
334 Moorings Drive

Kawartha Lakes, ONDetached
$829,500
MLS® X13816066
Detached3 beds2 baths7 total
334 Moorings Drive, Kawartha Lakes, ON photo 1
334 Moorings Drive, Kawartha Lakes, ON photo 2
334 Moorings Drive, Kawartha Lakes, ON photo 3
334 Moorings Drive, Kawartha Lakes, ON photo 4
334 Moorings Drive, Kawartha Lakes, ON photo 5
334 Moorings Drive, Kawartha Lakes, ON photo 6
334 Moorings Drive, Kawartha Lakes, ON photo 7
334 Moorings Drive, Kawartha Lakes, ON photo 8
334 Moorings Drive, Kawartha Lakes, ON photo 9
334 Moorings Drive, Kawartha Lakes, ON photo 10
334 Moorings Drive, Kawartha Lakes, ON photo 11
334 Moorings Drive, Kawartha Lakes, ON photo 12
334 Moorings Drive, Kawartha Lakes, ON photo 13
334 Moorings Drive, Kawartha Lakes, ON photo 14
334 Moorings Drive, Kawartha Lakes, ON photo 15
334 Moorings Drive, Kawartha Lakes, ON photo 16
334 Moorings Drive, Kawartha Lakes, ON photo 17
334 Moorings Drive, Kawartha Lakes, ON photo 18
334 Moorings Drive, Kawartha Lakes, ON photo 19
334 Moorings Drive, Kawartha Lakes, ON photo 20
334 Moorings Drive, Kawartha Lakes, ON photo 21
334 Moorings Drive, Kawartha Lakes, ON photo 22
334 Moorings Drive, Kawartha Lakes, ON photo 23
334 Moorings Drive, Kawartha Lakes, ON photo 24
334 Moorings Drive, Kawartha Lakes, ON photo 25
334 Moorings Drive, Kawartha Lakes, ON photo 26
334 Moorings Drive, Kawartha Lakes, ON photo 27
334 Moorings Drive, Kawartha Lakes, ON photo 28
334 Moorings Drive, Kawartha Lakes, ON photo 29
334 Moorings Drive, Kawartha Lakes, ON photo 30
334 Moorings Drive, Kawartha Lakes, ON photo 31
334 Moorings Drive, Kawartha Lakes, ON photo 32
334 Moorings Drive, Kawartha Lakes, ON photo 33
334 Moorings Drive, Kawartha Lakes, ON photo 34
334 Moorings Drive, Kawartha Lakes, ON photo 35
334 Moorings Drive, Kawartha Lakes, ON photo 36
334 Moorings Drive, Kawartha Lakes, ON photo 37
334 Moorings Drive, Kawartha Lakes, ON photo 38
334 Moorings Drive, Kawartha Lakes, ON photo 39
334 Moorings Drive, Kawartha Lakes, ON photo 40
334 Moorings Drive, Kawartha Lakes, ON photo 41
334 Moorings Drive, Kawartha Lakes, ON photo 42
334 Moorings Drive, Kawartha Lakes, ON photo 43
334 Moorings Drive, Kawartha Lakes, ON photo 44
334 Moorings Drive, Kawartha Lakes, ON photo 45
334 Moorings Drive, Kawartha Lakes, ON photo 46
334 Moorings Drive, Kawartha Lakes, ON photo 47
334 Moorings Drive, Kawartha Lakes, ON photo 48
1 / 48

BUYER ADVANTAGE

Buy with confidence

Get a full-service approach built on strategy, strong negotiation, and clear guidance from offer to close.

  • Local Market Expertise
  • Broker-level Negotiation
  • Transparent Process
  • No-pressure Guidance

The right strategy depends on your goals, timing, budget, and the type of home you are buying. Get Your Buyer Snapshot.

About This Property

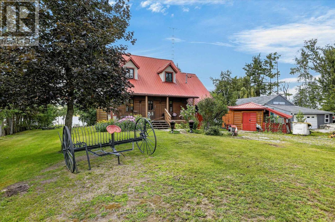
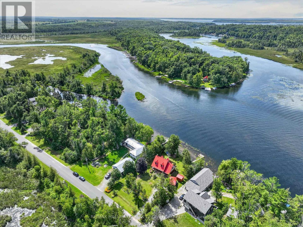
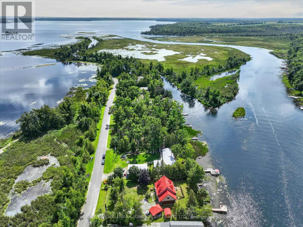
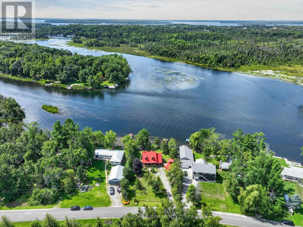
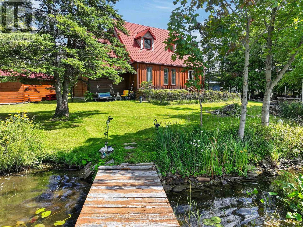
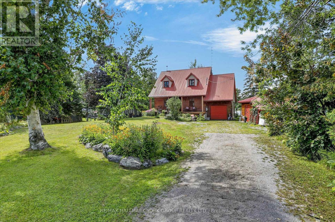
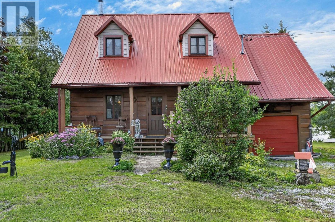
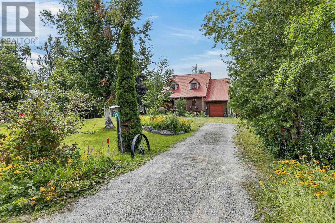
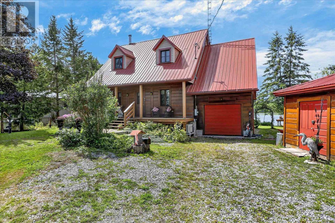
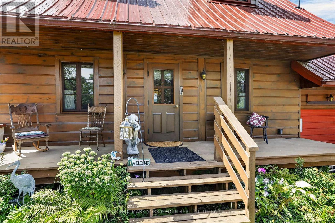
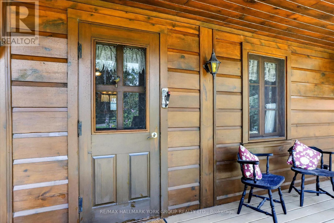
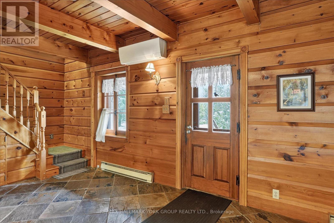
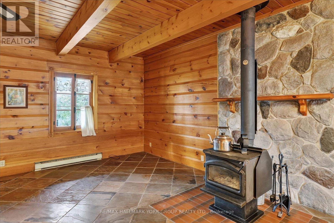
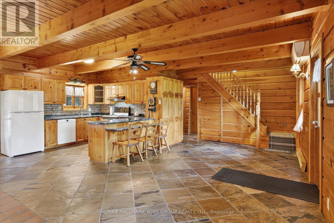
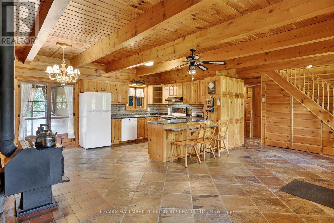
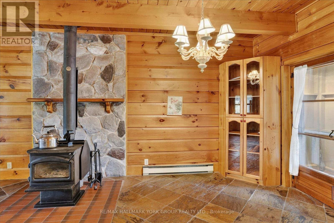
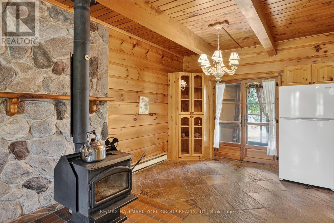
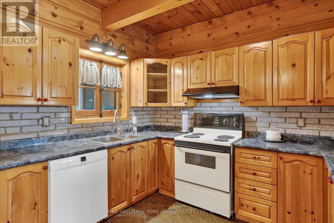
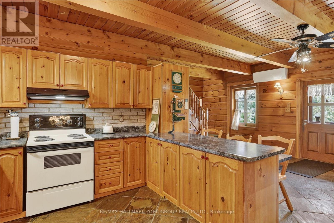
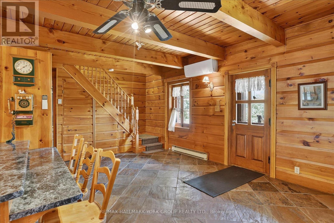
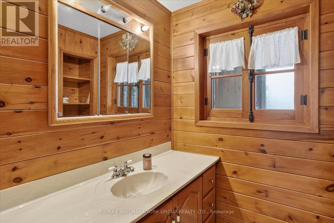
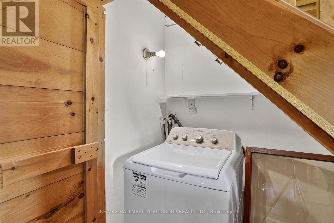
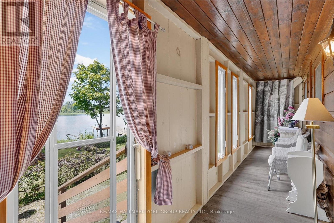
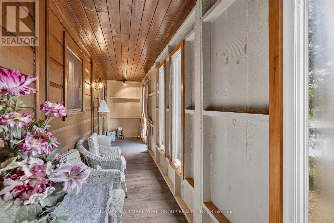
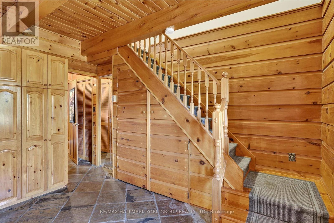
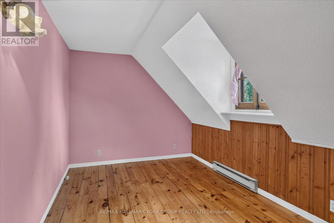
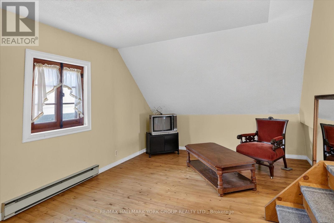
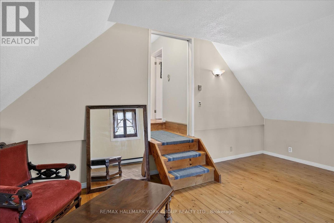
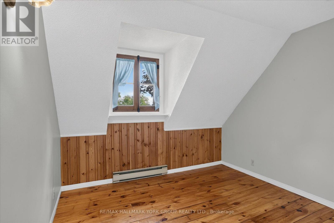
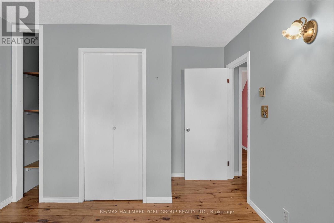
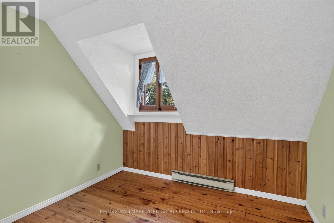
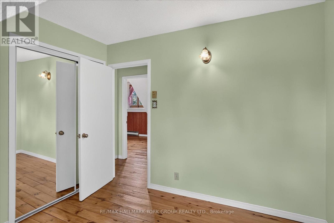
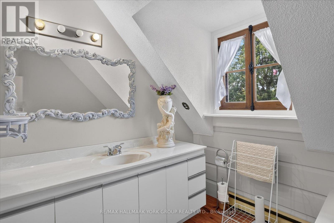
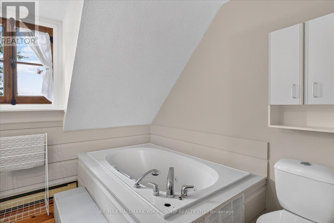
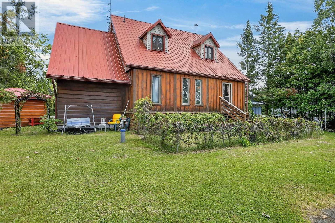
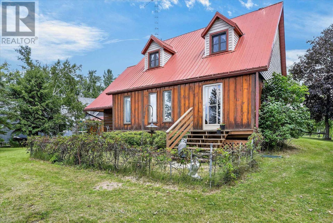
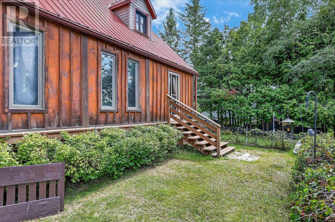
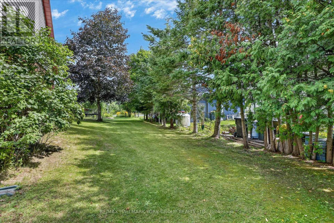
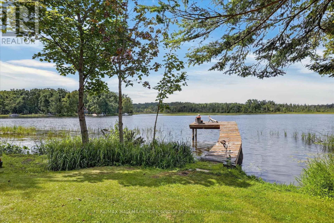
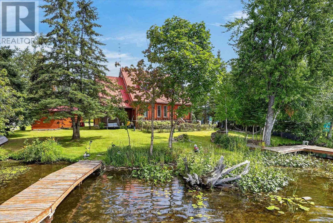
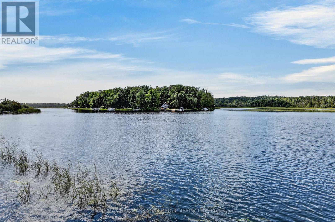
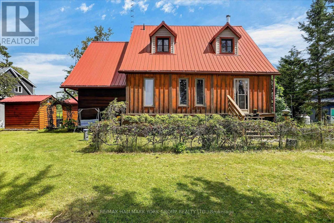
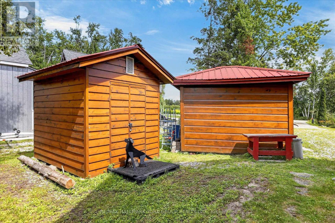
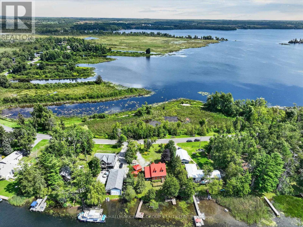
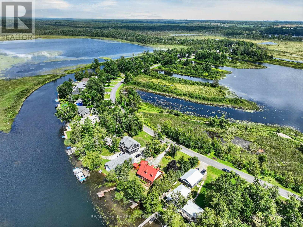
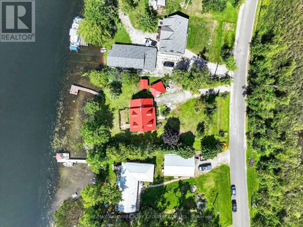
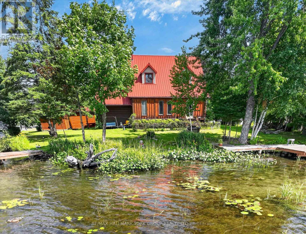
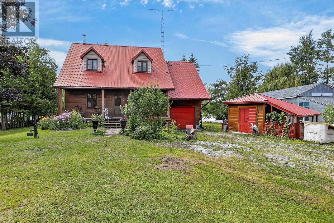
This charming Quebec-style log home with dovetail corners, with a brand new Septic System installed in September 2026, featuring three bedrooms and a durable steel roof, is ideally situated at the mouth of the Burnt River. Just minutes from the Rosedale Locks and local town amenities, the property also offers access to Cameron Lake, Balsam Lake, and the Trent Severn Waterway, catch Bass, Pickerel, & Pike right off the dock. Envision relaxing on the front porch, immersed in the tranquility of nature, or stormy summer days, then retreating indoors to enjoy the rustic elegance of exposed 12-inch-thick log walls, tongue and groove ceilings with wooden beams, and natural slate floors. The open-concept main floor includes a spacious kitchen with a breakfast bar, living room and a convenient 2-piece bathroom. The second floor boasts a versatile family room/bedroom, three additional bedrooms with tongue and groove wood floors, and a full bathroom. The home is equipped with a ductless heat pump, electric baseboards, and a wood stove for supplementary warmth. The property sits on a generously sized, maturely treed lot with two driveways, a marine railway (as is), two docks, and an attached 12 x 20 garage with crawl space access, complemented by two sheds. Located on a year-round municipal road with school bus pickup and offering stunning westerly sunsets, this property is an ideal choice for a home or cottage. (id:63604)

Key Facts

Type
Detached
Beds
3
Baths
2
Size
1,500 sqft
Lot
100 x 159.7 FT; Waterfront as per GeoWarehouse
Parking
7 total

Highlights

  • Washer
  • Refrigerator
  • Central Vacuum
  • Dishwasher
  • Stove
  • Freezer
  • Hood Fan
  • Furniture
  • Water Heater
Property Details 19 details
Bedrooms
3 bedrooms
3 above grade
Bathrooms
2 bathrooms
1 partial
Parking
7 parking spaces
Garage
Living area
1,500 - 2,000 sq. ft.
Property
Single Family · Freehold · Detached
Property subtype
Single Family
Structure type
House
Ownership
Freehold
Attached status
Detached
Storeys
1.50
Basement
Crawl space
Heating
Heat Pump, Baseboard heaters, Electric, Other
Fireplace
1 fireplace
Lot dimensions
100 x 159.7 FT; Waterfront as per GeoWarehouse
Frontage
100 feet
Taxes
$4,003.96
Water source
Drilled Well
Sewer
Septic System
Waterfront
Waterfront on river · Burnt River
Views
River view, View of water, Direct Water View

Interior features

WasherRefrigeratorCentral VacuumDishwasherStoveFreezerHood FanFurnitureWater HeaterSlateWoodWoodstove

Exterior features

Vinyl sidingLogBlockSlab

Systems and association

ElectricityCableWireless

Lot and water

Cul-de-sacLevel lotIrregular lot sizeFlat siteCarpet FreeWaterfront on river
Rooms 7 rooms
Level
Room
Dimensions
Ground level
Kitchen
3.5 m x 2.47 m
Ground level
Dining room
2.76 m x 2.34 m
Ground level
Living room
3.54 m x 2.8 m
Second level
Family room
5.66 m x 3.53 m
Second level
Primary Bedroom
4.48 m x 2.77 m
Second level
Bedroom 2
3.9 m x 3.18 m
Second level
Bedroom 3
3.05 m x 2.8 m

Virtual Tour & Media

Mortgage & Affordability Estimate monthly costs
Purchase price$829,500
Down paymentNot available
Mortgage amountNot available
Principal & interestNot available
Property taxesNot available
Condo/HOA feeNot available
Insurance/OtherNot available
UtilitiesNot available
Est. monthly totalNot available
Income needed (GDS 32%)Not available
Estimates only. Not financial advice. Rates, taxes and fees vary by lender and municipality.

Saved Properties

Keep This One Handy

Save this listing, compare it later, or open your saved properties dashboard.

Manage Saved Searches
Map is approximate.

Neighbourhood

Area
Fenelon Falls
City
Kawartha Lakes
Postal code
K0M 1N0
Nearby
Northline Rd - Fells Point Rd.








