3340 Pogue Road

Scugog, ONDetached
$1,449,000
MLS® E13210650
Detached4 beds3 baths9 total
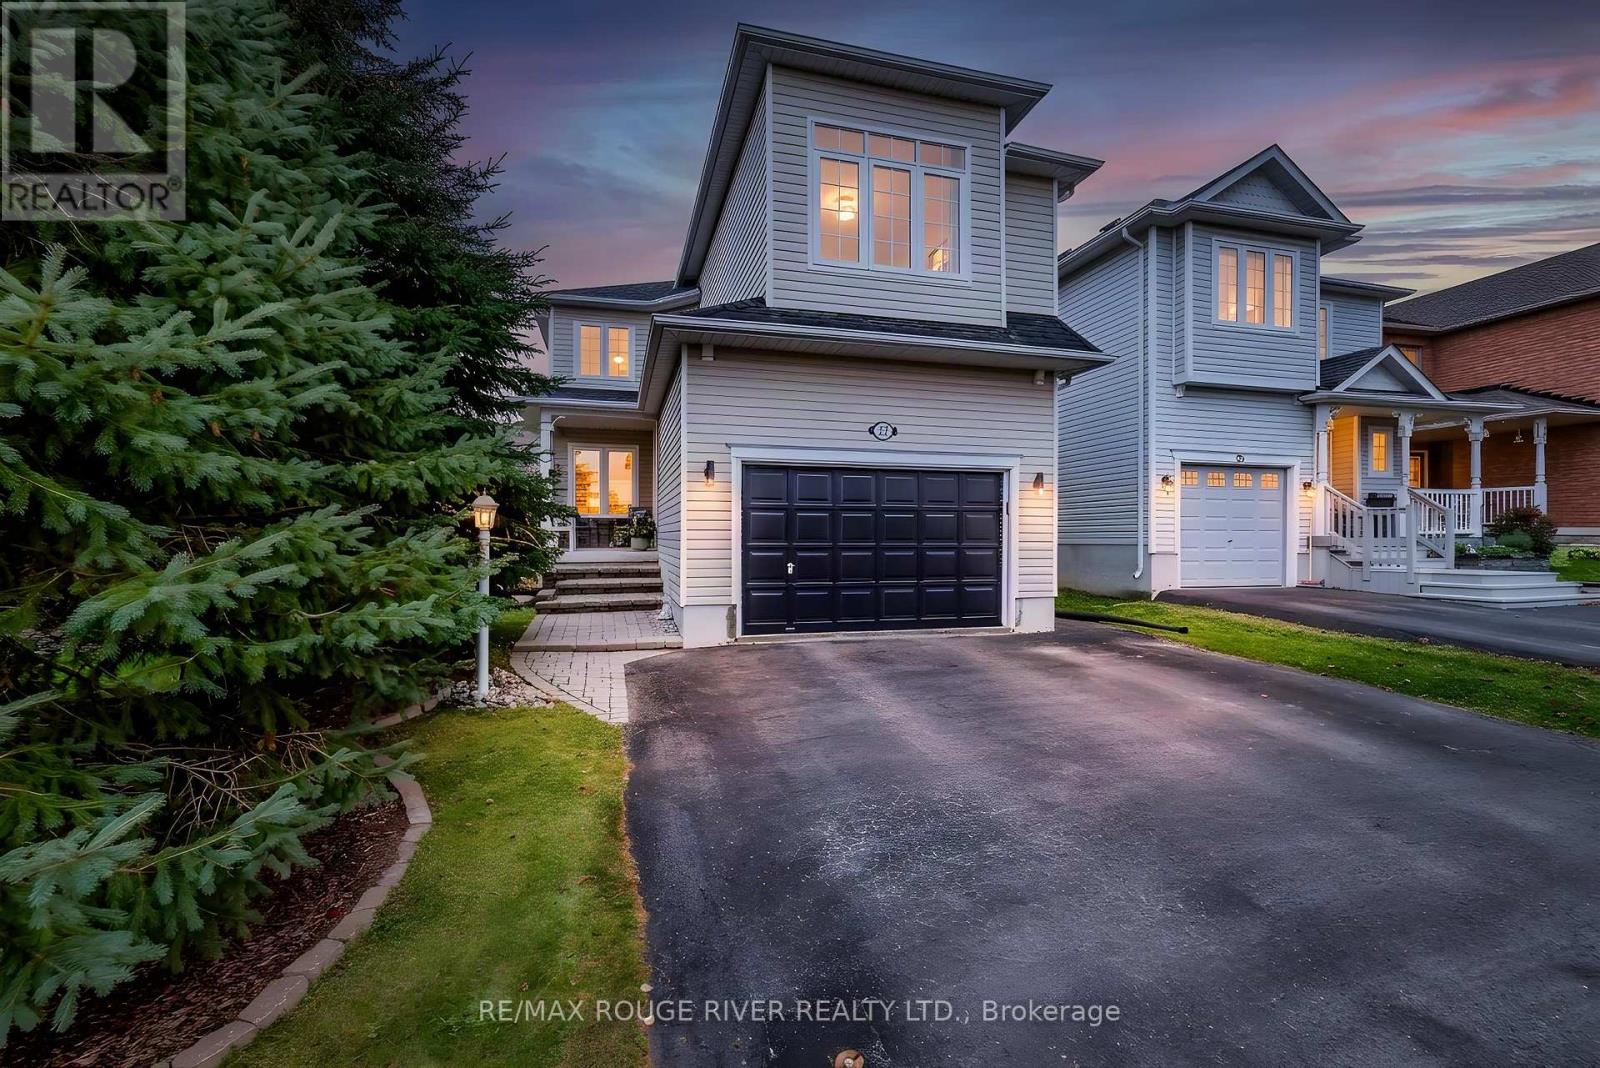
3340 Pogue Road, Scugog, ON photo 1
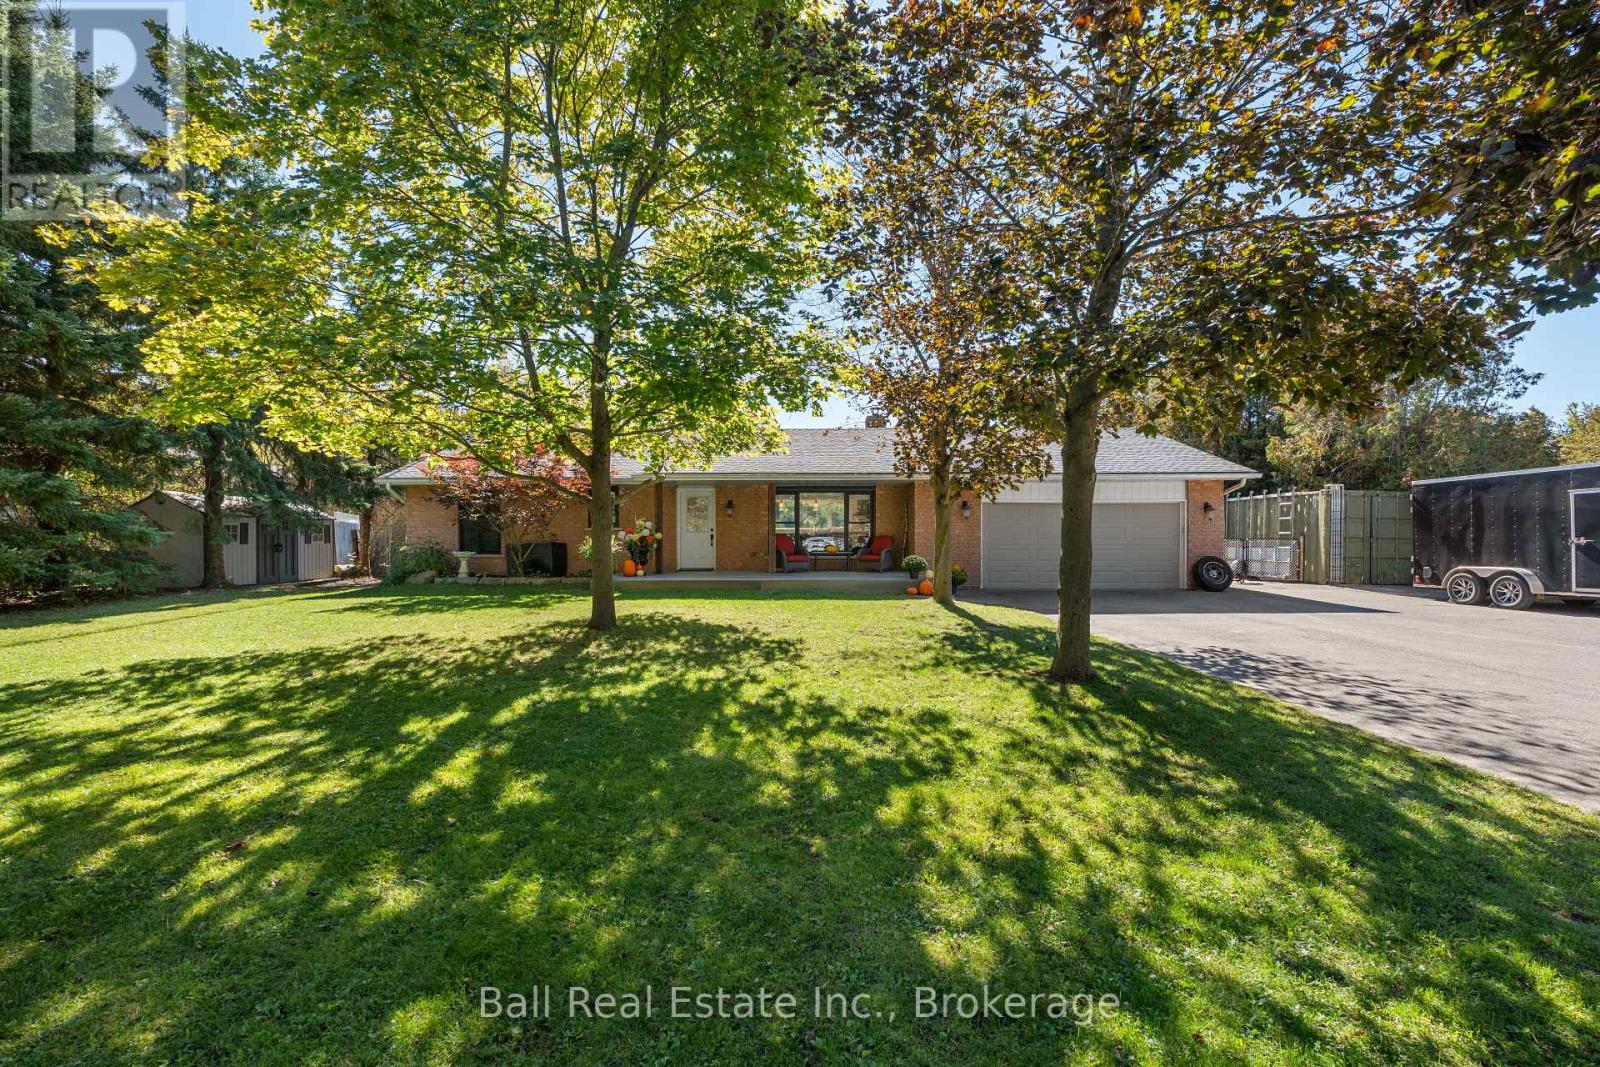
3340 Pogue Road, Scugog, ON photo 2
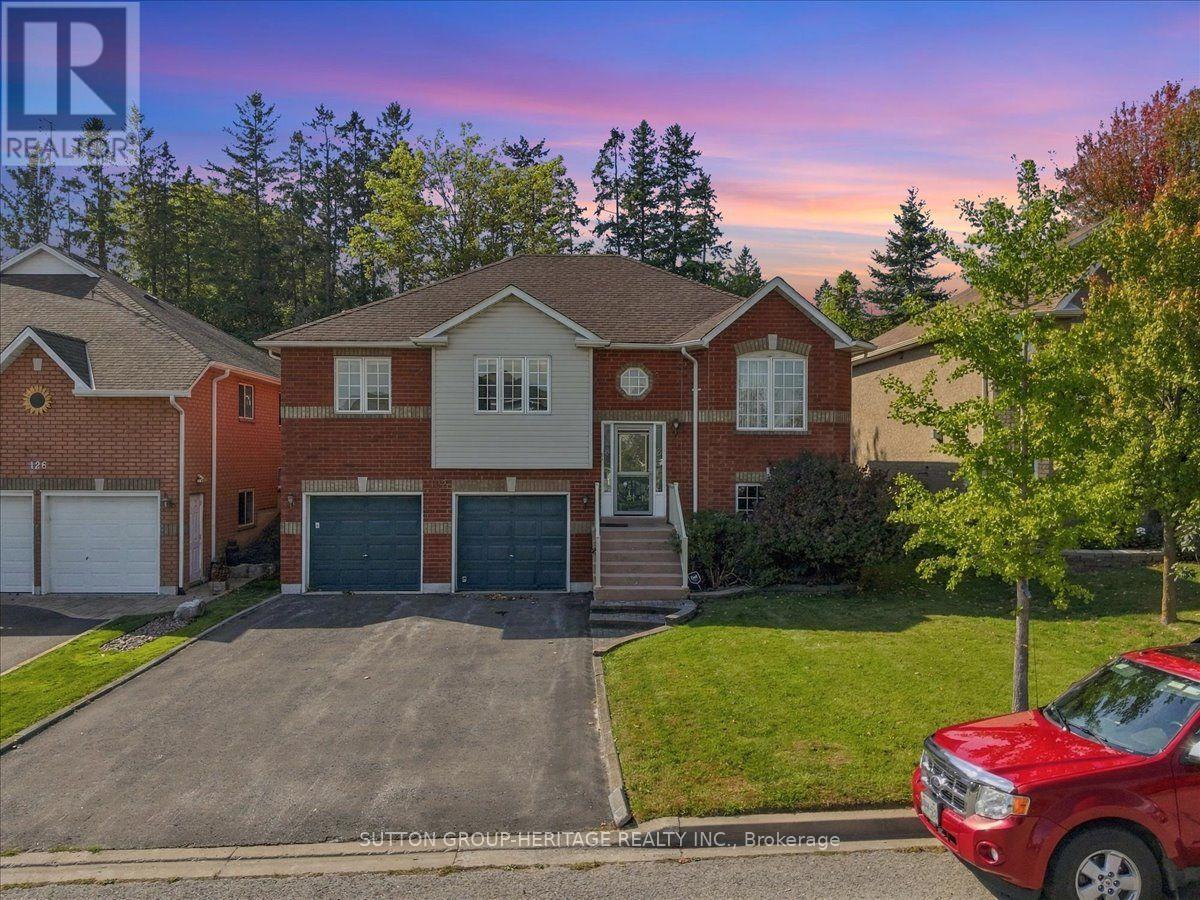
3340 Pogue Road, Scugog, ON photo 3
3340 Pogue Road, Scugog, ON photo 4
3340 Pogue Road, Scugog, ON photo 5
3340 Pogue Road, Scugog, ON photo 6
3340 Pogue Road, Scugog, ON photo 7
3340 Pogue Road, Scugog, ON photo 8
3340 Pogue Road, Scugog, ON photo 9
3340 Pogue Road, Scugog, ON photo 10
3340 Pogue Road, Scugog, ON photo 11
3340 Pogue Road, Scugog, ON photo 12
3340 Pogue Road, Scugog, ON photo 13
3340 Pogue Road, Scugog, ON photo 14
3340 Pogue Road, Scugog, ON photo 15
3340 Pogue Road, Scugog, ON photo 16
3340 Pogue Road, Scugog, ON photo 17
3340 Pogue Road, Scugog, ON photo 18
3340 Pogue Road, Scugog, ON photo 19
3340 Pogue Road, Scugog, ON photo 20
3340 Pogue Road, Scugog, ON photo 21
3340 Pogue Road, Scugog, ON photo 22
3340 Pogue Road, Scugog, ON photo 23
3340 Pogue Road, Scugog, ON photo 24
3340 Pogue Road, Scugog, ON photo 25
3340 Pogue Road, Scugog, ON photo 26
3340 Pogue Road, Scugog, ON photo 27
3340 Pogue Road, Scugog, ON photo 28
3340 Pogue Road, Scugog, ON photo 29
3340 Pogue Road, Scugog, ON photo 30
3340 Pogue Road, Scugog, ON photo 31
3340 Pogue Road, Scugog, ON photo 32
3340 Pogue Road, Scugog, ON photo 33
3340 Pogue Road, Scugog, ON photo 34
3340 Pogue Road, Scugog, ON photo 35
3340 Pogue Road, Scugog, ON photo 36
3340 Pogue Road, Scugog, ON photo 37
3340 Pogue Road, Scugog, ON photo 38
3340 Pogue Road, Scugog, ON photo 39
3340 Pogue Road, Scugog, ON photo 40
3340 Pogue Road, Scugog, ON photo 41
3340 Pogue Road, Scugog, ON photo 42
3340 Pogue Road, Scugog, ON photo 43
3340 Pogue Road, Scugog, ON photo 44
3340 Pogue Road, Scugog, ON photo 45
3340 Pogue Road, Scugog, ON photo 46
1 / 46

BUYER ADVANTAGE

Buy with confidence

Get a full-service approach built on strategy, strong negotiation, and clear guidance from offer to close.

  • Local Market Expertise
  • Broker-level Negotiation
  • Transparent Process
  • No-pressure Guidance

The right strategy depends on your goals, timing, budget, and the type of home you are buying. Get Your Buyer Snapshot.

About This Property

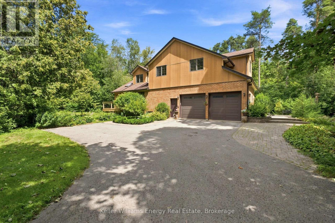
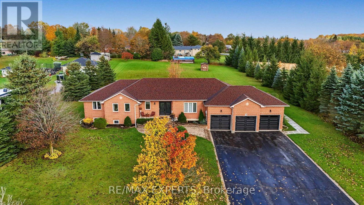
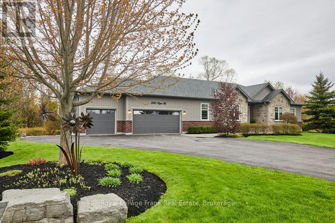
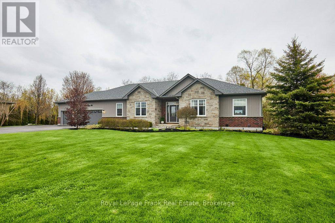
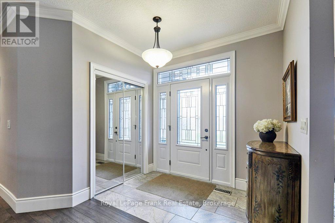
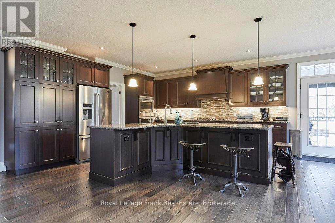
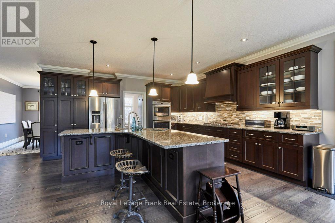
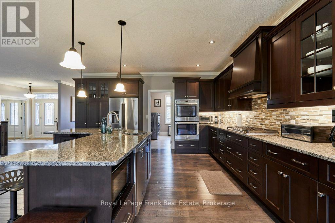
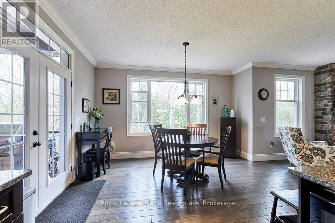
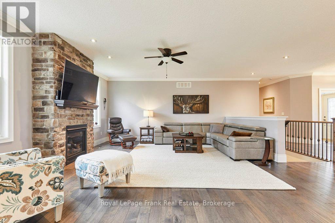
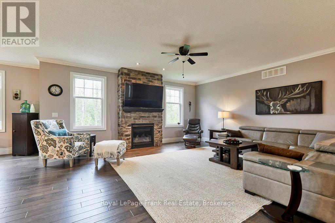
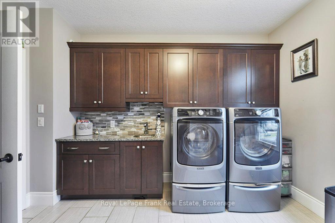
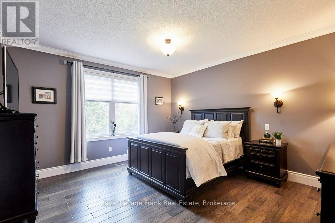
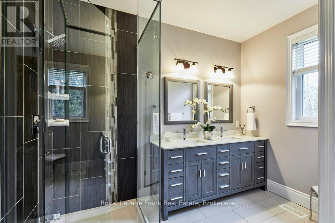
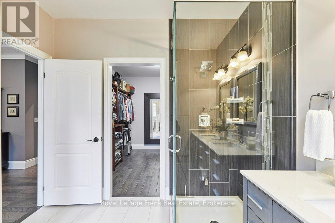
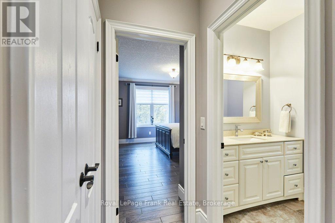
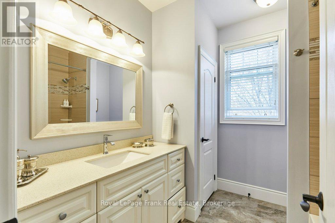
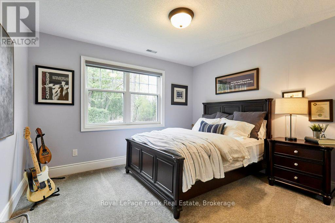
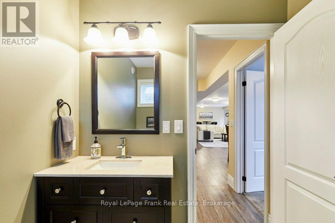
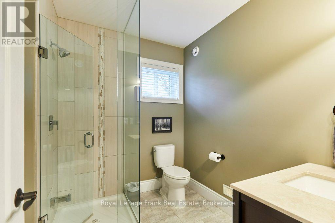
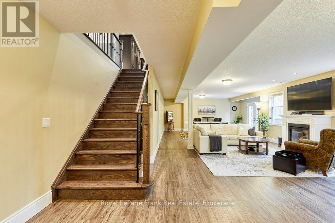
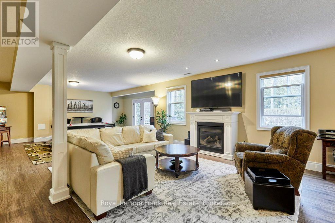
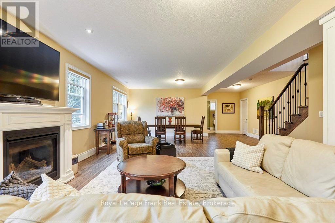
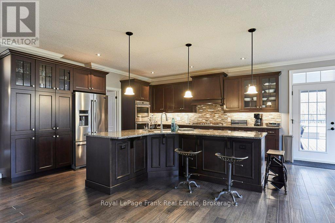
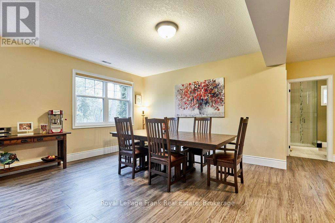
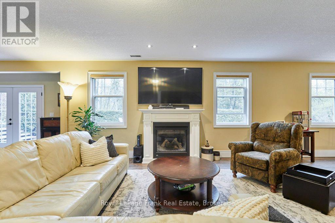
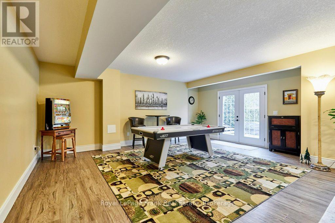
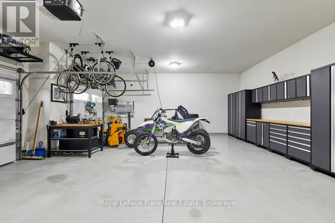
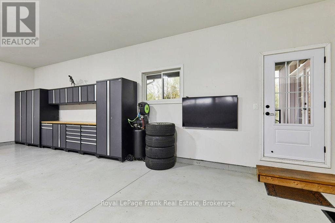
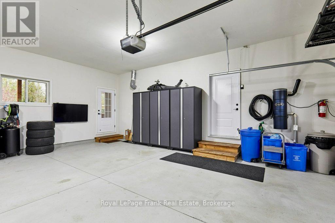
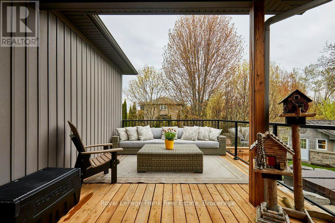
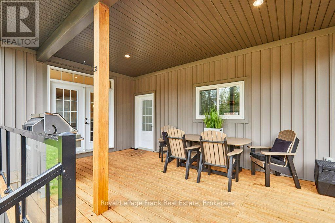
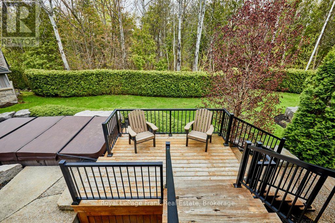
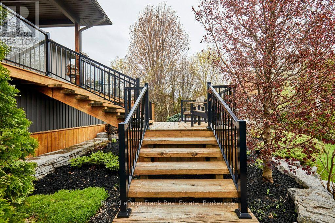
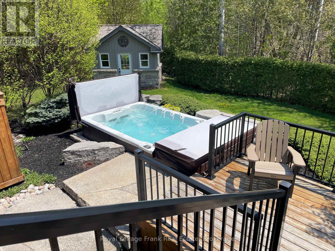
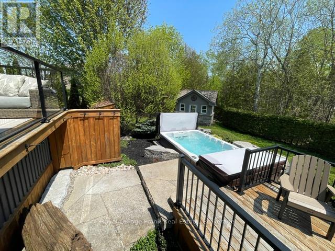
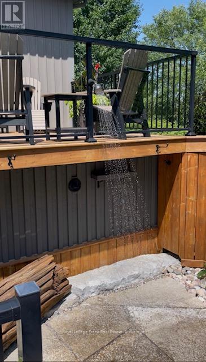
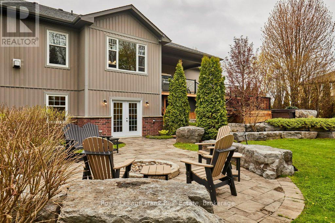
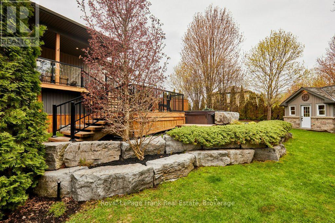
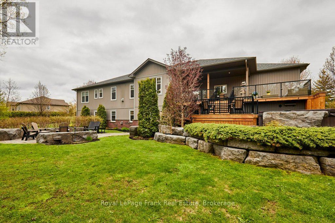
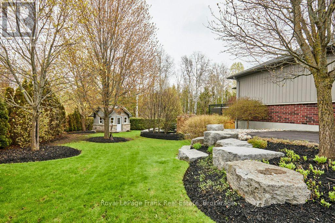
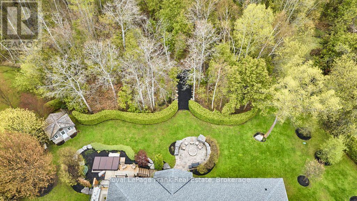
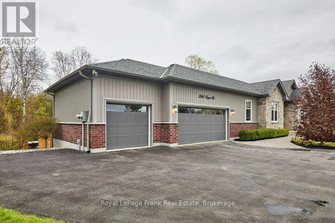
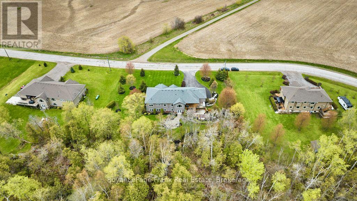
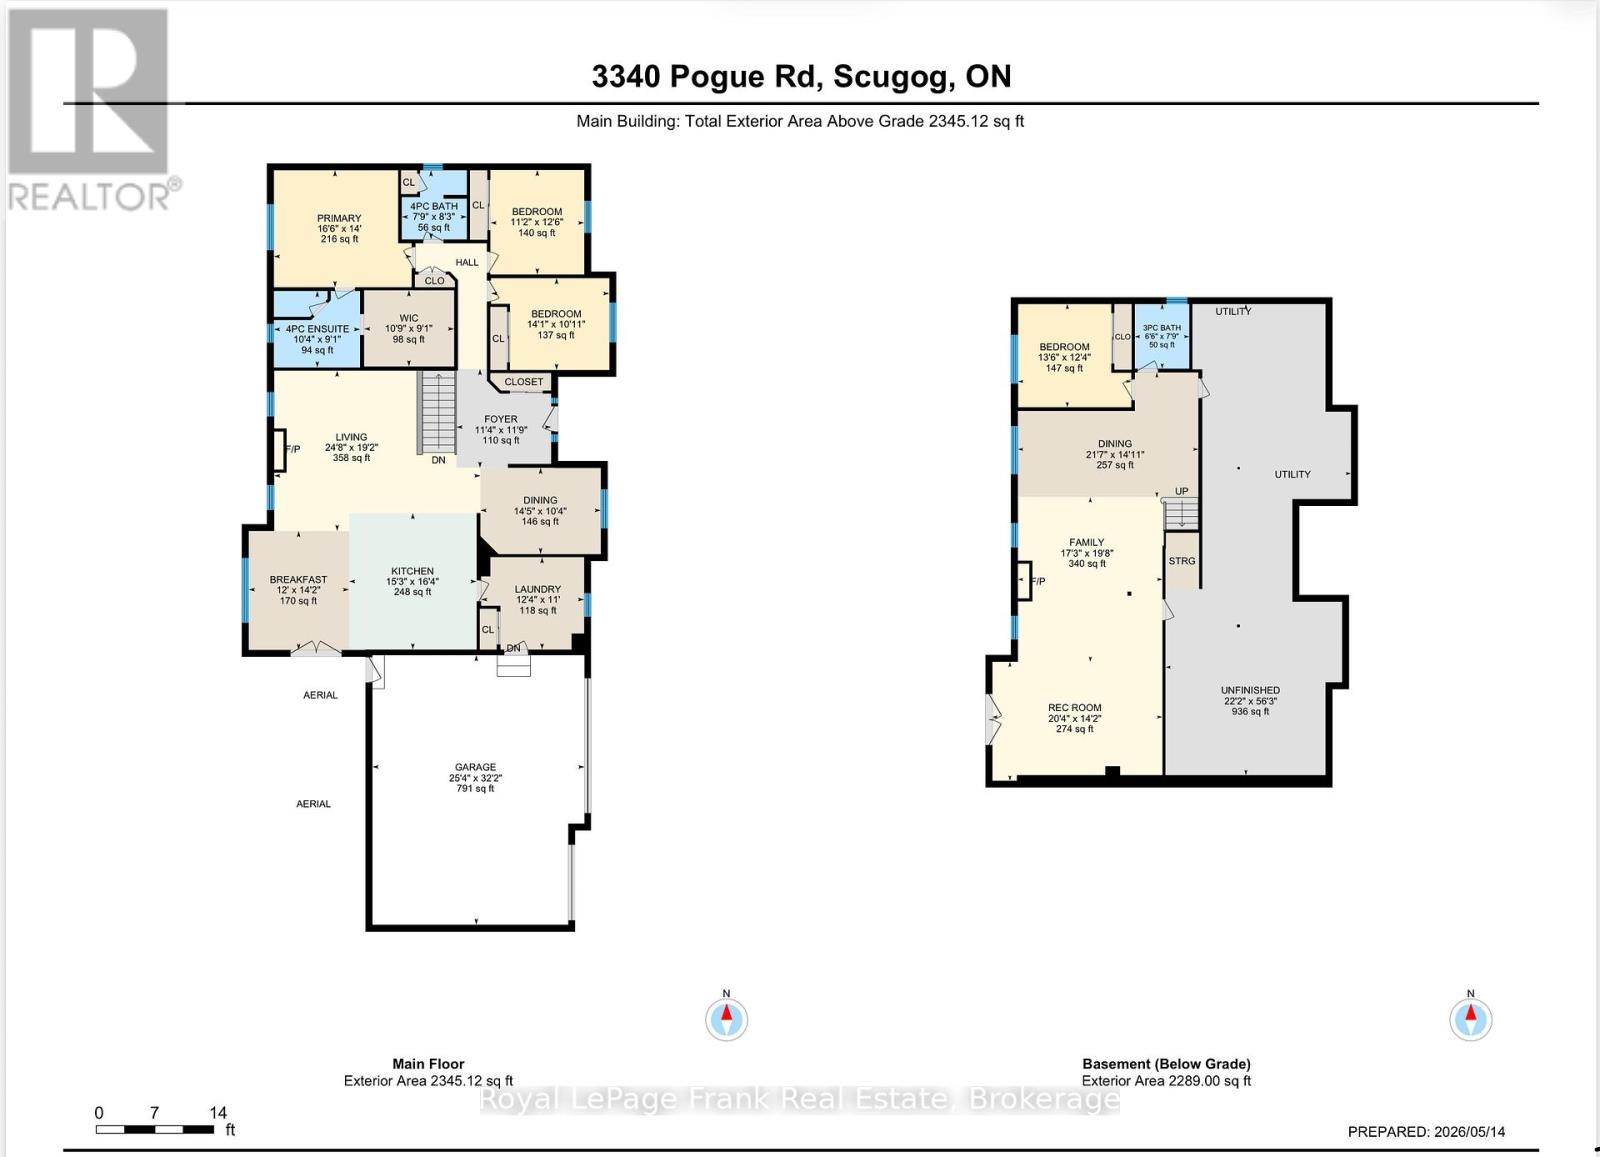
Welcome to Port Perry, North Durhams most charming Waterfront Community. This stunning custom 2345 sqft bungalow is surrounded by nature and just a short walk to the lake. Every detail has been designed for convenience and comfort. The open concept design isfilled with natural light, elegant finishes, perfect for todays living and entertaining. Excellence Throughout This Custom Built Home With An Open Concept Gourmet Kitchen/Great Room overlooking Backyard. Custom Quality Features w/Fin'd W/O Lower Level, Engineered Hrdwd & Porcelain Flooring, Crown Moulding, Pot Lights, 2 Napoleon F/Places, Toto Toilets, GlassShowers, Mirrored Closet Drs, Custom Built-Ins & Window Coverings w/ Remote. Garden Door W/OTo Huge Cov'd Porch W/Glass Panels, Energy Eff Maytag S/S Appls (Steam Dryer), CVac, 9 FtCeilings On Both Levels, Granite Counters, Drywalled 3 Car Garage, Hi Eff Air Source HeatPump/C/Air, Gravity Fed Sump Pump, The Private Picturesque Professionally Landscaped 1.91 Acre Property With A Spring Fed Pondand Mature Trees w/ Extensive Outdoor Dimmable Lighting, Interlock Walkways & Patio, Fire Pit,14ft swim Spa, Outdoor Shower, Custom Garden Shed, Extended Side Driveway, Extra Large Deck w/2 Propane Barbecue Lines, Custom Storage Beneath Deck, 12 Station Irrigation, Upgraded GarageAmperage 240 V 20A and 240 15 A For Woodworking Enthusiast Etc. (id:63604)

Key Facts

Type
Detached
Beds
4
Baths
3
Size
2,000 sqft
Lot
178.1 FT; 178.12ft x 485.57ft
Parking
9 total

Highlights

  • Water purifier
  • Water softener
  • Hot Tub
  • Central Vacuum
  • Range
  • Oven - Built-In
  • Water Treatment
  • Garage door opener remote(s)
  • Water Heater
Property Details 20 details
Bedrooms
4 bedrooms
3 above grade + 1 below grade
Bathrooms
3 bathrooms
Parking
9 parking spaces
Attached Garage · Garage
Living area
2,000 - 2,500 sq. ft.
Property
Single Family · Bungalow · Freehold · Detached
Property subtype
Single Family
Structure type
House
Architectural style
Bungalow
Ownership
Freehold
Attached status
Detached
Storeys
1
Basement
Partially finished, Walk out
Heating
Heat Pump, Forced air, Propane
Cooling
Central air conditioning
Fireplace
2 fireplaces
Lot dimensions
178.1 FT; 178.12ft x 485.57ft
Frontage
178.10 feet
Taxes
$10,305.61 (2,026)
Water source
Drilled Well
Sewer
Septic System
Views
View

Interior features

Water purifierWater softenerHot TubCentral VacuumRangeOven - Built-InWater TreatmentGarage door opener remote(s)Water HeaterConcreteCarpetedFireplace(s)

Exterior features

BrickVinyl sidingPoured Concrete

Systems and association

Smoke DetectorsElectricityTelephoneWirelessNatural Gas AvailableElectricity Connected

Lot and water

Wooded areaIrregular lot sizeSlopingLightingSump Pump
Rooms 14 rooms
Level
Room
Dimensions
Main level
Bedroom 3
4.31 m x 3.34 m
Lower level
Bedroom 4
4.12 m x 3.75 m
Lower level
Dining room
6.57 m x 4.54 m
Lower level
Family room
5.26 m x 5.99 m
Lower level
Utility room
6.75 m x 17.14 m
Main level
Kitchen
4.64 m x 4.97 m
Main level
Eating area
3.65 m x 4.32 m
Main level
Great room
7.51 m x 5.84 m
Main level
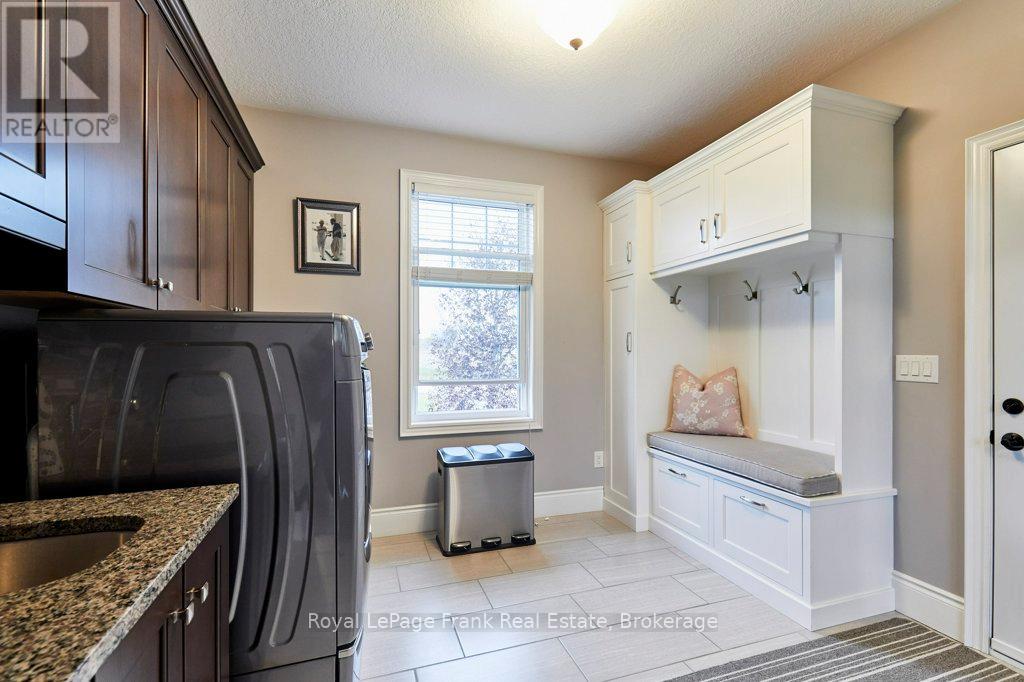
Laundry room
3.75 m x 3.36 m
Main level
Foyer
3.45 m x 3.59 m
Main level
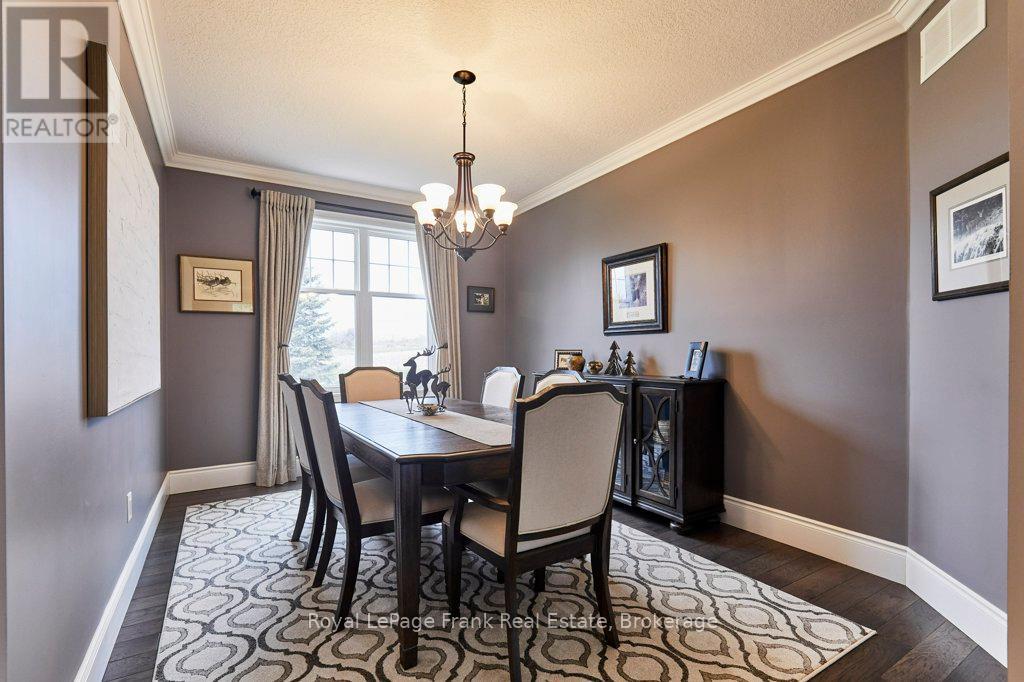
Dining room
4.38 m x 3.14 m
Main level
Primary Bedroom
5.02 m x 4.26 m
Main level
Other
3.28 m x 2.77 m
Main level
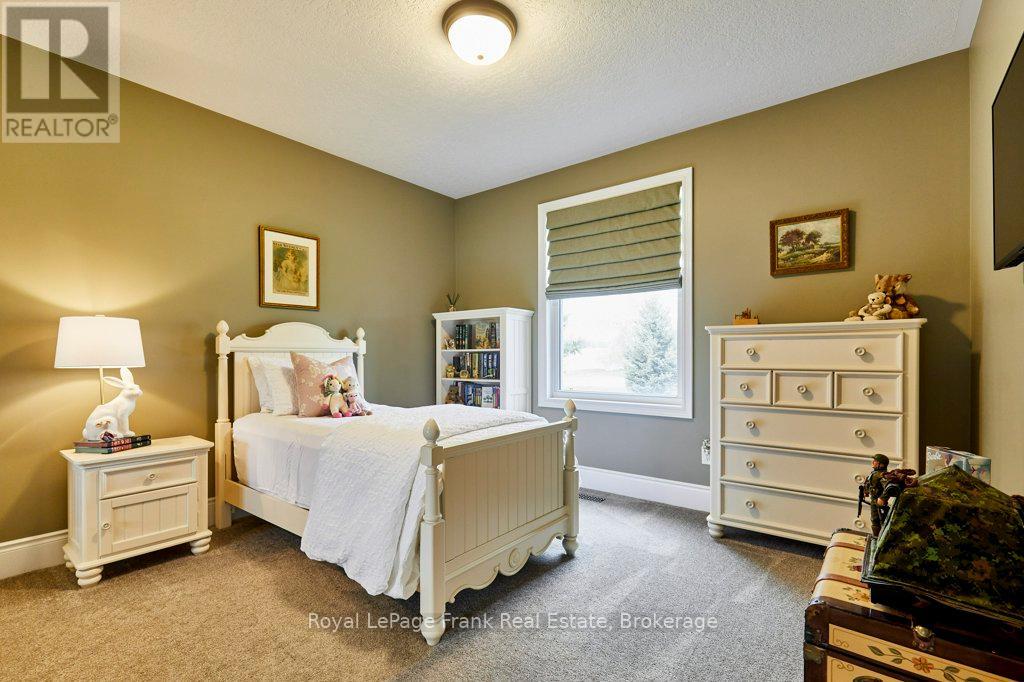
Bedroom 2
3.42 m x 3.8 m

Virtual Tour & Media

Mortgage & Affordability Estimate monthly costs
Purchase price$1,449,000
Down paymentNot available
Mortgage amountNot available
Principal & interestNot available
Property taxesNot available
Condo/HOA feeNot available
Insurance/OtherNot available
UtilitiesNot available
Est. monthly totalNot available
Income needed (GDS 32%)Not available
Estimates only. Not financial advice. Rates, taxes and fees vary by lender and municipality.

Saved Properties

Keep This One Handy

Save this listing, compare it later, or open your saved properties dashboard.

Manage Saved Searches
Map is approximate.

Neighbourhood

Area
Port Perry
City
Scugog
Postal code
L9L 1B6
Nearby
Cross Streets: Island Rd (Mississaugas Trail) & Pogue Rd. ** Directions: North on Island Rd - Past Casino - turn right on Pogue.