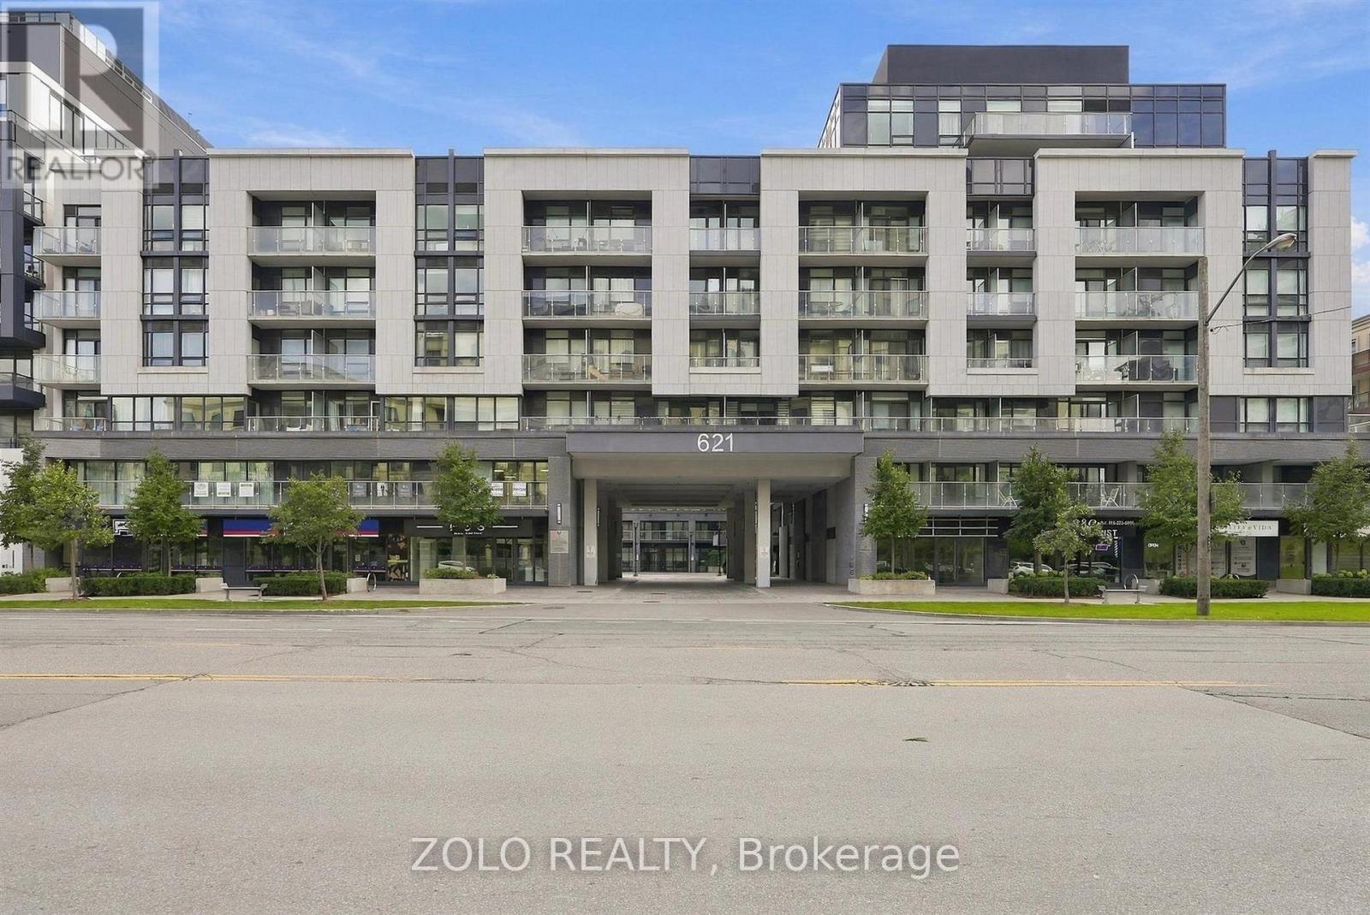
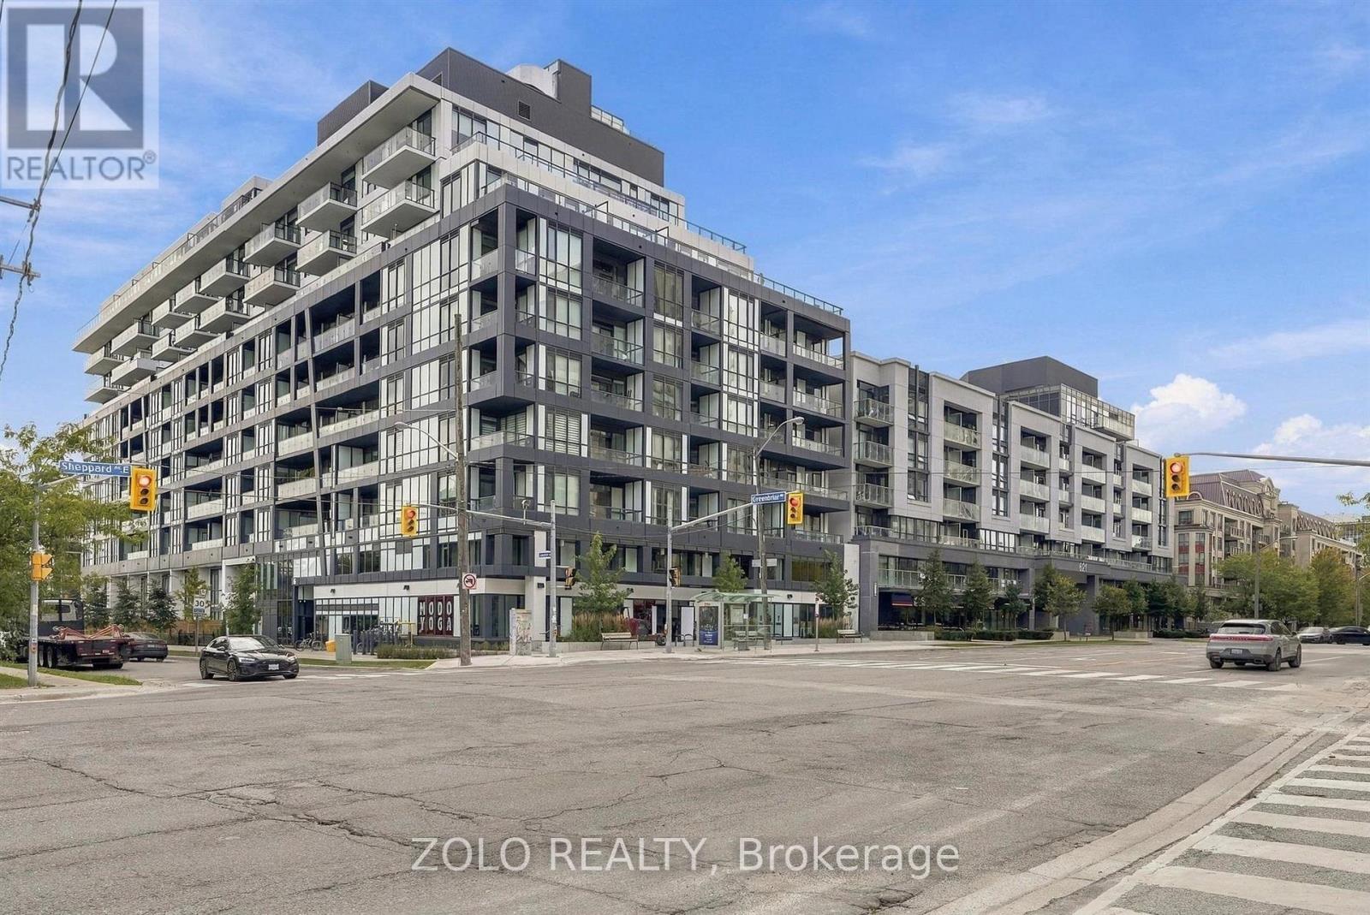
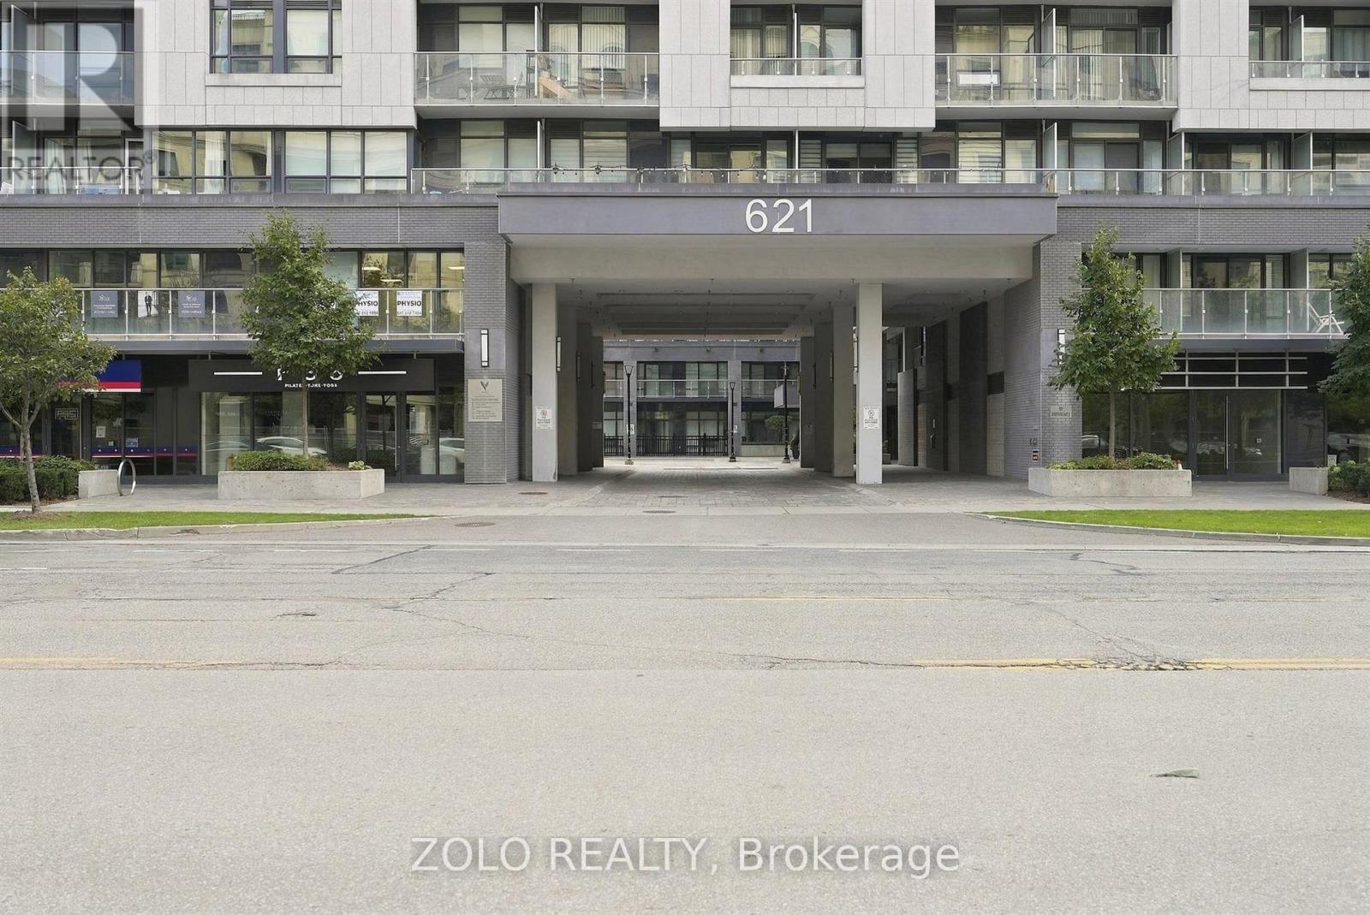
335- 621 Sheppard Avenue East
Toronto, ONCondo Apartment
$499,000
MLS® C13810324
Condo Apartment2 beds2 baths1 total
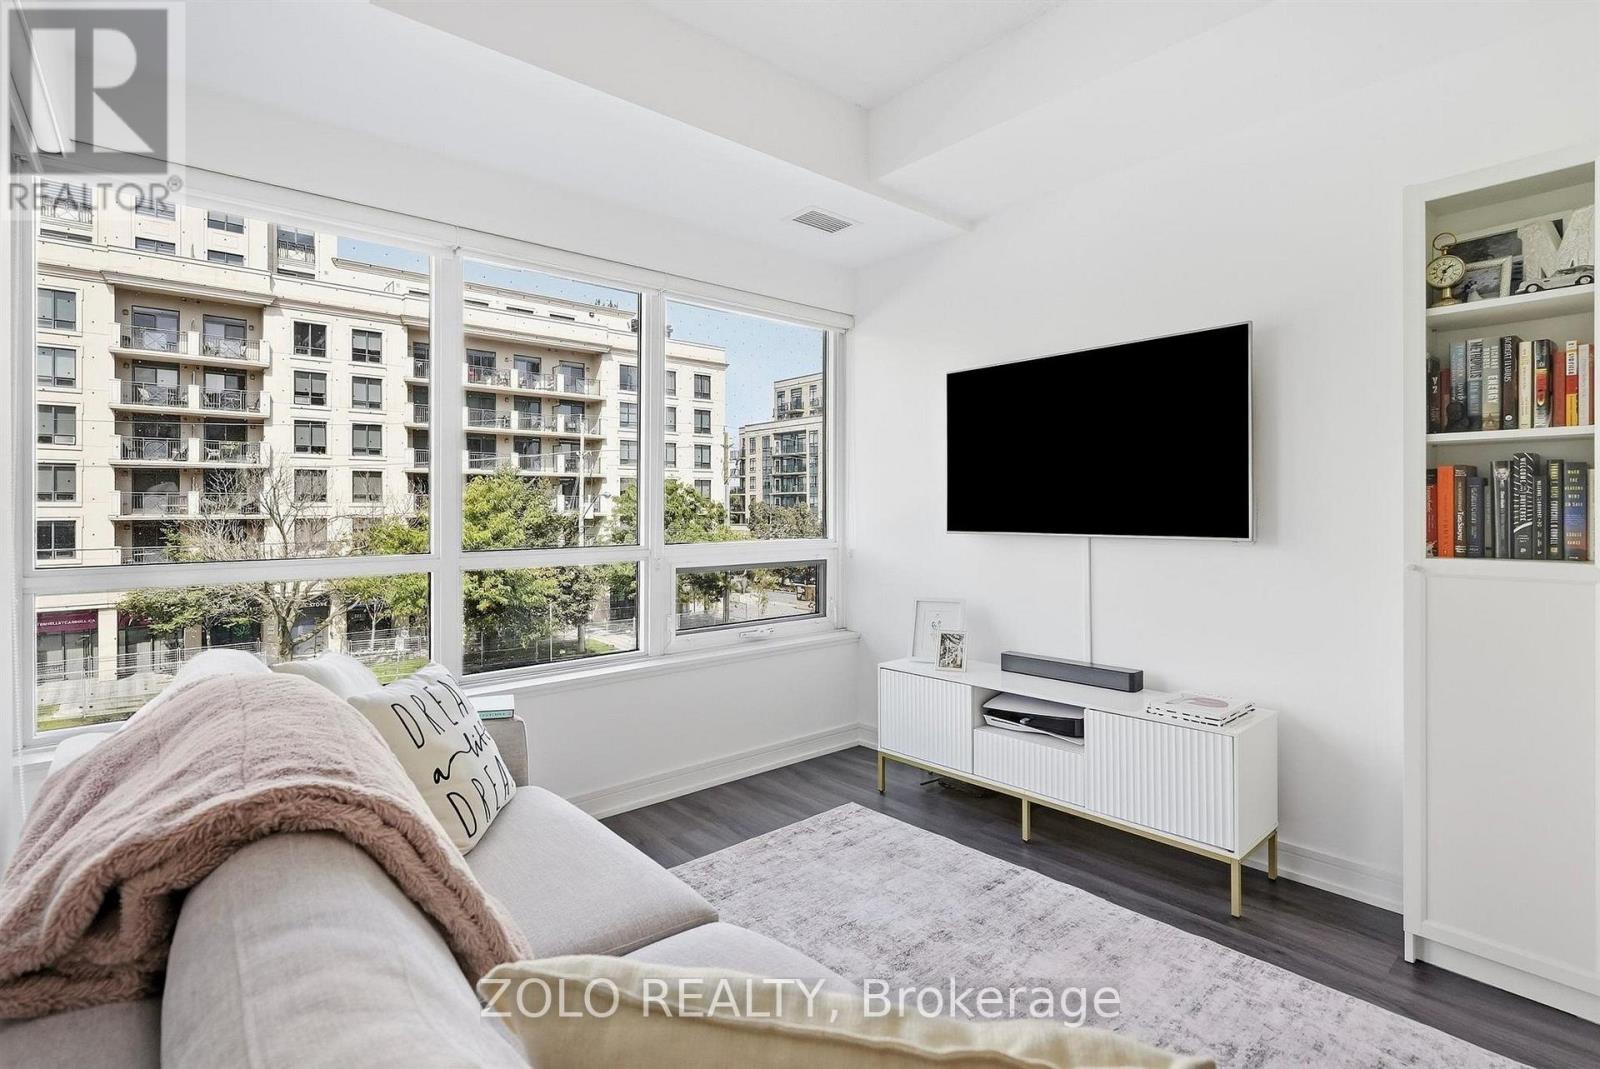
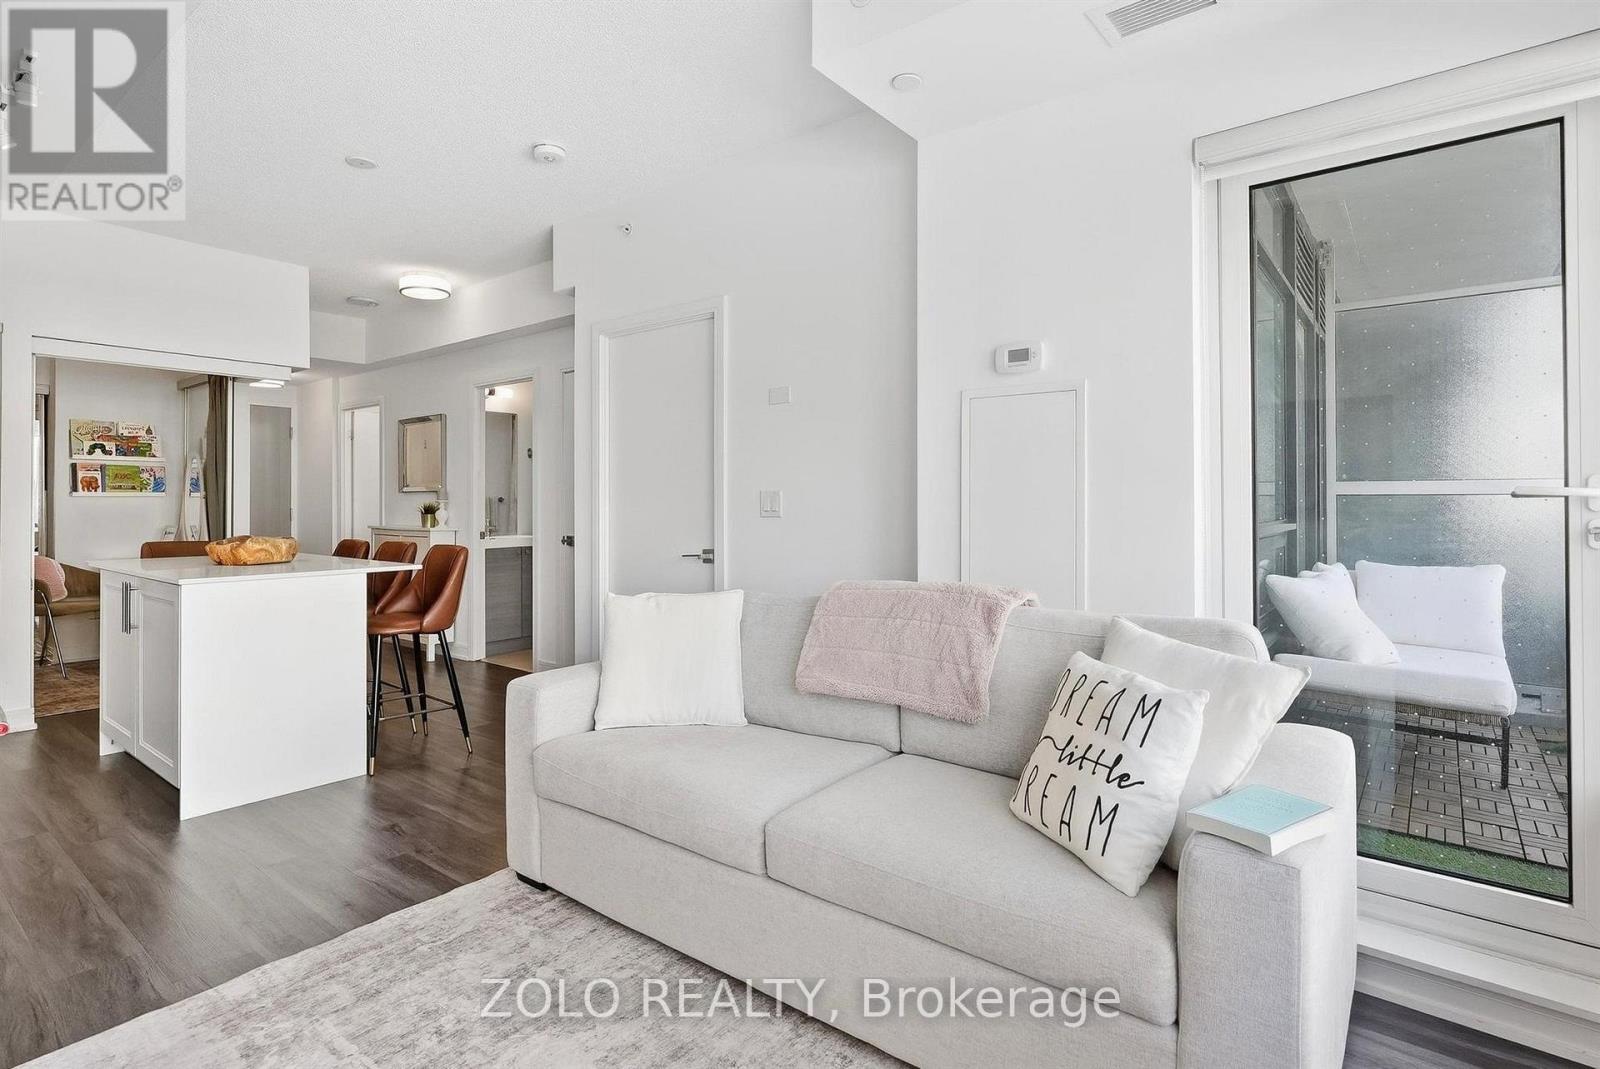
335- 621 Sheppard Avenue East, Toronto, ON photo 1
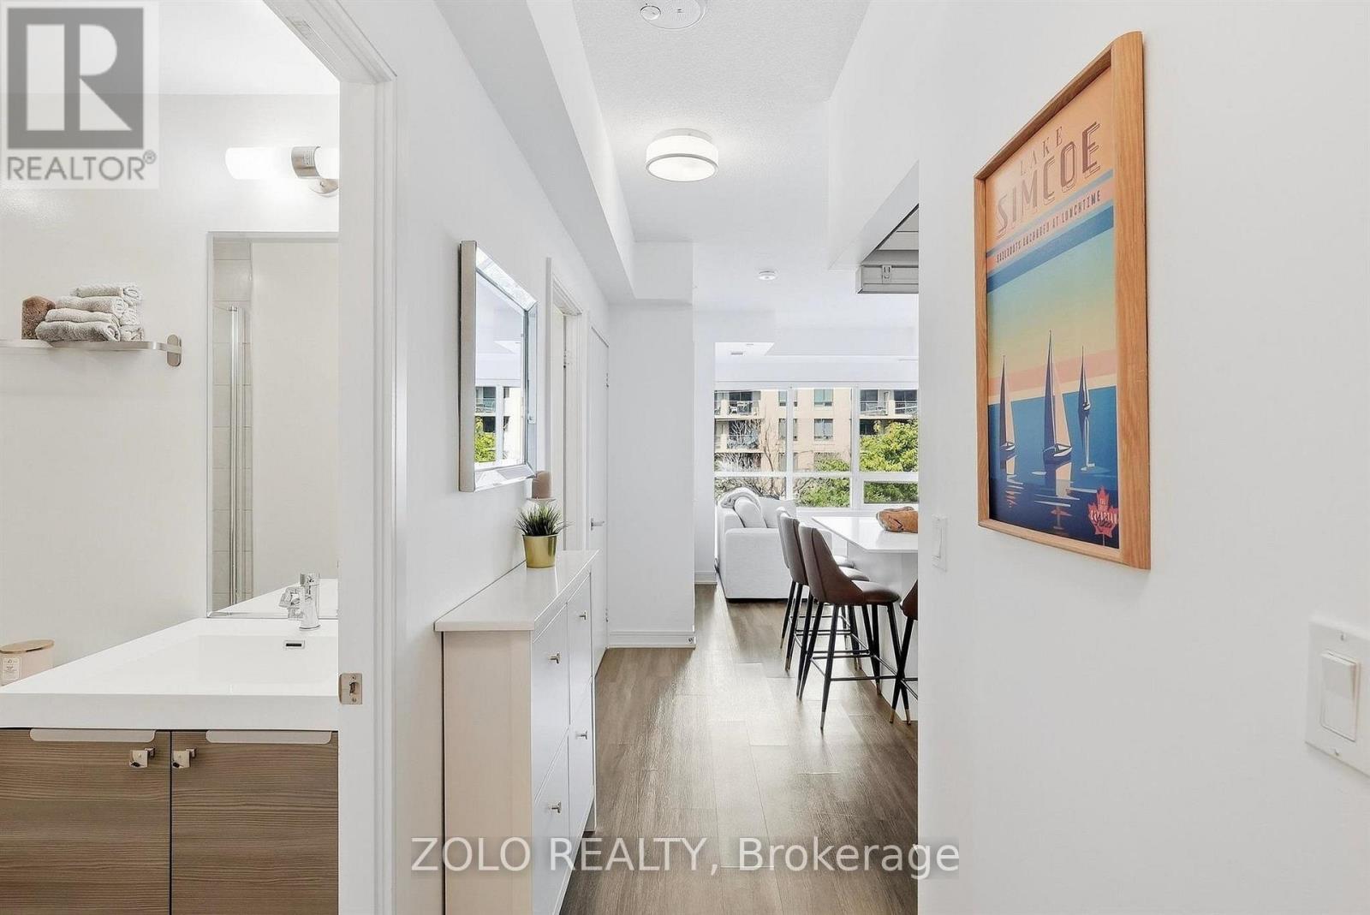
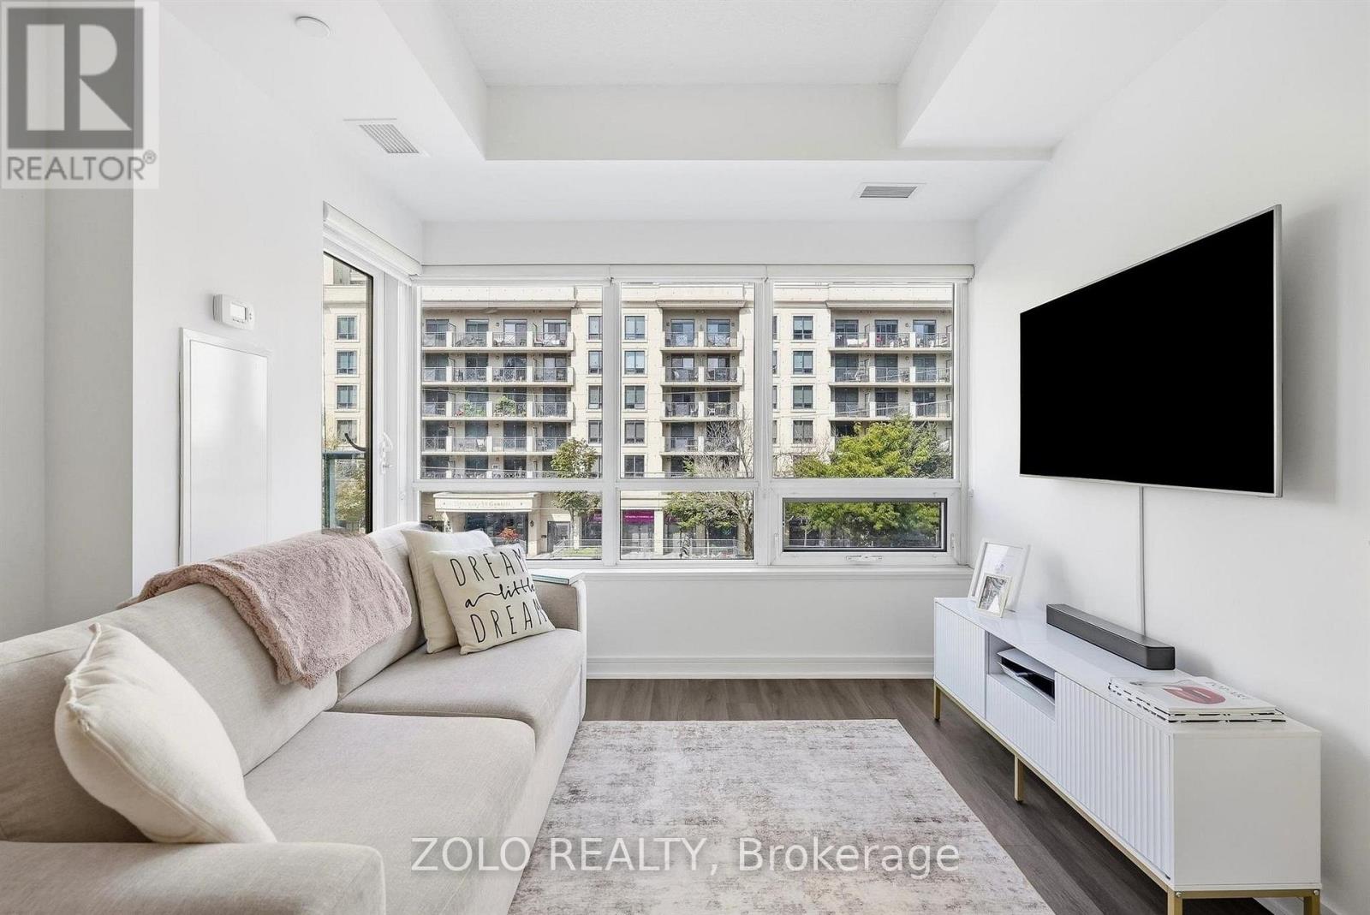
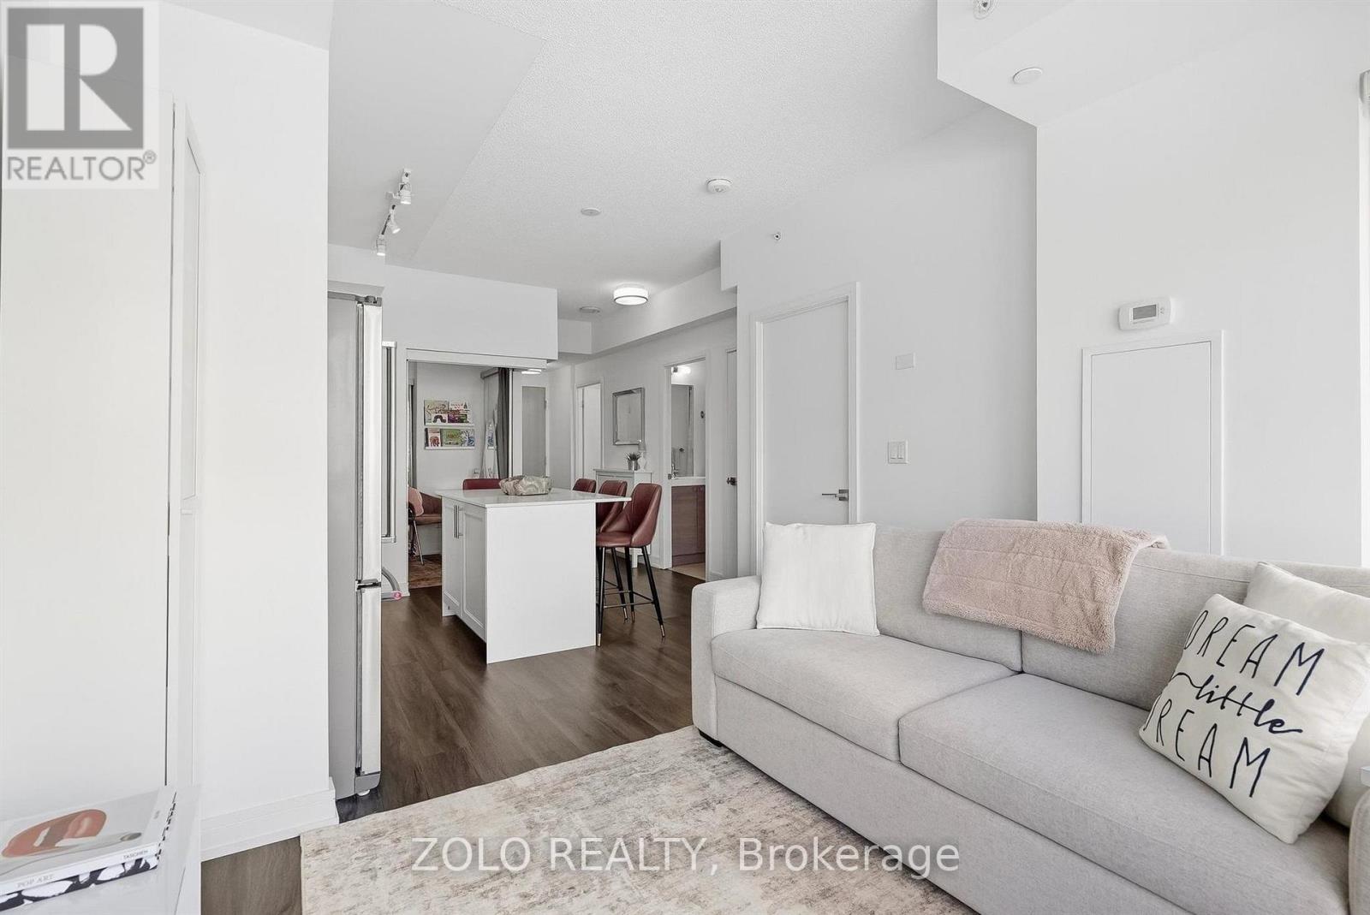
335- 621 Sheppard Avenue East, Toronto, ON photo 2
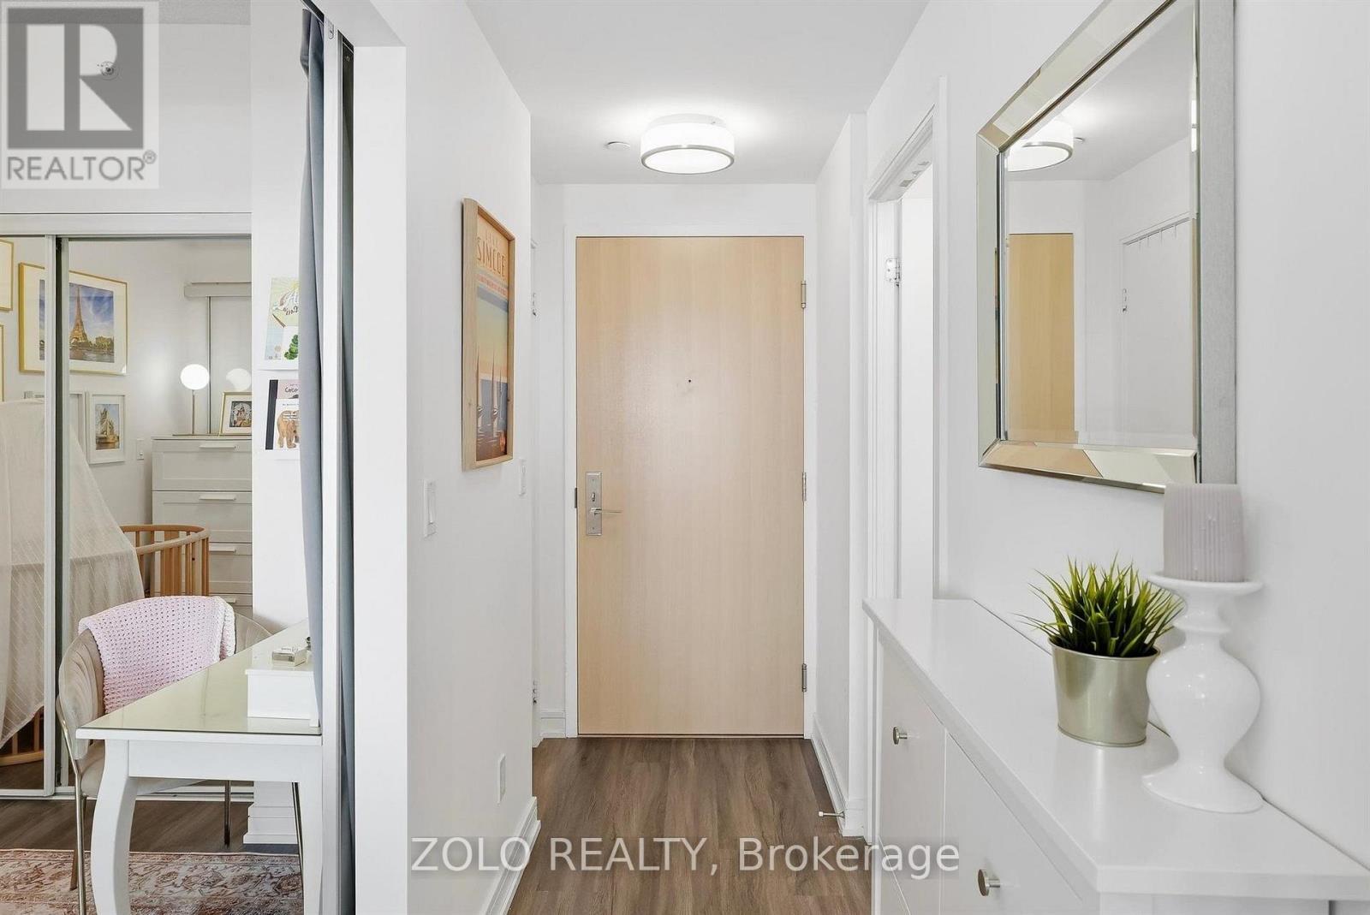
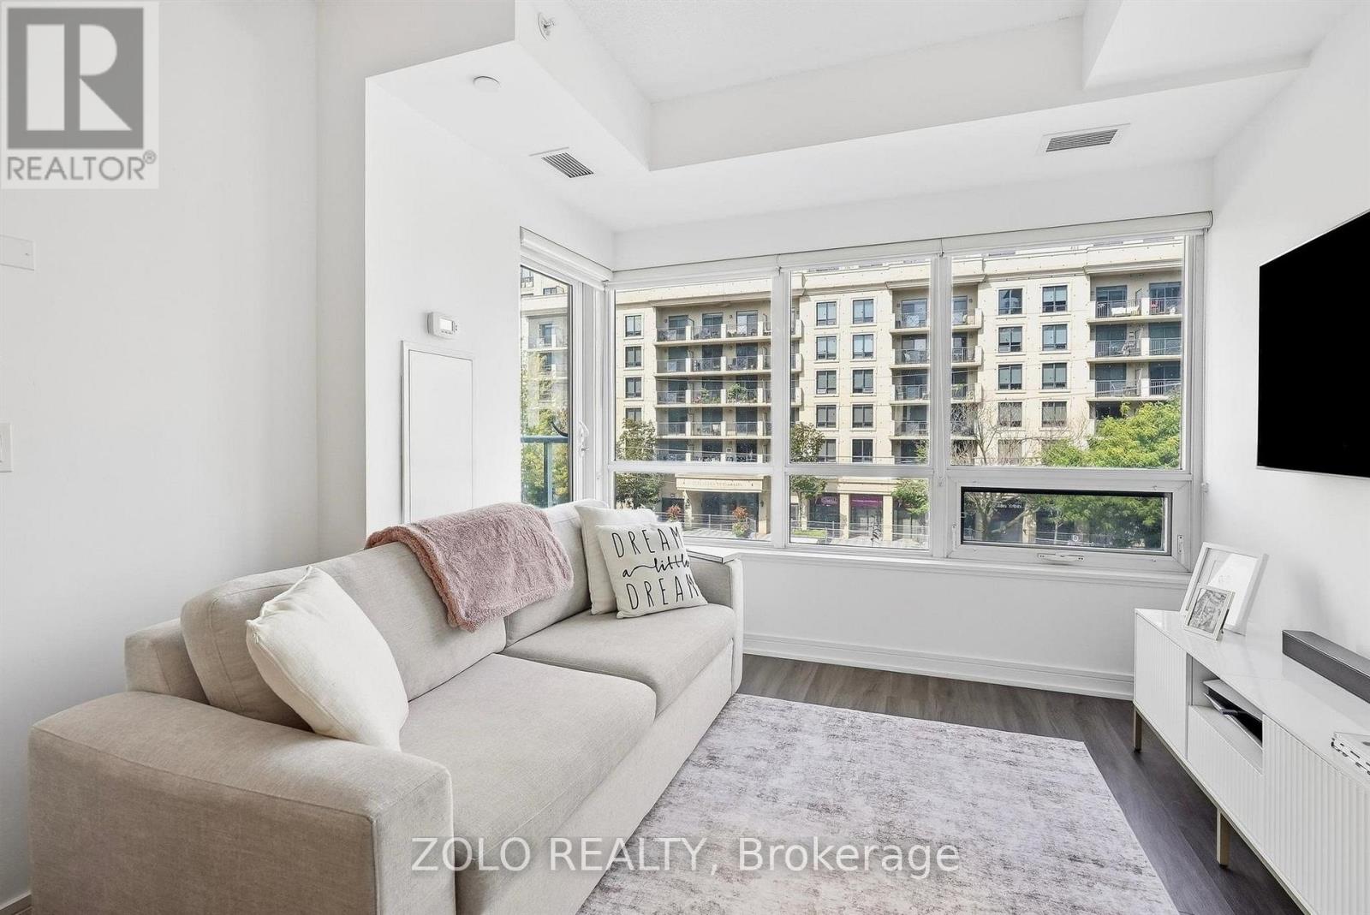
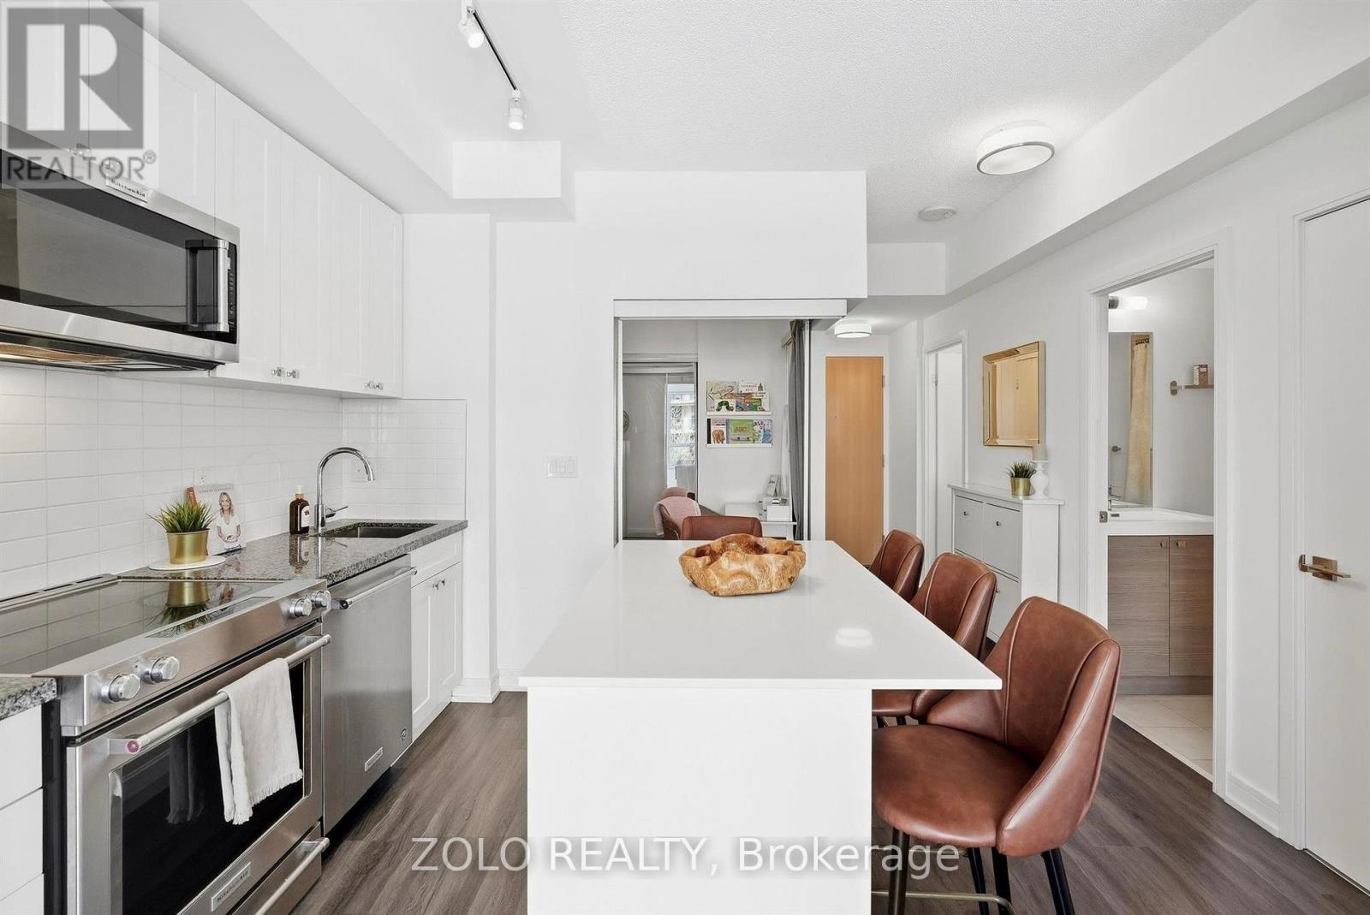
335- 621 Sheppard Avenue East, Toronto, ON photo 3
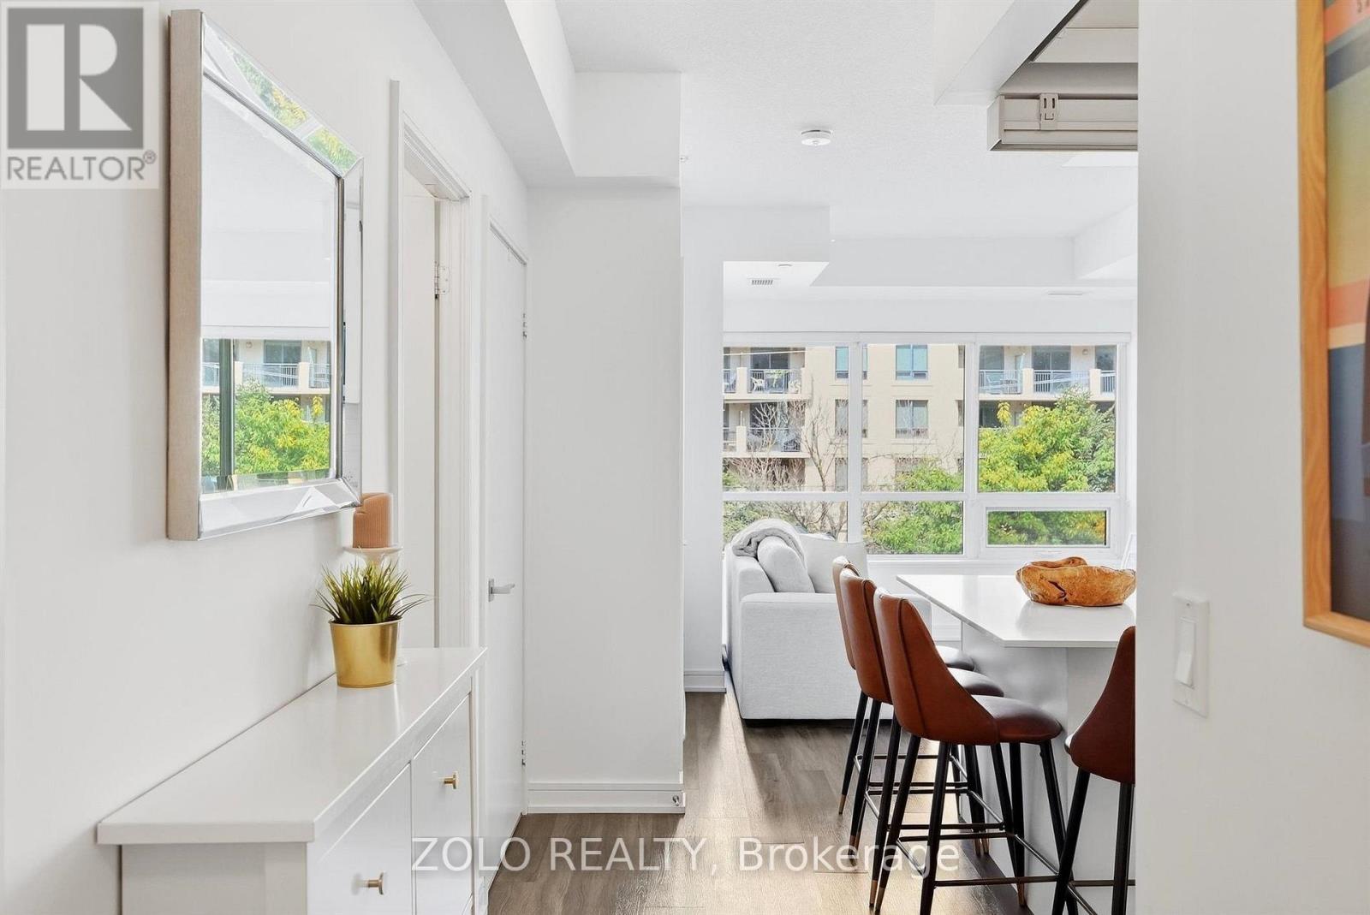
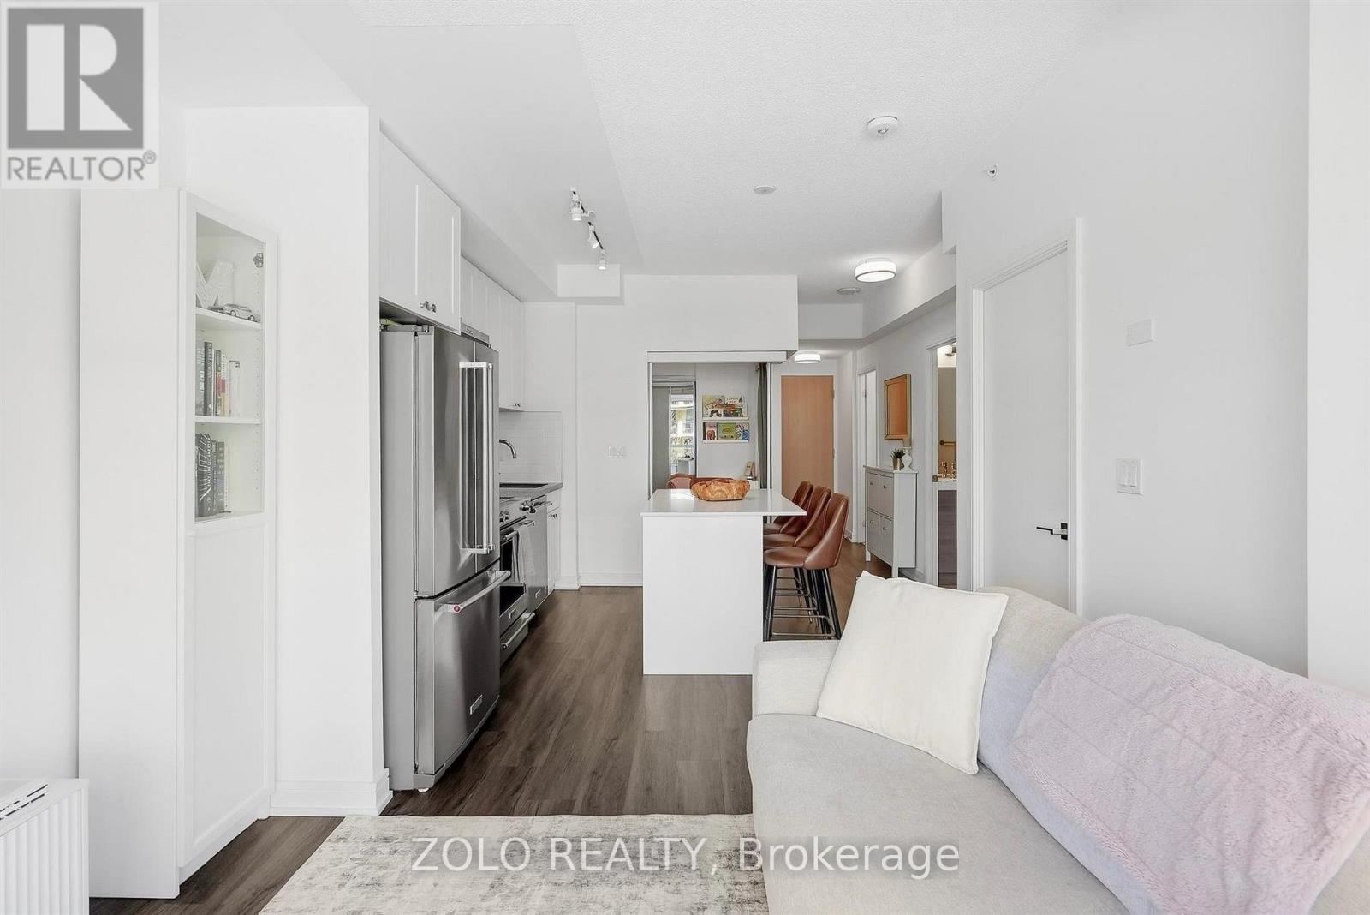
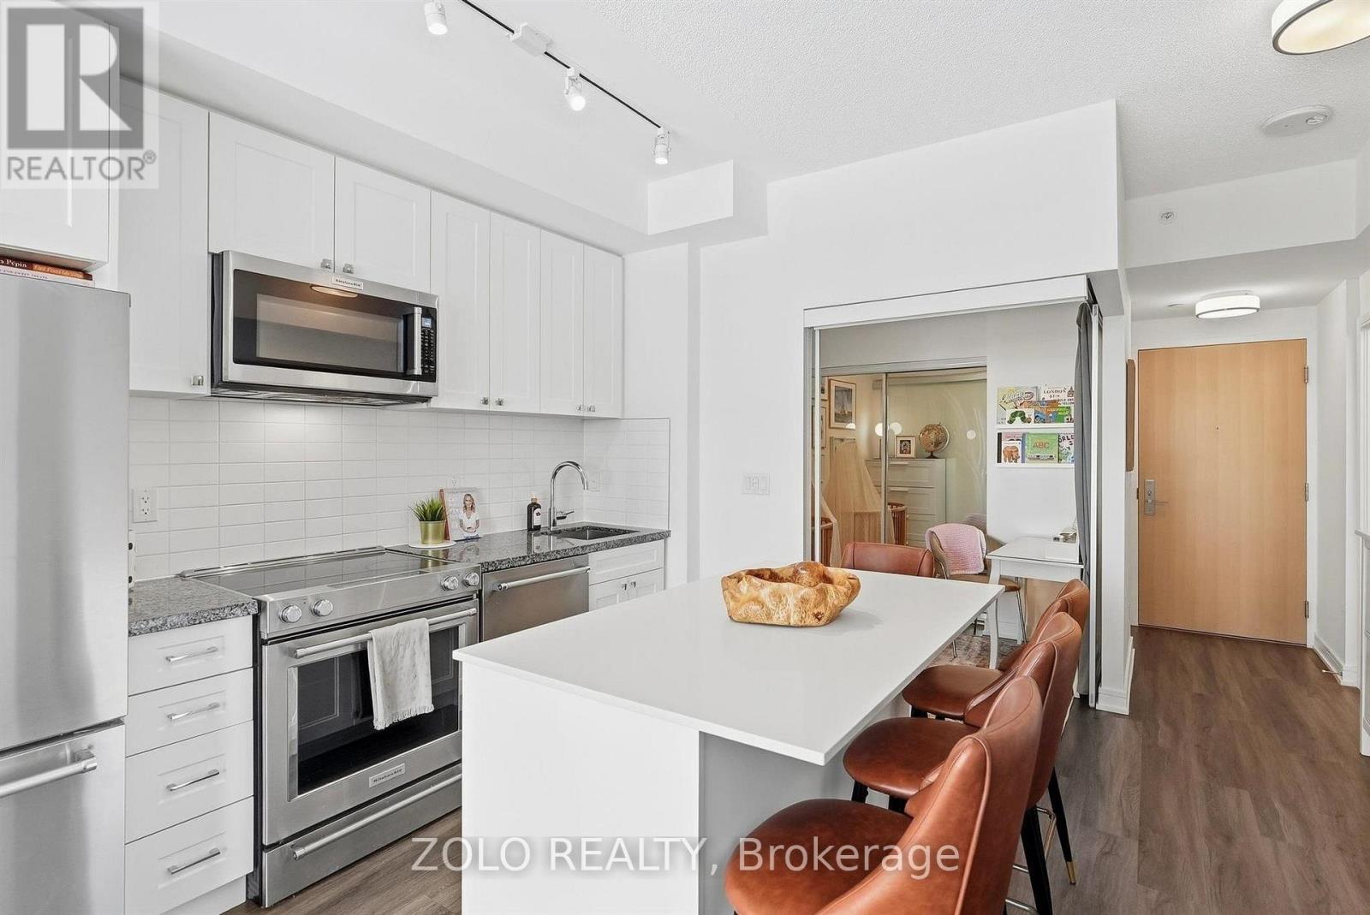
335- 621 Sheppard Avenue East, Toronto, ON photo 4
335- 621 Sheppard Avenue East, Toronto, ON photo 5
335- 621 Sheppard Avenue East, Toronto, ON photo 6
335- 621 Sheppard Avenue East, Toronto, ON photo 7
335- 621 Sheppard Avenue East, Toronto, ON photo 8
335- 621 Sheppard Avenue East, Toronto, ON photo 9
335- 621 Sheppard Avenue East, Toronto, ON photo 10
335- 621 Sheppard Avenue East, Toronto, ON photo 11
335- 621 Sheppard Avenue East, Toronto, ON photo 12
335- 621 Sheppard Avenue East, Toronto, ON photo 13
335- 621 Sheppard Avenue East, Toronto, ON photo 14
335- 621 Sheppard Avenue East, Toronto, ON photo 15
335- 621 Sheppard Avenue East, Toronto, ON photo 16
335- 621 Sheppard Avenue East, Toronto, ON photo 17
335- 621 Sheppard Avenue East, Toronto, ON photo 18
335- 621 Sheppard Avenue East, Toronto, ON photo 19
335- 621 Sheppard Avenue East, Toronto, ON photo 20
335- 621 Sheppard Avenue East, Toronto, ON photo 21
335- 621 Sheppard Avenue East, Toronto, ON photo 22
335- 621 Sheppard Avenue East, Toronto, ON photo 23
335- 621 Sheppard Avenue East, Toronto, ON photo 24
335- 621 Sheppard Avenue East, Toronto, ON photo 25
335- 621 Sheppard Avenue East, Toronto, ON photo 26
335- 621 Sheppard Avenue East, Toronto, ON photo 27
335- 621 Sheppard Avenue East, Toronto, ON photo 28
335- 621 Sheppard Avenue East, Toronto, ON photo 29
335- 621 Sheppard Avenue East, Toronto, ON photo 30
335- 621 Sheppard Avenue East, Toronto, ON photo 31
335- 621 Sheppard Avenue East, Toronto, ON photo 32
335- 621 Sheppard Avenue East, Toronto, ON photo 33
335- 621 Sheppard Avenue East, Toronto, ON photo 34
335- 621 Sheppard Avenue East, Toronto, ON photo 35
335- 621 Sheppard Avenue East, Toronto, ON photo 36
335- 621 Sheppard Avenue East, Toronto, ON photo 37
335- 621 Sheppard Avenue East, Toronto, ON photo 38
335- 621 Sheppard Avenue East, Toronto, ON photo 39
335- 621 Sheppard Avenue East, Toronto, ON photo 40
335- 621 Sheppard Avenue East, Toronto, ON photo 41
1 / 41

BUYER ADVANTAGE

Buy with confidence

Get a full-service approach built on strategy, strong negotiation, and clear guidance from offer to close.

  • Local Market Expertise
  • Broker-level Negotiation
  • Transparent Process
  • No-pressure Guidance

The right strategy depends on your goals, timing, budget, and the type of home you are buying. Get Your Buyer Snapshot.

About This Property

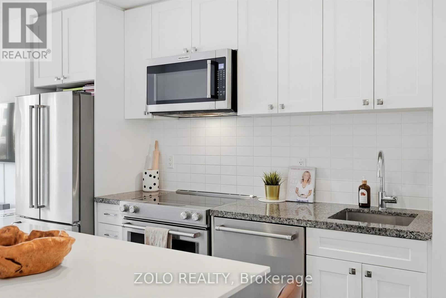
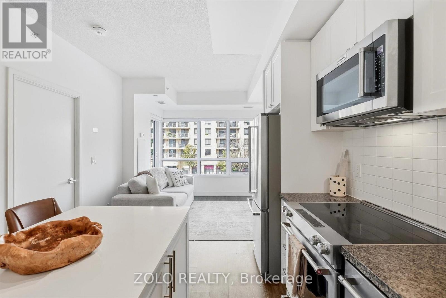
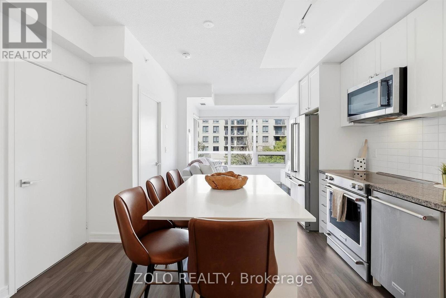
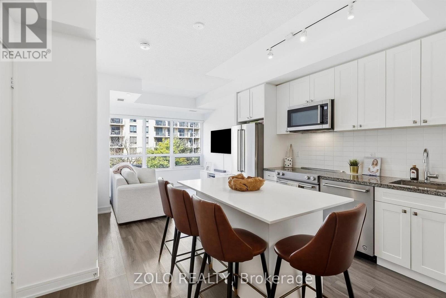
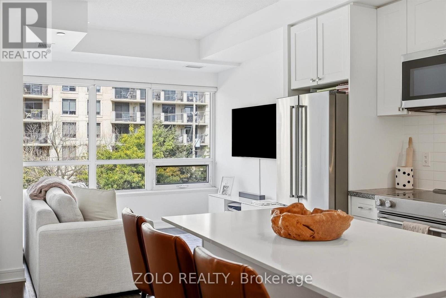
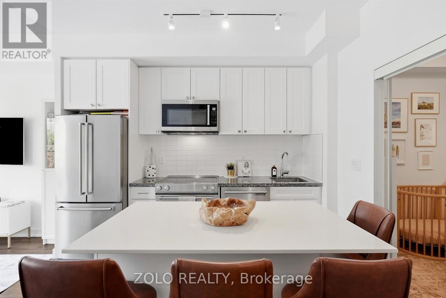
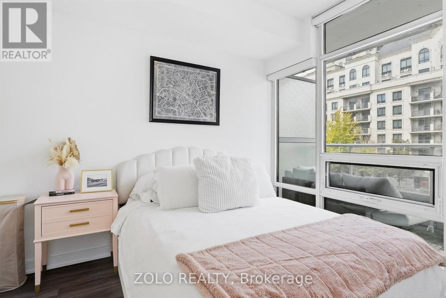
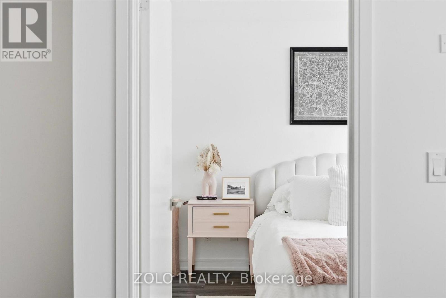
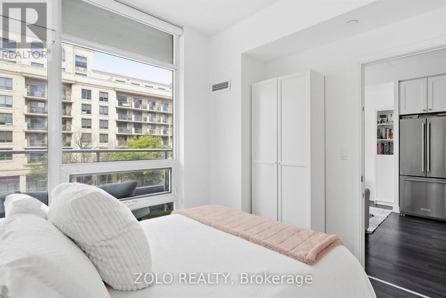
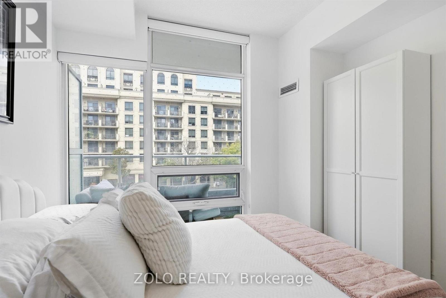
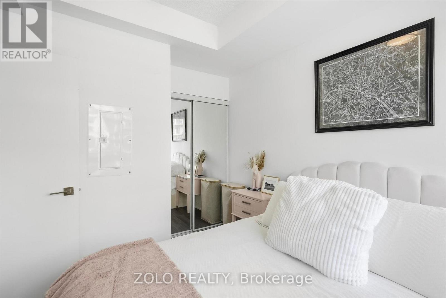
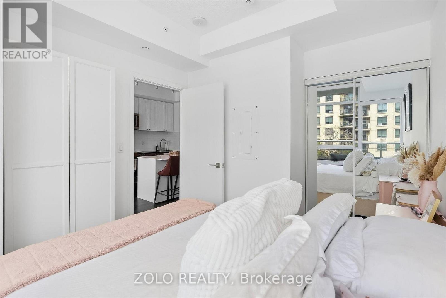
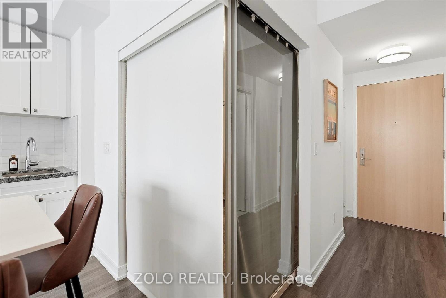
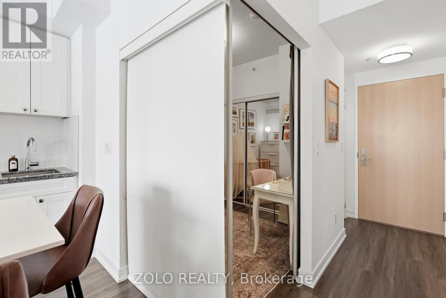
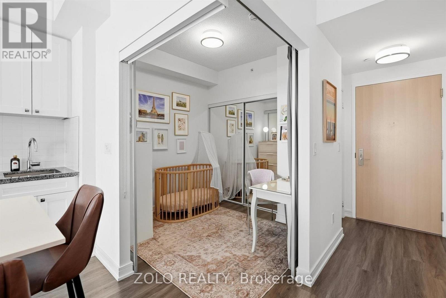
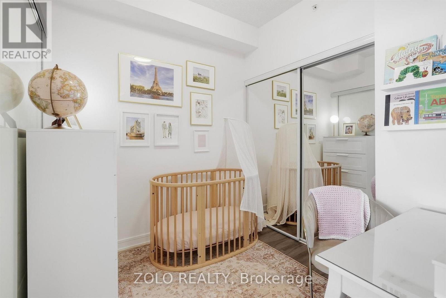
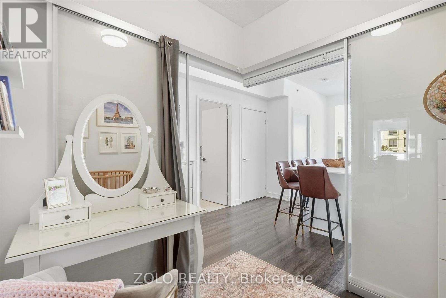
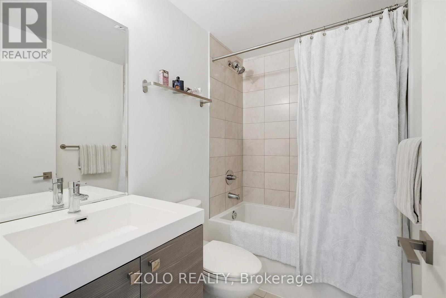
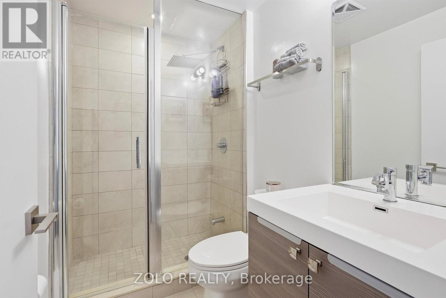
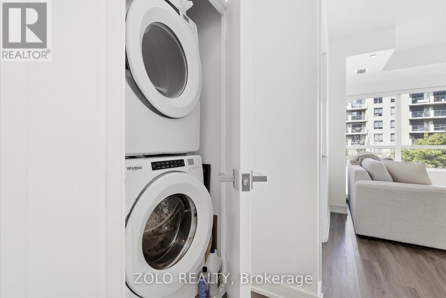
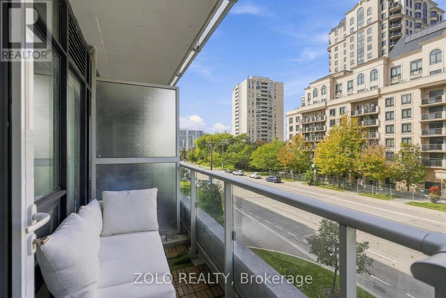
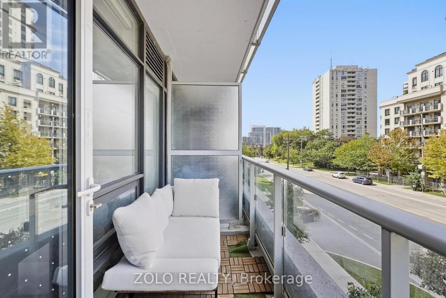
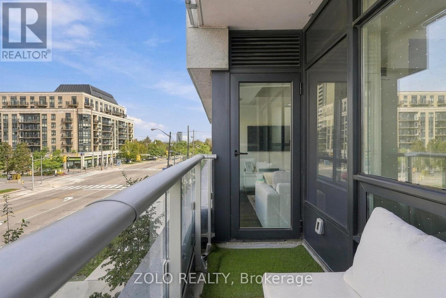
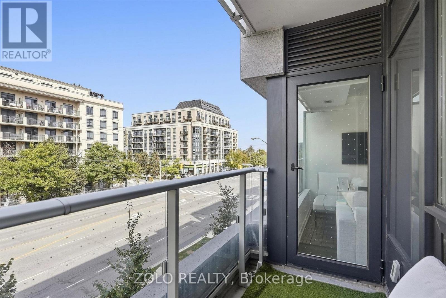
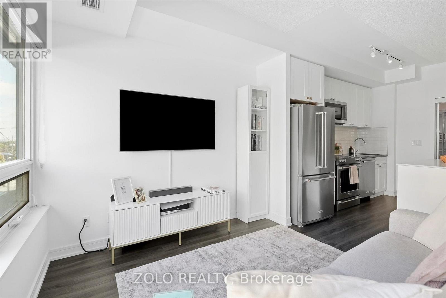
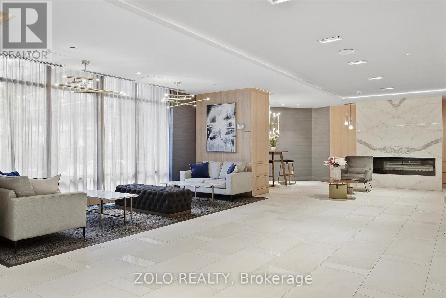
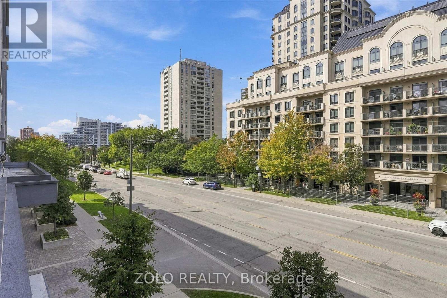
Luxury living in the heart of Bayview Village! Welcome to Vida, a boutique mid-rise offering exceptional convenience and a sophisticated urban lifestyle. This sun-filled suite features two bedrooms, two full bathrooms, nine-foot ceilings, laminate flooring, custom window coverings and parking.The glass-enclosed second bedroom offers outstanding flexibility as a private home office, stylish den, guest room or bedroom-ideal for professionals, investors, roommates or a growing family.The modern kitchen features a custom island with deep cupboards and a quartz countertop, dimmable lighting and KitchenAid stainless-steel appliances, including a stove, refrigerator, dishwasher and microwave. Additional conveniences include a Whirlpool front-load washer and dryer, plus blackout blinds in both bedrooms.Vida's amenities include a concierge, gym, party room, outdoor patio, communal electric chargers and more. Everything you need to look and feel your best is close at hand, including Hot & Not Pilates, a hair salon, anti-aging and cosmetic clinic, and dental services.Steps to Bayview Village Shopping Centre, Bayview Subway Station, TTC, the YMCA, Loblaws, restaurants, cafés, parks and everyday conveniences. Residents are also close to the modern Ethennonnhawahstihnen' Community Recreation Centre and Library, offering an indoor swimming pool, gymnasium, walking track, fitness and dance studios, children's programs, childcare, study spaces and an adjoining park-all conveniently located beside Bessarion Subway Station. Minutes to North York General Hospital and Highways 401 and 404. An exceptional opportunity to live, work or invest in one of North York's most desirable, connected and evolving communities! (id:63604)
Key Facts

Type
Condo Apartment
Beds
2
Baths
2
Size
600 sqft
Parking
1 total
Condo fee
$678

Highlights

  • Washer
  • Refrigerator
  • Whirlpool
  • Dishwasher
  • Stove
  • Dryer
  • Microwave
  • Window Coverings
Property Details 12 details
Bedrooms
2 bedrooms
2 above grade
Bathrooms
2 bathrooms
Parking
1 parking space
Garage · Underground
Living area
600 - 699 sq. ft.
Property
Single Family · Condo/Strata · Attached
Property subtype
Single Family
Structure type
Apartment
Ownership
Condo/Strata
Attached status
Attached
Heating
Natural gas, Coil Fan
Cooling
Central air conditioning
Fireplace
No
Taxes
$2,816.03

Interior features

WasherRefrigeratorWhirlpoolDishwasherStoveDryerMicrowaveWindow CoveringsLaminateExercise CentreRecreation CentreParty Room

Exterior features

Brick

Systems and association

Common Area MaintenanceHeatWaterInsuranceParking

Lot and water

BalconyCarpet Free
Rooms 4 rooms
Level
Room
Dimensions
Flat
Kitchen
3.7 m x 3.46 m
Flat
Living room
3.07 m x 2.67 m
Flat
Primary Bedroom
3.27 m x 2.95 m
Flat
Bedroom 2
2.54 m x 2.45 m

Virtual Tour & Media

Mortgage & Affordability Estimate monthly costs
Purchase price$499,000
Down paymentNot available
Mortgage amountNot available
Principal & interestNot available
Property taxesNot available
Condo/HOA feeNot available
Insurance/OtherNot available
UtilitiesNot available
Est. monthly totalNot available
Income needed (GDS 32%)Not available
Estimates only. Not financial advice. Rates, taxes and fees vary by lender and municipality.

Saved Properties

Keep This One Handy

Save this listing, compare it later, or open your saved properties dashboard.

Manage Saved Searches
Map is approximate.

Neighbourhood

Area
Bayview Village
City
Toronto
Postal code
M2K 1B5
Nearby
Cross Streets: Bayview/Sheppard. ** Directions: South side of Sheppard.