336 Maple Avenue
BUYER ADVANTAGE
Buy with confidence
Get a full-service approach built on strategy, strong negotiation, and clear guidance from offer to close.
- Local Market Expertise
- Broker-level Negotiation
- Transparent Process
- No-pressure Guidance

The right strategy depends on your goals, timing, budget, and the type of home you are buying. Get Your Buyer Snapshot.
About This Property
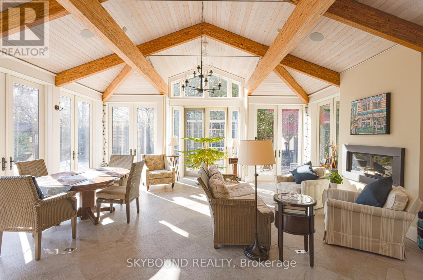
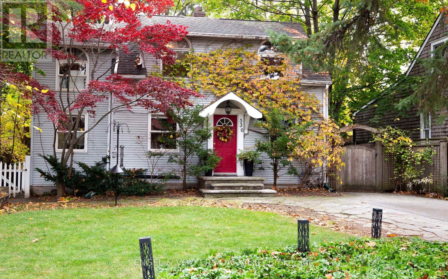
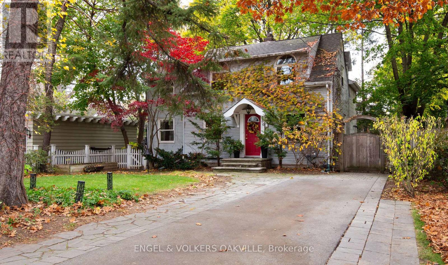
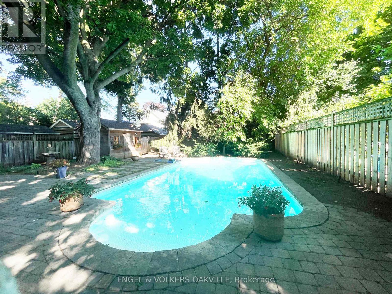
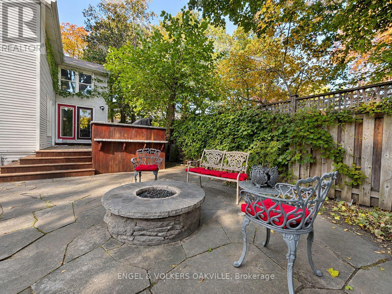
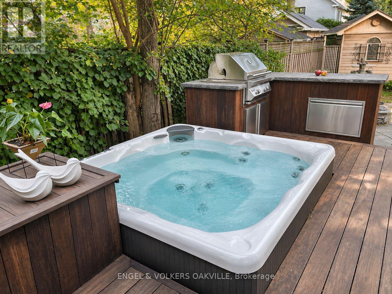
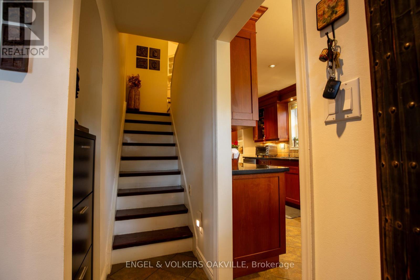
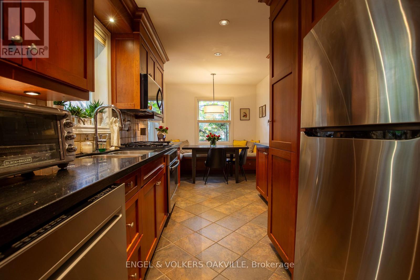
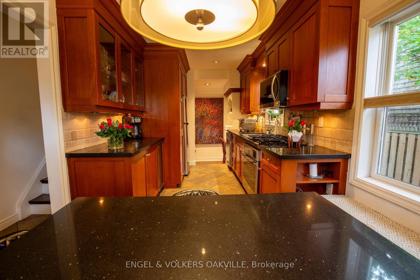
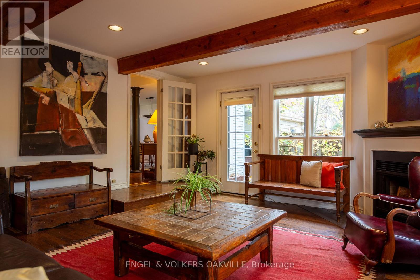
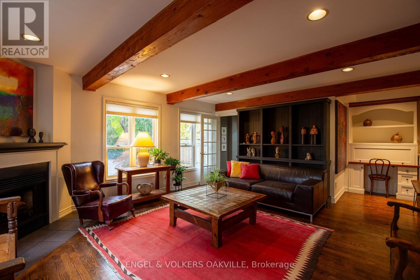
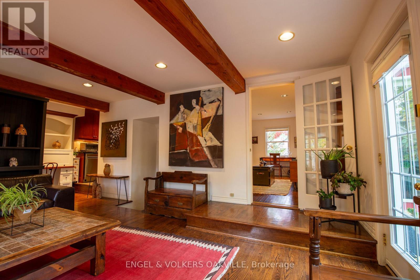
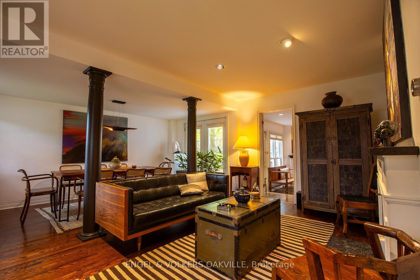
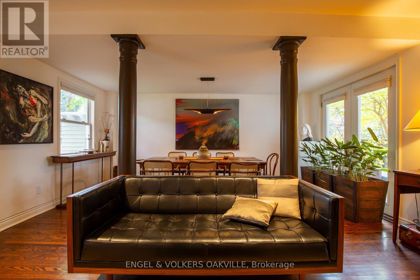
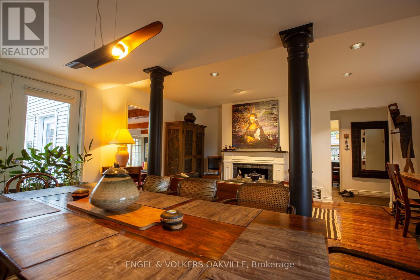
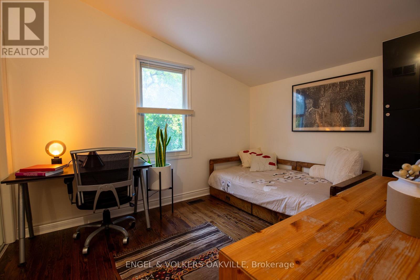
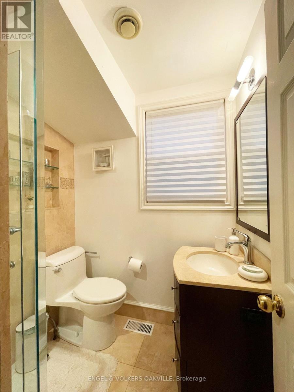
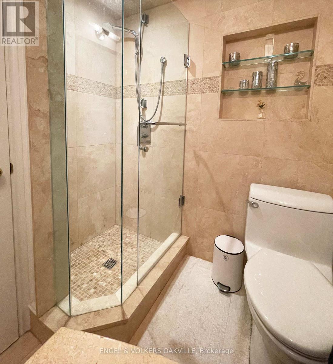
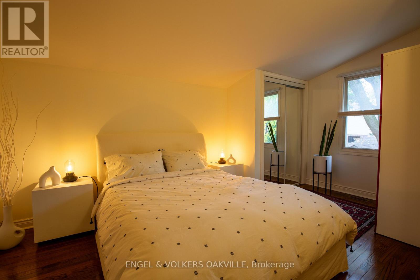
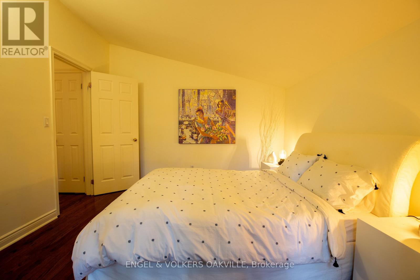
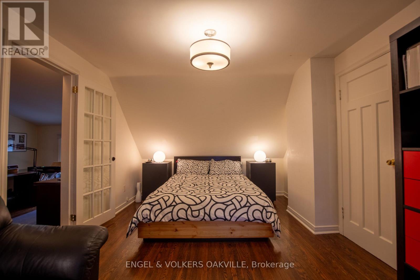
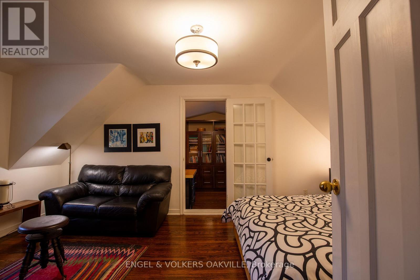
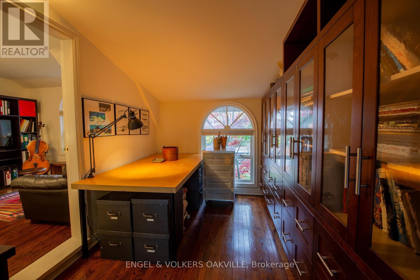
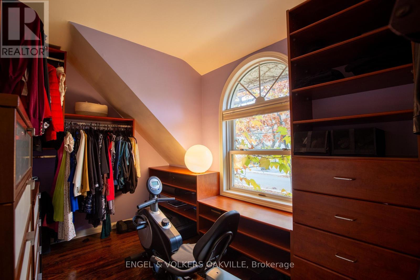
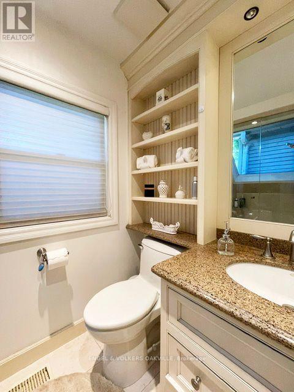
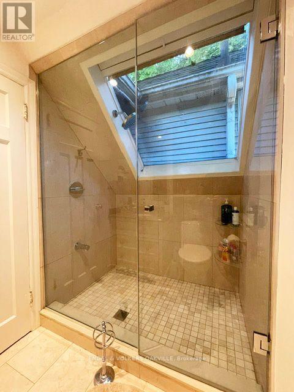
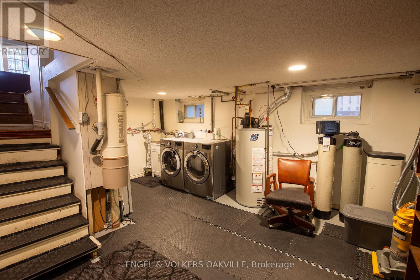
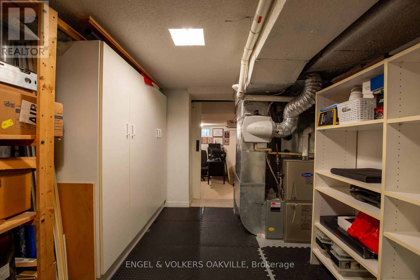
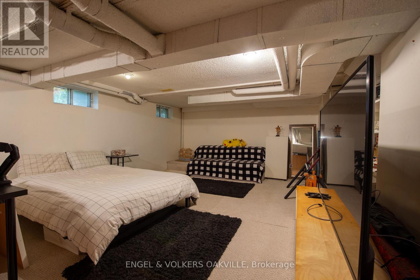
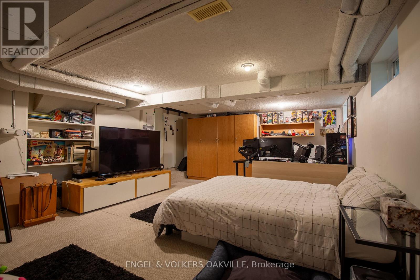
Welcome to this charming family home in desirable Old Oakville, ideally located near Oakville GO Station, downtown Oakville, Highway 403, the QEW and the lake. Warm oak hardwood flooring and inviting living spaces create a comfortable setting for everyday living and entertaining. The open-concept living and dining areas feature a fireplace and double French doors with a walkout to the outdoors. The renovated kitchen offers granite countertops, high-end appliances, including a new dishwasher, microwave and refrigerator, and a cozy breakfast nook with custom built-in bench seating. A character-filled family room features a second fireplace, custom built-in bookshelves and decorative wood accent beams, with convenient access to the mudroom, two-piece bathroom and wooden deck. The primary bedroom offers a dedicated study area, walk-in closet and three-piece ensuite with marble tile flooring and a shower. Two additional bedrooms, each with double closets, share another three-piece bathroom. The private backyard is designed for relaxation and entertaining, featuring an in-ground swimming pool with a new heater, new filter and robotic pool cleaner. Beautiful gardens with an irrigation system surround the outdoor space, while a built-in BBQ, new hot tub and built-in fire pit create the perfect setting for summer gatherings. The full basement is partially finished and includes an additional bedroom. Additional features include a new furnace and air-conditioning system, new washer and dryer, whole-house water softening system and central vacuum. An inviting family home offering comfortable indoor living and exceptional outdoor entertaining, all in a sought-after Old Oakville location. (id:63604)
Key Facts
Highlights
- Water purifier
- Water softener
- Oven - Built-In
Property Details
Interior features
Exterior features
Mortgage & Affordability
Saved Properties
Keep This One Handy
Save this listing, compare it later, or open your saved properties dashboard.
Neighbourhood
- Area
- OO Old Oakville
- City
- Oakville
- Postal code
- L6J 2H7
- Nearby
- Cross Streets: Maple Ave and Allan St. ** Directions: From intersection Lakeshore Rd E and Reynolds st to Maple Ave.
Save This Property
Keep this home handy, return to it anytime, and let us know how to reach you about this listing.
We use this email only to connect your saved properties and saved searches.
Other Available Options
Similar Listings
Listings from our database that match closely.