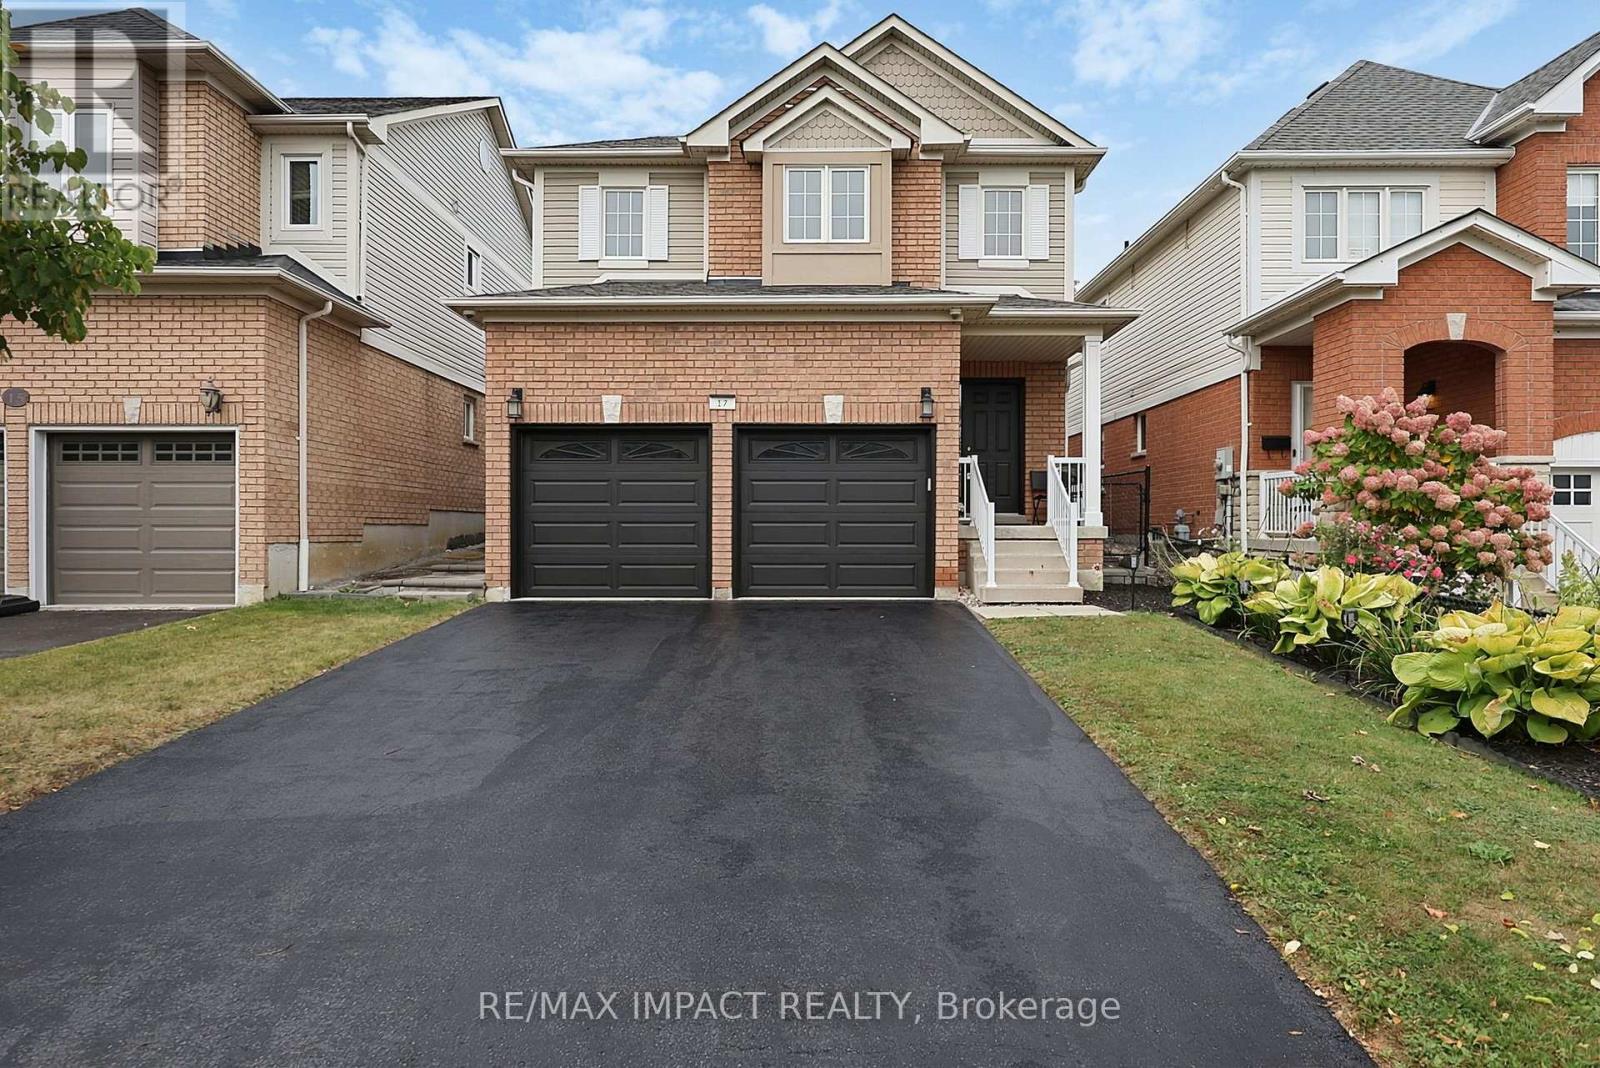
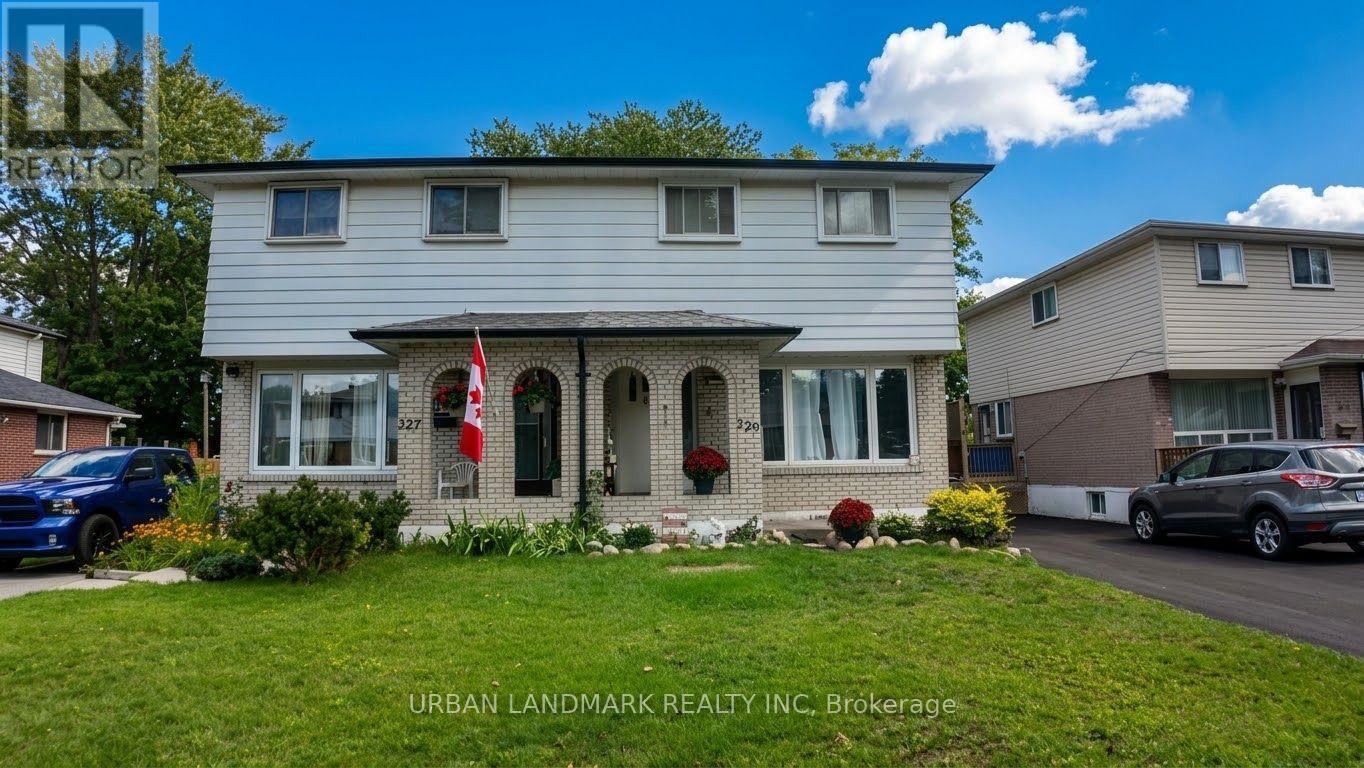
3362 TEETERVILLE Road
Norfolk, ONHouse
$1,100,000
MLS® X13871010
House4 beds4 baths22 total
3362 TEETERVILLE Road, Norfolk, ON photo 1
3362 TEETERVILLE Road, Norfolk, ON photo 2
3362 TEETERVILLE Road, Norfolk, ON photo 3
3362 TEETERVILLE Road, Norfolk, ON photo 4
3362 TEETERVILLE Road, Norfolk, ON photo 5
3362 TEETERVILLE Road, Norfolk, ON photo 6
3362 TEETERVILLE Road, Norfolk, ON photo 7
3362 TEETERVILLE Road, Norfolk, ON photo 8
3362 TEETERVILLE Road, Norfolk, ON photo 9
3362 TEETERVILLE Road, Norfolk, ON photo 10
3362 TEETERVILLE Road, Norfolk, ON photo 11
3362 TEETERVILLE Road, Norfolk, ON photo 12
3362 TEETERVILLE Road, Norfolk, ON photo 13
3362 TEETERVILLE Road, Norfolk, ON photo 14
3362 TEETERVILLE Road, Norfolk, ON photo 15
3362 TEETERVILLE Road, Norfolk, ON photo 16
3362 TEETERVILLE Road, Norfolk, ON photo 17
3362 TEETERVILLE Road, Norfolk, ON photo 18
3362 TEETERVILLE Road, Norfolk, ON photo 19
3362 TEETERVILLE Road, Norfolk, ON photo 20
3362 TEETERVILLE Road, Norfolk, ON photo 21
3362 TEETERVILLE Road, Norfolk, ON photo 22
3362 TEETERVILLE Road, Norfolk, ON photo 23
3362 TEETERVILLE Road, Norfolk, ON photo 24
3362 TEETERVILLE Road, Norfolk, ON photo 25
3362 TEETERVILLE Road, Norfolk, ON photo 26
3362 TEETERVILLE Road, Norfolk, ON photo 27
3362 TEETERVILLE Road, Norfolk, ON photo 28
3362 TEETERVILLE Road, Norfolk, ON photo 29
3362 TEETERVILLE Road, Norfolk, ON photo 30
3362 TEETERVILLE Road, Norfolk, ON photo 31
3362 TEETERVILLE Road, Norfolk, ON photo 32
3362 TEETERVILLE Road, Norfolk, ON photo 33
3362 TEETERVILLE Road, Norfolk, ON photo 34
3362 TEETERVILLE Road, Norfolk, ON photo 35
3362 TEETERVILLE Road, Norfolk, ON photo 36
3362 TEETERVILLE Road, Norfolk, ON photo 37
3362 TEETERVILLE Road, Norfolk, ON photo 38
3362 TEETERVILLE Road, Norfolk, ON photo 39
3362 TEETERVILLE Road, Norfolk, ON photo 40
3362 TEETERVILLE Road, Norfolk, ON photo 41
3362 TEETERVILLE Road, Norfolk, ON photo 42
3362 TEETERVILLE Road, Norfolk, ON photo 43
1 / 43

BUYER ADVANTAGE

Buy with confidence

Get a full-service approach built on strategy, strong negotiation, and clear guidance from offer to close.

  • Local Market Expertise
  • Broker-level Negotiation
  • Transparent Process
  • No-pressure Guidance

The right strategy depends on your goals, timing, budget, and the type of home you are buying. Get Your Buyer Snapshot.

About This Property

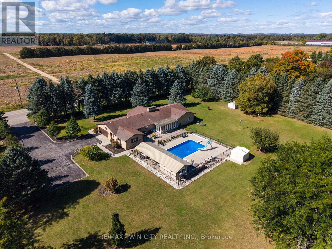
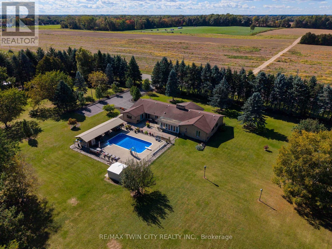
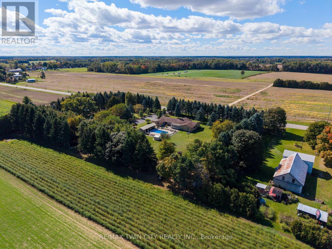
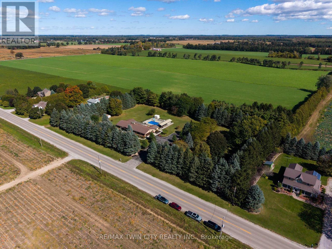
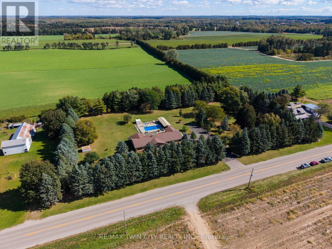
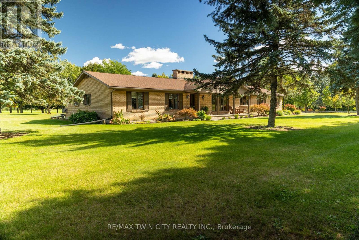
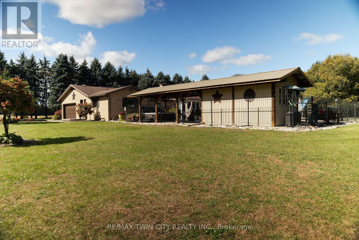
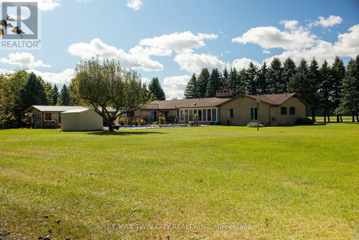
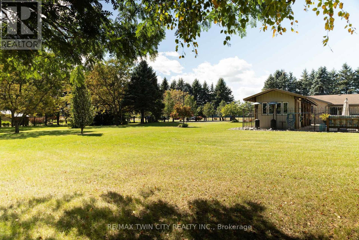
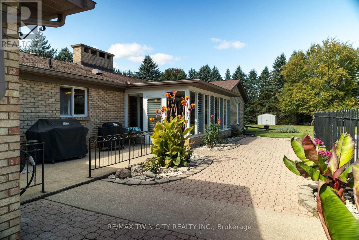
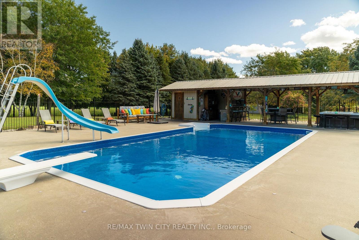
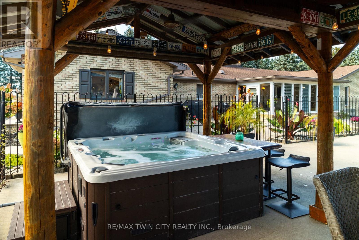
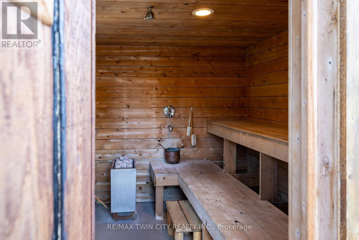
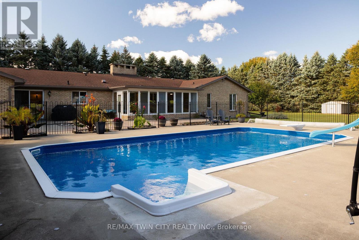
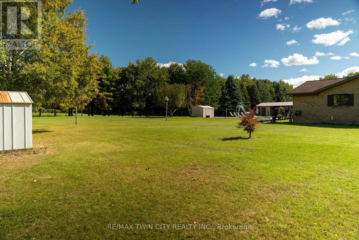
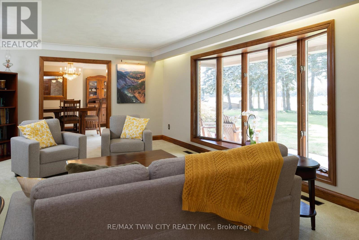
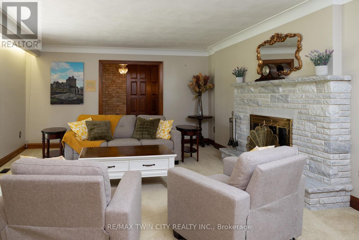
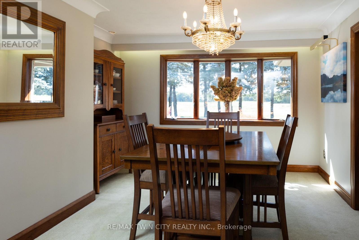
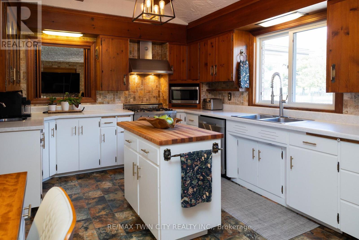
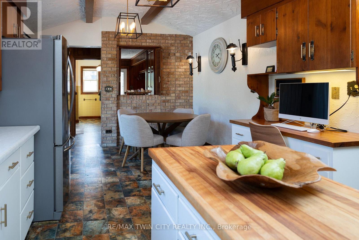
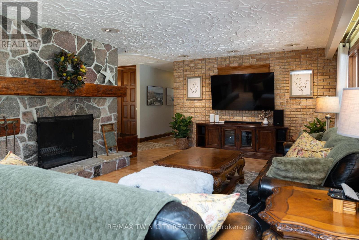
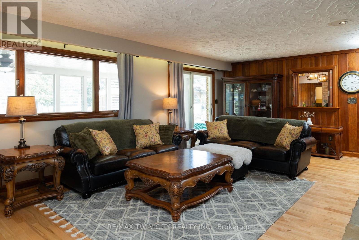
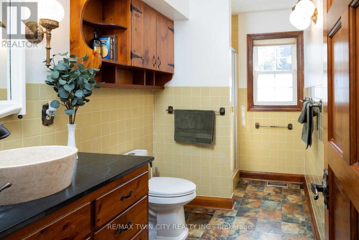
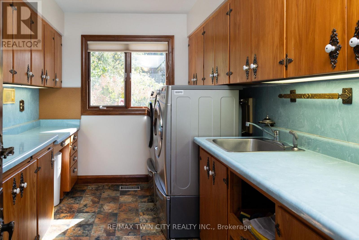
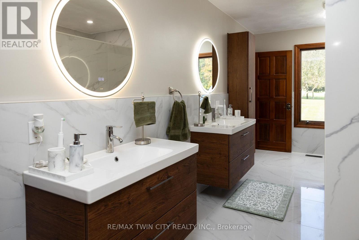
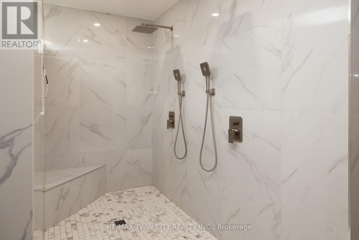
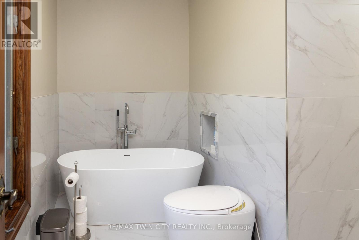
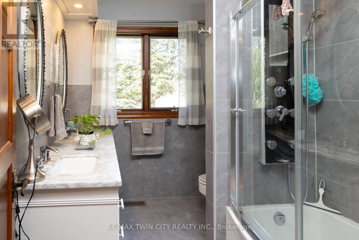
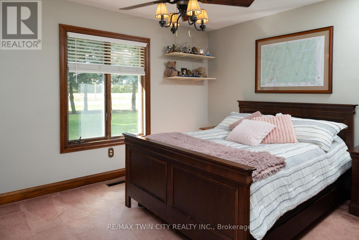
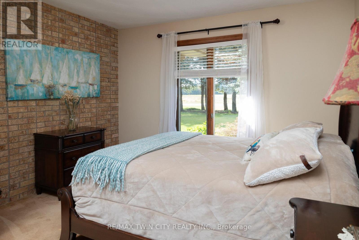
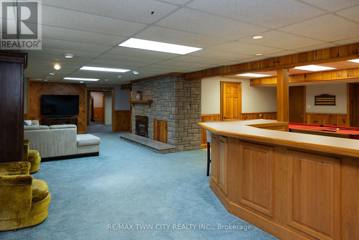
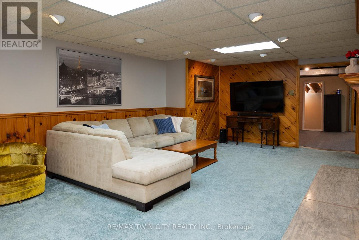
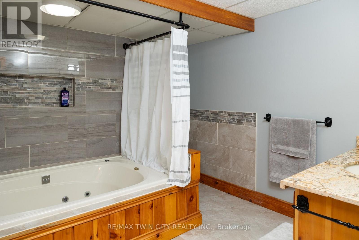
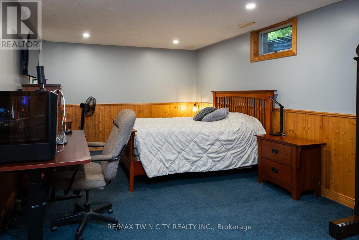
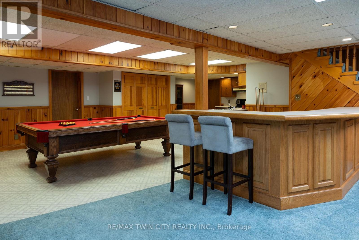
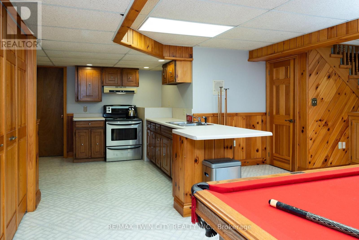
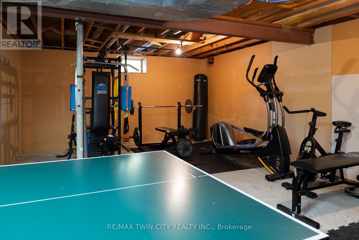
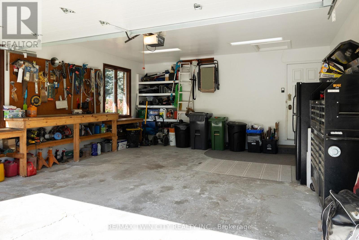
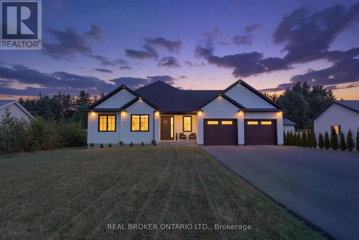
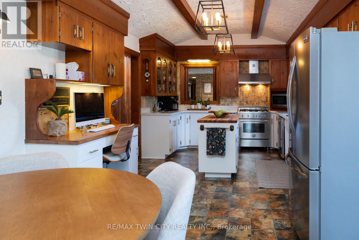
Welcome to 3362 Teeterville Road, Windham Centre - an exquisite countryside home, perched on a 3.04 acre lot with a true backyard Oasis. The sprawling, custom designed brick ranch with a fully finished basement is set back off the quiet, paved country road on an extra long & wide asphalt driveway. Boasting approximately 5,367 sf of beautifully finished living space with 3+1 bedrooms, 4 full bathrooms & an oversized double car attached garage with inside entry. This home features large principal rooms and a very family friendly layout complimented with numerous large windows allowing tons of natural lighting and panoramic views of the magnificent landscape. An eat-in cooks' kitchen with plenty of cupboard and counter space (all major appliances included) has sliding doors to the amazing outdoor covered bar/seating area with built in sauna & hot tub (included) and provides the perfect spot for family and friends to gather around your fully fenced inground 18'x36' swimming pool with diving board and slide (brand new liner, returns and skimmer (2021). Three gorgeous fireplaces are the focal point of the living room, family room & rec room. The primary bedroom suite is spacious and provides entry into the newly renovated ensuite privilege bath with enormous custom shower, soaker tub, his and hers sinks and even a heated toilet. The fully finished basement is the perfect candidate for an in-law suite and already features a bedroom, a full bath, a huge living room, kitchen, and multiple utility rooms. This lower-level space just needs a quick and easy wall and man door off the hallway to close it off to the rest of the home and have direct walk-up access to the garage. Gorgeous landscaping and hardscaping front and back along with many irreplaceable mature trees that provide shade and privacy. Plenty of room to have that dream workshop built one day. Natural Gas supplied to the home, as well as fibre internet. Way too many wonderful features to mention here. (id:63604)

Key Facts

Type
House
Beds
4
Baths
4
Size
2,500 sqft
Lot
450 x 295 FT
Parking
22 total

Highlights

  • Washer
  • Refrigerator
  • Water purifier
  • Water softener
  • Central Vacuum
  • Dishwasher
  • Stove
  • Dryer
  • Hood Fan
  • Garage door opener remote(s)
  • Water Heater
Property Details 19 details
Bedrooms
4 bedrooms
3 above grade + 1 below grade
Bathrooms
4 bathrooms
Parking
22 parking spaces
Attached Garage · Garage
Living area
2,500 - 3,000 sq. ft.
Property
Single Family · Bungalow
Property subtype
Single Family
Structure type
House
Architectural style
Bungalow
Storeys
1
Basement
Finished, Full
Heating
Forced air, Natural gas
Cooling
Central air conditioning
Fireplace
3 fireplaces
Pool
Inground pool
Lot dimensions
450 x 295 FT
Frontage
450 feet
Taxes
$9,968.50 (2,026)
Zoning
A
Water source
Sand point
Sewer
Septic System

Interior features

WasherRefrigeratorWater purifierWater softenerCentral VacuumDishwasherStoveDryerHood FanGarage door opener remote(s)Water HeaterFireplace(s)

Exterior features

Brick VeneerBlock

Systems and association

Electricity

Lot and water

Country residential
Rooms 17 rooms
Level
Room
Dimensions
Main level
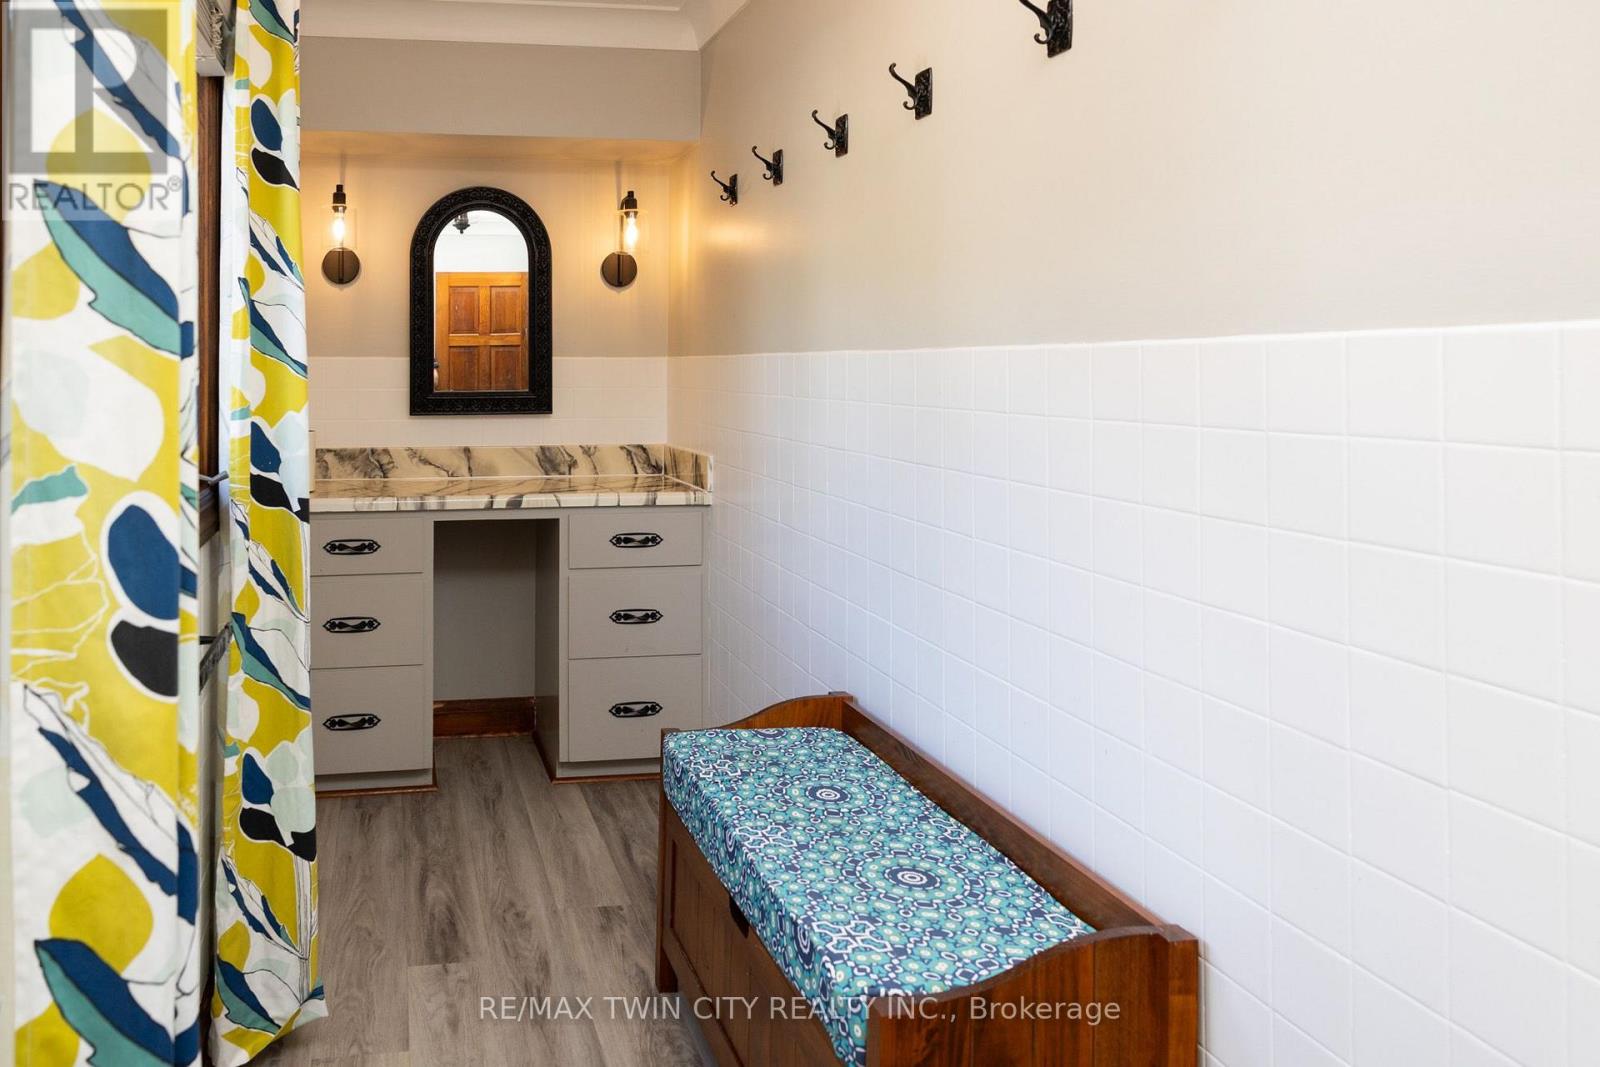
Foyer
1.68 m x 4.7 m
Main level
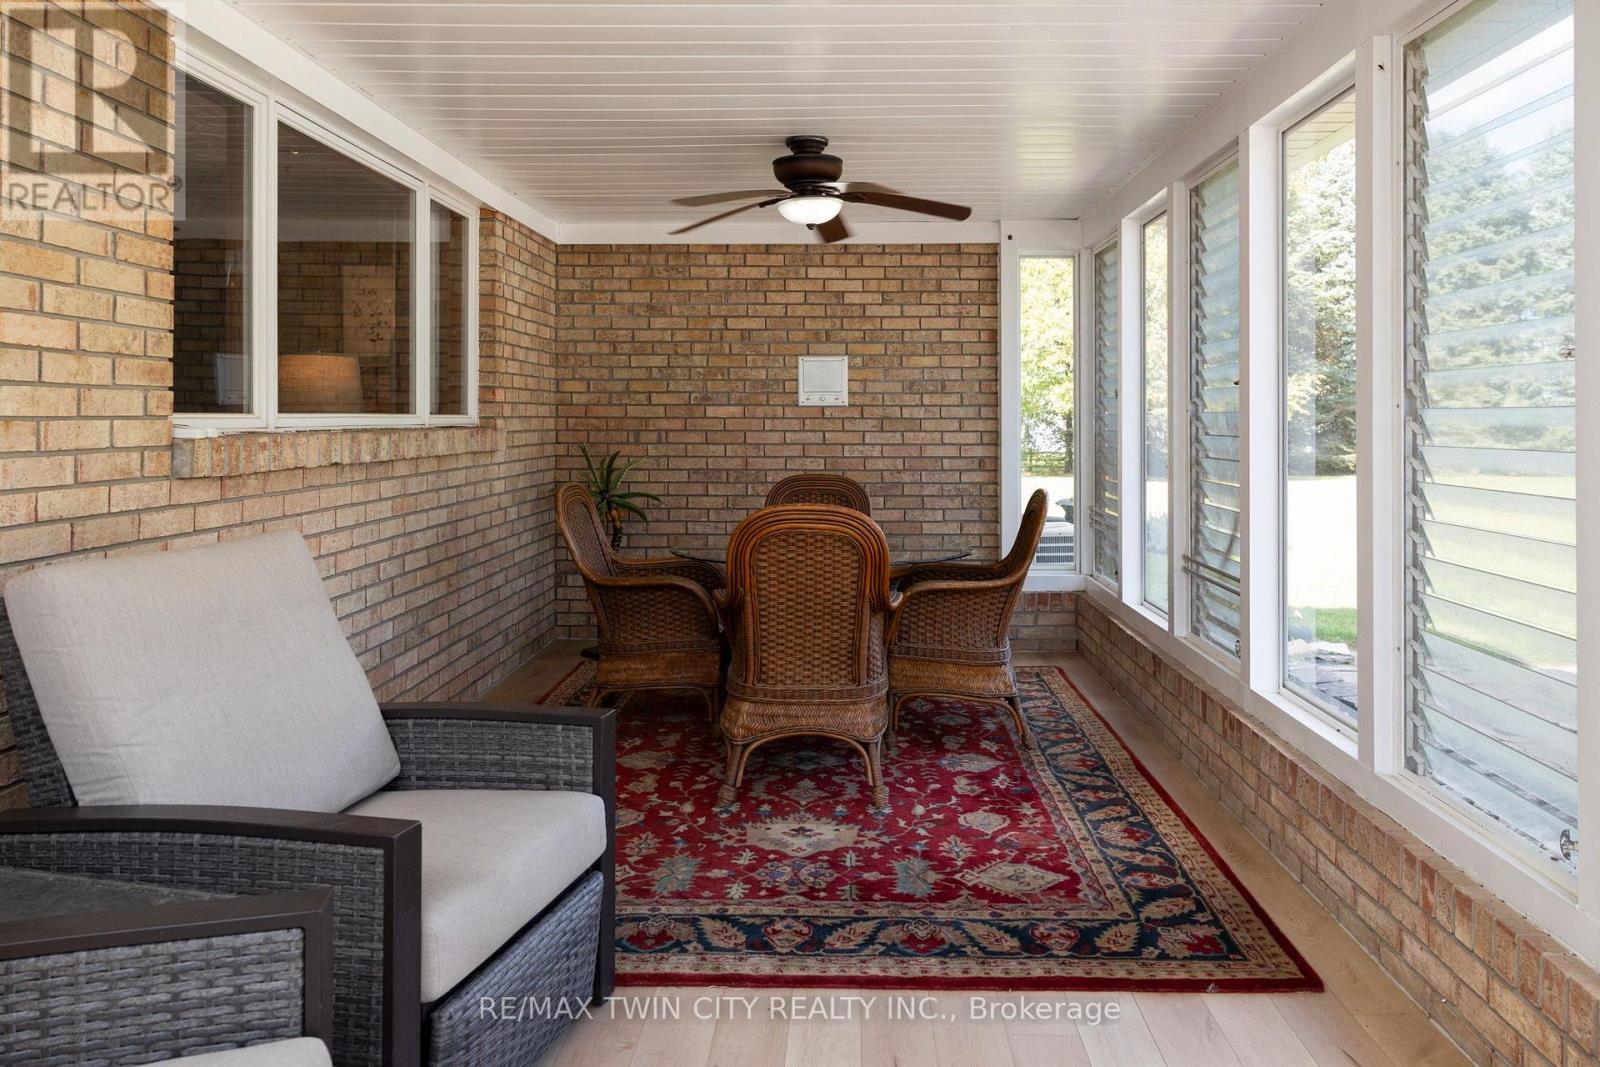
Sunroom
6.86 m x 2.97 m
Basement
Kitchen
3.33 m x 3.73 m
Basement
Dining room
2.59 m x 3.51 m
Basement
Living room
11.35 m x 4.19 m
Basement
Games room
4.52 m x 3.96 m
Basement
Bedroom
3.56 m x 5.77 m
Basement
Utility room
3.78 m x 11.4 m
Main level
Laundry room
3.4 m x 2.46 m
Main level
Kitchen
6.76 m x 3.48 m
Main level
Dining room
4.57 m x 3.73 m
Main level
Living room
6.2 m x 4.52 m
Main level
Family room
7.21 m x 4.88 m
Main level
Foyer
4.06 m x 1.6 m
Main level
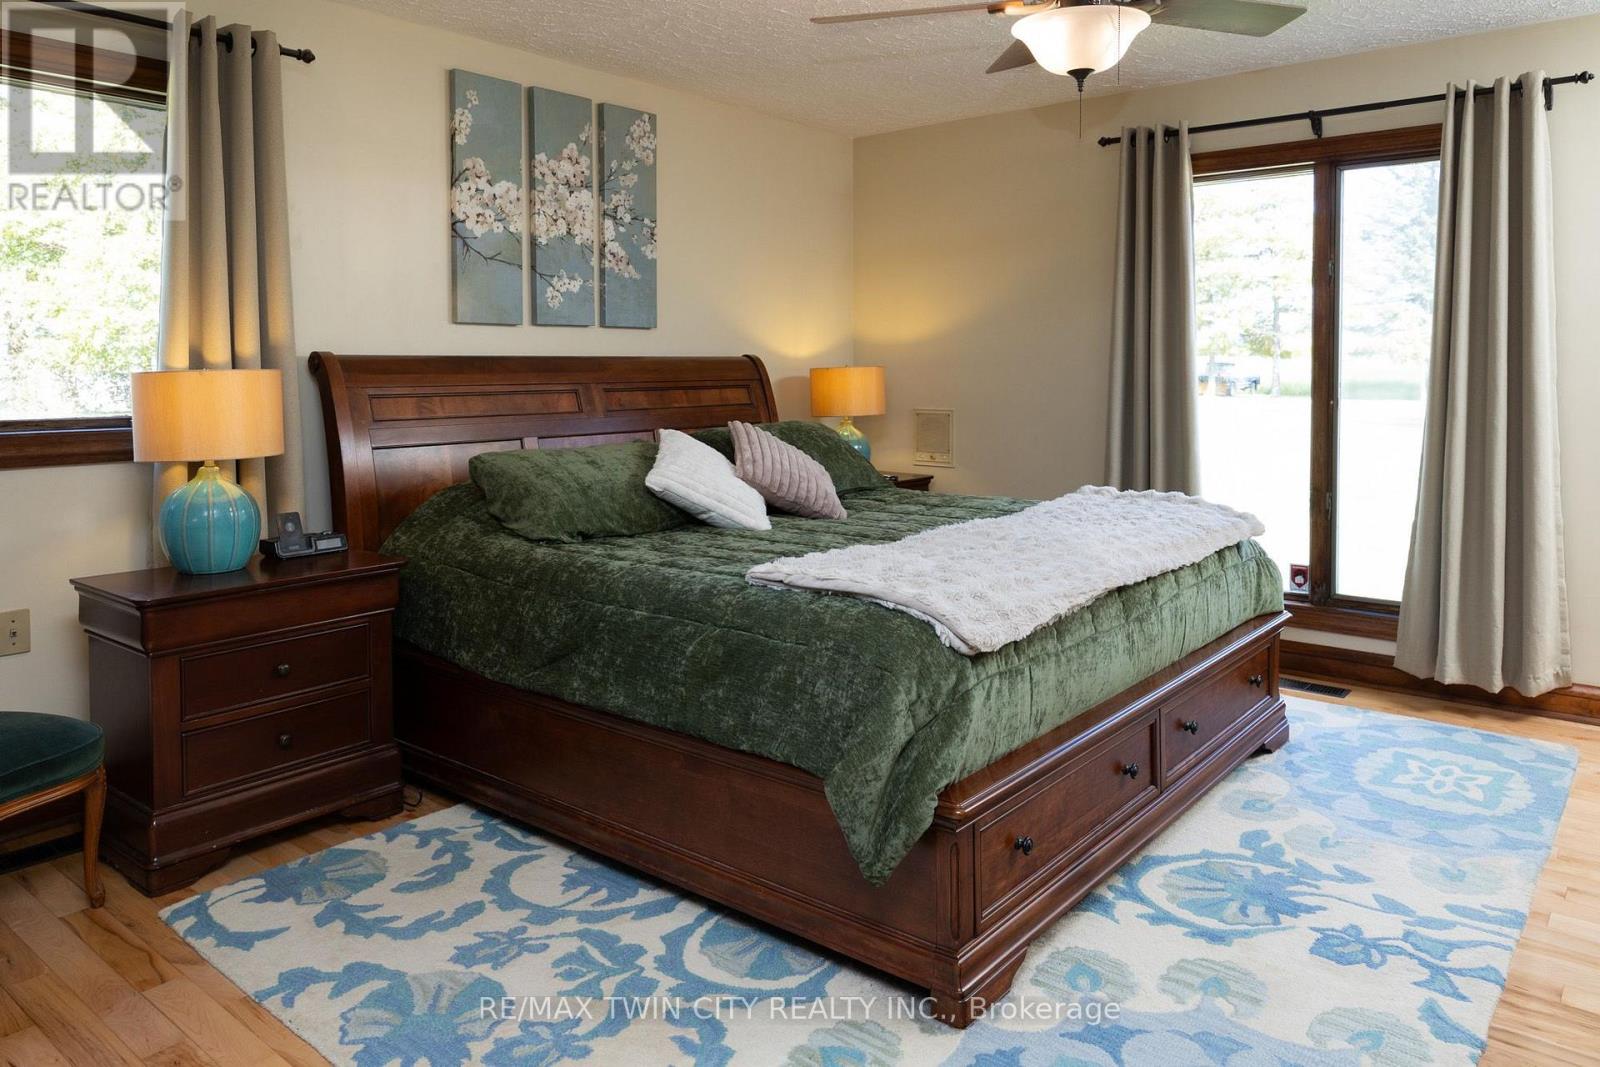
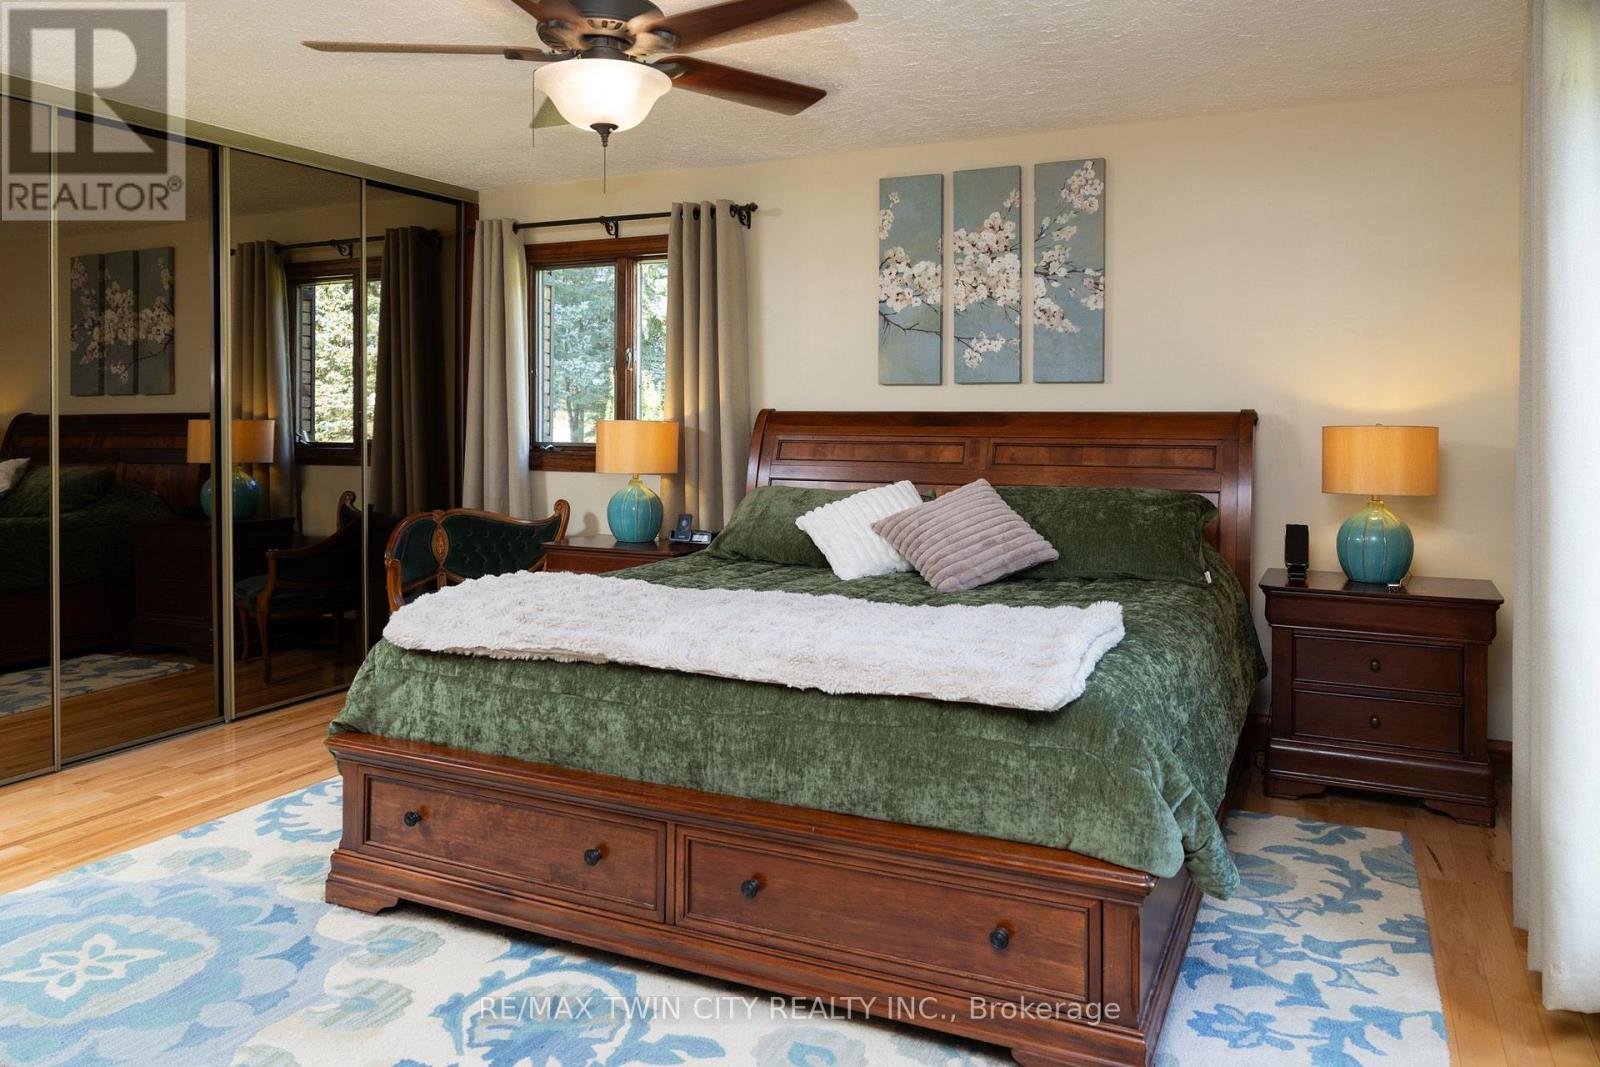
Primary Bedroom
4.52 m x 4.67 m
Main level
Bedroom
3.91 m x 3.25 m
Main level
Bedroom
3.35 m x 3.58 m
Mortgage & Affordability Estimate monthly costs
Purchase price$1,100,000
Down paymentNot available
Mortgage amountNot available
Principal & interestNot available
Property taxesNot available
Condo/HOA feeNot available
Insurance/OtherNot available
UtilitiesNot available
Est. monthly totalNot available
Income needed (GDS 32%)Not available
Estimates only. Not financial advice. Rates, taxes and fees vary by lender and municipality.

Saved Properties

Keep This One Handy

Save this listing, compare it later, or open your saved properties dashboard.

Manage Saved Searches
Map is approximate.

Neighbourhood

Area
Rural Windham
City
Norfolk
Postal code
N0E 2A0
Nearby
Cross Streets: Vanessa Road or Windham Centre Road. ** Directions: From Vanessa Road head south on Teeterville Road and watch for the sign.