3371 Lake St. George Boulevard
Severn, ONDetached
$1,450,000
MLS® S13576368
Detached5 beds4 baths20 total
3371 Lake St. George Boulevard, Severn, ON photo 1
3371 Lake St. George Boulevard, Severn, ON photo 2
3371 Lake St. George Boulevard, Severn, ON photo 3
3371 Lake St. George Boulevard, Severn, ON photo 4
3371 Lake St. George Boulevard, Severn, ON photo 5
3371 Lake St. George Boulevard, Severn, ON photo 6
3371 Lake St. George Boulevard, Severn, ON photo 7
3371 Lake St. George Boulevard, Severn, ON photo 8
3371 Lake St. George Boulevard, Severn, ON photo 9
3371 Lake St. George Boulevard, Severn, ON photo 10
3371 Lake St. George Boulevard, Severn, ON photo 11
3371 Lake St. George Boulevard, Severn, ON photo 12
3371 Lake St. George Boulevard, Severn, ON photo 13
3371 Lake St. George Boulevard, Severn, ON photo 14
3371 Lake St. George Boulevard, Severn, ON photo 15
3371 Lake St. George Boulevard, Severn, ON photo 16
3371 Lake St. George Boulevard, Severn, ON photo 17
3371 Lake St. George Boulevard, Severn, ON photo 18
3371 Lake St. George Boulevard, Severn, ON photo 19
3371 Lake St. George Boulevard, Severn, ON photo 20
3371 Lake St. George Boulevard, Severn, ON photo 21
3371 Lake St. George Boulevard, Severn, ON photo 22
3371 Lake St. George Boulevard, Severn, ON photo 23
3371 Lake St. George Boulevard, Severn, ON photo 24
3371 Lake St. George Boulevard, Severn, ON photo 25
3371 Lake St. George Boulevard, Severn, ON photo 26
3371 Lake St. George Boulevard, Severn, ON photo 27
3371 Lake St. George Boulevard, Severn, ON photo 28
3371 Lake St. George Boulevard, Severn, ON photo 29
3371 Lake St. George Boulevard, Severn, ON photo 30
3371 Lake St. George Boulevard, Severn, ON photo 31
3371 Lake St. George Boulevard, Severn, ON photo 32
3371 Lake St. George Boulevard, Severn, ON photo 33
3371 Lake St. George Boulevard, Severn, ON photo 34
3371 Lake St. George Boulevard, Severn, ON photo 35
3371 Lake St. George Boulevard, Severn, ON photo 36
3371 Lake St. George Boulevard, Severn, ON photo 37
3371 Lake St. George Boulevard, Severn, ON photo 38
3371 Lake St. George Boulevard, Severn, ON photo 39
3371 Lake St. George Boulevard, Severn, ON photo 40
3371 Lake St. George Boulevard, Severn, ON photo 41
1 / 41

BUYER ADVANTAGE

Buy with confidence

Get a full-service approach built on strategy, strong negotiation, and clear guidance from offer to close.

  • Local Market Expertise
  • Broker-level Negotiation
  • Transparent Process
  • No-pressure Guidance

The right strategy depends on your goals, timing, budget, and the type of home you are buying. Get Your Buyer Snapshot.

About This Property

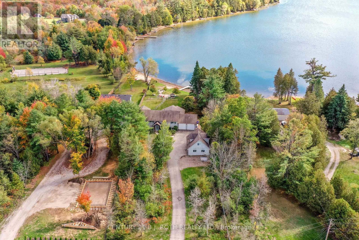
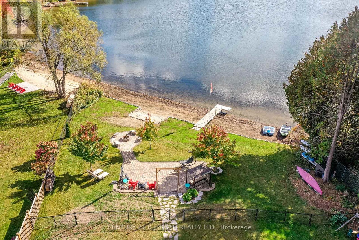
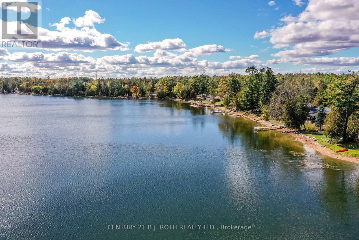
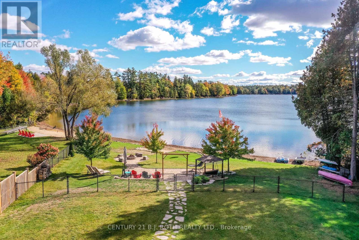
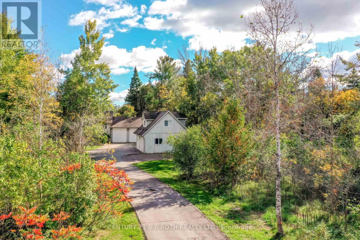
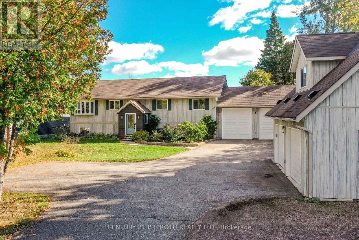
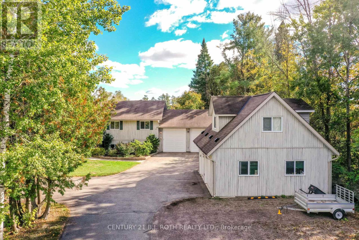
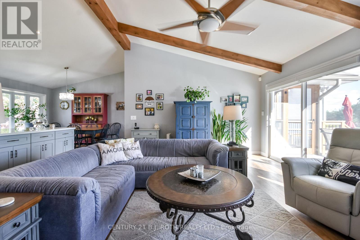
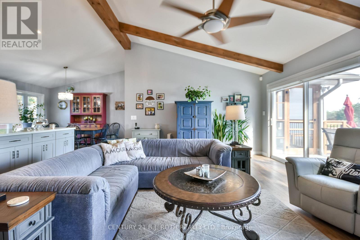
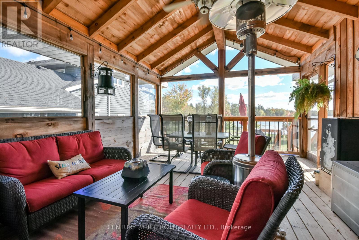
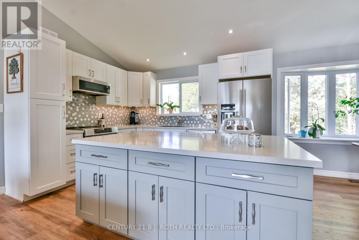
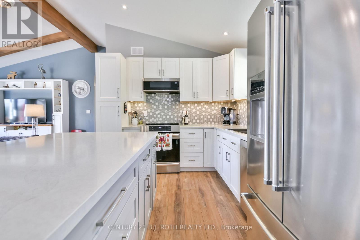
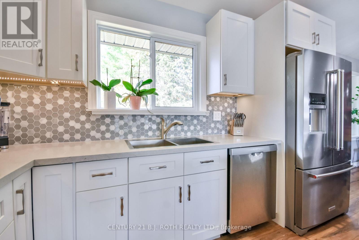

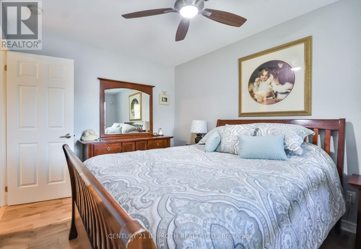
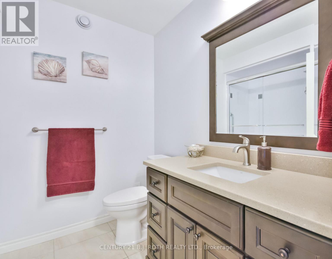
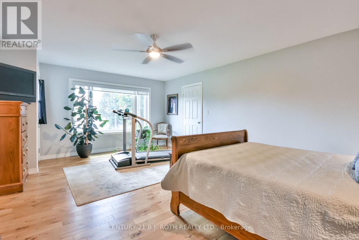
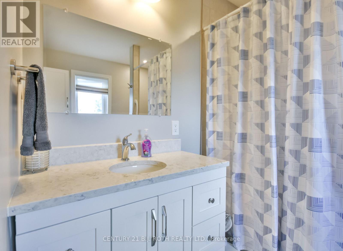
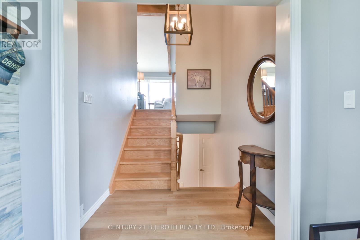
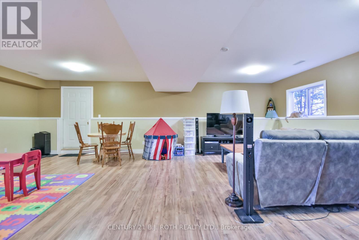
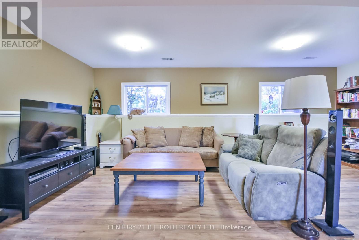
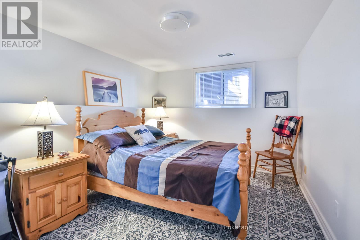
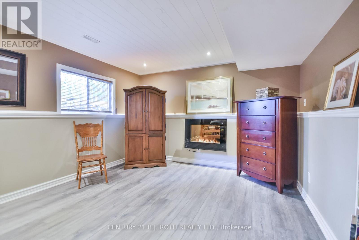
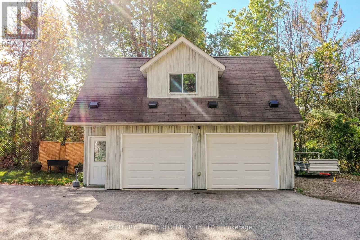
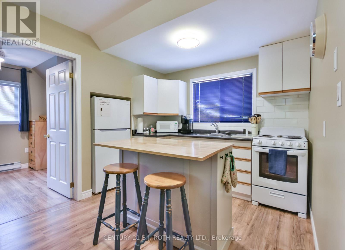
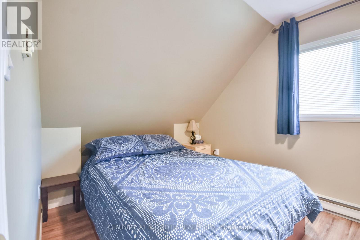
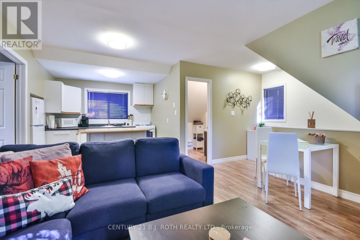
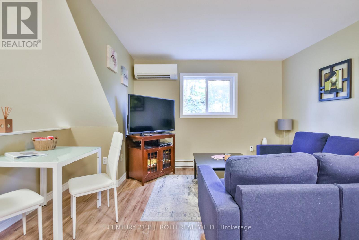
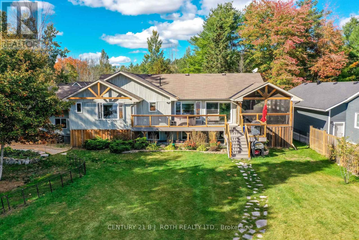
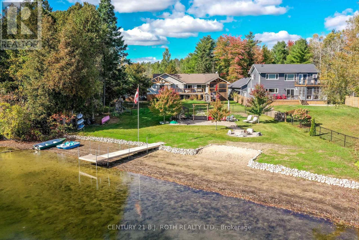
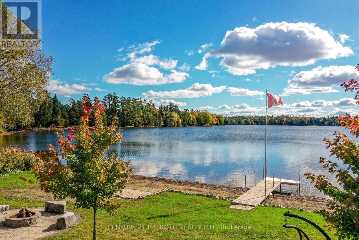
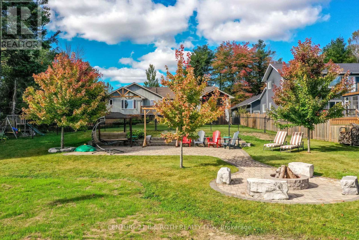
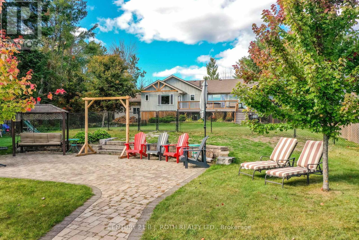
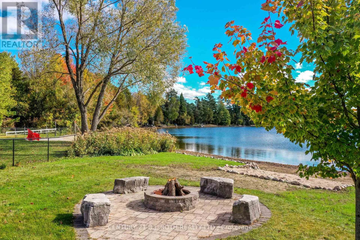
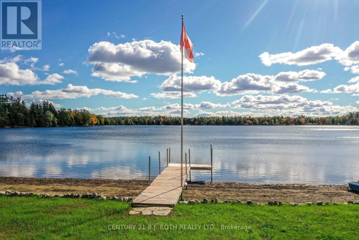
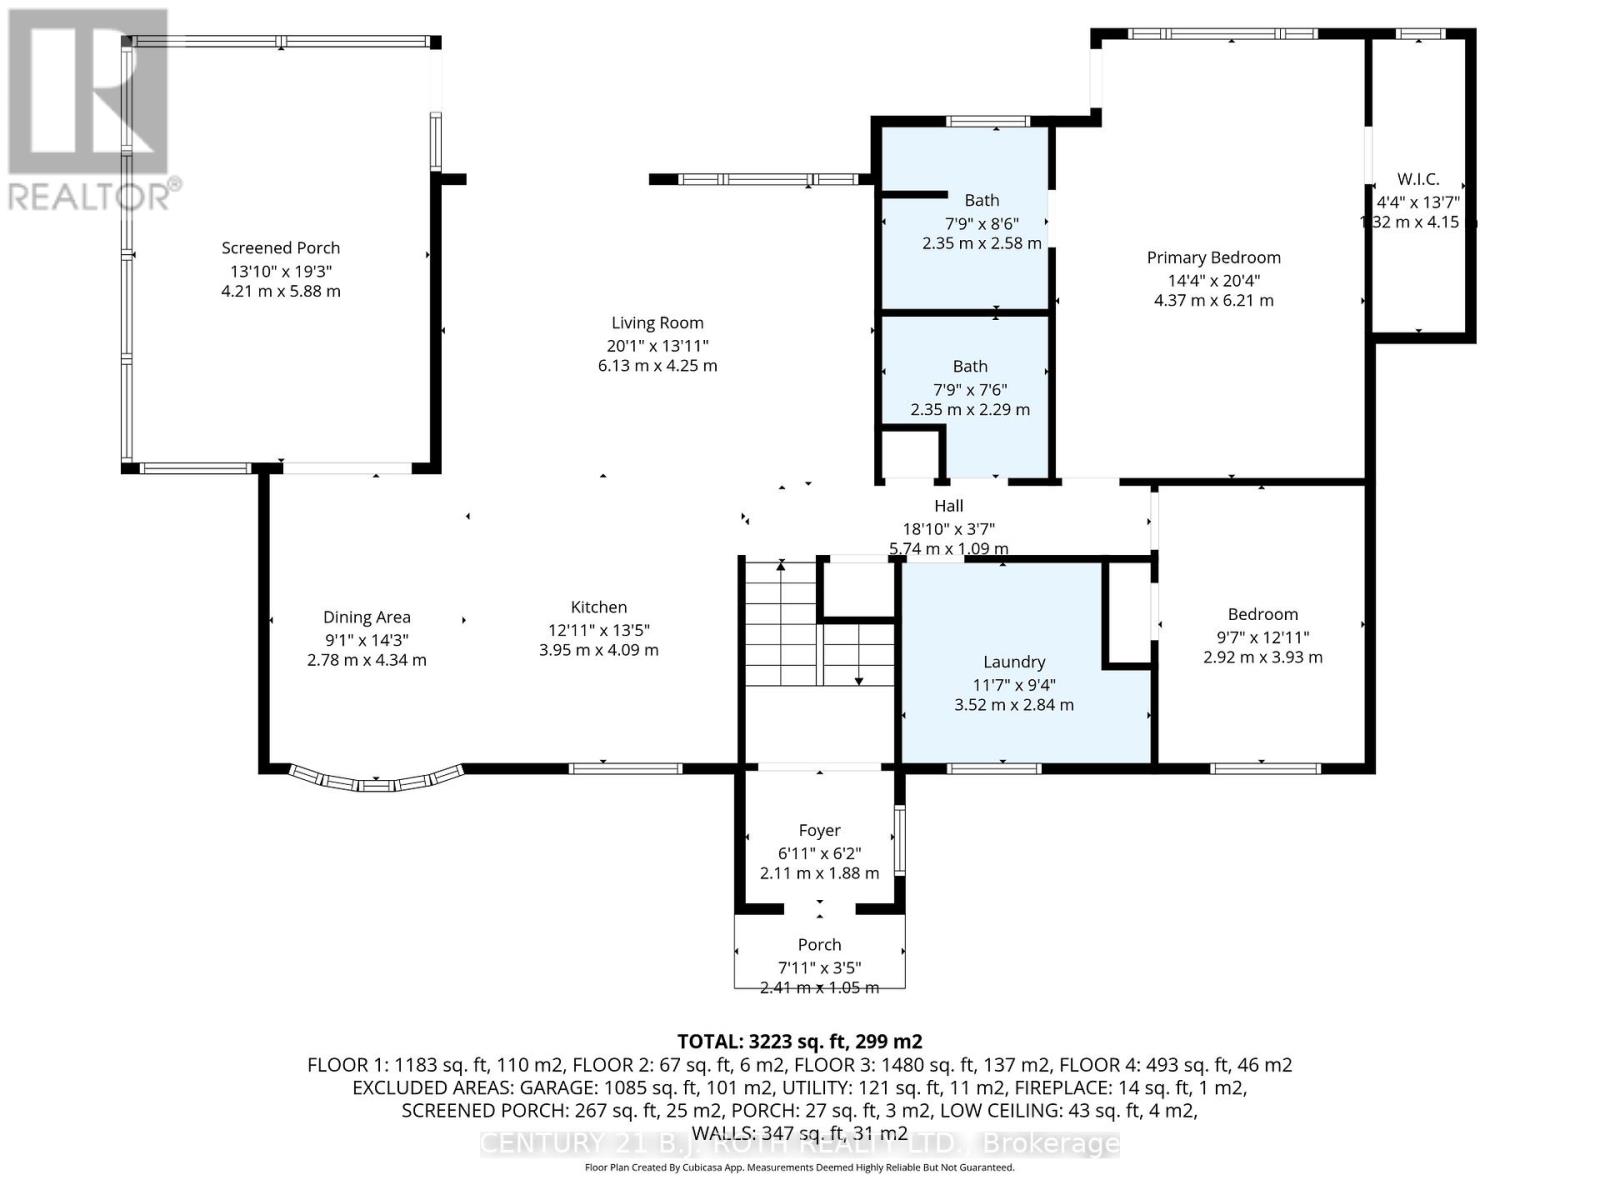
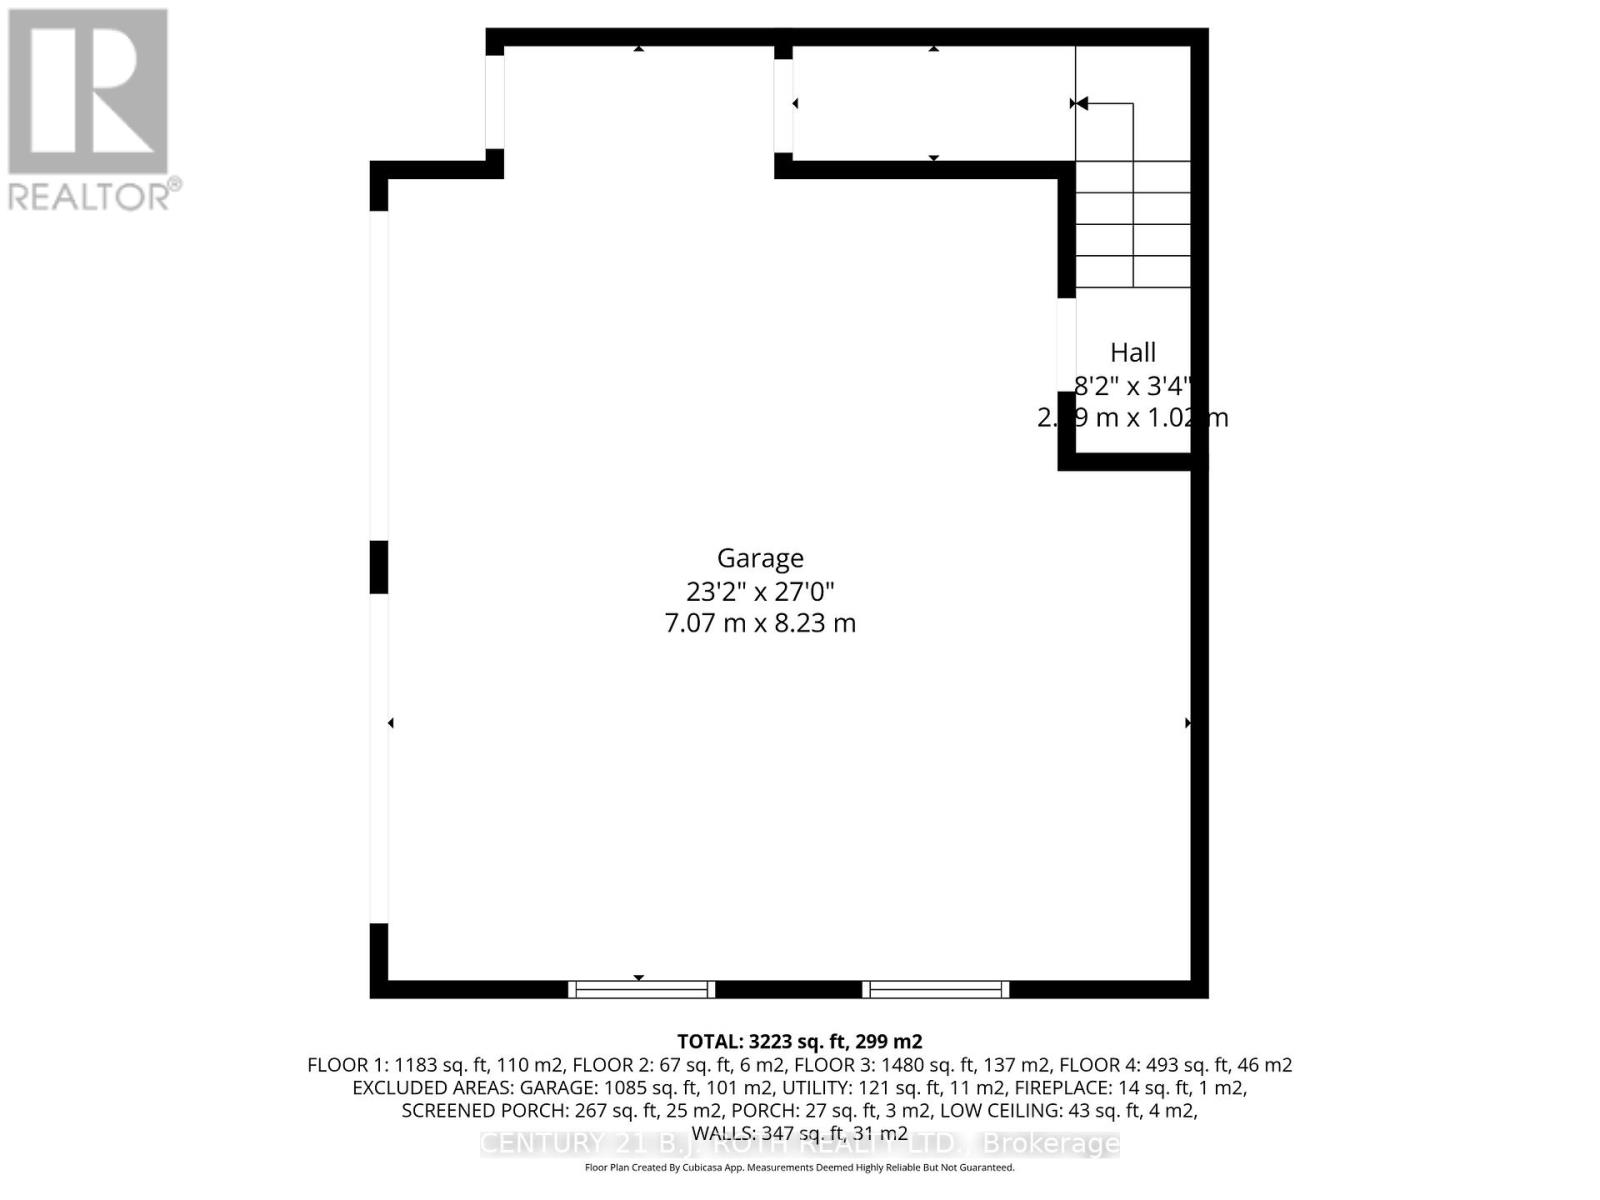
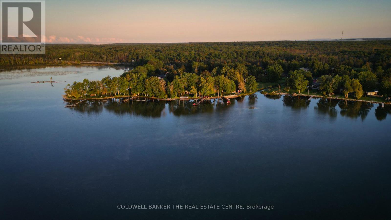
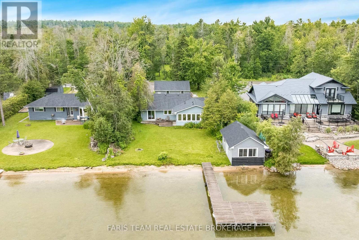
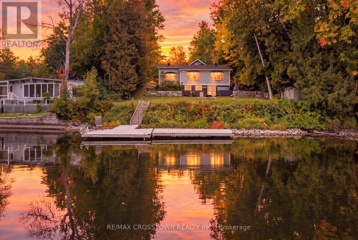
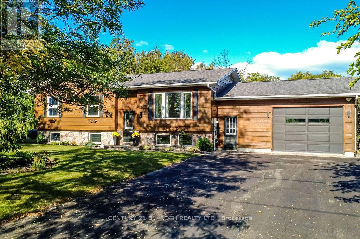
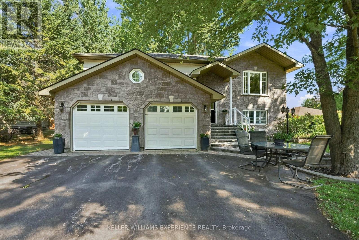
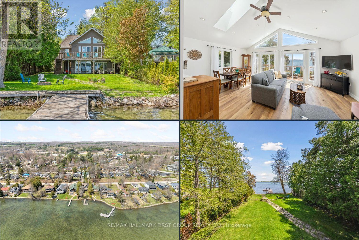
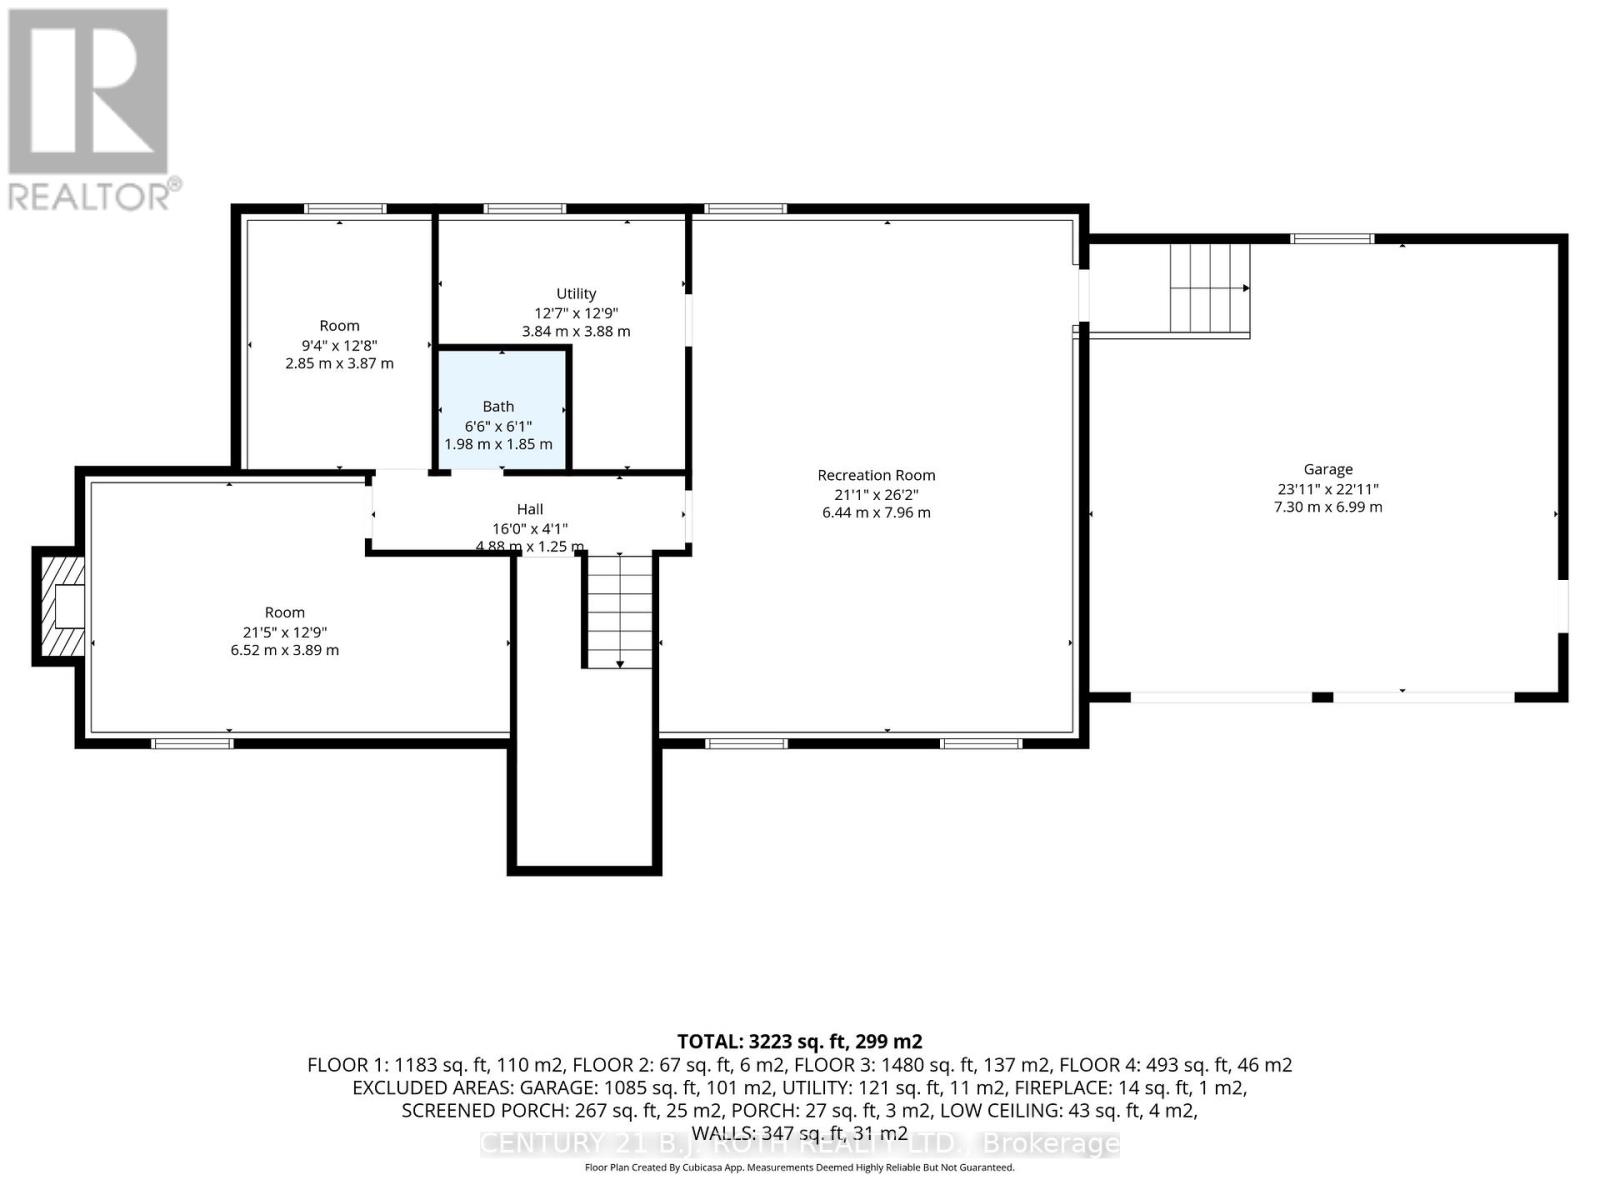
Check this out!!! 130 ft of sandy beach, with just under an acre of land on Lake St George, ideal for swimming, water sports & fishing!! Private, gated entrance set at end of a quiet road. Over 3200 sq ft of living space, with a warm open concept on the main floor living area overlooking the beach & lake, with all day sunshine & stunning sunsets across the lake! Tastefully updated kitchen with quartz countertops & large focal island perfect for prepping & conversation! Your soon to be favorite 14 X19 ft, 3 season screened in Muskoka room is off of the dining area, complete with composite decking, finishes off the extensive outside deck, which once again overlooks your dream come true living on the lake scenario! To complete the main floor there is a large primary bedroom that overlooks the lake, with ensuite & oversized walk in closet. An additional bedroom, main bathroom & convenient large laundry room with sink & storage/pantry. The lookout basement has 2 additional bedrooms, bathroom & a 21 X 26' recreation room with walk up to a extra large double garage with 10' high doors. ***BONUS*** , Separate coach house, w/double garage & separate quarters for in-law or company, quaint open concept great room & kitchen, 1 bedroom & full bathroom. Many updates over the years adding to this home include Furnace, A/C, Filtration system, Generac power, etc. Make your dream come true.....thriving on a peaceful lake, watching the beauty of the seasons transform in front of you! Only minutes to Hwy & 12, mins to top end of Orillia & all its conveniences!! Click the YouTube video to see it up close! (id:63604)

Key Facts

Type
Detached
Beds
5
Baths
4
Size
1,500 sqft
Lot
130 x 336.2 FT; Lot size irregular
Parking
20 total

Highlights

  • Washer
  • Refrigerator
  • Water softener
  • Dishwasher
  • Stove
  • Dryer
  • Microwave
  • Water Treatment
  • Window Coverings
  • Garage door opener
  • Garage door opener remote(s)
Property Details 21 details
Bedrooms
5 bedrooms
3 above grade + 2 below grade
Bathrooms
4 bathrooms
1 partial
Parking
20 parking spaces
Attached Garage · Garage · Inside Entry
Living area
1,500 - 2,000 sq. ft.
Property
Single Family · Raised bungalow · Freehold · Detached
Property subtype
Single Family
Structure type
House
Architectural style
Raised bungalow
Ownership
Freehold
Attached status
Detached
Storeys
1
Basement
Finished, Separate entrance, Walk-up
Heating
Forced air, Propane
Cooling
Central air conditioning
Fireplace
1 fireplace
Lot dimensions
130 x 336.2 FT; Lot size irregular
Frontage
130 feet
Taxes
$5,854.40
Water source
Drilled Well
Sewer
Septic System
Waterfront
Waterfront on lake · Lake St George
Views
Lake view, Direct Water View

Interior features

WasherRefrigeratorWater softenerDishwasherStoveDryerMicrowaveWater TreatmentWindow CoveringsGarage door openerGarage door opener remote(s)Fireplace(s)

Exterior features

Vinyl sidingBlockFenced yardFully Fenced

Systems and association

Generator

Lot and water

Cul-de-sacWooded areaLevelCarpet FreeGuest SuiteIn-Law SuiteWaterfront on lake
Rooms 13 rooms
Level
Room
Dimensions
Main level
Kitchen
3.95 m x 4.09 m
Upper Level
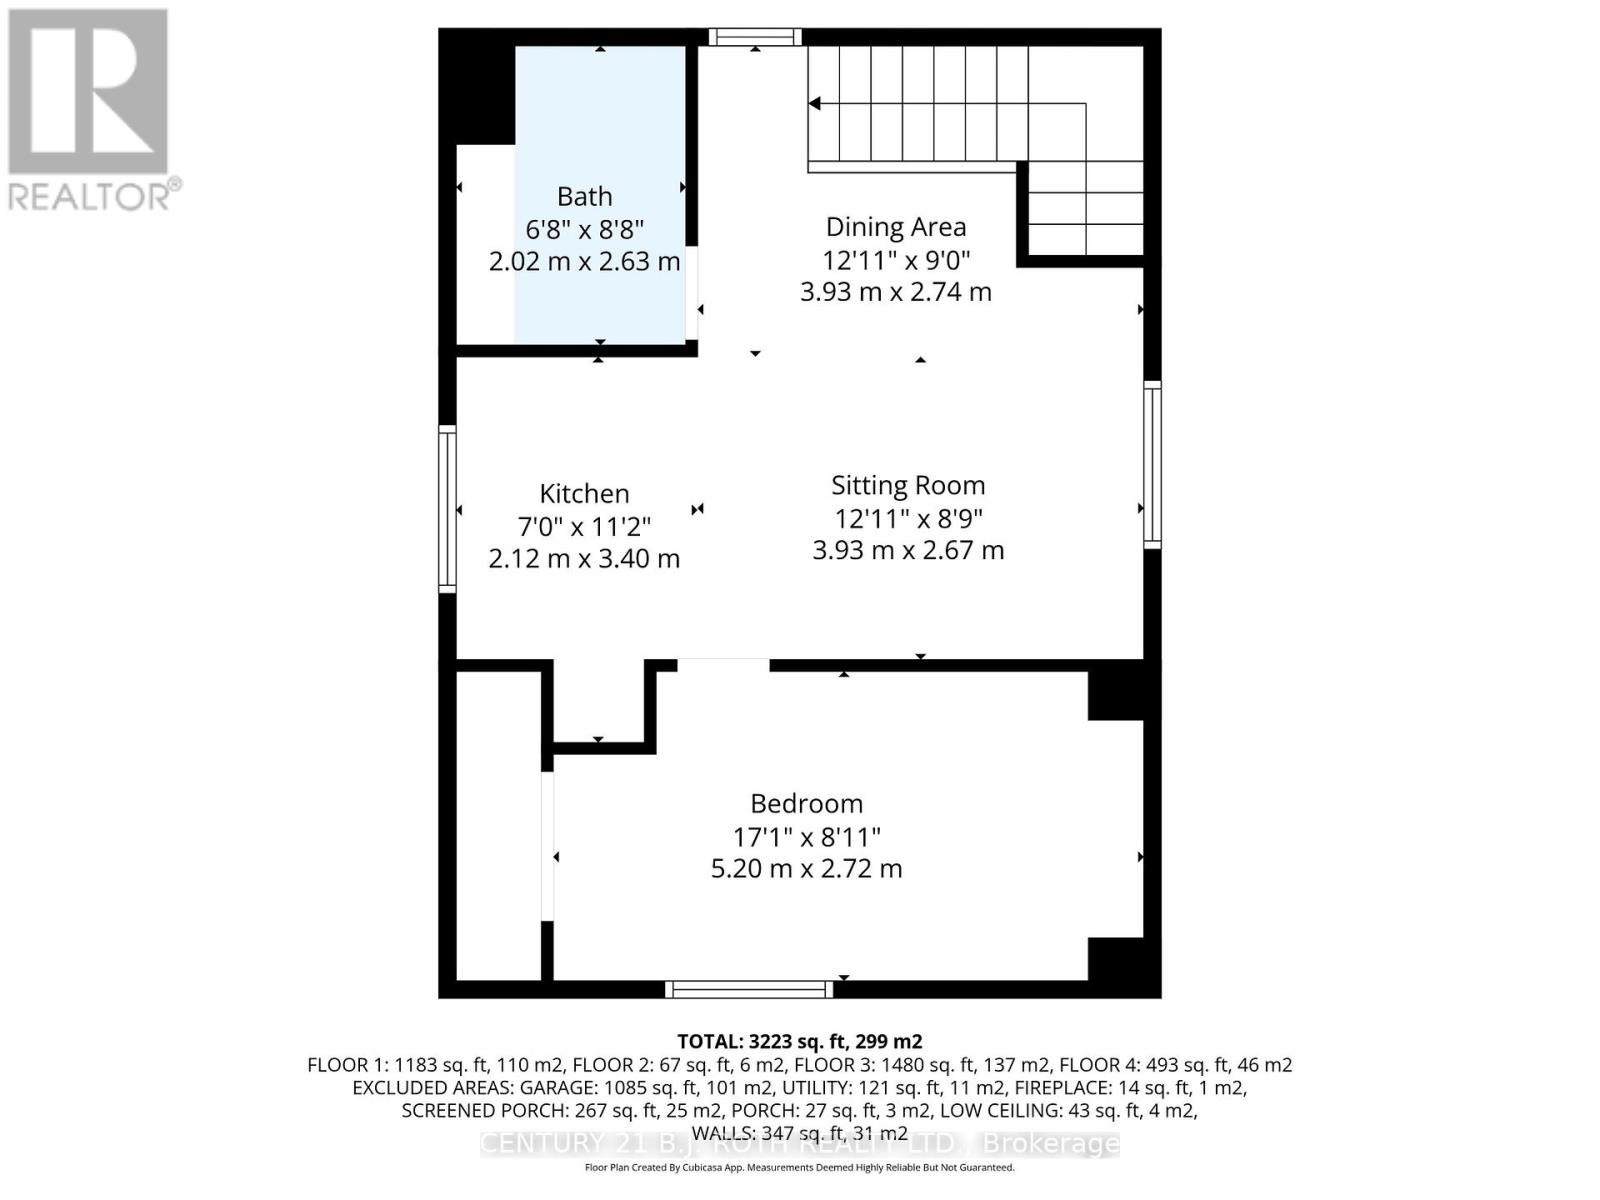
Sitting room
3.93 m x 2.67 m
Upper Level
Dining room
3.93 m x 2.74 m
Upper Level
Bathroom
Not specified
Main level
Dining room
2.78 m x 4.34 m
Main level
Living room
6.13 m x 4.25 m
Main level
Laundry room
3.52 m x 2.84 m
Main level
Bedroom
2.92 m x 3.93 m
Main level
Primary Bedroom
4.37 m x 6.21 m
Basement
Recreational, Games room
6.44 m x 7.96 m
Basement
Bedroom 3
2.85 m x 3.87 m
Basement
Bedroom 4
6.52 m x 3.89 m
Upper Level
Bedroom
5.2 m x 2.72 m

Virtual Tour & Media

Mortgage & Affordability Estimate monthly costs
Purchase price$1,450,000
Down paymentNot available
Mortgage amountNot available
Principal & interestNot available
Property taxesNot available
Condo/HOA feeNot available
Insurance/OtherNot available
UtilitiesNot available
Est. monthly totalNot available
Income needed (GDS 32%)Not available
Estimates only. Not financial advice. Rates, taxes and fees vary by lender and municipality.

Saved Properties

Keep This One Handy

Save this listing, compare it later, or open your saved properties dashboard.

Manage Saved Searches
Map is approximate.

Neighbourhood

Area
Rural Severn
City
Severn
Postal code
L0K 2B0
Nearby
S Sparrow Lake Rd & Lake St George Blvd