34 Audubon Way
BUYER ADVANTAGE
Buy with confidence
Get a full-service approach built on strategy, strong negotiation, and clear guidance from offer to close.
- Local Market Expertise
- Broker-level Negotiation
- Transparent Process
- No-pressure Guidance

The right strategy depends on your goals, timing, budget, and the type of home you are buying. Get Your Buyer Snapshot.
About This Property
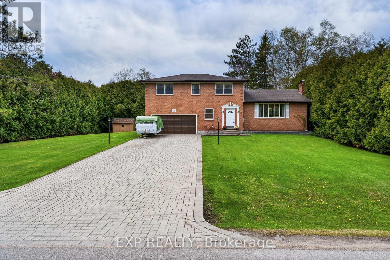
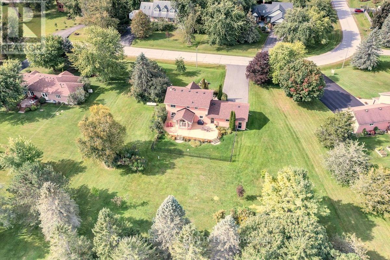
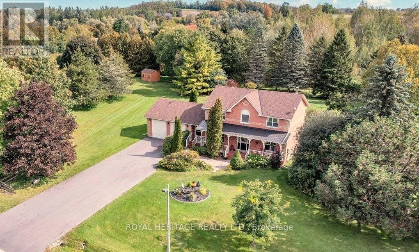
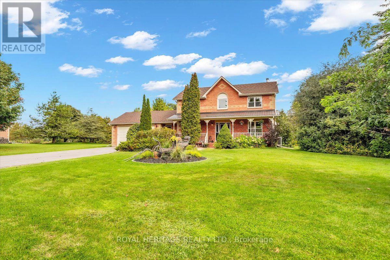
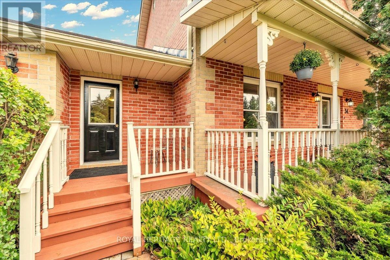
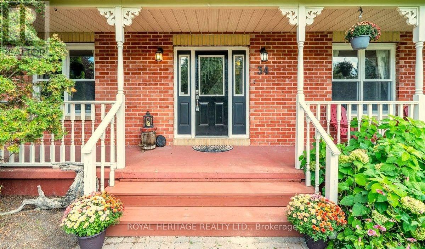
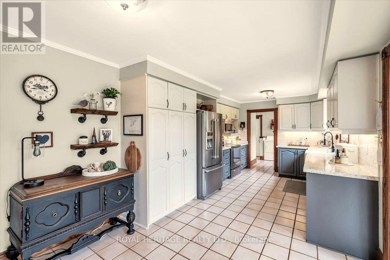
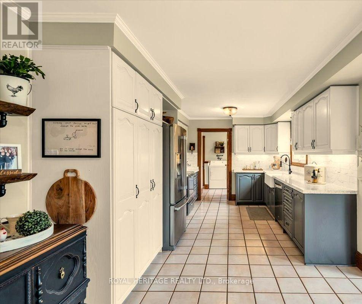
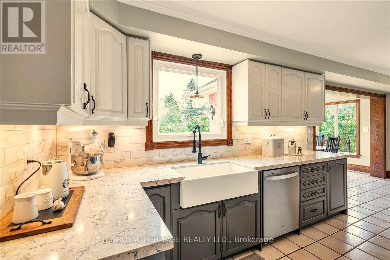
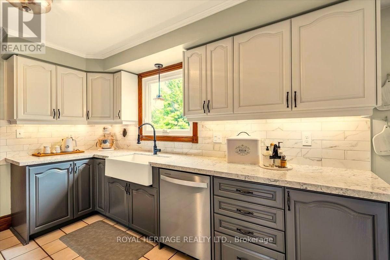
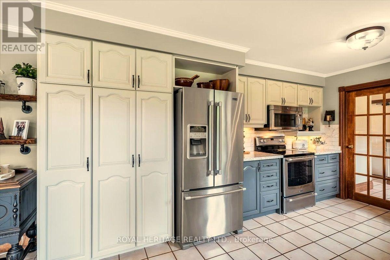
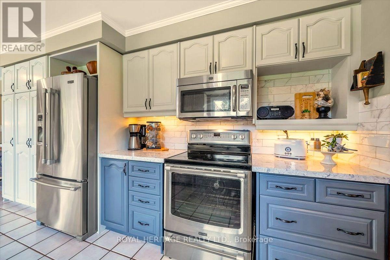
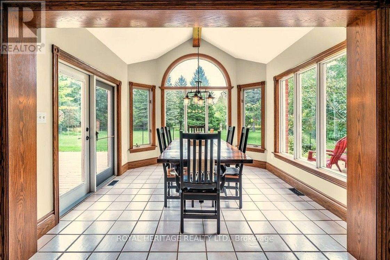
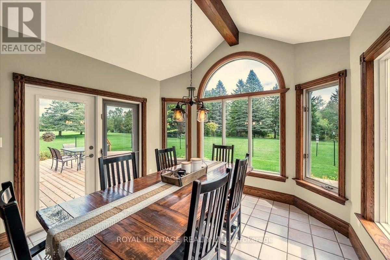
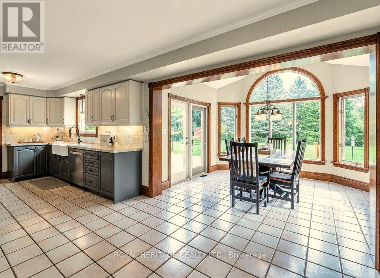
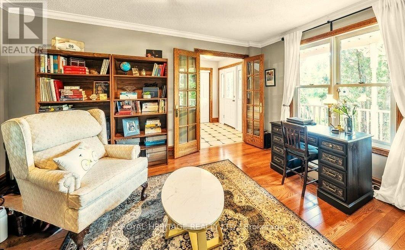
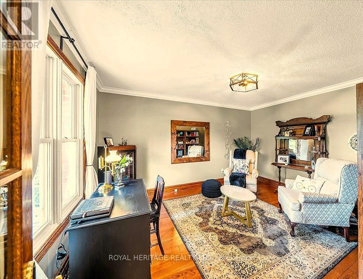
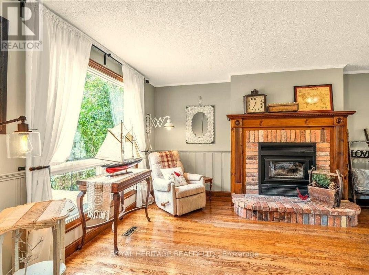
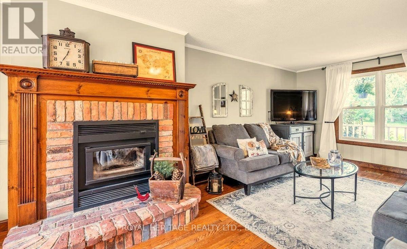
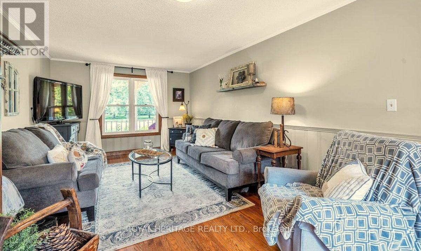
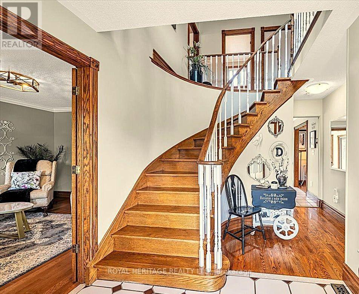
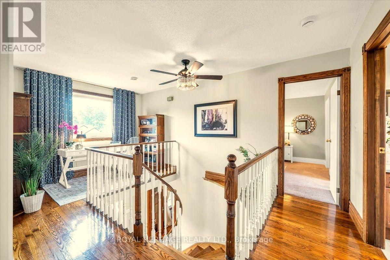
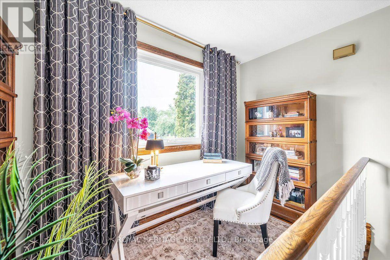
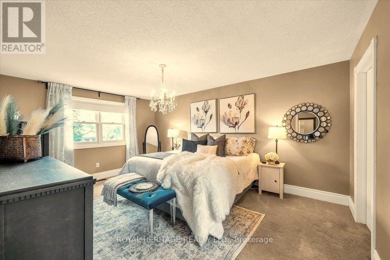
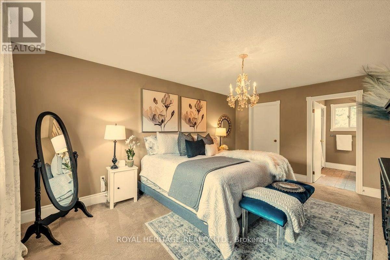
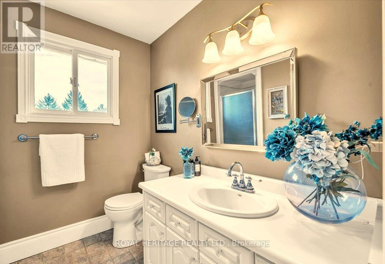
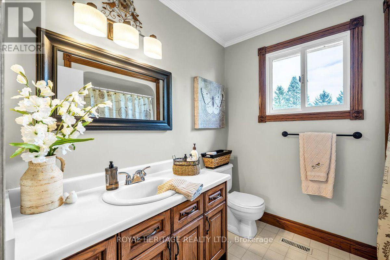
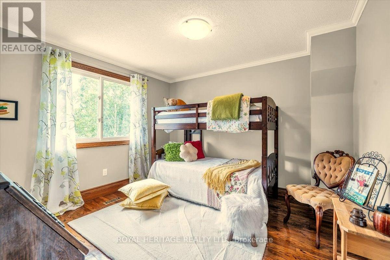
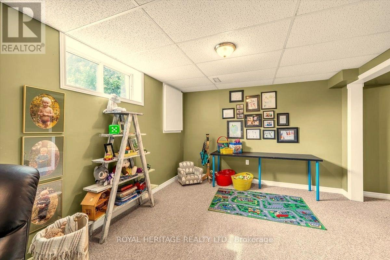
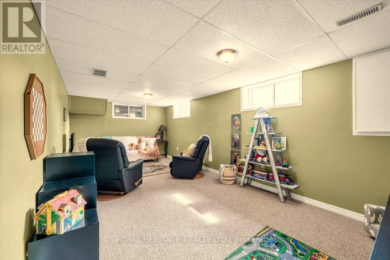
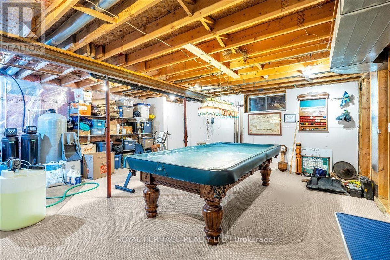
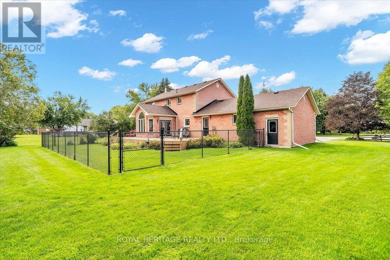
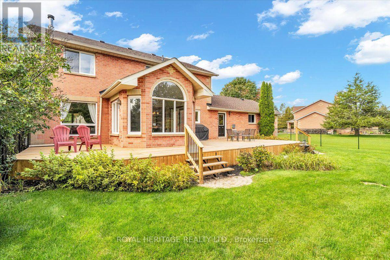
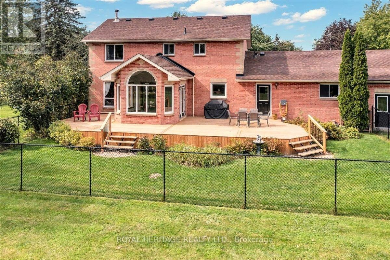
Welcome to prestigious Audubon Way a country enclave of just 30 executive homes showcasing beautifully maintained properties, meticulous gardens & a genuine sense of community create a setting unlike any other. Surrounded by mature trees, established landscaping & the natural beauty of Georgina, it's a place where the pace slows down & the outdoors becomes part of everyday life. The all-brick country-style home makes a memorable first impression with its expansive front porch; the perfect place to enjoy a morning coffee, evening conversation or simply watch the seasons unfold. Inside, the heart of the home the large eat-in kitchen features granite tops, s/s appl, adjoined to the cathedral style sunroom; o/looking the private mature gardens. Oak staircase leads to a generous landing-study which would also provide the perfect opportunity to further expand the primary bedroom that showcases a walk in closet & ensuite. The expansive lower-level would be perfect for extended families featuring a large rec room brightened by above-grade windows. An add'l unfinished area adds more flexibility with convenient walk up to an oversized heated double garage w/oversized doors plus 10 car parking. So plenty of room for family & friends to gather, tinker with toys or get messy with that new hobby you always wanted to start. A setting where children can spend their days safely outdoors, riding bikes, discovering, wandering & creating memories that take you back to a simpler time - and why the large separate mudroom & laundry, w/plenty of storage & powder room, might well come in handy to leave the messy joys of the day behind. Wonderfully removed from the pace of the city, it remains conveniently connected to city life. Major routes, including Hwy 404, provide access toward Newmarket & the GTA, while Georgina's parks, trails, beaches, Lake Simcoe & surrounding natural spaces are at your doorstep. A truly special setting - 34 Audubon Way is the place you will love to call home. (id:63604)
Key Facts
Highlights
- Washer
- Refrigerator
- Central Vacuum
- Dishwasher
- Stove
- Dryer
- Garage door opener remote(s)
Property Details
Interior features
Exterior features
Rooms
Virtual Tour & Media
Mortgage & Affordability
Saved Properties
Keep This One Handy
Save this listing, compare it later, or open your saved properties dashboard.
Neighbourhood
- Area
- Baldwin
- City
- Georgina
- Postal code
- L0E 1A0
- Nearby
- Cross Streets: Smith Blvd/Hwy 48. ** Directions: 401 Markham Rd North. Continue on Hwy 48. Right Smith Blvd. Right Audubon Way.
Save This Property
Keep this home handy, return to it anytime, and let us know how to reach you about this listing.
We use this email only to connect your saved properties and saved searches.
Other Available Options
Similar Listings
Listings from our database that match closely.