34 Bradley Boulevard
Clarington, ONDetached
$1,799,000
MLS® E13874940
Detached5 beds4 baths8 total
34 Bradley Boulevard, Clarington, ON photo 1
34 Bradley Boulevard, Clarington, ON photo 2
34 Bradley Boulevard, Clarington, ON photo 3
34 Bradley Boulevard, Clarington, ON photo 4
34 Bradley Boulevard, Clarington, ON photo 5
34 Bradley Boulevard, Clarington, ON photo 6
34 Bradley Boulevard, Clarington, ON photo 7
34 Bradley Boulevard, Clarington, ON photo 8
34 Bradley Boulevard, Clarington, ON photo 9
34 Bradley Boulevard, Clarington, ON photo 10
34 Bradley Boulevard, Clarington, ON photo 11
34 Bradley Boulevard, Clarington, ON photo 12
34 Bradley Boulevard, Clarington, ON photo 13
34 Bradley Boulevard, Clarington, ON photo 14
34 Bradley Boulevard, Clarington, ON photo 15
34 Bradley Boulevard, Clarington, ON photo 16
34 Bradley Boulevard, Clarington, ON photo 17
34 Bradley Boulevard, Clarington, ON photo 18
34 Bradley Boulevard, Clarington, ON photo 19
34 Bradley Boulevard, Clarington, ON photo 20
34 Bradley Boulevard, Clarington, ON photo 21
34 Bradley Boulevard, Clarington, ON photo 22
34 Bradley Boulevard, Clarington, ON photo 23
34 Bradley Boulevard, Clarington, ON photo 24
34 Bradley Boulevard, Clarington, ON photo 25
34 Bradley Boulevard, Clarington, ON photo 26
34 Bradley Boulevard, Clarington, ON photo 27
34 Bradley Boulevard, Clarington, ON photo 28
34 Bradley Boulevard, Clarington, ON photo 29
34 Bradley Boulevard, Clarington, ON photo 30
34 Bradley Boulevard, Clarington, ON photo 31
34 Bradley Boulevard, Clarington, ON photo 32
34 Bradley Boulevard, Clarington, ON photo 33
34 Bradley Boulevard, Clarington, ON photo 34
34 Bradley Boulevard, Clarington, ON photo 35
34 Bradley Boulevard, Clarington, ON photo 36
34 Bradley Boulevard, Clarington, ON photo 37
34 Bradley Boulevard, Clarington, ON photo 38
34 Bradley Boulevard, Clarington, ON photo 39
34 Bradley Boulevard, Clarington, ON photo 40
1 / 40

BUYER ADVANTAGE

Buy with confidence

Get a full-service approach built on strategy, strong negotiation, and clear guidance from offer to close.

  • Local Market Expertise
  • Broker-level Negotiation
  • Transparent Process
  • No-pressure Guidance

The right strategy depends on your goals, timing, budget, and the type of home you are buying. Get Your Buyer Snapshot.

About This Property

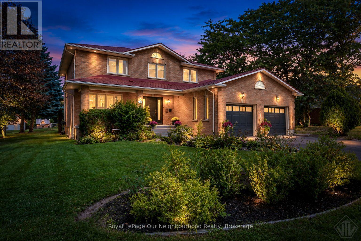
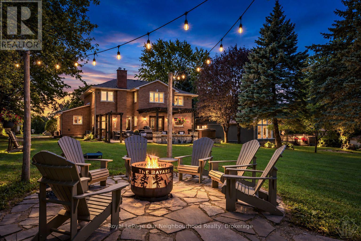
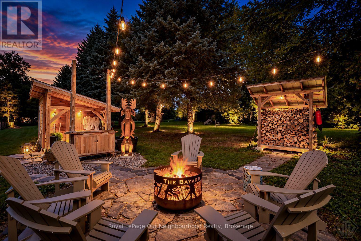
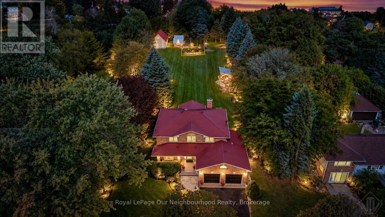
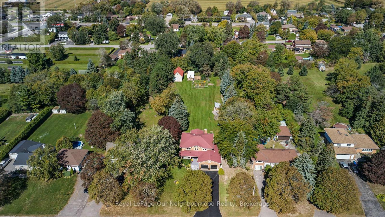
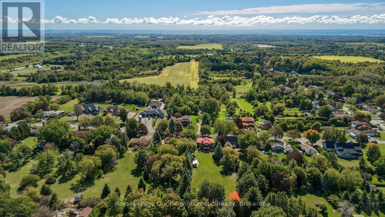
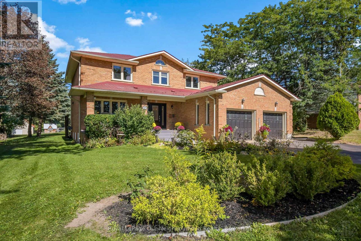
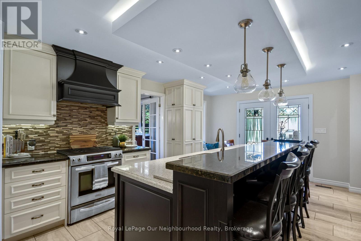
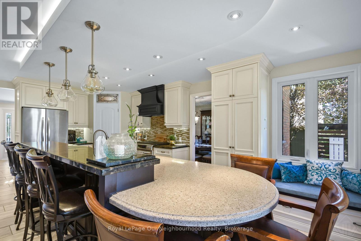
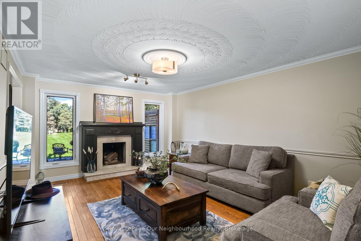
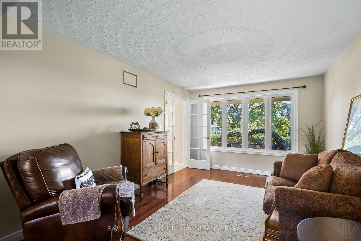
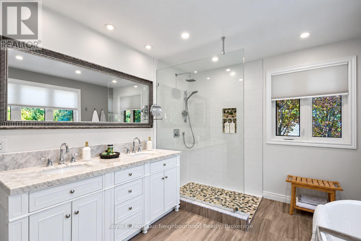
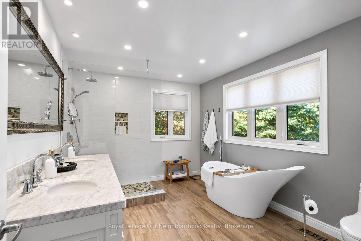
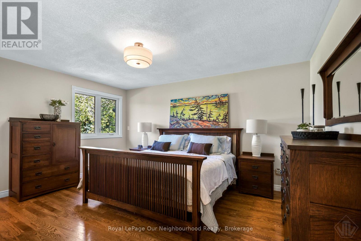
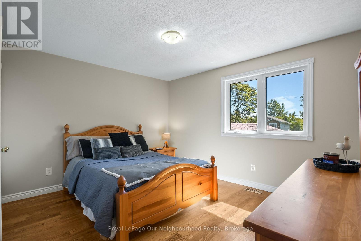
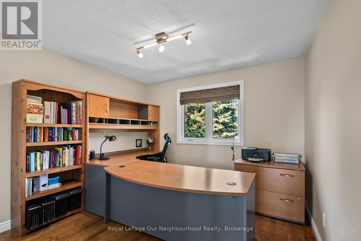
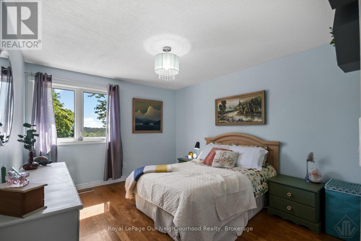
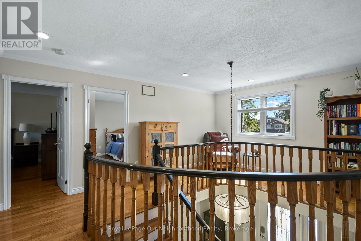
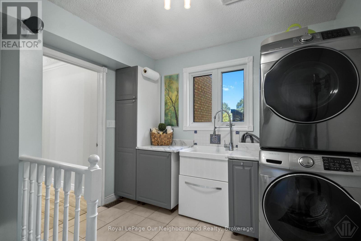
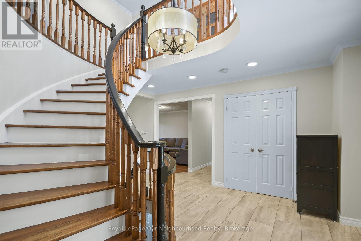
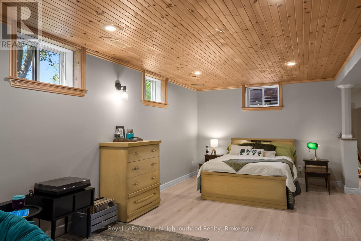
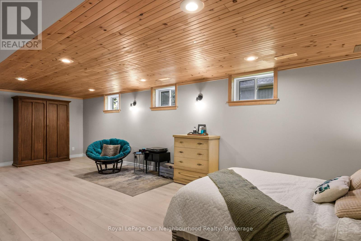
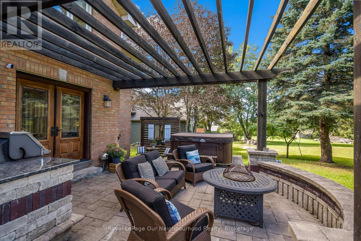
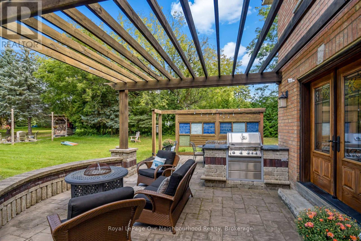
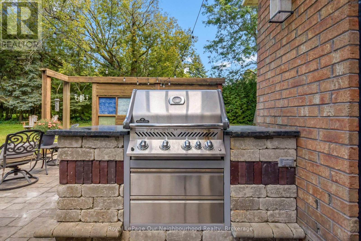
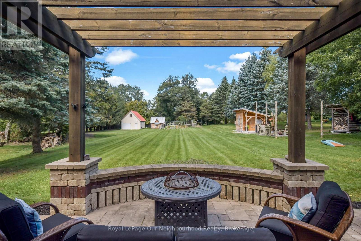
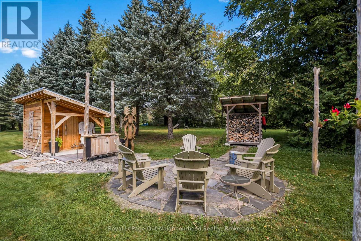
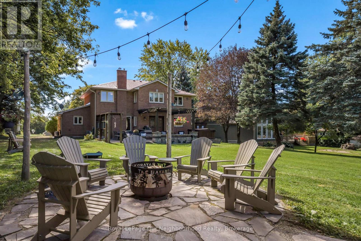
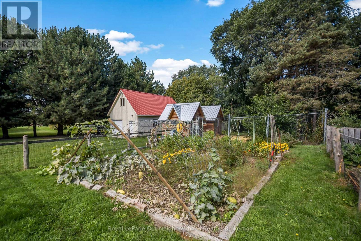
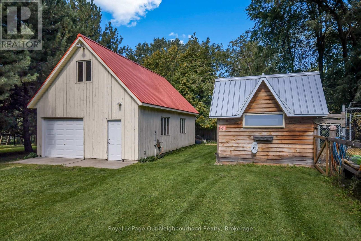
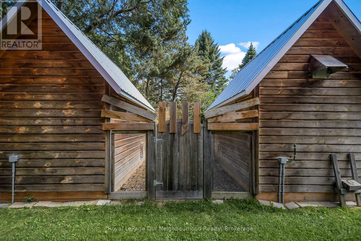
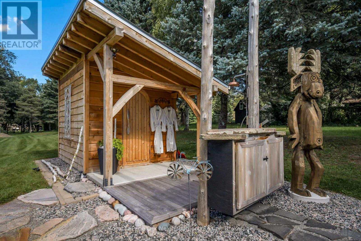
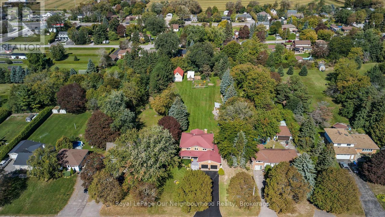
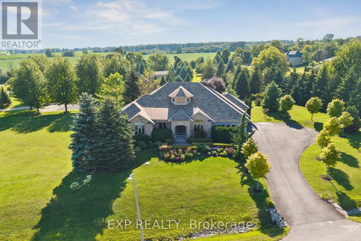
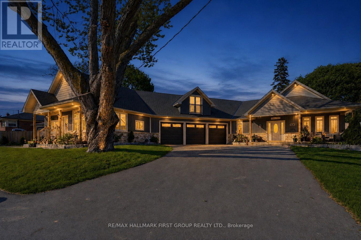
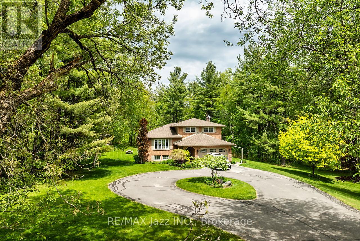
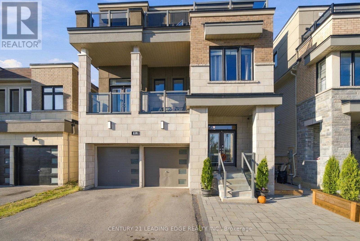
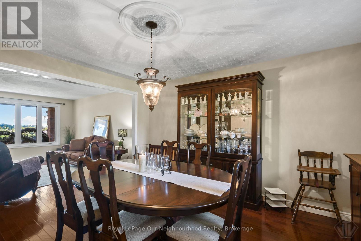
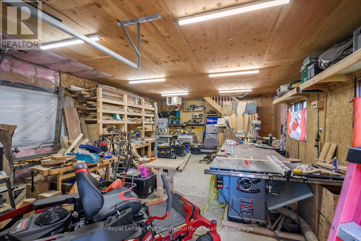
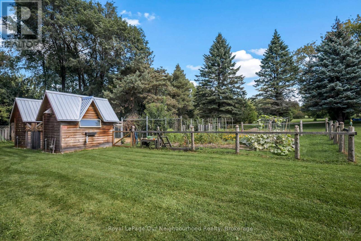
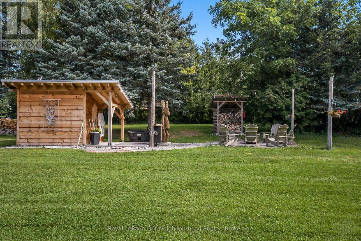
Welcome to 34 Bradley Boulevard. More than a home, this is a lifestyle. Tucked away on 1.12 acres in sought-after Mitchell's Corners, this one-of-a-kind property feels like your own private retreat, yet sits just minutes from Hwy 407 access and everyday amenities. At the heart of it all is a beautifully renovated two-storey home offering approximately 2,700 sq. ft. above grade plus a fully finished basement, where high-end finishes, quality craftsmanship and thoughtful attention to detail can be found throughout. The spacious, open-concept kitchen features granite countertops and flows effortlessly to the outdoor entertaining space, where a custom built-in BBQ finished in matching granite is just the beginning.Step into the backyard and the experience completely changes. Designed for year-round enjoyment, your own private spa retreat awaits with a custom-built wood-fired sauna, outdoor shower and hot tub, surrounded by extensive stonework and beautifully designed outdoor spaces. Beyond the spa, a separate heated garage/workshop with loft is a woodworker's or hobbyist's dream, while a dedicated vegetable garden with its own water supply and self-watering system makes garden-to-table living easy. Additional custom outbuildings offer incredible versatility for chickens, hobby farming, storage or whatever your lifestyle calls for.Back inside, 4+1 bedrooms, main-floor laundry, hardwood flooring, a fully finished lower level and an attached double garage provide all the space and functionality of an exceptional family home. A metal roof, extensive updates and countless thoughtful details complete a property where seemingly every corner has something more to discover.Private retreat. Backyard spa. Workshop. Gardens. Space to create, entertain and unwind. All within minutes of the city conveniences you need. This is not a property that can be fully appreciated from a list of features. It truly needs to be experienced in person. (id:63604)
Key Facts

Type
Detached
Beds
5
Baths
4
Size
2,500 sqft
Lot
108.2 x 397.4 FT; 1.12 acre (irregular)
Parking
8 total

Highlights

  • Washer
  • Refrigerator
  • Water softener
  • Central Vacuum
  • Stove
  • Dryer
  • Microwave
  • Water Treatment
  • Garage door opener remote(s)
  • Water Heater
Property Details 18 details
Bedrooms
5 bedrooms
4 above grade + 1 below grade
Bathrooms
4 bathrooms
2 partials
Parking
8 parking spaces
Attached Garage · Garage
Living area
2,500 - 3,000 sq. ft.
Property
Single Family · Freehold · Detached
Property subtype
Single Family
Structure type
House
Ownership
Freehold
Attached status
Detached
Storeys
2
Basement
Finished
Heating
Forced air, Natural gas
Cooling
Central air conditioning
Fireplace
1 fireplace
Lot dimensions
108.2 x 397.4 FT; 1.12 acre (irregular)
Frontage
108.20 feet
Taxes
$10,417.06
Water source
Dug Well
Sewer
Septic System

Interior features

WasherRefrigeratorWater softenerCentral VacuumStoveDryerMicrowaveWater TreatmentGarage door opener remote(s)Water HeaterFireplace(s)

Exterior features

BrickBlock

Systems and association

Electricity

Lot and water

Cul-de-sacCarpet FreeSump PumpSauna
Rooms 12 rooms
Level
Room
Dimensions
Main level
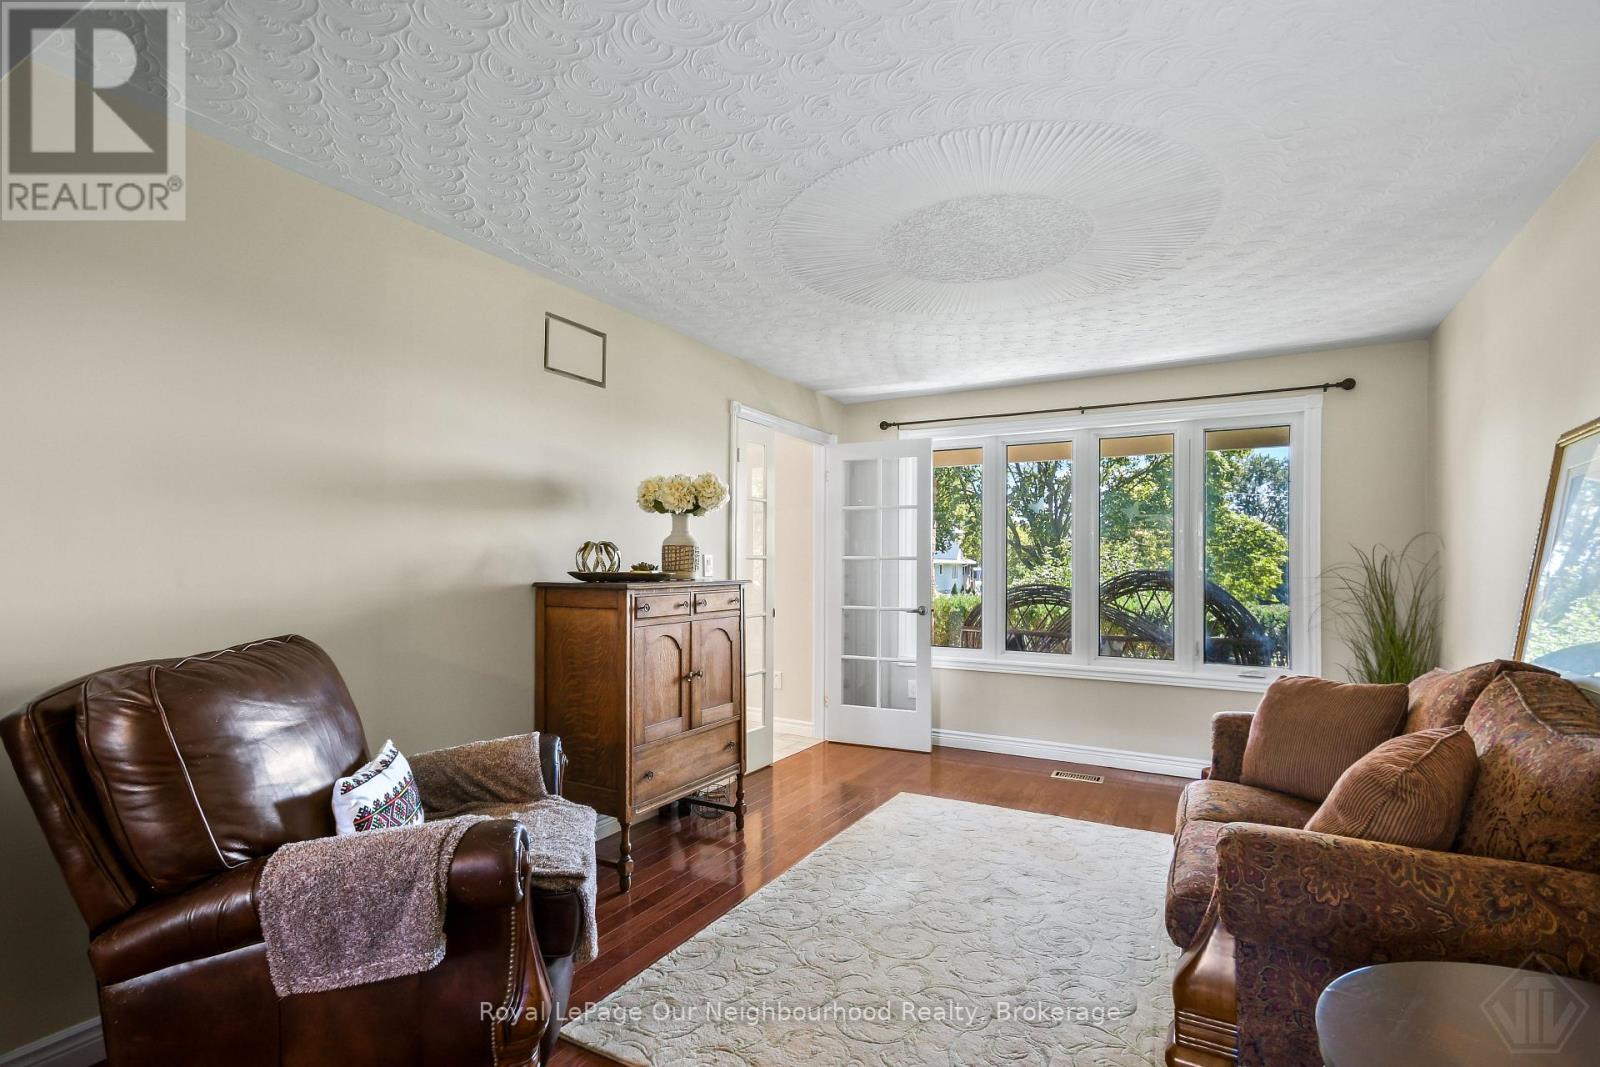
Living room
4.65 m x 3.34 m
Second level
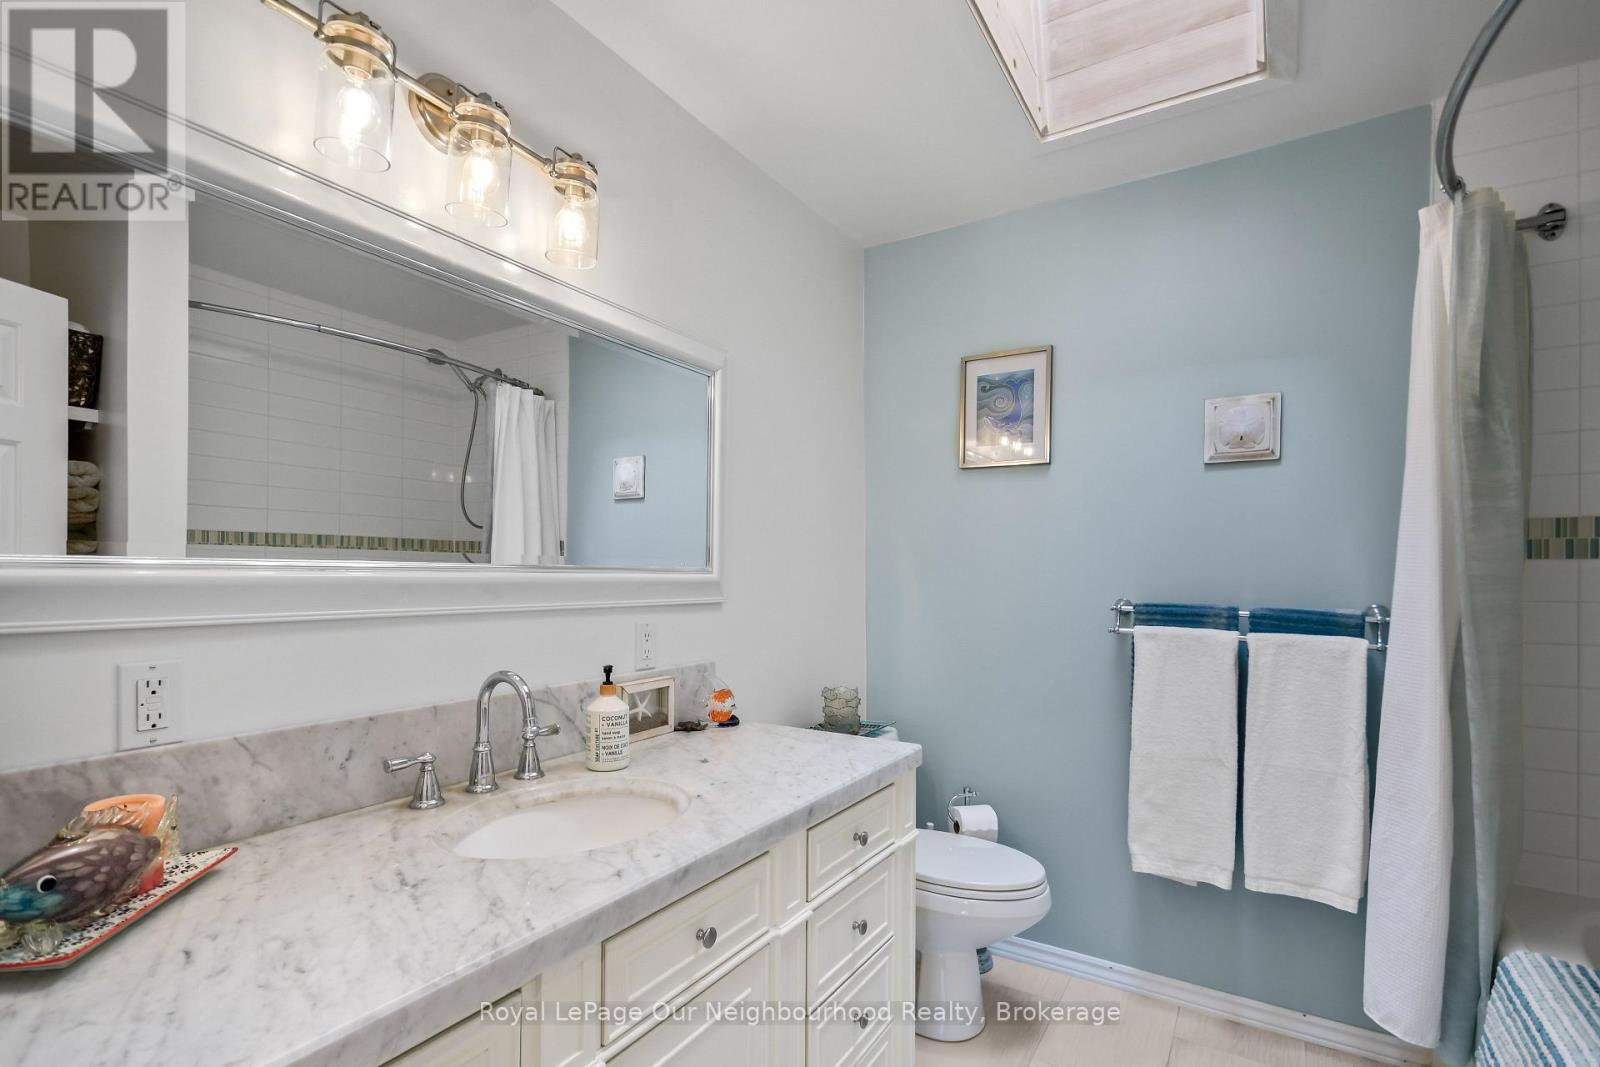
Bathroom
3.79 m x 2.8 m
Second level
Bathroom
2.33 m x 2.29 m
Main level
Dining room
4.44 m x 3.34 m
Main level
Kitchen
6.17 m x 3.79 m
Main level
Family room
5.38 m x 3.88 m
Main level
Laundry room
3.19 m x 2.86 m
Main level
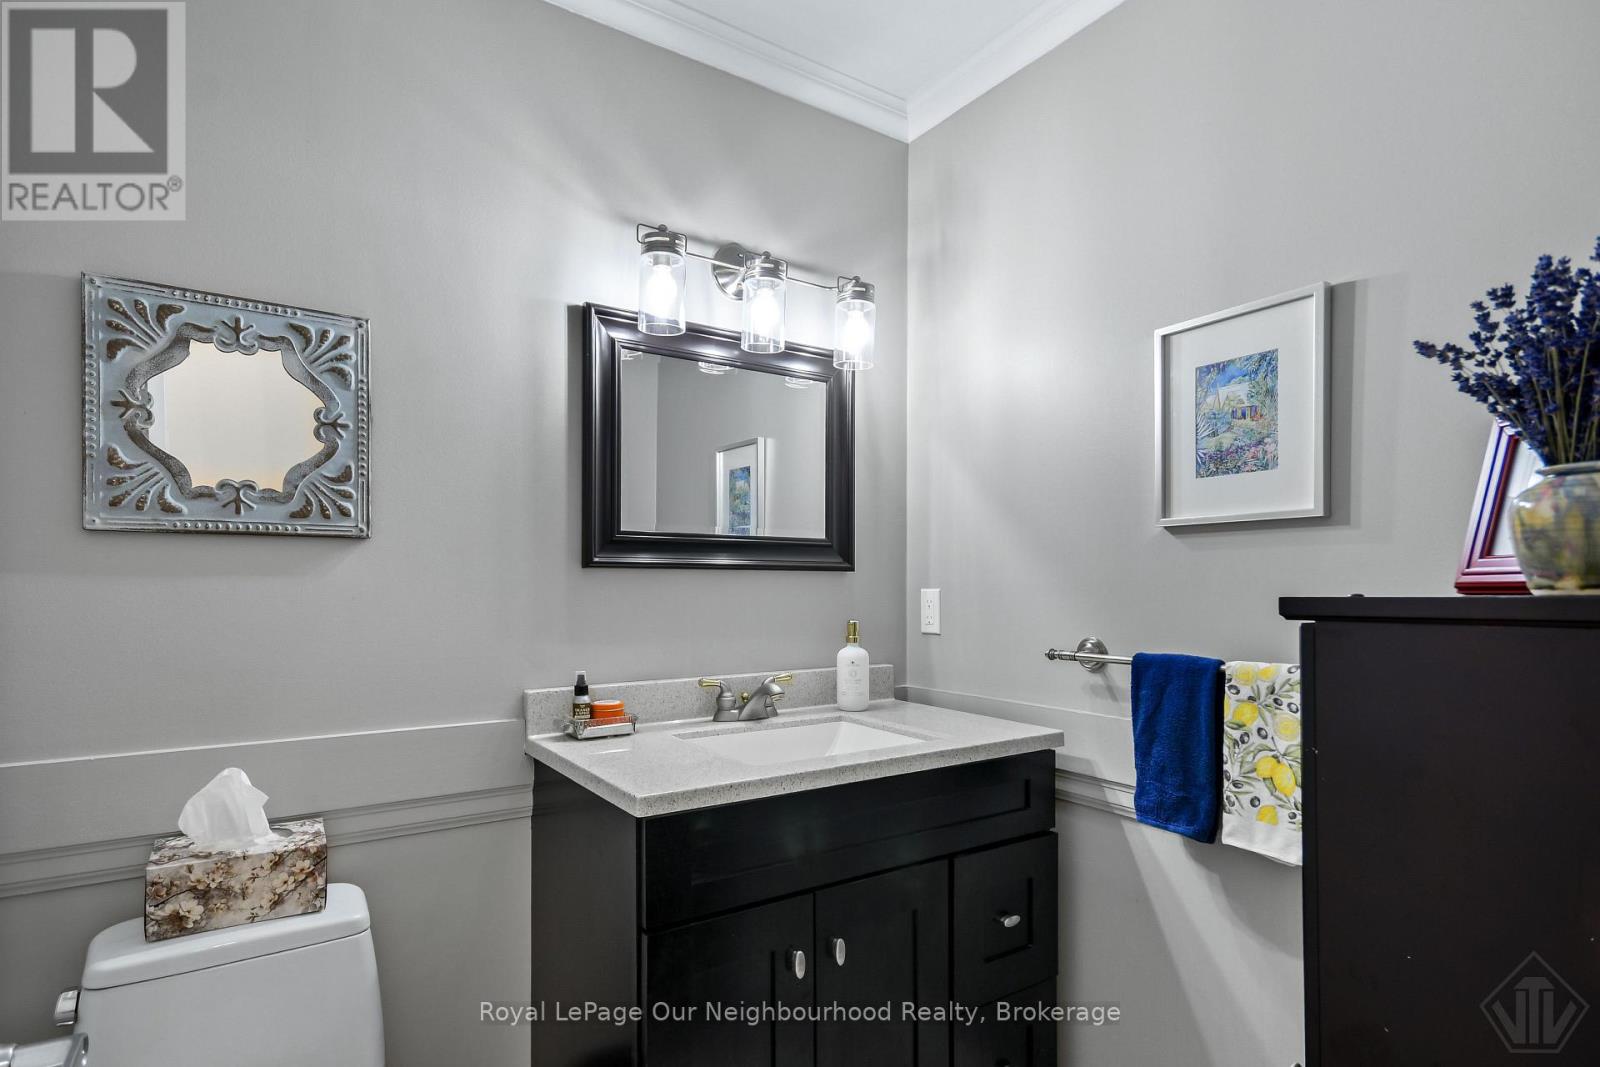
Bathroom
1.97 m x 1.49 m
Second level
Primary Bedroom
4.76 m x 3.88 m
Second level
Bedroom 2
4.39 m x 3.34 m
Second level
Bedroom 3
4.32 m x 3.89 m
Second level
Bedroom 4
3.68 m x 3.33 m

Virtual Tour & Media

Mortgage & Affordability Estimate monthly costs
Purchase price$1,799,000
Down paymentNot available
Mortgage amountNot available
Principal & interestNot available
Property taxesNot available
Condo/HOA feeNot available
Insurance/OtherNot available
UtilitiesNot available
Est. monthly totalNot available
Income needed (GDS 32%)Not available
Estimates only. Not financial advice. Rates, taxes and fees vary by lender and municipality.

Saved Properties

Keep This One Handy

Save this listing, compare it later, or open your saved properties dashboard.

Manage Saved Searches
Map is approximate.

Neighbourhood

Area
Rural Clarington
City
Clarington
Postal code
L0B 1J0
Nearby
Cross Streets: Trulls Rd/Taunton Rd. ** Directions: Taunton Rd to Trulls, south on Trulls Rd, east on Bradley Blvd.