34 Coldstream Road

Kawartha Lakes, ONDetached
$1,350,000
MLS® X13520860
Detached3 beds1 baths10 total
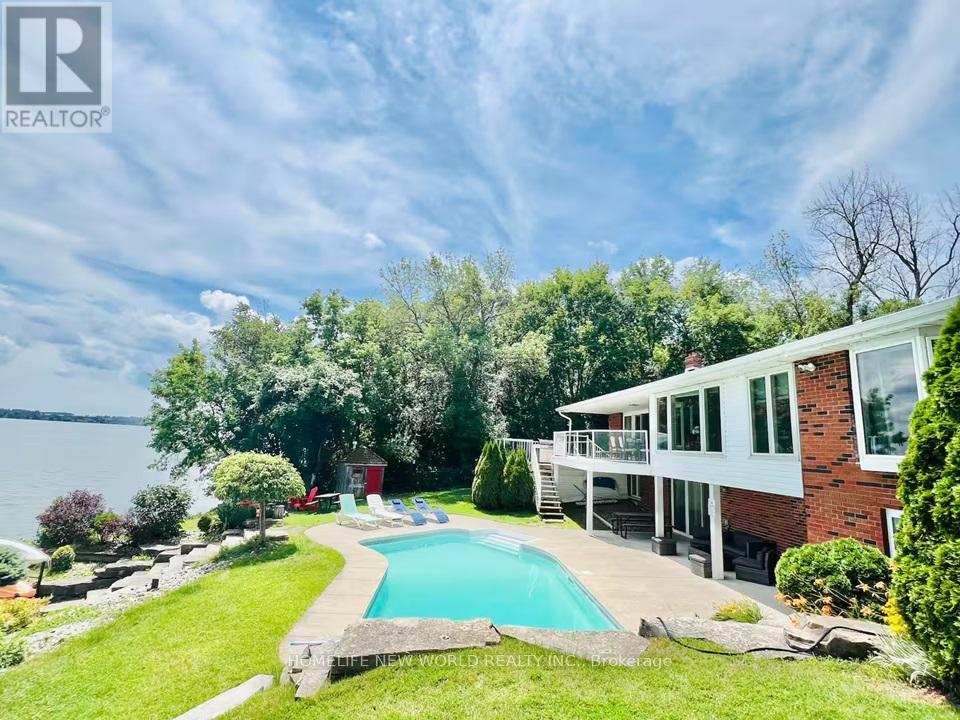
34 Coldstream Road, Kawartha Lakes, ON photo 1
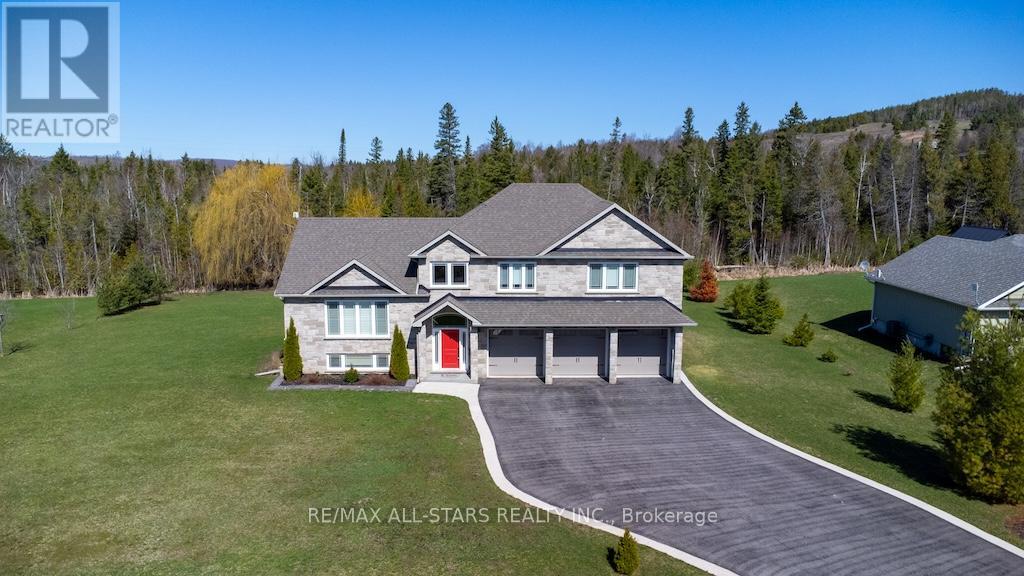
34 Coldstream Road, Kawartha Lakes, ON photo 2
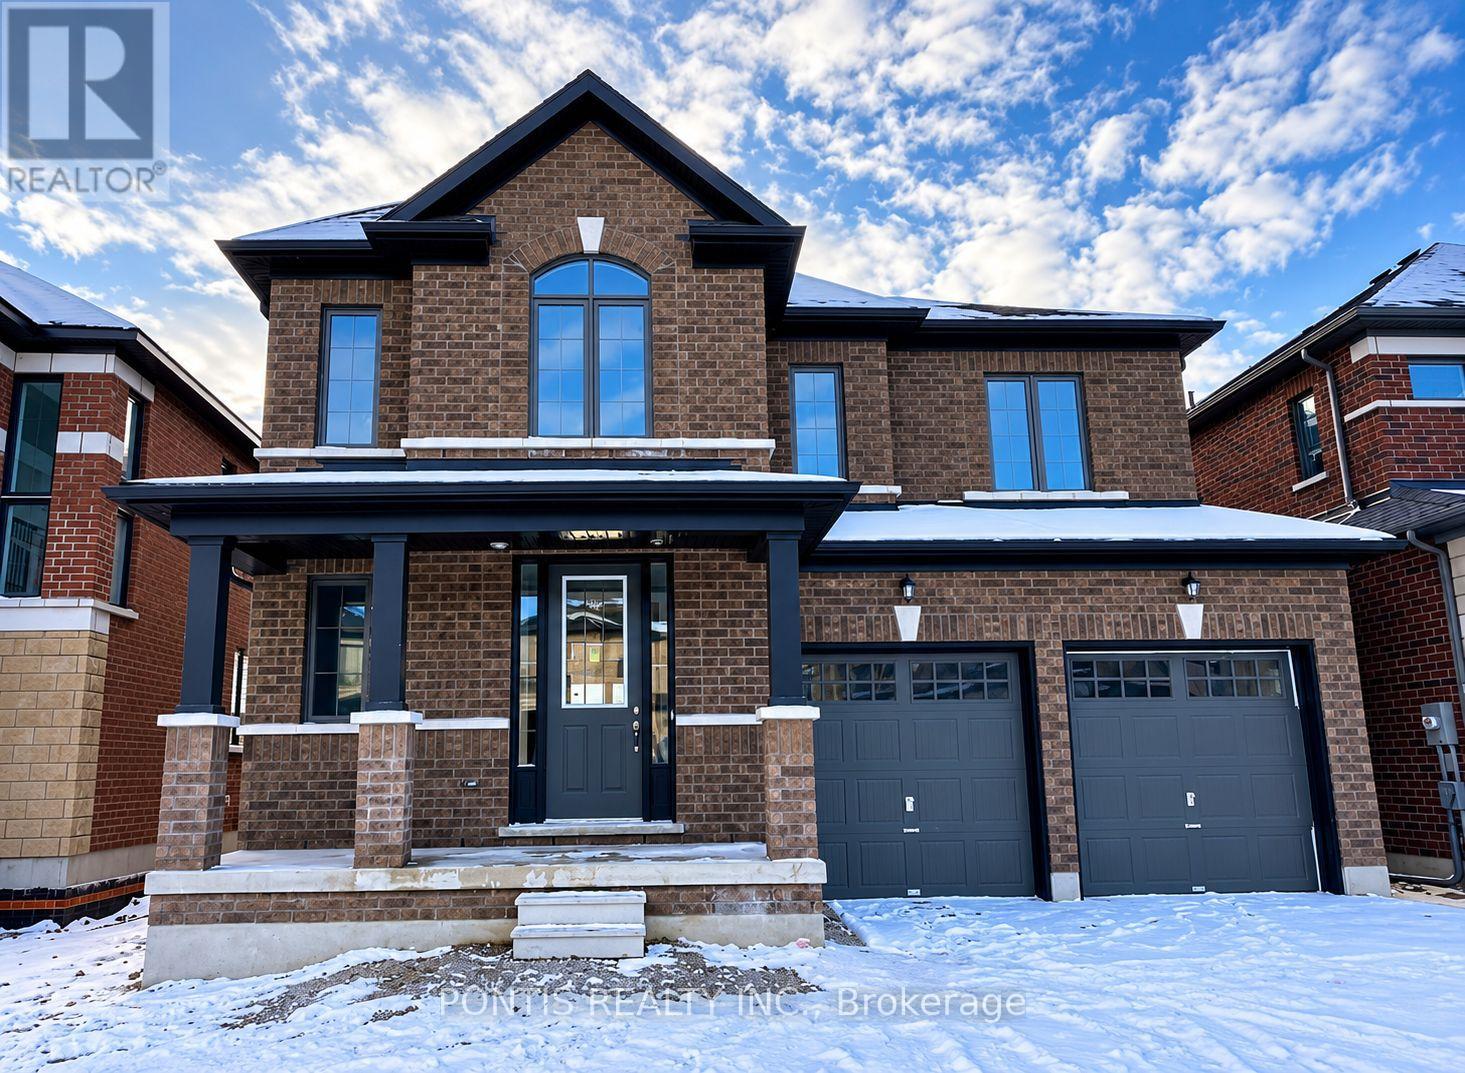
34 Coldstream Road, Kawartha Lakes, ON photo 3
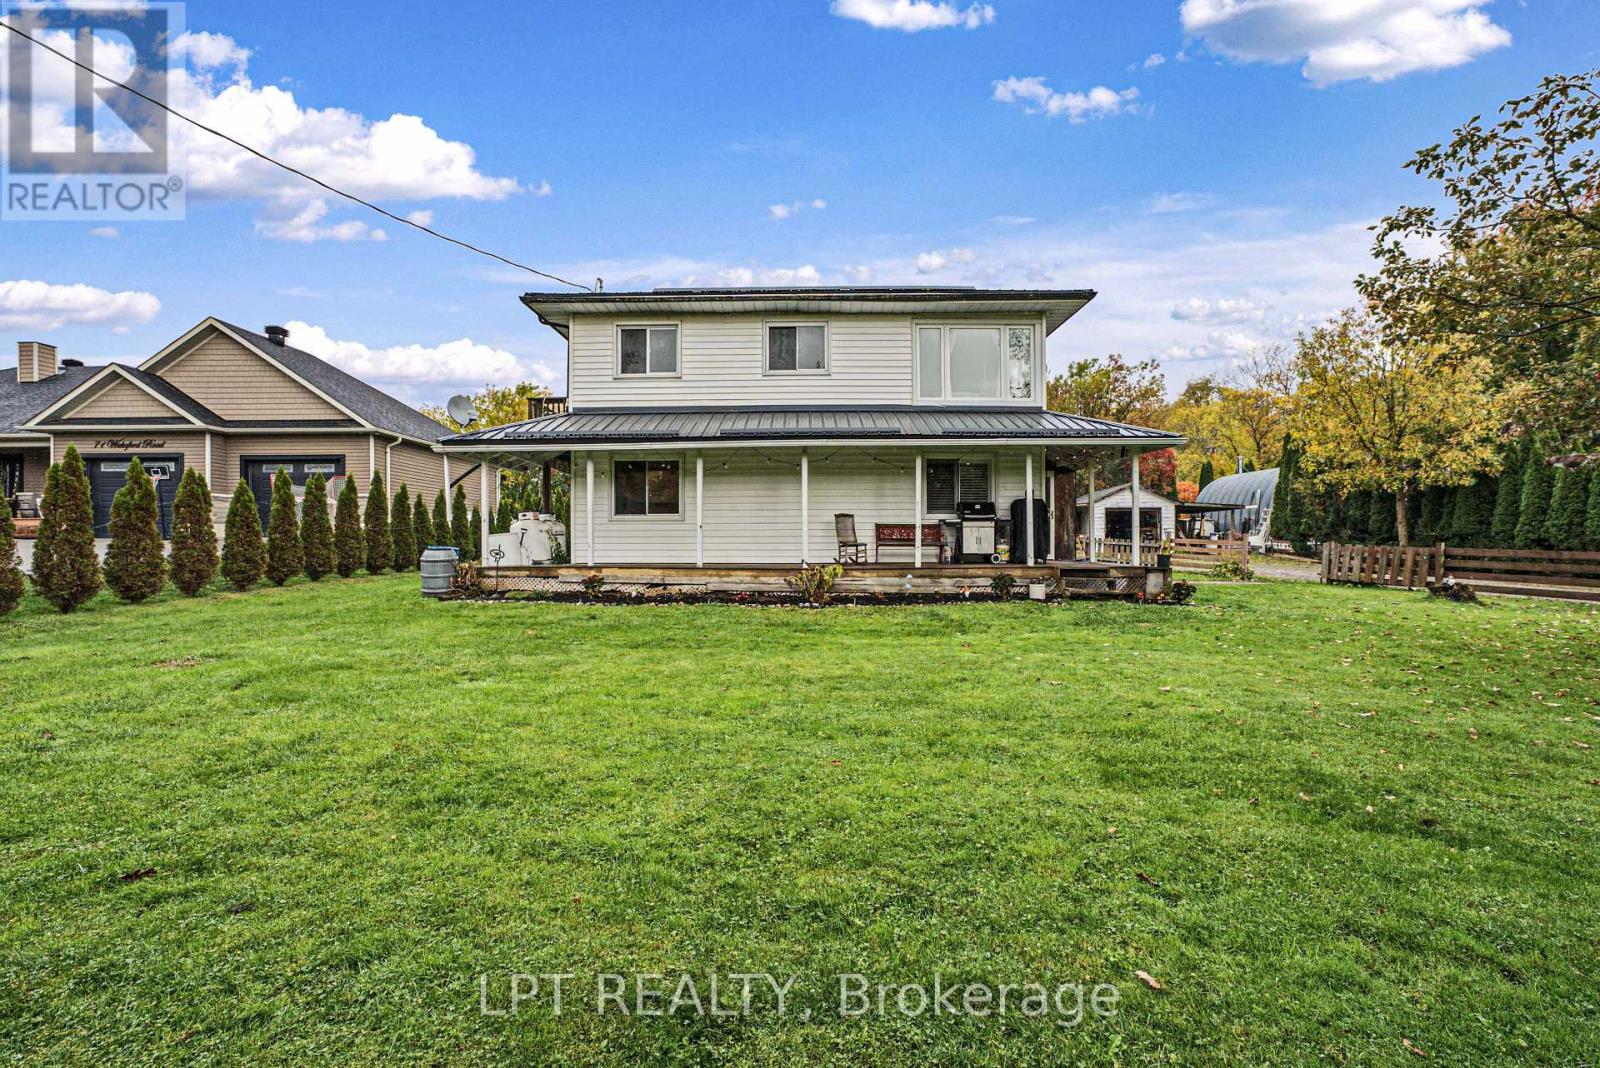
34 Coldstream Road, Kawartha Lakes, ON photo 4
34 Coldstream Road, Kawartha Lakes, ON photo 5
34 Coldstream Road, Kawartha Lakes, ON photo 6
34 Coldstream Road, Kawartha Lakes, ON photo 7
34 Coldstream Road, Kawartha Lakes, ON photo 8
34 Coldstream Road, Kawartha Lakes, ON photo 9
34 Coldstream Road, Kawartha Lakes, ON photo 10
34 Coldstream Road, Kawartha Lakes, ON photo 11
34 Coldstream Road, Kawartha Lakes, ON photo 12
34 Coldstream Road, Kawartha Lakes, ON photo 13
34 Coldstream Road, Kawartha Lakes, ON photo 14
34 Coldstream Road, Kawartha Lakes, ON photo 15
34 Coldstream Road, Kawartha Lakes, ON photo 16
34 Coldstream Road, Kawartha Lakes, ON photo 17
34 Coldstream Road, Kawartha Lakes, ON photo 18
34 Coldstream Road, Kawartha Lakes, ON photo 19
34 Coldstream Road, Kawartha Lakes, ON photo 20
34 Coldstream Road, Kawartha Lakes, ON photo 21
34 Coldstream Road, Kawartha Lakes, ON photo 22
34 Coldstream Road, Kawartha Lakes, ON photo 23
34 Coldstream Road, Kawartha Lakes, ON photo 24
34 Coldstream Road, Kawartha Lakes, ON photo 25
34 Coldstream Road, Kawartha Lakes, ON photo 26
34 Coldstream Road, Kawartha Lakes, ON photo 27
34 Coldstream Road, Kawartha Lakes, ON photo 28
34 Coldstream Road, Kawartha Lakes, ON photo 29
34 Coldstream Road, Kawartha Lakes, ON photo 30
34 Coldstream Road, Kawartha Lakes, ON photo 31
34 Coldstream Road, Kawartha Lakes, ON photo 32
1 / 32

BUYER ADVANTAGE

Buy with confidence

Get a full-service approach built on strategy, strong negotiation, and clear guidance from offer to close.

  • Local Market Expertise
  • Broker-level Negotiation
  • Transparent Process
  • No-pressure Guidance

The right strategy depends on your goals, timing, budget, and the type of home you are buying. Get Your Buyer Snapshot.

About This Property

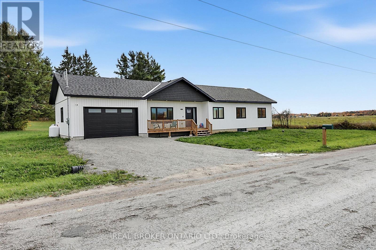
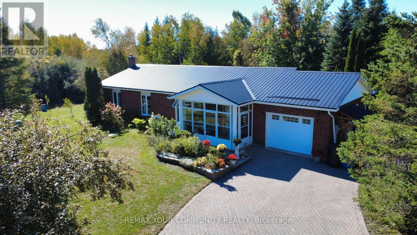
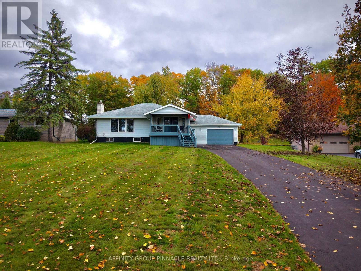
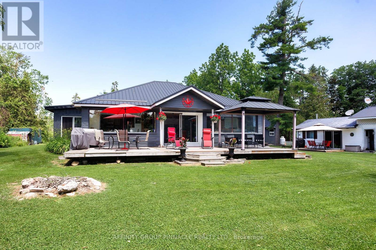
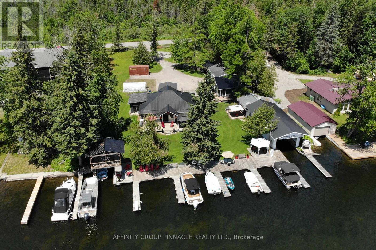
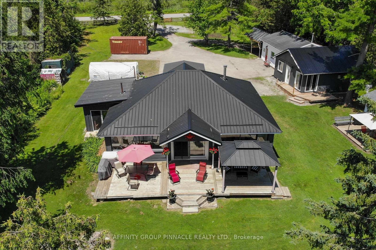
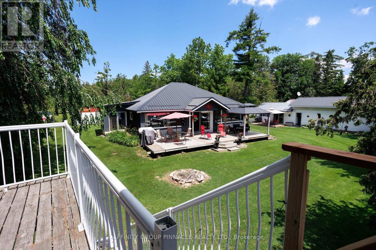
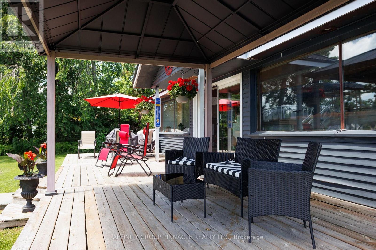
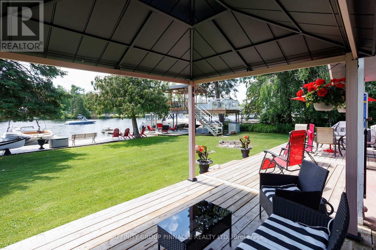
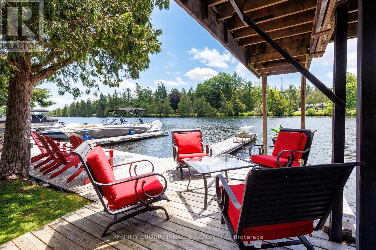
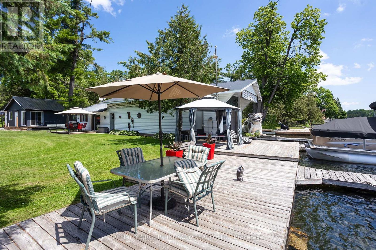
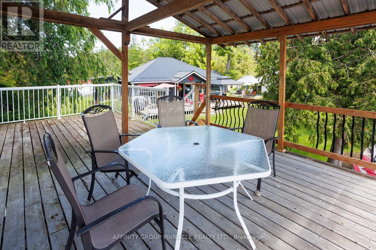
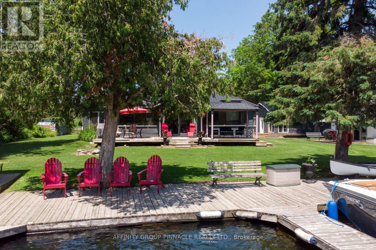
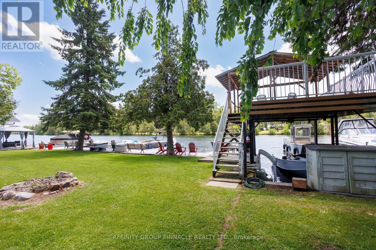
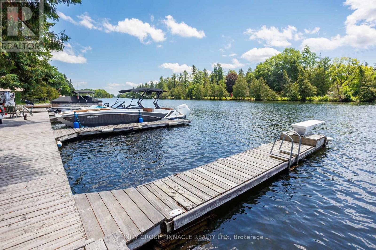
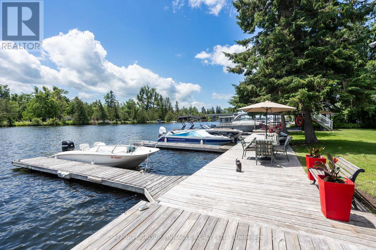
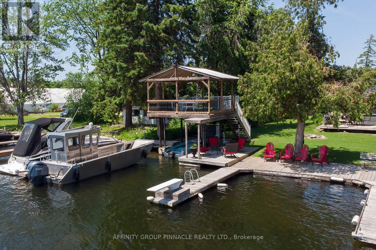
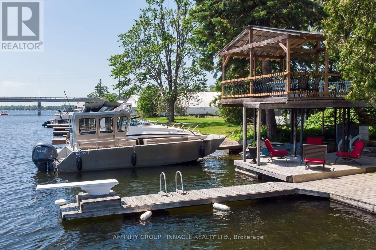
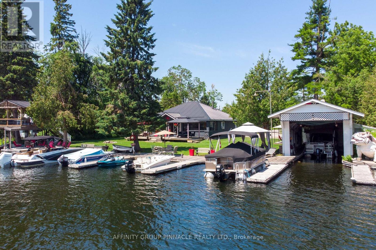
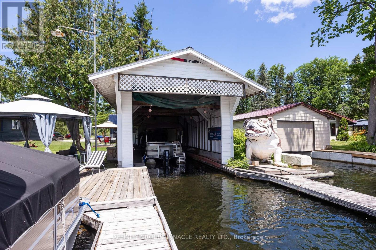
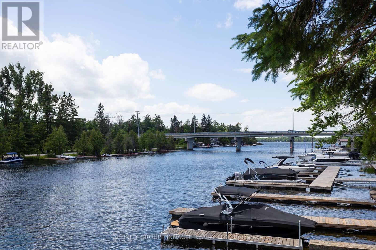
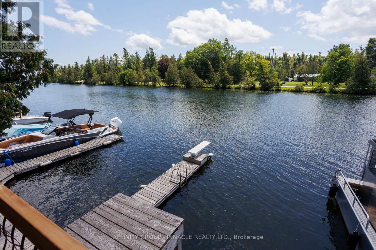
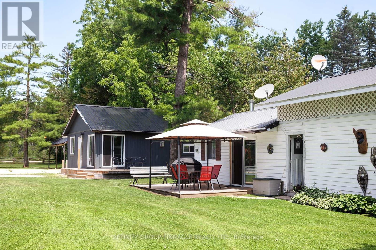
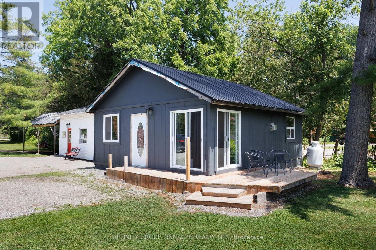
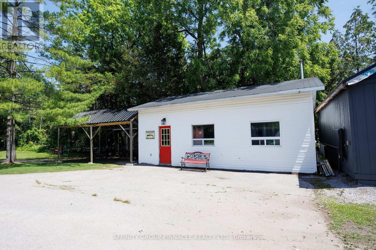
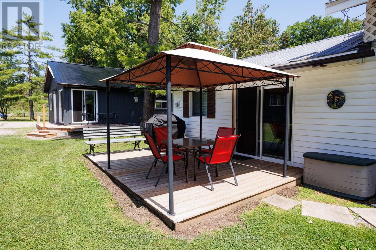
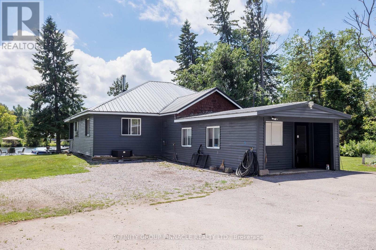
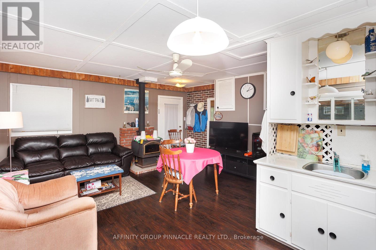
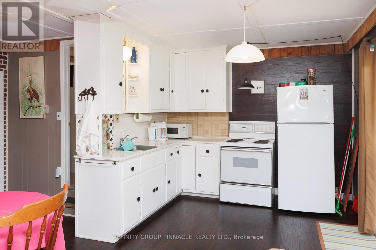
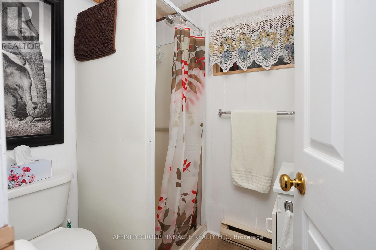
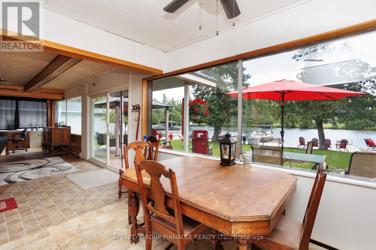
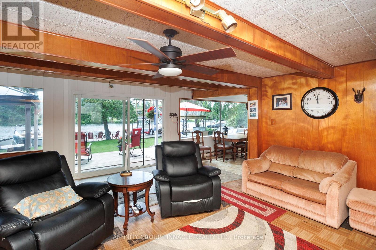
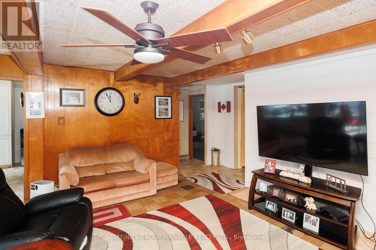
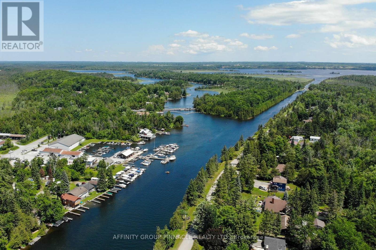
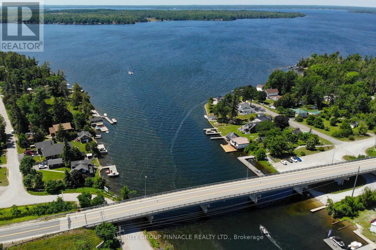
Fun and relaxation awaits at this expansive waterfront oasis. Situated on a pristine beautiful lot in Rosedale on Balsam lake, the opportunities for leisure and multi-generational living are truly endless. The property features a primary four season bungalow offering 3 bedrooms and 1 bath, complete with a quaint eat in kitchen. Its outstanding feature is a magnificent full wall of windows that provides a panoramic view overlooking the water. The features continue with a separate four season bunkie, providing an additional bedrooms and bath. This secondary living space includes its own kitchen and multiple points of entry designed to make entertaining guests and embracing the waterfront lifestyle effortlessly. Adjacent to this bunkie, you will find a detached single-car garage and shop, supplemented by a convenient carport and a three season washroom. Further enhancing the property is a unique four season boathouse bunkie. This rustic retreat offers 2 bedrooms, a bathroom, a kitchenette and a cozy wood stove. It is physically connected to the main boathouse, which houses a highly accommodating 11mX3.5m boat slip. The waterfront itself is a boater's dream, boasting an impressive 12 boat slips, ensuring ample space for all your friends and family to visit by water. A raised 7.5m x 4.5m deck serves as the perfect vantage point for enjoying stunning sunrises and sunsets. With significant parking capacity for vehicles on site, hosting large gatherings at the lake has never been easier. This unique property must be experienced in person to fully grasp its immense potential and the rare lifestyle it offers (id:63604)

Key Facts

Type
Detached
Beds
3
Baths
1
Size
1,500 sqft
Lot
144.6 x 289.2 FT
Parking
10 total
Property Details 19 details
Bedrooms
3 bedrooms
3 above grade
Bathrooms
1 bathroom
Parking
10 parking spaces
Detached Garage · Garage
Living area
1,500 - 2,000 sq. ft.
Property
Single Family · Bungalow · Freehold · Detached
Property subtype
Single Family
Structure type
House
Architectural style
Bungalow
Ownership
Freehold
Attached status
Detached
Storeys
1
Basement
Crawl space
Heating
Baseboard heaters, Electric, Wood, Other
Fireplace
1 fireplace
Lot dimensions
144.6 x 289.2 FT
Frontage
144.70 feet
Taxes
$5,955.57
Water source
Lake/River Water Intake
Sewer
Holding Tank
Waterfront
Waterfront on lake · Balsam Lake
Views
Direct Water View

Interior features

Woodstove

Exterior features

Vinyl sidingConcreteFenced yard

Lot and water

Flat siteLevelPaved yardGazeboWaterfront on lake
Rooms 8 rooms
Level
Room
Dimensions
Main level
Kitchen
5.68 m x 3.32 m
Main level
Living room
5.63 m x 5.95 m
Main level
Office
2.19 m x 2.16 m
Main level
Primary Bedroom
5 m x 3.15 m
Main level
Bedroom 2
3.92 m x 3.12 m
Main level
Bedroom 3
2.13 m x 3.34 m
Main level
Bathroom
4.25 m x 1.91 m
Main level
Foyer
5.13 m x 4 m

Virtual Tour & Media

Mortgage & Affordability Estimate monthly costs
Purchase price$1,350,000
Down paymentNot available
Mortgage amountNot available
Principal & interestNot available
Property taxesNot available
Condo/HOA feeNot available
Insurance/OtherNot available
UtilitiesNot available
Est. monthly totalNot available
Income needed (GDS 32%)Not available
Estimates only. Not financial advice. Rates, taxes and fees vary by lender and municipality.

Saved Properties

Keep This One Handy

Save this listing, compare it later, or open your saved properties dashboard.

Manage Saved Searches
Map is approximate.

Neighbourhood

Area
Somerville
City
Kawartha Lakes
Postal code
K0M 1N0
Nearby
Cross Streets: Coldstream Rd/Hwy35. ** Directions: Coldstream Rd/Hwy 35.