34 Fire Route 96 Route
Trent Lakes, ONDetached
$1,049,000
MLS® X13151590
Detached5 beds3 baths8 total
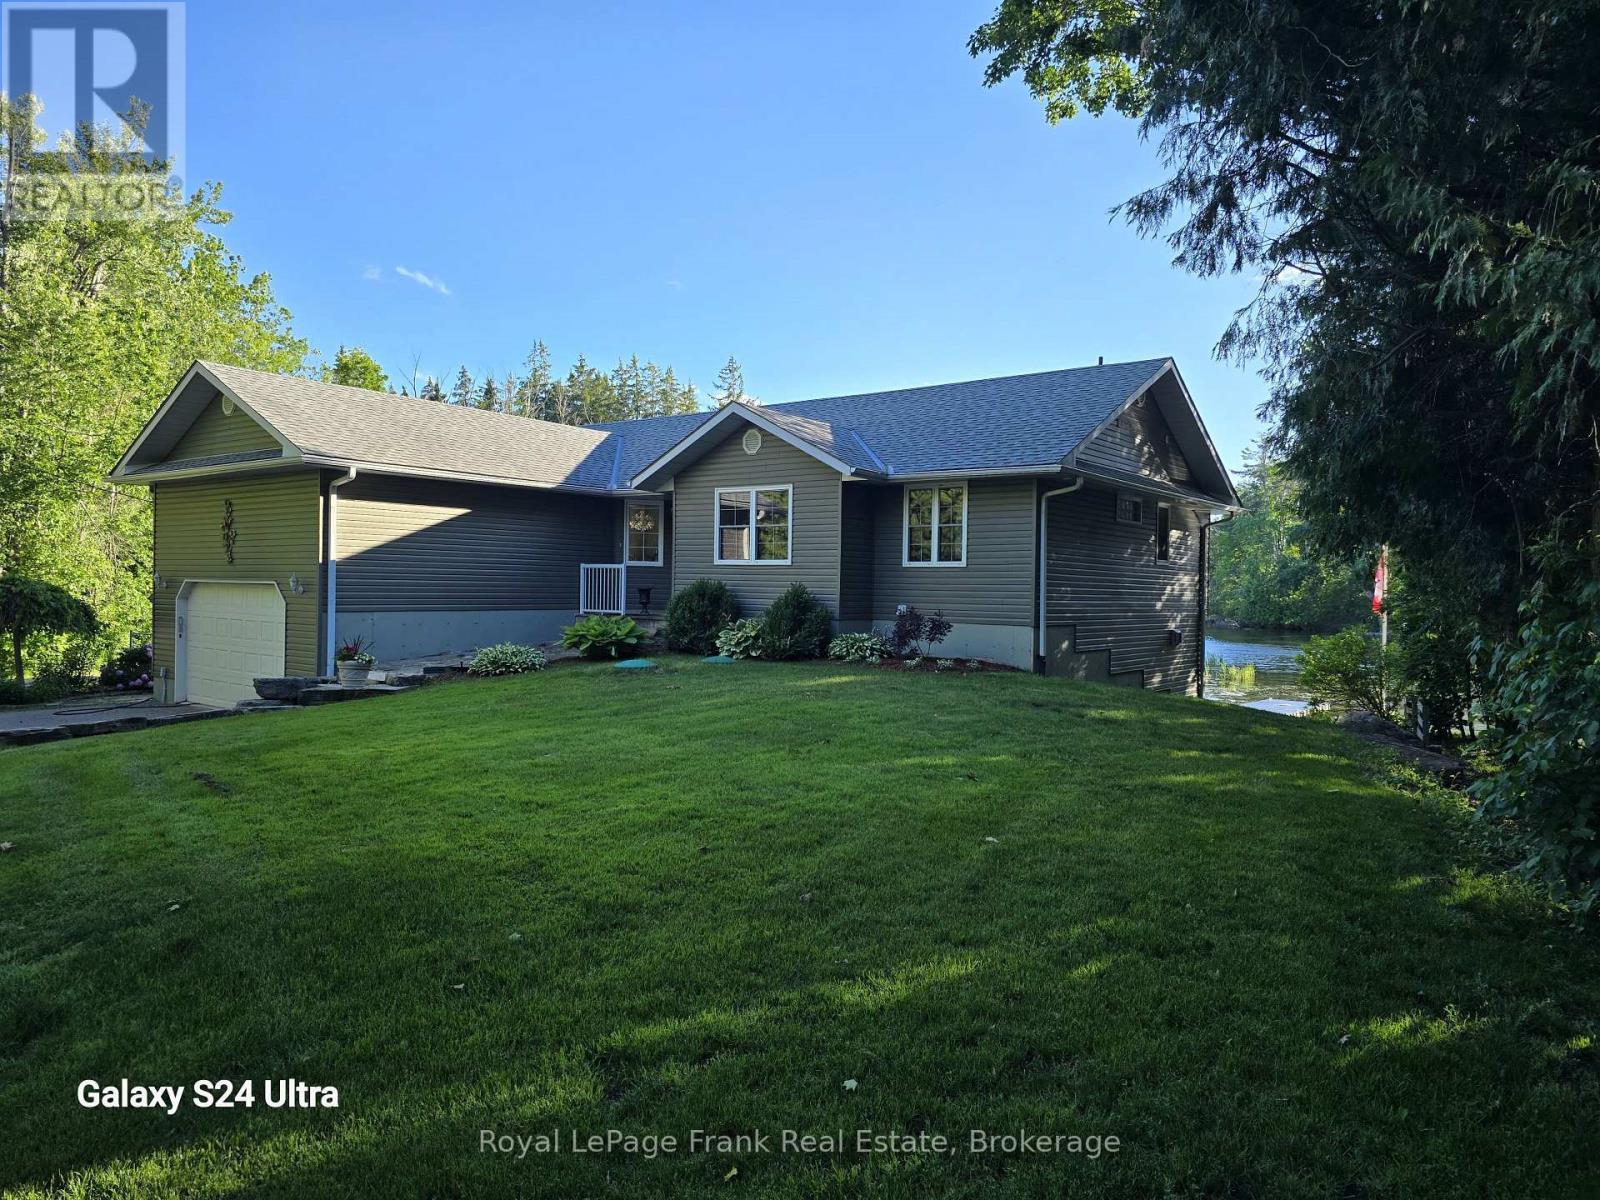
34 Fire Route 96 Route, Trent Lakes, ON photo 1
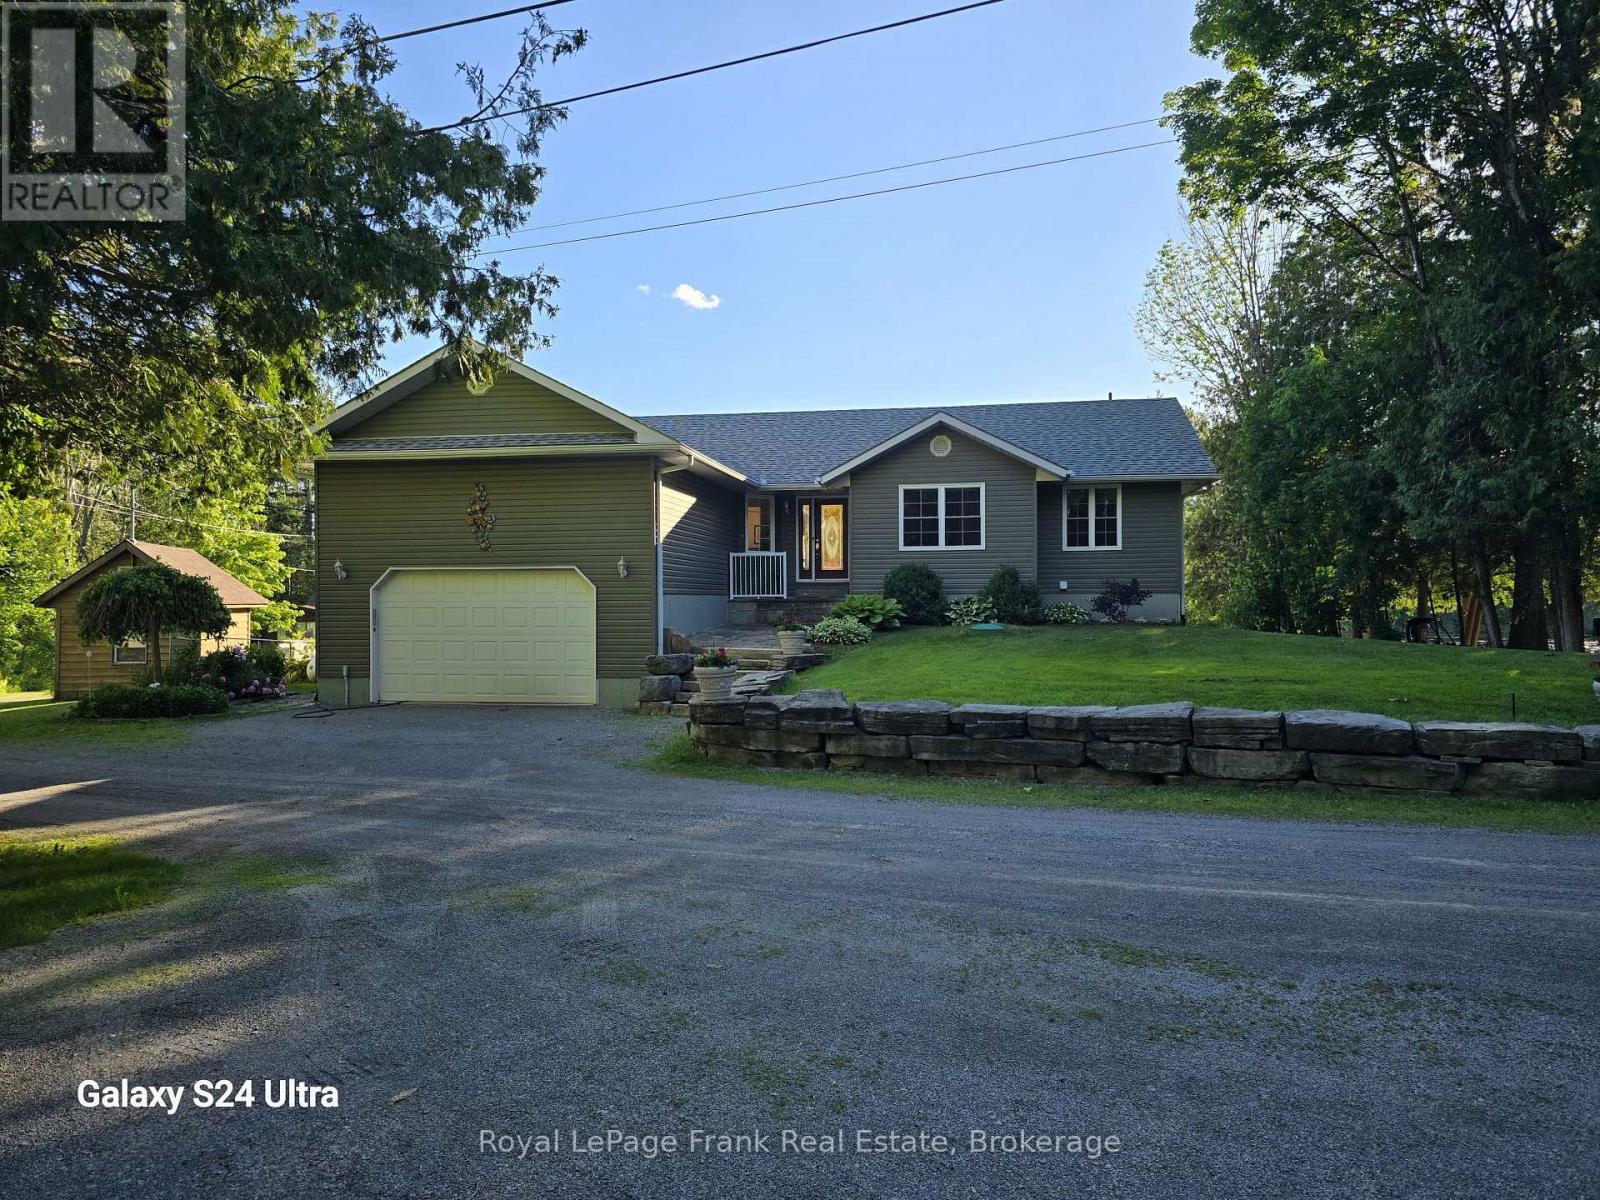
34 Fire Route 96 Route, Trent Lakes, ON photo 2
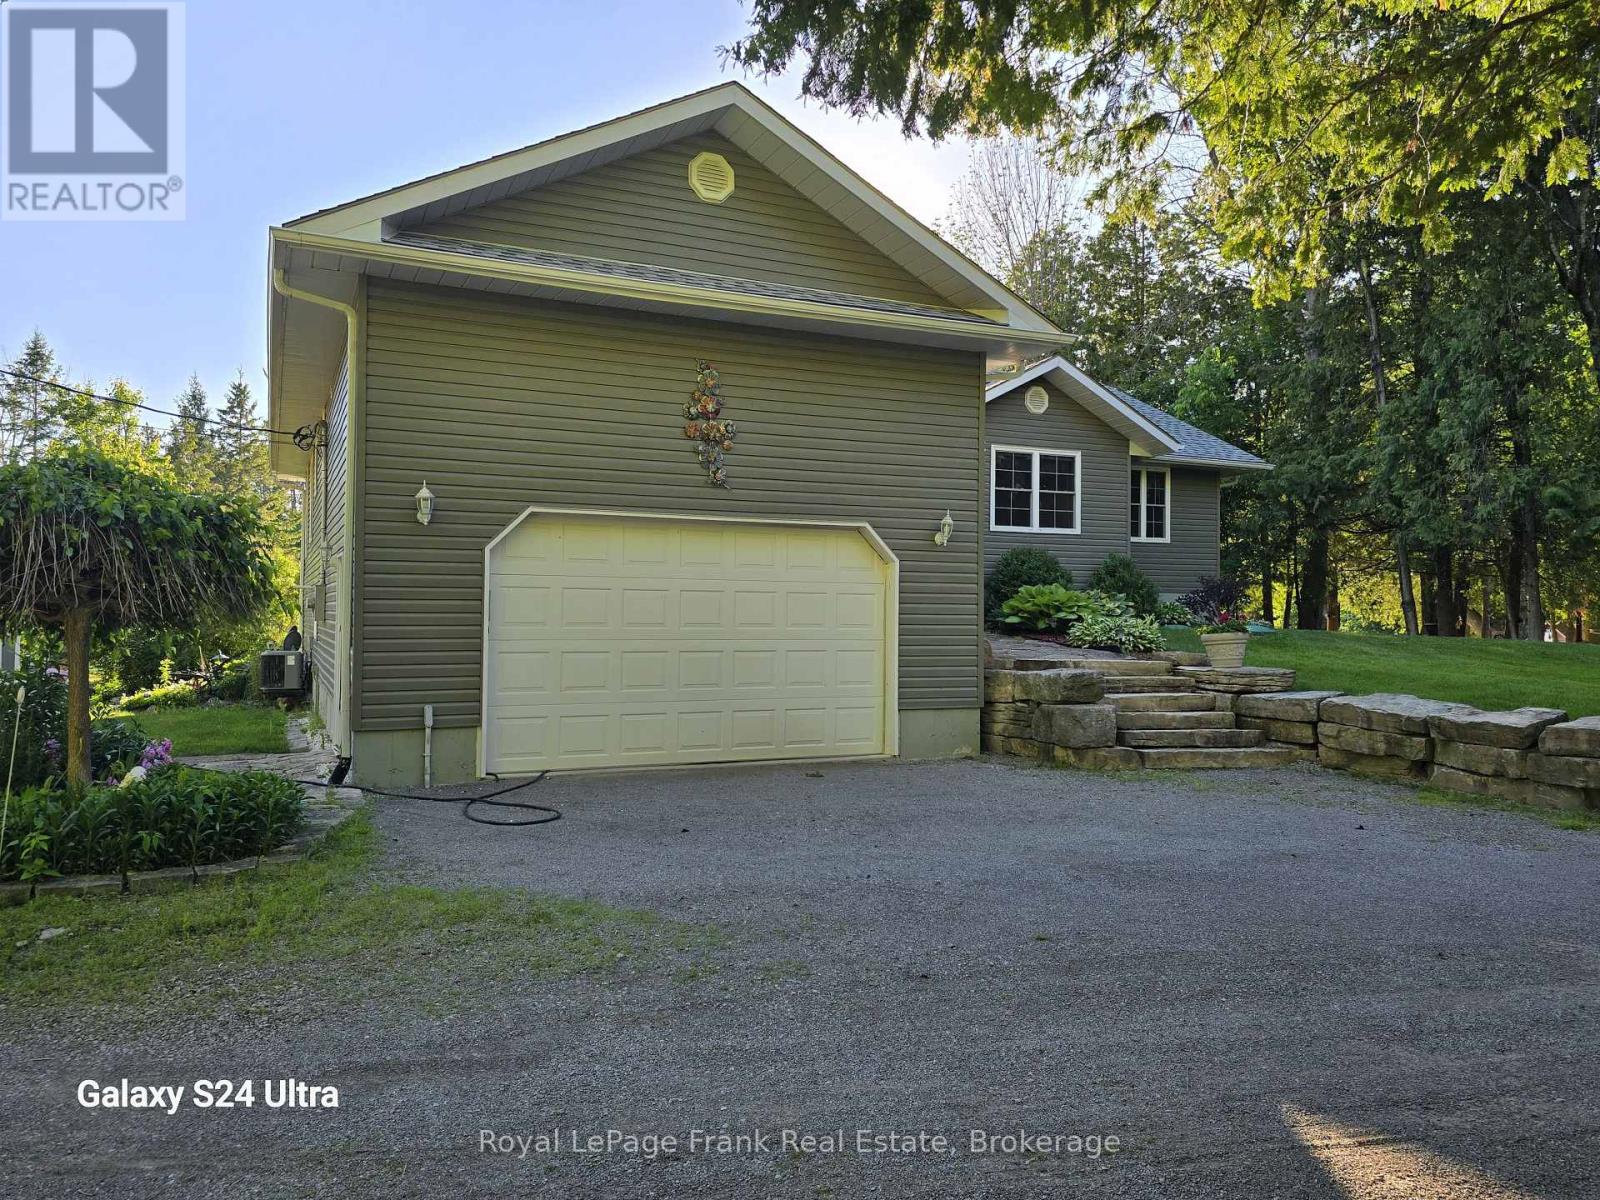
34 Fire Route 96 Route, Trent Lakes, ON photo 3
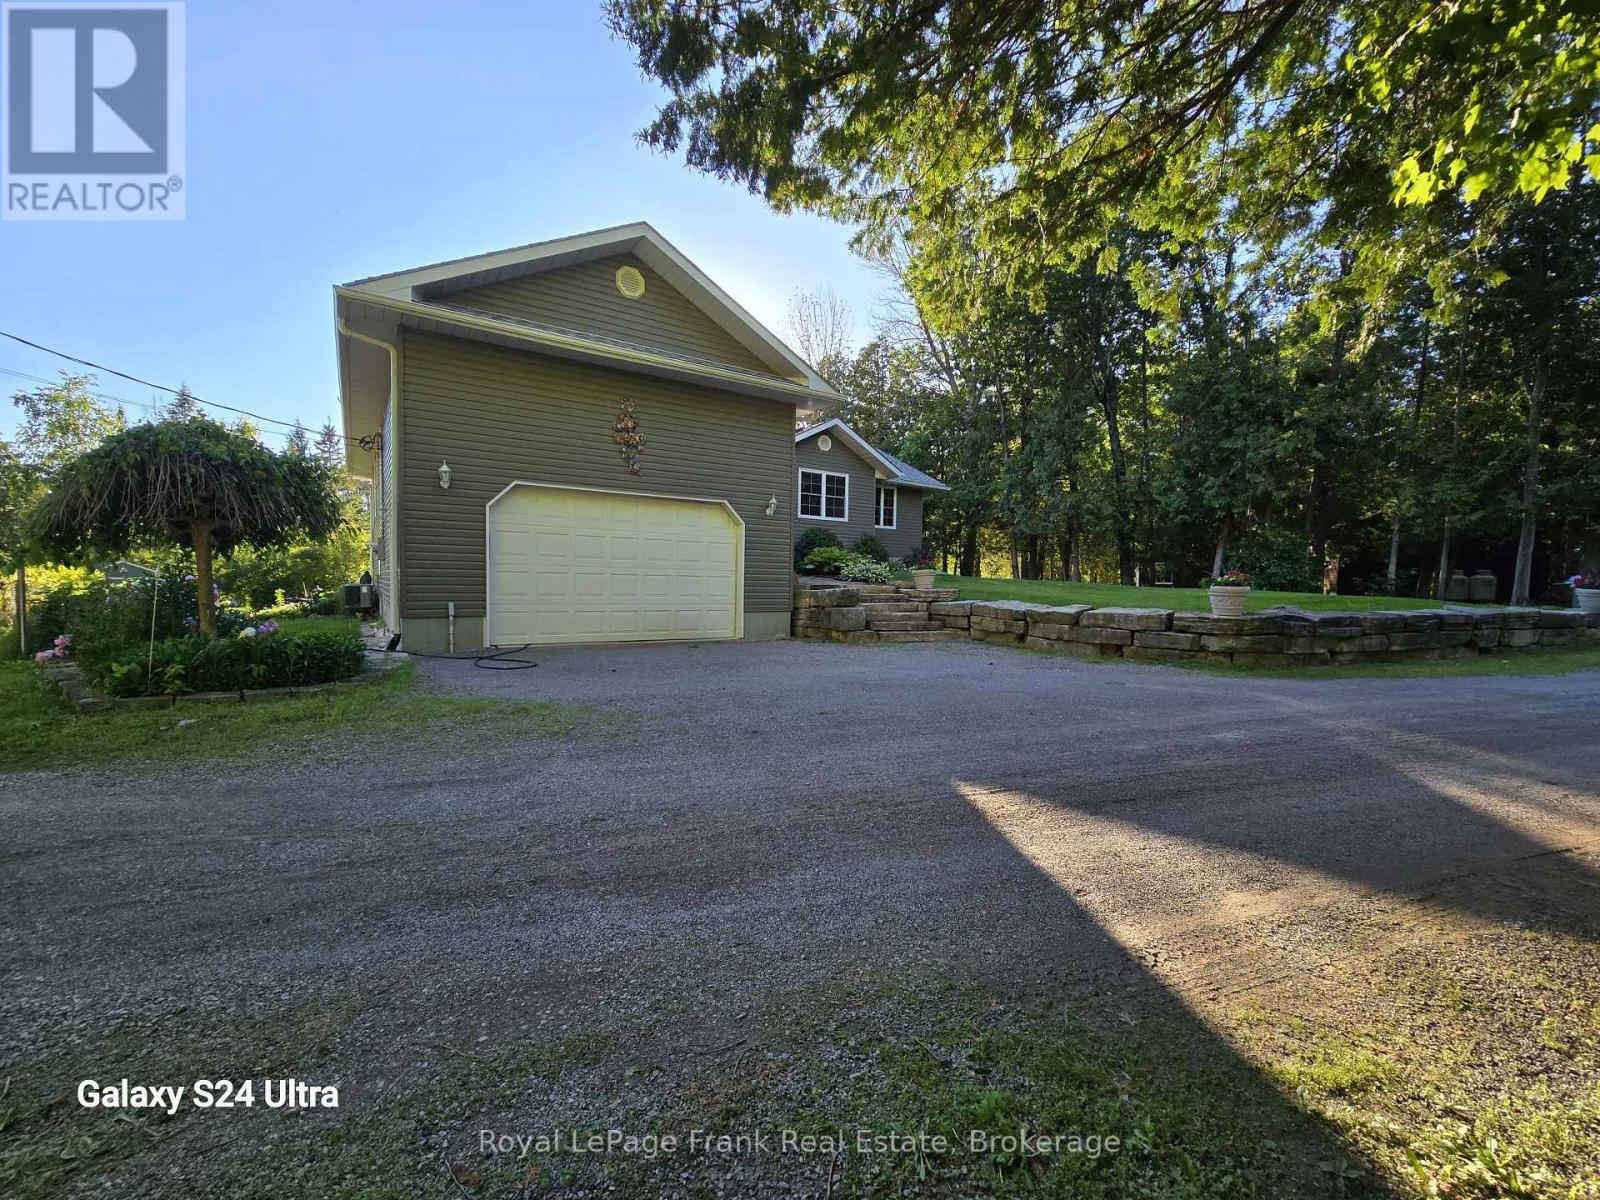
34 Fire Route 96 Route, Trent Lakes, ON photo 4
34 Fire Route 96 Route, Trent Lakes, ON photo 5
34 Fire Route 96 Route, Trent Lakes, ON photo 6
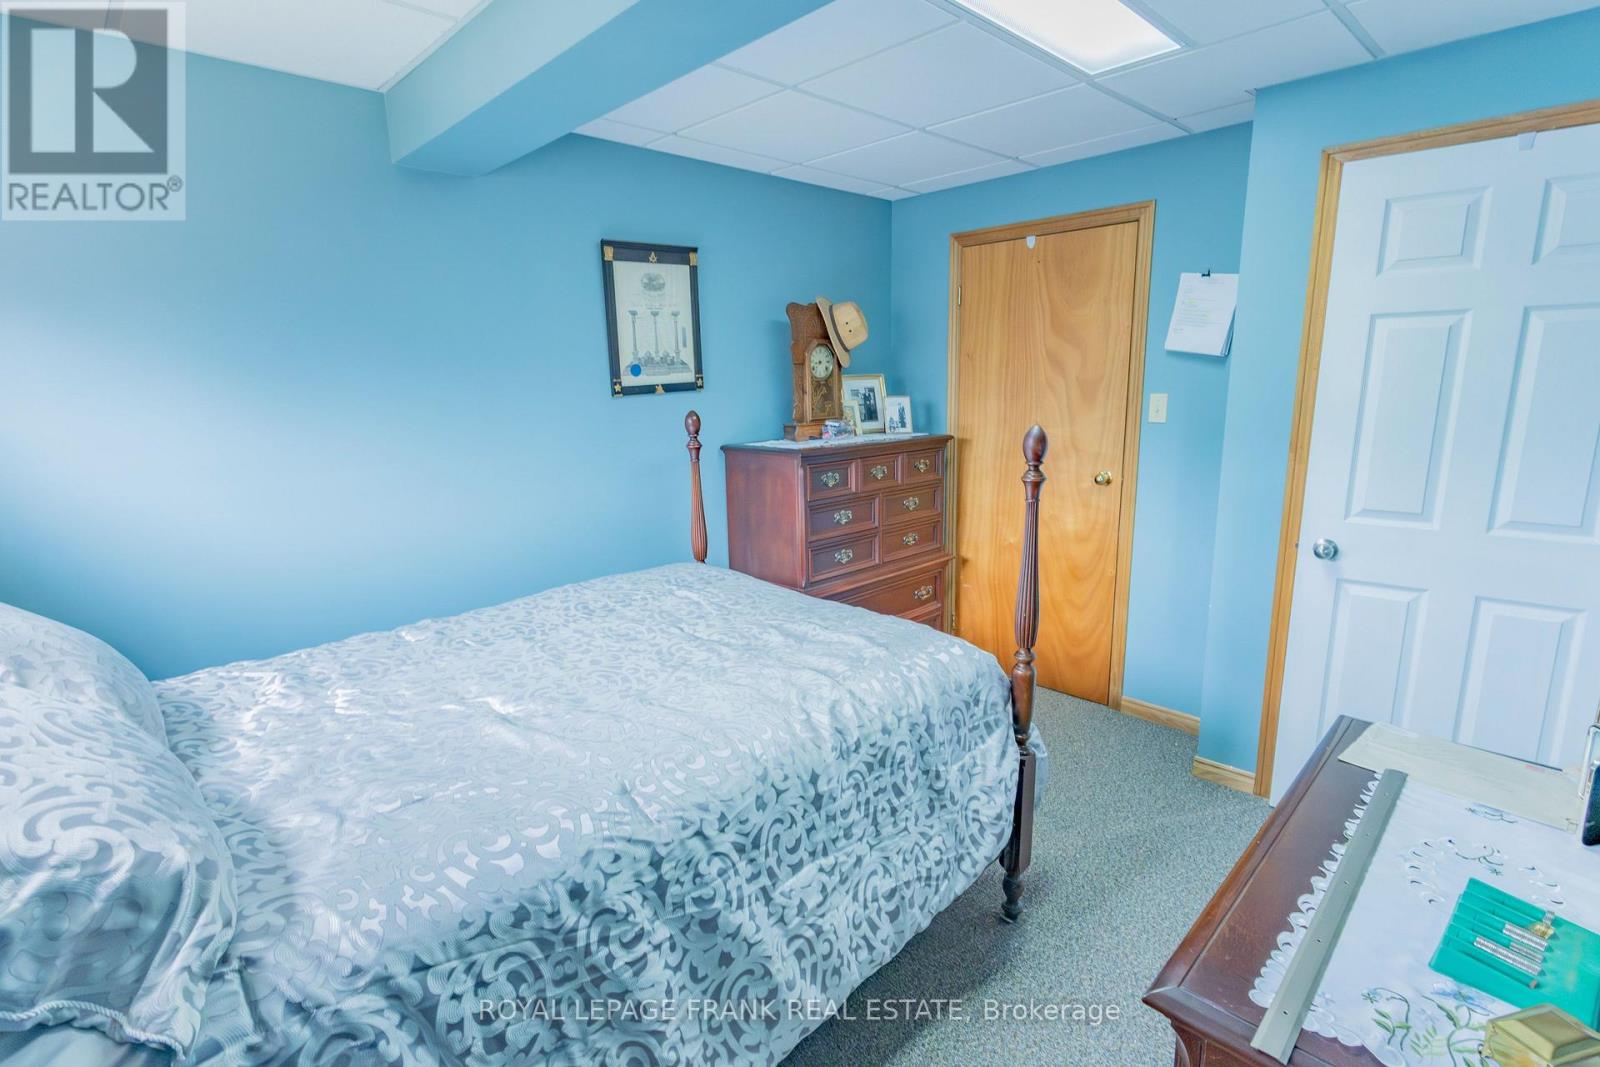
34 Fire Route 96 Route, Trent Lakes, ON photo 7
34 Fire Route 96 Route, Trent Lakes, ON photo 8
34 Fire Route 96 Route, Trent Lakes, ON photo 9
34 Fire Route 96 Route, Trent Lakes, ON photo 10
34 Fire Route 96 Route, Trent Lakes, ON photo 11
34 Fire Route 96 Route, Trent Lakes, ON photo 12
34 Fire Route 96 Route, Trent Lakes, ON photo 13
34 Fire Route 96 Route, Trent Lakes, ON photo 14
34 Fire Route 96 Route, Trent Lakes, ON photo 15
34 Fire Route 96 Route, Trent Lakes, ON photo 16
34 Fire Route 96 Route, Trent Lakes, ON photo 17
34 Fire Route 96 Route, Trent Lakes, ON photo 18
34 Fire Route 96 Route, Trent Lakes, ON photo 19
34 Fire Route 96 Route, Trent Lakes, ON photo 20
34 Fire Route 96 Route, Trent Lakes, ON photo 21
34 Fire Route 96 Route, Trent Lakes, ON photo 22
34 Fire Route 96 Route, Trent Lakes, ON photo 23
34 Fire Route 96 Route, Trent Lakes, ON photo 24
34 Fire Route 96 Route, Trent Lakes, ON photo 25
34 Fire Route 96 Route, Trent Lakes, ON photo 26
34 Fire Route 96 Route, Trent Lakes, ON photo 27
34 Fire Route 96 Route, Trent Lakes, ON photo 28
34 Fire Route 96 Route, Trent Lakes, ON photo 29
34 Fire Route 96 Route, Trent Lakes, ON photo 30
34 Fire Route 96 Route, Trent Lakes, ON photo 31
34 Fire Route 96 Route, Trent Lakes, ON photo 32
34 Fire Route 96 Route, Trent Lakes, ON photo 33
34 Fire Route 96 Route, Trent Lakes, ON photo 34
34 Fire Route 96 Route, Trent Lakes, ON photo 35
34 Fire Route 96 Route, Trent Lakes, ON photo 36
34 Fire Route 96 Route, Trent Lakes, ON photo 37
34 Fire Route 96 Route, Trent Lakes, ON photo 38
34 Fire Route 96 Route, Trent Lakes, ON photo 39
34 Fire Route 96 Route, Trent Lakes, ON photo 40
34 Fire Route 96 Route, Trent Lakes, ON photo 41
34 Fire Route 96 Route, Trent Lakes, ON photo 42
34 Fire Route 96 Route, Trent Lakes, ON photo 43
34 Fire Route 96 Route, Trent Lakes, ON photo 44
34 Fire Route 96 Route, Trent Lakes, ON photo 45
1 / 45

BUYER ADVANTAGE

Buy with confidence

Get a full-service approach built on strategy, strong negotiation, and clear guidance from offer to close.

  • Local Market Expertise
  • Broker-level Negotiation
  • Transparent Process
  • No-pressure Guidance

The right strategy depends on your goals, timing, budget, and the type of home you are buying. Get Your Buyer Snapshot.

About This Property

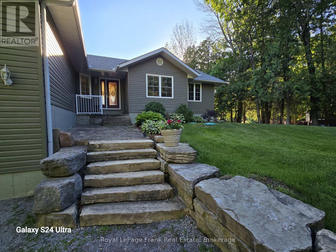
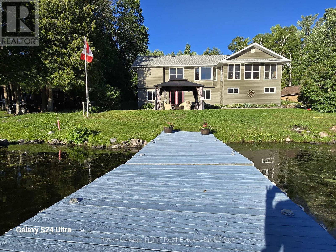
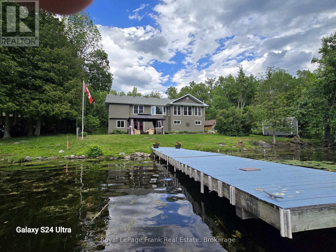
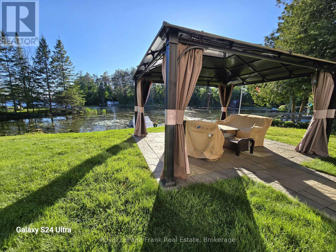
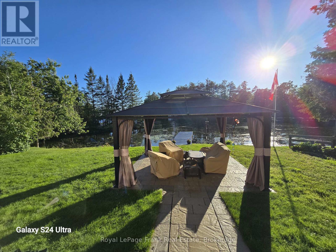
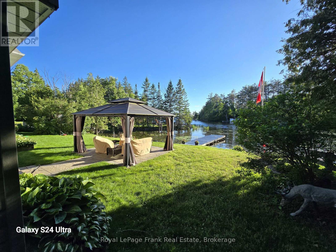
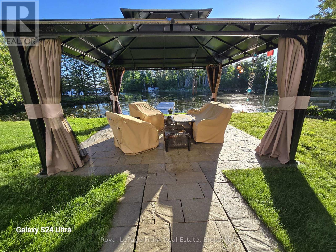
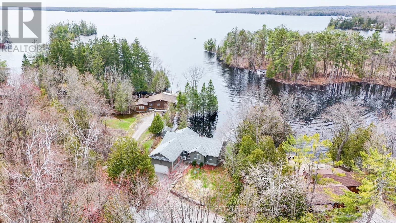
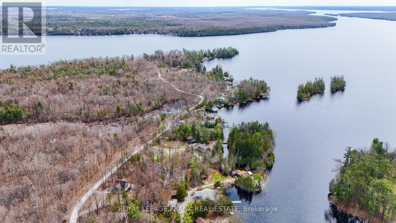
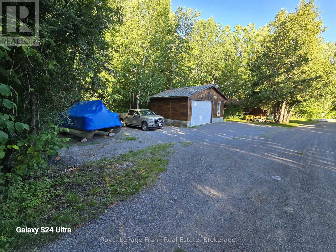
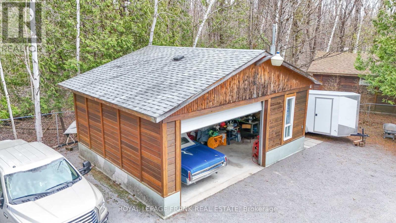
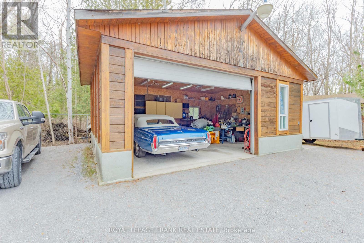
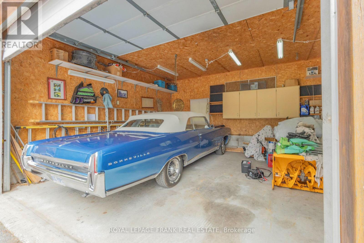
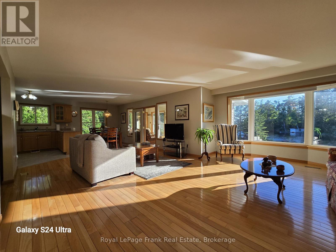
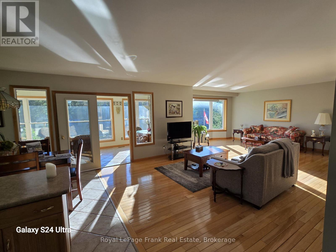
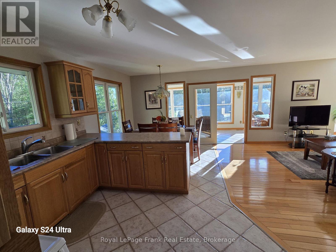
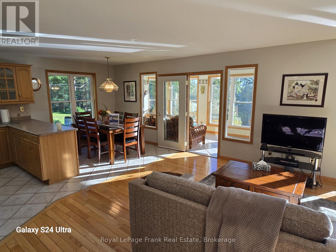
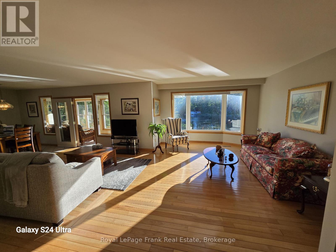
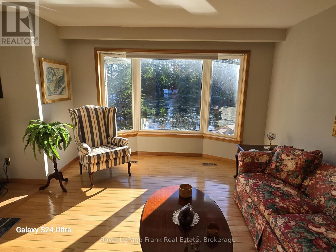
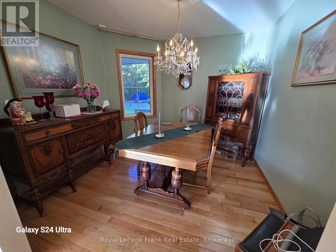
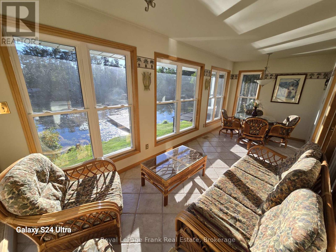
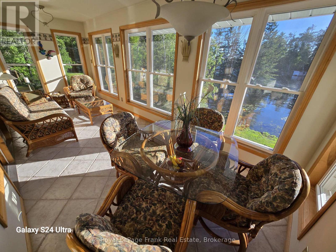
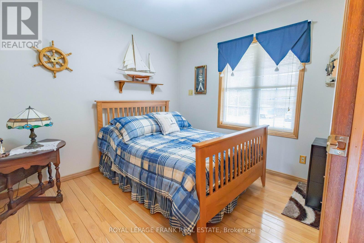
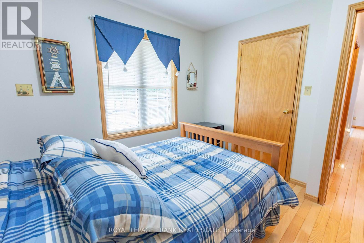
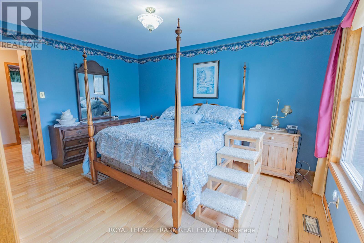
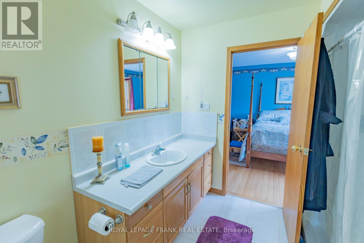
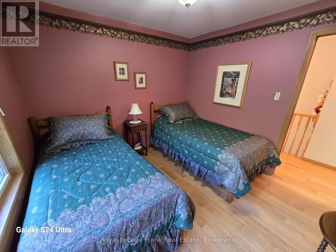
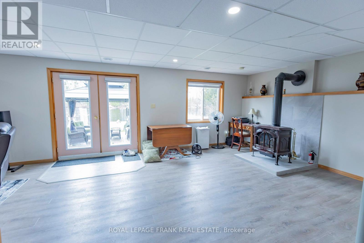
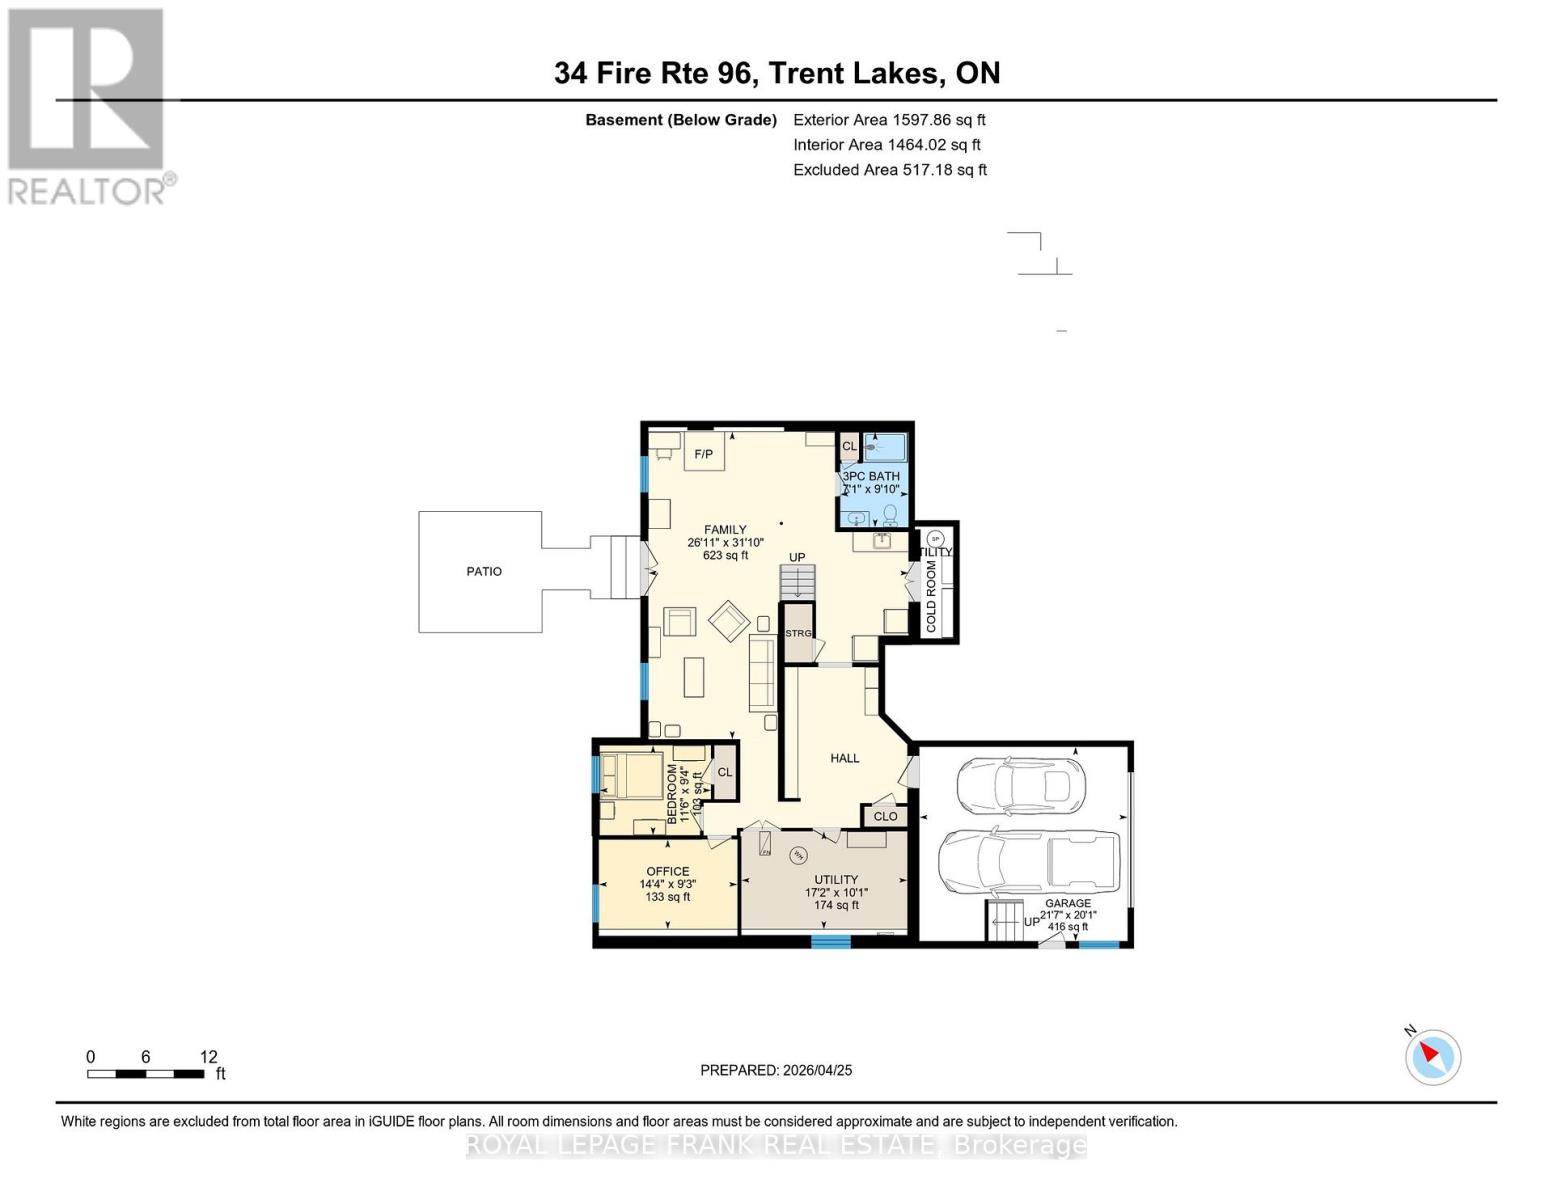
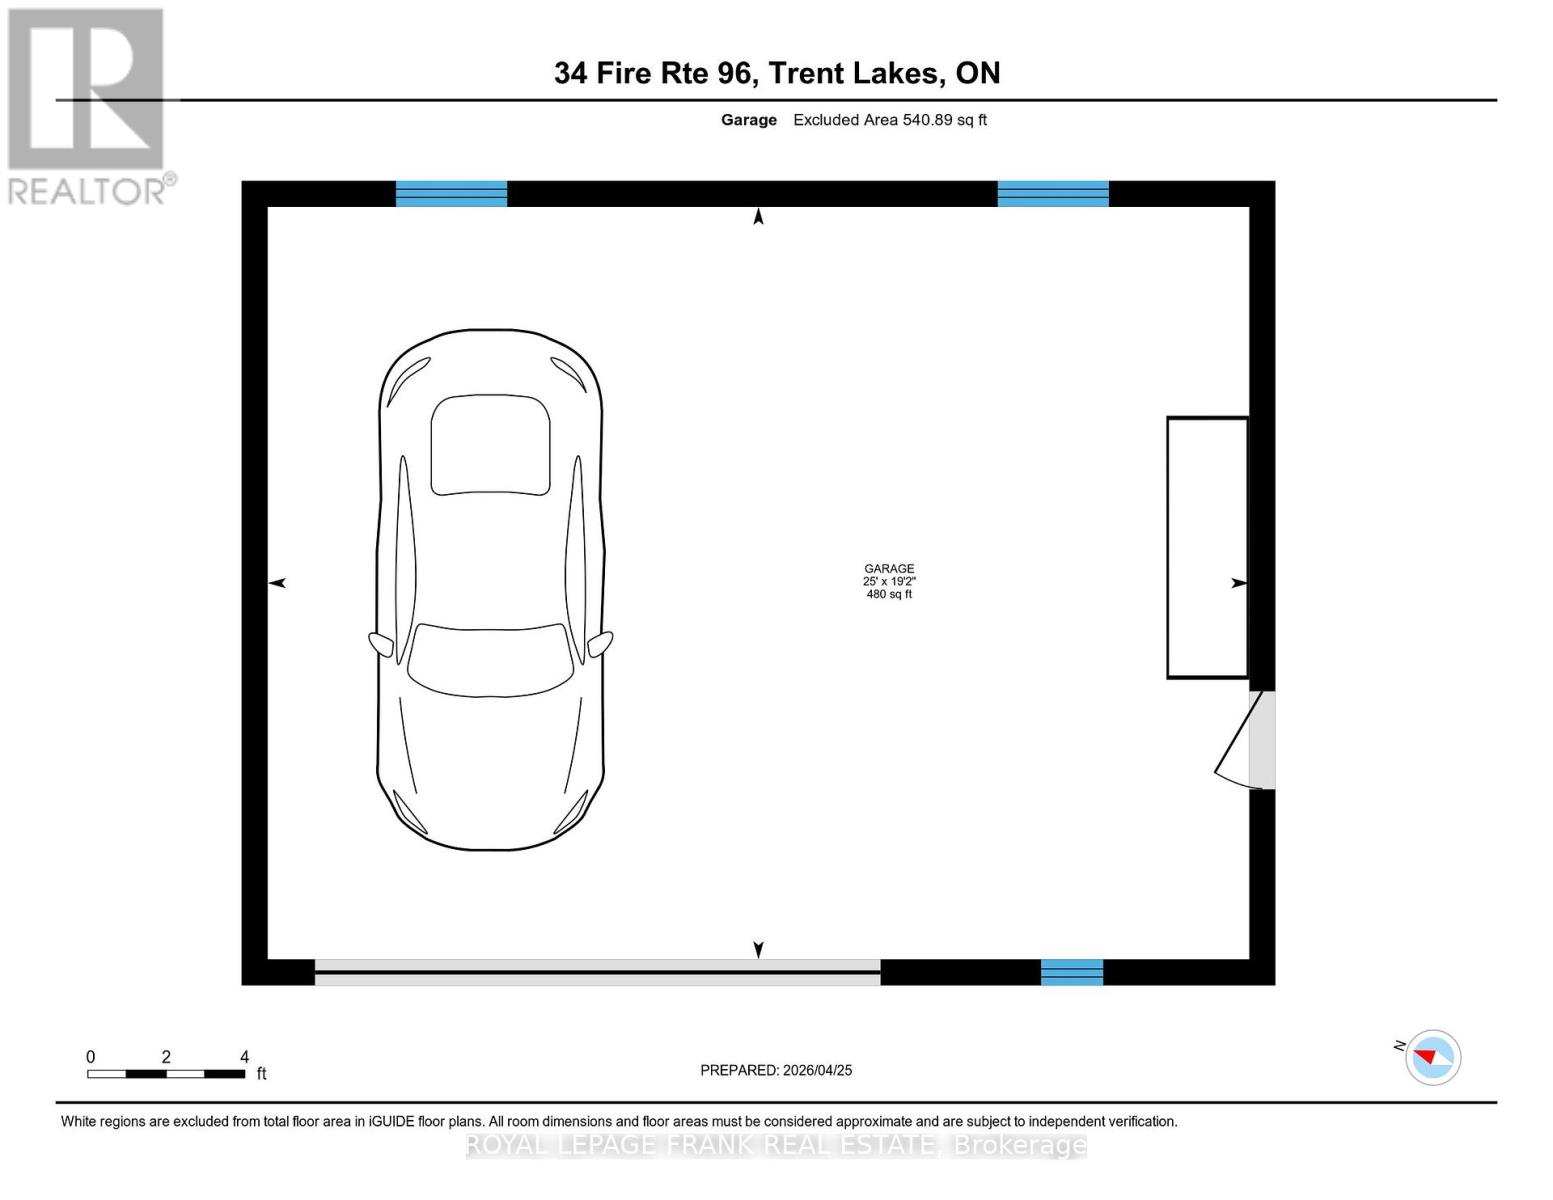
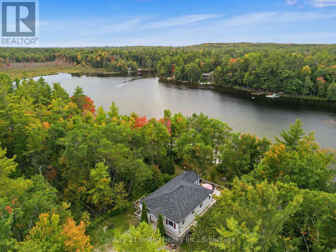
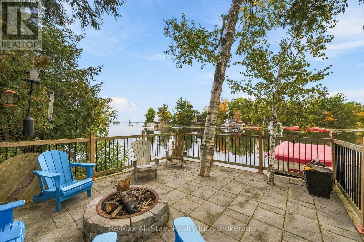
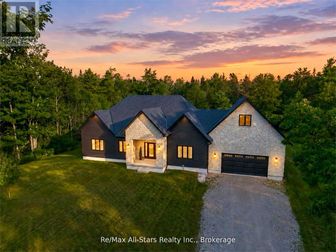
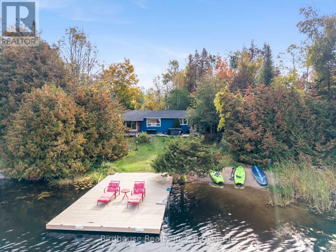
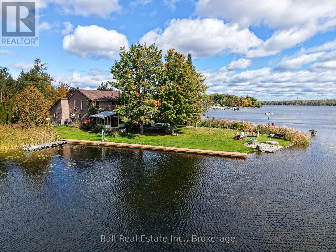
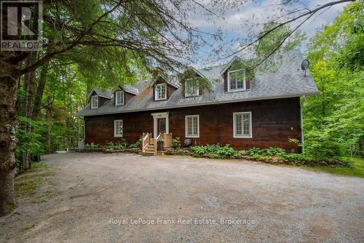
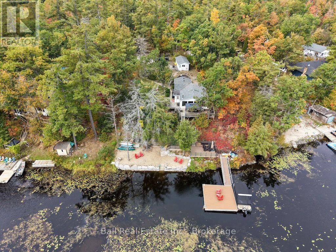
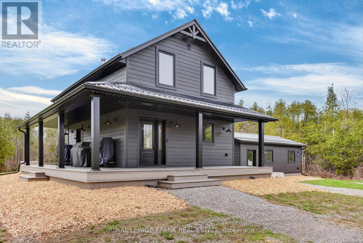
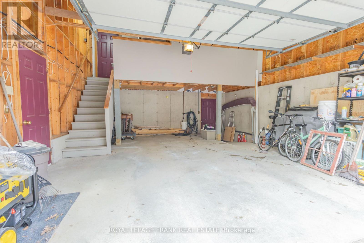
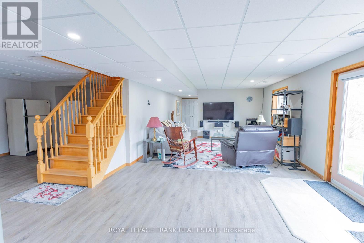
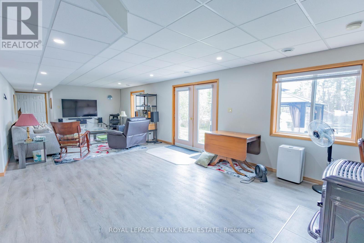
Welcome to your lakeside escape on the desirable north side of Pigeon Lake, where relaxed waterfront living meets year-round comfort. Nestled on a generously sized lot, this property features a private 107 foot shoreline with western exposure--perfect for enjoying morning coffee on the dock or taking in the surrounding nature. This lovely waterfront raised bungalow, built by the original owners in 2000, offers 5 bedrooms and 3 bathrooms. The home provides 1,742 sq.ft. of living space above ground, complimented by a 1,597 sq.ft. finished walk-out basement. Every inch of the interior is tastefully finished, featuring gleaming hardwood floors on the main level and oak kitchen cabinets. You can enjoy stunning waterfront views from the sunroom, living room, breakfast area, family room, primary bedroom and the gazebo. The property also includes a detached 24x20 heated garage/workshop, ideal for storing motorized toys. Recent upgrades include a new high-efficiency furnace (2024), and the septic system has been diligently maintained and pumped annually. Located on the Trent-Severn Waterway, this property offers the unique ability to boat anywhere in the world. If you are looking to escape the hustle and bustle of city living, this is the perfect opportunity. The home is situated just 12 minutes from Bobcaygeon and a 1.5 hour drive from GTA. (id:63604)

Key Facts

Type
Detached
Beds
5
Baths
3
Size
1,500 sqft
Lot
107.3 x 207.5 FT; 212.54FT X 71.57FT X 28.21FT X 7.47FT
Parking
8 total

Highlights

  • Washer
  • Refrigerator
  • Water purifier
  • Water softener
  • Stove
  • Dryer
  • Microwave
  • Water Treatment
  • Window Coverings
  • Garage door opener remote(s)
  • Water Heater
Property Details 22 details
Bedrooms
5 bedrooms
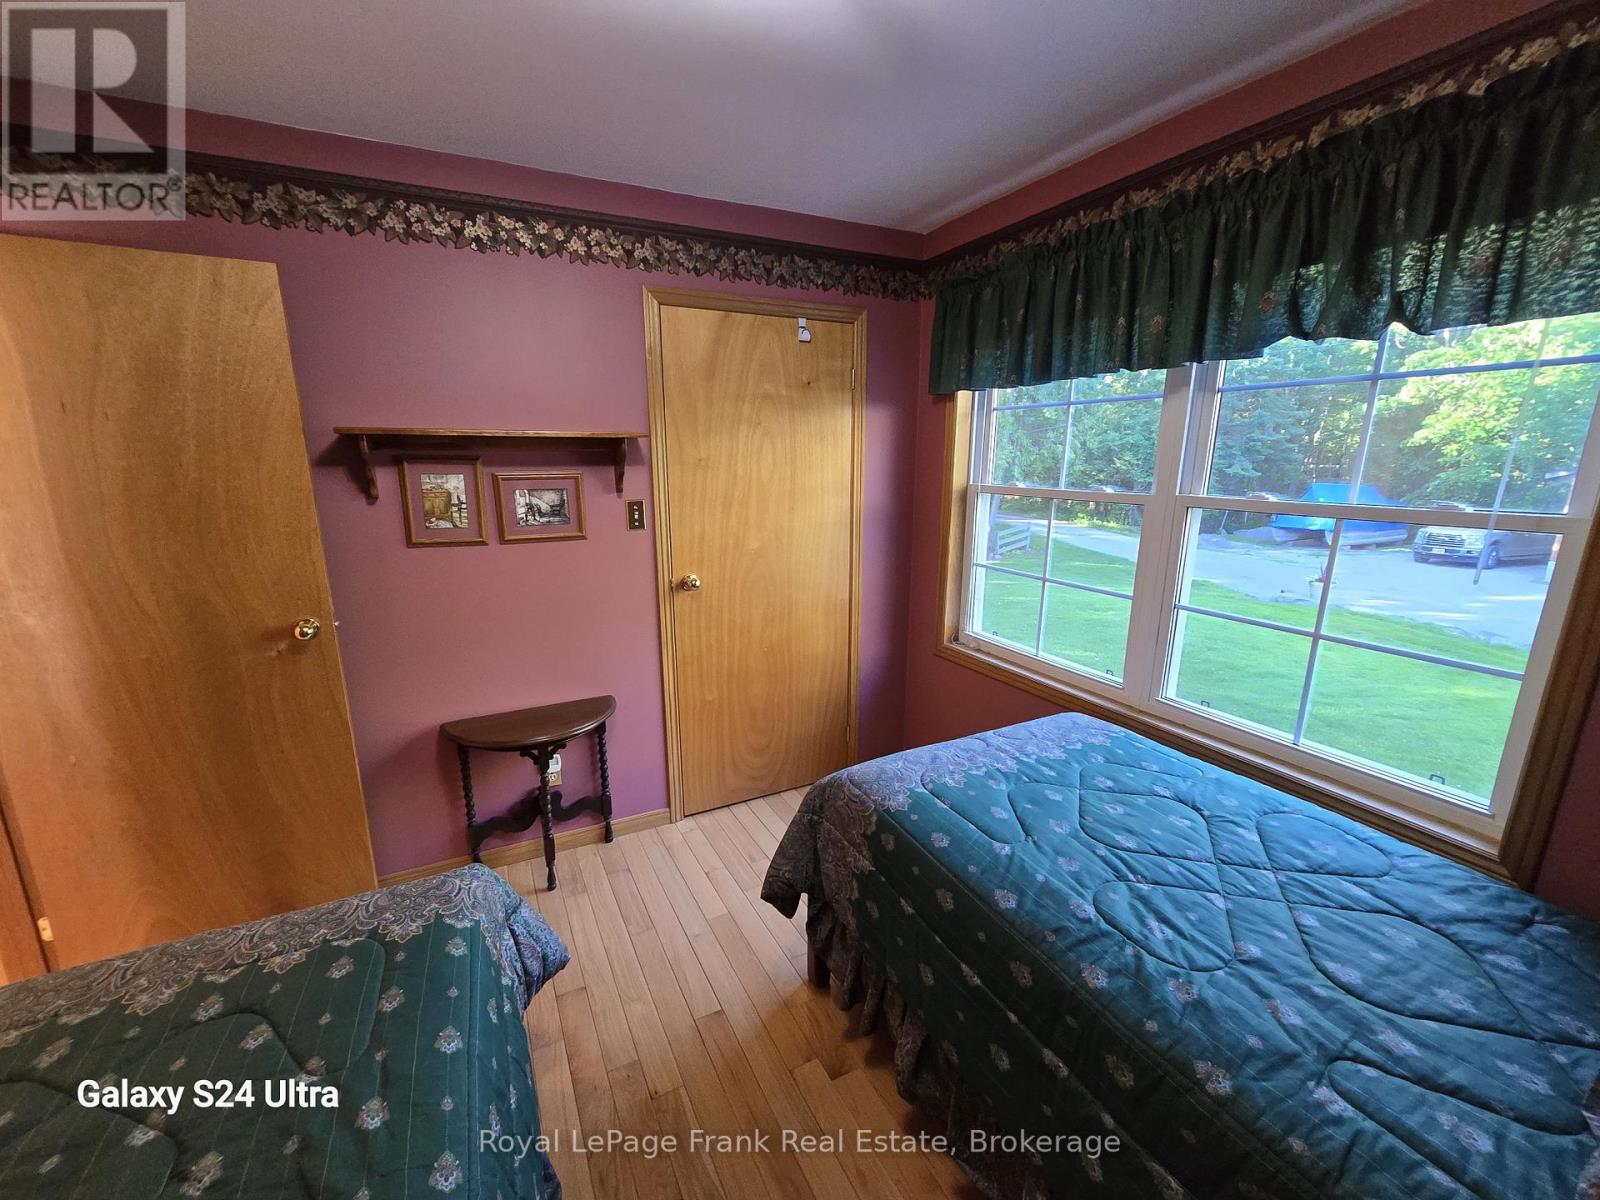
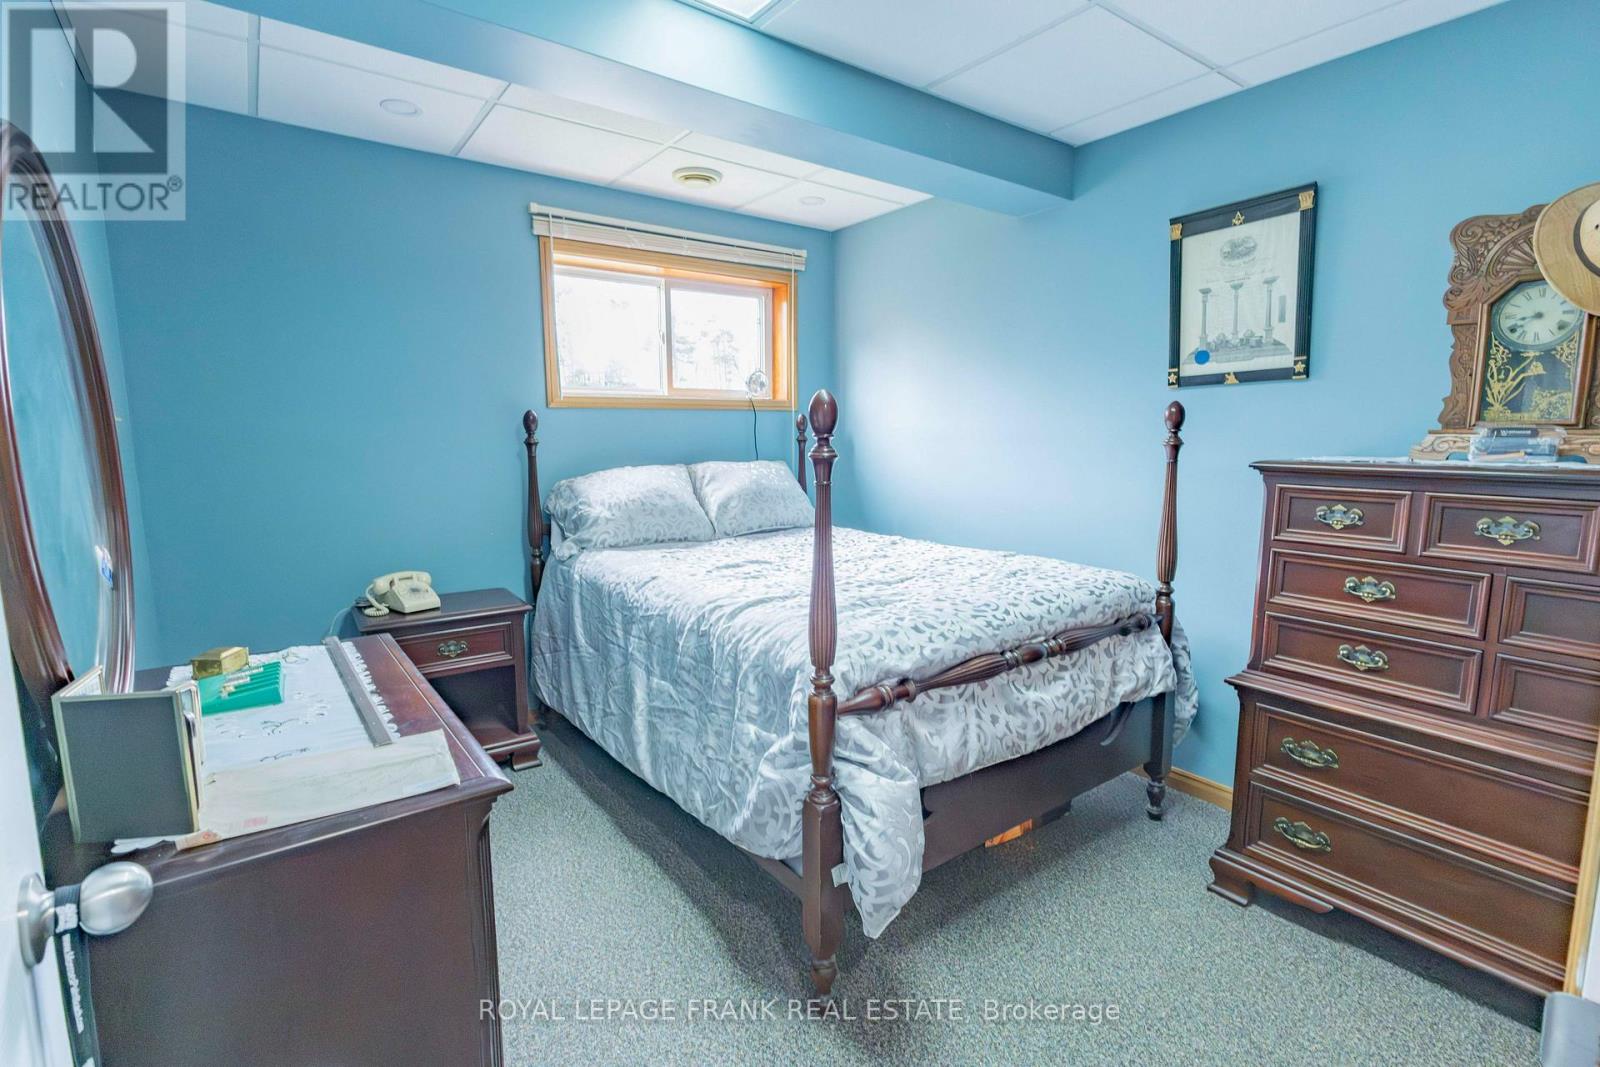
3 above grade + 2 below grade
Bathrooms
3 bathrooms
Parking
8 parking spaces
Attached Garage · Garage
Living area
1,500 - 2,000 sq. ft.
Property
Single Family · Raised bungalow · Freehold · Detached
Property subtype
Single Family
Structure type
House
Architectural style
Raised bungalow
Ownership
Freehold
Attached status
Detached
Storeys
1
Basement
Finished, Separate entrance, Walk out
Heating
Forced air, Propane
Cooling
Central air conditioning
Fireplace
1 fireplace
Lot dimensions
107.3 x 207.5 FT; 212.54FT X 71.57FT X 28.21FT X 7.47FT
Frontage
107.30 feet
Taxes
$5,957.73
Zoning
RR
Water source
Drilled Well
Sewer
Septic System
Waterfront
Waterfront on lake · Pigeon Lake
Views
Lake view, Direct Water View, Unobstructed Water View

Interior features

WasherRefrigeratorWater purifierWater softenerStoveDryerMicrowaveWater TreatmentWindow CoveringsGarage door opener remote(s)Water Heater

Exterior features

Vinyl sidingPoured ConcretePartially fencedFenced yard

Systems and association

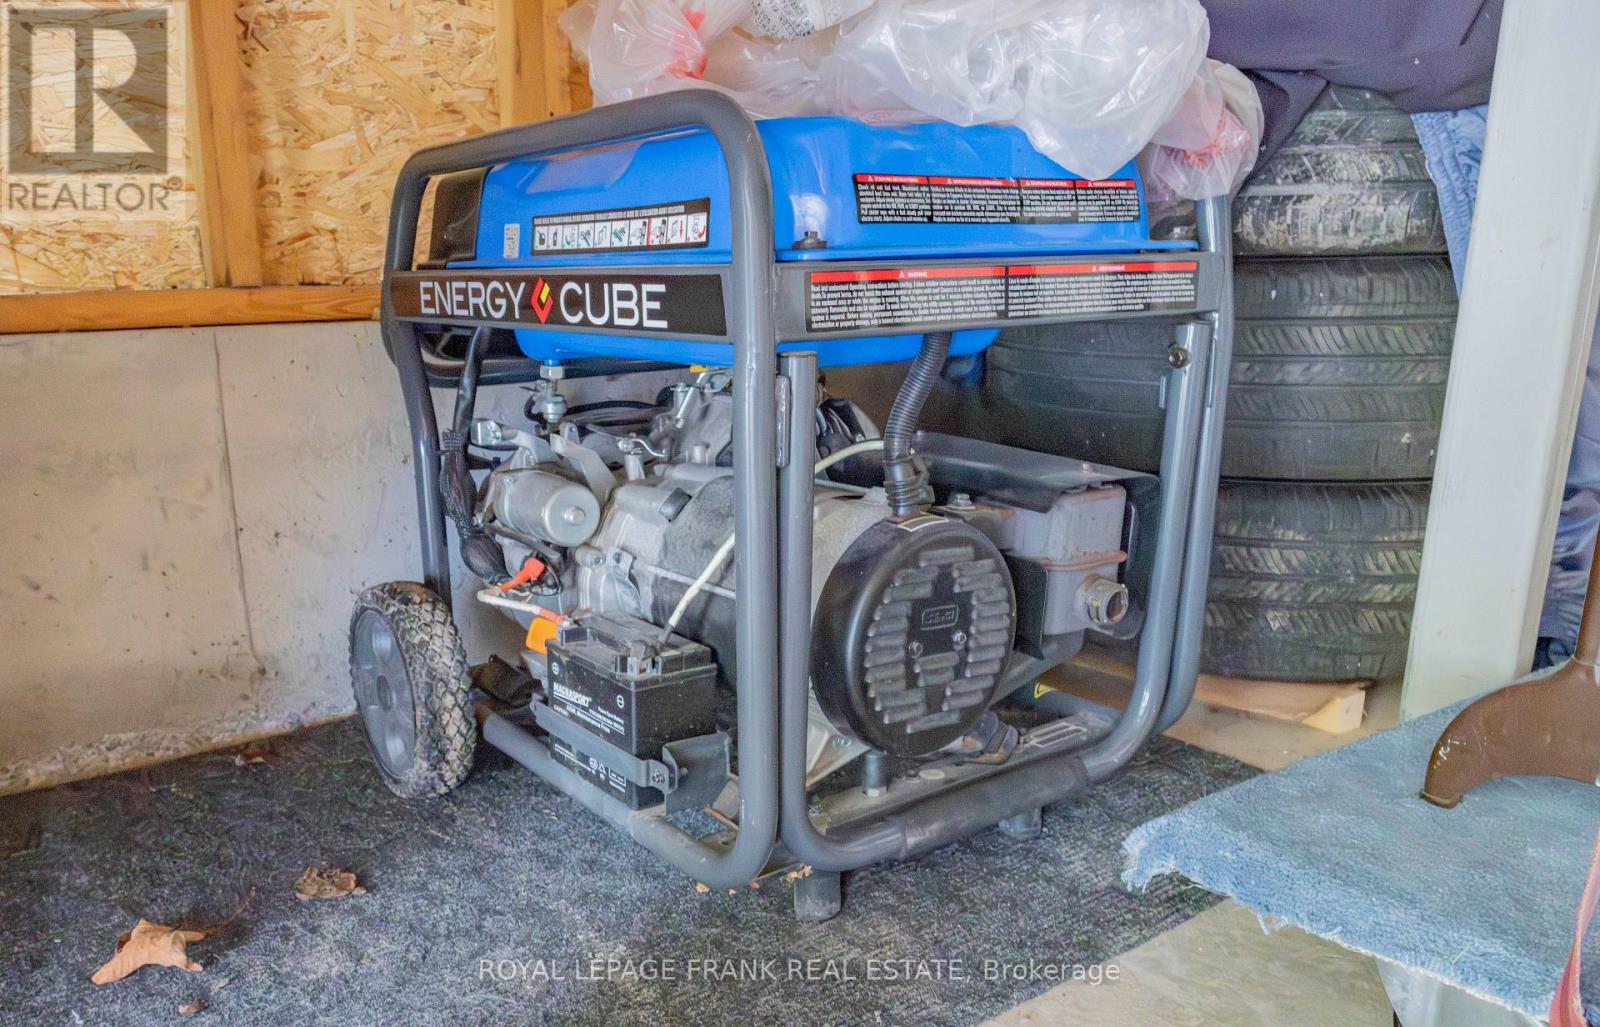
ElectricityCableTelephoneWirelessElectricity ConnectedGenerator

Lot and water

Wooded areaIrregular lot sizeFlat siteDryCarpet FreeSump PumpWaterfront on lake
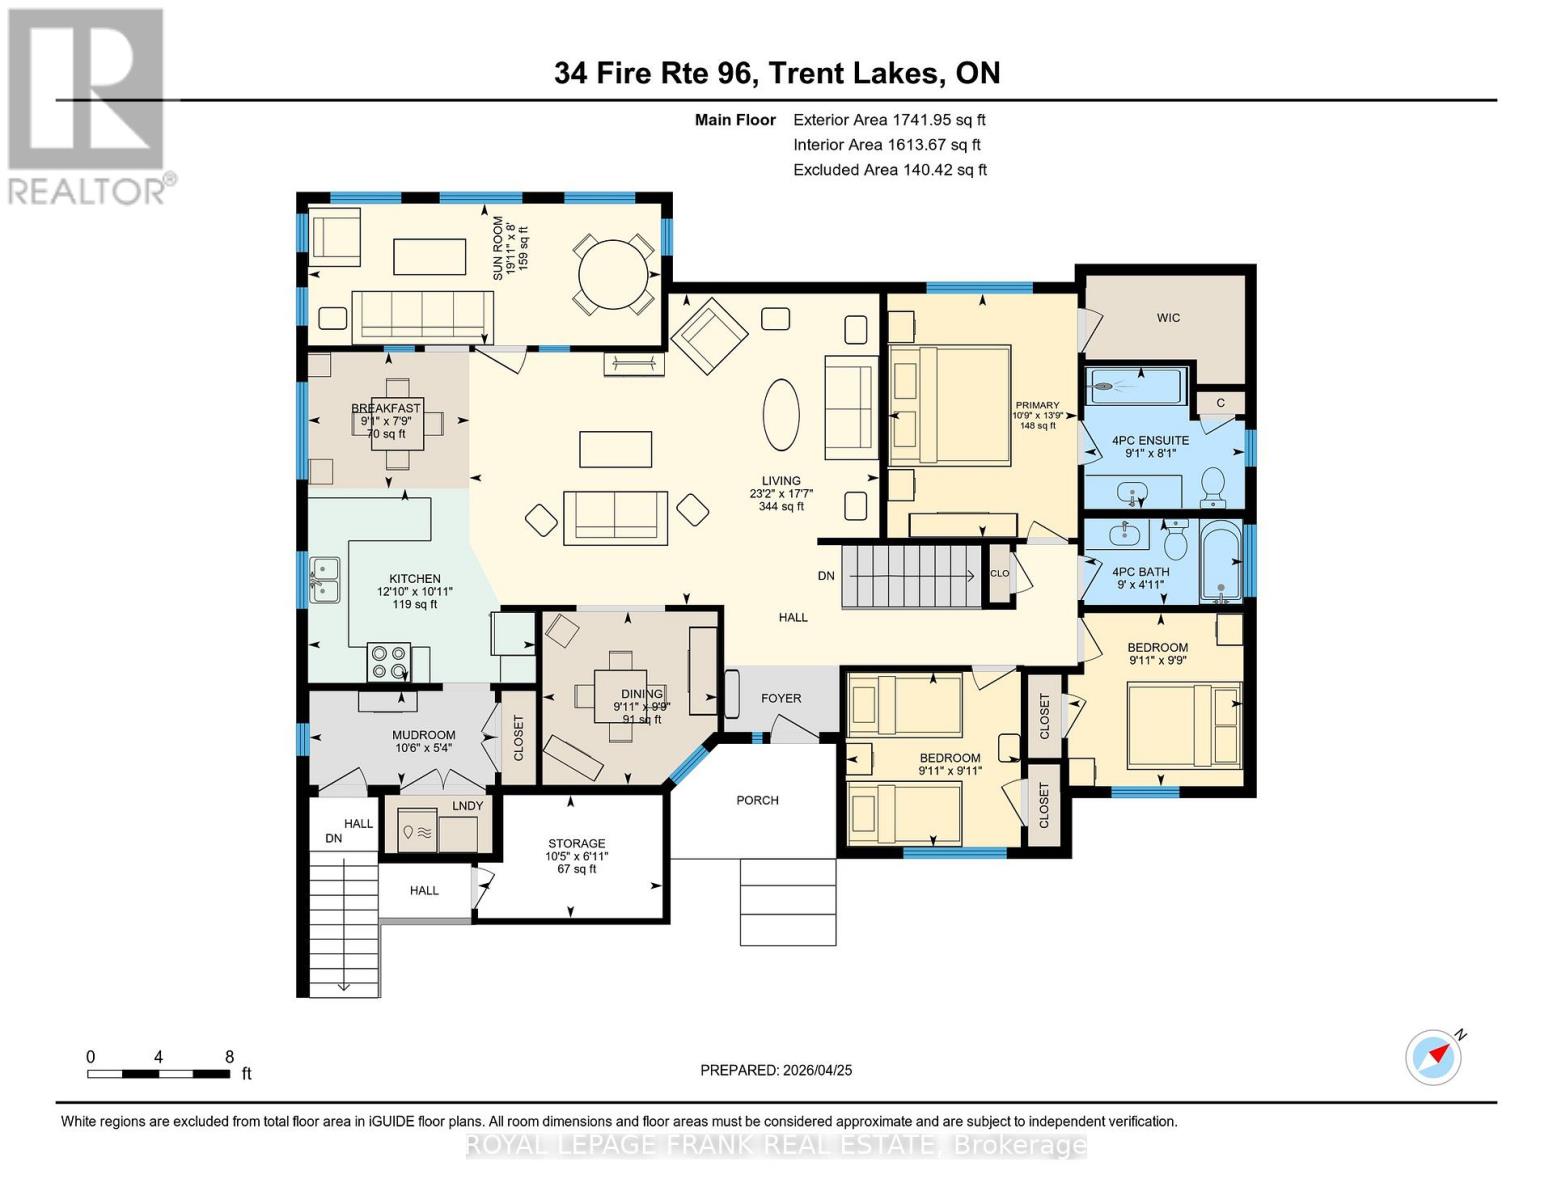
Rooms 17 rooms
Level
Room
Dimensions
Main level
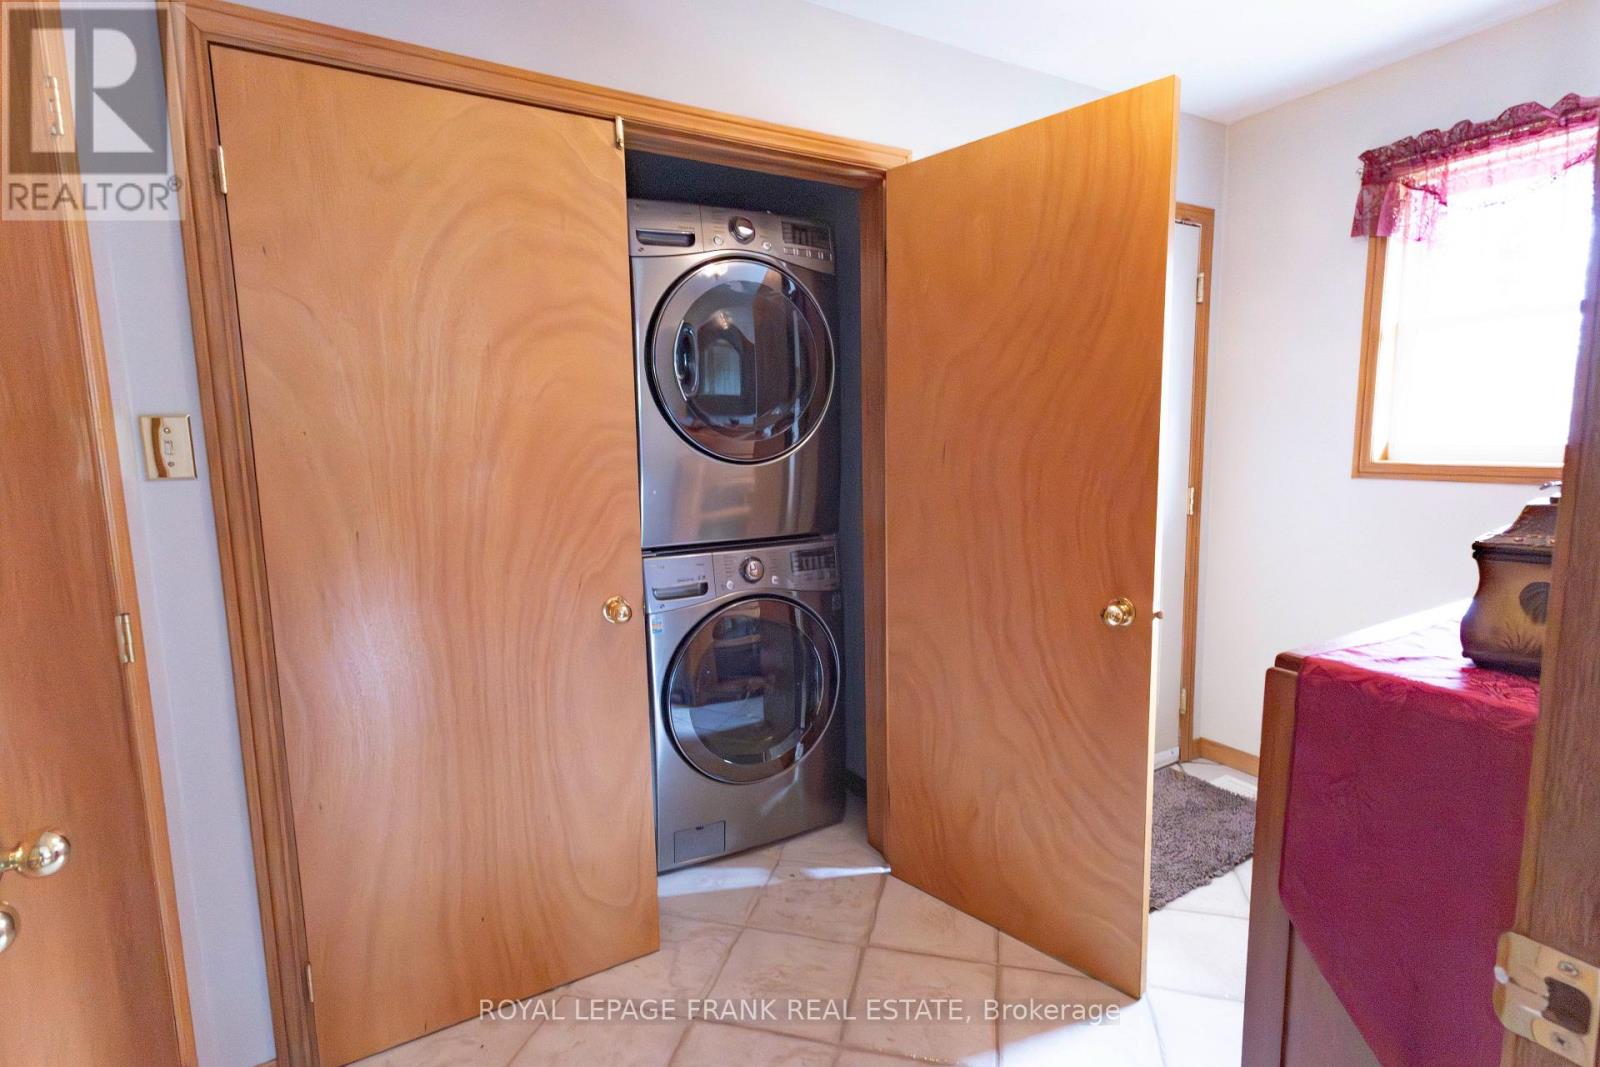
Mud room
1.61 m x 3.19 m
Main level
Bathroom
2.74 m x 1.49 m
Basement
Family room
8.2 m x 9.7 m
Basement
Bathroom
2.15 m x 3 m
Basement
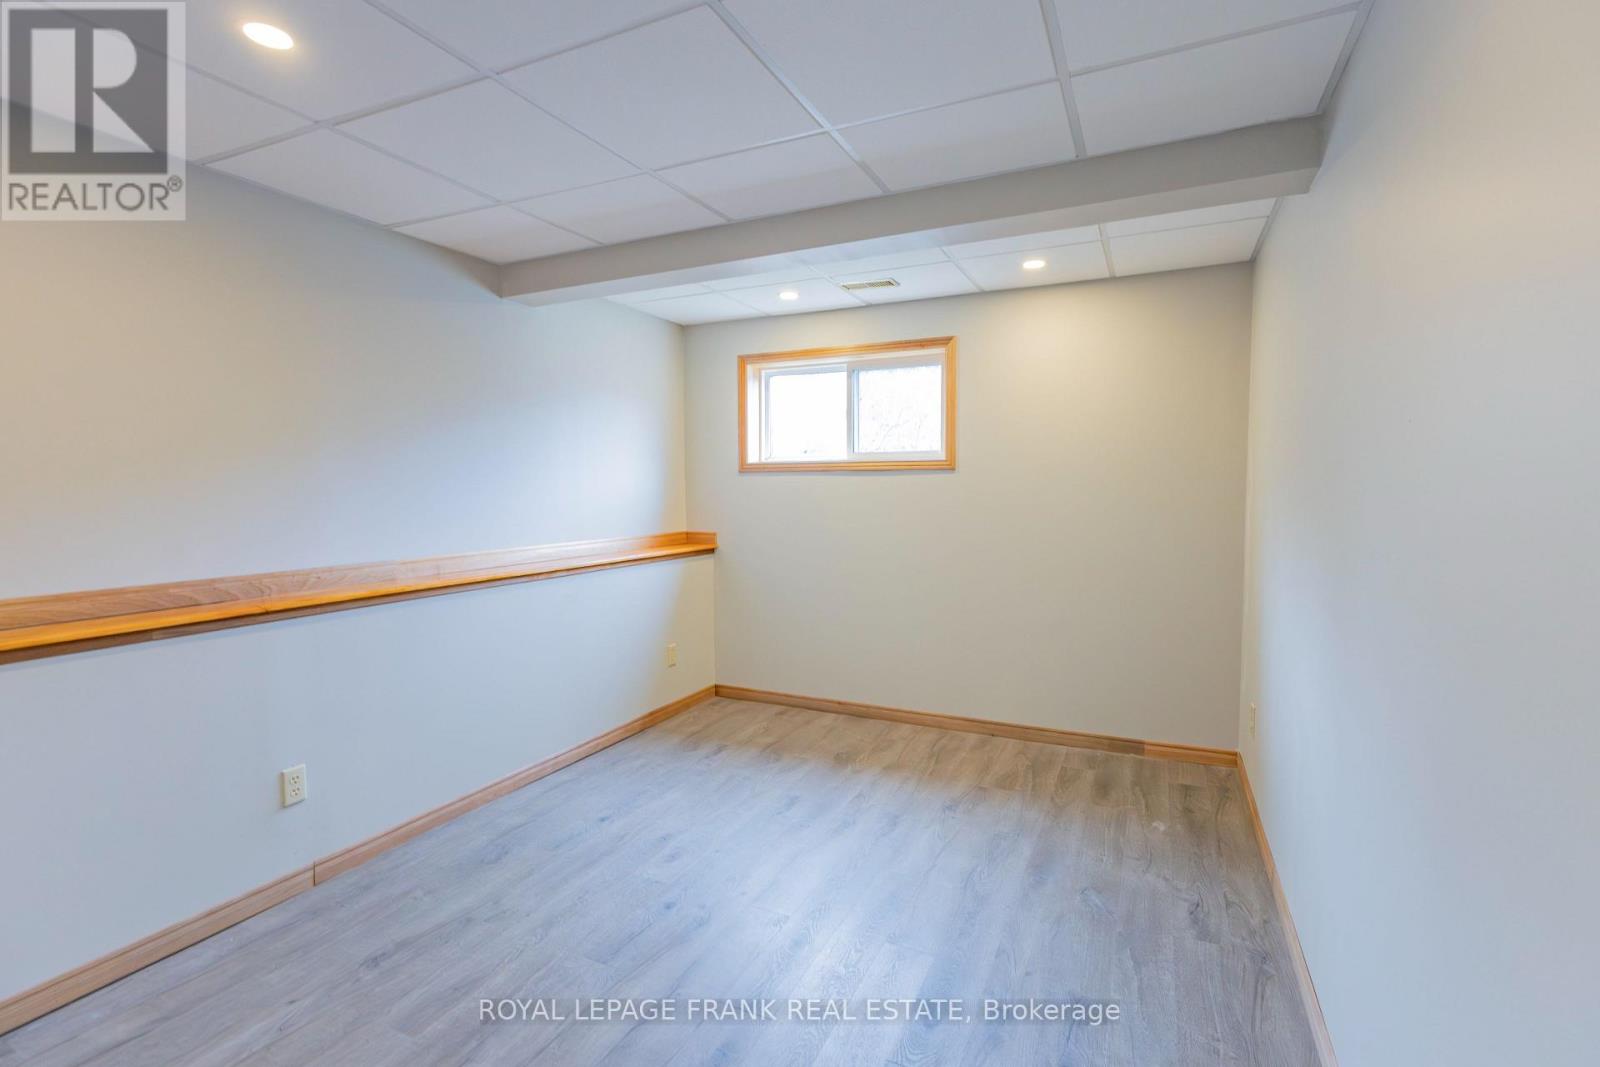
Bedroom 4
3.51 m x 2.84 m
Basement
Bedroom 5
4.37 m x 2.83 m
Basement
Utility room
5.23 m x 3.09 m
Ground level
Workshop
7.63 m x 5.85 m
Main level
Kitchen
3.92 m x 3.34 m
Main level
Eating area
2.78 m x 2.35 m
Main level
Dining room
3.01 m x 2.98 m
Main level
Sunroom
6.07 m x 2.44 m
Main level
Living room
7.05 m x 5.35 m
Main level
Primary Bedroom
3.27 m x 4.2 m
Main level
Bedroom 2
3.02 m x 2.98 m
Main level
Bedroom 3
3.01 m x 3.02 m
Main level
Bathroom
2.76 m x 2.46 m

Virtual Tour & Media

Mortgage & Affordability Estimate monthly costs
Purchase price$1,049,000
Down paymentNot available
Mortgage amountNot available
Principal & interestNot available
Property taxesNot available
Condo/HOA feeNot available
Insurance/OtherNot available
UtilitiesNot available
Est. monthly totalNot available
Income needed (GDS 32%)Not available
Estimates only. Not financial advice. Rates, taxes and fees vary by lender and municipality.

Saved Properties

Keep This One Handy

Save this listing, compare it later, or open your saved properties dashboard.

Manage Saved Searches
Map is approximate.

Neighbourhood

Area
Trent Lakes
City
Trent Lakes
Postal code
K0M 1A0
Nearby
Cross Streets: FIRE ROUTE 96/PIRATES GLEN DR. ** Directions: Hwy 36 to Tates Bay Road, turn left on Pirates Glen Dr., turn right on Fire Route 96.