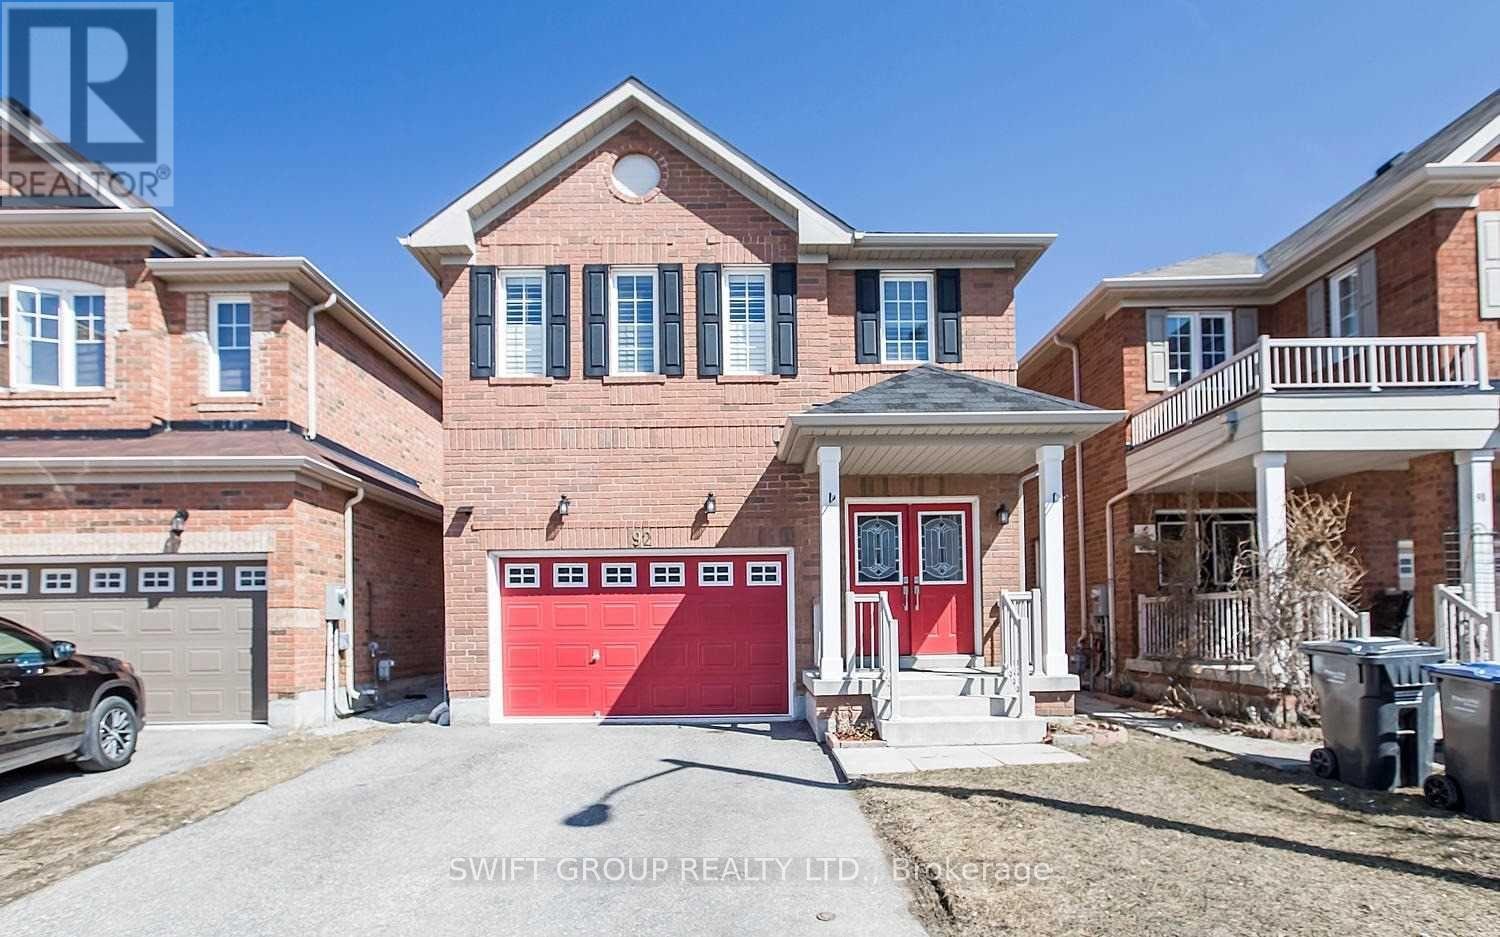
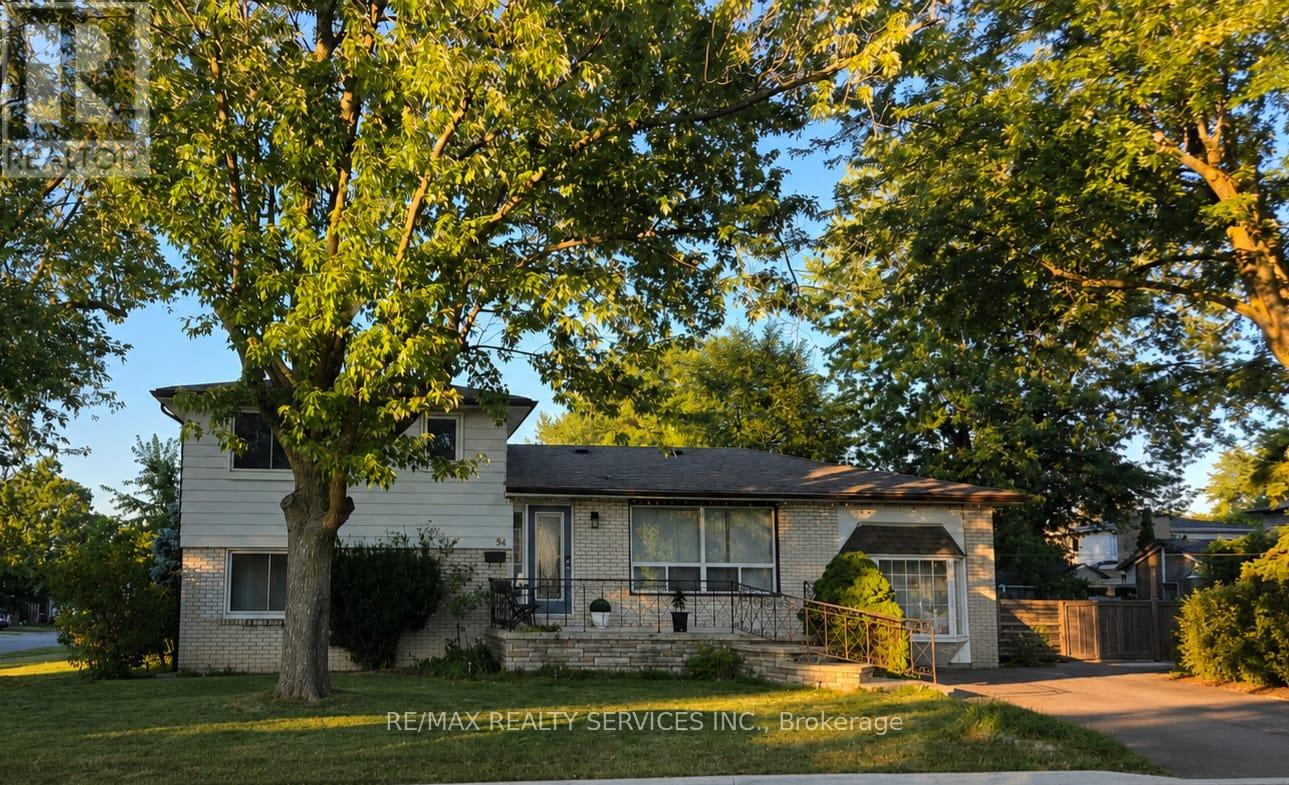
34 Watson Crescent
BUYER ADVANTAGE
Buy with confidence
Get a full-service approach built on strategy, strong negotiation, and clear guidance from offer to close.
- Local Market Expertise
- Broker-level Negotiation
- Transparent Process
- No-pressure Guidance

The right strategy depends on your goals, timing, budget, and the type of home you are buying. Get Your Buyer Snapshot.
About This Property
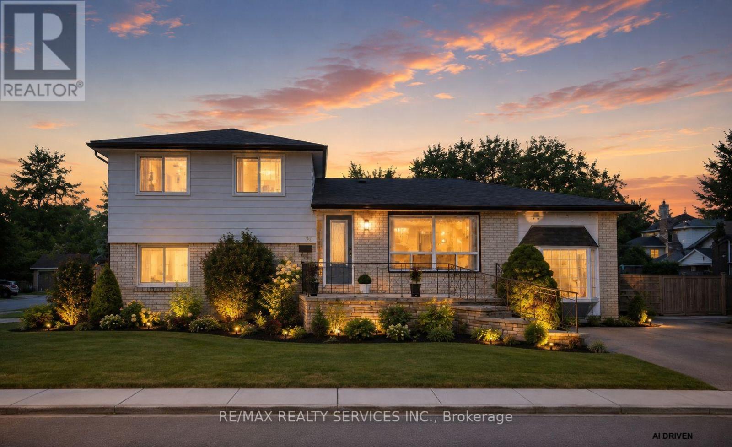
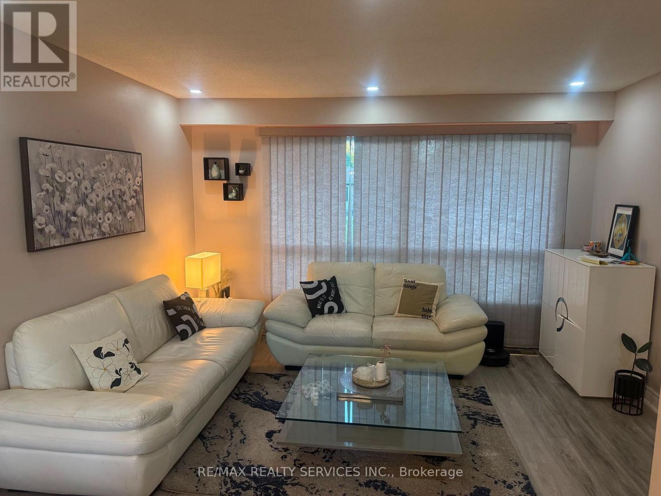
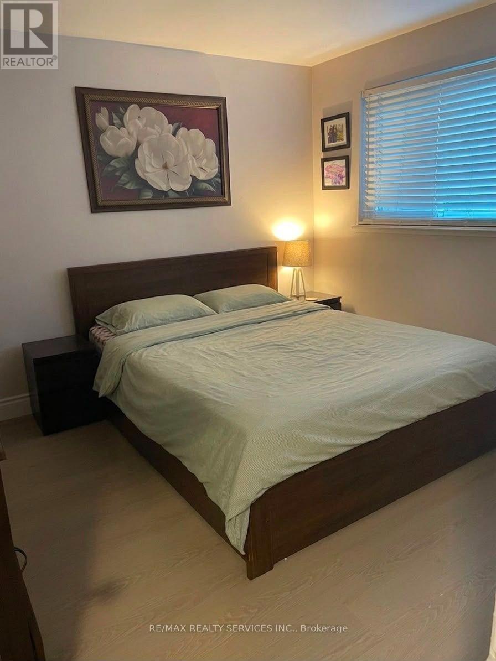
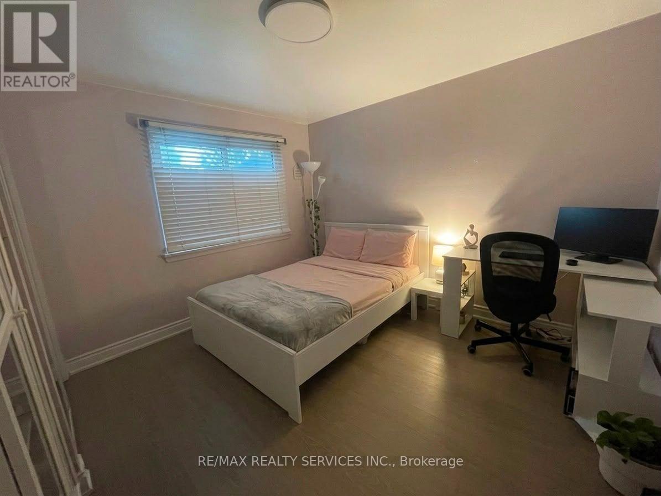
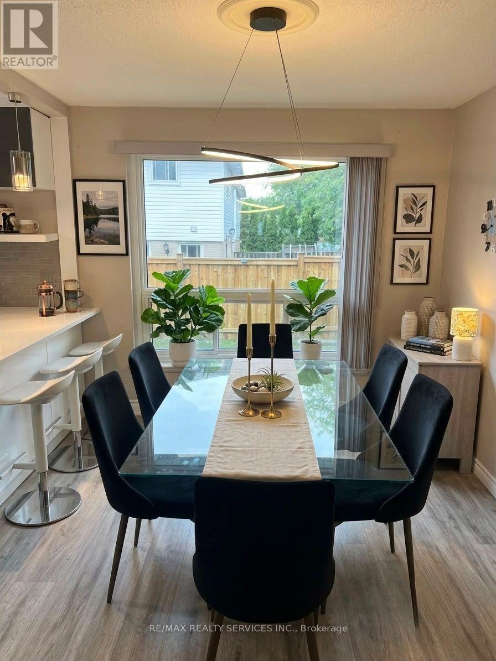
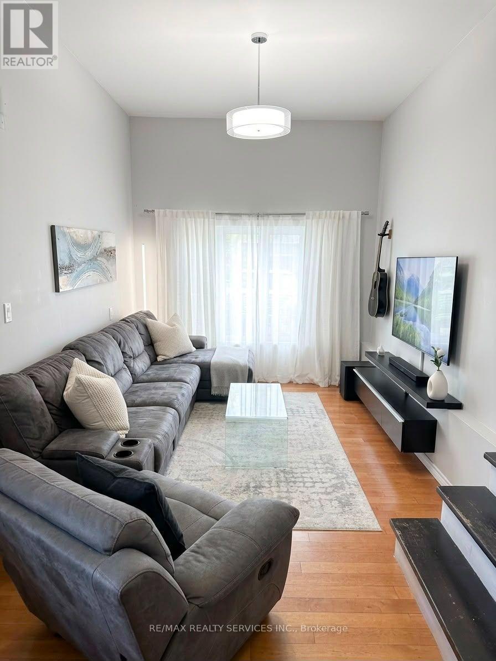
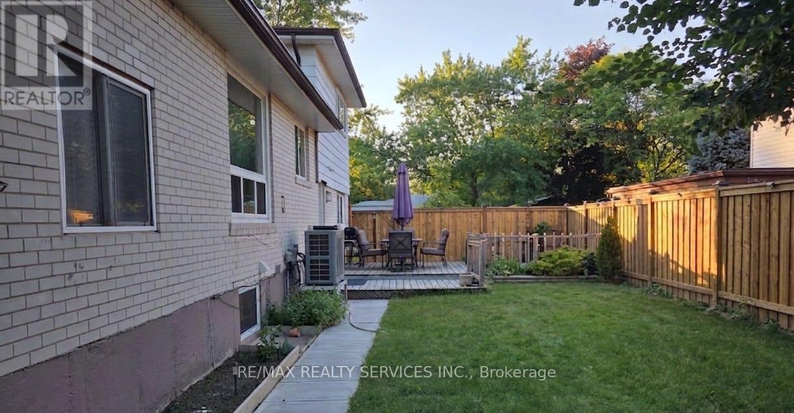
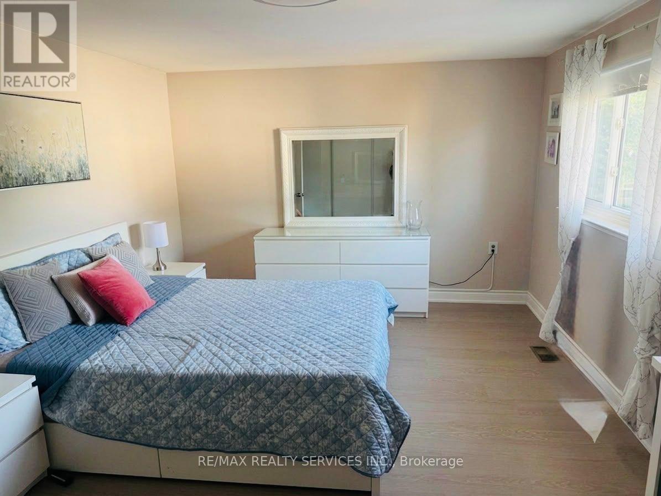
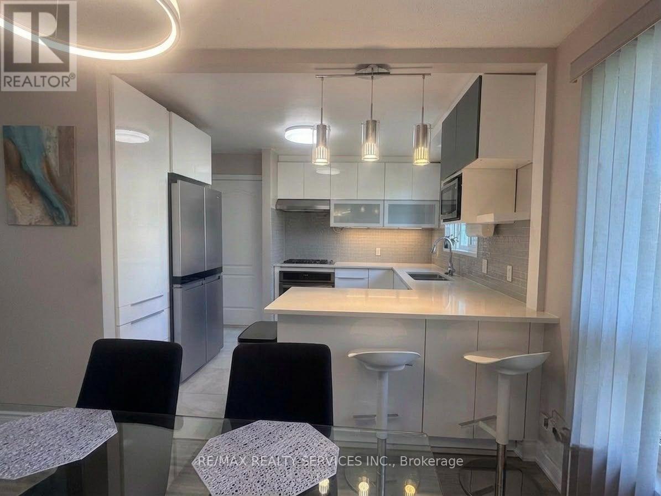
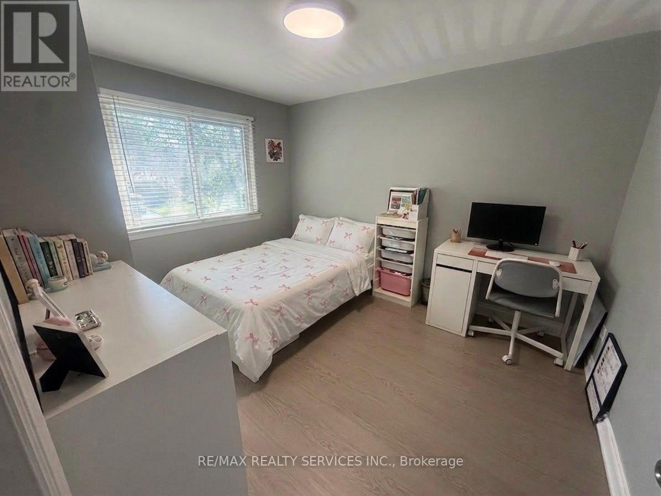
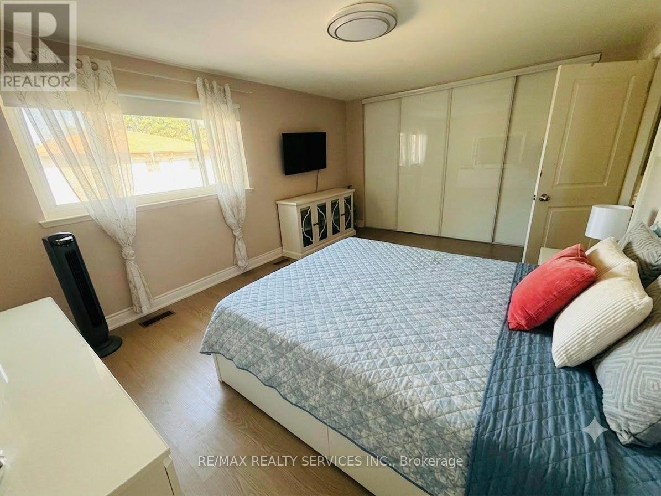
Rare Opportunity at 34 Watson Crescent!Set on a premium 60-ft frontage in a mature, tree-lined neighbourhood, this unique property offers exceptional value for families, investors, and future developers. Featuring potential for two separate-entrance living units, each with 2 above-grade bedrooms, this home is ideal for multi-generational living, generating dual rental income, or helping homeowners significantly offset their mortgage with rental income.Numerous updates throughout the home include: all appliances and kitchen upgraded in 2022, heat pump (2024), upper-floor washroom (2023), bedroom flooring (2026), fence (2026), and most windows replaced in 2023 (excluding living/family room windows). The roof is approximately 10 years old, and the water heater is owned, providing additional value and peace of mind.Enjoy an unbeatable location next to a beautiful park featuring splash pads, tennis courts, playgrounds, and green space. Conveniently located minutes from Highway 410, the future Hurontario LRT, Brampton GO, Costco, Walmart, RONA, FreshCo, Shoppers World, and numerous everyday amenities. (id:63604)
Key Facts
Property Details
Exterior features
Lot and water
Mortgage & Affordability
Saved Properties
Keep This One Handy
Save this listing, compare it later, or open your saved properties dashboard.
Neighbourhood
- Area
- Brampton East
- City
- Brampton
- Postal code
- L6W 1E7
- Nearby
- Main and Kennedy
Save This Property
Keep this home handy, return to it anytime, and let us know how to reach you about this listing.
We use this email only to connect your saved properties and saved searches.
Other Available Options
Similar Listings
Listings from our database that match closely.