3403- 117 Broadway Avenue
BUYER ADVANTAGE
Buy with confidence
Get a full-service approach built on strategy, strong negotiation, and clear guidance from offer to close.
- Local Market Expertise
- Broker-level Negotiation
- Transparent Process
- No-pressure Guidance

The right strategy depends on your goals, timing, budget, and the type of home you are buying. Get Your Buyer Snapshot.
About This Property
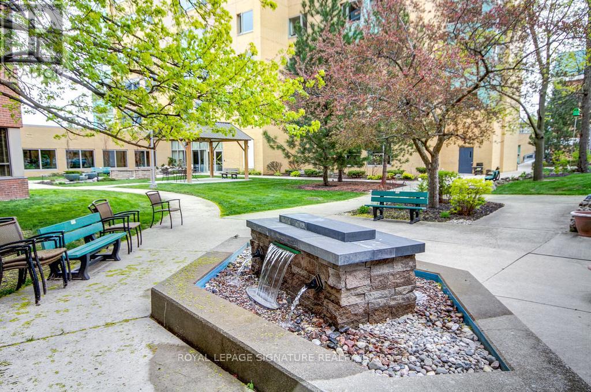
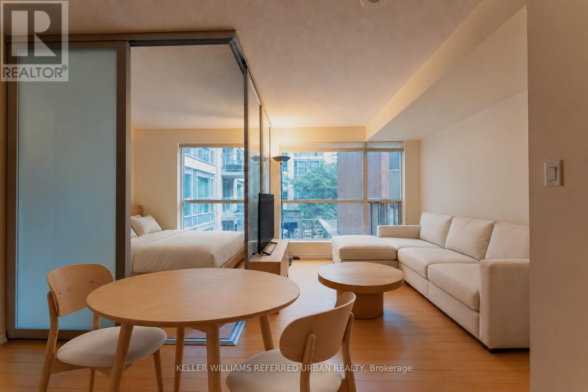
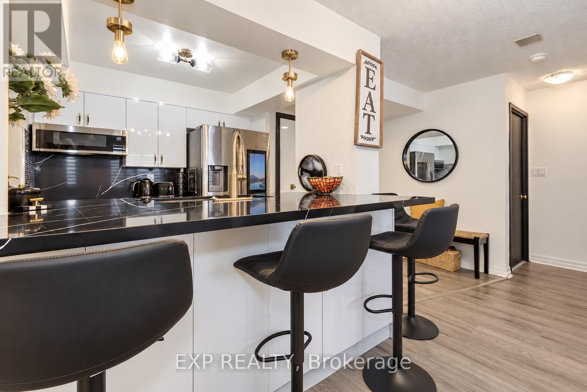
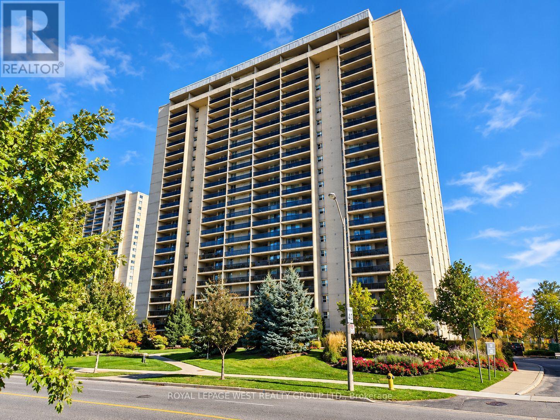
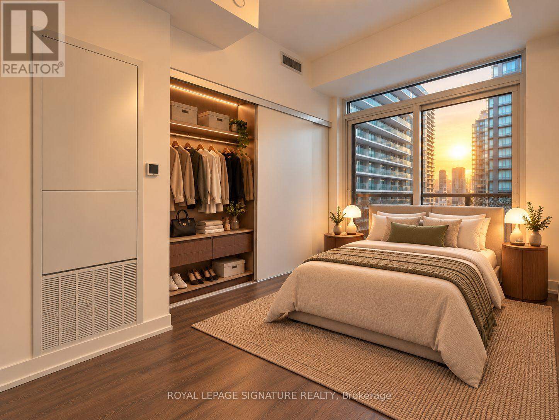
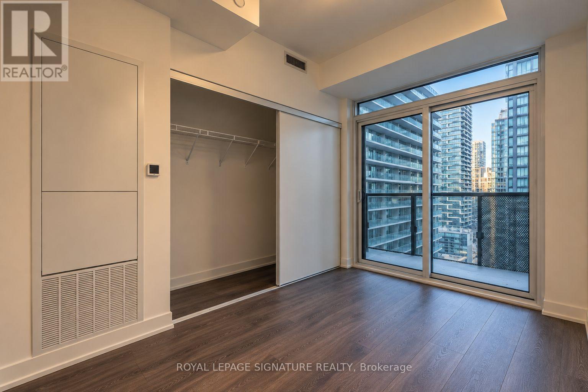
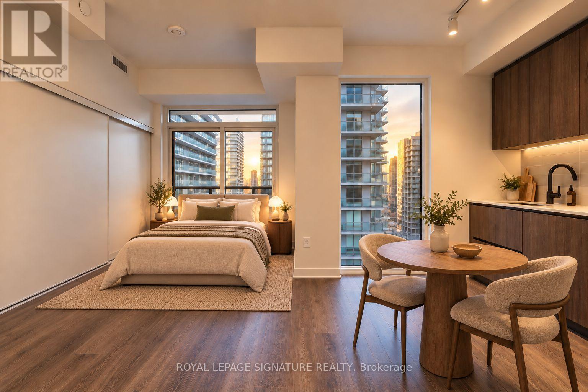
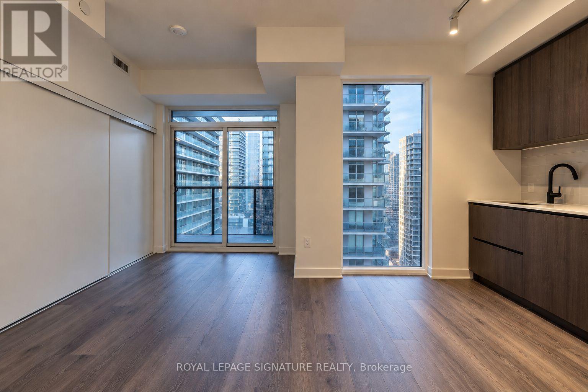
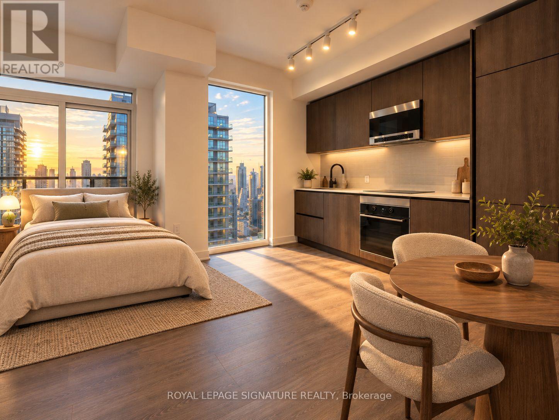
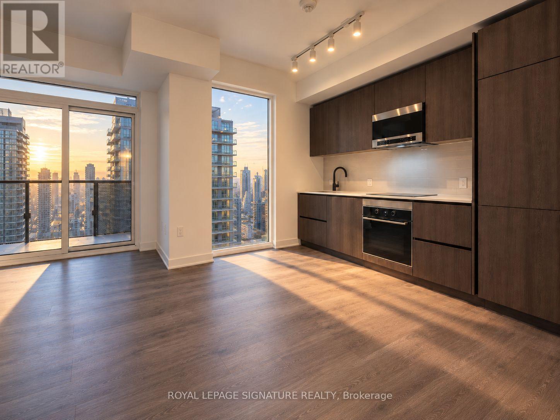
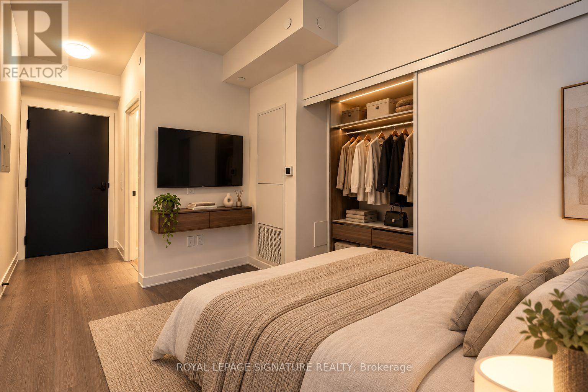
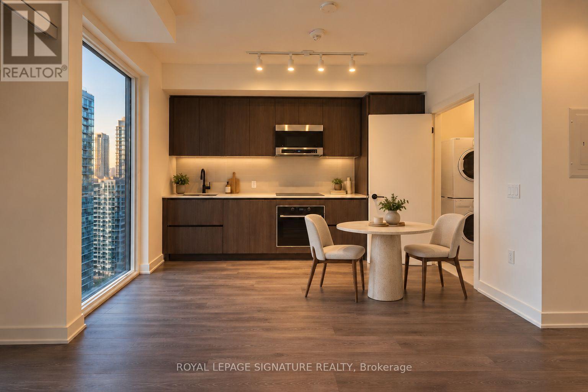
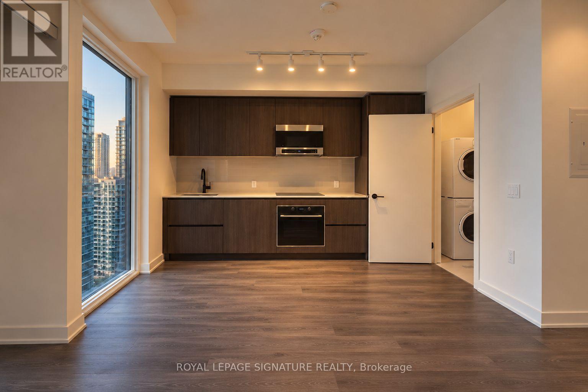
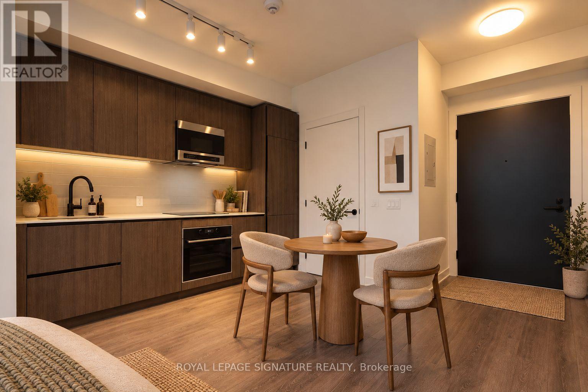
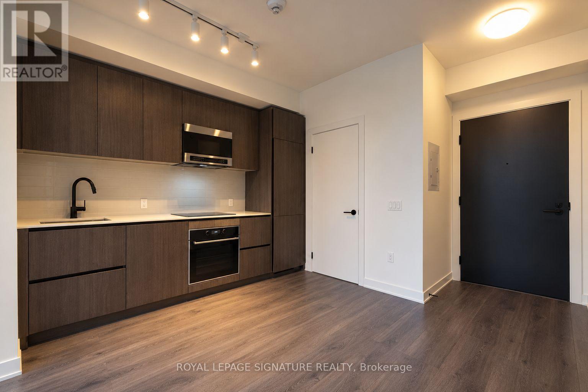
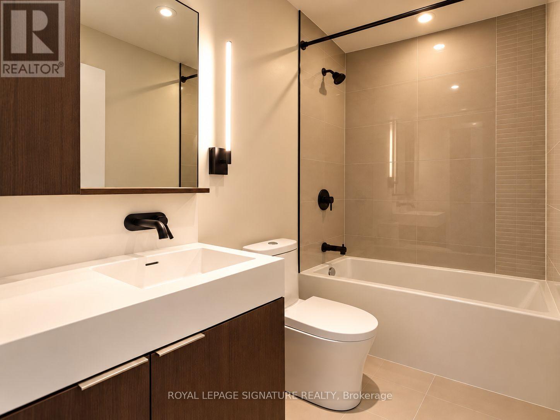
Welcome to Line 5 Condos at 117 Broadway Ave! Perched on the 34th floor, this studio features a brilliant open-concept layout with no dead space. High ceilings flood the home with natural light, creating an airy and spacious feel throughout that makes the entire unit feel bright and surprisingly roomy - an exciting spot to finally step into a place to call your own. Step out onto your private balcony for a serene retreat high above the vibrant Yonge & Eglinton core. It is an easy, low-maintenance home perfect for launching your independence, as well as a high-demand property that offers an effortless start with strong return potential. Enjoy top-tier building amenities including an outdoor pool, fully equipped gym, party and meeting room, community BBQ, guest suites, and visitor parking. Start your next chapter right here at Line 5! **Photos were taken when the unit was vacant. Select images have been virtually staged to illustrate potential layout options ** (id:63604)
Key Facts
Highlights
- All
- Washer
- Refrigerator
- Dishwasher
- Stove
- Dryer
- Window Coverings
Property Details
Interior features
Exterior features
Systems and association
Lot and water
Rooms
Mortgage & Affordability
Saved Properties
Keep This One Handy
Save this listing, compare it later, or open your saved properties dashboard.
Neighbourhood
- Area
- Mount Pleasant West
- City
- Toronto
- Postal code
- M4P 1V3
- Nearby
- Mount Pleasant Rd and Eglinton Ave E
Save This Property
Keep this home handy, return to it anytime, and let us know how to reach you about this listing.
We use this email only to connect your saved properties and saved searches.
Other Available Options
Similar Listings
Listings from our database that match closely.