341 Livingstone Street West
BUYER ADVANTAGE
Buy with confidence
Get a full-service approach built on strategy, strong negotiation, and clear guidance from offer to close.
- Local Market Expertise
- Broker-level Negotiation
- Transparent Process
- No-pressure Guidance

The right strategy depends on your goals, timing, budget, and the type of home you are buying. Get Your Buyer Snapshot.
About This Property
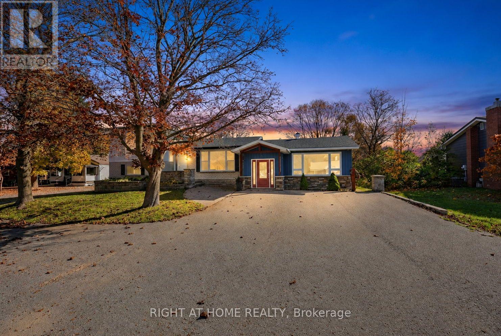
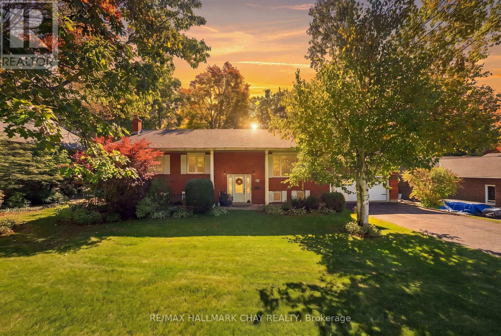
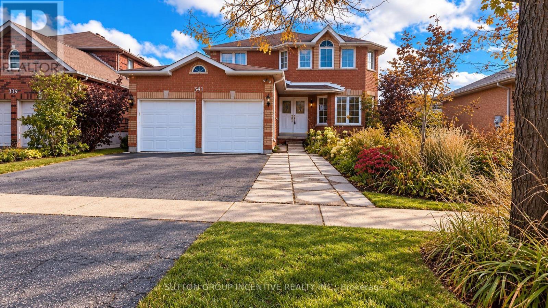
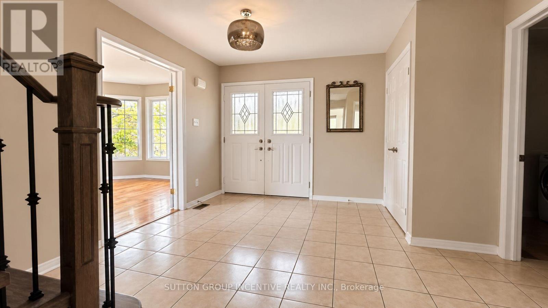
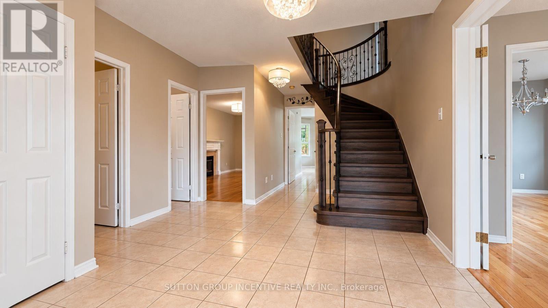
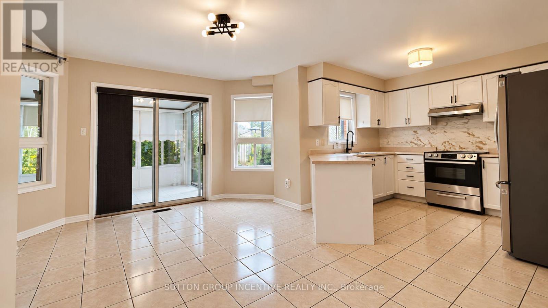
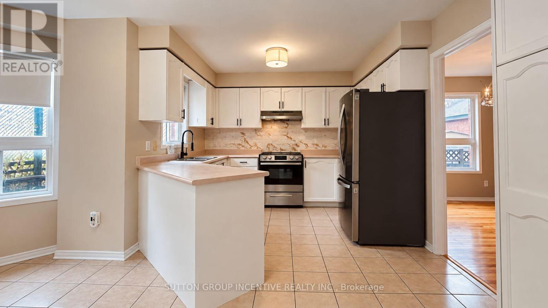
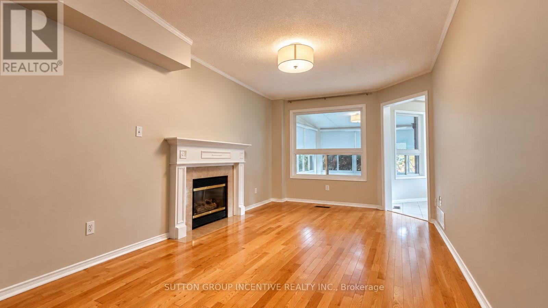
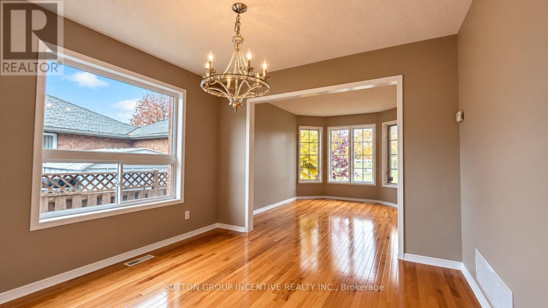
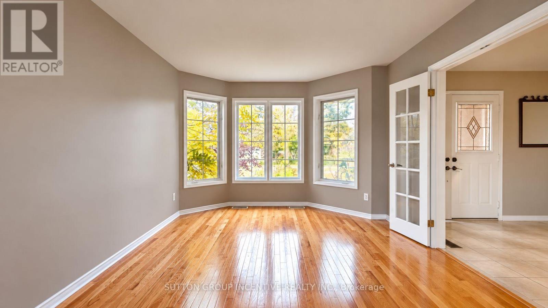
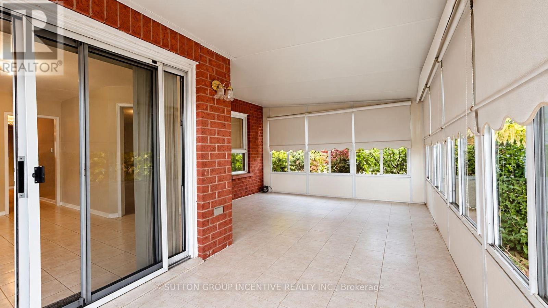
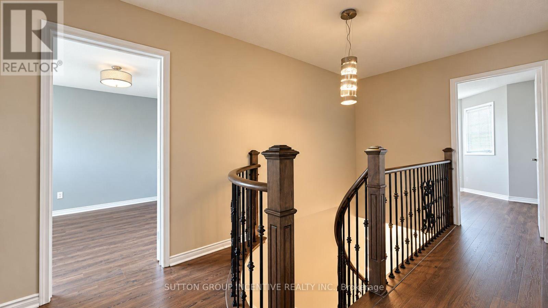
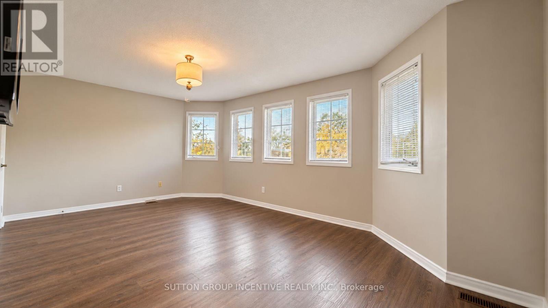
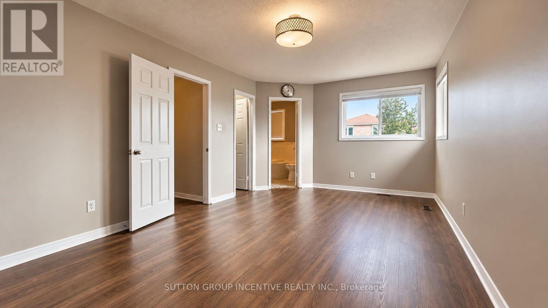
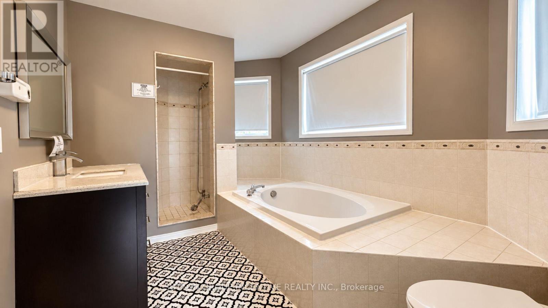
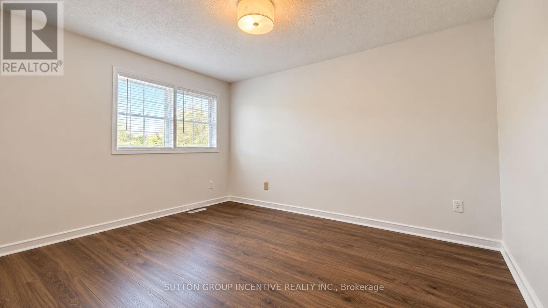
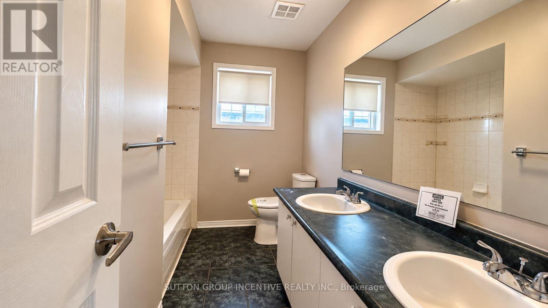
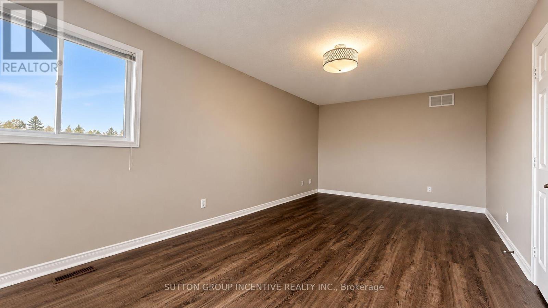
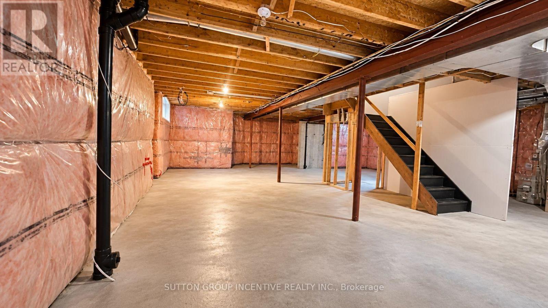
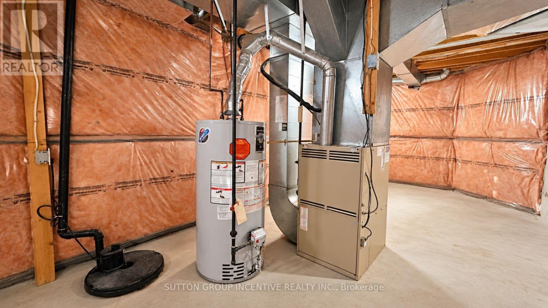
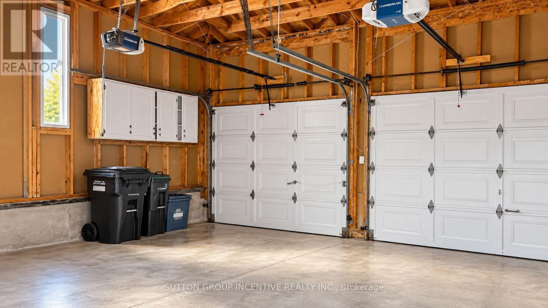
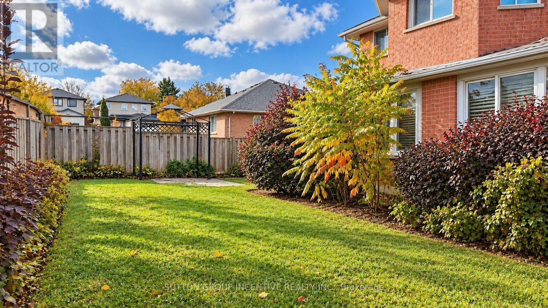
Welcome to this 2,400 sq. ft. Firstview-built Lexington model, offering four generously sized bedrooms and a functional family-friendly layout. Approximately 31 years old, this home features a double-car garage with convenient inside entry, a main-floor living room, a separate family room, and main-floor laundry with direct garage access. The kitchen offers sliding doors leading to a three-season porch, providing a view of the backyard. Upstairs, you'll find four spacious bedrooms, including a primary suite with its own ensuite bathroom, along with an additional four-piece main bathroom. The fully fenced backyard features a deck off the three-season porch and a handy storage shed. A wonderful opportunity to own a spacious family home with plenty of room to grow. Property is being sold in "as is, where is" condition with no representations or warranties by the Seller. Photos have been "AI" enhanced. Allow 72 hours irrevocable. Sellers schedules B to accompany all offers. Buyer to verify taxes, rental equipment, parking and any fees. (id:63604)
Key Facts
Property Details
Interior features
Exterior features
Lot and water
Mortgage & Affordability
Saved Properties
Keep This One Handy
Save this listing, compare it later, or open your saved properties dashboard.
Neighbourhood
- Area
- Rural Springwater
- City
- Springwater
- Postal code
- L4N 7C5
- Nearby
- Cross Streets: Ferndale Dr. N & Livingstone St W. ** Directions: Ferndale Dr. N to Livingstone St W.
Save This Property
Keep this home handy, return to it anytime, and let us know how to reach you about this listing.
We use this email only to connect your saved properties and saved searches.
Other Available Options
Similar Listings
Listings from our database that match closely.