
3411- 16 Bonny Castle Street
BUYER ADVANTAGE
Buy with confidence
Get a full-service approach built on strategy, strong negotiation, and clear guidance from offer to close.
- Local Market Expertise
- Broker-level Negotiation
- Transparent Process
- No-pressure Guidance

The right strategy depends on your goals, timing, budget, and the type of home you are buying. Get Your Buyer Snapshot.
About This Property
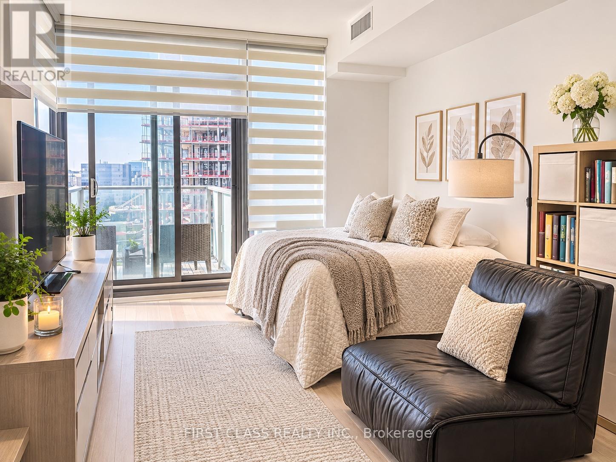
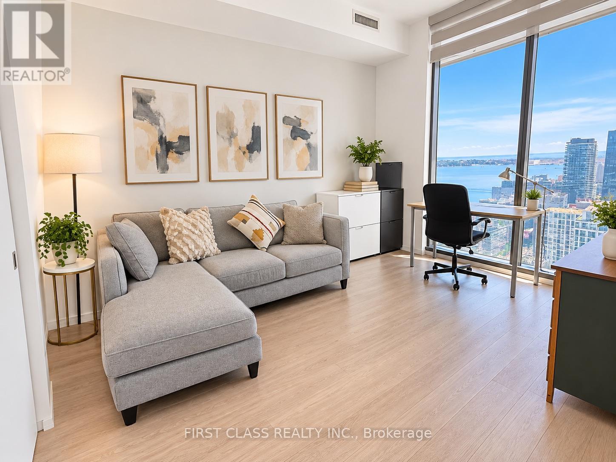
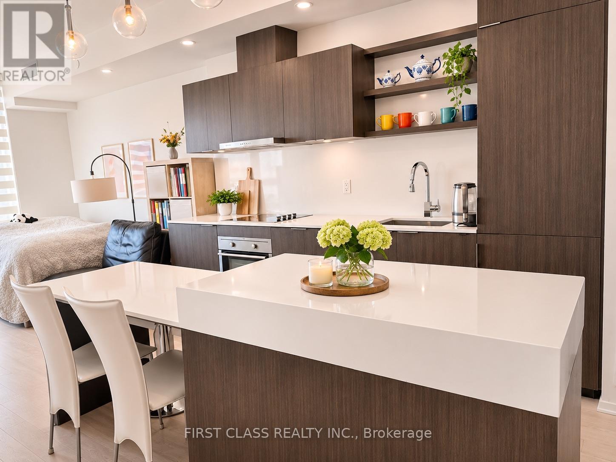
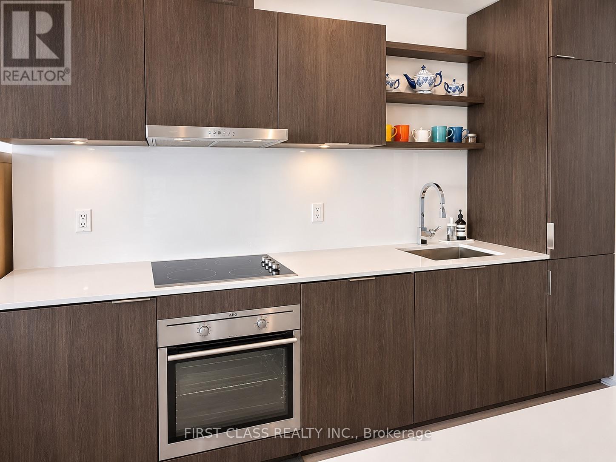
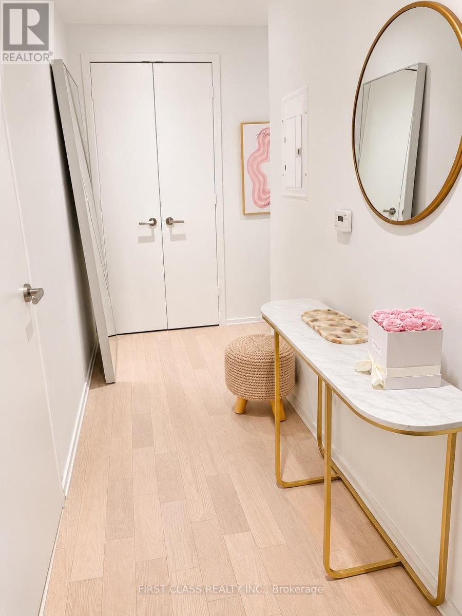
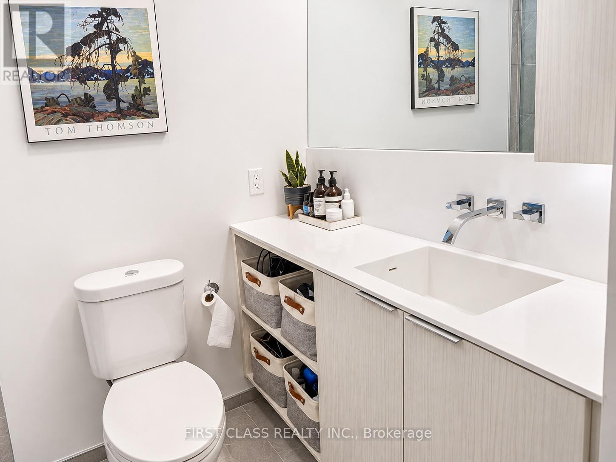
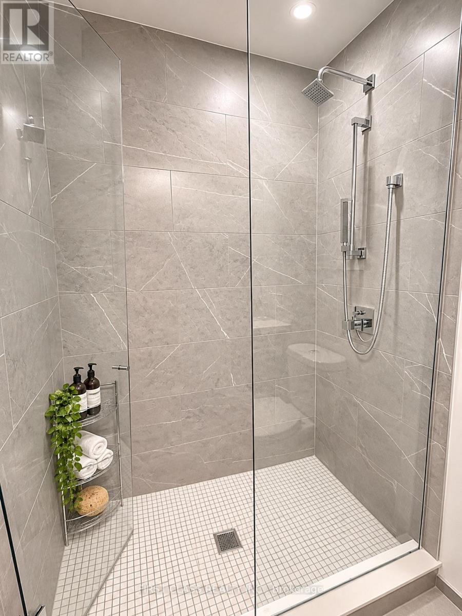
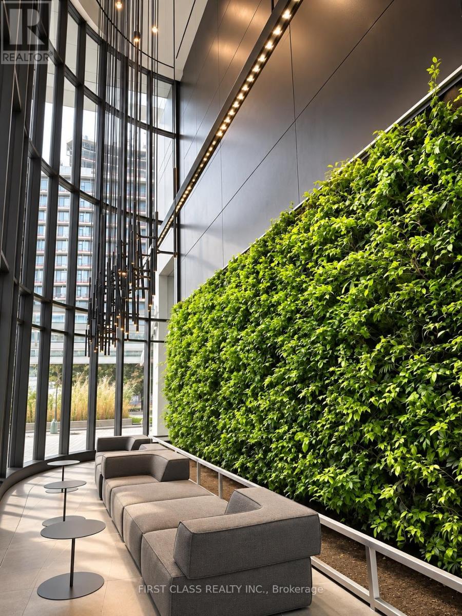
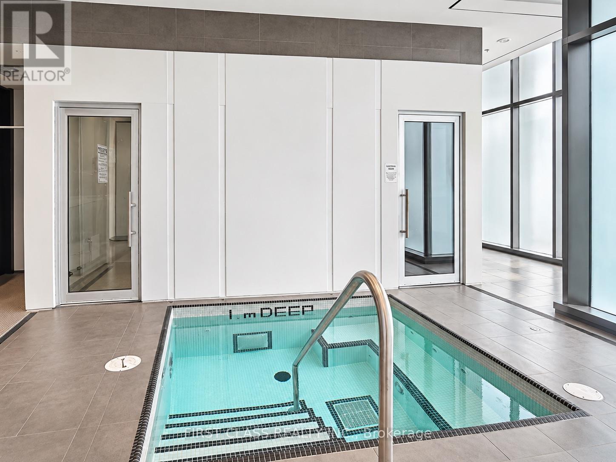
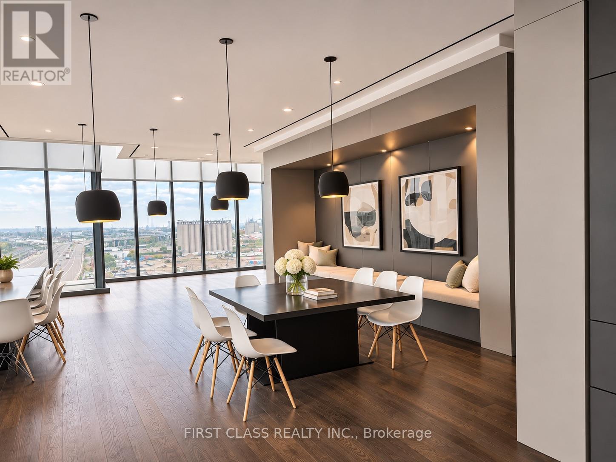
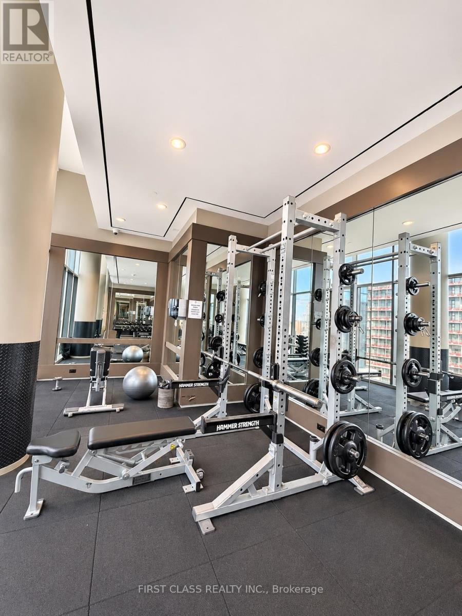
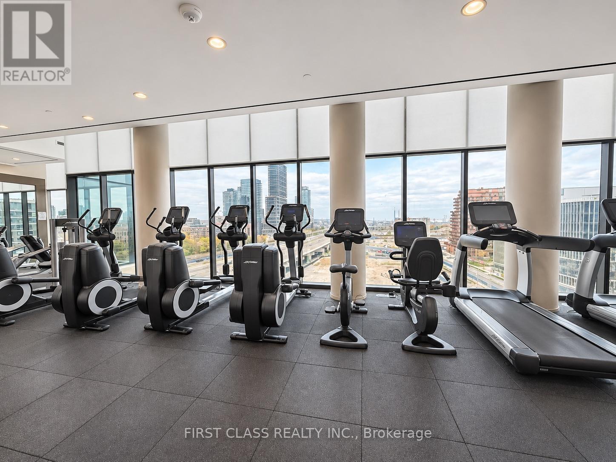
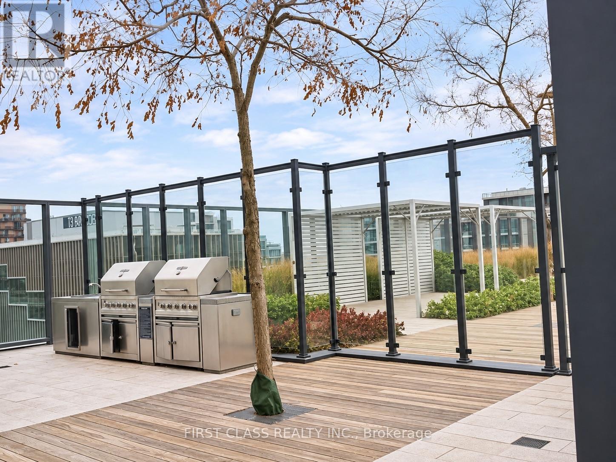
Elevated Living with Breathtaking Views! An exceptional opportunity for discerning buyers toown this beautifully appointed 34th-floor condo, offering 644 sq. ft. of thoughtfully designedinterior space plus a 59 sq. ft. suspended terrace. Enjoy unobstructed panoramic views of thecity skyline, sparkling city lights, and the Portland waterfront.Ideally situated just 15 minutes on foot to Biidaasige Park, an expansive 10-acre urban oasisoffering incredible skyline view and scenic waterfront trails.The open-concept layout seamlessly connects the kitchen, living, and dining areas,complemented by engineered hardwood flooring, upgraded light fixtures, stylish feature walls,and impressive 9-foot ceilings. Complete with one parking space and one locker, this residence also offers high-speed internet included in the maintenance fees (id:63604)
Key Facts
Highlights
- Oven - Built-In
Property Details
Interior features
Exterior features
Systems and association
Lot and water
Rooms
Mortgage & Affordability
Saved Properties
Keep This One Handy
Save this listing, compare it later, or open your saved properties dashboard.
Neighbourhood
- Area
- Waterfront Communities
- City
- Toronto
- Postal code
- M5A 0C9
- Nearby
- Queen's Quay/Lower Sherbourne
Save This Property
Keep this home handy, return to it anytime, and let us know how to reach you about this listing.
We use this email only to connect your saved properties and saved searches.
Other Available Options
Similar Listings
Listings from our database that match closely.







