3413 FLAT RAPIDS Lane
Severn, ONDetached
$1,725,000
MLS® S13411492
Detached4 beds3 baths10 total
3413 FLAT RAPIDS Lane, Severn, ON photo 1
3413 FLAT RAPIDS Lane, Severn, ON photo 2
3413 FLAT RAPIDS Lane, Severn, ON photo 3
3413 FLAT RAPIDS Lane, Severn, ON photo 4
3413 FLAT RAPIDS Lane, Severn, ON photo 5
3413 FLAT RAPIDS Lane, Severn, ON photo 6
3413 FLAT RAPIDS Lane, Severn, ON photo 7
3413 FLAT RAPIDS Lane, Severn, ON photo 8
3413 FLAT RAPIDS Lane, Severn, ON photo 9
3413 FLAT RAPIDS Lane, Severn, ON photo 10
3413 FLAT RAPIDS Lane, Severn, ON photo 11
3413 FLAT RAPIDS Lane, Severn, ON photo 12
3413 FLAT RAPIDS Lane, Severn, ON photo 13
3413 FLAT RAPIDS Lane, Severn, ON photo 14
3413 FLAT RAPIDS Lane, Severn, ON photo 15
3413 FLAT RAPIDS Lane, Severn, ON photo 16
3413 FLAT RAPIDS Lane, Severn, ON photo 17
3413 FLAT RAPIDS Lane, Severn, ON photo 18
3413 FLAT RAPIDS Lane, Severn, ON photo 19
3413 FLAT RAPIDS Lane, Severn, ON photo 20
3413 FLAT RAPIDS Lane, Severn, ON photo 21
3413 FLAT RAPIDS Lane, Severn, ON photo 22
3413 FLAT RAPIDS Lane, Severn, ON photo 23
3413 FLAT RAPIDS Lane, Severn, ON photo 24
3413 FLAT RAPIDS Lane, Severn, ON photo 25
3413 FLAT RAPIDS Lane, Severn, ON photo 26
3413 FLAT RAPIDS Lane, Severn, ON photo 27
3413 FLAT RAPIDS Lane, Severn, ON photo 28
3413 FLAT RAPIDS Lane, Severn, ON photo 29
3413 FLAT RAPIDS Lane, Severn, ON photo 30
3413 FLAT RAPIDS Lane, Severn, ON photo 31
3413 FLAT RAPIDS Lane, Severn, ON photo 32
3413 FLAT RAPIDS Lane, Severn, ON photo 33
3413 FLAT RAPIDS Lane, Severn, ON photo 34
3413 FLAT RAPIDS Lane, Severn, ON photo 35
3413 FLAT RAPIDS Lane, Severn, ON photo 36
3413 FLAT RAPIDS Lane, Severn, ON photo 37
3413 FLAT RAPIDS Lane, Severn, ON photo 38
3413 FLAT RAPIDS Lane, Severn, ON photo 39
3413 FLAT RAPIDS Lane, Severn, ON photo 40
3413 FLAT RAPIDS Lane, Severn, ON photo 41
3413 FLAT RAPIDS Lane, Severn, ON photo 42
1 / 42

BUYER ADVANTAGE

Buy with confidence

Get a full-service approach built on strategy, strong negotiation, and clear guidance from offer to close.

  • Local Market Expertise
  • Broker-level Negotiation
  • Transparent Process
  • No-pressure Guidance

The right strategy depends on your goals, timing, budget, and the type of home you are buying. Get Your Buyer Snapshot.

About This Property

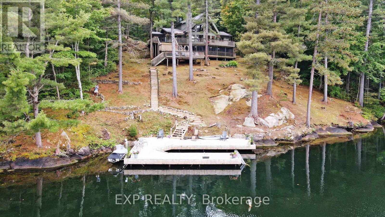
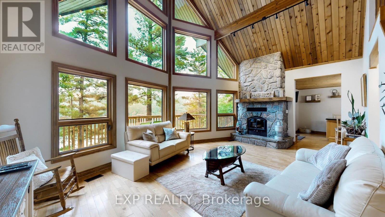
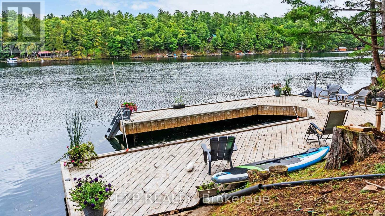
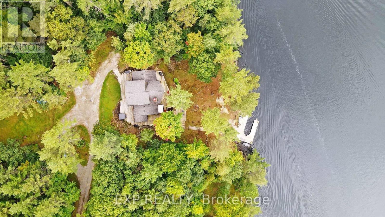
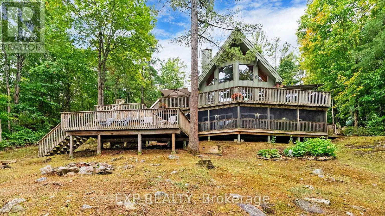
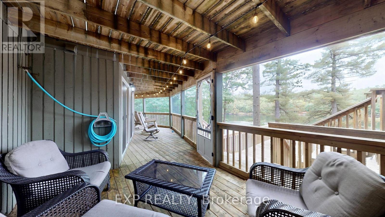
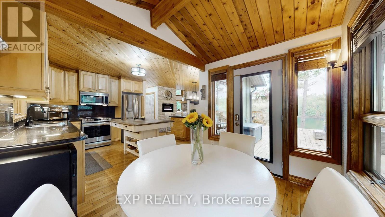
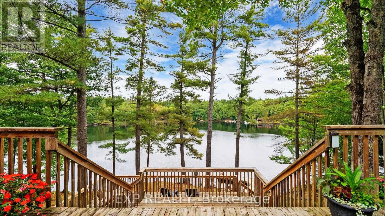
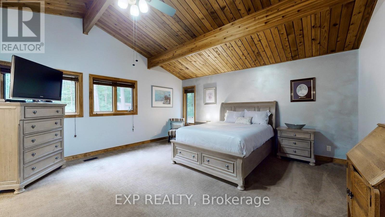
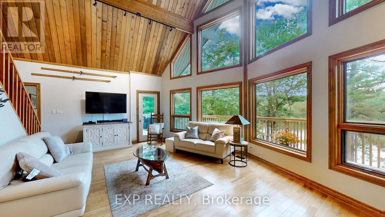
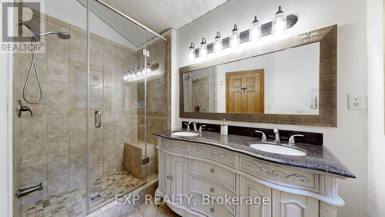
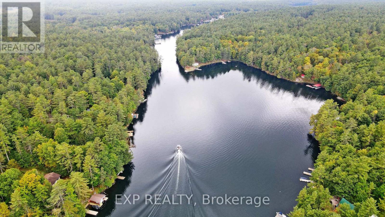
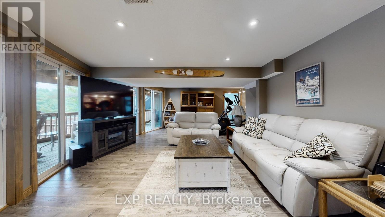
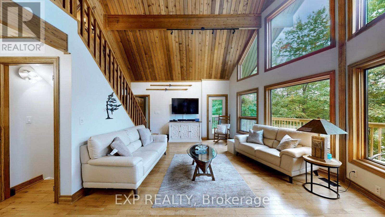
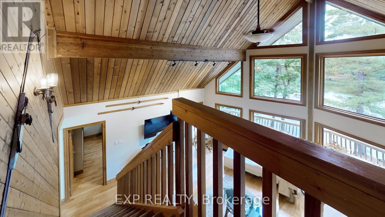
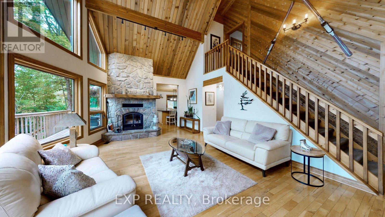
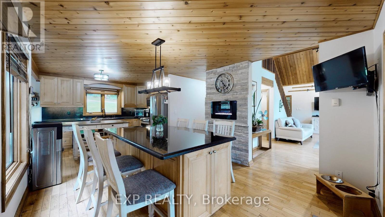
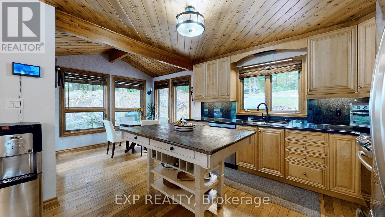
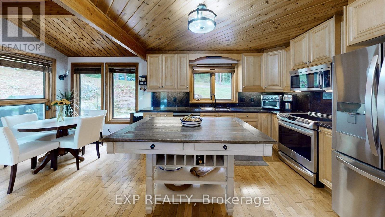
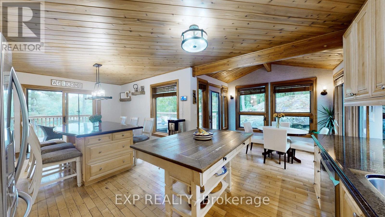
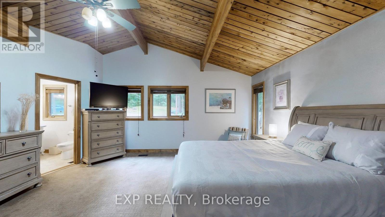
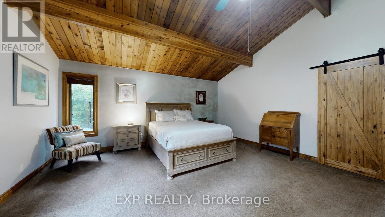
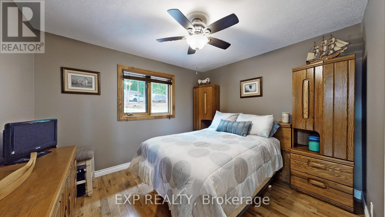
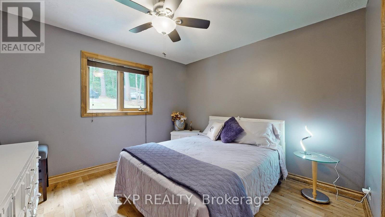
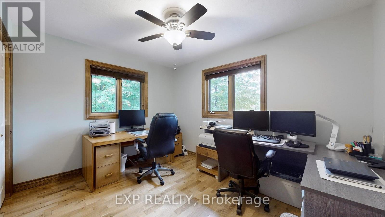
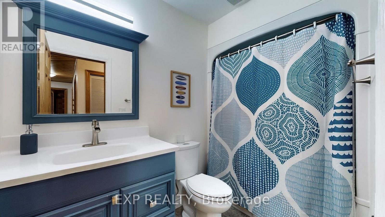
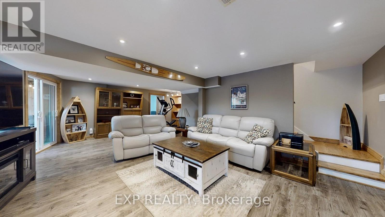
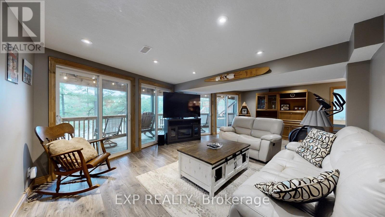
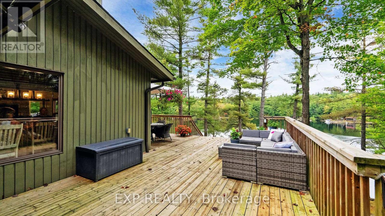
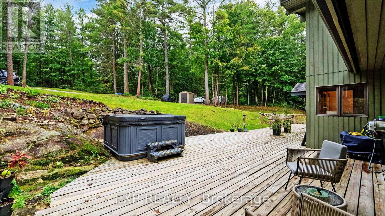
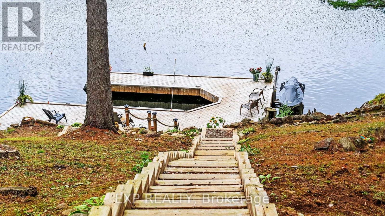
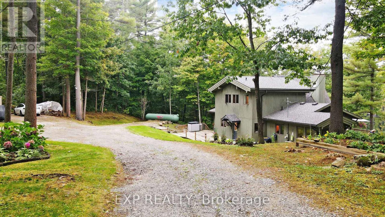
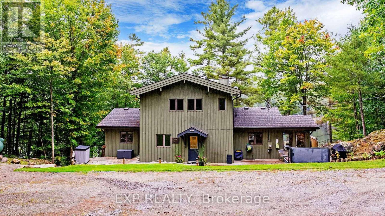
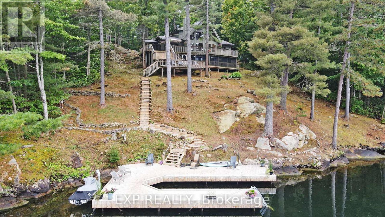
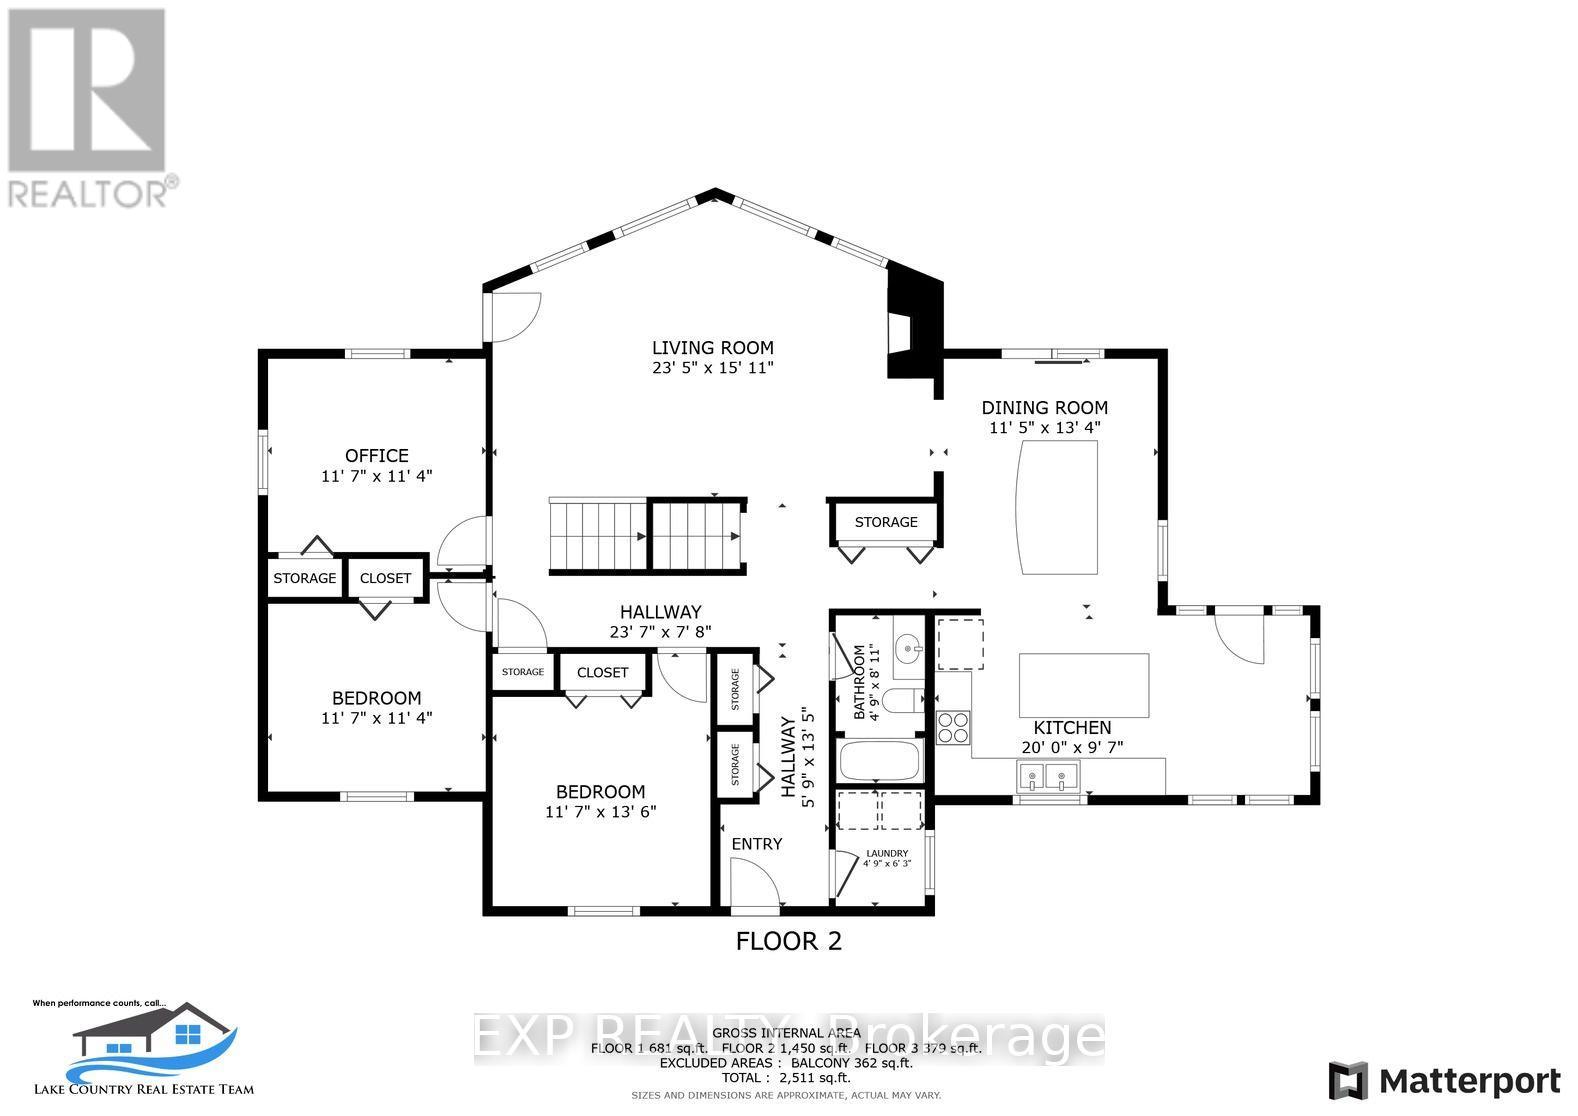
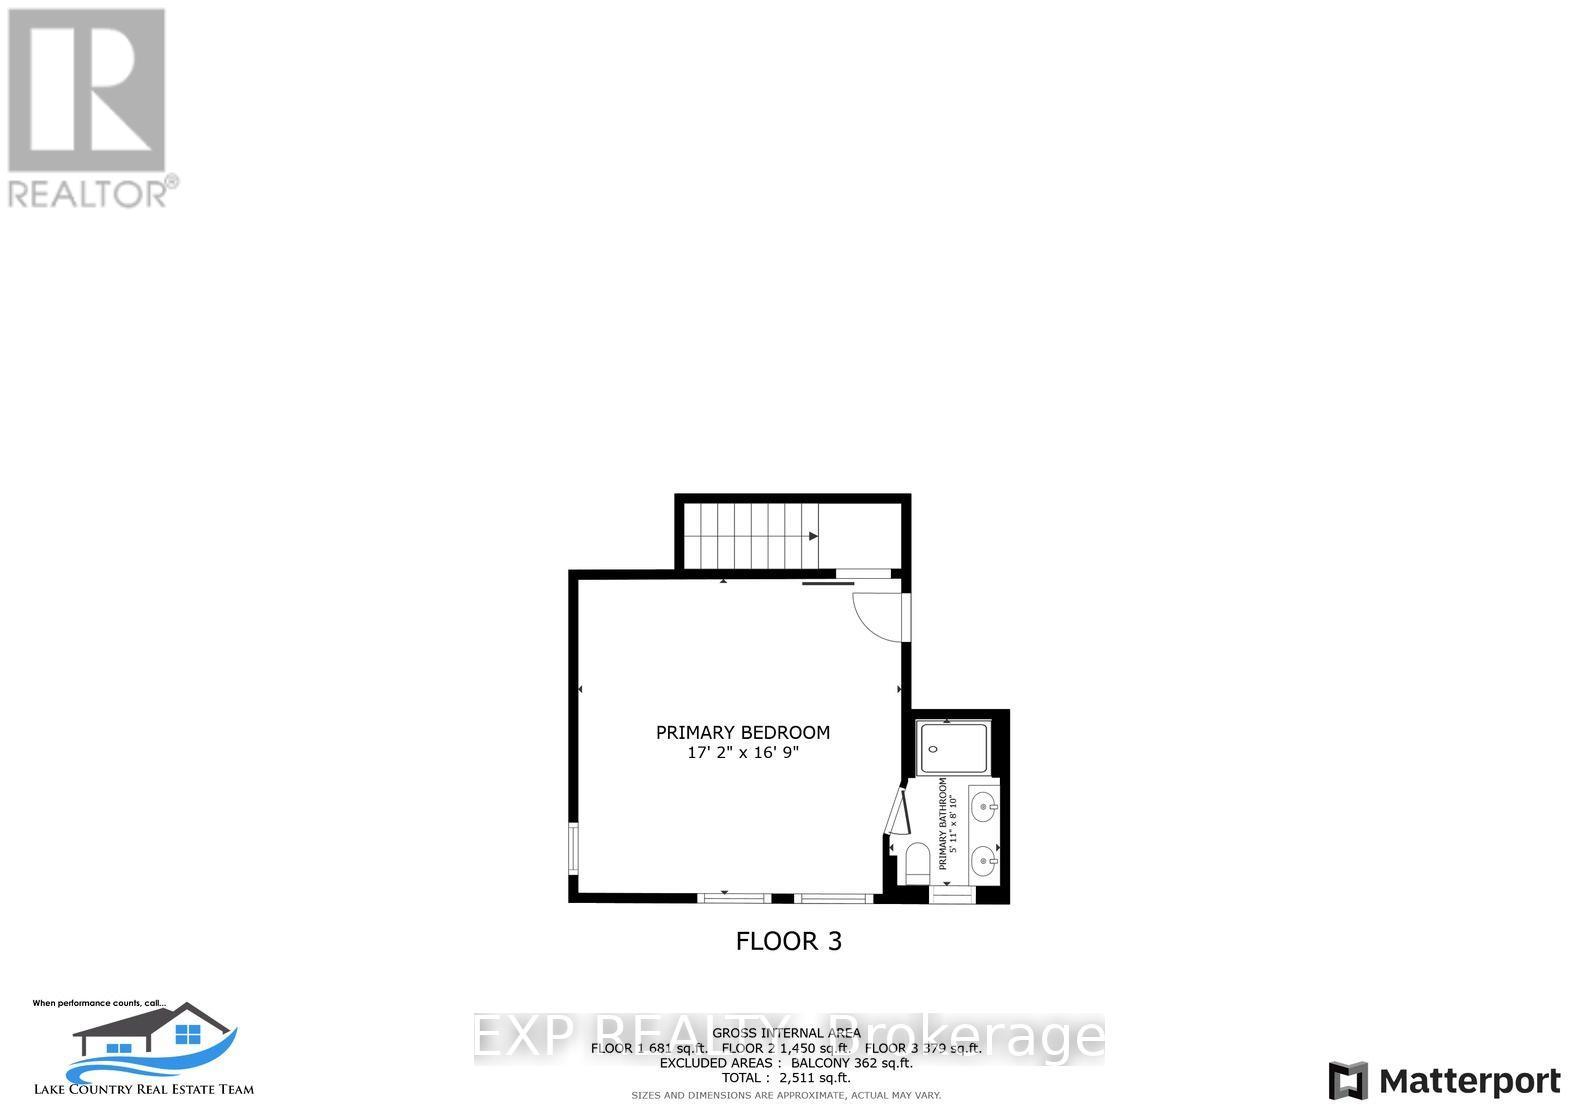
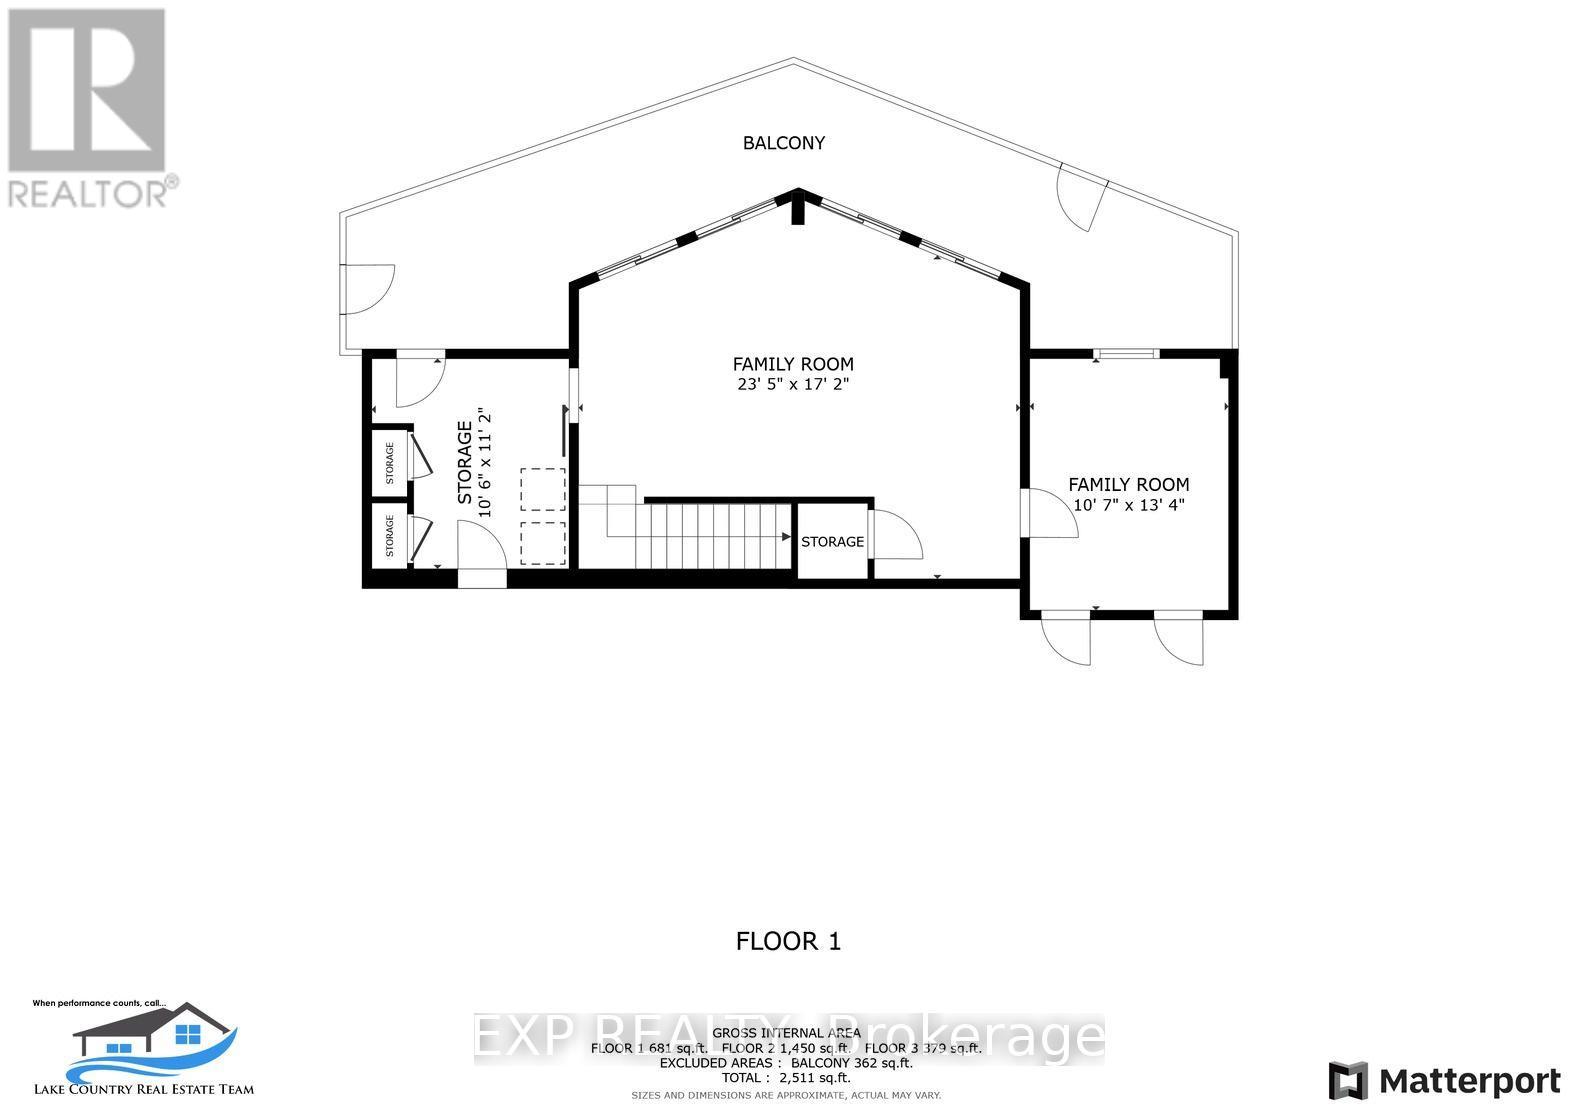
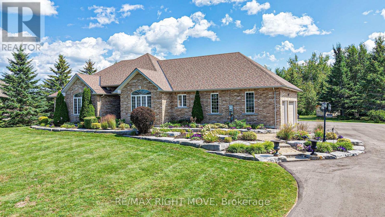
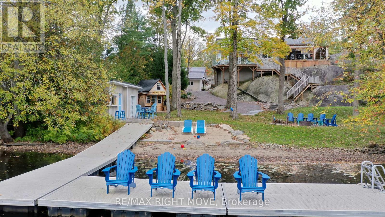
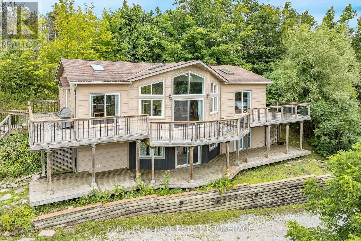
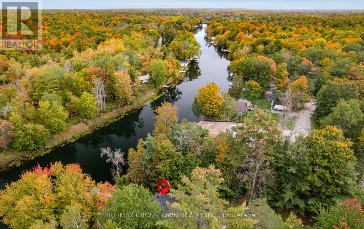
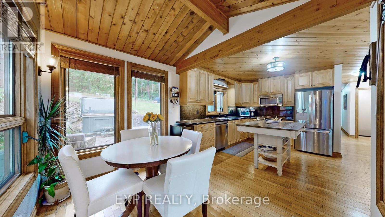
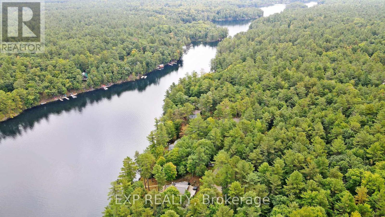
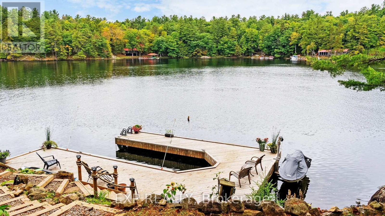
Deep water. Five private acres. Direct access to the Trent-Severn Waterway. Some waterfront is for looking at-this is waterfront you live on. Tucked at the end of a year-round private road on just over five wooded acres, this fully winterized four-season home offers approximately 218 feet of direct Severn River frontage and roughly ten feet of water at the dock. That means real boating: deep-water access from your own shoreline, with the Trent-Severn Waterway beyond it-no shallow approach, no compromise. Step inside and the river follows you. The great room rises to a vaulted wood ceiling, anchored by a floor-to-ceiling stone wood-burning fireplace. Hardwood runs underfoot, while a full wall of windows pulls the water straight into the room. The kitchen is built for the way cottages actually live, with custom cabinetry, granite counters, a centre island with seating and updated appliances (2022). It opens to a multi-level deck that steps down toward the dock, keeping the river part of daily life indoors and out. Four bedrooms: three on the main level, plus a private upper-level primary retreat with a walk-in closet and three-piece ensuite. On the lower level, a screened porch sits beneath the main deck and opens to the river-a sheltered spot for morning coffee, summer meals and evenings by the water. The finished walkout lower level adds a generous recreation room and a flexible room suited to a home office, den or guest space. Outside: a hot tub, a circular drive with parking for ten, and recent peace-of-mind upgrades including a 2023 UV water system and a 2022 lake pump. Privacy, deep water and four-season comfort-fifteen minutes from Coldwater, and a world away. This is the Severn River done right. (id:63604)
Key Facts

Type
Detached
Beds
4
Baths
3
Size
1,500 sqft
Lot
224.3 x 796.5 FT; 60x43x58x27x34x349x199x388x185x133
Parking
10 total

Highlights

  • Hot Tub
Property Details 21 details
Bedrooms
4 bedrooms
4 above grade
Bathrooms
3 bathrooms
1 partial
Parking
10 parking spaces
No Garage
Living area
1,500 - 2,000 sq. ft.
Property
Single Family · Chalet · Freehold · Detached
Property subtype
Single Family
Structure type
House
Architectural style
Chalet
Ownership
Freehold
Attached status
Detached
Basement
Full, Walk out
Heating
Forced air, Propane, Wood
Cooling
Central air conditioning
Fireplace
1 fireplace
Lot dimensions
224.3 x 796.5 FT; 60x43x58x27x34x349x199x388x185x133
Frontage
224.30 feet
Taxes
$6,817.15
Zoning
SR1
Water source
Lake/River Water Intake
Sewer
Septic System
Waterfront
Waterfront on river · Severn River
Views
River view, Direct Water View

Interior features

Hot TubTileHardwoodLaminateFireplace(s)

Exterior features

WoodBlock

Systems and association

Electricity

Lot and water

HillsideWooded areaIrregular lot sizePartially clearedWaterfront on river
Rooms 13 rooms
Level
Room
Dimensions
Main level
Living room
4.62 m x 7.04 m
Lower level
Recreational, Games room
6.98 m x 4.39 m
Lower level
Office
3.17 m x 4.01 m
Main level
Kitchen
6.05 m x 2.97 m
Lower level
Bathroom
1.52 m x 2.11 m
Main level
Dining room
4.01 m x 3.4 m
Main level
Bedroom
3.48 m x 3.05 m
Main level
Bedroom
3.45 m x 3.07 m
Main level
Bedroom
3.33 m x 3.43 m
Main level
Laundry room
1.91 m x 1.5 m
Main level
Bathroom
2.59 m x 1.5 m
Main level
Primary Bedroom
5.36 m x 5.28 m
Main level
Bathroom
2.9 m x 1.78 m

Virtual Tour & Media

Mortgage & Affordability Estimate monthly costs
Purchase price$1,725,000
Down paymentNot available
Mortgage amountNot available
Principal & interestNot available
Property taxesNot available
Condo/HOA feeNot available
Insurance/OtherNot available
UtilitiesNot available
Est. monthly totalNot available
Income needed (GDS 32%)Not available
Estimates only. Not financial advice. Rates, taxes and fees vary by lender and municipality.

Saved Properties

Keep This One Handy

Save this listing, compare it later, or open your saved properties dashboard.

Manage Saved Searches
Map is approximate.

Neighbourhood

Area
Rural Severn
City
Severn
Postal code
L0K 1E0
Nearby
Cross Streets: Tamarack Lane, Rt on Daisy Lane, Lt on Flat Rapids Lane. ** Directions: Upper Big Chute to Tamarack To Daisy To Flat Rapids.