4454 Rosalyn Drive

Severn, ONDetached
$998,888
MLS® S13856260
Detached4 beds3 baths6 total
4454 Rosalyn Drive, Severn, ON photo 1
4454 Rosalyn Drive, Severn, ON photo 2
4454 Rosalyn Drive, Severn, ON photo 3
4454 Rosalyn Drive, Severn, ON photo 4
4454 Rosalyn Drive, Severn, ON photo 5
4454 Rosalyn Drive, Severn, ON photo 6
4454 Rosalyn Drive, Severn, ON photo 7
4454 Rosalyn Drive, Severn, ON photo 8
4454 Rosalyn Drive, Severn, ON photo 9
4454 Rosalyn Drive, Severn, ON photo 10
4454 Rosalyn Drive, Severn, ON photo 11
4454 Rosalyn Drive, Severn, ON photo 12
4454 Rosalyn Drive, Severn, ON photo 13
4454 Rosalyn Drive, Severn, ON photo 14
4454 Rosalyn Drive, Severn, ON photo 15
4454 Rosalyn Drive, Severn, ON photo 16
4454 Rosalyn Drive, Severn, ON photo 17
4454 Rosalyn Drive, Severn, ON photo 18
4454 Rosalyn Drive, Severn, ON photo 19
4454 Rosalyn Drive, Severn, ON photo 20
4454 Rosalyn Drive, Severn, ON photo 21
4454 Rosalyn Drive, Severn, ON photo 22
4454 Rosalyn Drive, Severn, ON photo 23
4454 Rosalyn Drive, Severn, ON photo 24
4454 Rosalyn Drive, Severn, ON photo 25
4454 Rosalyn Drive, Severn, ON photo 26
4454 Rosalyn Drive, Severn, ON photo 27
4454 Rosalyn Drive, Severn, ON photo 28
4454 Rosalyn Drive, Severn, ON photo 29
4454 Rosalyn Drive, Severn, ON photo 30
4454 Rosalyn Drive, Severn, ON photo 31
4454 Rosalyn Drive, Severn, ON photo 32
4454 Rosalyn Drive, Severn, ON photo 33
4454 Rosalyn Drive, Severn, ON photo 34
4454 Rosalyn Drive, Severn, ON photo 35
4454 Rosalyn Drive, Severn, ON photo 36
4454 Rosalyn Drive, Severn, ON photo 37
4454 Rosalyn Drive, Severn, ON photo 38
4454 Rosalyn Drive, Severn, ON photo 39
4454 Rosalyn Drive, Severn, ON photo 40
4454 Rosalyn Drive, Severn, ON photo 41
4454 Rosalyn Drive, Severn, ON photo 42
4454 Rosalyn Drive, Severn, ON photo 43
4454 Rosalyn Drive, Severn, ON photo 44
4454 Rosalyn Drive, Severn, ON photo 45
4454 Rosalyn Drive, Severn, ON photo 46
4454 Rosalyn Drive, Severn, ON photo 47
4454 Rosalyn Drive, Severn, ON photo 48
4454 Rosalyn Drive, Severn, ON photo 49
4454 Rosalyn Drive, Severn, ON photo 50
1 / 50

BUYER ADVANTAGE

Buy with confidence

Get a full-service approach built on strategy, strong negotiation, and clear guidance from offer to close.

  • Local Market Expertise
  • Broker-level Negotiation
  • Transparent Process
  • No-pressure Guidance

The right strategy depends on your goals, timing, budget, and the type of home you are buying. Get Your Buyer Snapshot.

About This Property

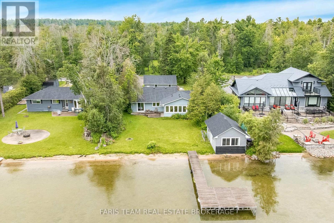
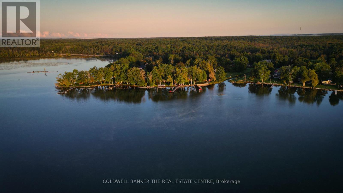
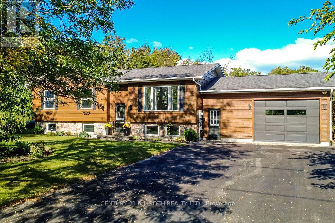
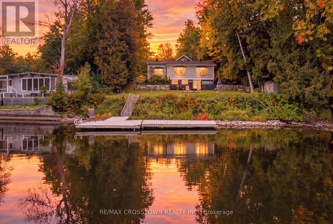
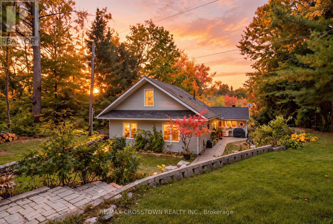
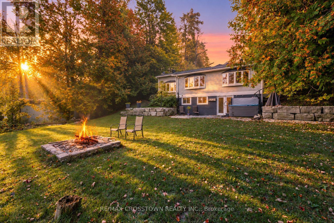
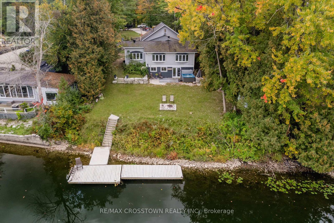
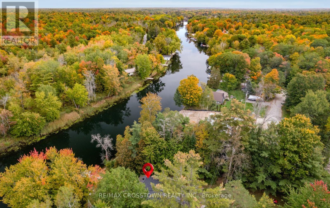
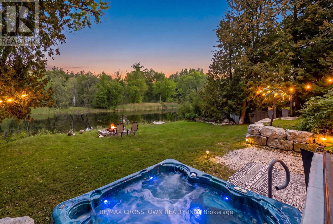
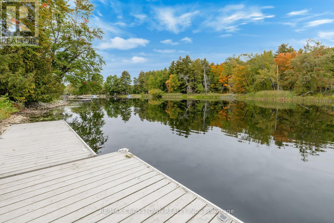
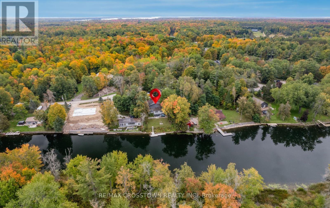
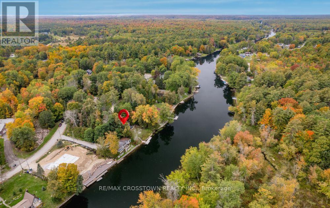
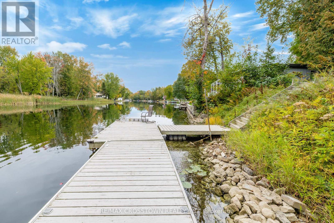
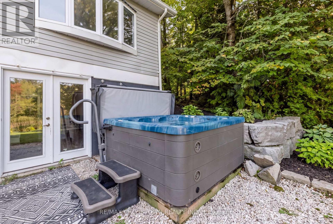
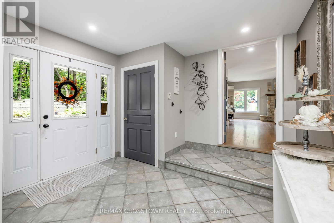
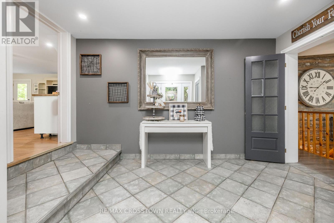
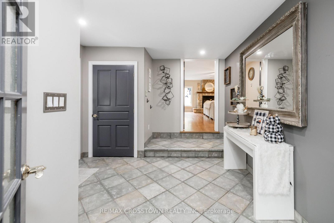
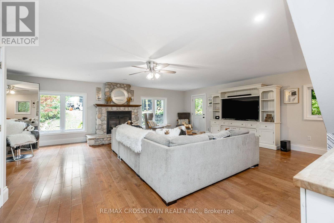
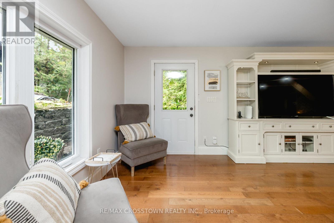
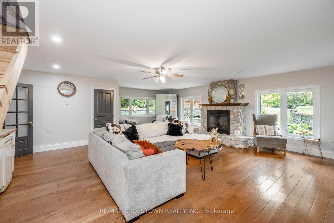
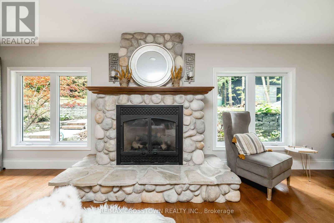
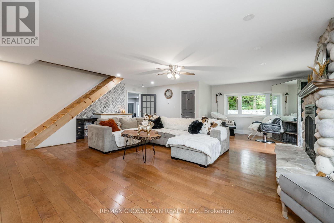
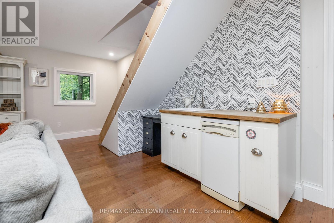
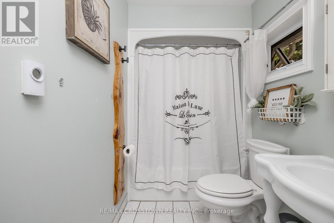
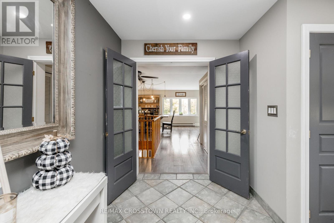
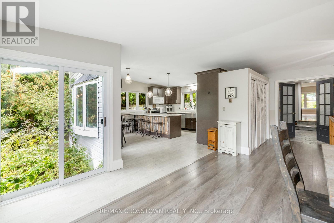
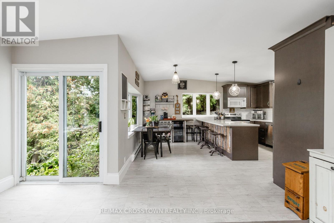
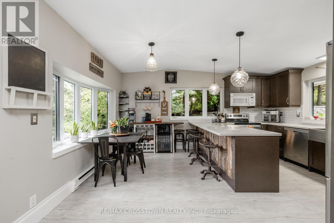
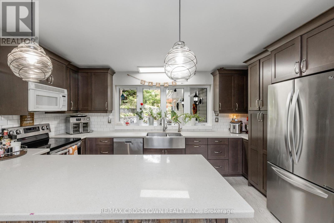
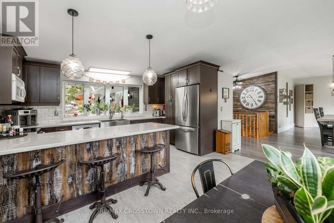
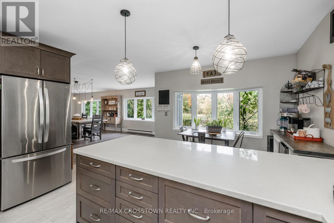
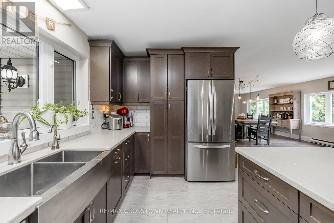
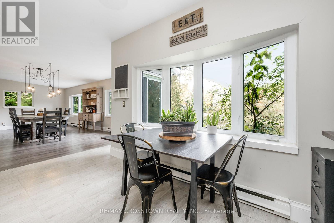
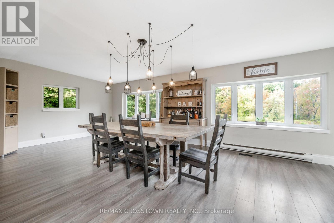
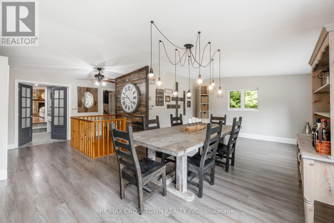
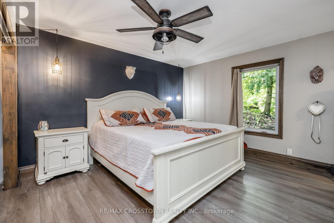
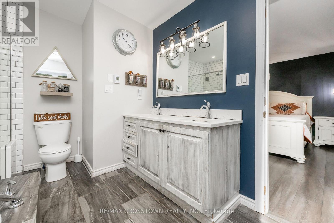
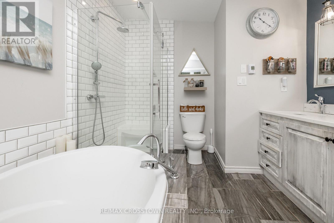
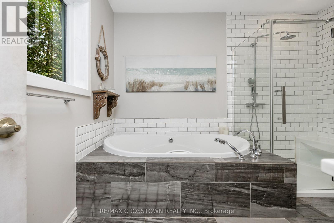
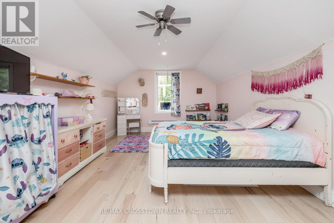
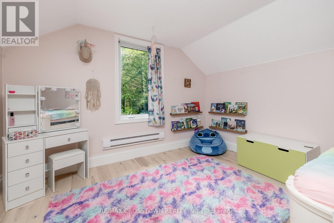
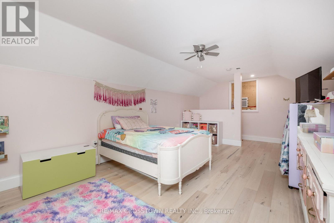
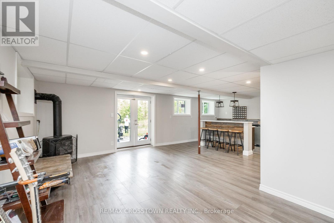
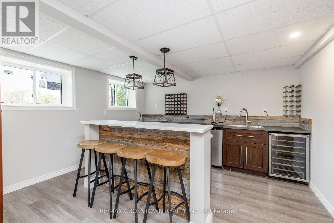
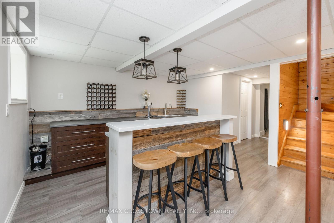
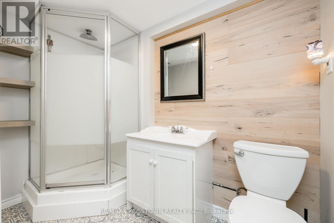
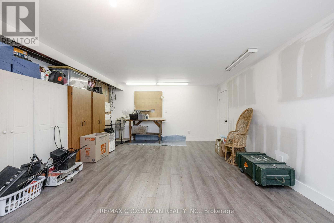
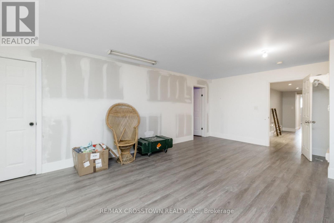
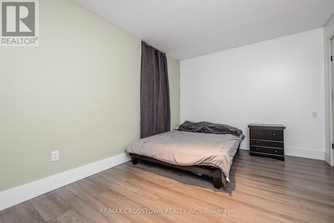
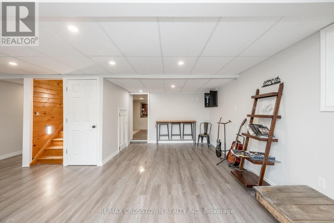
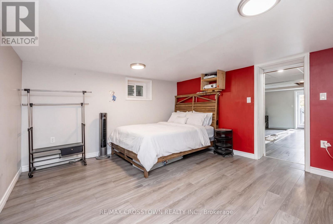
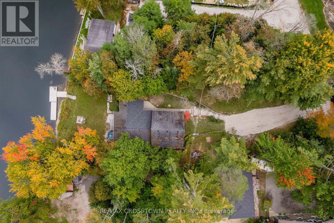
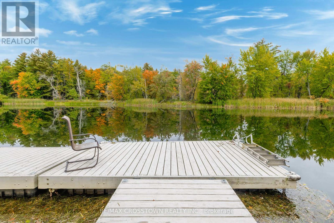
At 4454 Rosalyn Drive, the Severn River is part of everyday life. Set on approximately 0.44 acre, this year-round home offers approximately 4,110 sq ft of finished living space and a dock installed in 2024. Take the steps from the lawn to the water for a day of boating, kayaking or swimming. Later, relax in the owned hot tub or gather beside the fire pit, surrounded by mature gardens and stone landscaping.Stone walkways lead to a generous foyer and a spacious living room centred on a floor-to-ceiling river-rock fireplace. The bright, updated kitchen features a large island, farmhouse sink and stainless steel appliances, with a dining area made for gathering. Radiant in-floor heat warms the tiled areas. The main-floor primary bedroom includes a renovated five-piece ensuite with a soaker tub, glass shower and double vanity. A second full bathroom serves the main level, while the large upper-level bedroom offers space for family, guests or a home office. The walkout lower level adds two bedrooms, a recreation room with a second fireplace, a three-piece bathroom and a bar with seating. With four bedrooms and three full bathrooms, the layout offers flexibility for multigenerational living. A workshop, laundry and storage provide practical space. The heated water line and septic pump were replaced in 2024. Enjoy riverfront living with Washago, Orillia and Highway 11 within easy reach. (id:63604)

Key Facts

Type
Detached
Beds
4
Baths
3
Size
2,000 sqft
Lot
101.3 FT; Lot size irregular
Parking
6 total

Highlights

  • Washer
  • Refrigerator
  • Water purifier
  • Hot Tub
  • Satellite Dish
  • Dishwasher
  • Wine Fridge
  • Stove
  • Dryer
  • Microwave
  • Water Treatment
  • Hood Fan
Property Details 21 details
Bedrooms
4 bedrooms
2 above grade + 2 below grade
Bathrooms
3 bathrooms
Parking
6 parking spaces
No Garage
Living area
2,000 - 2,500 sq. ft.
Property
Single Family · Bungalow · Freehold · Detached
Property subtype
Single Family
Structure type
House
Architectural style
Bungalow
Ownership
Freehold
Attached status
Detached
Storeys
1
Basement
Finished
Heating
Baseboard heaters, Electric, Propane, Other
Fireplace
2 fireplaces
Lot dimensions
101.3 FT; Lot size irregular
Frontage
101.30 feet
Taxes
$4,787.20 (2,026)
Zoning
SR2
Water source
Lake/River Water Intake
Sewer
Septic System
Waterfront
Waterfront on river · Severn River
Views
View, Direct Water View, Unobstructed Water View

Interior features

WasherRefrigeratorWater purifierHot TubSatellite DishDishwasherWine FridgeStoveDryerMicrowaveWater TreatmentHood Fan

Exterior features

Vinyl sidingBlock

Systems and association

SewerElectricityCableWireless

Lot and water

Wooded areaIrregular lot sizeSump PumpWaterfront on river
Rooms 15 rooms
Level
Room
Dimensions
Main level
Living room
8.33 m x 7.23 m
Basement
Bedroom 2
4.38 m x 4.02 m
Basement
Other
2.9 m x 4.08 m
Basement
Bathroom
1.43 m x 2.61 m
Basement
Other
3.08 m x 2.51 m
Basement
Other
1.49 m x 2.27 m
Basement
Utility room
1.23 m x 1.56 m
Basement
Workshop
4.81 m x 6.96 m
Main level
Dining room
7.53 m x 4.54 m
Main level
Kitchen
4.54 m x 6.97 m
Main level
Primary Bedroom
3.96 m x 4.21 m
Main level
Foyer
3.44 m x 4.08 m
Main level
Bathroom
3.49 m x 2.75 m
Second level
Bedroom
3.75 m x 7.23 m
Basement
Recreational, Games room
5.08 m x 29 m

Virtual Tour & Media

Mortgage & Affordability Estimate monthly costs
Purchase price$998,888
Down paymentNot available
Mortgage amountNot available
Principal & interestNot available
Property taxesNot available
Condo/HOA feeNot available
Insurance/OtherNot available
UtilitiesNot available
Est. monthly totalNot available
Income needed (GDS 32%)Not available
Estimates only. Not financial advice. Rates, taxes and fees vary by lender and municipality.

Saved Properties

Keep This One Handy

Save this listing, compare it later, or open your saved properties dashboard.

Manage Saved Searches
Map is approximate.

Neighbourhood

Area
Rural Severn
City
Severn
Postal code
L0K 2B0
Nearby
Cross Streets: Norton Road & Rosalyn Drive. ** Directions: From Canal Road, turn onto Norton Road, then right onto Rosalyn Drive. Follow to 4454 Rosalyn Drive on the left, waterfront side.