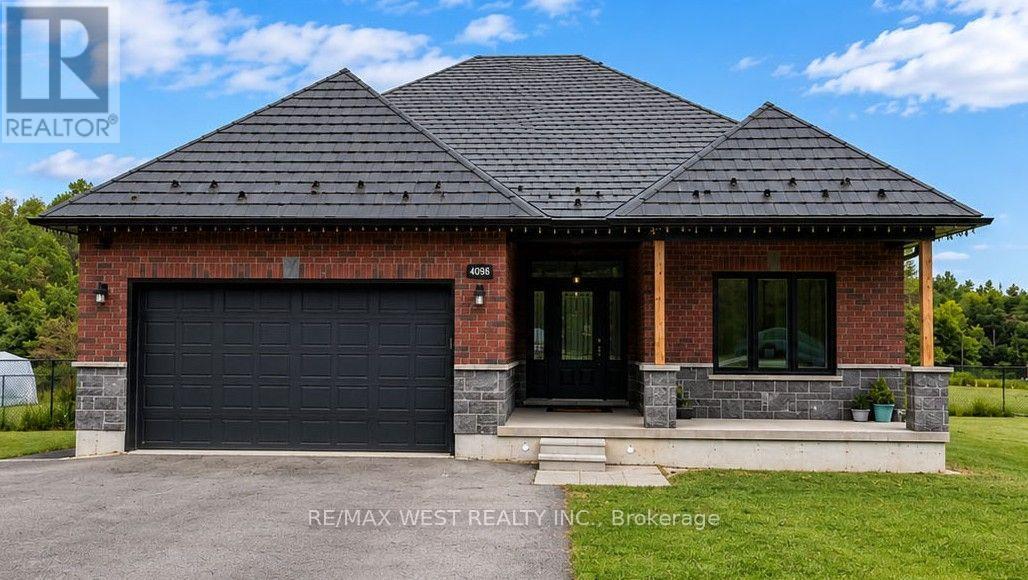
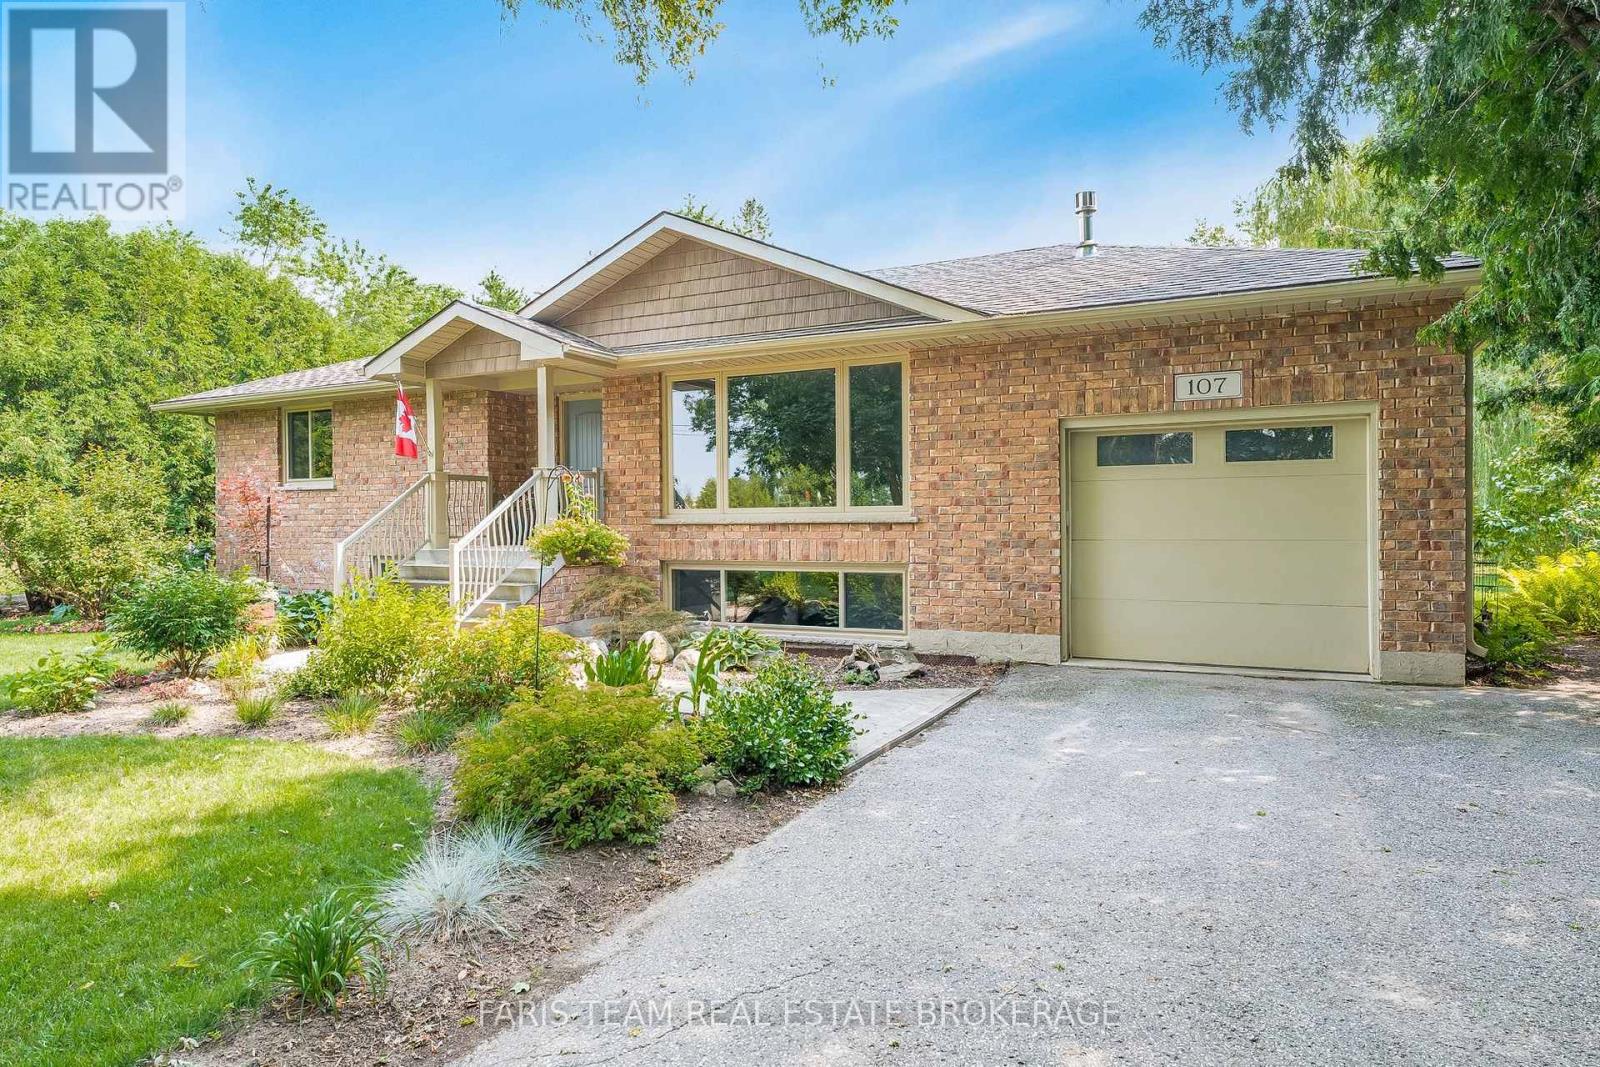
3430 Concession 3 South
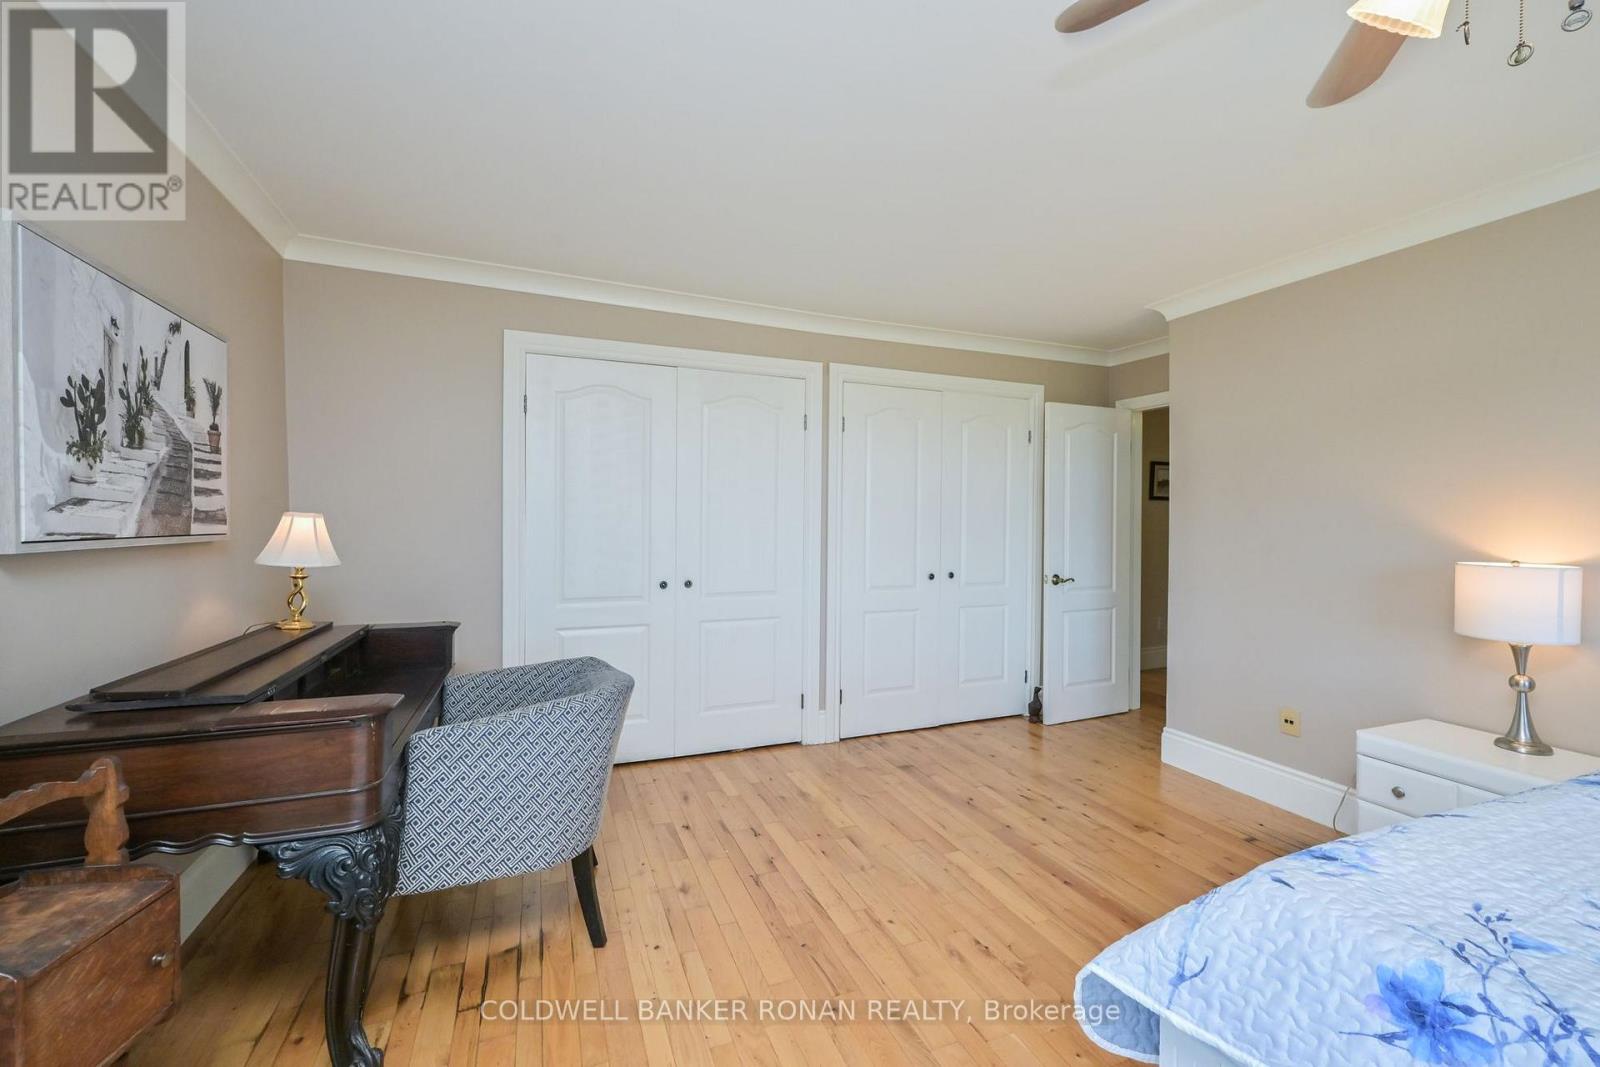
Clearview, ONDetached
$1,199,999
MLS® S13803612
Detached3 beds2 baths8 total
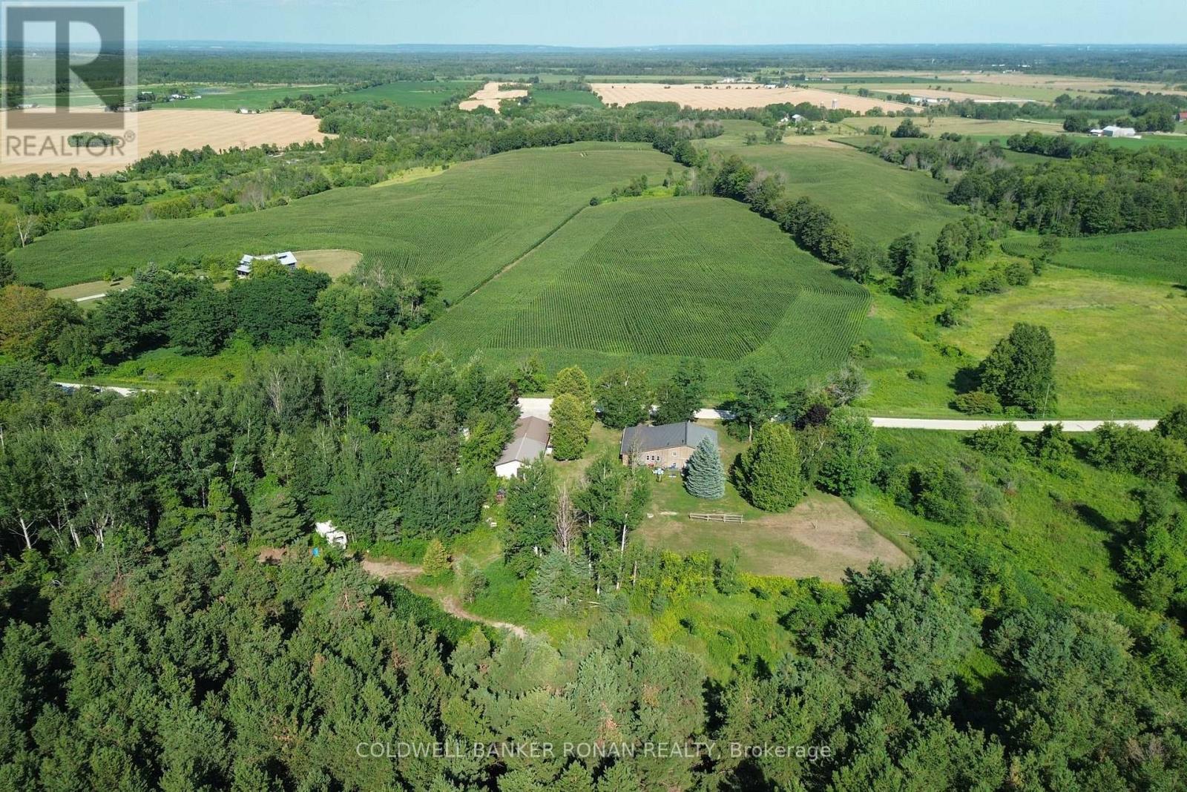
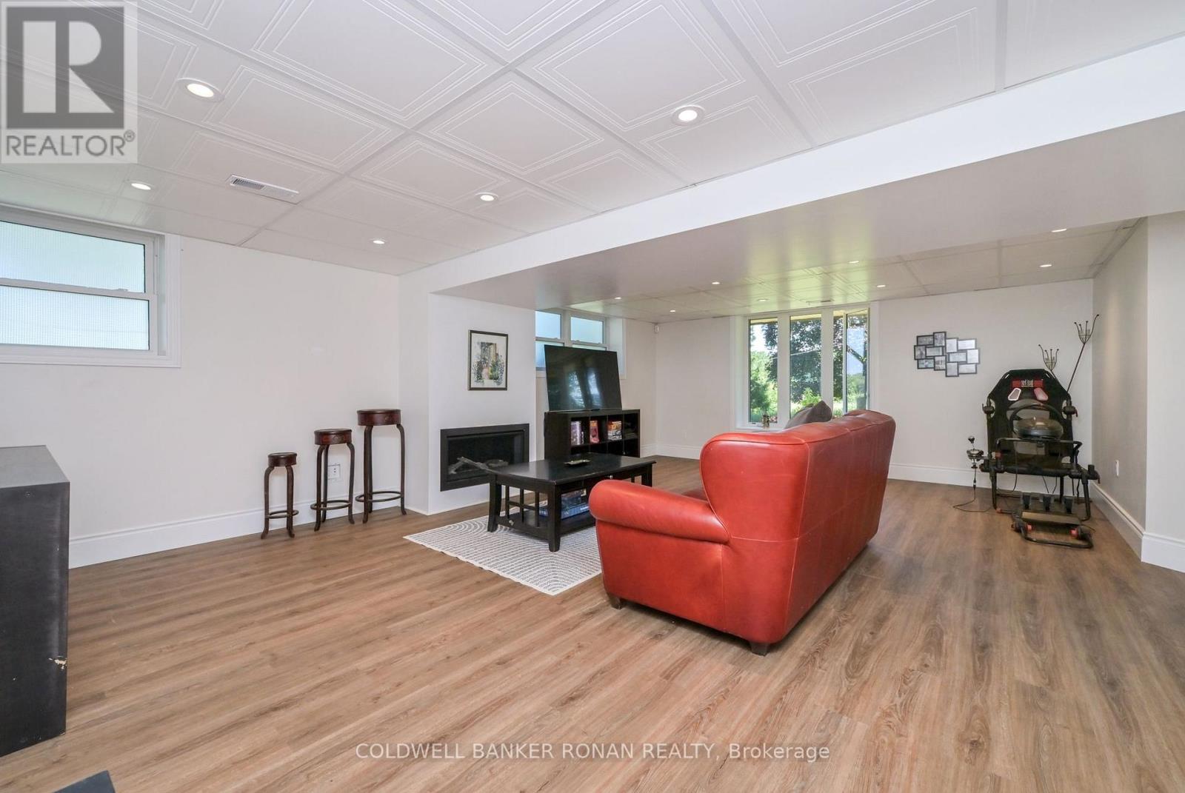
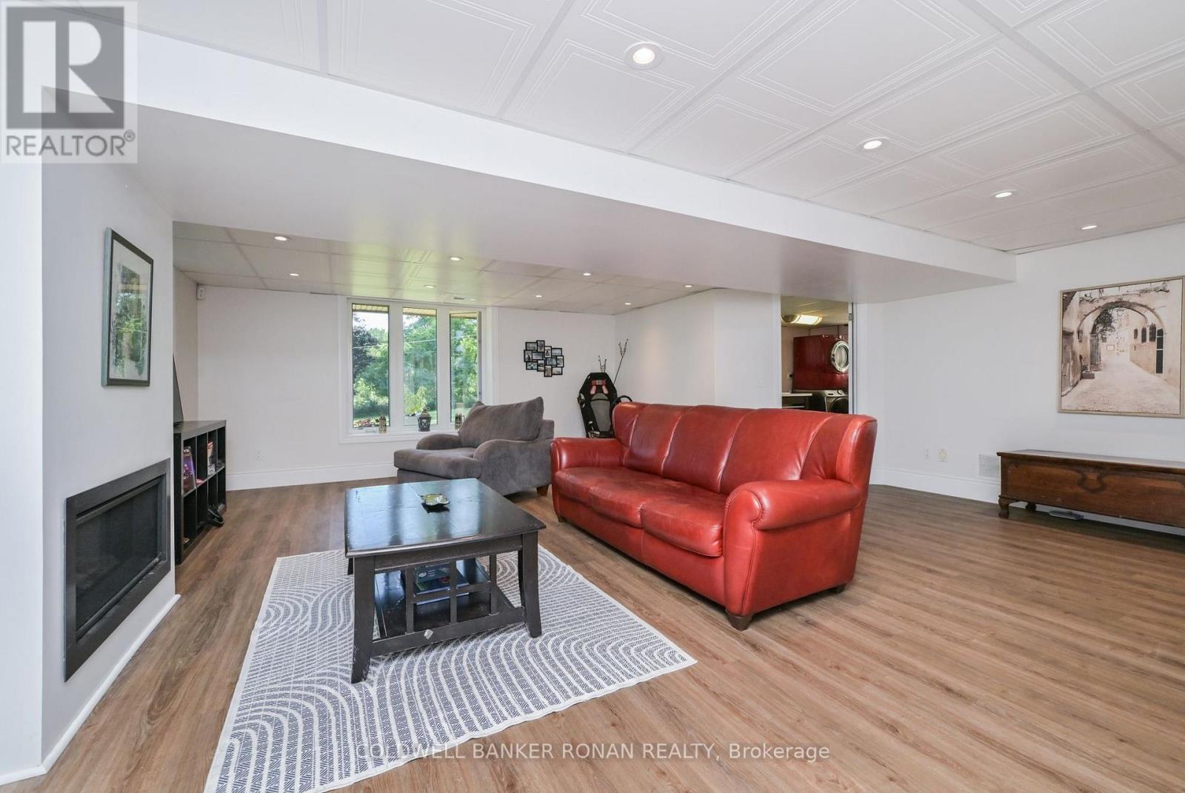
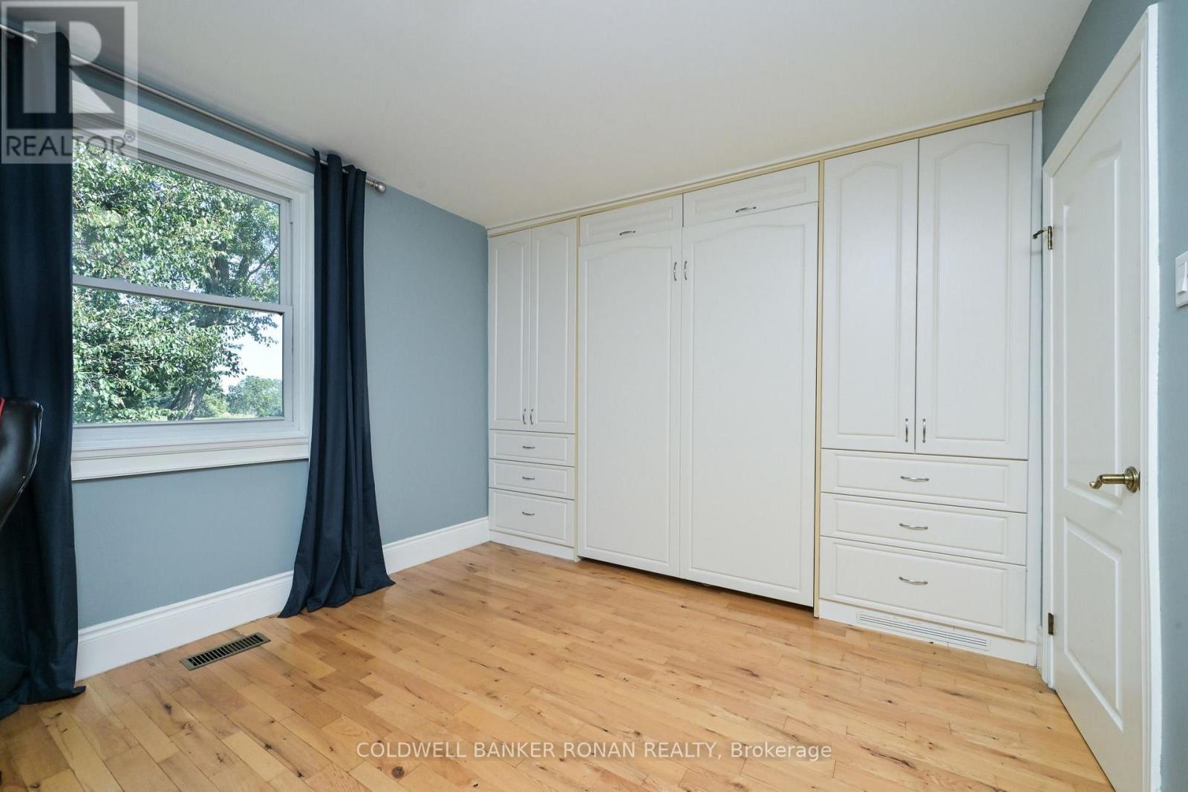
3430 Concession 3 South, Clearview, ON photo 1
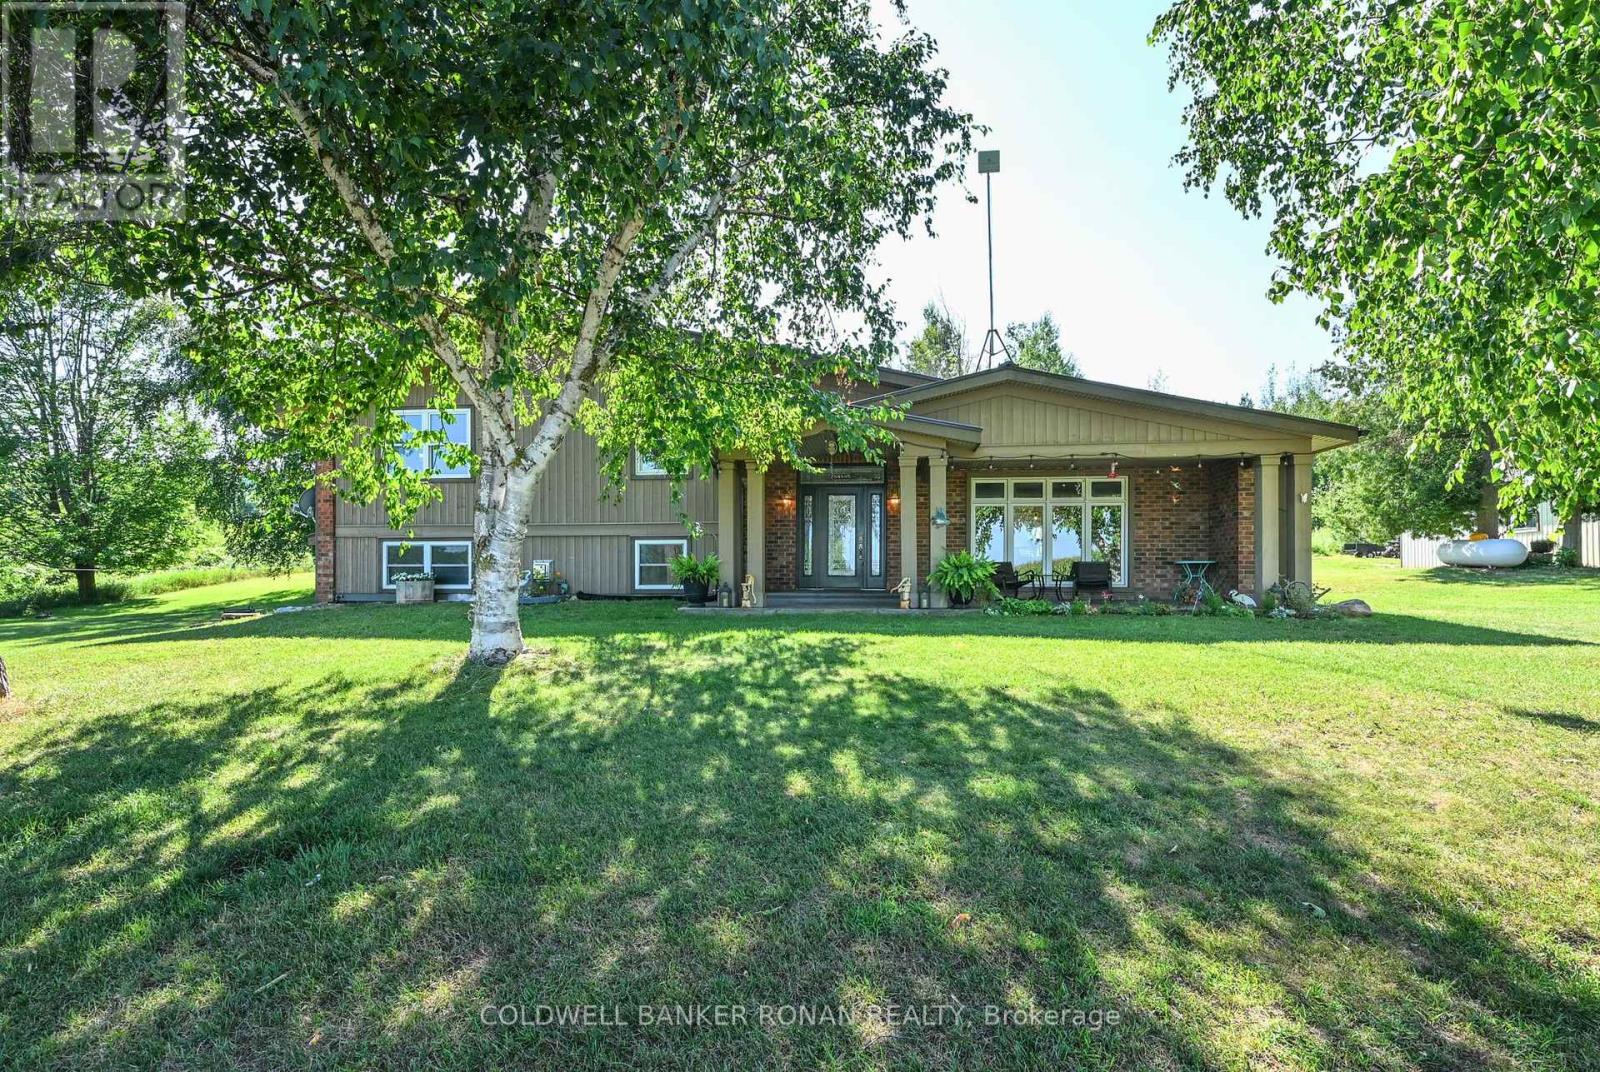
3430 Concession 3 South, Clearview, ON photo 2
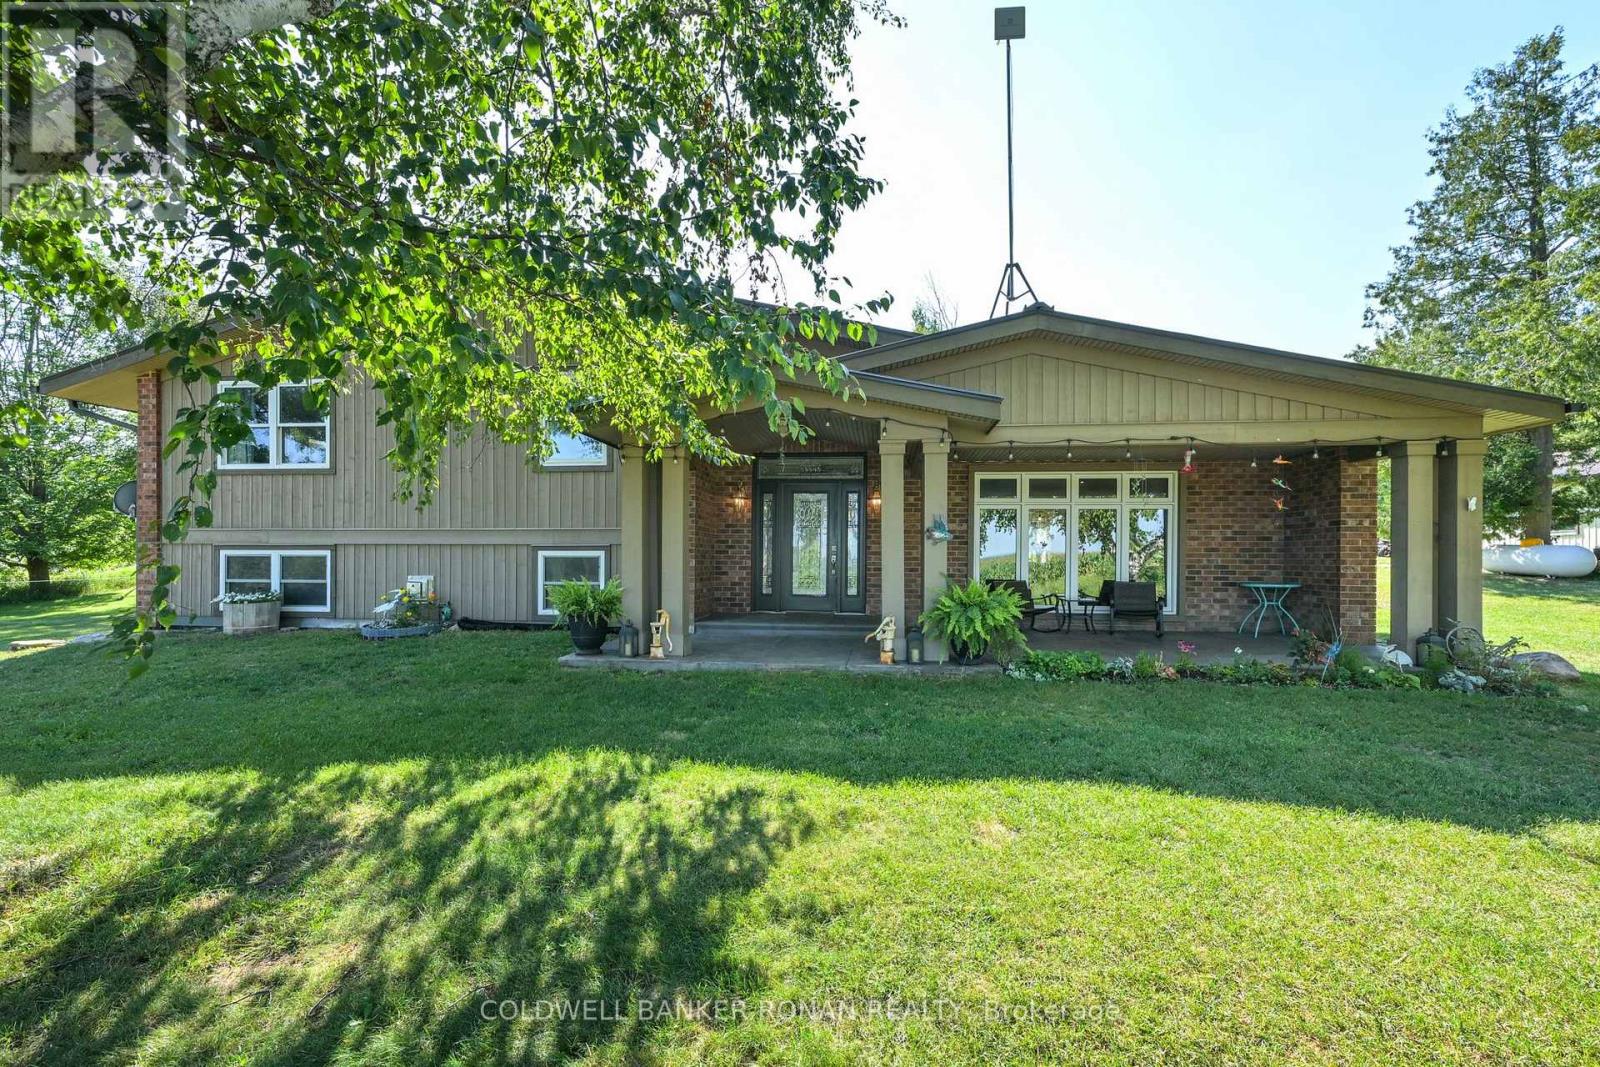
3430 Concession 3 South, Clearview, ON photo 3
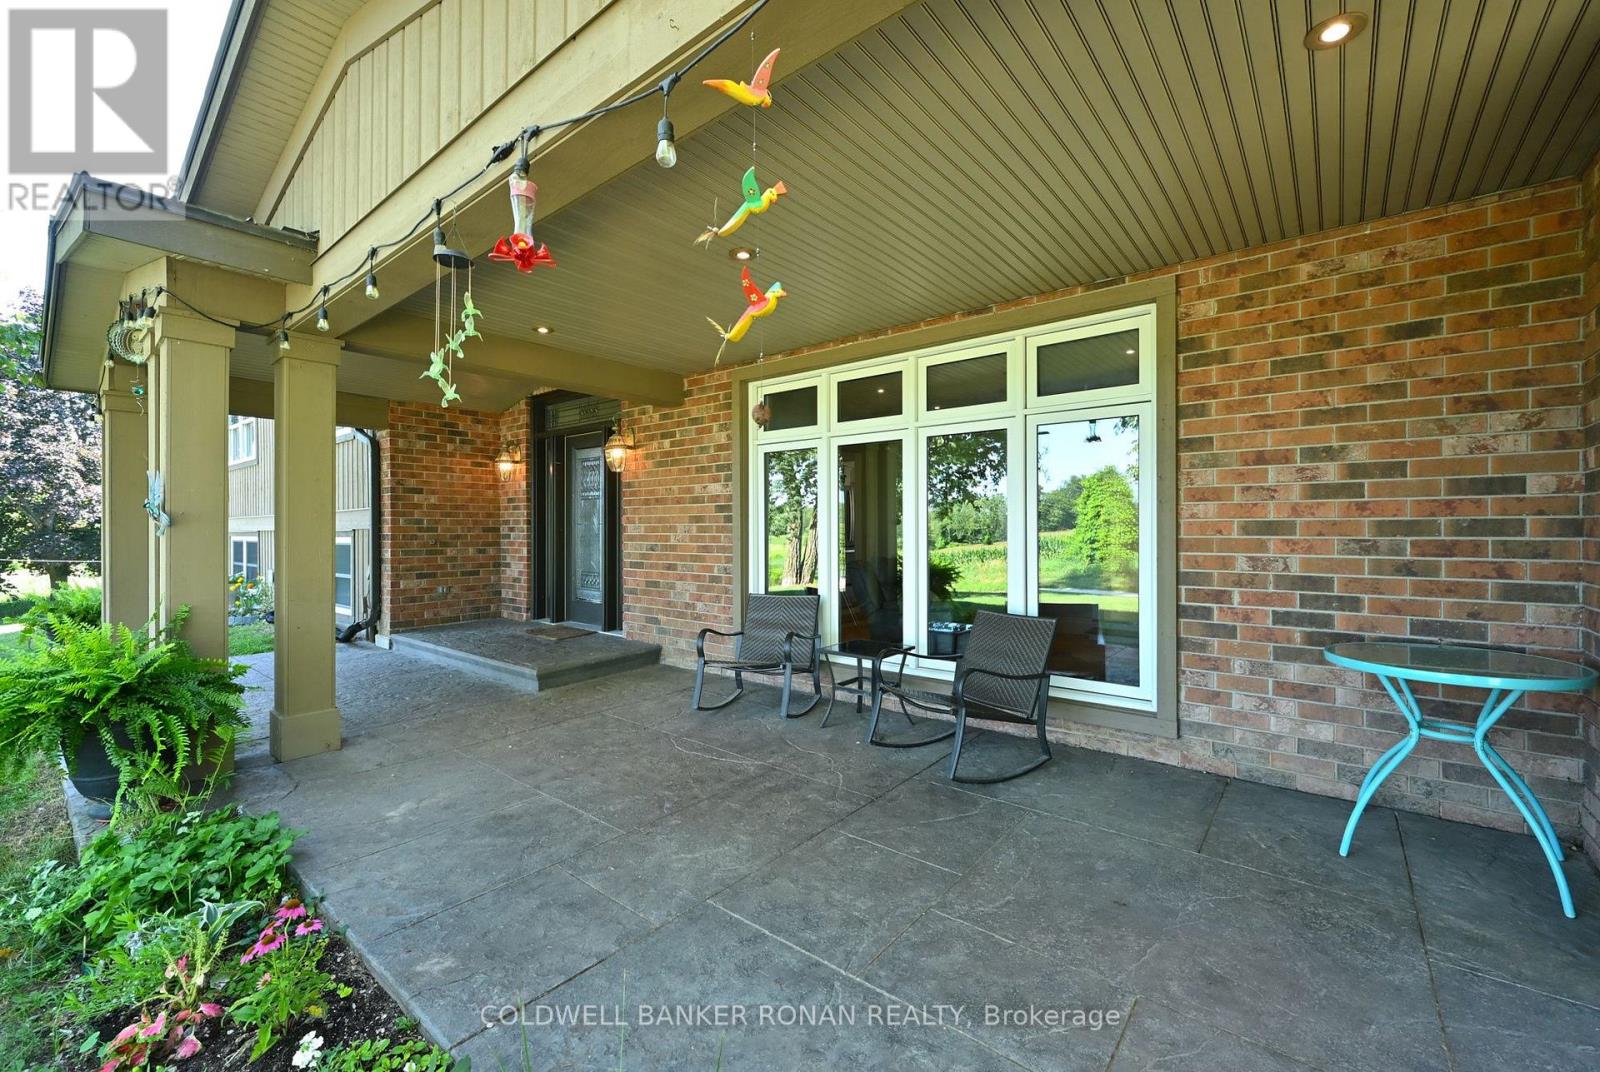
3430 Concession 3 South, Clearview, ON photo 4
3430 Concession 3 South, Clearview, ON photo 5
3430 Concession 3 South, Clearview, ON photo 6
3430 Concession 3 South, Clearview, ON photo 7
3430 Concession 3 South, Clearview, ON photo 8
3430 Concession 3 South, Clearview, ON photo 9
3430 Concession 3 South, Clearview, ON photo 10
3430 Concession 3 South, Clearview, ON photo 11
3430 Concession 3 South, Clearview, ON photo 12
3430 Concession 3 South, Clearview, ON photo 13
3430 Concession 3 South, Clearview, ON photo 14
3430 Concession 3 South, Clearview, ON photo 15
3430 Concession 3 South, Clearview, ON photo 16
3430 Concession 3 South, Clearview, ON photo 17
3430 Concession 3 South, Clearview, ON photo 18
3430 Concession 3 South, Clearview, ON photo 19
3430 Concession 3 South, Clearview, ON photo 20
3430 Concession 3 South, Clearview, ON photo 21
3430 Concession 3 South, Clearview, ON photo 22
3430 Concession 3 South, Clearview, ON photo 23
3430 Concession 3 South, Clearview, ON photo 24
3430 Concession 3 South, Clearview, ON photo 25
3430 Concession 3 South, Clearview, ON photo 26
3430 Concession 3 South, Clearview, ON photo 27
3430 Concession 3 South, Clearview, ON photo 28
3430 Concession 3 South, Clearview, ON photo 29
3430 Concession 3 South, Clearview, ON photo 30
3430 Concession 3 South, Clearview, ON photo 31
3430 Concession 3 South, Clearview, ON photo 32
3430 Concession 3 South, Clearview, ON photo 33
3430 Concession 3 South, Clearview, ON photo 34
3430 Concession 3 South, Clearview, ON photo 35
3430 Concession 3 South, Clearview, ON photo 36
3430 Concession 3 South, Clearview, ON photo 37
3430 Concession 3 South, Clearview, ON photo 38
3430 Concession 3 South, Clearview, ON photo 39
3430 Concession 3 South, Clearview, ON photo 40
3430 Concession 3 South, Clearview, ON photo 41
3430 Concession 3 South, Clearview, ON photo 42
3430 Concession 3 South, Clearview, ON photo 43
3430 Concession 3 South, Clearview, ON photo 44
3430 Concession 3 South, Clearview, ON photo 45
1 / 45

BUYER ADVANTAGE

Buy with confidence
Get a full-service approach built on strategy, strong negotiation, and clear guidance from offer to close.
  • Local Market Expertise
  • Broker-level Negotiation
  • Transparent Process
  • No-pressure Guidance

The right strategy depends on your goals, timing, budget, and the type of home you are buying. Get Your Buyer Snapshot.

About This Property

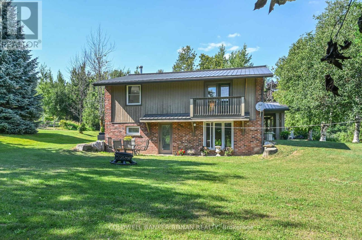
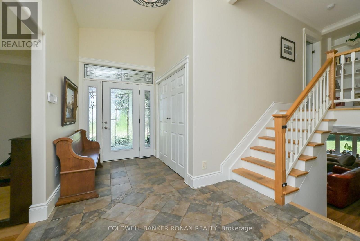
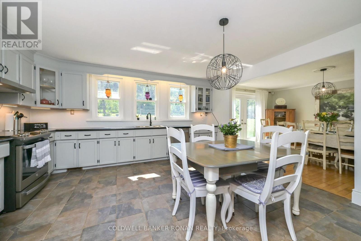
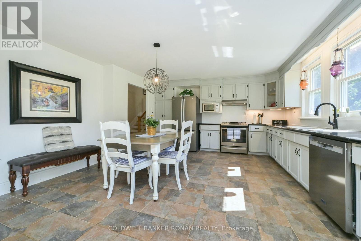
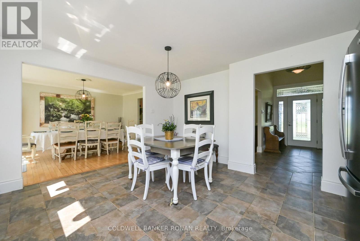
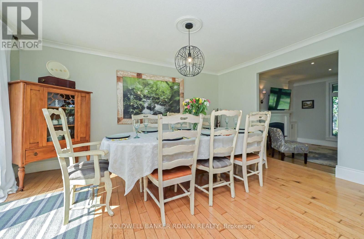
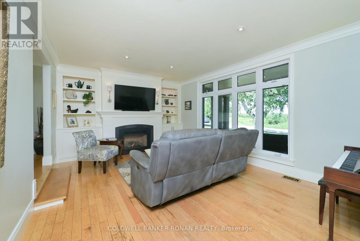
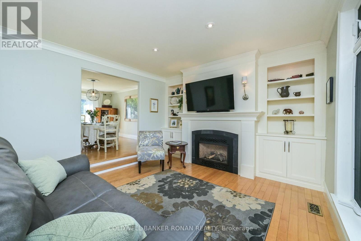
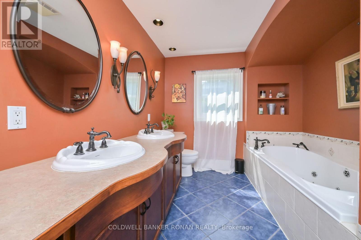
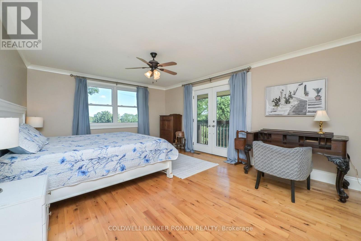
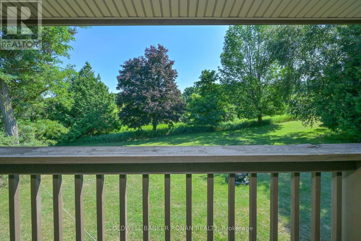
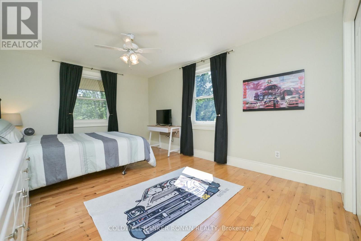
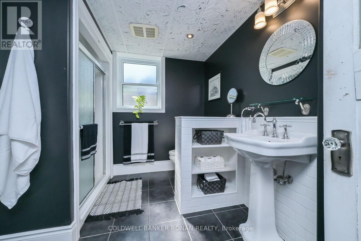
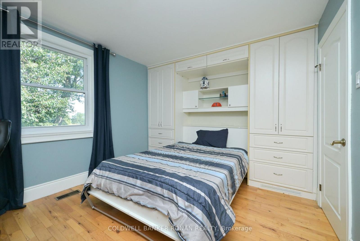
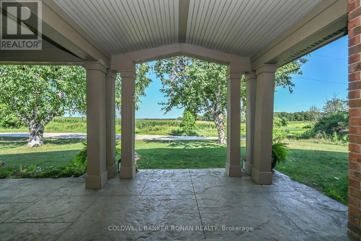
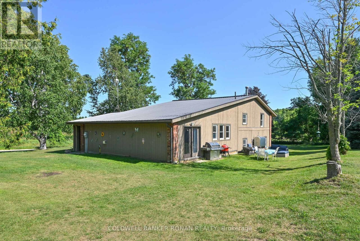
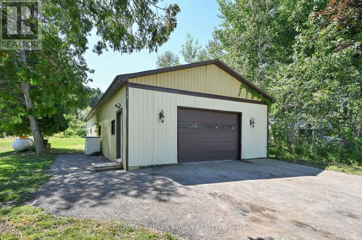
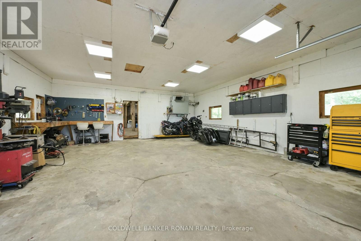
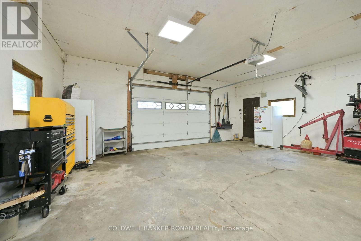
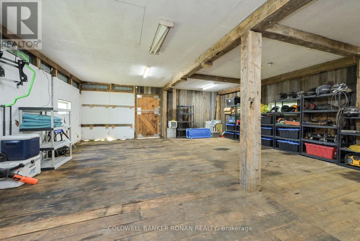
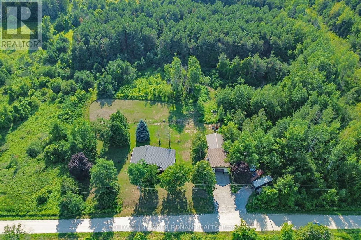
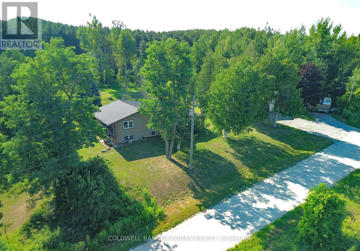
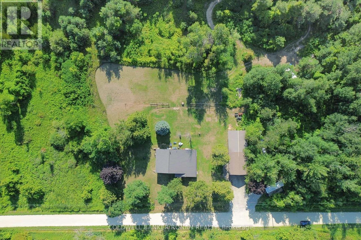
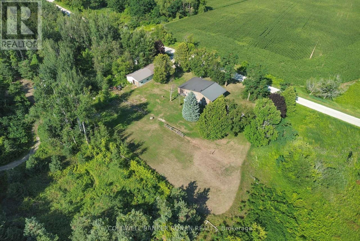
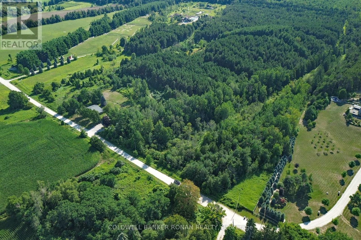
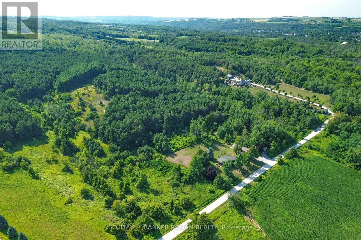
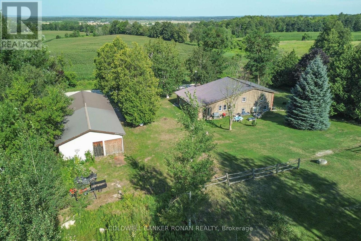
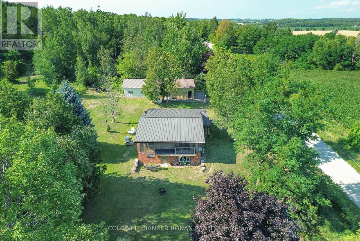
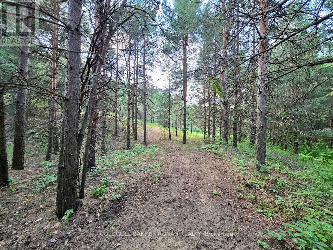
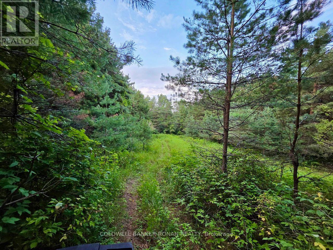
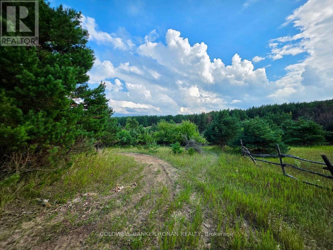
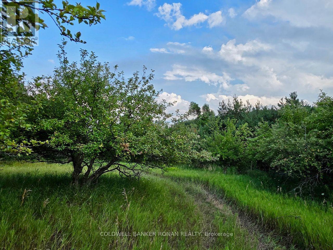
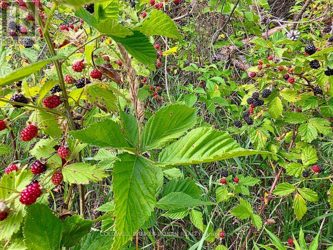
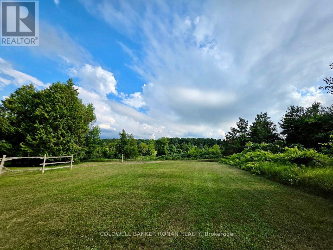
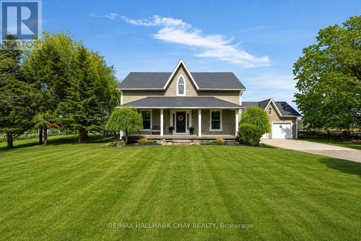
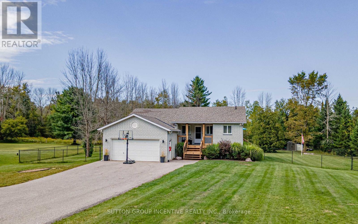
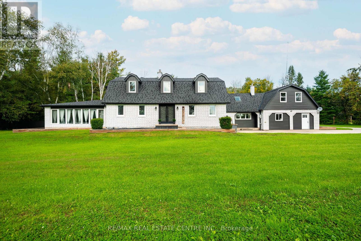
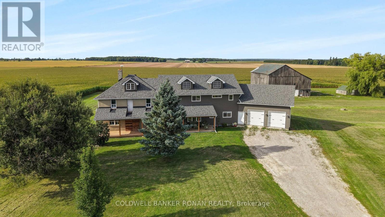
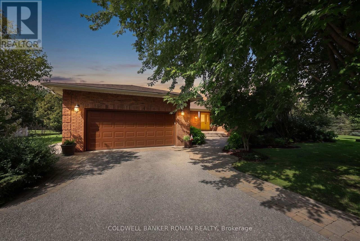
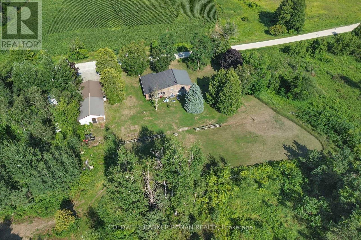
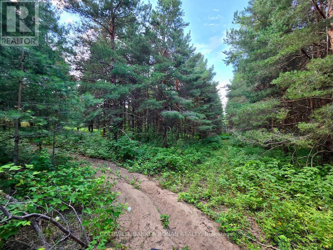
Your Private Country Paradise Awaits!Experience the perfect blend of comfort, privacy, and natural beauty with this custom-built 3-bedroom, 2-bathroom home, with nearly 2,500 sqft of finished space, situated on over 13 spectacular acres.Property Features: Spacious oversized rooms throughout Carpet-free living Heated floors for year-round comfort Cozy propane fireplaces Built-in Murphy bed for added versatility Private balcony off the primary bedroom with breathtaking panoramic views Enjoy spectacular sunrises from your own property Detached 25' x 31' fully insulated, heated garage/workshop with barn attached through back Ample parking for vehicles, trailers, and equipment Winding trails through your own private bush Mature apple orchard and berry bushes Frequent visits from deer and wild turkeys Exceptional privacy with neighbors set well apart Quiet dead-end road offering peace and tranquility Whether you're dreaming of country living or simply enjoying your own private retreat, this one-of-a-kind property has it all. Wake up to peaceful sunrises, relax with stunning sunsets, and embrace the beauty of nature every day-all just minutes from Creemore and Airport Road. (id:63604)

Key Facts

Type
Detached
Beds
3
Baths
2
Size
2,000 sqft
Lot
985 x 679 FT
Parking
8 total

Highlights

  • Central Vacuum
Property Details 16 details
Bedrooms
3 bedrooms
3 above grade
Bathrooms
2 bathrooms
Parking
8 parking spaces
Detached Garage · Garage
Living area
2,000 - 2,500 sq. ft.
Property
Single Family · Freehold · Detached
Property subtype
Single Family
Structure type
House
Ownership
Freehold
Attached status
Detached
Basement
Finished, Walk out
Heating
Forced air, Oil
Fireplace
2 fireplaces
Lot dimensions
985 x 679 FT
Frontage
985 feet
Taxes
$5,900.00
Water source
Dug Well
Sewer
Septic System

Interior features

Central VacuumTileHardwoodLaminateFireplace(s)

Exterior features

BrickBlock

Systems and association

Electricity

Lot and water

Carpet Free
Rooms 11 rooms
Level
Room
Dimensions
Main level
Living room
5.21 m x 3.78 m
Main level
Foyer
2.59 m x 4.14 m
Upper Level
Primary Bedroom
4.51 m x 5.21 m
Main level
Kitchen
4.63 m x 4.72 m
Lower level
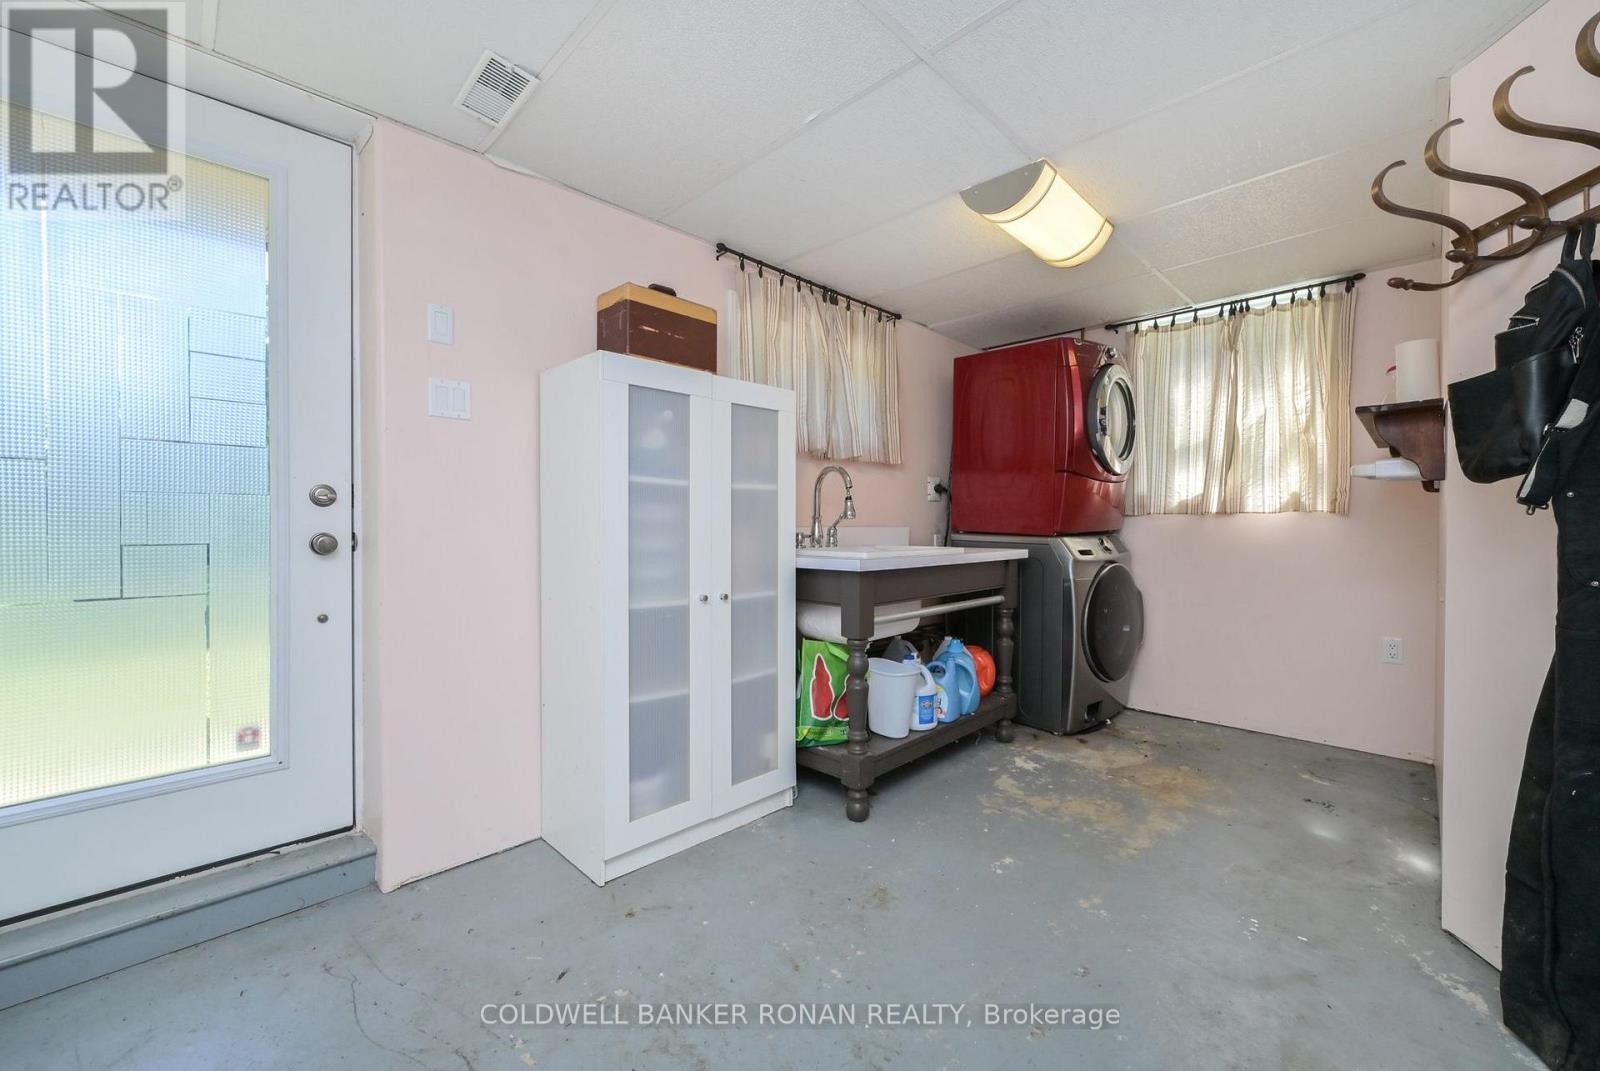
Laundry room
3.41 m x 4.17 m
Main level
Dining room
3.44 m x 4.72 m
Upper Level
Bedroom 2
3.71 m x 3.04 m
Upper Level
Bedroom 3
5.21 m x 3.08 m
Main level
Bathroom
2.65 m x 2.89 m
Lower level
Recreational, Games room
6.29 m x 6.9 m
Lower level
Other
2.77 m x 2.89 m

Virtual Tour & Media

Mortgage & Affordability Estimate monthly costs
Purchase price$1,199,999
Down paymentNot available
Mortgage amountNot available
Principal & interestNot available
Property taxesNot available
Condo/HOA feeNot available
Insurance/OtherNot available
UtilitiesNot available
Est. monthly totalNot available
Income needed (GDS 32%)Not available
Estimates only. Not financial advice. Rates, taxes and fees vary by lender and municipality.

Saved Properties

Keep This One Handy

Save this listing, compare it later, or open your saved properties dashboard.

Manage Saved Searches
Map is approximate.

Neighbourhood

Area
Rural Clearview
City
Clearview
Postal code
L0M 1G0
Nearby
Airport Rd on 3/4 Side Road