3474 VINEHAVEN Trail
Lincoln, ONDetached
$1,998,000
MLS® X13834010
Detached6 beds4 baths5 total
3474 VINEHAVEN Trail, Lincoln, ON photo 1
3474 VINEHAVEN Trail, Lincoln, ON photo 2
3474 VINEHAVEN Trail, Lincoln, ON photo 3
3474 VINEHAVEN Trail, Lincoln, ON photo 4
3474 VINEHAVEN Trail, Lincoln, ON photo 5
3474 VINEHAVEN Trail, Lincoln, ON photo 6
3474 VINEHAVEN Trail, Lincoln, ON photo 7
3474 VINEHAVEN Trail, Lincoln, ON photo 8
3474 VINEHAVEN Trail, Lincoln, ON photo 9
3474 VINEHAVEN Trail, Lincoln, ON photo 10
3474 VINEHAVEN Trail, Lincoln, ON photo 11
3474 VINEHAVEN Trail, Lincoln, ON photo 12
3474 VINEHAVEN Trail, Lincoln, ON photo 13
3474 VINEHAVEN Trail, Lincoln, ON photo 14
3474 VINEHAVEN Trail, Lincoln, ON photo 15
3474 VINEHAVEN Trail, Lincoln, ON photo 16
3474 VINEHAVEN Trail, Lincoln, ON photo 17
3474 VINEHAVEN Trail, Lincoln, ON photo 18
3474 VINEHAVEN Trail, Lincoln, ON photo 19
3474 VINEHAVEN Trail, Lincoln, ON photo 20
3474 VINEHAVEN Trail, Lincoln, ON photo 21
3474 VINEHAVEN Trail, Lincoln, ON photo 22
3474 VINEHAVEN Trail, Lincoln, ON photo 23
3474 VINEHAVEN Trail, Lincoln, ON photo 24
3474 VINEHAVEN Trail, Lincoln, ON photo 25
3474 VINEHAVEN Trail, Lincoln, ON photo 26
3474 VINEHAVEN Trail, Lincoln, ON photo 27
3474 VINEHAVEN Trail, Lincoln, ON photo 28
3474 VINEHAVEN Trail, Lincoln, ON photo 29
3474 VINEHAVEN Trail, Lincoln, ON photo 30
3474 VINEHAVEN Trail, Lincoln, ON photo 31
3474 VINEHAVEN Trail, Lincoln, ON photo 32
3474 VINEHAVEN Trail, Lincoln, ON photo 33
3474 VINEHAVEN Trail, Lincoln, ON photo 34
3474 VINEHAVEN Trail, Lincoln, ON photo 35
3474 VINEHAVEN Trail, Lincoln, ON photo 36
3474 VINEHAVEN Trail, Lincoln, ON photo 37
3474 VINEHAVEN Trail, Lincoln, ON photo 38
3474 VINEHAVEN Trail, Lincoln, ON photo 39
3474 VINEHAVEN Trail, Lincoln, ON photo 40
3474 VINEHAVEN Trail, Lincoln, ON photo 41
3474 VINEHAVEN Trail, Lincoln, ON photo 42
3474 VINEHAVEN Trail, Lincoln, ON photo 43
3474 VINEHAVEN Trail, Lincoln, ON photo 44
3474 VINEHAVEN Trail, Lincoln, ON photo 45
3474 VINEHAVEN Trail, Lincoln, ON photo 46
3474 VINEHAVEN Trail, Lincoln, ON photo 47
3474 VINEHAVEN Trail, Lincoln, ON photo 48
3474 VINEHAVEN Trail, Lincoln, ON photo 49
3474 VINEHAVEN Trail, Lincoln, ON photo 50
1 / 50

BUYER ADVANTAGE

Buy with confidence

Get a full-service approach built on strategy, strong negotiation, and clear guidance from offer to close.

  • Local Market Expertise
  • Broker-level Negotiation
  • Transparent Process
  • No-pressure Guidance

The right strategy depends on your goals, timing, budget, and the type of home you are buying. Get Your Buyer Snapshot.

About This Property

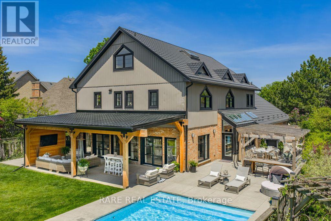
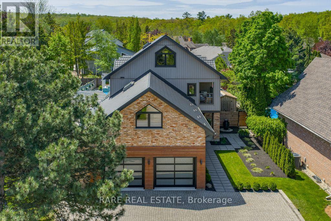
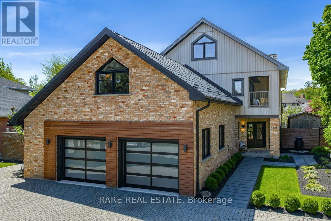
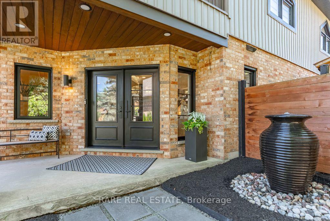
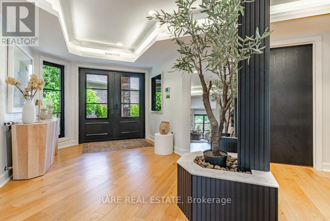
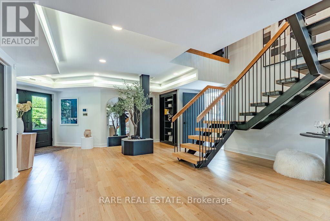
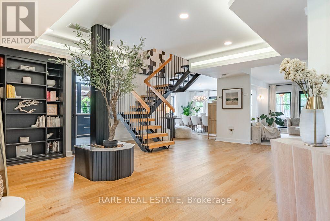
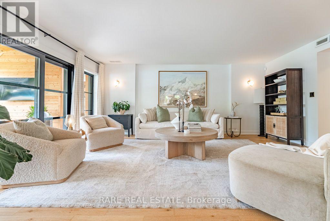
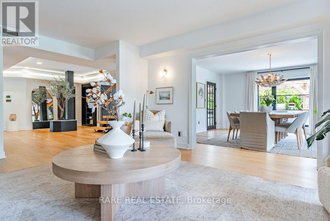
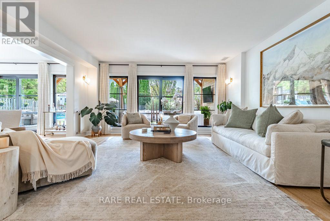
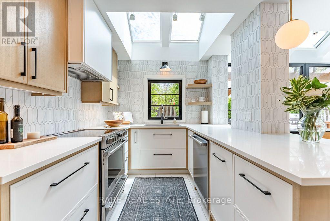
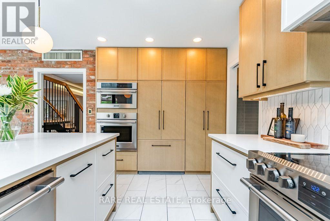
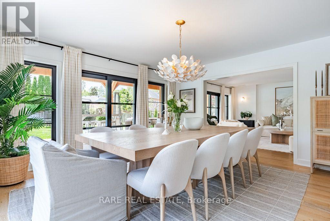
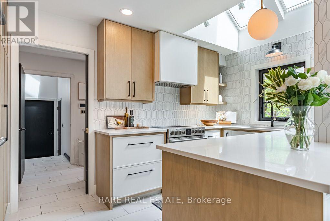
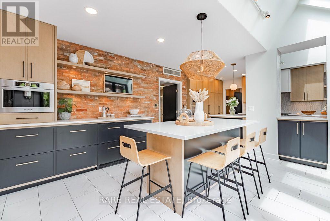
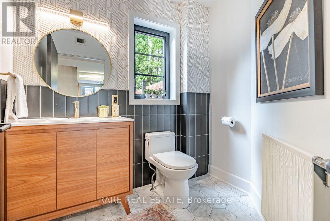
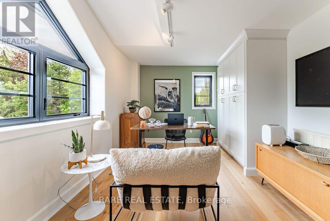
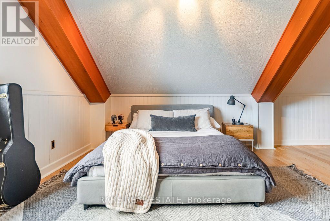
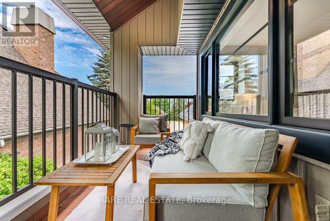
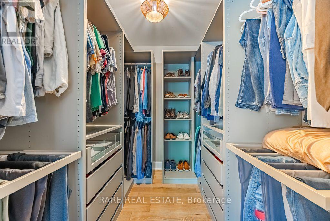
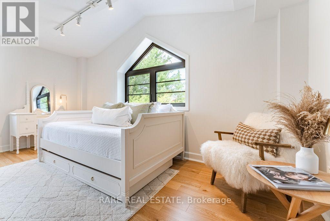
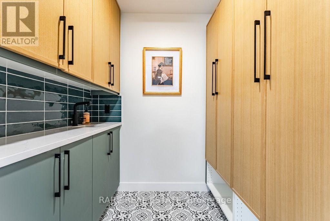
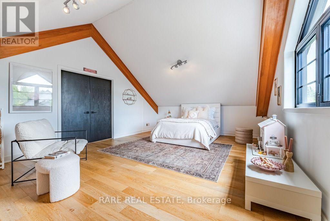
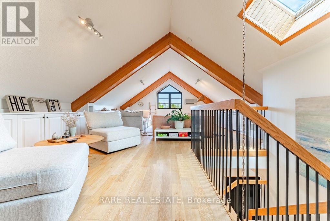
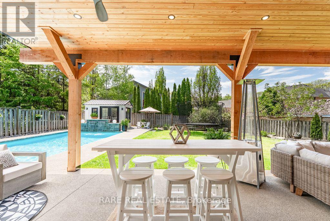
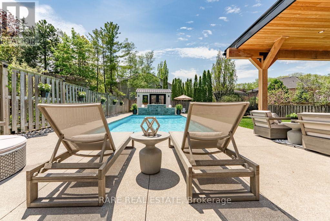
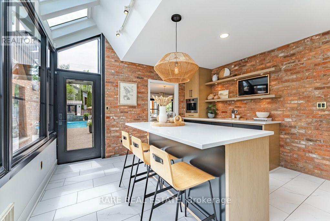
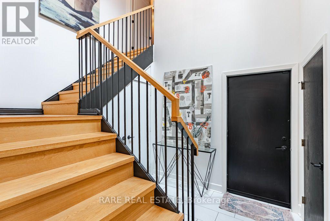
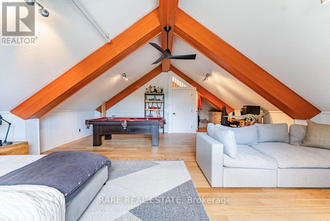
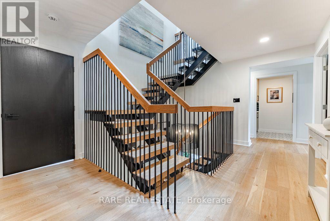
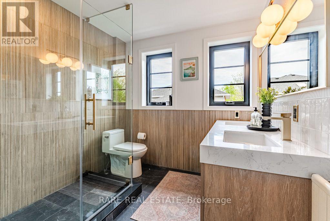
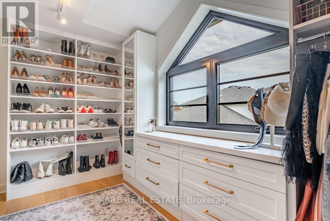
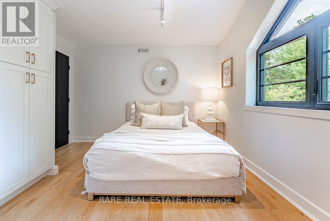
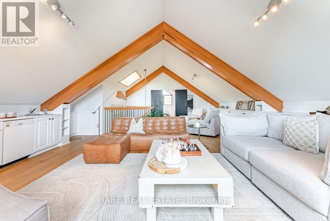
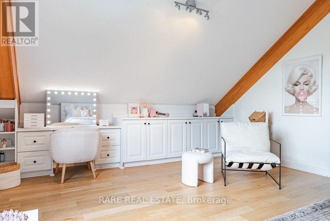
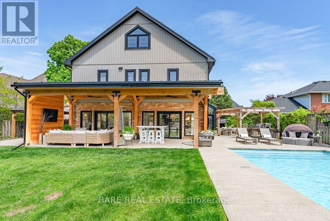
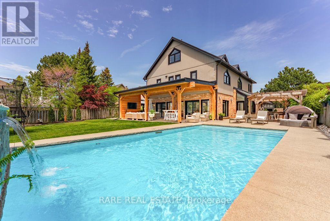
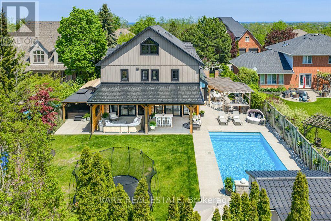
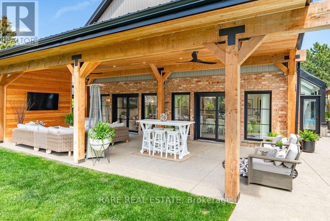
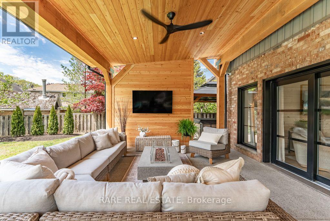
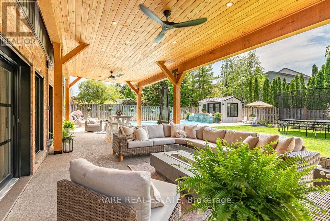
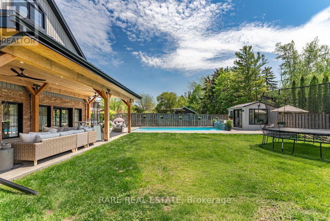
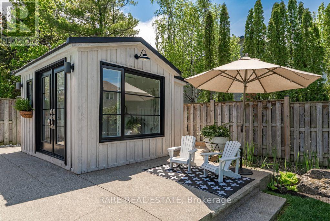
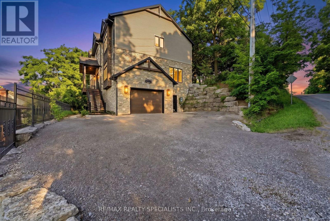
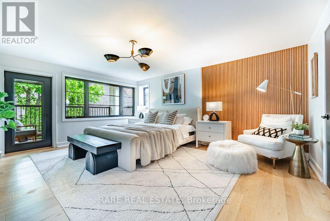
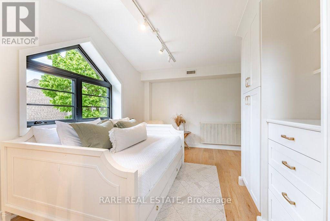
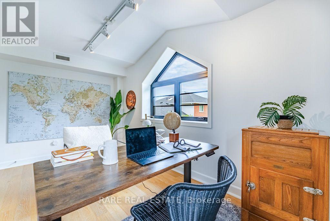
Welcome to 3474 Vinehaven Trail. A rare offering on a sprawling 70x173ft lot perched on the bench of the Niagara Escarpment in beautiful Vineland, Ontario. Surrounded by award-winning wineries, rolling vineyards, and the iconic Bruce Trail, this home sits in one of Niagara's most coveted and secluded neighbourhoods. Fully updated 4-bedroom, 3 1/2-bath residence showcases over 5,000sq.ft. of above-grade finished living space, blending Scandinavian modern farmhouse design with warm, timeless elegance. A neutral palette, expansive windows,sun-soaked principal rooms create an inviting atmosphere from the moment you step inside. The main floor features a private home office, a spacious family room, and a formal dining room perfect for hosting. Just beyond, the custom designer kitchen feels straight out of a magazine-complete with integrated and stainless-steel appliances, abundant cabinetry, and multiple skylights with motorized blinds, including a power-venting skylight that fills the space with fresh air and natural light. Step outside to your resort-style backyard oasis. Custom stone-and-cedar outdoor kitchen-featuring a Napoleon BBQ, sink, ice chest, and granite countertops-sets the stage for unforgettable summer gatherings.steps away, the custom saltwater pool with tranquil waterfall creates the perfect backdrop for relaxation and entertainment, A beautiful hot tub completes this private sanctuary, inviting you to unwind with serene views of the lush, landscaped yard. Ascending the custom metal-and-wood staircase, the 2nd level offers 4 generous bedrooms, a beautifully appointed 4-piece bathroom, and a*luxury primary suite*complete with a spa-inspired ensuite, walk-in closet, and a private balcony overlooking the property. Continue upward to the 1,000+sq.ft. loft, an architectural showpiece with exposed beams, extensive built-in storage, a bar fridge sink and dishwasher, an entertainer's dream! Think this may be your dream home?Book your personal private tour today. (id:63604)
Key Facts

Type
Detached
Beds
6
Baths
4
Size
5,000 sqft
Lot
70 x 173 FT
Parking
5 total

Highlights

  • Washer
  • Refrigerator
  • Central Vacuum
  • Dishwasher
  • Stove
  • Dryer
  • Microwave
  • Oven - Built-In
  • Hood Fan
  • Water Heater
Property Details 19 details
Bedrooms
6 bedrooms
4 above grade + 2 below grade
Bathrooms
4 bathrooms
1 partial
Parking
5 parking spaces
Attached Garage · Garage
Living area
5,000 - 100,000 sq. ft.
Property
Single Family · Freehold · Detached
Property subtype
Single Family
Structure type
House
Ownership
Freehold
Attached status
Detached
Storeys
3
Basement
Other, See Remarks
Heating
Radiant heat, Forced air, Electric, Natural gas
Cooling
Central air conditioning
Fireplace
No
Pool
Inground pool · Outdoor pool
Lot dimensions
70 x 173 FT
Frontage
70 feet
Taxes
$12,268.27 (2,026)
Water source
Municipal water
Sewer
Sanitary sewer

Interior features

WasherRefrigeratorCentral VacuumDishwasherStoveDryerMicrowaveOven - Built-InHood FanWater Heater

Exterior features

BrickVinyl sidingConcreteSlabFenced yardFully Fenced

Systems and association

Alarm system

Lot and water

Wooded areaConservation/green belt
Rooms 15 rooms
Level
Room
Dimensions
Ground level
Kitchen
3.65 m x 2.74 m
Third level
Recreational, Games room
6.22 m x 13.71 m
Ground level
Bathroom
Not specified
Ground level
Bathroom
Not specified
Second level
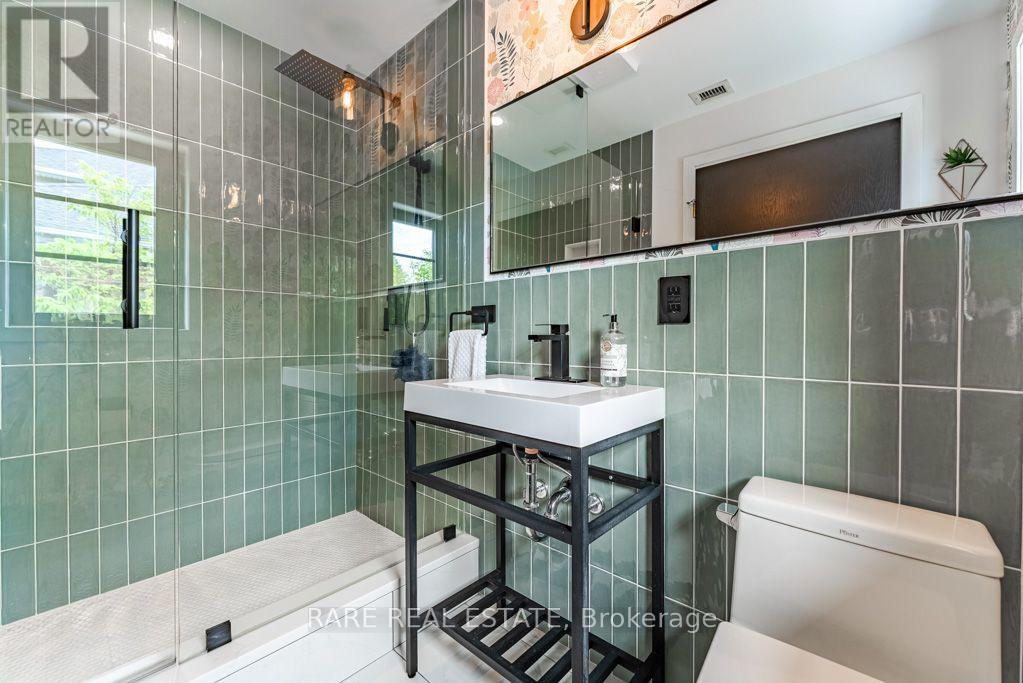
Bathroom
Not specified
Second level
Bathroom
Not specified
Ground level
Living room
4.72 m x 5.79 m
Ground level
Dining room
4.69 m x 4.97 m
Ground level
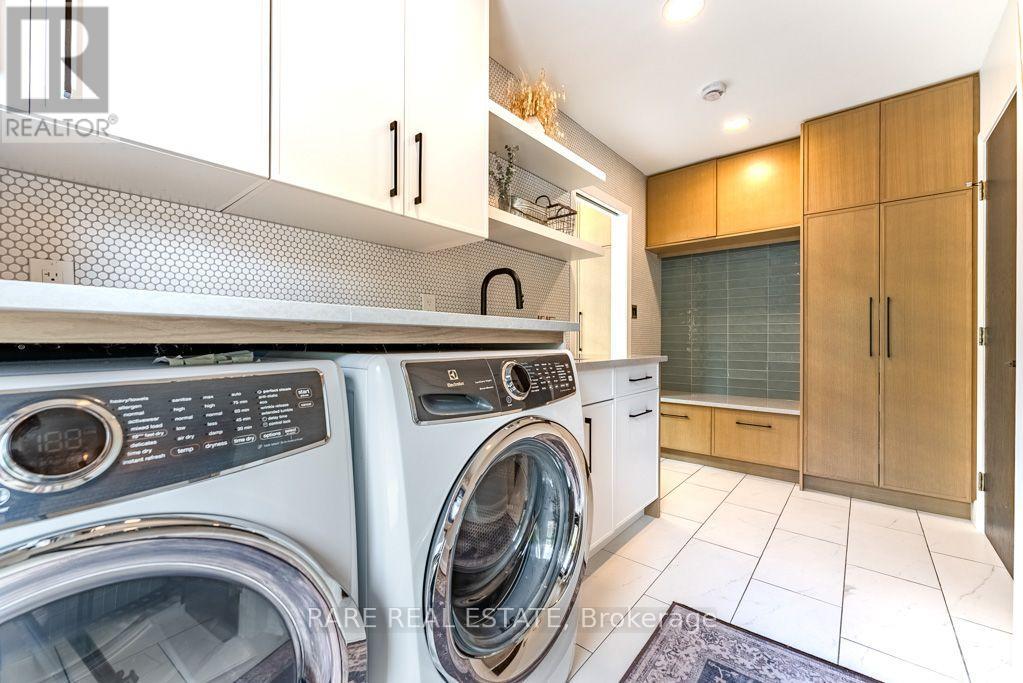
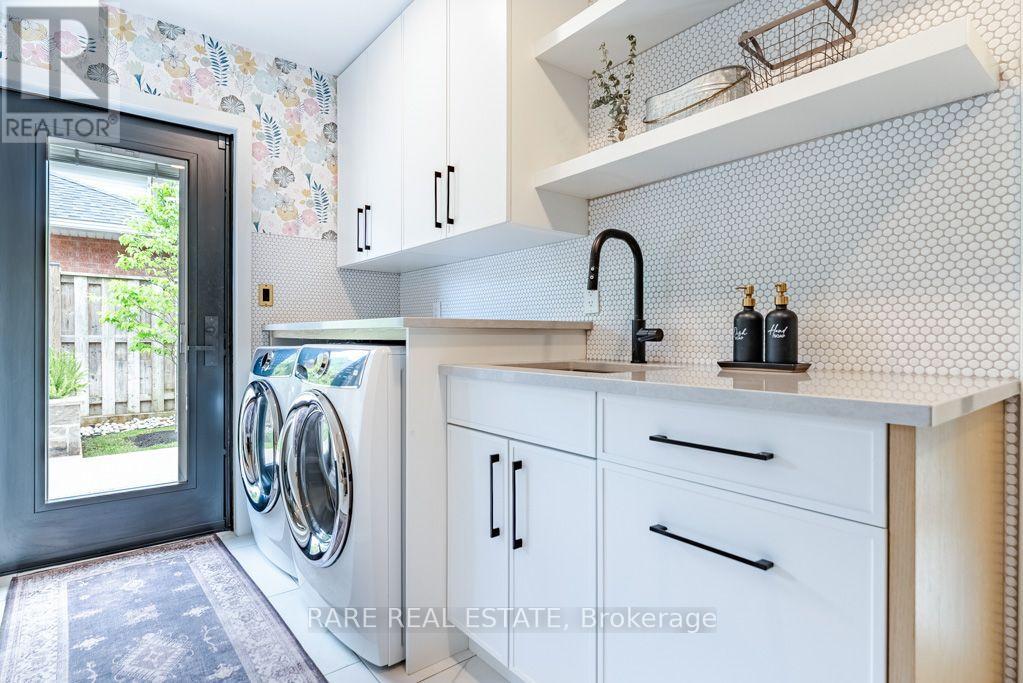
Laundry room
3.75 m x 1.75 m
Ground level
Office
2.89 m x 3.83 m
Second level
Games room
6.95 m x 6.45 m
Second level
Primary Bedroom
4.57 m x 5.33 m
Second level
Bedroom
4.36 m x 3.47 m
Second level
Bedroom
3.47 m x 4.36 m
Second level
Bedroom
4.72 m x 3.12 m

Virtual Tour & Media

Mortgage & Affordability Estimate monthly costs
Purchase price$1,998,000
Down paymentNot available
Mortgage amountNot available
Principal & interestNot available
Property taxesNot available
Condo/HOA feeNot available
Insurance/OtherNot available
UtilitiesNot available
Est. monthly totalNot available
Income needed (GDS 32%)Not available
Estimates only. Not financial advice. Rates, taxes and fees vary by lender and municipality.

Saved Properties

Keep This One Handy

Save this listing, compare it later, or open your saved properties dashboard.

Manage Saved Searches
Map is approximate.

Neighbourhood

Area
Lincoln-Jordan/Vineland
City
Lincoln
Postal code
L0R 2C0
Nearby
KING STREET AND VICTORIA AVE.