348299 15th Sideroad South
Mono, ONHouse
$2,949,000
MLS® X13063082
House4 beds5 baths20 total
348299 15th Sideroad South, Mono, ON photo 1
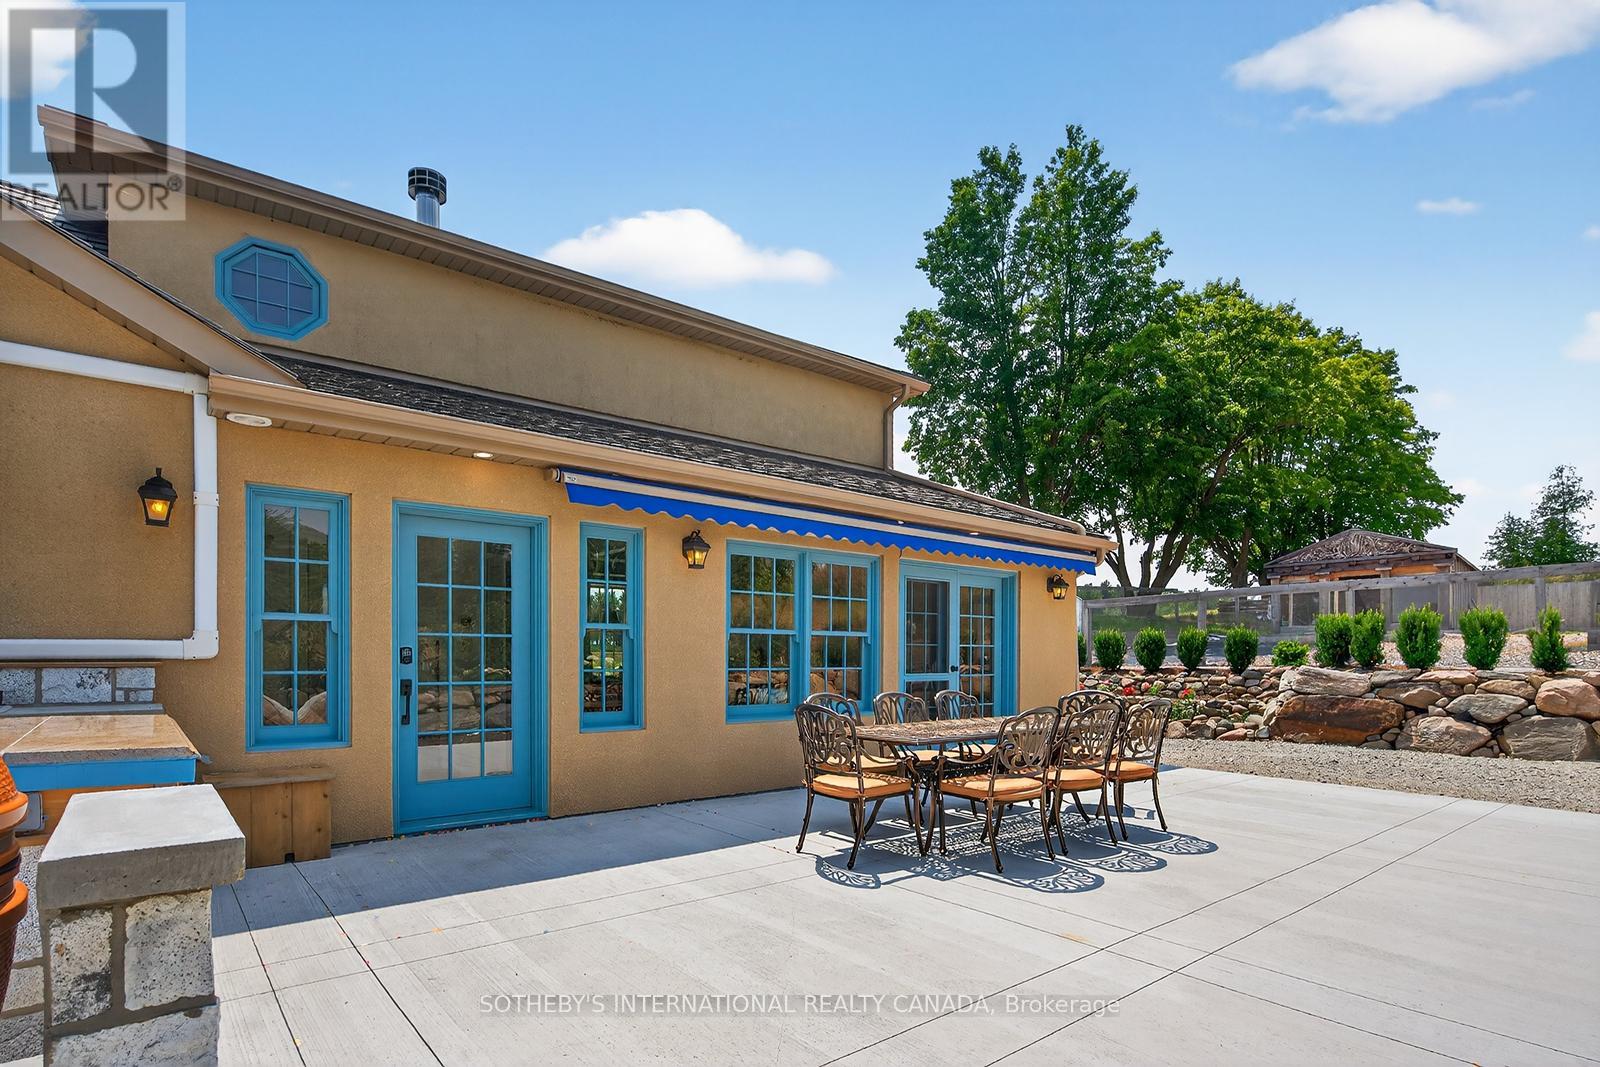
348299 15th Sideroad South, Mono, ON photo 2
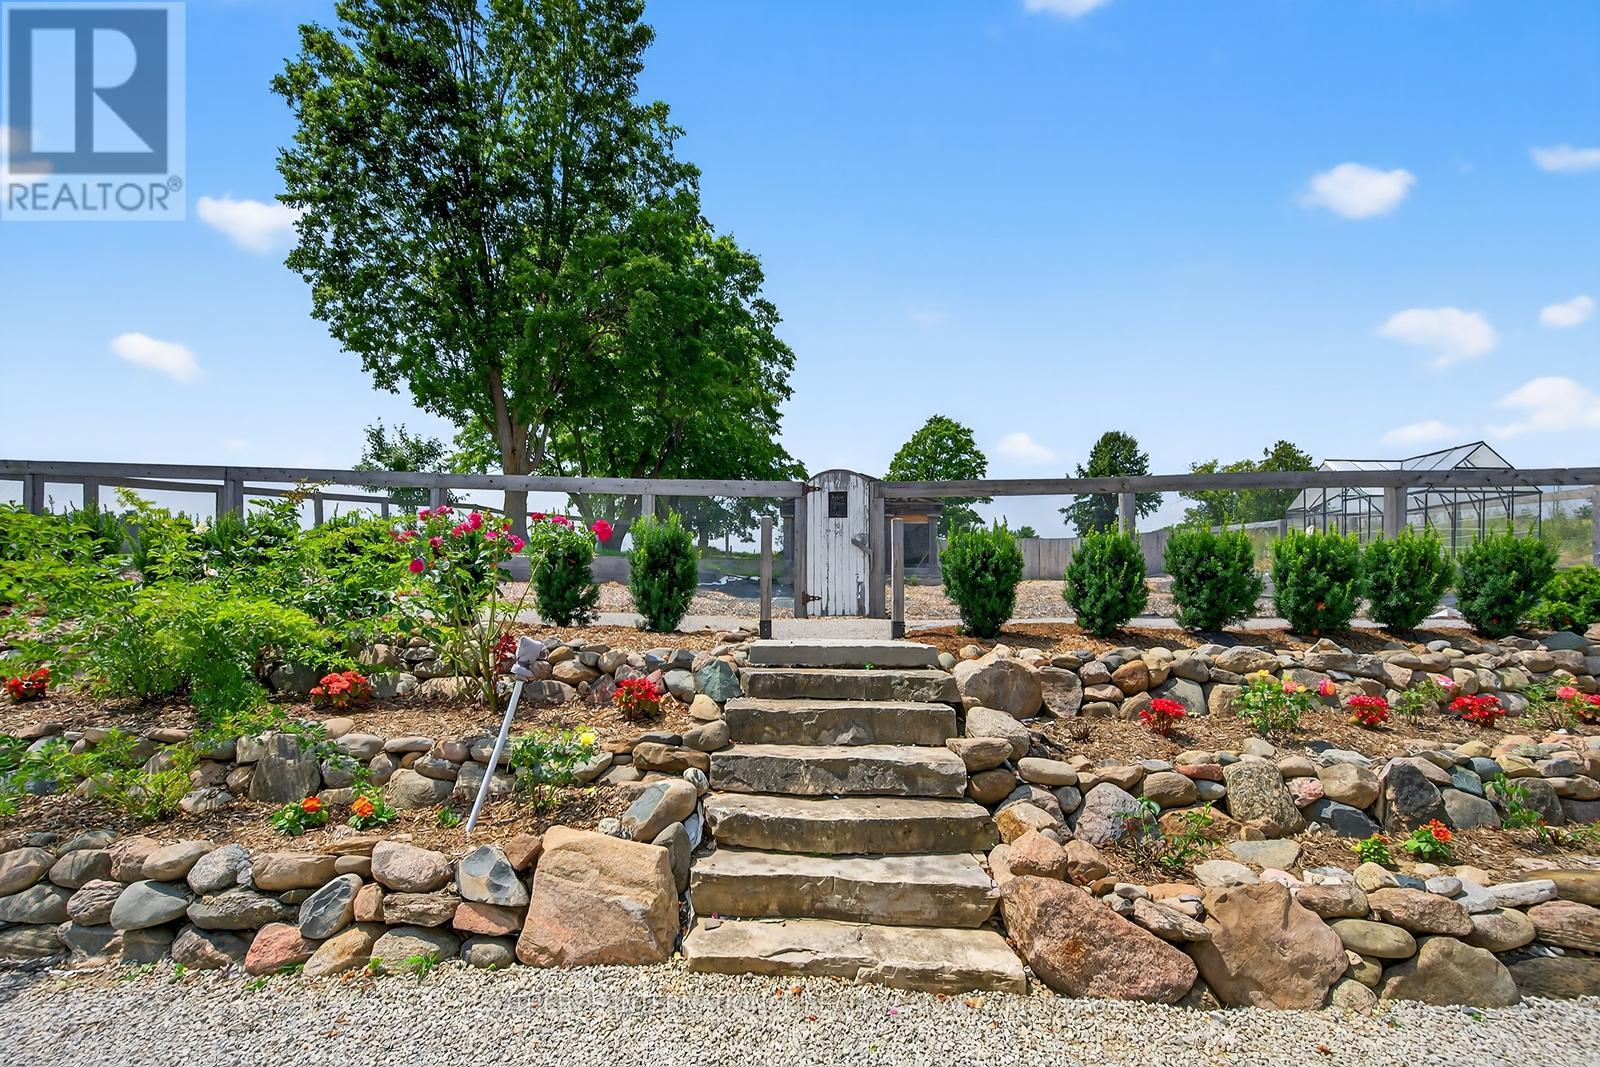
348299 15th Sideroad South, Mono, ON photo 3
348299 15th Sideroad South, Mono, ON photo 4
348299 15th Sideroad South, Mono, ON photo 5
348299 15th Sideroad South, Mono, ON photo 6
348299 15th Sideroad South, Mono, ON photo 7
348299 15th Sideroad South, Mono, ON photo 8
348299 15th Sideroad South, Mono, ON photo 9
348299 15th Sideroad South, Mono, ON photo 10
348299 15th Sideroad South, Mono, ON photo 11
348299 15th Sideroad South, Mono, ON photo 12
348299 15th Sideroad South, Mono, ON photo 13
348299 15th Sideroad South, Mono, ON photo 14
348299 15th Sideroad South, Mono, ON photo 15
348299 15th Sideroad South, Mono, ON photo 16
348299 15th Sideroad South, Mono, ON photo 17
348299 15th Sideroad South, Mono, ON photo 18
348299 15th Sideroad South, Mono, ON photo 19
348299 15th Sideroad South, Mono, ON photo 20
348299 15th Sideroad South, Mono, ON photo 21
348299 15th Sideroad South, Mono, ON photo 22
348299 15th Sideroad South, Mono, ON photo 23
348299 15th Sideroad South, Mono, ON photo 24
348299 15th Sideroad South, Mono, ON photo 25
348299 15th Sideroad South, Mono, ON photo 26
348299 15th Sideroad South, Mono, ON photo 27
348299 15th Sideroad South, Mono, ON photo 28
348299 15th Sideroad South, Mono, ON photo 29
348299 15th Sideroad South, Mono, ON photo 30
348299 15th Sideroad South, Mono, ON photo 31
348299 15th Sideroad South, Mono, ON photo 32
348299 15th Sideroad South, Mono, ON photo 33
348299 15th Sideroad South, Mono, ON photo 34
348299 15th Sideroad South, Mono, ON photo 35
348299 15th Sideroad South, Mono, ON photo 36
348299 15th Sideroad South, Mono, ON photo 37
348299 15th Sideroad South, Mono, ON photo 38
348299 15th Sideroad South, Mono, ON photo 39
348299 15th Sideroad South, Mono, ON photo 40
348299 15th Sideroad South, Mono, ON photo 41
348299 15th Sideroad South, Mono, ON photo 42
1 / 42

BUYER ADVANTAGE

Buy with confidence

Get a full-service approach built on strategy, strong negotiation, and clear guidance from offer to close.

  • Local Market Expertise
  • Broker-level Negotiation
  • Transparent Process
  • No-pressure Guidance

The right strategy depends on your goals, timing, budget, and the type of home you are buying. Get Your Buyer Snapshot.

About This Property

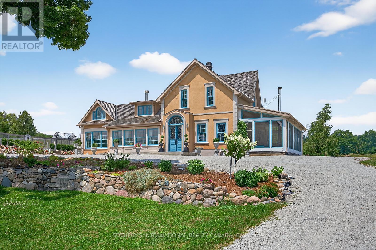
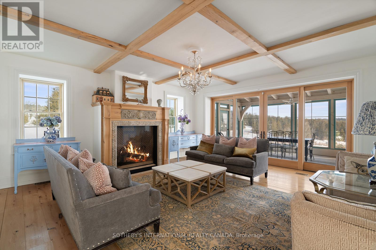
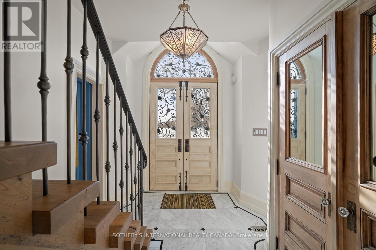
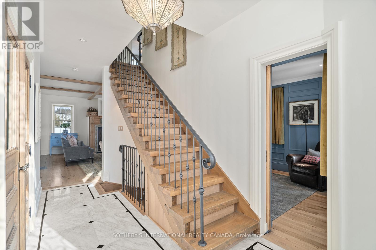
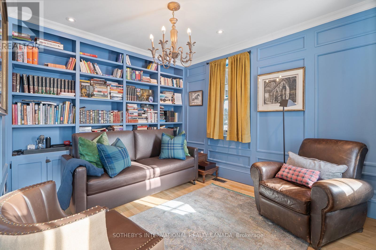
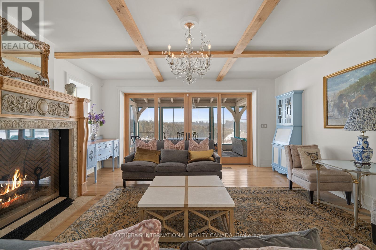
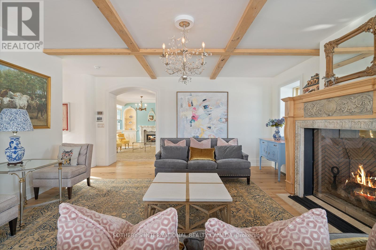
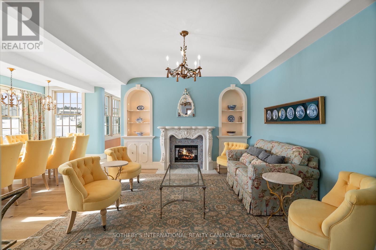
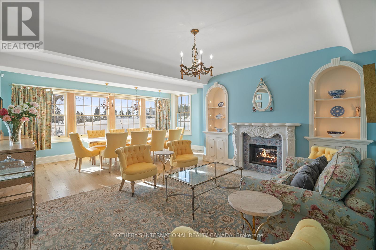
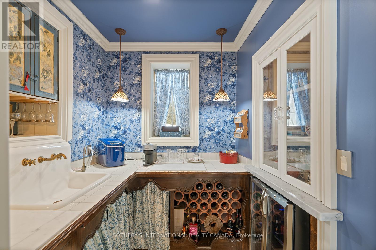
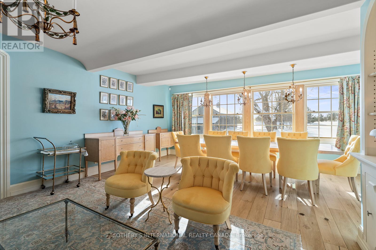
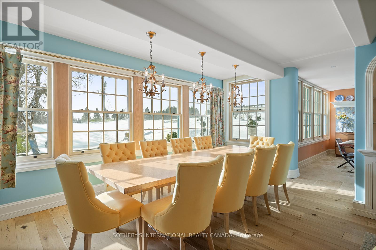
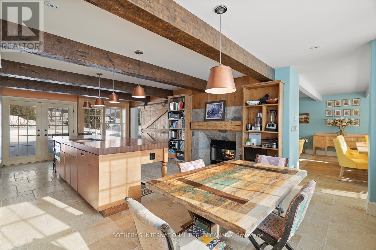
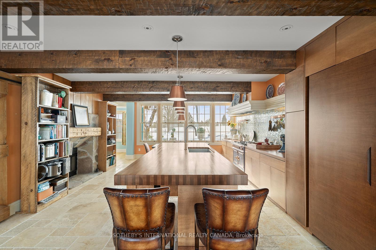
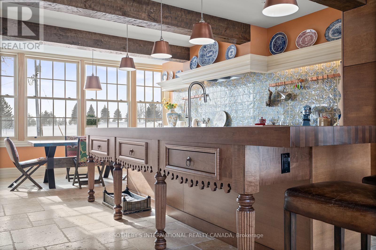
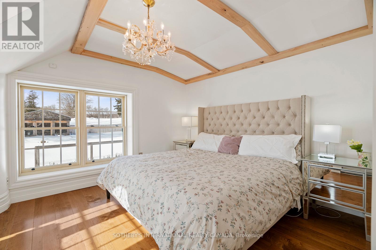
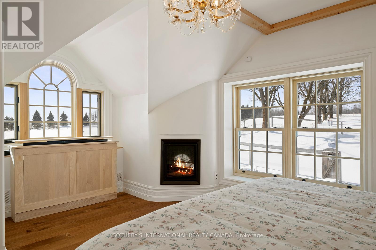
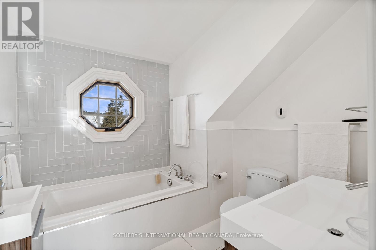
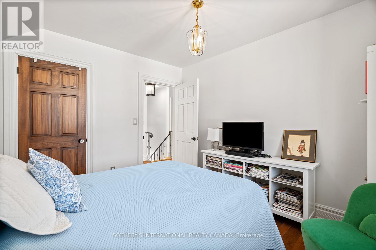
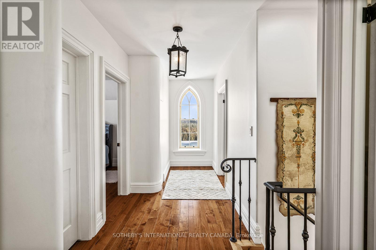
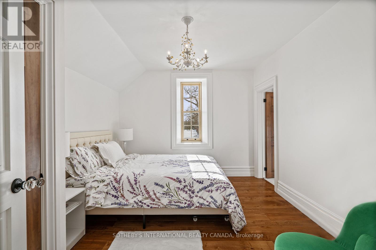
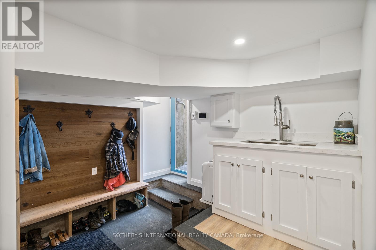
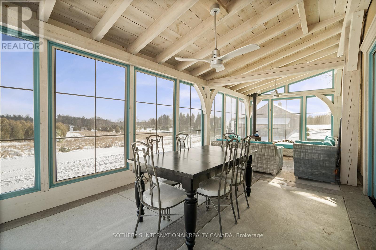
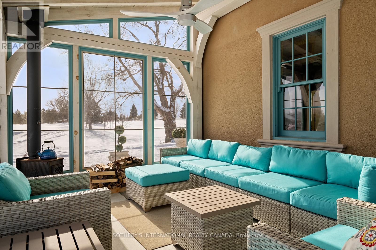
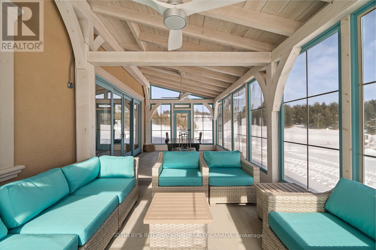
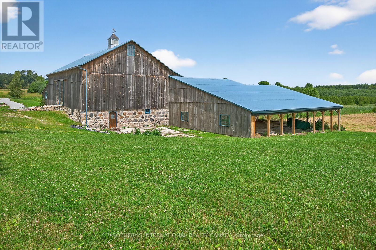
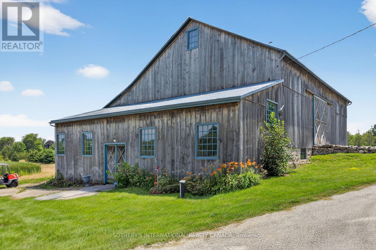
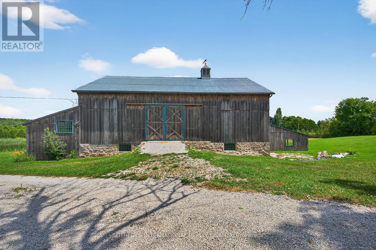
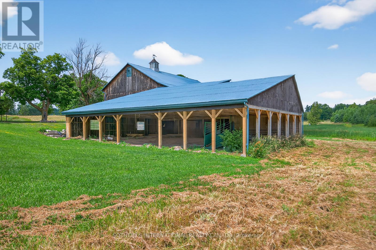
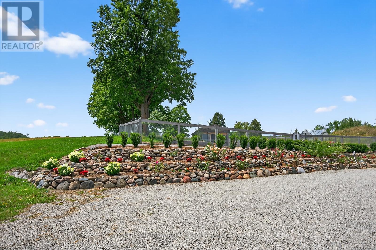
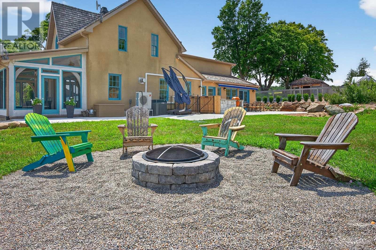
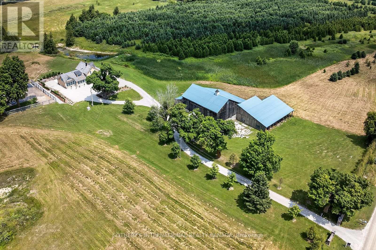
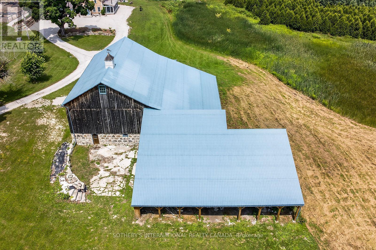
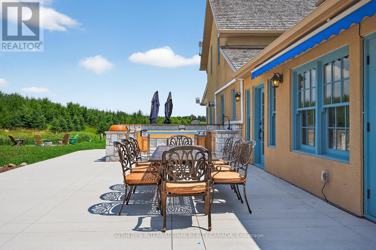
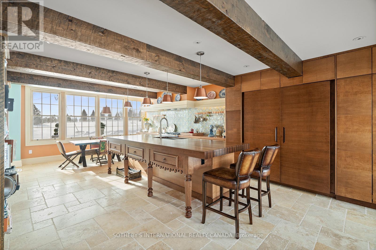
An Exceptional Opportunity To Own A Timeless 1864 Country Retreat, Ideal As A Weekend Escape Or Full-time Residence. Set In The Rolling Hills Of Mono, This Meticulously Maintained Home Offers Nearly 4,000 sq. ft., Just Minutes To Hockley Village, Ski Hills, Spas, Mono Cliffs Park, And An Easy Commute To Toronto. The Pre-Confederation Home Is Thoughtfully Renovated With A Seamless Addition, Blending Historic Charm With Modern Comfort. Featuring Mennonite Craftsmanship, Beamed Ceilings, Heritage Windows, Four Fireplaces, A Wood Stove, And A Chef's Kitchen With An Impressive 11' x 4' Butcher Block Island And ElectroluxOven. Outdoors, Enjoy A Stone Kitchen, Firepit, Greenhouse, Gardens, And A Working Barn. Set On Nearly 45 Acres, With A Pond For Year-Round Enjoyment-From Skating In Winter To Summer Days On The Water. Back-Up Generator, Pond Bubbler, 200 Amp House, 100 Amp Barn, Stucco Over Stone, Approx 3947sqft, All Windows New 2016, New Septic And Bed 2106, Cedar Roof 2011, Diesel and Gas Fill-Up Pumps, Tankless Hot Water. (id:63604)

Key Facts

Type
House
Beds
4
Baths
5
Size
3,000 sqft
Lot
1945 x 982 FT
Parking
20 total

Highlights

  • Water softener
  • Water Treatment
  • Water Heater
Property Details 16 details
Bedrooms
4 bedrooms
4 above grade
Bathrooms
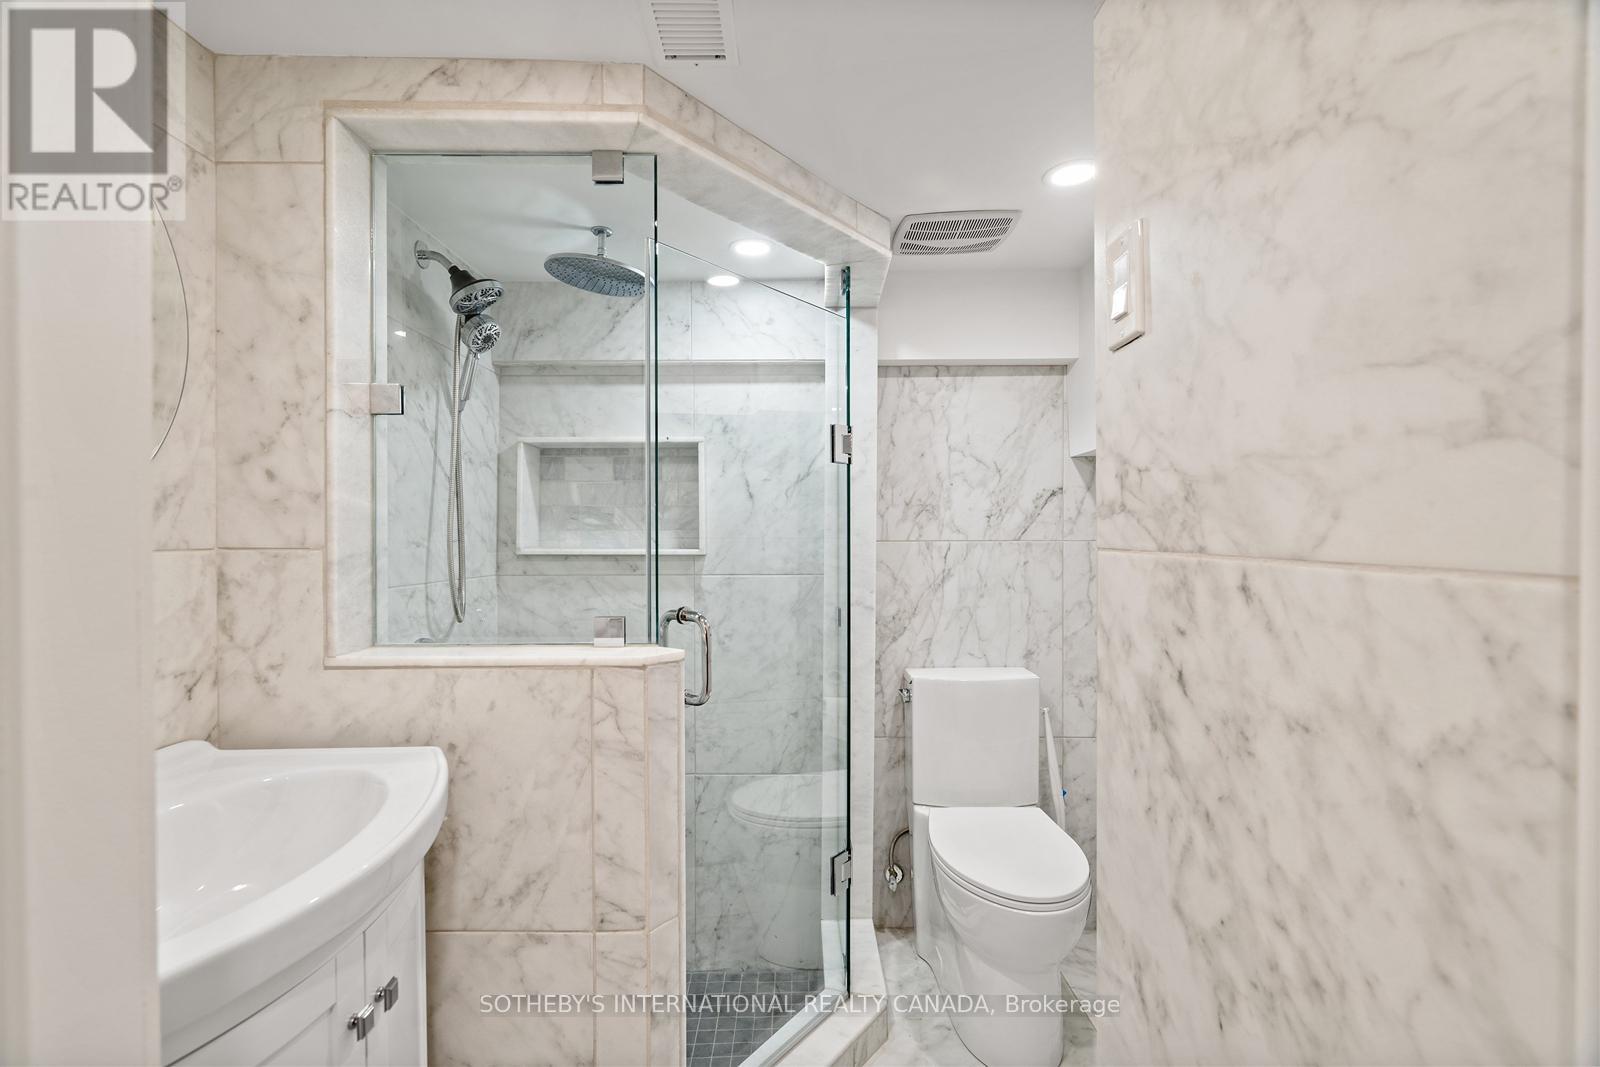
5 bathrooms
1 partial
Parking
20 parking spaces
No Garage
Living area
3,000 - 3,500 sq. ft.
Property
Single Family
Property subtype
Single Family
Structure type
House
Storeys
2
Basement
Finished, Walk-up
Heating
Forced air, Propane
Cooling
Central air conditioning
Fireplace
Yes
Lot dimensions
1945 x 982 FT
Frontage
1,945 feet
Taxes
$5,164.42
Water source
Drilled Well
Sewer
Septic System

Interior features

Water softenerWater TreatmentWater HeaterTileHardwood

Exterior features

StoneStucco

Systems and association

Generator

Lot and water

Wooded areaRollingPartially clearedCarpet FreeCountry residential
Rooms 12 rooms
Level
Room
Dimensions
Ground level
Sunroom
3.72 m x 9.52 m
Basement
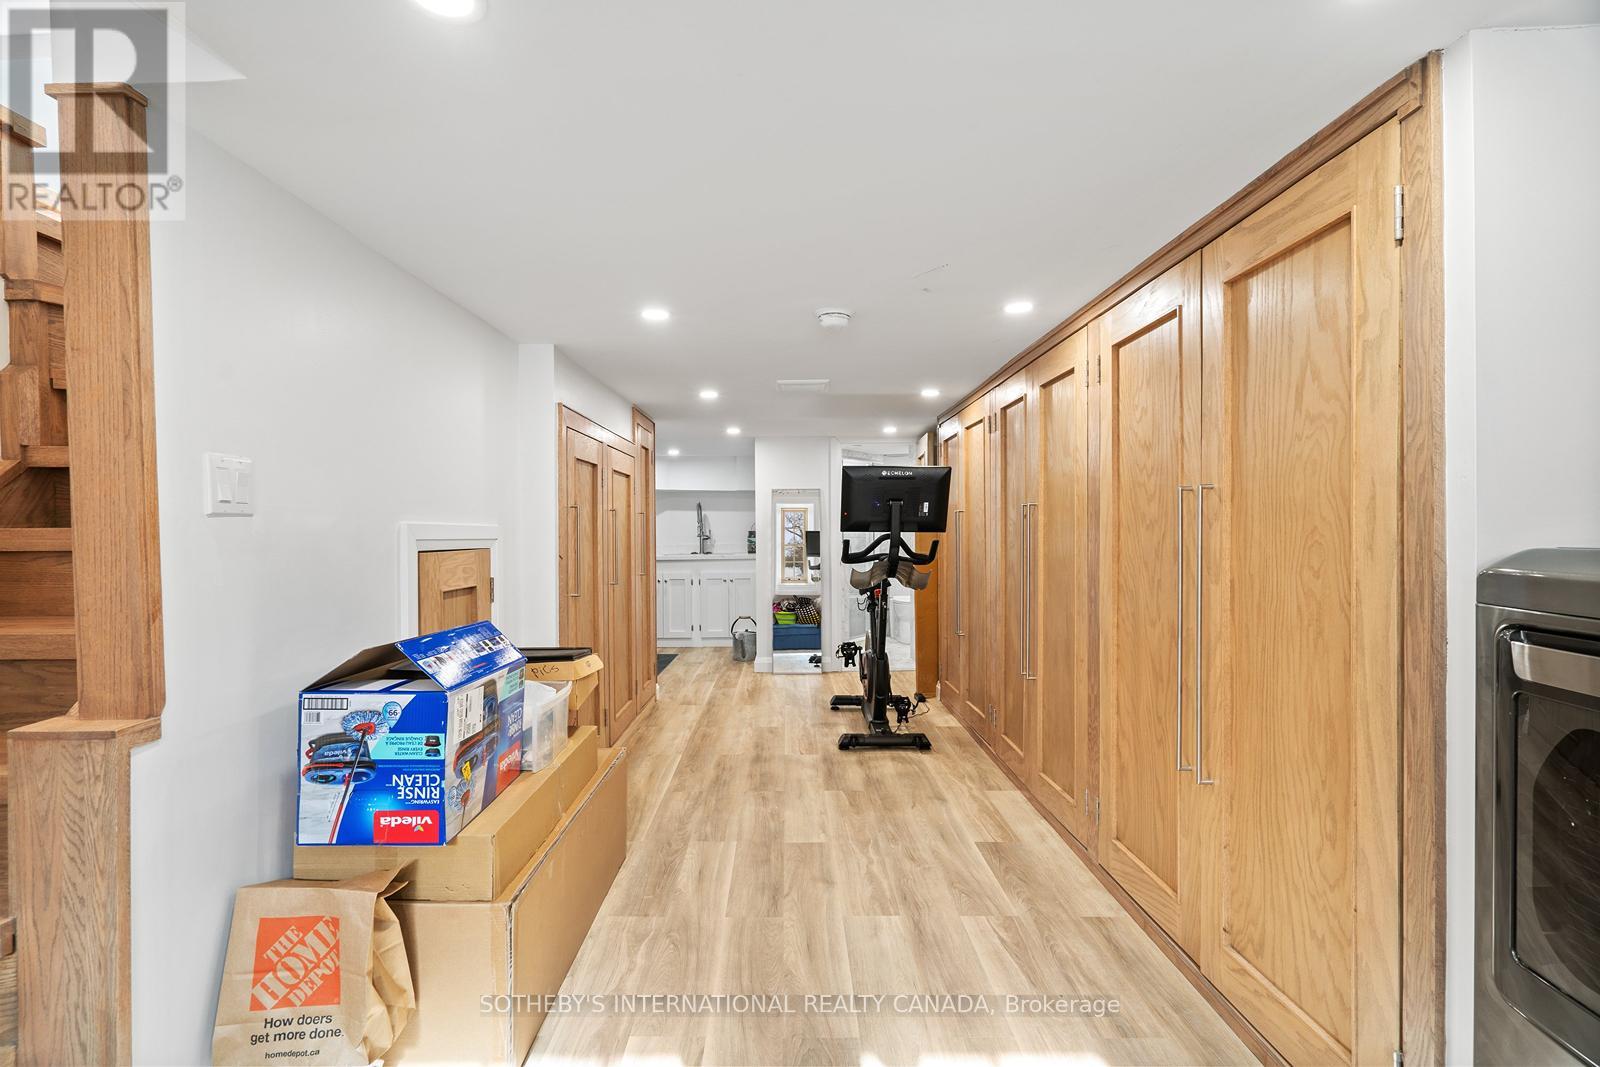
Exercise room
5.07 m x 8.96 m
Basement
Laundry room
5.07 m x 8.96 m
Ground level
Living room
5.47 m x 6.64 m
Ground level
Family room
6.05 m x 5.43 m
Ground level
Dining room
5.47 m x 6.64 m
Ground level
Library
3.26 m x 3.94 m
Ground level
Kitchen
4.92 m x 8.14 m
Second level
Primary Bedroom
6.64 m x 5 m
Second level
Bedroom 2
3.26 m x 3.91 m
Second level
Bedroom 3
3.12 m x 3.45 m
Second level
Bedroom 4
2.96 m x 3 m

Virtual Tour & Media

Mortgage & Affordability Estimate monthly costs
Purchase price$2,949,000
Down paymentNot available
Mortgage amountNot available
Principal & interestNot available
Property taxesNot available
Condo/HOA feeNot available
Insurance/OtherNot available
UtilitiesNot available
Est. monthly totalNot available
Income needed (GDS 32%)Not available
Estimates only. Not financial advice. Rates, taxes and fees vary by lender and municipality.

Saved Properties

Keep This One Handy

Save this listing, compare it later, or open your saved properties dashboard.

Manage Saved Searches
Map is approximate.

Neighbourhood

Area
Rural Mono
City
Mono
Postal code
L9W 6S7
Nearby
Cross Streets: Airport Road and 15th Sideroad. ** Directions: Please, follow your GPS.