35 Alpine Street

Kawartha Lakes, ONDetached
$399,900
MLS® X13625934
Detached4 beds1 baths8 total
35 Alpine Street, Kawartha Lakes, ON photo 1
35 Alpine Street, Kawartha Lakes, ON photo 2
35 Alpine Street, Kawartha Lakes, ON photo 3
35 Alpine Street, Kawartha Lakes, ON photo 4
35 Alpine Street, Kawartha Lakes, ON photo 5
35 Alpine Street, Kawartha Lakes, ON photo 6
35 Alpine Street, Kawartha Lakes, ON photo 7
35 Alpine Street, Kawartha Lakes, ON photo 8
35 Alpine Street, Kawartha Lakes, ON photo 9
35 Alpine Street, Kawartha Lakes, ON photo 10
35 Alpine Street, Kawartha Lakes, ON photo 11
35 Alpine Street, Kawartha Lakes, ON photo 12
35 Alpine Street, Kawartha Lakes, ON photo 13
35 Alpine Street, Kawartha Lakes, ON photo 14
35 Alpine Street, Kawartha Lakes, ON photo 15
35 Alpine Street, Kawartha Lakes, ON photo 16
35 Alpine Street, Kawartha Lakes, ON photo 17
35 Alpine Street, Kawartha Lakes, ON photo 18
35 Alpine Street, Kawartha Lakes, ON photo 19
35 Alpine Street, Kawartha Lakes, ON photo 20
35 Alpine Street, Kawartha Lakes, ON photo 21
35 Alpine Street, Kawartha Lakes, ON photo 22
35 Alpine Street, Kawartha Lakes, ON photo 23
35 Alpine Street, Kawartha Lakes, ON photo 24
35 Alpine Street, Kawartha Lakes, ON photo 25
35 Alpine Street, Kawartha Lakes, ON photo 26
35 Alpine Street, Kawartha Lakes, ON photo 27
35 Alpine Street, Kawartha Lakes, ON photo 28
35 Alpine Street, Kawartha Lakes, ON photo 29
35 Alpine Street, Kawartha Lakes, ON photo 30
35 Alpine Street, Kawartha Lakes, ON photo 31
35 Alpine Street, Kawartha Lakes, ON photo 32
35 Alpine Street, Kawartha Lakes, ON photo 33
35 Alpine Street, Kawartha Lakes, ON photo 34
35 Alpine Street, Kawartha Lakes, ON photo 35
35 Alpine Street, Kawartha Lakes, ON photo 36
35 Alpine Street, Kawartha Lakes, ON photo 37
1 / 37

BUYER ADVANTAGE

Buy with confidence

Get a full-service approach built on strategy, strong negotiation, and clear guidance from offer to close.

  • Local Market Expertise
  • Broker-level Negotiation
  • Transparent Process
  • No-pressure Guidance

The right strategy depends on your goals, timing, budget, and the type of home you are buying. Get Your Buyer Snapshot.

About This Property

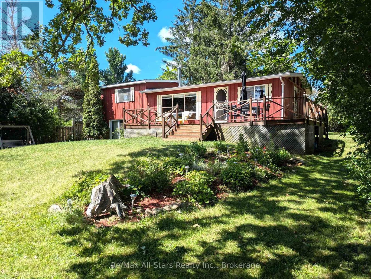
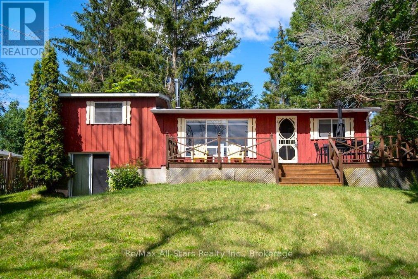
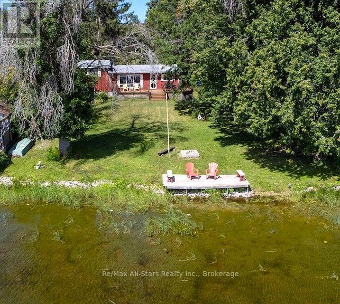
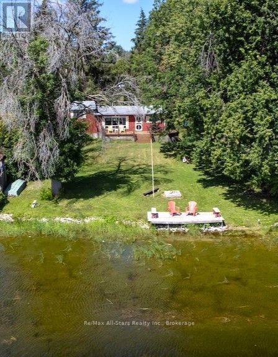
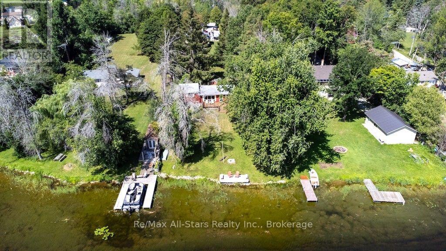
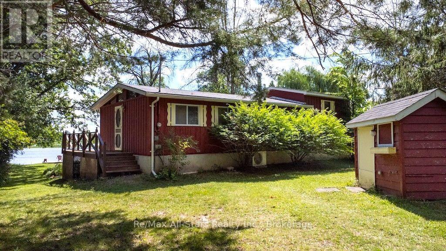
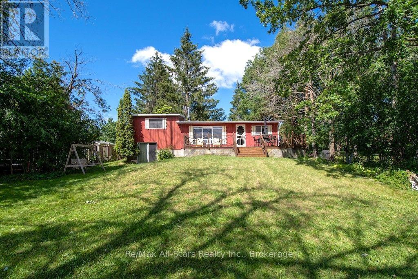
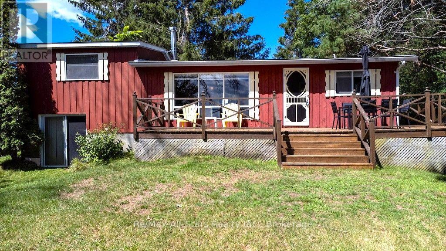
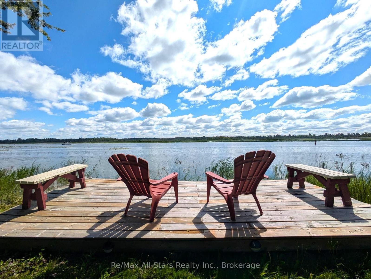
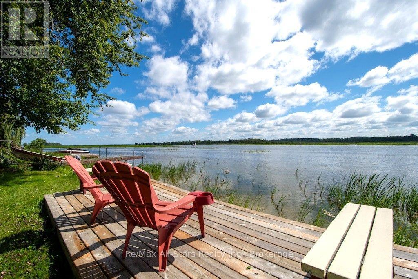
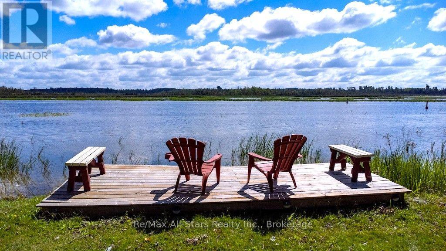
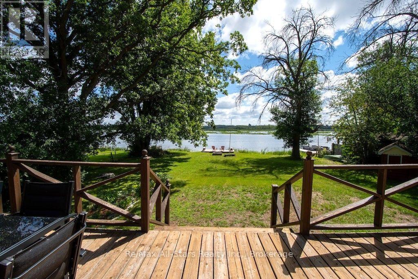
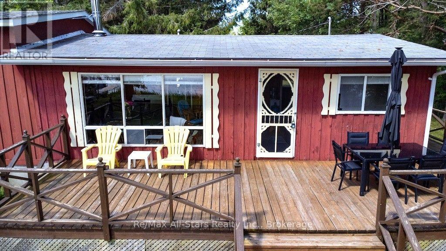
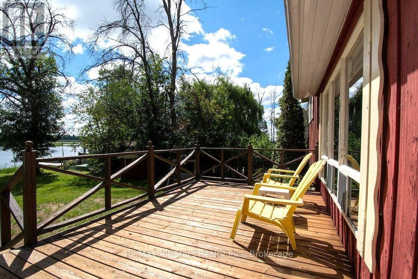
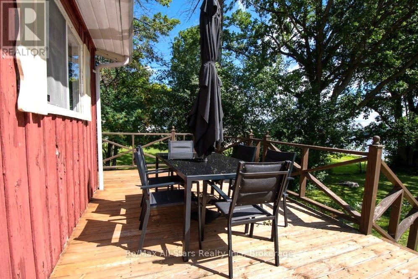
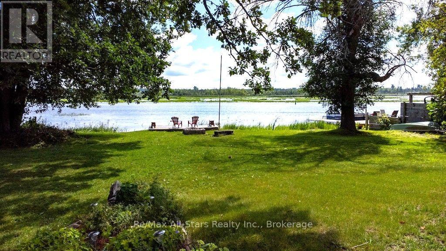
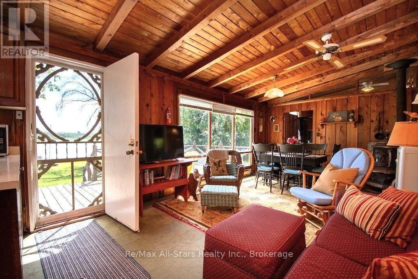
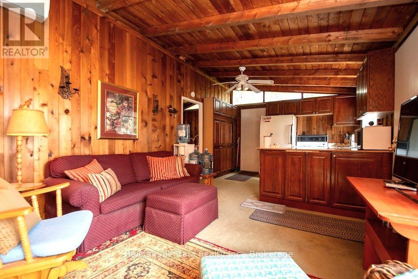
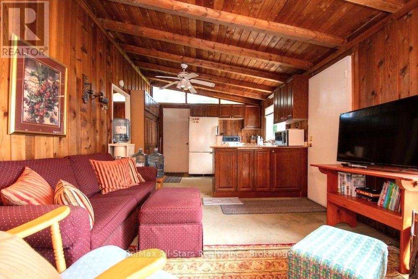
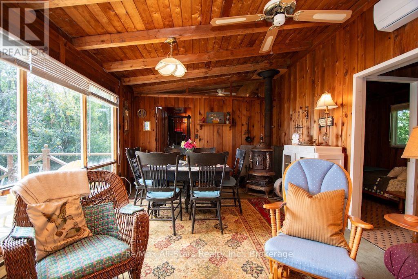
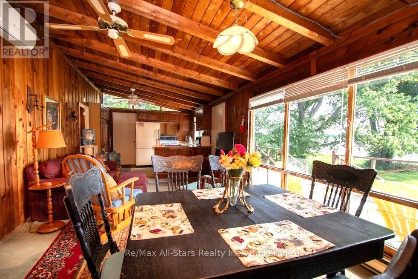
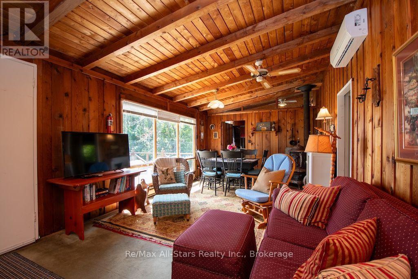
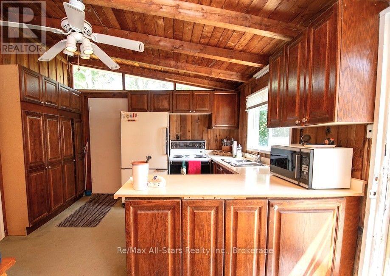
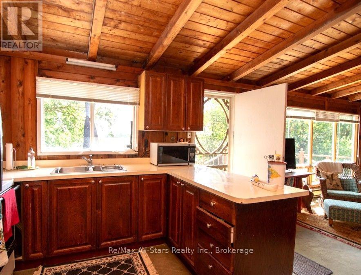
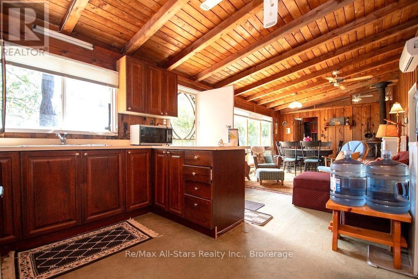
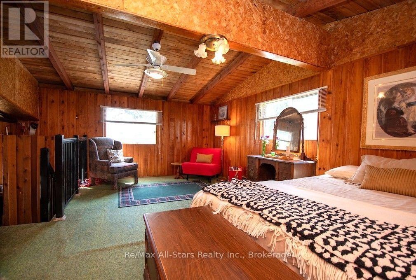
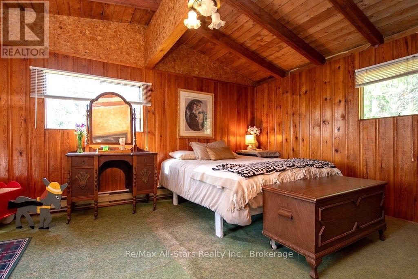
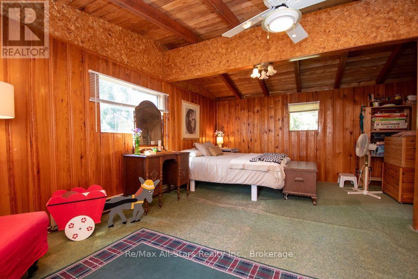
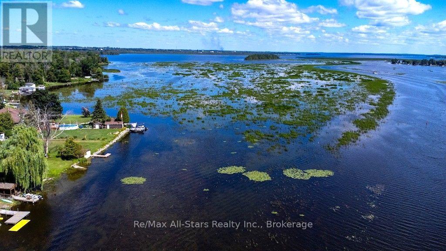
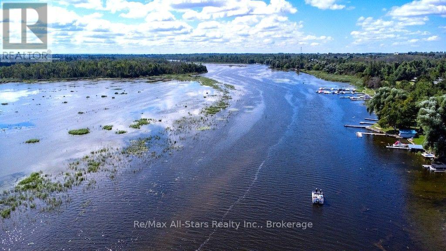
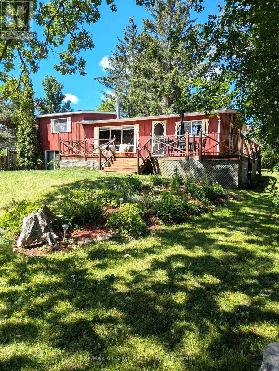
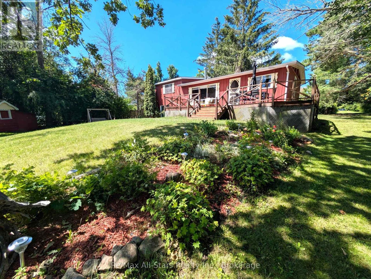
Welcome to this charming three-season waterfront cottage, lovingly owned and cherished by the same family for generations. Nestled on a private half-acre lot surrounded by mature trees, this peaceful retreat offers 80 feet of waterfront right where the Scugog River widens into beautiful Sturgeon Lake. Start your mornings on the dock with a cup of coffee as you watch the sunrise over the water, then spend your days boating, fishing, or exploring the renowned Trent-Severn Waterway, which connects you to an incredible chain of lakes. Inside, the cottage features an inviting open-concept layout with vaulted ceilings that create a bright and spacious atmosphere. Originally built as a bungalow, a later addition provides a raised living space just a few steps up, offering the flexibility to serve as a generous primary bedroom or a large family/games room. Step outside to the expansive deck overlooking the water, an ideal setting for entertaining, relaxing, or simply taking in the tranquil surroundings. The property also offers plenty of parking for family and guests. Conveniently located just minutes from Lindsay and within walking distance to Kenrei Conservation Area, where you'll have easy access to the Trans Canada Trail for hiking, cycling, ATVing, and snowmobiling. Whether you're looking for peaceful weekends away or unforgettable summers on the water, this waterfront getaway is ready for a new family to create memories that will last a lifetime. (id:63604)

Key Facts

Type
Detached
Beds
4
Baths
1
Size
700 sqft
Lot
80.2 x 445 FT; Irregularly shaped, see attached survey
Parking
8 total

Highlights

  • All
  • Refrigerator
  • Stove
  • Microwave
  • Window Coverings
  • Water Heater
Property Details 21 details
Bedrooms
4 bedrooms
4 above grade
Bathrooms
1 bathroom
Parking
8 parking spaces
No Garage
Living area
700 - 1,100 sq. ft.
Property
Single Family · Raised bungalow · Freehold · Detached
Property subtype
Single Family
Structure type
House
Architectural style
Raised bungalow
Ownership
Freehold
Attached status
Detached
Storeys
1
Basement
Unfinished, Partial
Heating
Heat Pump, Baseboard heaters, Electric
Cooling
Wall unit
Fireplace
1 fireplace
Lot dimensions
80.2 x 445 FT; Irregularly shaped, see attached survey
Frontage
80.20 feet
Taxes
$2,598.42 (2,026)
Zoning
RS
Sewer
Septic System
Waterfront
Waterfront on lake · Scugog River
Views
Lake view, River view, View, View of water, Direct Water View

Interior features

AllRefrigeratorStoveMicrowaveWindow CoveringsWater HeaterWoodstove

Exterior features

WoodBlockPartially fenced

Systems and association

Electricity

Lot and water

Level lotIrregular lot sizeSlopingWaterwayLevelWaterfront on lake
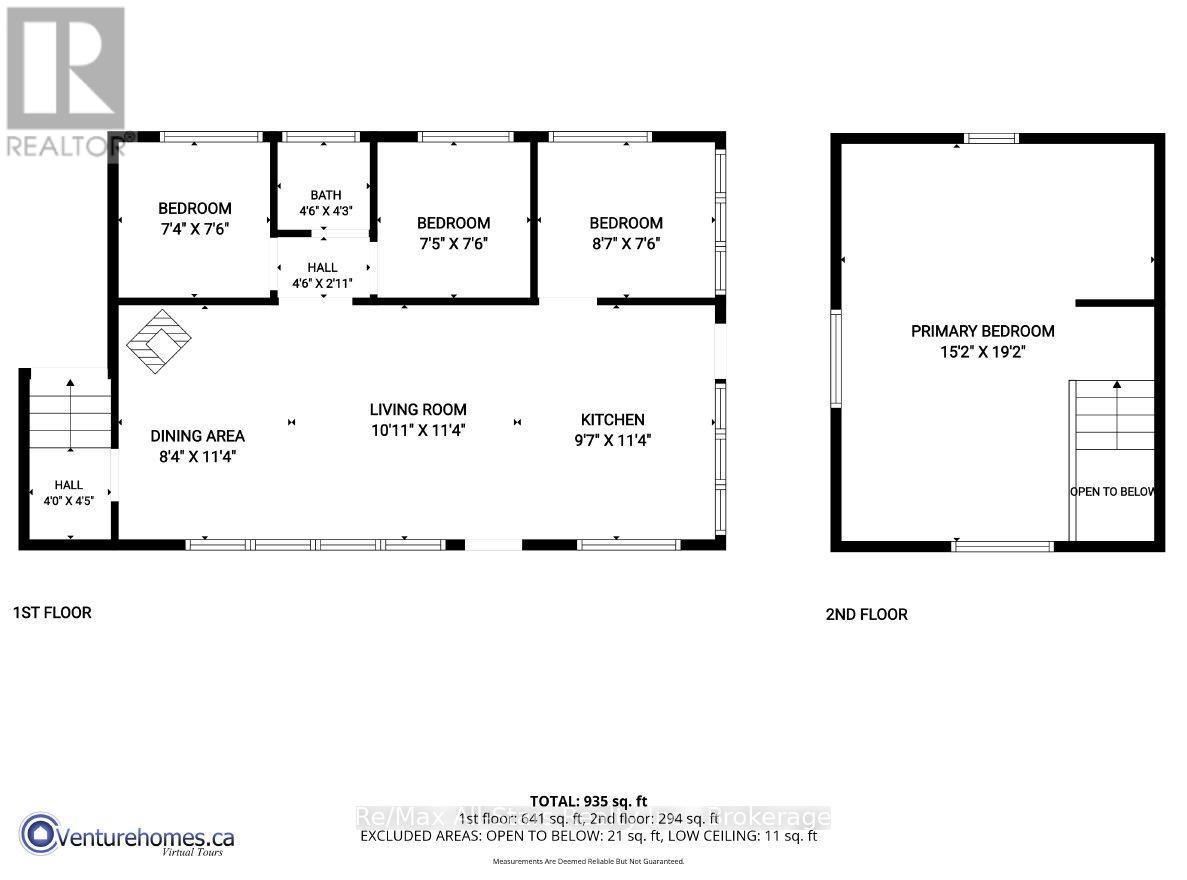
Rooms 7 rooms
Level
Room
Dimensions
Main level
Kitchen
3.53 m x 2.9 m
Main level
Living room
5.21 m x 3.56 m
Main level
Bedroom 2
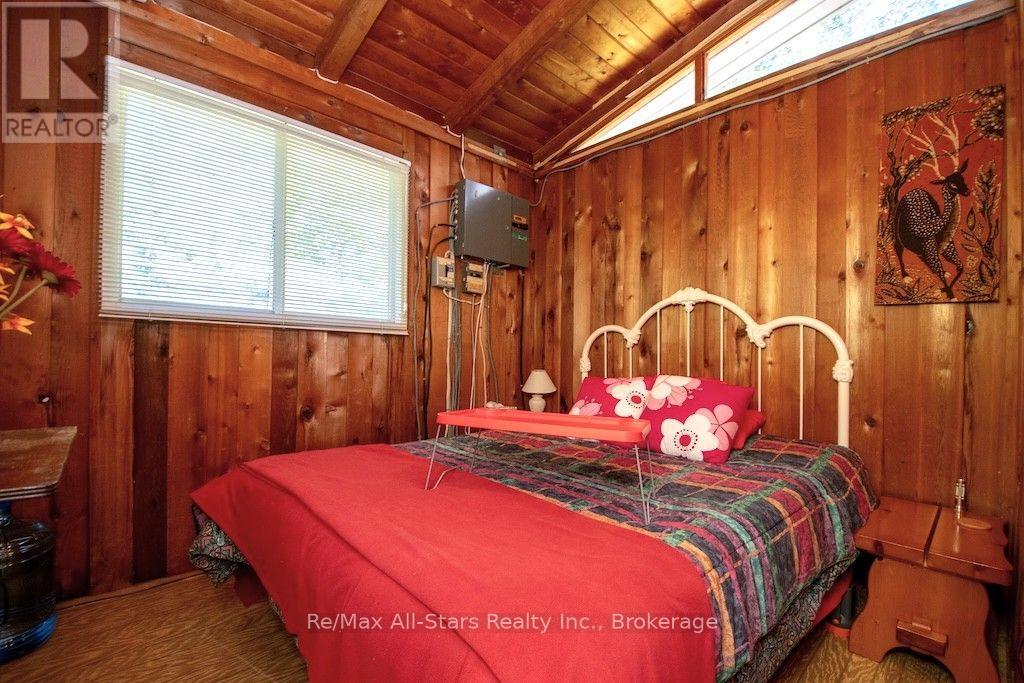
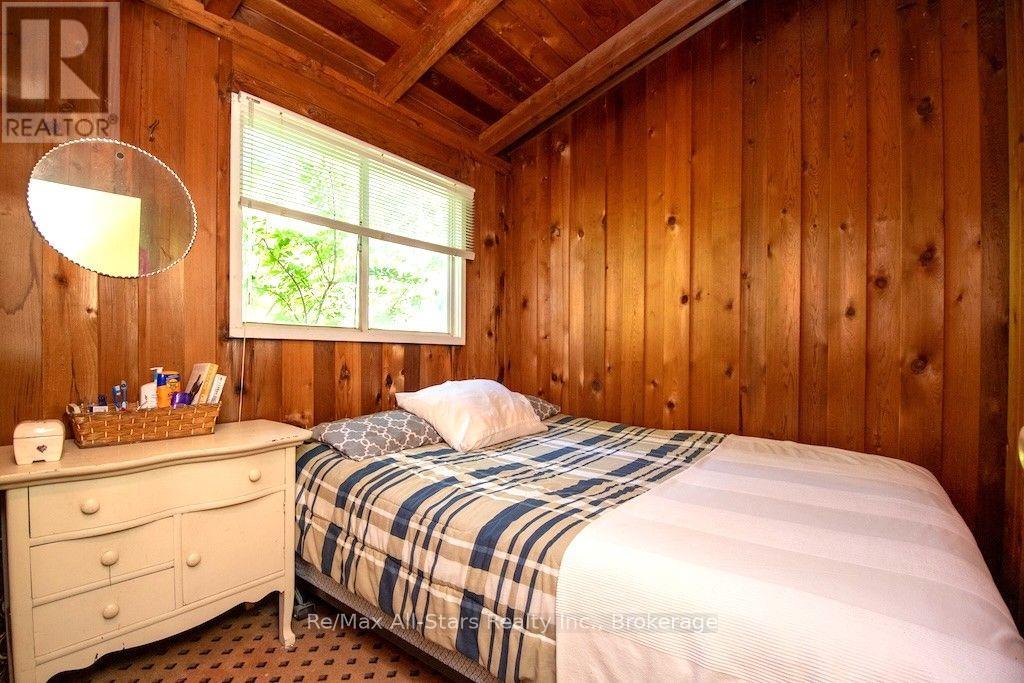
2.72 m x 2.34 m
Main level
Bedroom 3
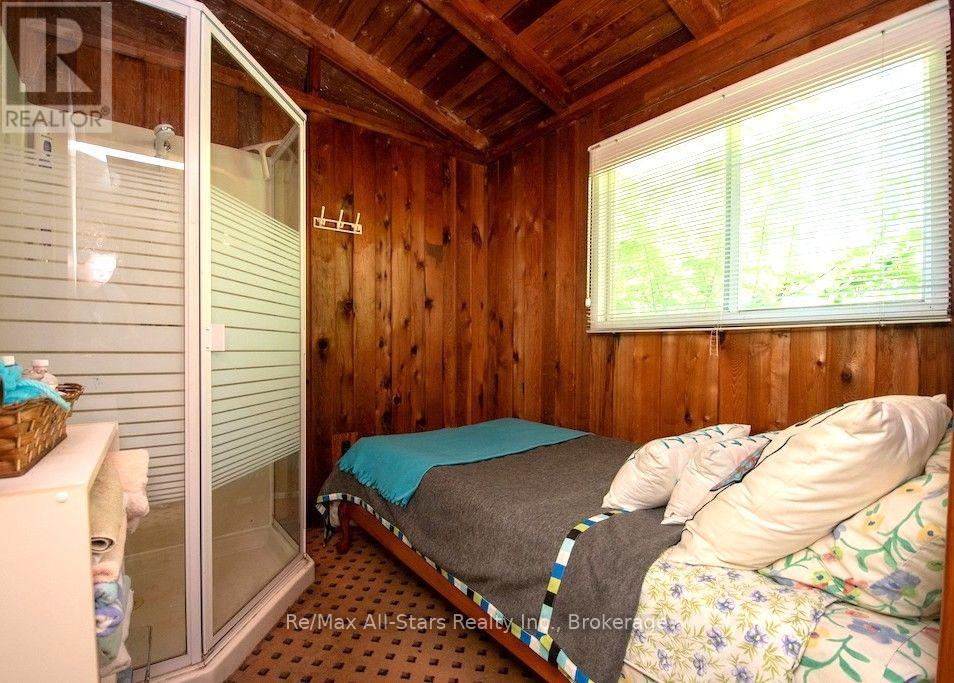
2.41 m x 2.34 m
Main level
Bedroom 4
2.41 m x 2.36 m
Main level
Bathroom
Not specified
Second level
Primary Bedroom
5.79 m x 4.62 m

Virtual Tour & Media

Mortgage & Affordability Estimate monthly costs
Purchase price$399,900
Down paymentNot available
Mortgage amountNot available
Principal & interestNot available
Property taxesNot available
Condo/HOA feeNot available
Insurance/OtherNot available
UtilitiesNot available
Est. monthly totalNot available
Income needed (GDS 32%)Not available
Estimates only. Not financial advice. Rates, taxes and fees vary by lender and municipality.

Saved Properties

Keep This One Handy

Save this listing, compare it later, or open your saved properties dashboard.

Manage Saved Searches
Map is approximate.

Neighbourhood

Area
Lindsay
City
Kawartha Lakes
Postal code
K9V 4R1
Nearby
Cross Streets: Angeline St N. or Hwy 35 to Kenrei Rd to Alpine. ** Directions: Kenrei Rd to Alpine St.