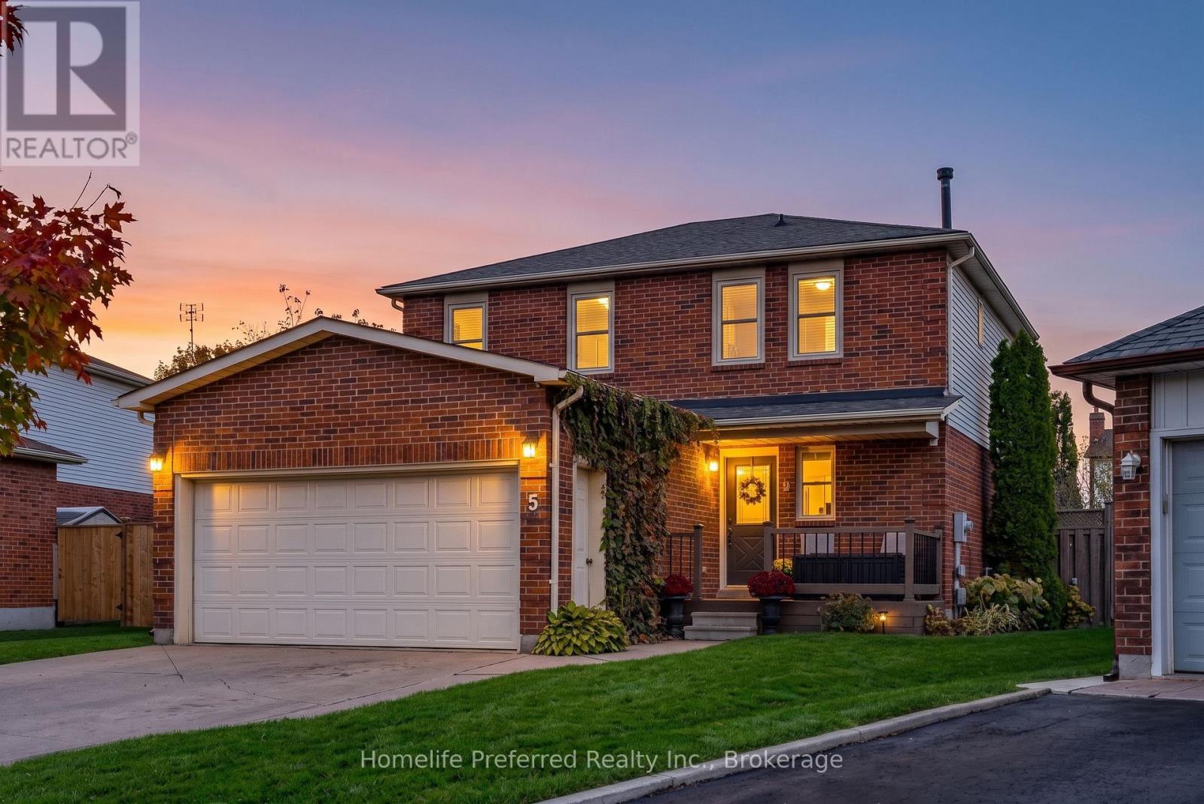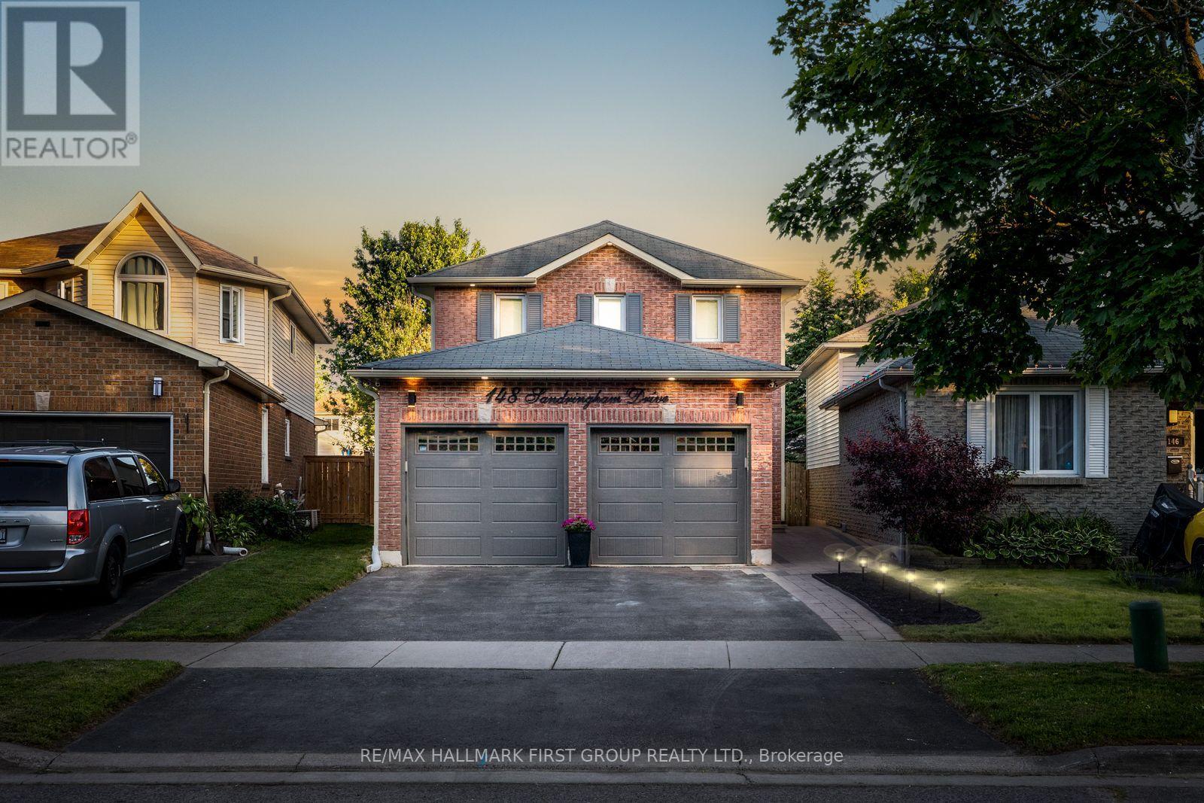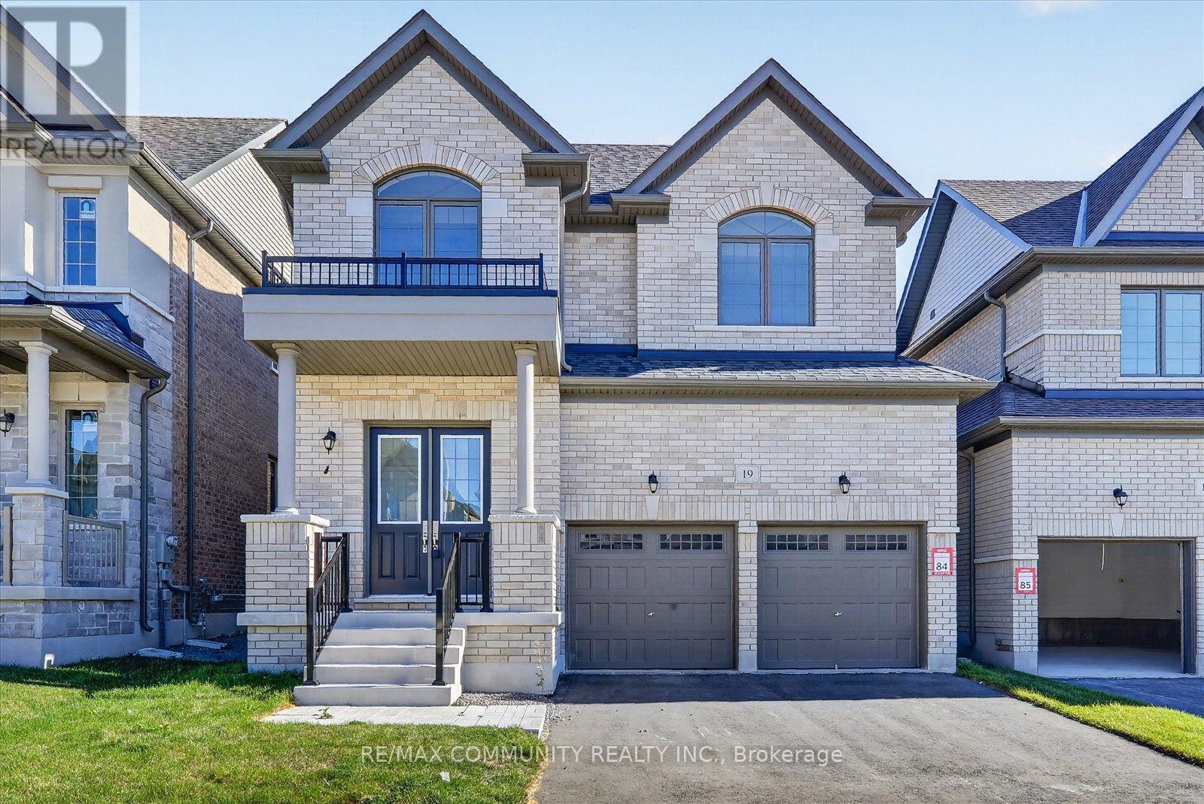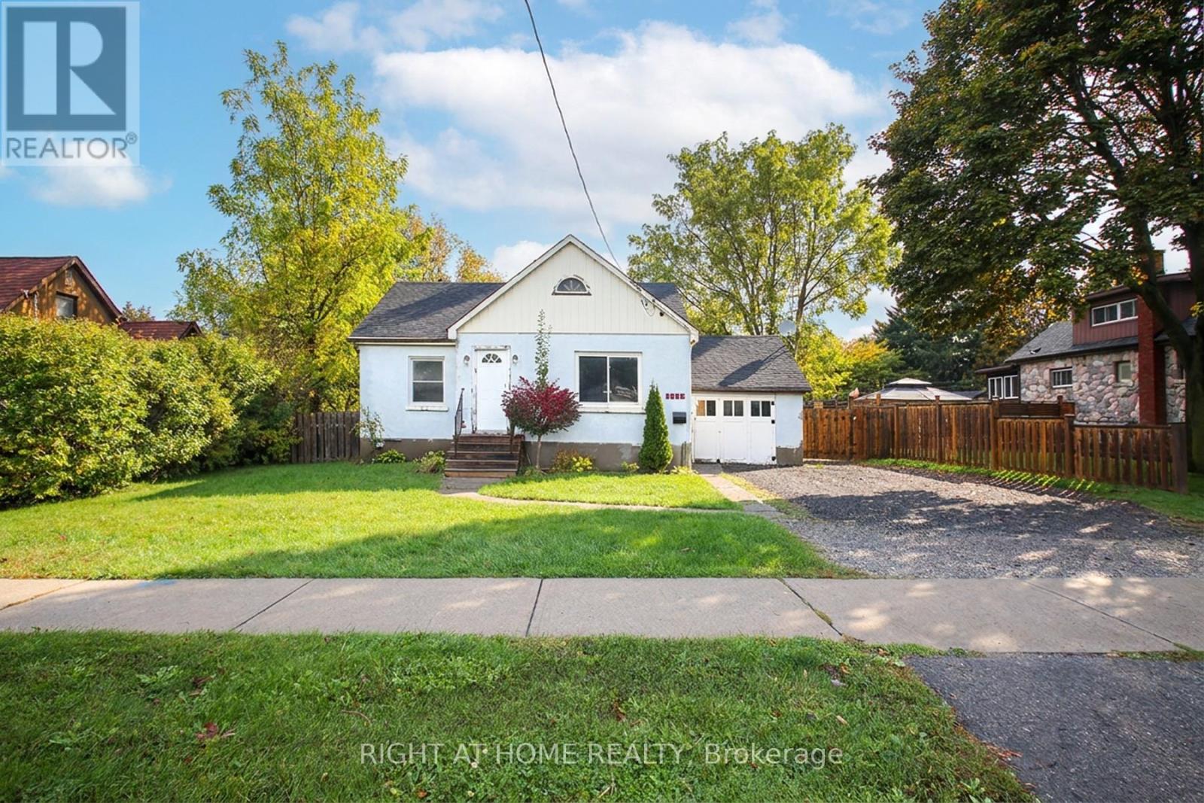
35 Beech Avenue

Clarington, ONDetached
$1,299,900
MLS® E13751504
Detached5 beds4 baths4 total
35 Beech Avenue, Clarington, ON photo 1
35 Beech Avenue, Clarington, ON photo 2
35 Beech Avenue, Clarington, ON photo 3
35 Beech Avenue, Clarington, ON photo 4
35 Beech Avenue, Clarington, ON photo 5
35 Beech Avenue, Clarington, ON photo 6
35 Beech Avenue, Clarington, ON photo 7
35 Beech Avenue, Clarington, ON photo 8
35 Beech Avenue, Clarington, ON photo 9
35 Beech Avenue, Clarington, ON photo 10
35 Beech Avenue, Clarington, ON photo 11
35 Beech Avenue, Clarington, ON photo 12
35 Beech Avenue, Clarington, ON photo 13
35 Beech Avenue, Clarington, ON photo 14
35 Beech Avenue, Clarington, ON photo 15
35 Beech Avenue, Clarington, ON photo 16
35 Beech Avenue, Clarington, ON photo 17
35 Beech Avenue, Clarington, ON photo 18
35 Beech Avenue, Clarington, ON photo 19
35 Beech Avenue, Clarington, ON photo 20
35 Beech Avenue, Clarington, ON photo 21
35 Beech Avenue, Clarington, ON photo 22
35 Beech Avenue, Clarington, ON photo 23
35 Beech Avenue, Clarington, ON photo 24
35 Beech Avenue, Clarington, ON photo 25
35 Beech Avenue, Clarington, ON photo 26
35 Beech Avenue, Clarington, ON photo 27
35 Beech Avenue, Clarington, ON photo 28
35 Beech Avenue, Clarington, ON photo 29
35 Beech Avenue, Clarington, ON photo 30
35 Beech Avenue, Clarington, ON photo 31
35 Beech Avenue, Clarington, ON photo 32
35 Beech Avenue, Clarington, ON photo 33
35 Beech Avenue, Clarington, ON photo 34
35 Beech Avenue, Clarington, ON photo 35
35 Beech Avenue, Clarington, ON photo 36
35 Beech Avenue, Clarington, ON photo 37
35 Beech Avenue, Clarington, ON photo 38
35 Beech Avenue, Clarington, ON photo 39
35 Beech Avenue, Clarington, ON photo 40
35 Beech Avenue, Clarington, ON photo 41
35 Beech Avenue, Clarington, ON photo 42
35 Beech Avenue, Clarington, ON photo 43
35 Beech Avenue, Clarington, ON photo 44
35 Beech Avenue, Clarington, ON photo 45
35 Beech Avenue, Clarington, ON photo 46
35 Beech Avenue, Clarington, ON photo 47
35 Beech Avenue, Clarington, ON photo 48
35 Beech Avenue, Clarington, ON photo 49
35 Beech Avenue, Clarington, ON photo 50
1 / 50

BUYER ADVANTAGE

Buy with confidence

Get a full-service approach built on strategy, strong negotiation, and clear guidance from offer to close.

  • Local Market Expertise
  • Broker-level Negotiation
  • Transparent Process
  • No-pressure Guidance

The right strategy depends on your goals, timing, budget, and the type of home you are buying. Get Your Buyer Snapshot.

About This Property

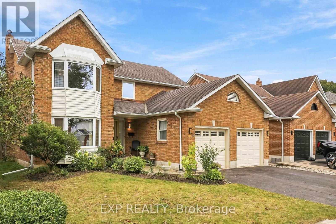
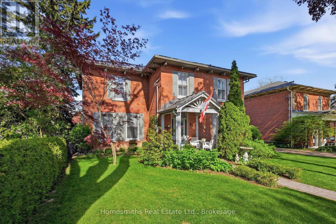
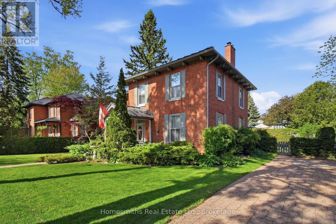
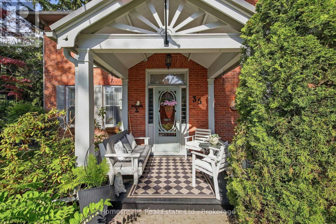
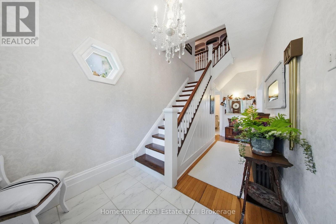
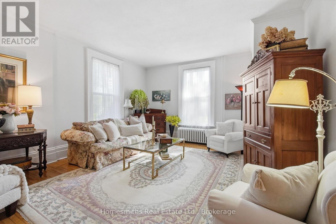
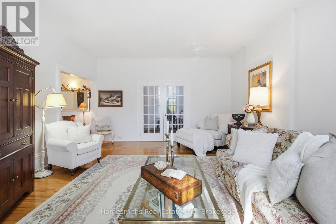
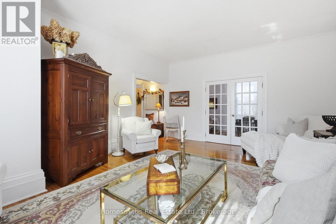
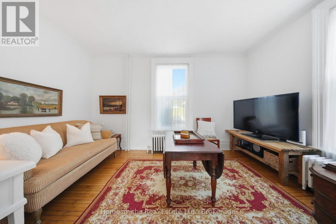
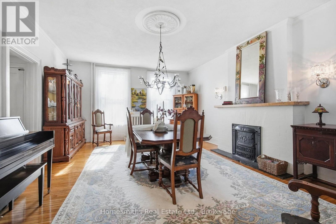
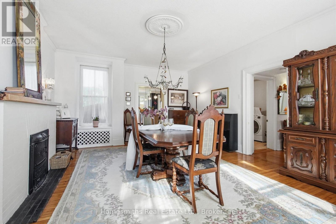
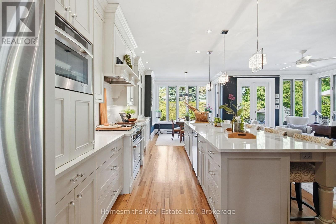
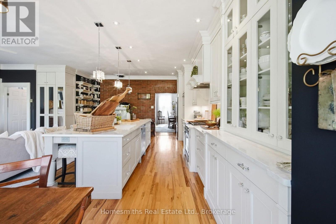
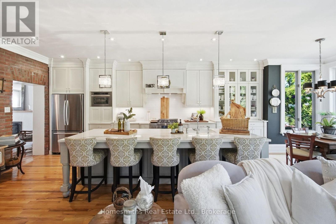
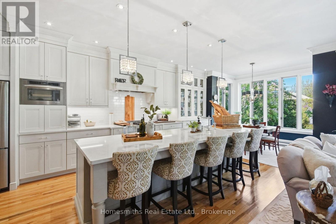
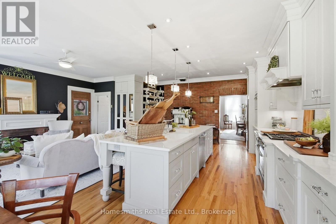
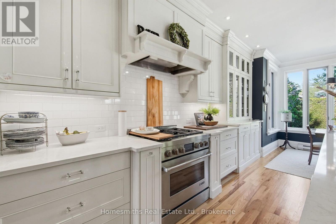
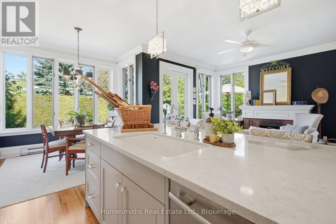
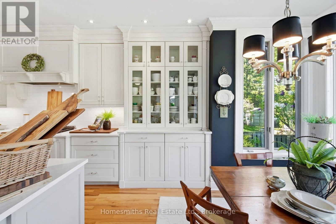
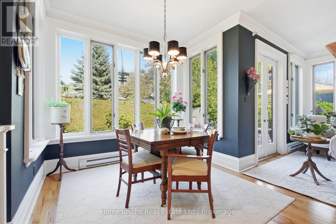
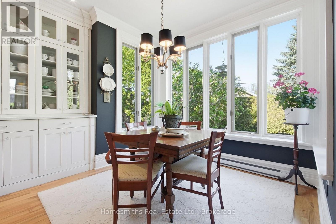
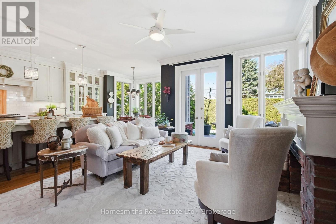
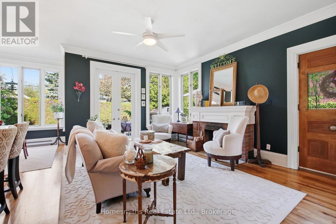
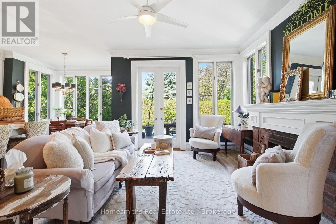
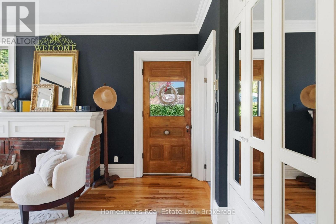
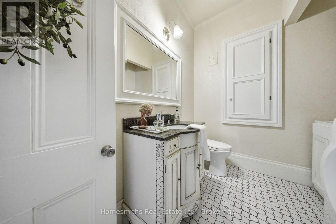
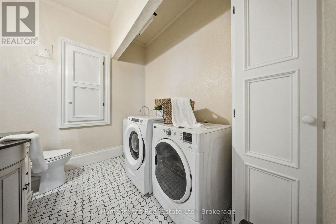
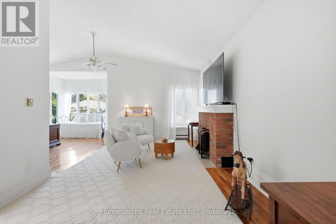
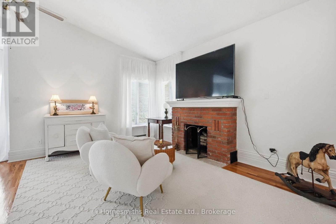
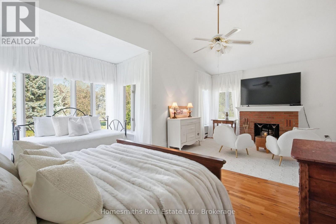
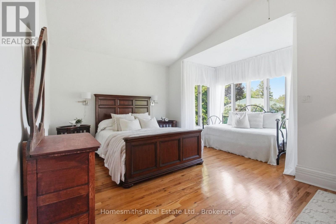
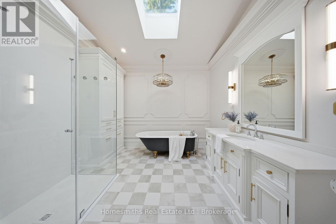
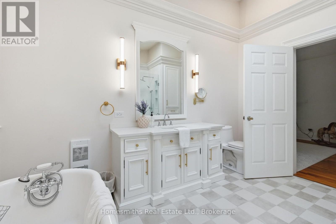
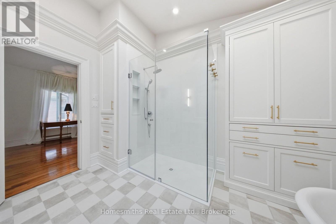
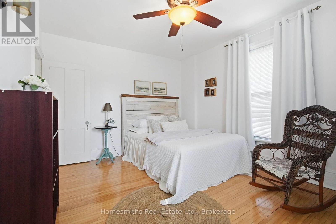
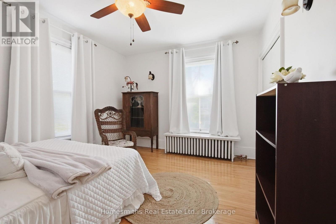
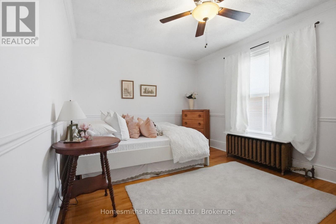
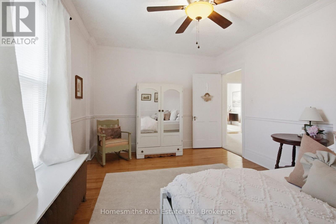
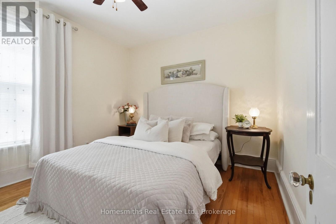
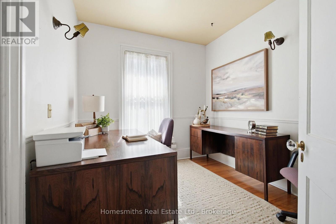
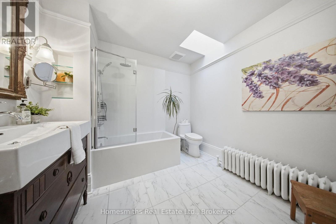
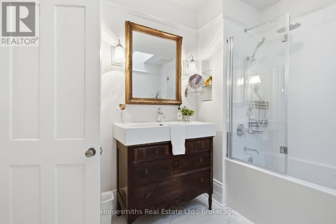
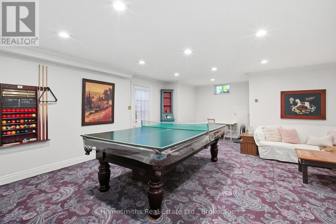
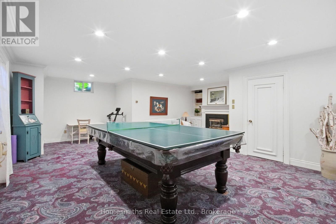
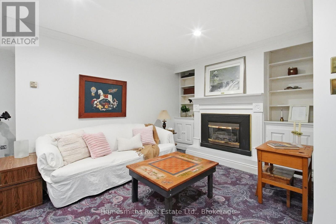
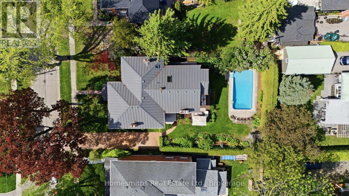
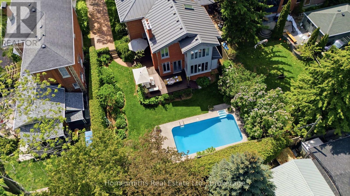
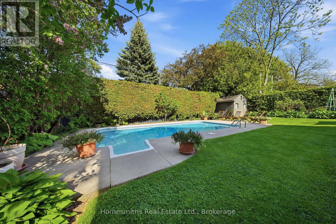
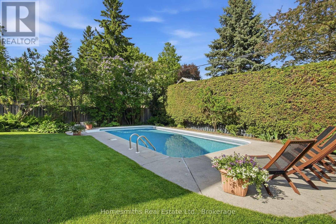
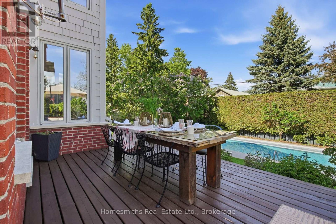
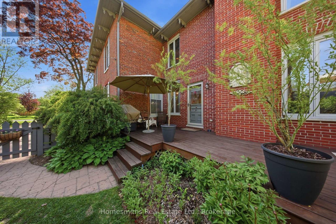
Rarely offered on one of the most admired streets in historic Old Bowmanville, The Homesmiths proudly present 35 Beech Avenue, a timeless century home blending historic charm with refined modern living. Lovingly maintained & thoughtfully updated, this stately, all-brick, 2-storey residence preserves the craftsmanship & warmth of a bygone era while offering the comfort & function today's families desire. A welcoming covered front porch leads into the elegant centre hall floor plan featuring a grand formal living room, private office with double French doors, & an expansive dining room highlighted by an original decorative coal-burning fireplace. Main floor laundry & a powder room add convenience. The heart of the home is the stunning custom chef's kitchen by Hickory Lane Kitchens, designed for gathering & entertaining with a massive centre island, quartz countertops, custom cabinetry, subway tile backsplash, & a breakfast area framed by a wall of windows overlooking the backyard. Open to the cozy family room with wood-burning fireplace, this space truly becomes the hub of the home. Outside, the private backyard retreat offers extensive decking, a heated inground pool, & mature privacy hedges, perfect for summer al fresco dining. Upstairs, the original staircase leads to a beautiful primary retreat featuring a spacious bedroom, sitting area, second brick fireplace, walk-in closet, & spa-inspired ensuite with heated floors, curbless glass shower, soaker tub, & custom vanity. Three additional bedrooms plus a separate office or optional fifth bedroom provide excellent flexibility for growing or extended families. A rare feature for a century home, the finished lower level includes a spacious rec room, games area, & additional bathroom, the ideal retreat for kids and teens. 35 Beech Avenue is a rare opportunity to own a landmark home just steps to vibrant downtown Bowmanville, close to commuter routes, & under an hour to downtown Toronto. (id:63604)

Key Facts

Type
Detached
Beds
5
Baths
4
Size
3,500 sqft
Lot
65 x 132 FT
Parking
4 total

Highlights

  • Washer
  • Refrigerator
  • Stove
  • Dryer
  • Freezer
  • Oven - Built-In
  • Blinds
  • Window Coverings
  • Water Heater
Property Details 17 details
Bedrooms
5 bedrooms
5 above grade
Bathrooms
4 bathrooms
1 partial
Parking
4 parking spaces
No Garage
Living area
3,500 - 5,000 sq. ft.
Property
Single Family · Freehold · Detached
Property subtype
Single Family
Structure type
House
Ownership
Freehold
Attached status
Detached
Storeys
2
Basement
Partially finished, Walk-up
Heating
Radiant heat, Natural gas, Other
Fireplace
Yes
Pool
Inground pool
Lot dimensions
65 x 132 FT
Frontage
65 feet
Taxes
$6,429.05 (2,025)
Water source
Municipal water
Sewer
Sanitary sewer

Interior features

WasherRefrigeratorStoveDryerFreezerOven - Built-InBlindsWindow CoveringsWater HeaterTileHardwood

Exterior features

BrickStoneConcrete

Systems and association

SewerElectricityCable
Rooms 13 rooms
Level
Room
Dimensions
Main level
Kitchen
3.6 m x 5.3 m
Second level
Bedroom 5
3.59 m x 3.34 m
Main level
Laundry room
2.36 m x 2.71 m
Lower level
Recreational, Games room
7.11 m x 7.82 m
Main level
Eating area
3.59 m x 2.83 m
Main level
Family room
3.52 m x 6.48 m
Main level
Living room
4.59 m x 6.06 m
Main level
Office
4.59 m x 2.71 m
Main level
Dining room
4.51 m x 6.08 m
Second level
Primary Bedroom
7.11 m x 6.34 m
Second level
Bedroom 2
3.24 m x 4.42 m
Second level
Bedroom 3
3.24 m x 4.35 m
Second level
Bedroom 4
2.65 m x 3.18 m

Virtual Tour & Media

Mortgage & Affordability Estimate monthly costs
Purchase price$1,299,900
Down paymentNot available
Mortgage amountNot available
Principal & interestNot available
Property taxesNot available
Condo/HOA feeNot available
Insurance/OtherNot available
UtilitiesNot available
Est. monthly totalNot available
Income needed (GDS 32%)Not available
Estimates only. Not financial advice. Rates, taxes and fees vary by lender and municipality.

Saved Properties

Keep This One Handy

Save this listing, compare it later, or open your saved properties dashboard.

Manage Saved Searches
Map is approximate.

Neighbourhood

Area
Bowmanville
City
Clarington
Postal code
L1C 3A1
Nearby
Beech Ave/Concession St W