35 Cedar Bay Road

Kawartha Lakes, ONDetached
$799,900
MLS® X14170690
Detached4 beds3 baths12 total
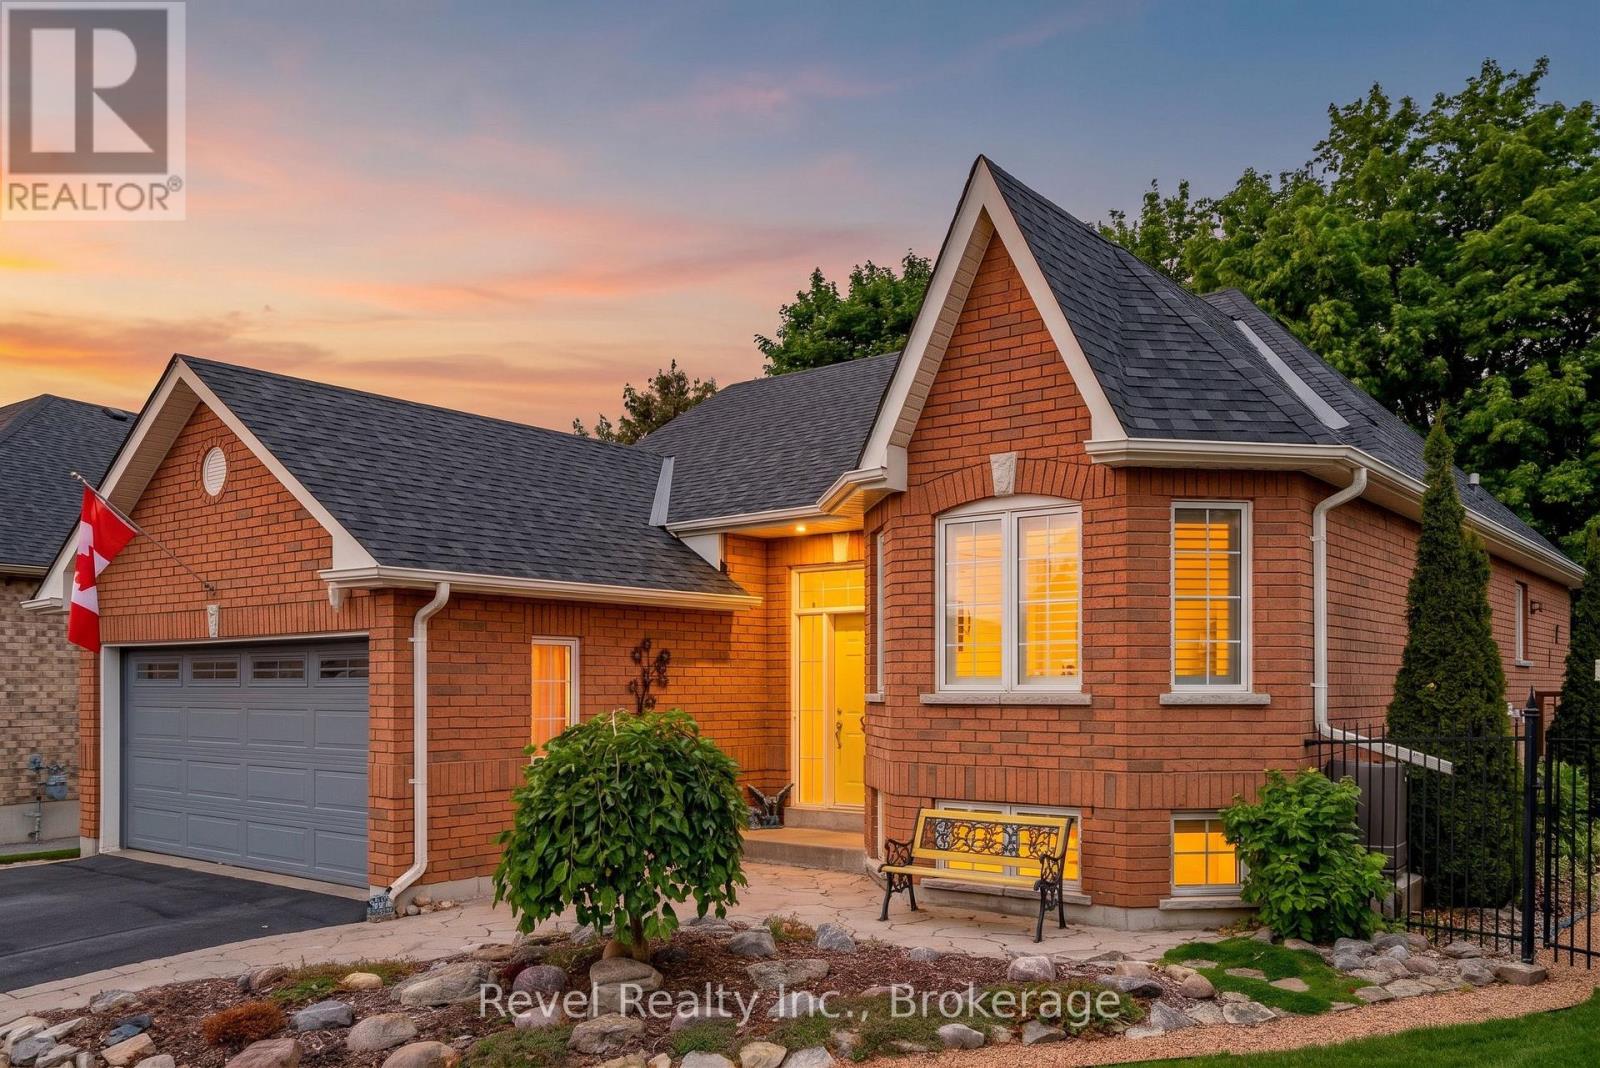
35 Cedar Bay Road, Kawartha Lakes, ON photo 1
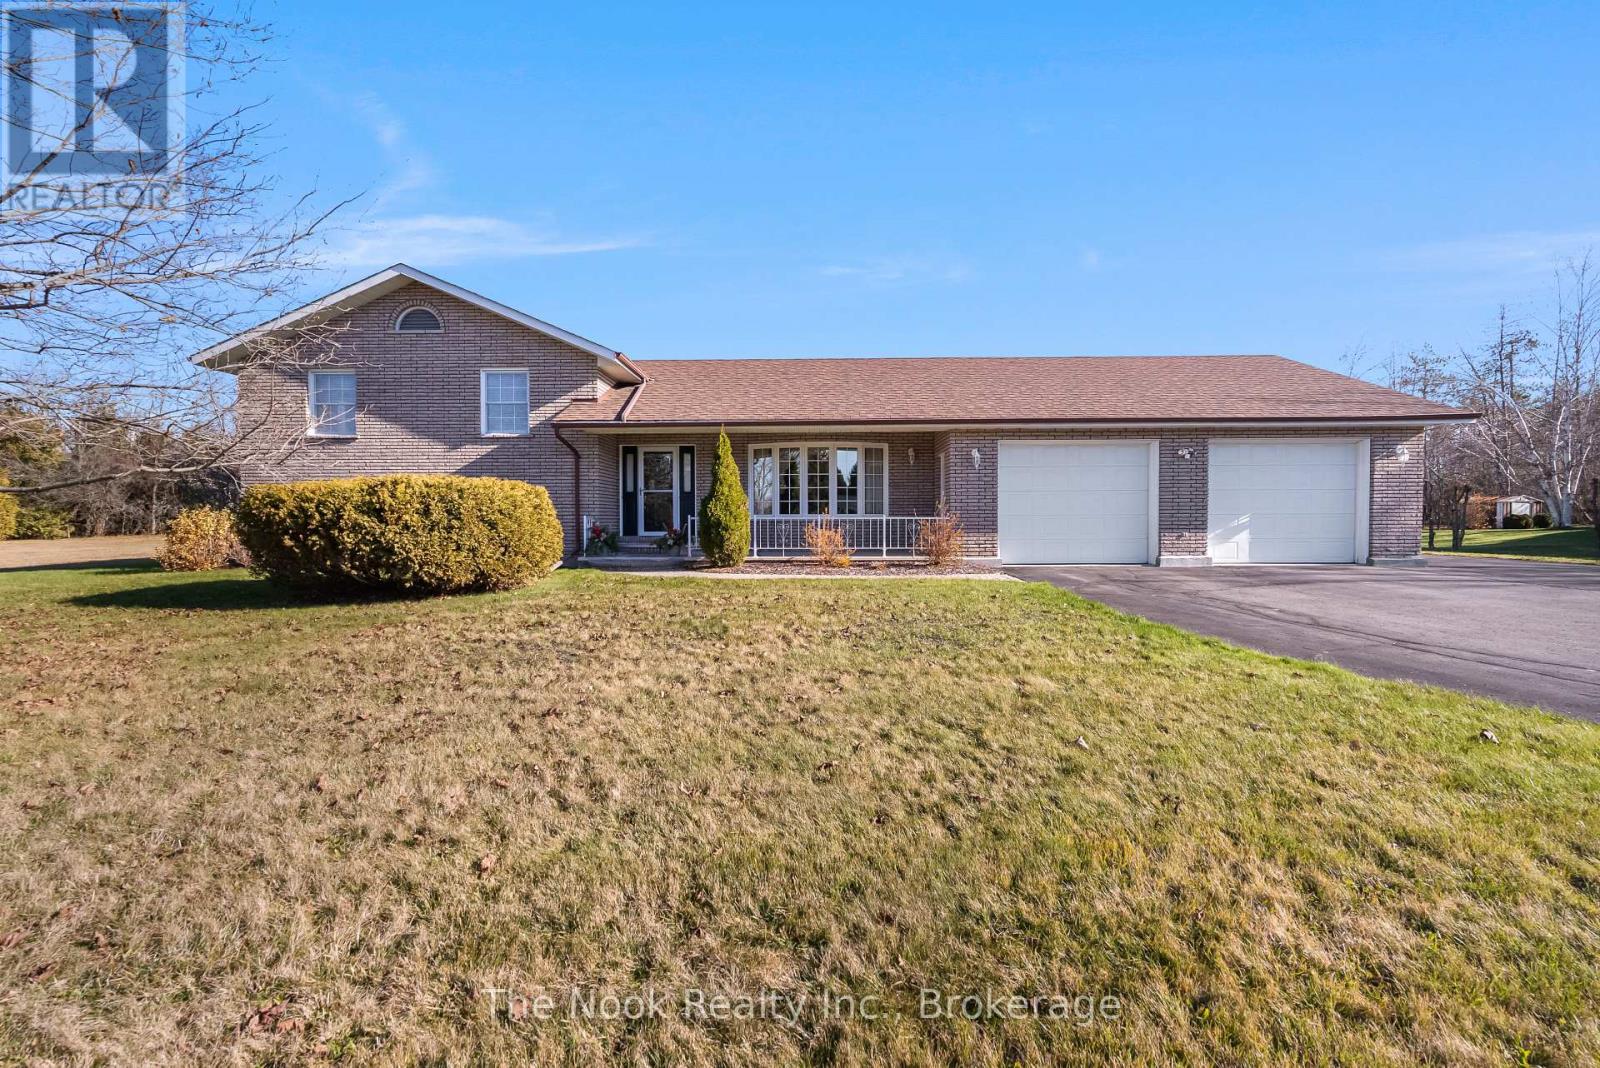
35 Cedar Bay Road, Kawartha Lakes, ON photo 2
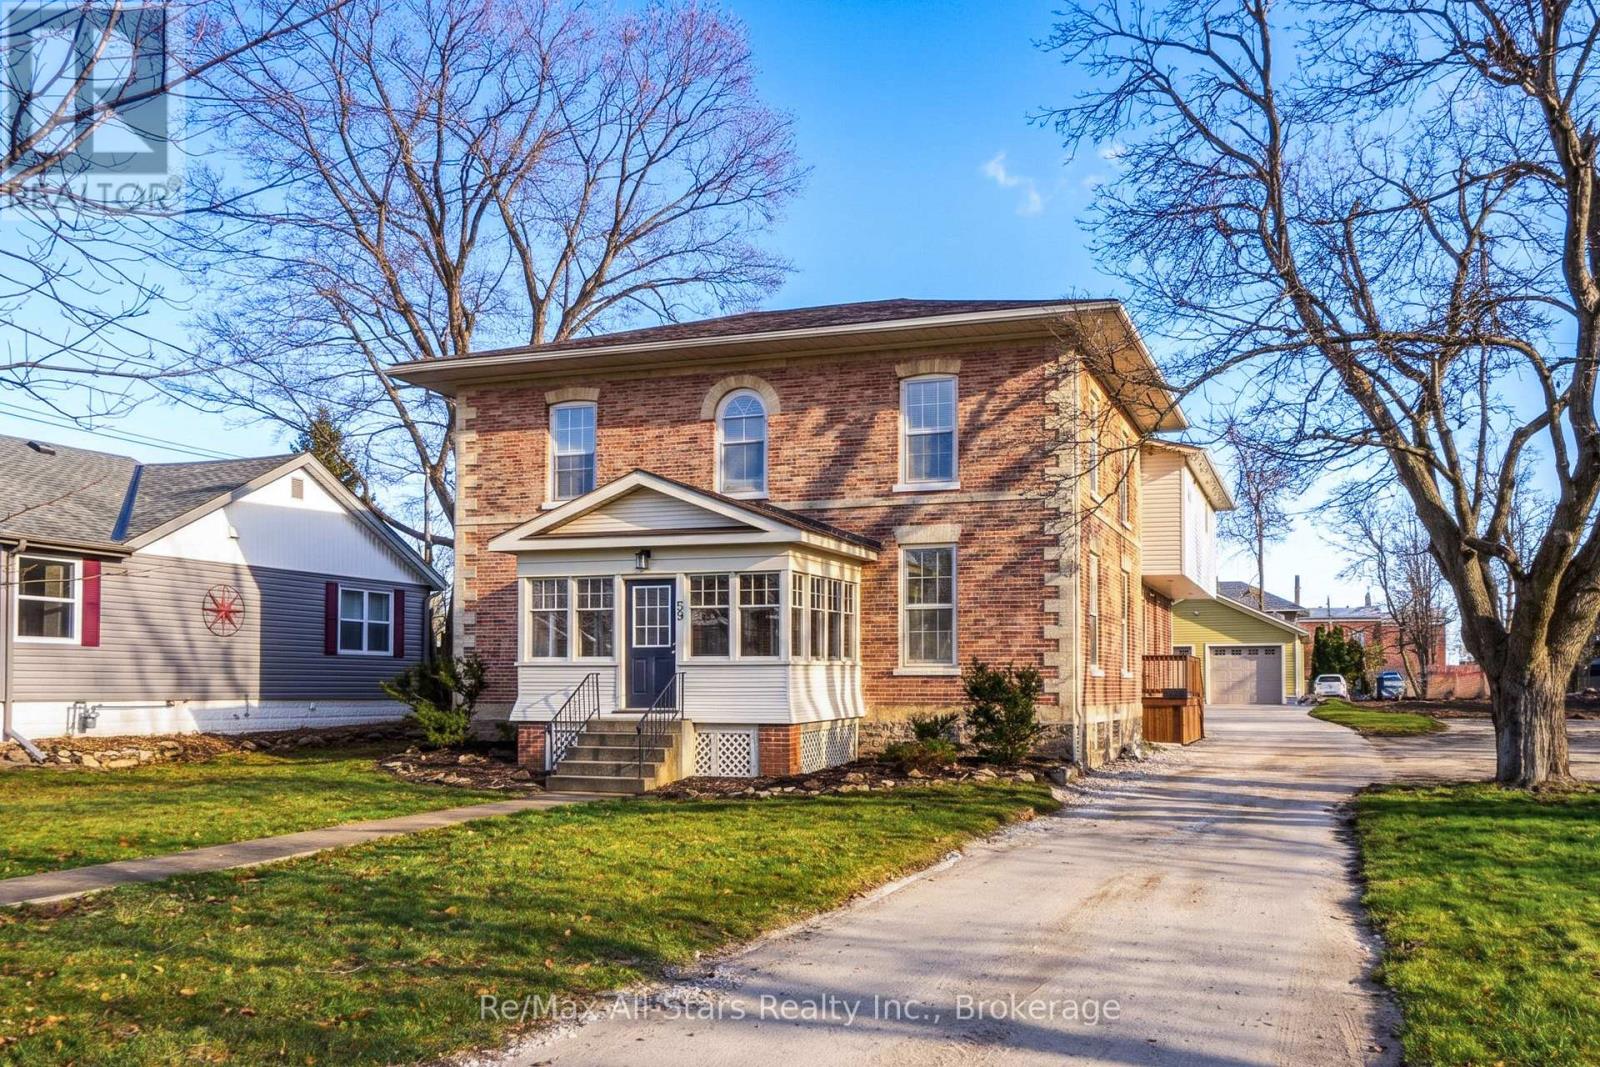
35 Cedar Bay Road, Kawartha Lakes, ON photo 3
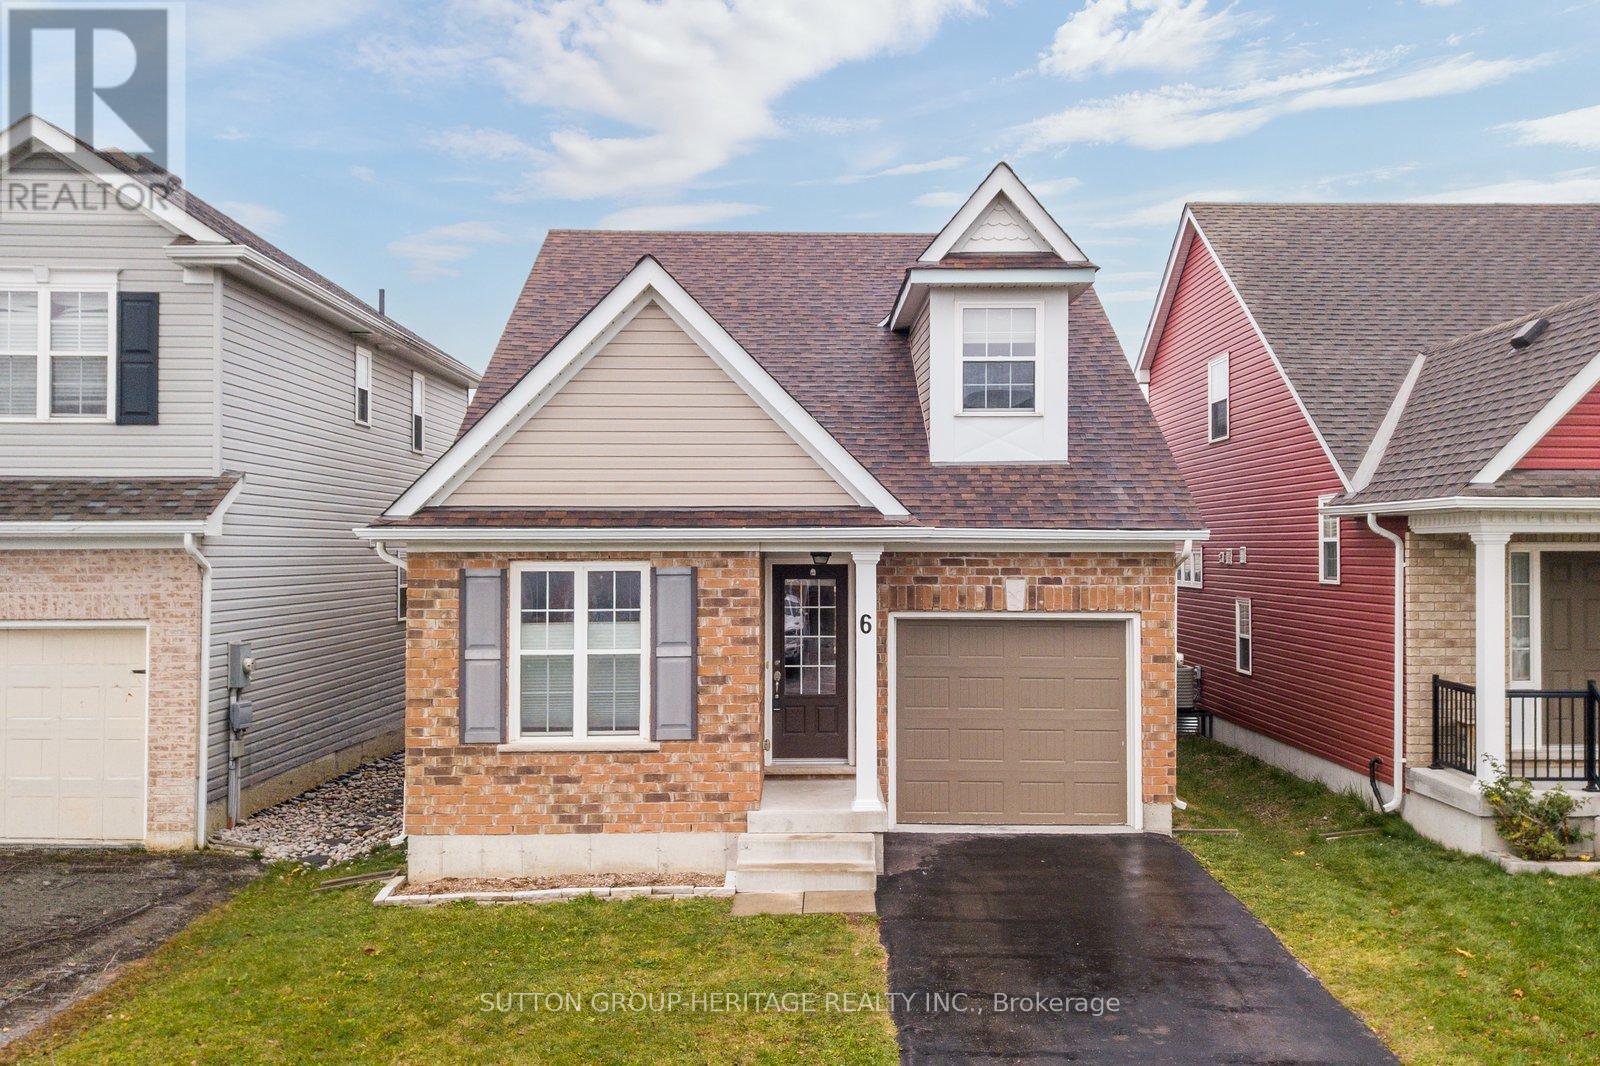
35 Cedar Bay Road, Kawartha Lakes, ON photo 4
35 Cedar Bay Road, Kawartha Lakes, ON photo 5
35 Cedar Bay Road, Kawartha Lakes, ON photo 6
35 Cedar Bay Road, Kawartha Lakes, ON photo 7
35 Cedar Bay Road, Kawartha Lakes, ON photo 8
35 Cedar Bay Road, Kawartha Lakes, ON photo 9
35 Cedar Bay Road, Kawartha Lakes, ON photo 10
35 Cedar Bay Road, Kawartha Lakes, ON photo 11
35 Cedar Bay Road, Kawartha Lakes, ON photo 12
35 Cedar Bay Road, Kawartha Lakes, ON photo 13
35 Cedar Bay Road, Kawartha Lakes, ON photo 14
35 Cedar Bay Road, Kawartha Lakes, ON photo 15
35 Cedar Bay Road, Kawartha Lakes, ON photo 16
35 Cedar Bay Road, Kawartha Lakes, ON photo 17
35 Cedar Bay Road, Kawartha Lakes, ON photo 18
35 Cedar Bay Road, Kawartha Lakes, ON photo 19
35 Cedar Bay Road, Kawartha Lakes, ON photo 20
35 Cedar Bay Road, Kawartha Lakes, ON photo 21
35 Cedar Bay Road, Kawartha Lakes, ON photo 22
35 Cedar Bay Road, Kawartha Lakes, ON photo 23
35 Cedar Bay Road, Kawartha Lakes, ON photo 24
35 Cedar Bay Road, Kawartha Lakes, ON photo 25
35 Cedar Bay Road, Kawartha Lakes, ON photo 26
35 Cedar Bay Road, Kawartha Lakes, ON photo 27
35 Cedar Bay Road, Kawartha Lakes, ON photo 28
35 Cedar Bay Road, Kawartha Lakes, ON photo 29
35 Cedar Bay Road, Kawartha Lakes, ON photo 30
35 Cedar Bay Road, Kawartha Lakes, ON photo 31
35 Cedar Bay Road, Kawartha Lakes, ON photo 32
35 Cedar Bay Road, Kawartha Lakes, ON photo 33
35 Cedar Bay Road, Kawartha Lakes, ON photo 34
35 Cedar Bay Road, Kawartha Lakes, ON photo 35
35 Cedar Bay Road, Kawartha Lakes, ON photo 36
35 Cedar Bay Road, Kawartha Lakes, ON photo 37
35 Cedar Bay Road, Kawartha Lakes, ON photo 38
35 Cedar Bay Road, Kawartha Lakes, ON photo 39
35 Cedar Bay Road, Kawartha Lakes, ON photo 40
35 Cedar Bay Road, Kawartha Lakes, ON photo 41
35 Cedar Bay Road, Kawartha Lakes, ON photo 42
35 Cedar Bay Road, Kawartha Lakes, ON photo 43
35 Cedar Bay Road, Kawartha Lakes, ON photo 44
35 Cedar Bay Road, Kawartha Lakes, ON photo 45
35 Cedar Bay Road, Kawartha Lakes, ON photo 46
35 Cedar Bay Road, Kawartha Lakes, ON photo 47
35 Cedar Bay Road, Kawartha Lakes, ON photo 48
35 Cedar Bay Road, Kawartha Lakes, ON photo 49
35 Cedar Bay Road, Kawartha Lakes, ON photo 50
1 / 50

BUYER ADVANTAGE

Buy with confidence

Get a full-service approach built on strategy, strong negotiation, and clear guidance from offer to close.

  • Local Market Expertise
  • Broker-level Negotiation
  • Transparent Process
  • No-pressure Guidance

The right strategy depends on your goals, timing, budget, and the type of home you are buying. Get Your Buyer Snapshot.

About This Property

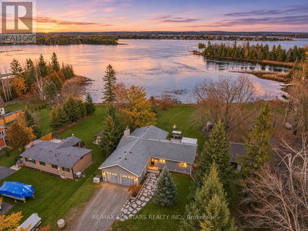
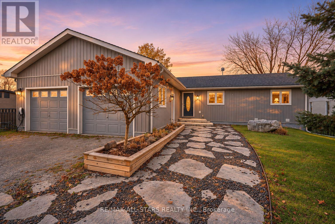
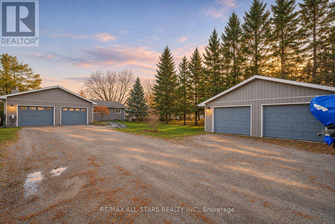
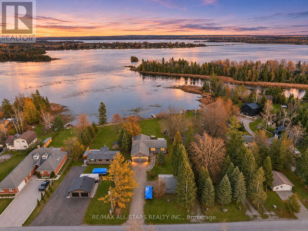
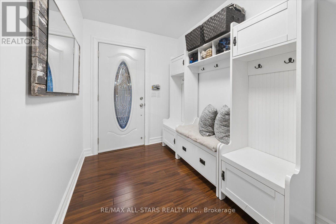
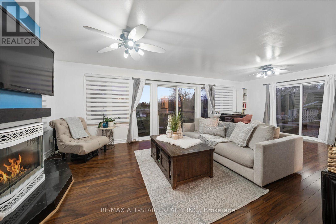
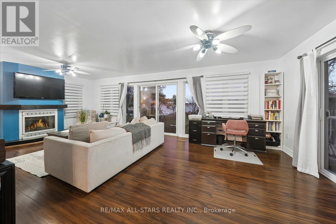
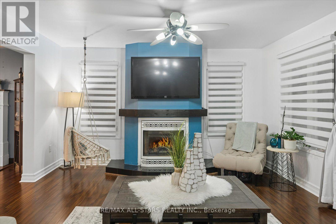
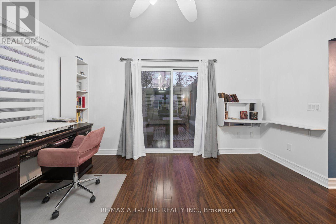
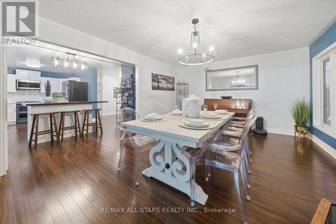
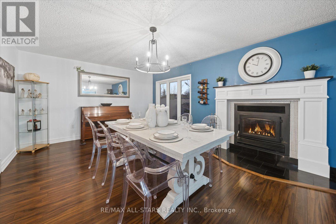
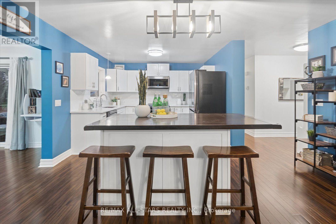
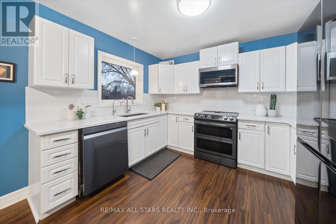
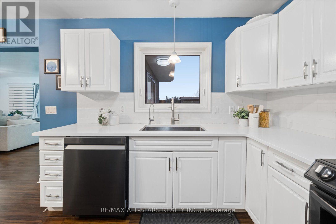
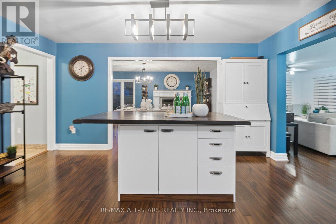
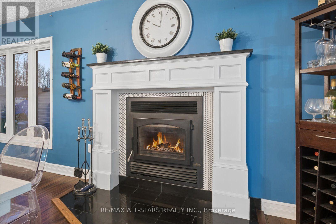
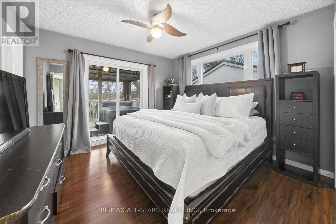
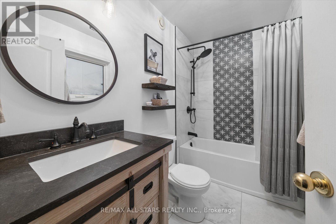
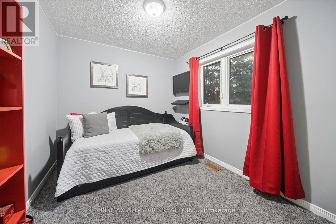
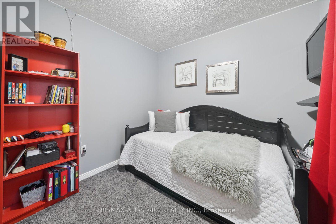
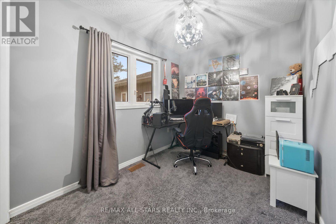
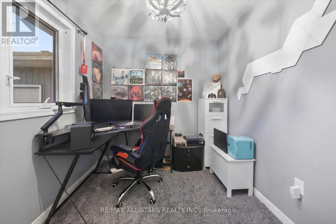
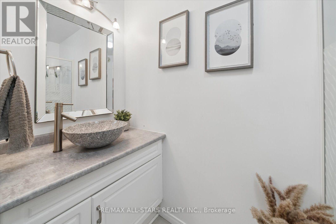
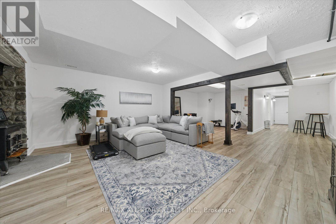
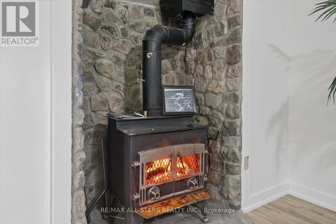
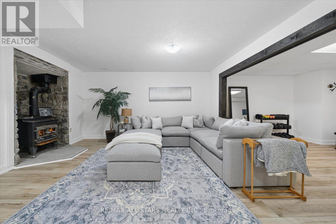
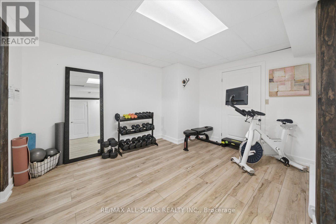
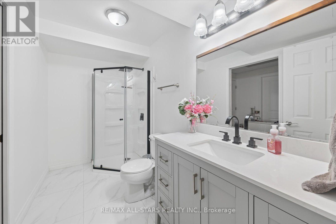
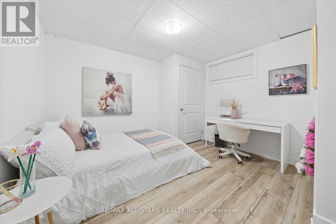
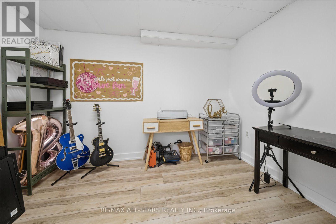
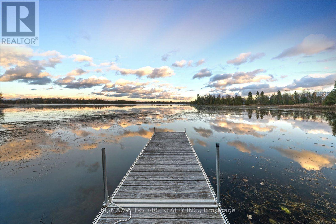
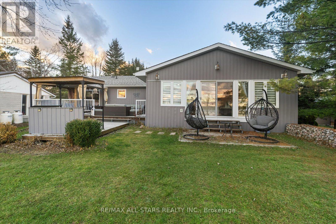
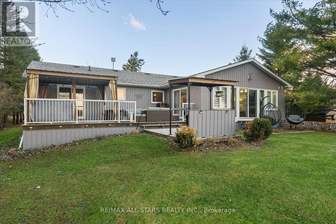
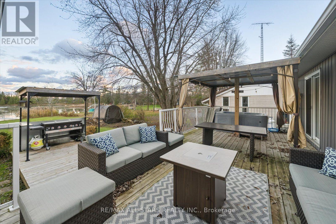
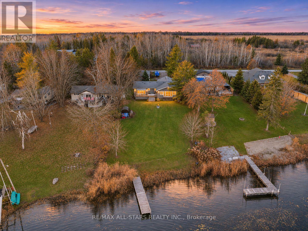
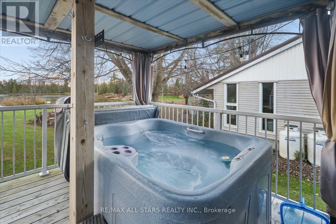
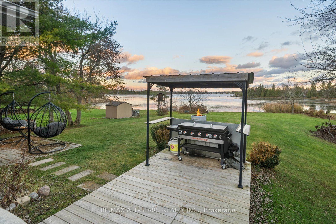
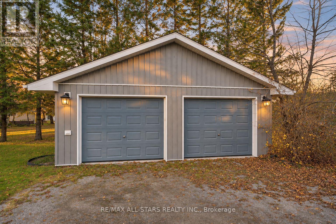
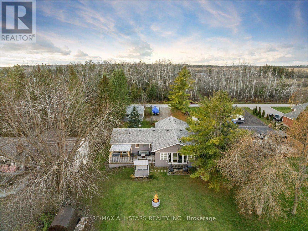
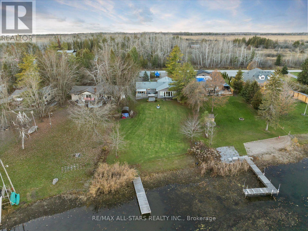
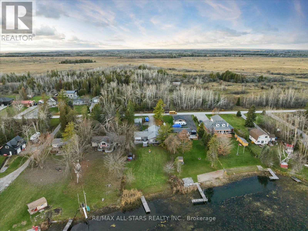
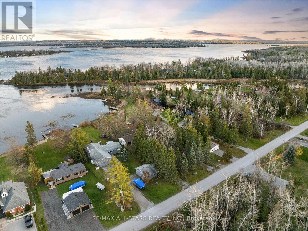
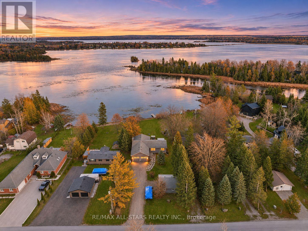
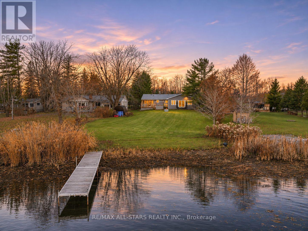
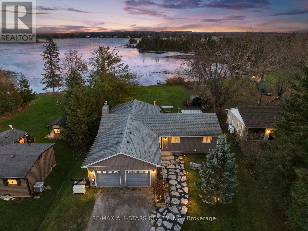
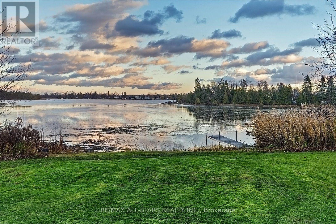
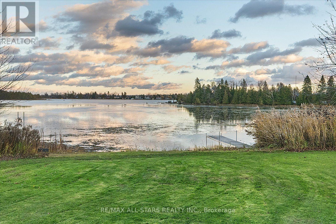
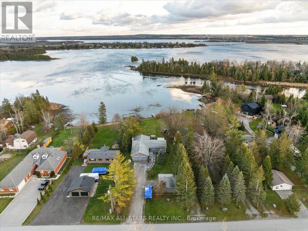
**OPEN HOUSE: SUNDAY, NOVEMBER 22ND 12PM - 2PM** EXCEPTIONAL WATERFRONT LIVING ON BEAUTIFUL CANAL LAKE! Discover an extraordinary four-season retreat offering over half an acre of picturesque grounds and 103 feet of direct frontage on Canal Lake, part of the renowned Trent-Severn Waterway! Blending comfort, elegance and lakeside adventure, this extensively updated 3+1 bedroom, 3-bathroom home makes every day feel like a getaway. Inside, a bright open-concept design reveals hardwood flooring, generous principal rooms and breathtaking water views. The inviting great room features a cozy fireplace and walkouts to the deck, while the beautifully appointed kitchen impresses with quartz countertops, a generously-sized island and sleek Samsung appliances. A formal dining room sets the stage for memorable gatherings. The primary suite offers a private ensuite and deck walkout, where glorious sunrises greet each morning! The finished lower level (2024) adds exceptional versatility with a recreation room, fourth bedroom, dedicated office and fitness area. An attached double garage, converted into heated bonus/guest space, is complemented by an additional detached garage/workshop and a large driveway with ample parking. Outside, enjoy a level approach to the shoreline, private dock, firepit and endless opportunities for boating, fishing, swimming and winter skating. Cruise the interconnected lakes of the Trent-Severn Waterway or savour quiet evenings beneath the stars. Tucked along a peaceful street with school bus access, this remarkable property captures the magic of waterfront living in every season. YOUR CANAL LAKE ESCAPE AWAITS! Upgrades include a Generac generator (2022) and 200-amp electrical service & so much more!! --> Website: https://35CedarBayRd.com/idx (id:63604)

Key Facts

Type
Detached
Beds
4
Baths
3
Size
1,500 sqft
Lot
103 x 294.4 FT
Parking
12 total

Highlights

  • Washer
  • Refrigerator
  • Stove
  • Dryer
  • Water Treatment
Property Details 22 details
Bedrooms
4 bedrooms
3 above grade + 1 below grade
Bathrooms
3 bathrooms
Parking
12 parking spaces
Attached Garage · Garage
Living area
1,500 - 2,000 sq. ft.
Property
Single Family · Bungalow · Freehold · Detached
Property subtype
Single Family
Structure type
House
Architectural style
Bungalow
Ownership
Freehold
Attached status
Detached
Storeys
1
Basement
Finished, Full
Heating
Forced air, Propane
Cooling
Central air conditioning
Fireplace
2 fireplaces
Lot dimensions
103 x 294.4 FT
Frontage
103 feet
Taxes
$5,444.30
Zoning
RR2
Water source
Dug Well
Sewer
Septic System
Waterfront
Waterfront on lake · Canal Lake
Views
Lake view, View of water, Direct Water View, Unobstructed Water View

Interior features

WasherRefrigeratorStoveDryerWater TreatmentTileHardwoodVinylFireplace(s)Woodstove

Exterior features

Vinyl sidingPoured Concrete

Systems and association

ElectricityWirelessElectricity ConnectedGenerator

Lot and water

Waterfront on lake
Rooms 11 rooms
Level
Room
Dimensions
Main level
Living room
7.48 m x 4.26 m
Main level
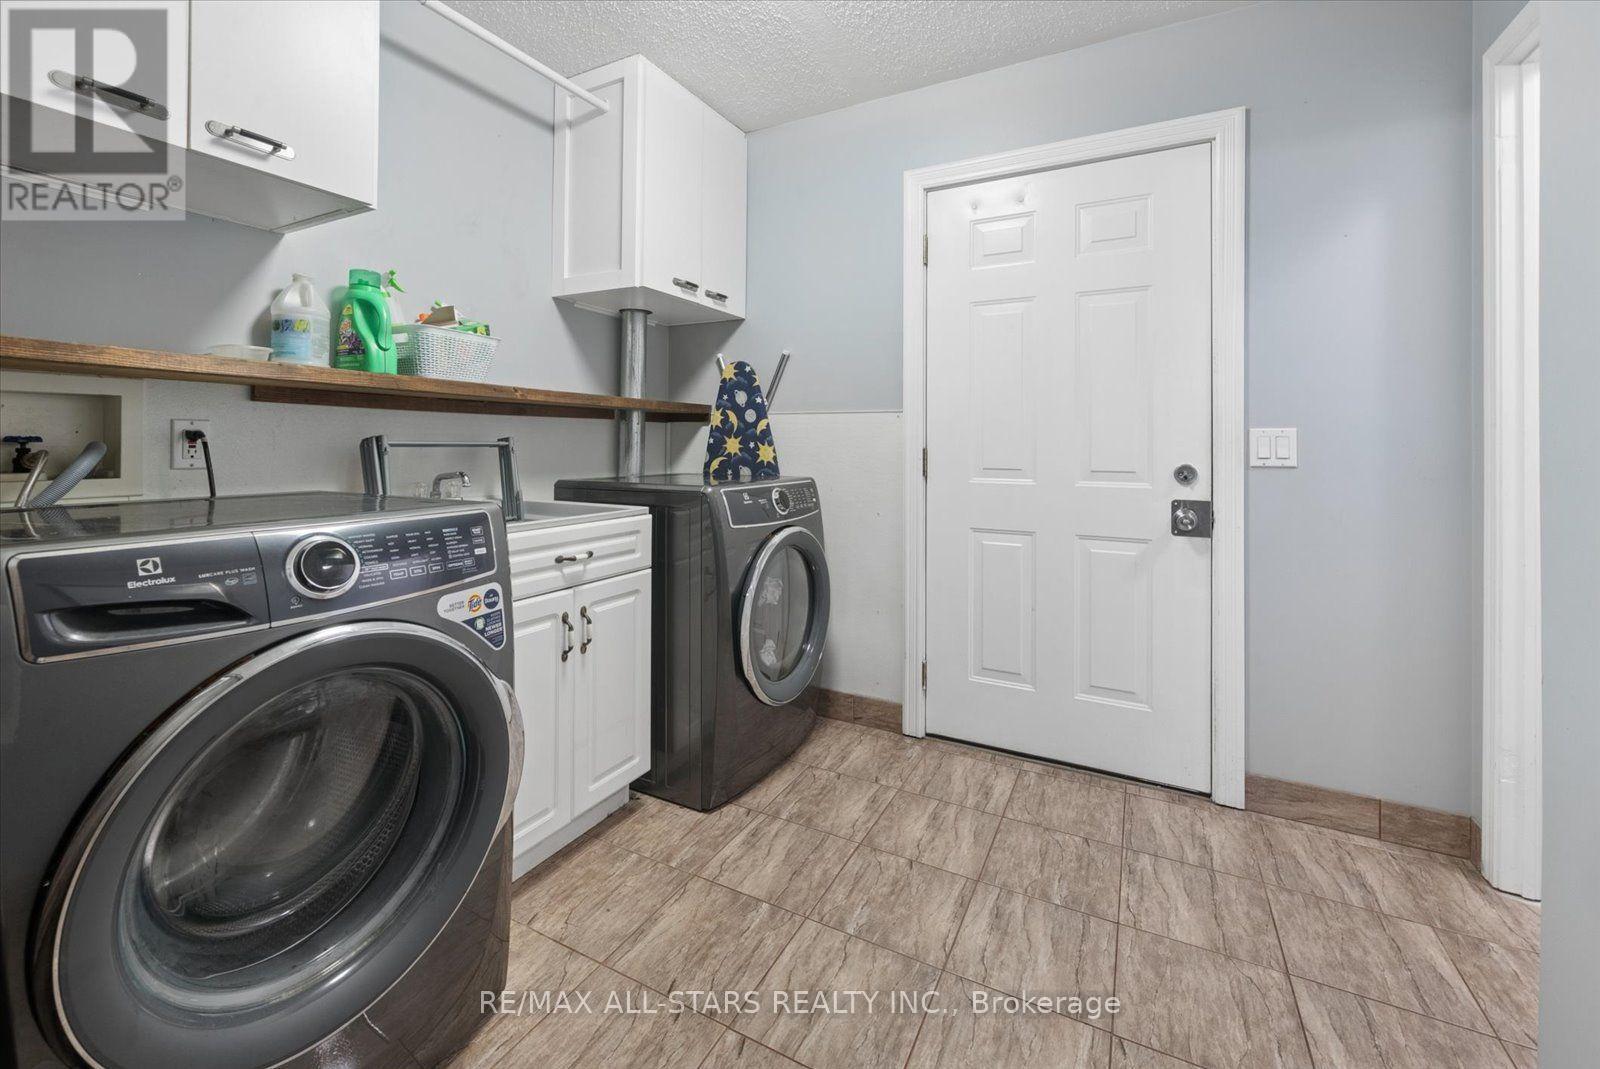
Laundry room
2 m x 1 m
Main level
Dining room
3.81 m x 5.64 m
Main level
Kitchen
5.7 m x 4.45 m
Main level
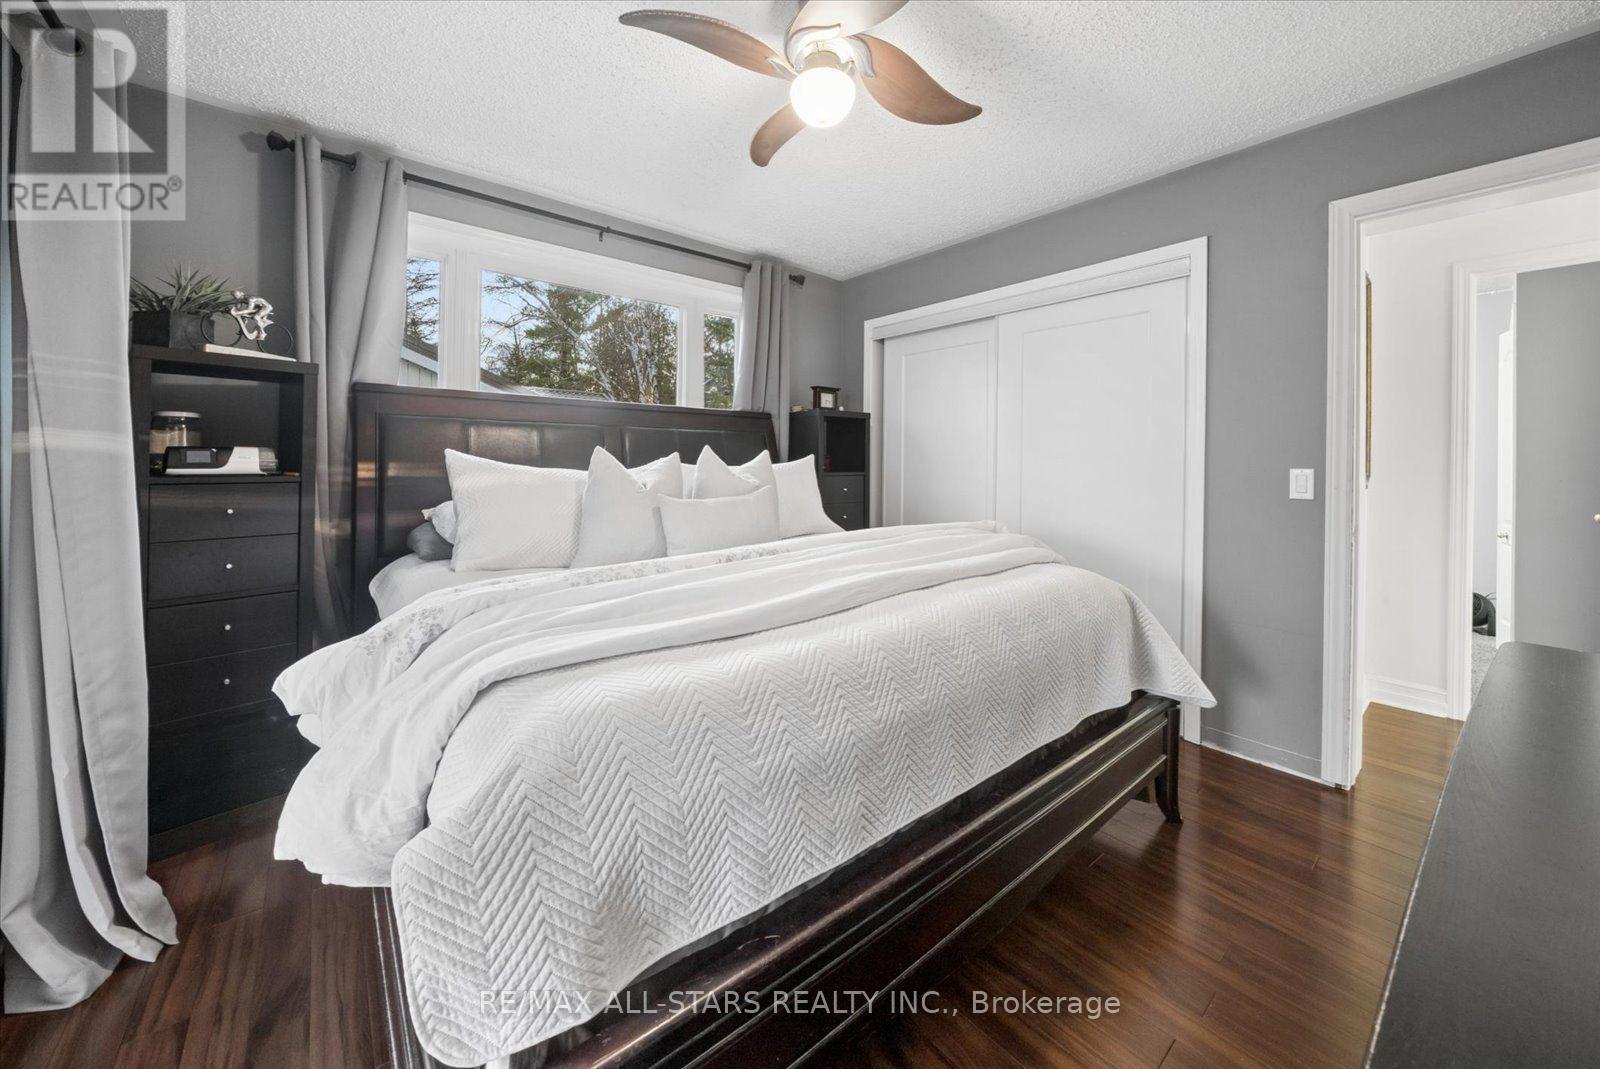
Primary Bedroom
3.57 m x 3.34 m
Main level
Bedroom 2
3.78 m x 2.68 m
Main level
Bedroom 3
3.63 m x 2.28 m
Basement
Family room
10.08 m x 7.61 m
Basement
Recreational, Games room
9.33 m x 6.82 m
Basement
Bedroom 4
3.57 m x 4.26 m
Basement
Office
2.9 m x 3.39 m

Virtual Tour & Media

Mortgage & Affordability Estimate monthly costs
Purchase price$799,900
Down paymentNot available
Mortgage amountNot available
Principal & interestNot available
Property taxesNot available
Condo/HOA feeNot available
Insurance/OtherNot available
UtilitiesNot available
Est. monthly totalNot available
Income needed (GDS 32%)Not available
Estimates only. Not financial advice. Rates, taxes and fees vary by lender and municipality.

Saved Properties

Keep This One Handy

Save this listing, compare it later, or open your saved properties dashboard.

Manage Saved Searches
Map is approximate.

Neighbourhood

Area
Carden
City
Kawartha Lakes
Postal code
L0K 1B0
Nearby
Cross Streets: Cedar Bay / Rohallion. ** Directions: Take Mara Rd. / Carden Boundary Rd. Carden Boundary Rd. will turn into Rohallion Rd. Follow along and turn right onto Cedar Bay Rd. 35 Cedar Bay Rd will be on the left hand side.