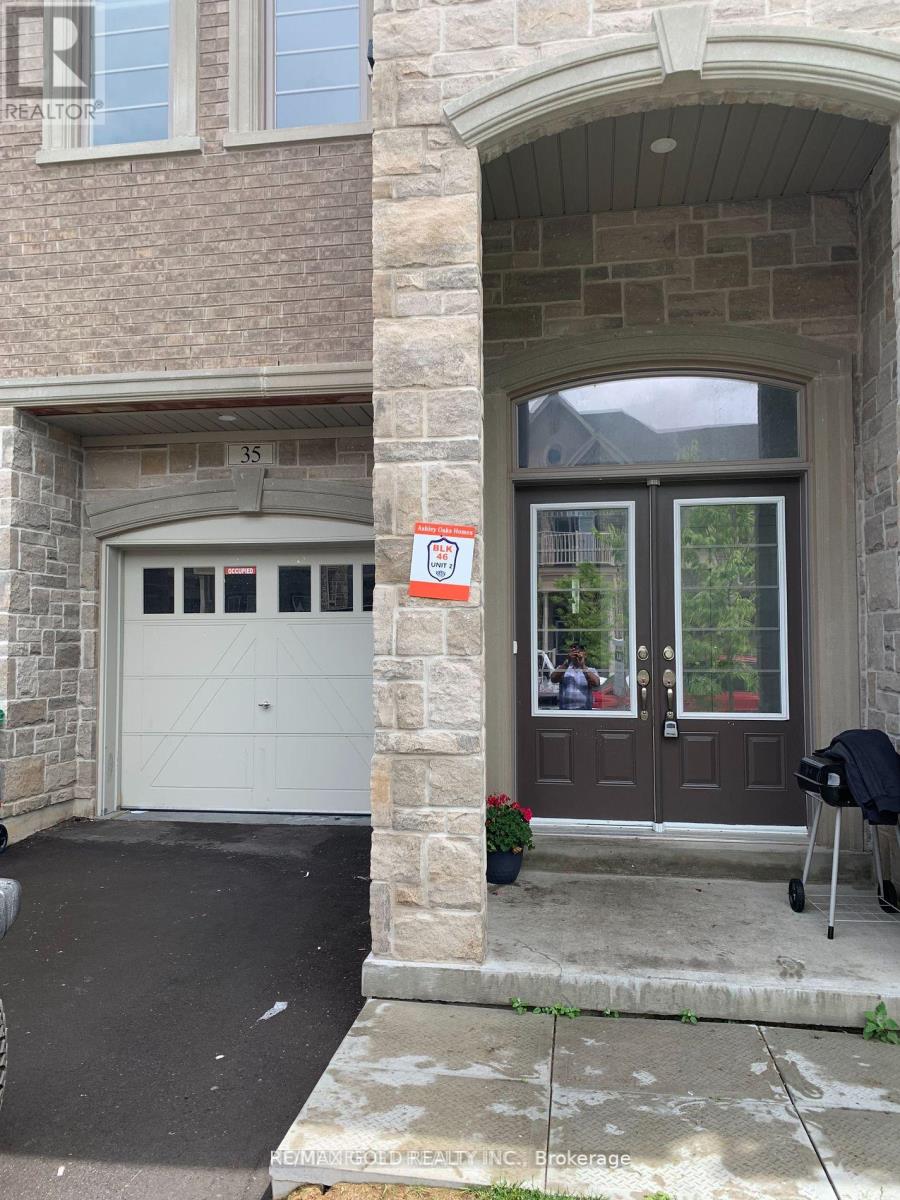
35 Dalbeattie Drive
BUYER ADVANTAGE
Buy with confidence
Get a full-service approach built on strategy, strong negotiation, and clear guidance from offer to close.
- Local Market Expertise
- Broker-level Negotiation
- Transparent Process
- No-pressure Guidance

The right strategy depends on your goals, timing, budget, and the type of home you are buying. Get Your Buyer Snapshot.
About This Property
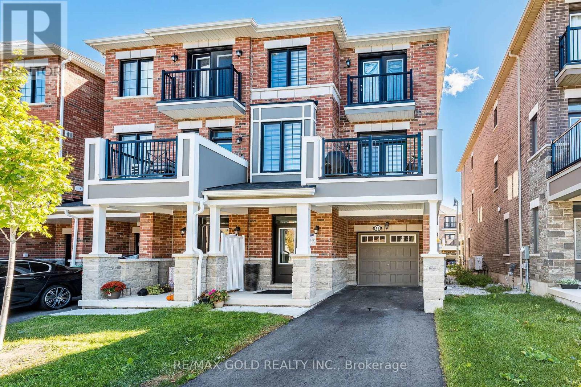
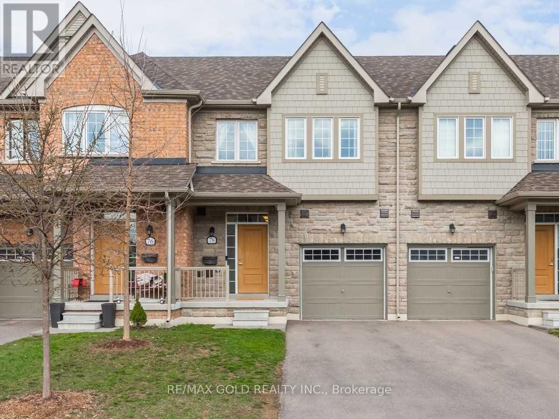
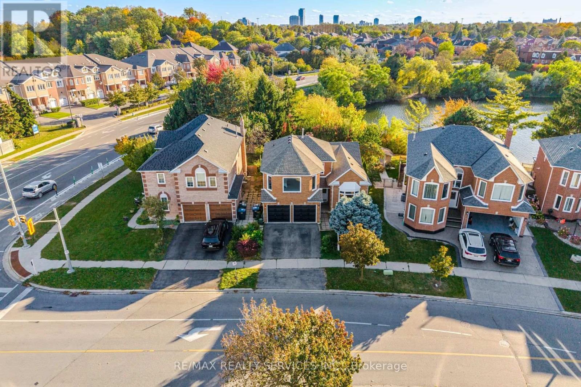
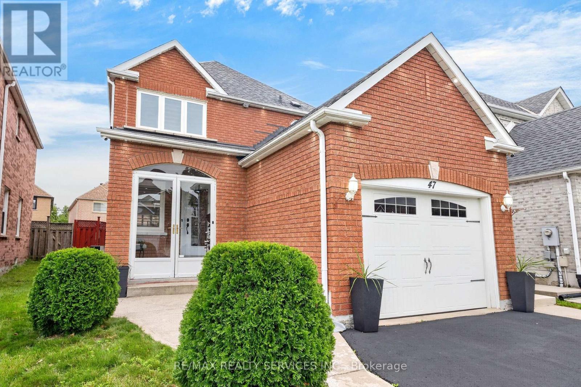
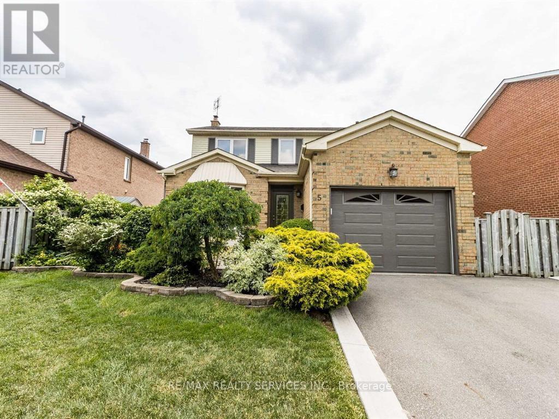
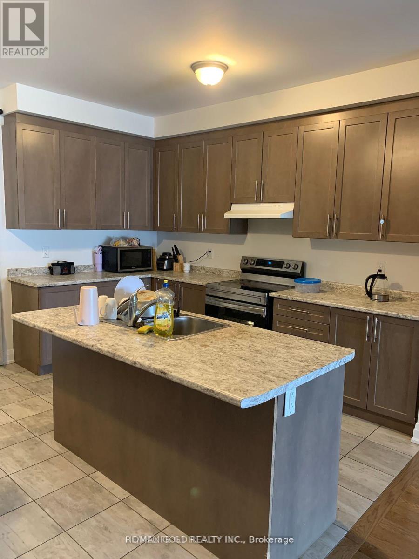
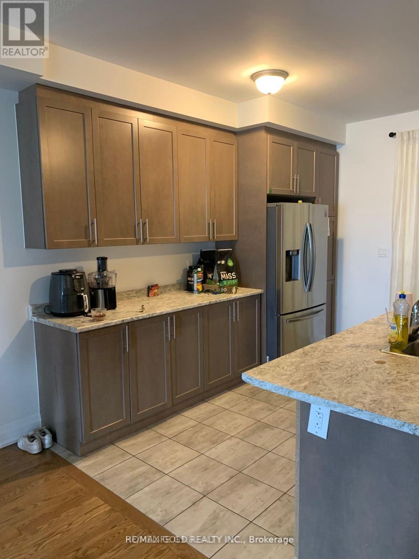
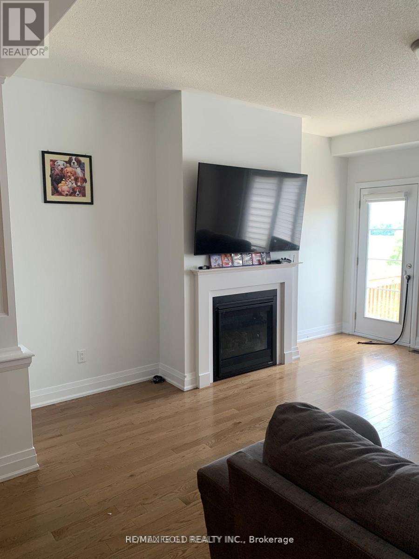
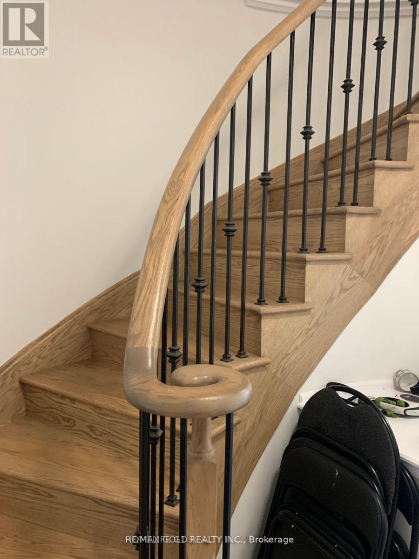
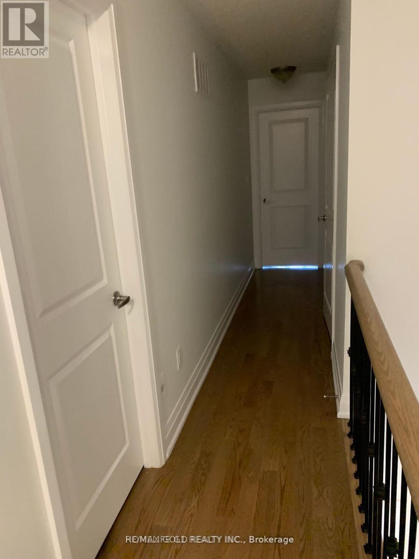
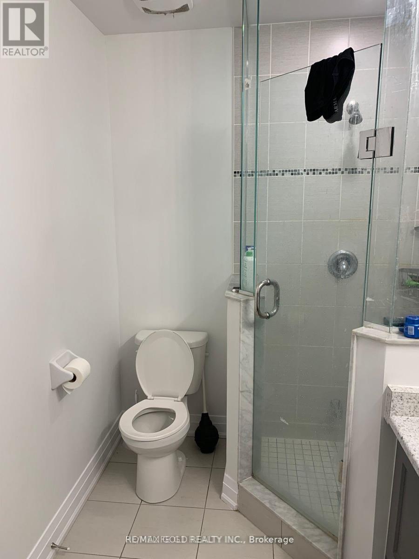
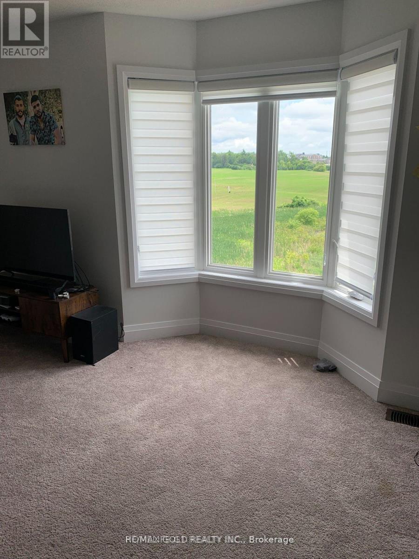
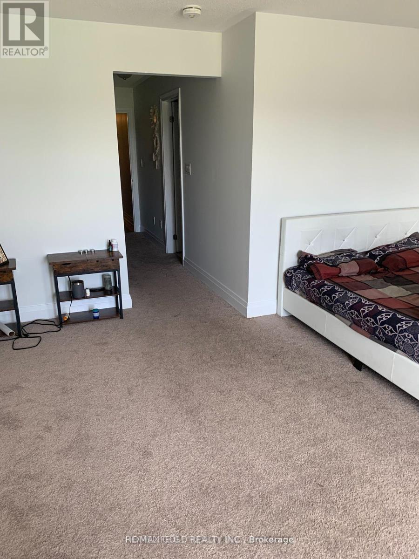
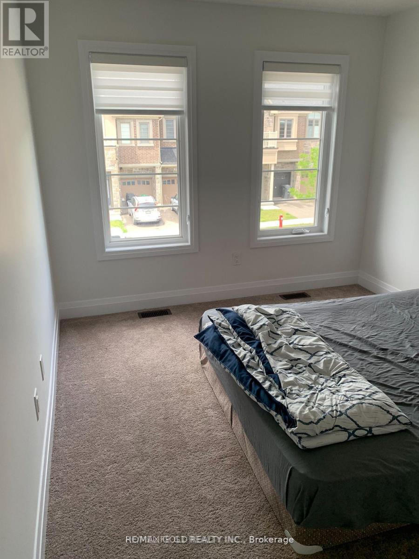
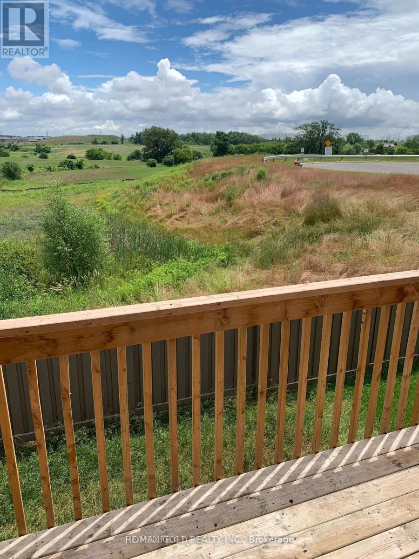
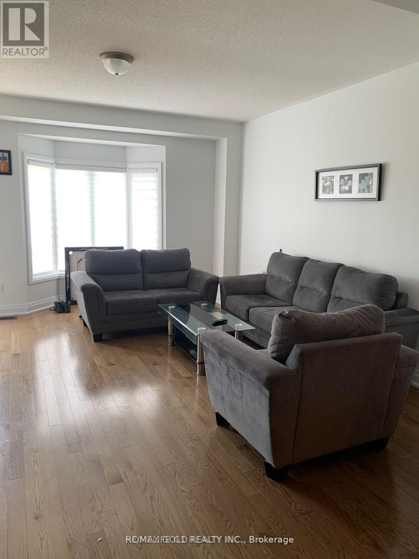
Magnificent 4 bedrooms, FOUR years old, Build by Ashley oak home currently available for sale. Thishouse comes with 9 ft ceiling, hardwood floor, modern kitchen with spacious pantry & ceramic floor,ravine lot, family room with fireplace walkout to a wooden deck, 4 spacious bedrooms with largewindows in the master bedroom, oaks stairs, and stainless steel appliances. Unfinished walkoutbasement. This property is currently VACCANT,IMMEDIATE POSSESSION POSSIBLE. (id:63604)
Key Facts
Highlights
- Washer
- Refrigerator
- Stove
- Dryer
Property Details
Interior features
Exterior features
Lot and water
Mortgage & Affordability
Saved Properties
Keep This One Handy
Save this listing, compare it later, or open your saved properties dashboard.
Neighbourhood
- Area
- Bram West
- City
- Brampton
- Postal code
- L6Y 6H7
- Nearby
- Heritage rd and Financial dr
Save This Property
Keep this home handy, return to it anytime, and let us know how to reach you about this listing.
We use this email only to connect your saved properties and saved searches.
Other Available Options
Similar Listings
Listings from our database that match closely.