3503 Lakeshore Road

Lincoln, ONDetached
$2,299,900
MLS® X12925500
Detached4 beds3 baths6 total
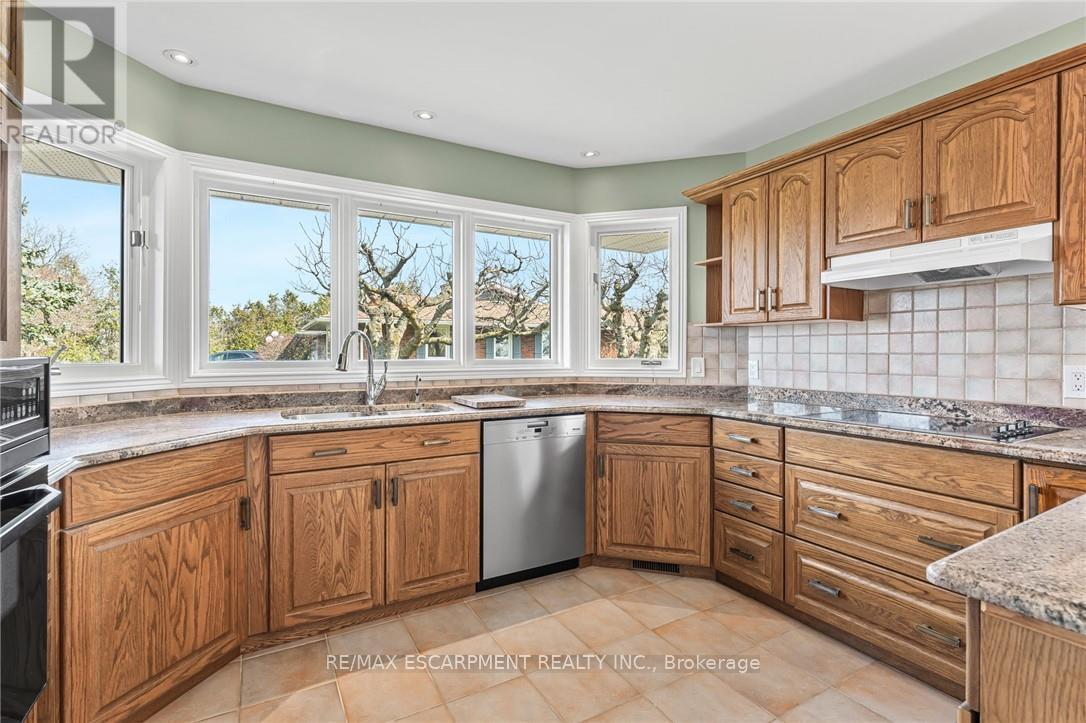
3503 Lakeshore Road, Lincoln, ON photo 1
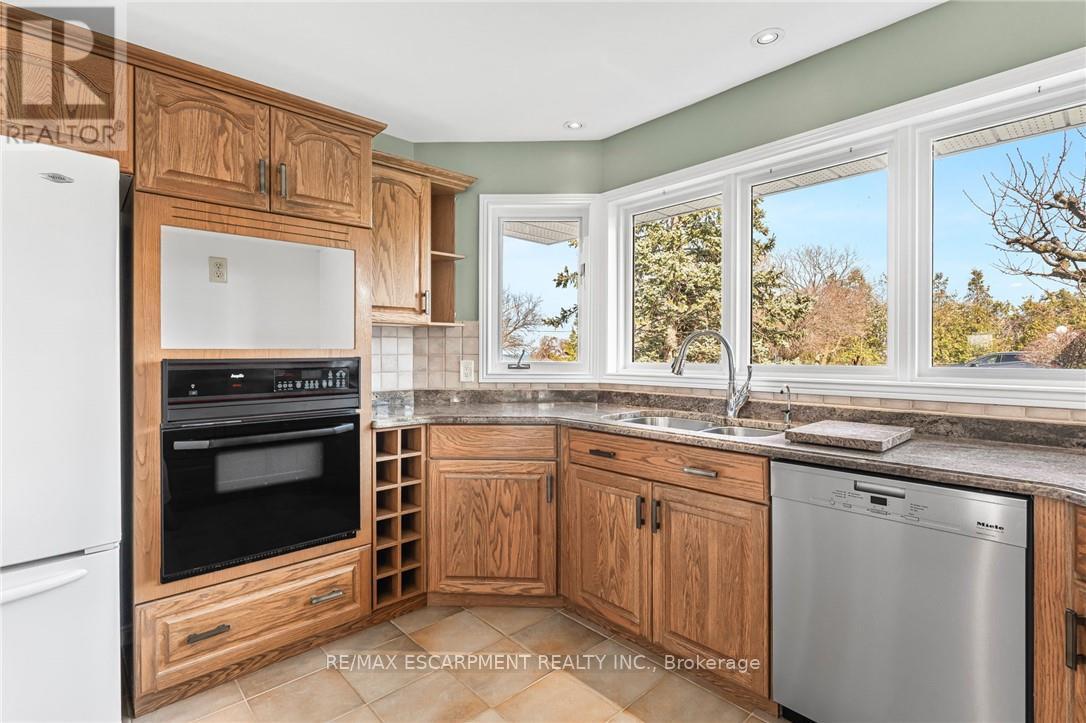
3503 Lakeshore Road, Lincoln, ON photo 2
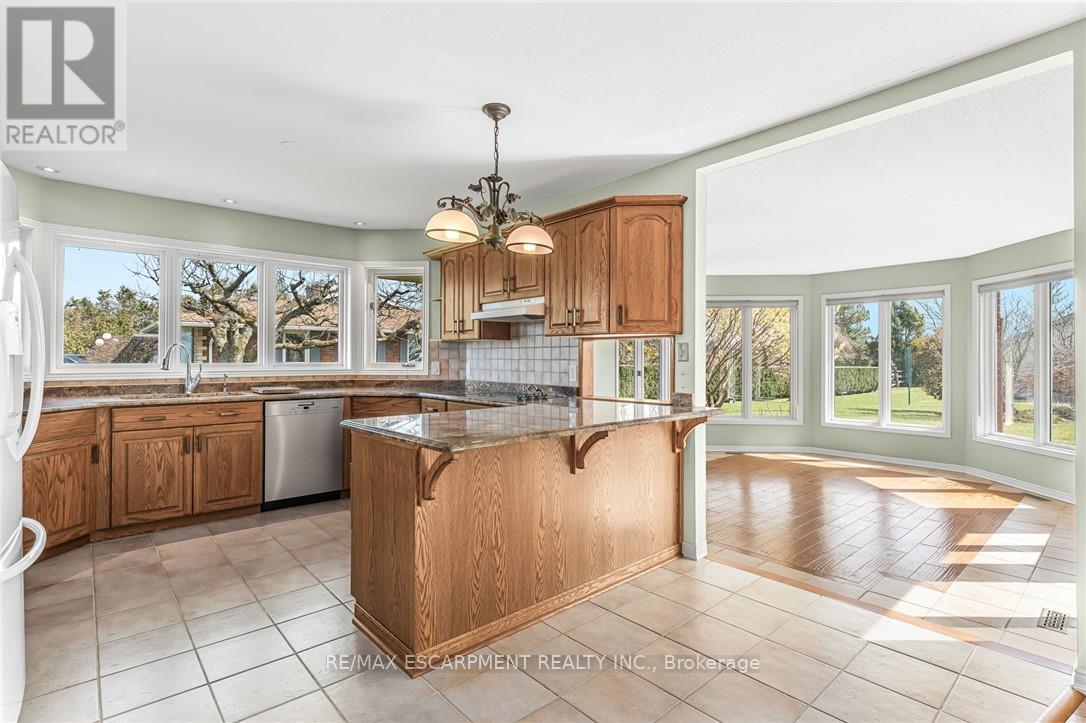
3503 Lakeshore Road, Lincoln, ON photo 3
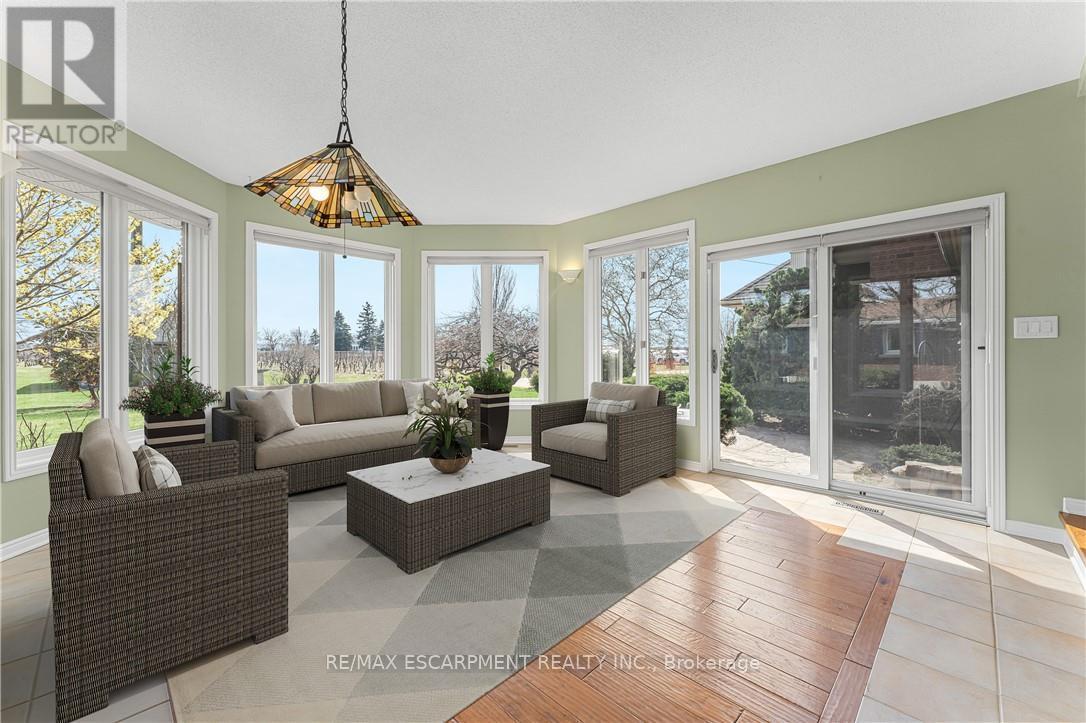
3503 Lakeshore Road, Lincoln, ON photo 4
3503 Lakeshore Road, Lincoln, ON photo 5
3503 Lakeshore Road, Lincoln, ON photo 6
3503 Lakeshore Road, Lincoln, ON photo 7
3503 Lakeshore Road, Lincoln, ON photo 8
3503 Lakeshore Road, Lincoln, ON photo 9
3503 Lakeshore Road, Lincoln, ON photo 10
3503 Lakeshore Road, Lincoln, ON photo 11
3503 Lakeshore Road, Lincoln, ON photo 12
3503 Lakeshore Road, Lincoln, ON photo 13
3503 Lakeshore Road, Lincoln, ON photo 14
3503 Lakeshore Road, Lincoln, ON photo 15
3503 Lakeshore Road, Lincoln, ON photo 16
3503 Lakeshore Road, Lincoln, ON photo 17
3503 Lakeshore Road, Lincoln, ON photo 18
3503 Lakeshore Road, Lincoln, ON photo 19
3503 Lakeshore Road, Lincoln, ON photo 20
3503 Lakeshore Road, Lincoln, ON photo 21
3503 Lakeshore Road, Lincoln, ON photo 22
3503 Lakeshore Road, Lincoln, ON photo 23
3503 Lakeshore Road, Lincoln, ON photo 24
3503 Lakeshore Road, Lincoln, ON photo 25
3503 Lakeshore Road, Lincoln, ON photo 26
3503 Lakeshore Road, Lincoln, ON photo 27
3503 Lakeshore Road, Lincoln, ON photo 28
3503 Lakeshore Road, Lincoln, ON photo 29
3503 Lakeshore Road, Lincoln, ON photo 30
3503 Lakeshore Road, Lincoln, ON photo 31
3503 Lakeshore Road, Lincoln, ON photo 32
3503 Lakeshore Road, Lincoln, ON photo 33
3503 Lakeshore Road, Lincoln, ON photo 34
3503 Lakeshore Road, Lincoln, ON photo 35
3503 Lakeshore Road, Lincoln, ON photo 36
3503 Lakeshore Road, Lincoln, ON photo 37
3503 Lakeshore Road, Lincoln, ON photo 38
3503 Lakeshore Road, Lincoln, ON photo 39
3503 Lakeshore Road, Lincoln, ON photo 40
3503 Lakeshore Road, Lincoln, ON photo 41
3503 Lakeshore Road, Lincoln, ON photo 42
3503 Lakeshore Road, Lincoln, ON photo 43
3503 Lakeshore Road, Lincoln, ON photo 44
1 / 44

BUYER ADVANTAGE

Buy with confidence

Get a full-service approach built on strategy, strong negotiation, and clear guidance from offer to close.

  • Local Market Expertise
  • Broker-level Negotiation
  • Transparent Process
  • No-pressure Guidance

The right strategy depends on your goals, timing, budget, and the type of home you are buying. Get Your Buyer Snapshot.

About This Property

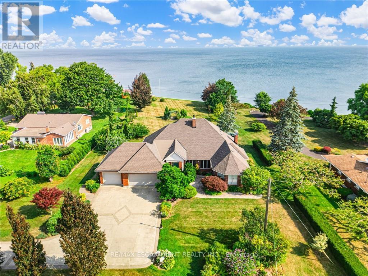
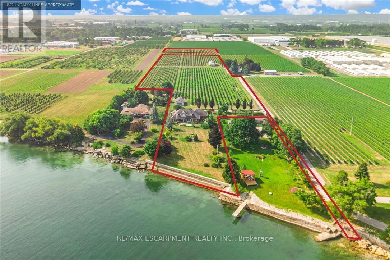
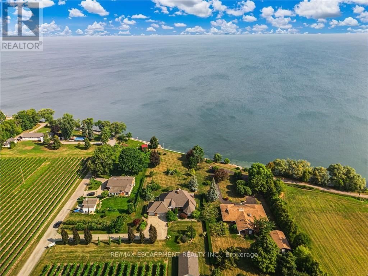
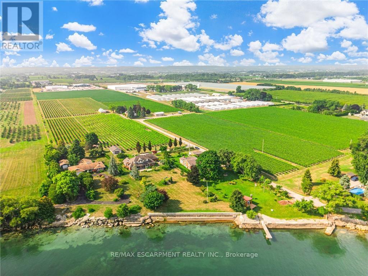
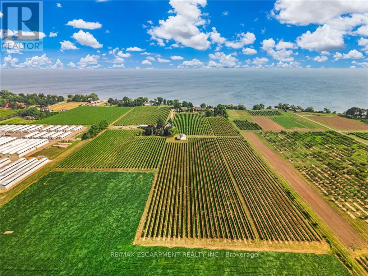
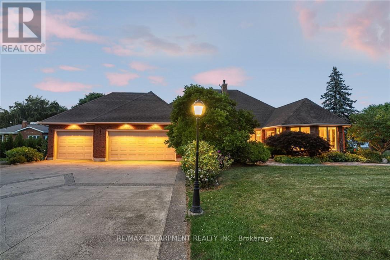
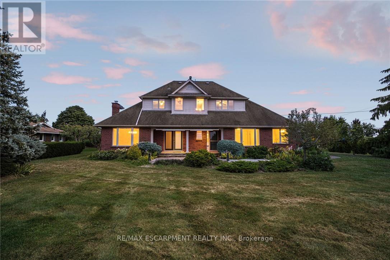
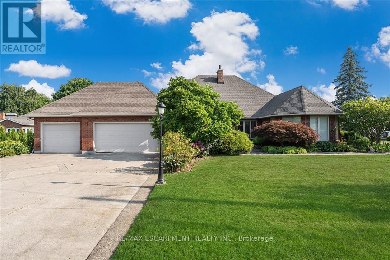
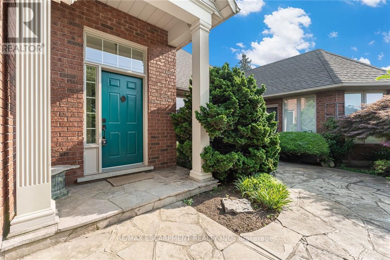
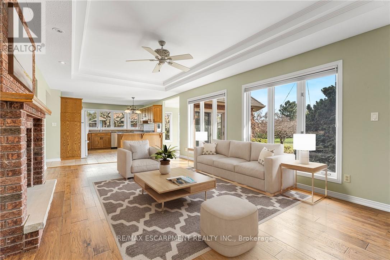
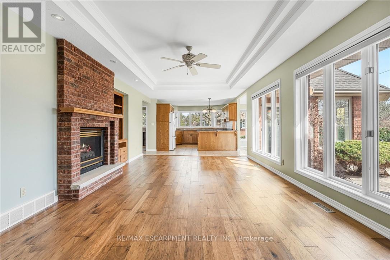
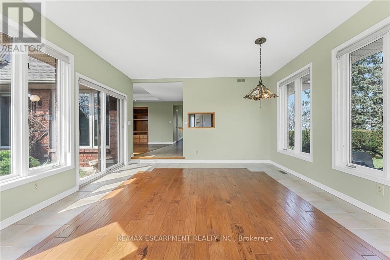
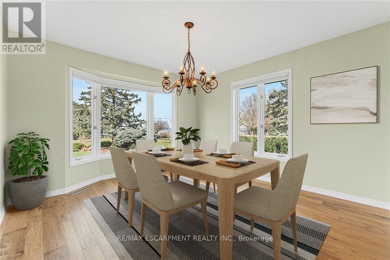
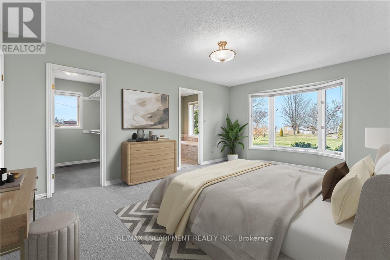
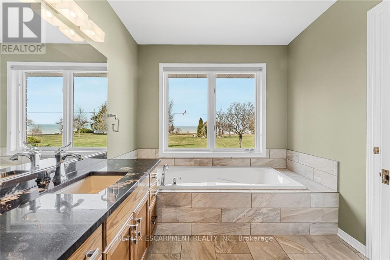
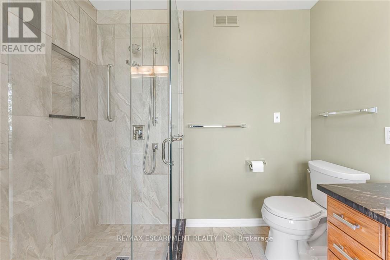
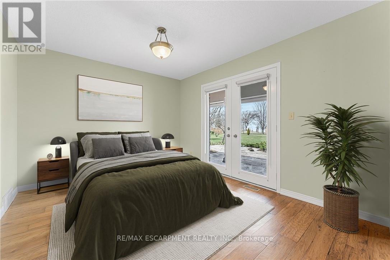
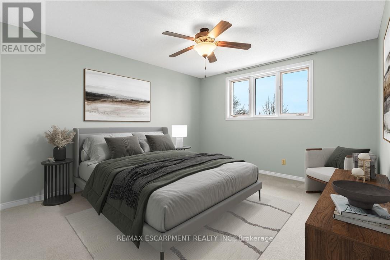
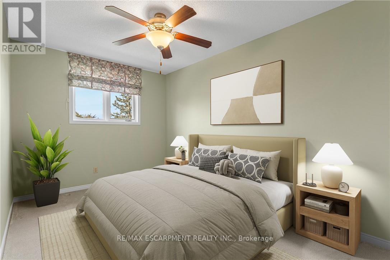
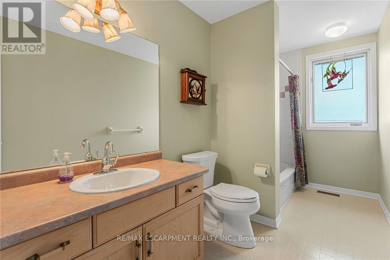
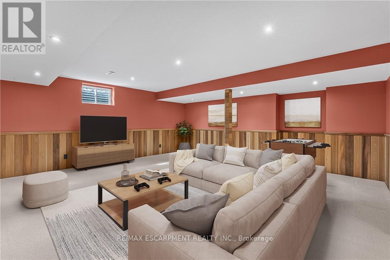
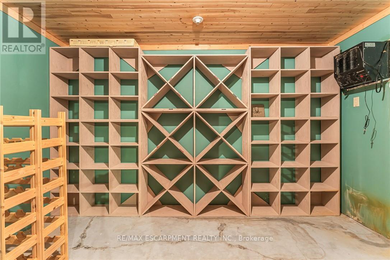
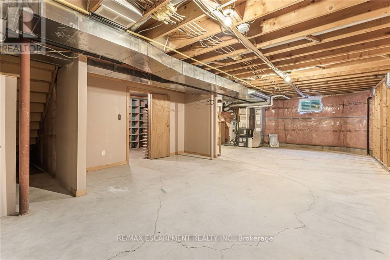
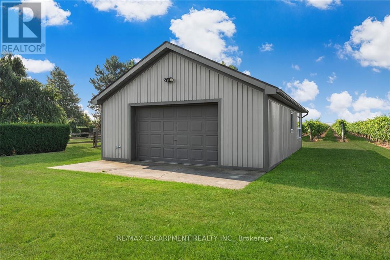
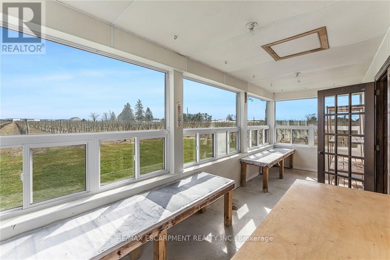
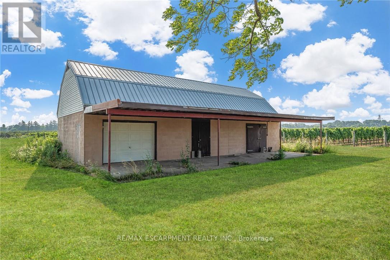
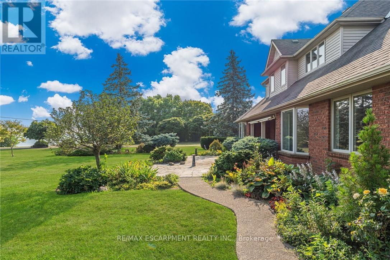
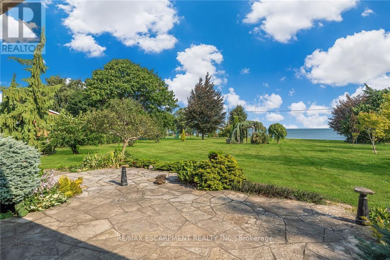
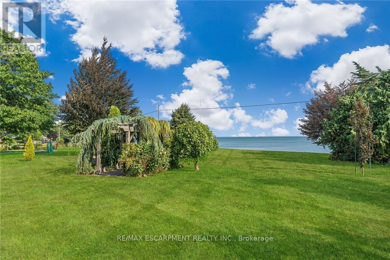
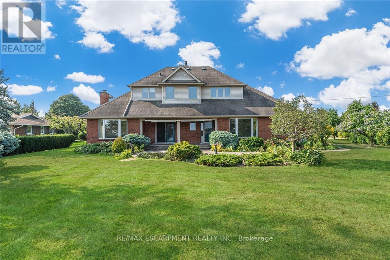
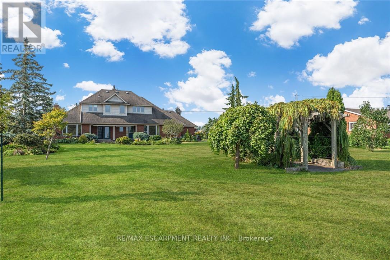
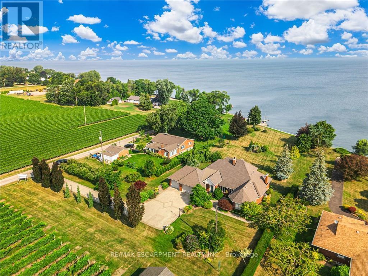
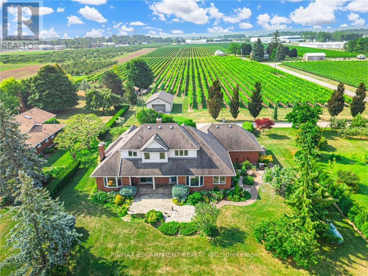
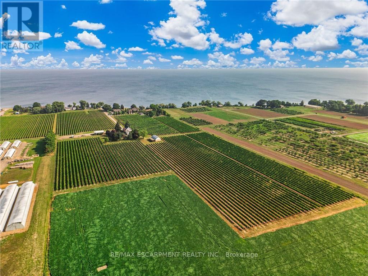
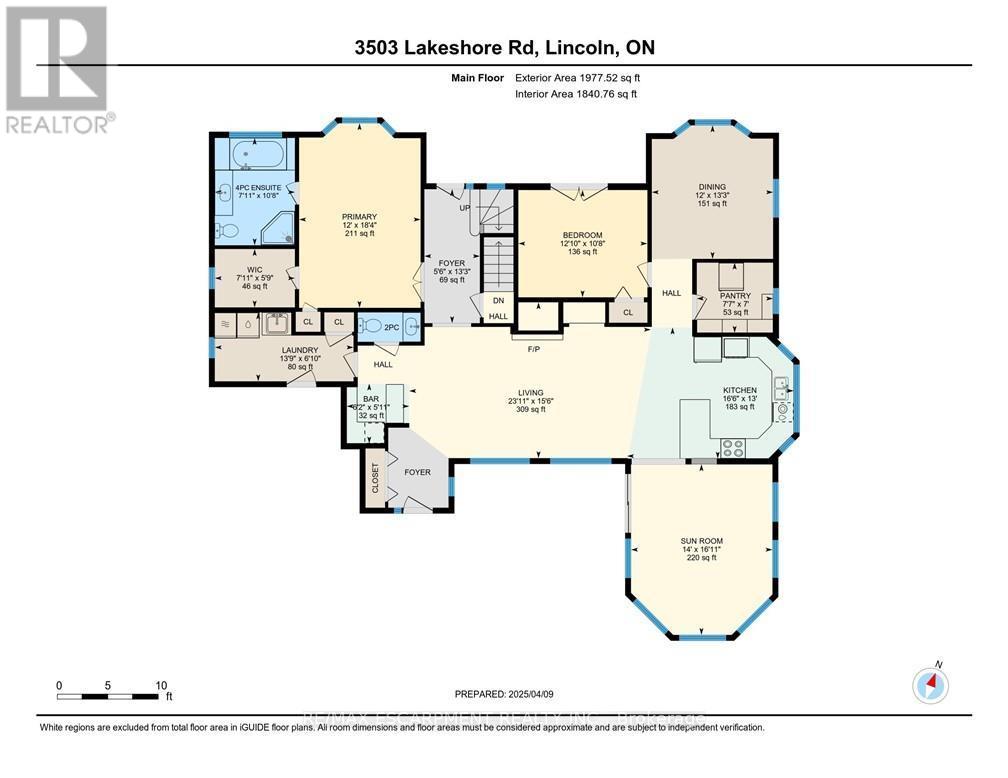
RARE OPPORTUNITY: LAKEFRONT LUXURY MEETS VINEYARD EXCELLENCE. Nestled along 120 feet of Lake Ontario shoreline, this extraordinary estate allows for both sophisticated living and vineyard cultivation. Set on a coveted 10.9 acres, this magnificent property offers an unparalleled lifestyle opportunity. Embrace the vintner's lifestyle with 8.5 acres of meticulously maintained vineyard featuring four distinguished grape varieties: Shiraz, Kerner, Sauvignon Blanc, and Gewürztraminer. Whether you're an enthusiast seeking to produce your own collection or a connoisseur desiring the ultimate wine country lifestyle, this vineyard offers both prestige and potential, and in 2025 generated the seller $13,000 in passive income! The property's shoreline has been professionally reinforced and protected, ensuring lasting enjoyment of your waterfront investment. Crafted in 1995 by the esteemed builder this 2,543 square foot residence features four bedrooms, 2.5 bathrooms, triple car garage and municipal water. The main-floor primary suite offers views of Lake Ontario, a walk-in closet and an updated 4-piece ensuite. Additional structures include a detached garage/workshop with concrete flooring and hydro service, and a solid 48' x 24' barn. Home features a propane fueled automatic backup power generator. This exceptional estate represents a once-in-a-lifetime opportunity to acquire a premium lakefront property with productive vineyard acreage-a combination rarely found. Here, luxury living meets agricultural heritage in perfect harmony, offering not just a home, but a distinguished lifestyle and potential legacy. Please Note: some photos have been virtually staged. (id:63604)

Key Facts

Type
Detached
Beds
4
Baths
3
Size
2,500 sqft
Lot
874.2 x 332.5 FT
Parking
6 total

Highlights

  • Washer
  • Refrigerator
  • Water meter
  • Dishwasher
  • Stove
  • Dryer
  • Window Coverings
  • Garage door opener
  • Garage door opener remote(s)
  • Water Heater
Property Details 20 details
Bedrooms
4 bedrooms
4 above grade
Bathrooms
3 bathrooms
1 partial
Parking
6 parking spaces
Attached Garage · Garage
Living area
2,500 - 3,000 sq. ft.
Property
Single Family · Freehold · Detached
Property subtype
Single Family
Structure type
House
Ownership
Freehold
Attached status
Detached
Storeys
2
Basement
Partially finished, Full
Heating
Forced air, Propane
Cooling
Central air conditioning
Fireplace
1 fireplace
Lot dimensions
874.2 x 332.5 FT
Frontage
874.20 feet
Taxes
$5,882.26
Water source
Municipal water
Sewer
Septic System
Waterfront
Waterfront on lake · Lake Ontario
Views
Direct Water View

Interior features

WasherRefrigeratorWater meterDishwasherStoveDryerWindow CoveringsGarage door openerGarage door opener remote(s)Water HeaterFireplace(s)

Exterior features

BrickVinyl sidingPoured ConcreteInsulation upgraded

Systems and association

Generator

Lot and water

Cul-de-sacIrregular lot sizeSump PumpWaterfront on lake
Rooms 21 rooms
Level
Room
Dimensions
Main level
Living room
7.29 m x 4.72 m
Main level
Bathroom
Not specified
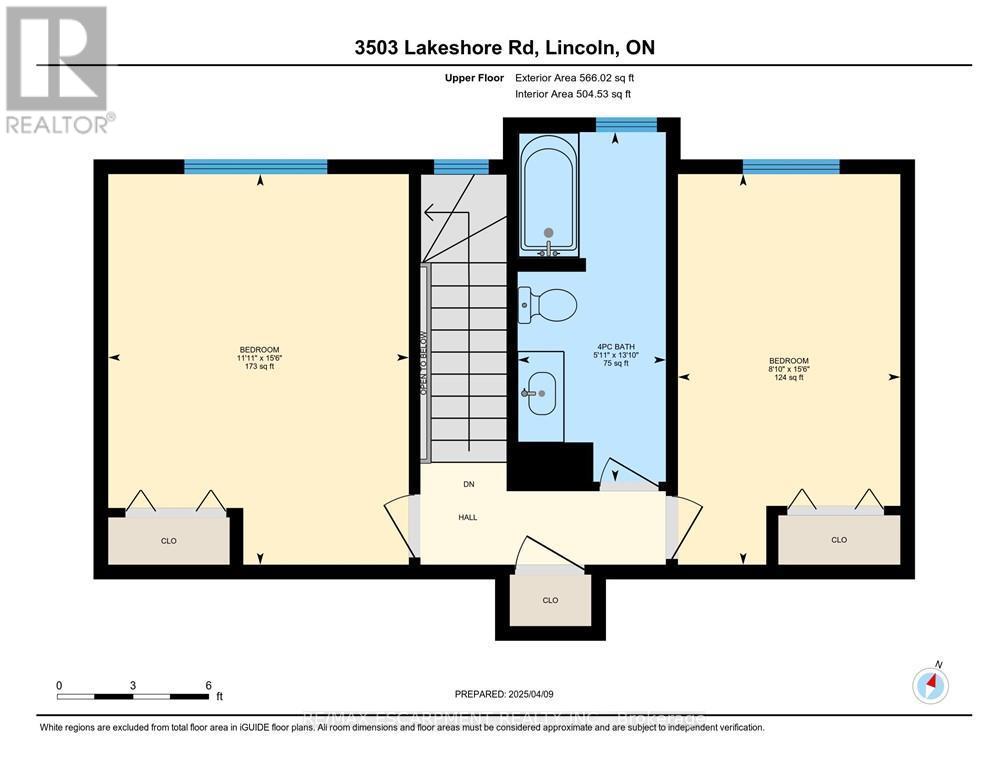
Second level
Bedroom
3.63 m x 4.72 m
Second level
Bedroom
2.69 m x 4.72 m
Second level
Bathroom
Not specified
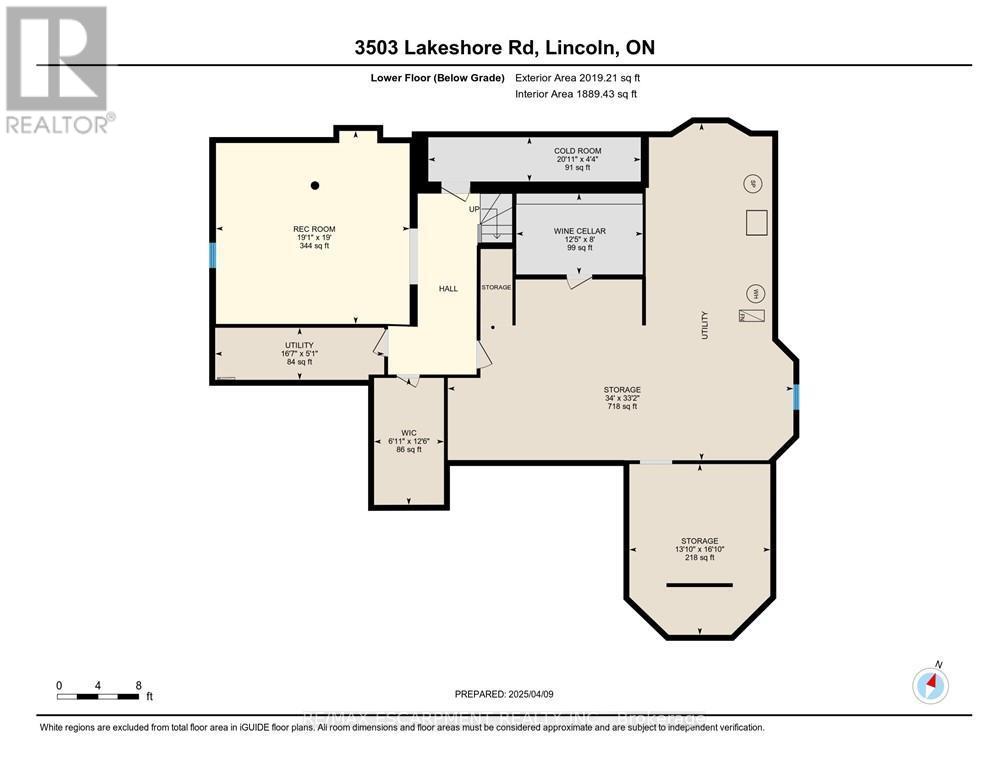
Lower level
Recreational, Games room
5.82 m x 5.79 m
Lower level
Other
10.36 m x 10.11 m
Lower level
Other
3.78 m x 2.44 m
Lower level
Cold room
6.38 m x 1.32 m
Lower level
Utility room
5.05 m x 1.55 m
Lower level
Other
4.22 m x 5.13 m
Main level
Kitchen
5.03 m x 3.96 m
Lower level
Other
2.11 m x 3.81 m
Main level
Dining room
3.66 m x 4.04 m
Main level
Pantry
2.31 m x 2.13 m
Main level
Sunroom
4.27 m x 5.16 m
Main level
Primary Bedroom
3.66 m x 5.59 m
Main level
Bathroom
Not specified
Main level
Bedroom
3.91 m x 3.25 m
Main level
Foyer
1.68 m x 4.04 m
Main level
Laundry room
4.19 m x 2.08 m

Virtual Tour & Media

Mortgage & Affordability Estimate monthly costs
Purchase price$2,299,900
Down paymentNot available
Mortgage amountNot available
Principal & interestNot available
Property taxesNot available
Condo/HOA feeNot available
Insurance/OtherNot available
UtilitiesNot available
Est. monthly totalNot available
Income needed (GDS 32%)Not available
Estimates only. Not financial advice. Rates, taxes and fees vary by lender and municipality.

Saved Properties

Keep This One Handy

Save this listing, compare it later, or open your saved properties dashboard.

Manage Saved Searches
Map is approximate.

Neighbourhood

Area
Lincoln Lake
City
Lincoln
Postal code
L3J 0X1
Nearby
Cross Streets: Martin Road. ** Directions: Martin Rd to Lakeshore Road.