
3505- 8 York Street
BUYER ADVANTAGE
Buy with confidence
Get a full-service approach built on strategy, strong negotiation, and clear guidance from offer to close.
- Local Market Expertise
- Broker-level Negotiation
- Transparent Process
- No-pressure Guidance

The right strategy depends on your goals, timing, budget, and the type of home you are buying. Get Your Buyer Snapshot.
About This Property
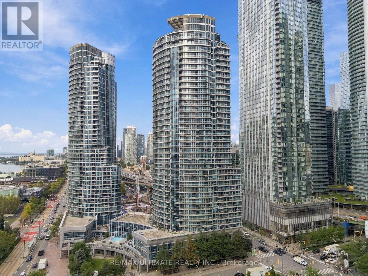
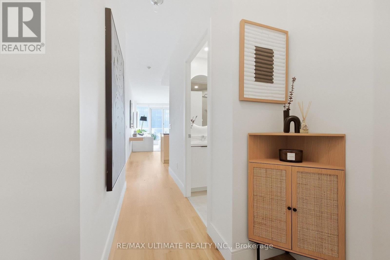
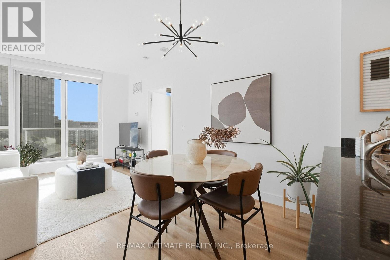
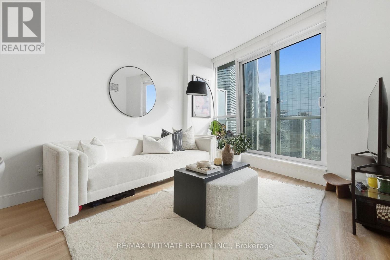
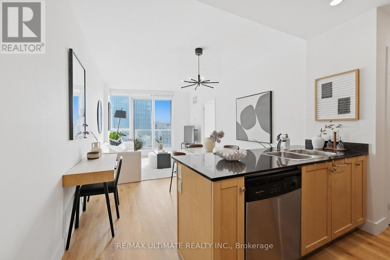
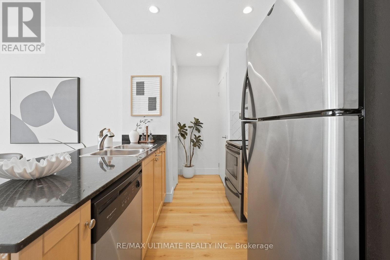
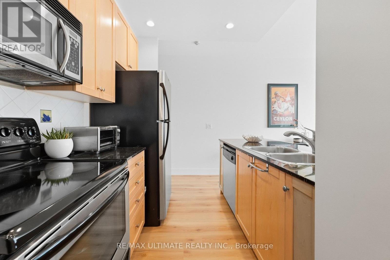
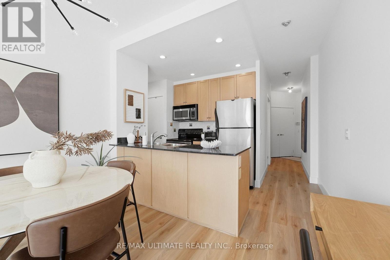
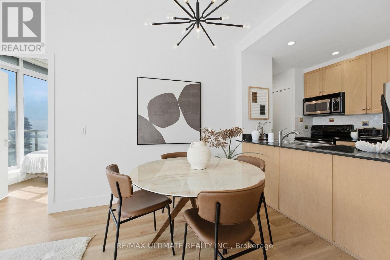
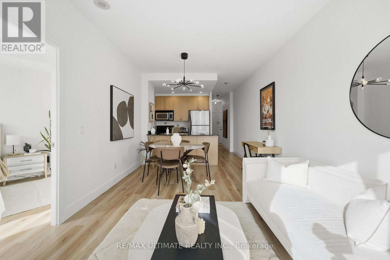
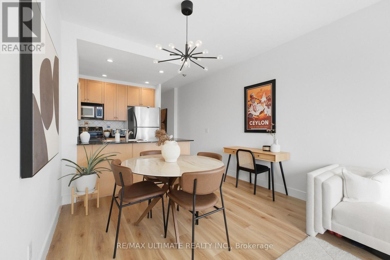
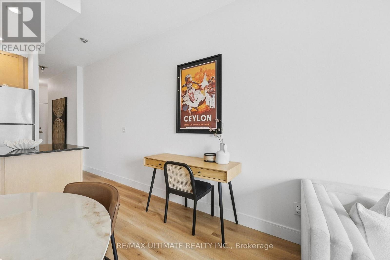
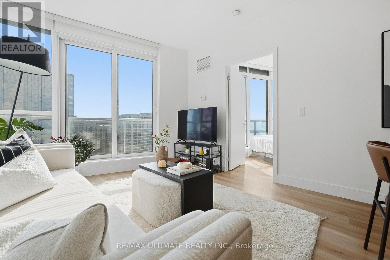
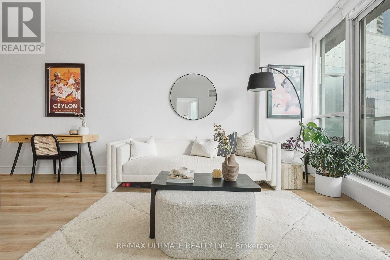
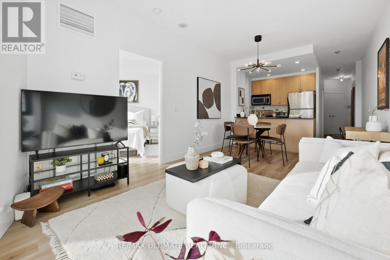
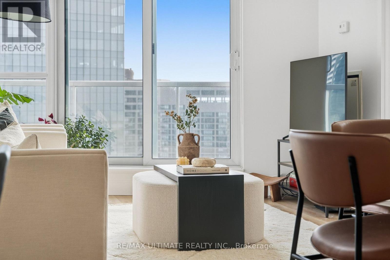
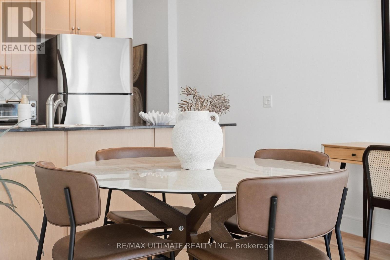
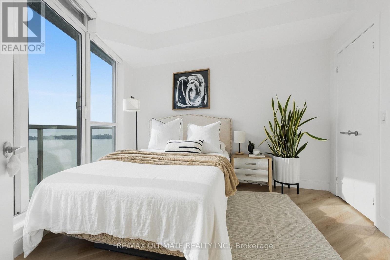
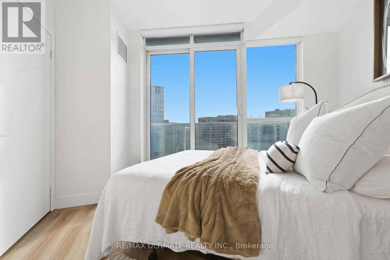
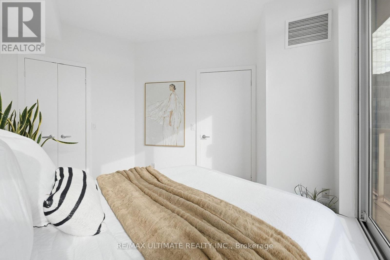
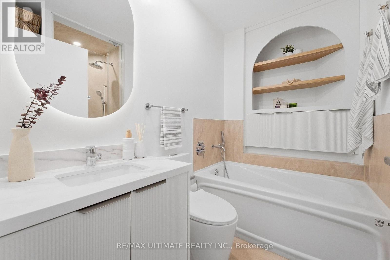
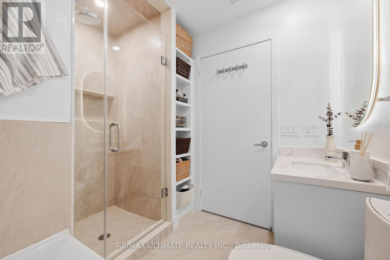
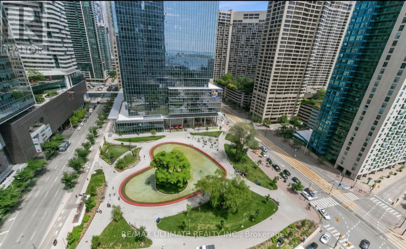
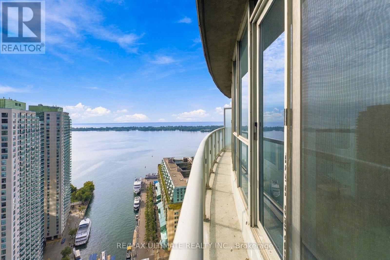
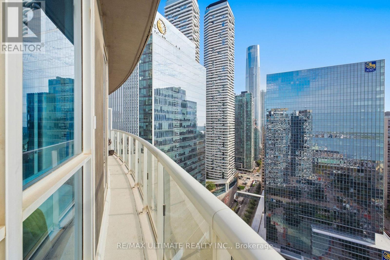
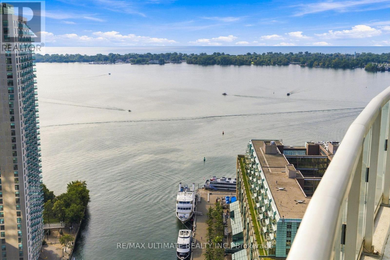
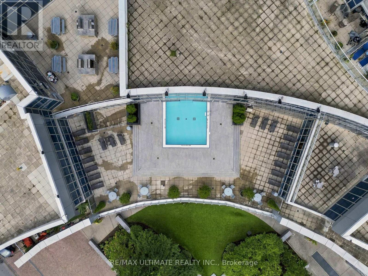
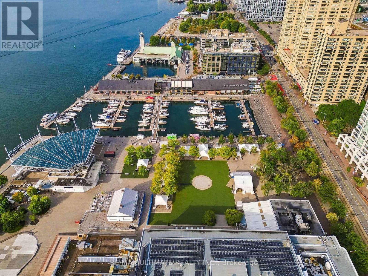
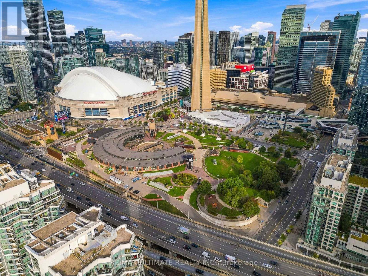
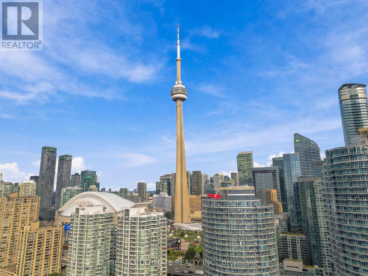
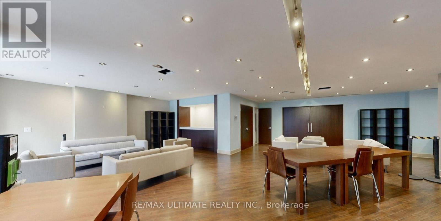
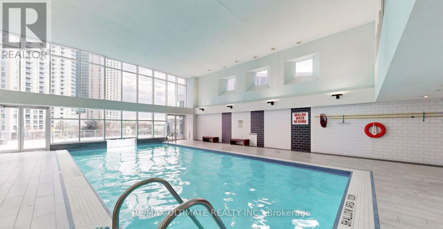
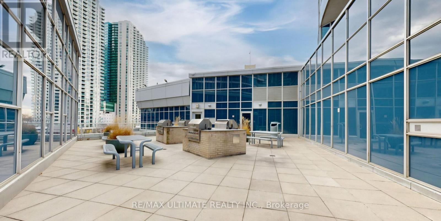
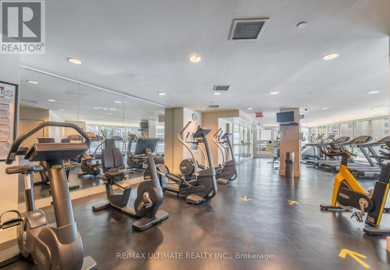
Million-dollar views without the million-dollar price tag! Perched high on the 35th floor, this incredibly bright and perfectly laid-out 605 square foot suite showcases stunning southeast views of Lake Ontario and the Toronto skyline. The functional layout offers a genuinely usable living and dining area, 9-ft ceilings, pot lights, custom blinds (with motorized in the bedroom) and gorgeous newer laminate flooring throughout (2025). The renovated spa-like bathroom (2025) is a standout, featuring the rare convenience of both a separate shower and bathtub. The kitchen offers stone countertops, stainless steel appliances, a breakfast bar and something you don't often find in a downtown condo-a pantry! Enjoy spectacular lake and city views from high above the waterfront, with a locker included for additional storage. An unbeatable downtown location just steps to the lake and waterfront trails, Financial District, Entertainment District, Union Station, transit, restaurants, shopping, Scotiabank Arena, Rogers Centre and everything the city has to offer. Well managed building includes numerous amenities including a heated indoor/outdoor pool, sauna/steam room, 24 hour concierge/security, guest suites, terrace w/BBQ and much more. Bright, functional, updated and exceptionally located-downtown living done right. (id:63604)
Key Facts
Highlights
- Washer
- Refrigerator
- Dishwasher
- Stove
- Dryer
- Microwave
- Window Coverings
Property Details
Interior features
Exterior features
Systems and association
Lot and water
Rooms
Mortgage & Affordability
Saved Properties
Keep This One Handy
Save this listing, compare it later, or open your saved properties dashboard.
Neighbourhood
- Area
- Waterfront Communities
- City
- Toronto
- Postal code
- M5J 2Y2
- Nearby
- York/ Queens Quay
Save This Property
Keep this home handy, return to it anytime, and let us know how to reach you about this listing.
We use this email only to connect your saved properties and saved searches.
Other Available Options
Similar Listings
Listings from our database that match closely.







