3506- 115 Mcmahon Drive
Toronto, ONCondo Apartment
$490,000
MLS® C14199558
Condo Apartment1 beds1 baths1 total
3506- 115 Mcmahon Drive, Toronto, ON photo 1
3506- 115 Mcmahon Drive, Toronto, ON photo 2
3506- 115 Mcmahon Drive, Toronto, ON photo 3
3506- 115 Mcmahon Drive, Toronto, ON photo 4
3506- 115 Mcmahon Drive, Toronto, ON photo 5
3506- 115 Mcmahon Drive, Toronto, ON photo 6
3506- 115 Mcmahon Drive, Toronto, ON photo 7
3506- 115 Mcmahon Drive, Toronto, ON photo 8
3506- 115 Mcmahon Drive, Toronto, ON photo 9
3506- 115 Mcmahon Drive, Toronto, ON photo 10
3506- 115 Mcmahon Drive, Toronto, ON photo 11
3506- 115 Mcmahon Drive, Toronto, ON photo 12
3506- 115 Mcmahon Drive, Toronto, ON photo 13
3506- 115 Mcmahon Drive, Toronto, ON photo 14
3506- 115 Mcmahon Drive, Toronto, ON photo 15
3506- 115 Mcmahon Drive, Toronto, ON photo 16
3506- 115 Mcmahon Drive, Toronto, ON photo 17
3506- 115 Mcmahon Drive, Toronto, ON photo 18
3506- 115 Mcmahon Drive, Toronto, ON photo 19
3506- 115 Mcmahon Drive, Toronto, ON photo 20
3506- 115 Mcmahon Drive, Toronto, ON photo 21
3506- 115 Mcmahon Drive, Toronto, ON photo 22
3506- 115 Mcmahon Drive, Toronto, ON photo 23
3506- 115 Mcmahon Drive, Toronto, ON photo 24
3506- 115 Mcmahon Drive, Toronto, ON photo 25
3506- 115 Mcmahon Drive, Toronto, ON photo 26
3506- 115 Mcmahon Drive, Toronto, ON photo 27
3506- 115 Mcmahon Drive, Toronto, ON photo 28
3506- 115 Mcmahon Drive, Toronto, ON photo 29
3506- 115 Mcmahon Drive, Toronto, ON photo 30
3506- 115 Mcmahon Drive, Toronto, ON photo 31
3506- 115 Mcmahon Drive, Toronto, ON photo 32
3506- 115 Mcmahon Drive, Toronto, ON photo 33
3506- 115 Mcmahon Drive, Toronto, ON photo 34
3506- 115 Mcmahon Drive, Toronto, ON photo 35
3506- 115 Mcmahon Drive, Toronto, ON photo 36
3506- 115 Mcmahon Drive, Toronto, ON photo 37
3506- 115 Mcmahon Drive, Toronto, ON photo 38
3506- 115 Mcmahon Drive, Toronto, ON photo 39
3506- 115 Mcmahon Drive, Toronto, ON photo 40
3506- 115 Mcmahon Drive, Toronto, ON photo 41
3506- 115 Mcmahon Drive, Toronto, ON photo 42
3506- 115 Mcmahon Drive, Toronto, ON photo 43
3506- 115 Mcmahon Drive, Toronto, ON photo 44
3506- 115 Mcmahon Drive, Toronto, ON photo 45
3506- 115 Mcmahon Drive, Toronto, ON photo 46
3506- 115 Mcmahon Drive, Toronto, ON photo 47
3506- 115 Mcmahon Drive, Toronto, ON photo 48
3506- 115 Mcmahon Drive, Toronto, ON photo 49
3506- 115 Mcmahon Drive, Toronto, ON photo 50
1 / 50

BUYER ADVANTAGE

Buy with confidence

Get a full-service approach built on strategy, strong negotiation, and clear guidance from offer to close.

  • Local Market Expertise
  • Broker-level Negotiation
  • Transparent Process
  • No-pressure Guidance

The right strategy depends on your goals, timing, budget, and the type of home you are buying. Get Your Buyer Snapshot.

About This Property

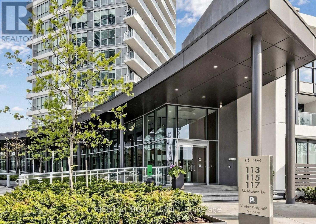
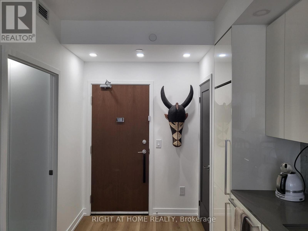
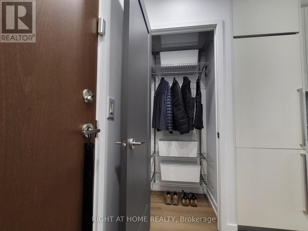
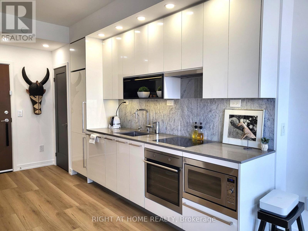
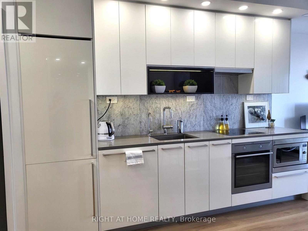
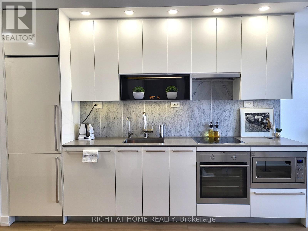
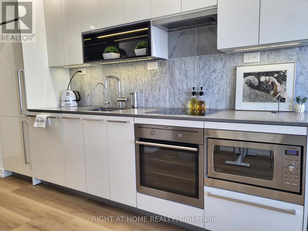
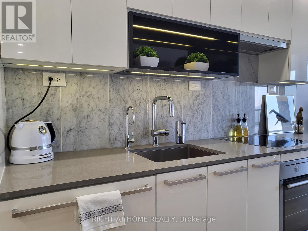
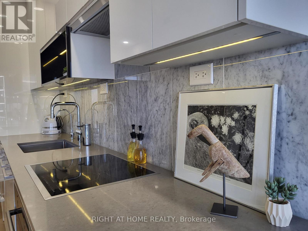
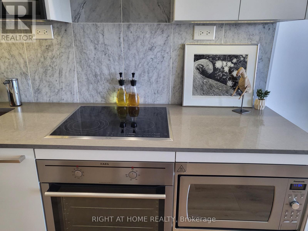
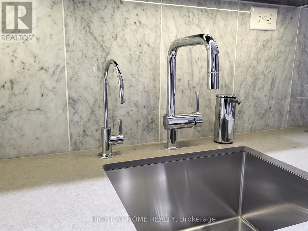
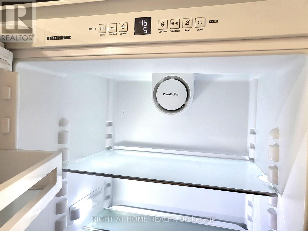
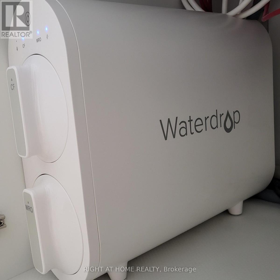
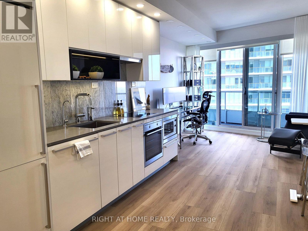
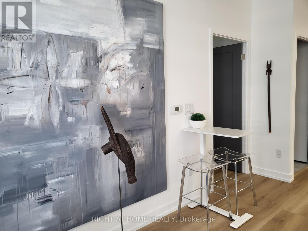
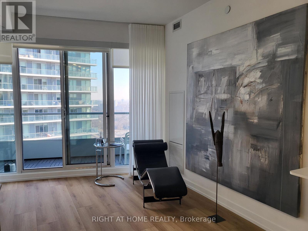
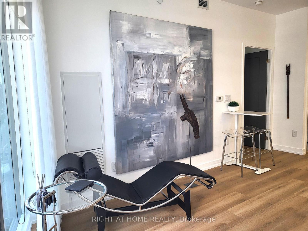
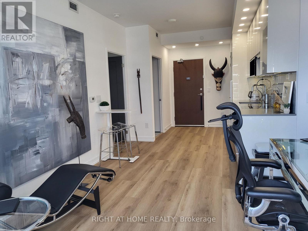
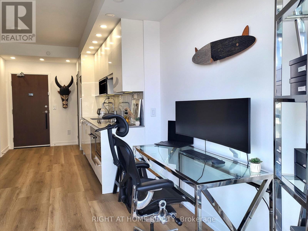
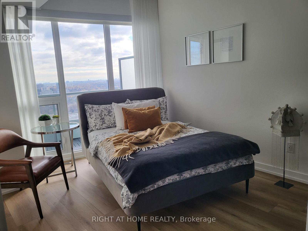
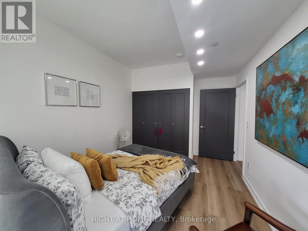
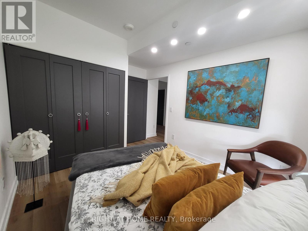
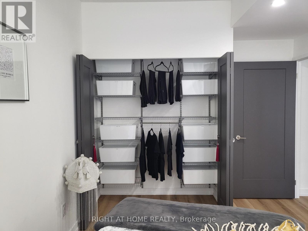
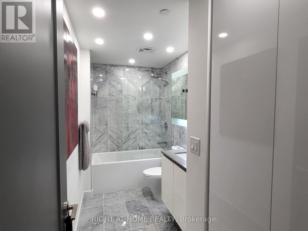
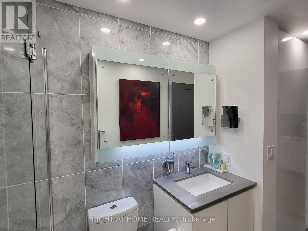
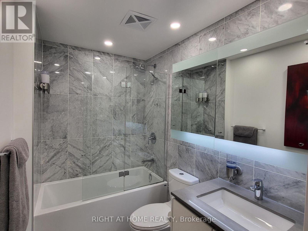
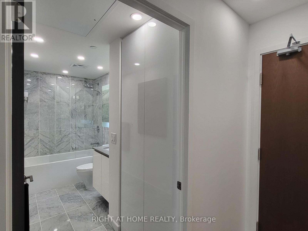
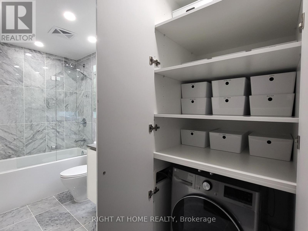
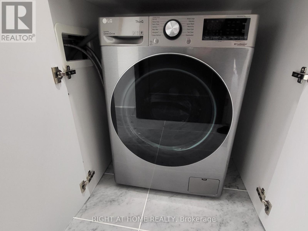
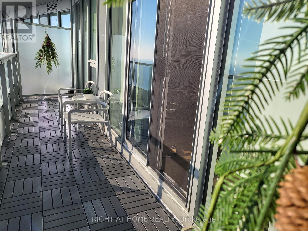
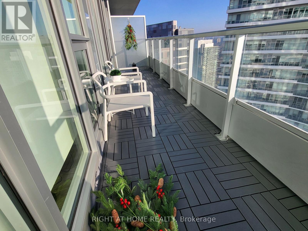
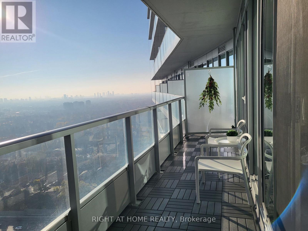
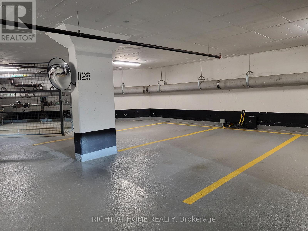
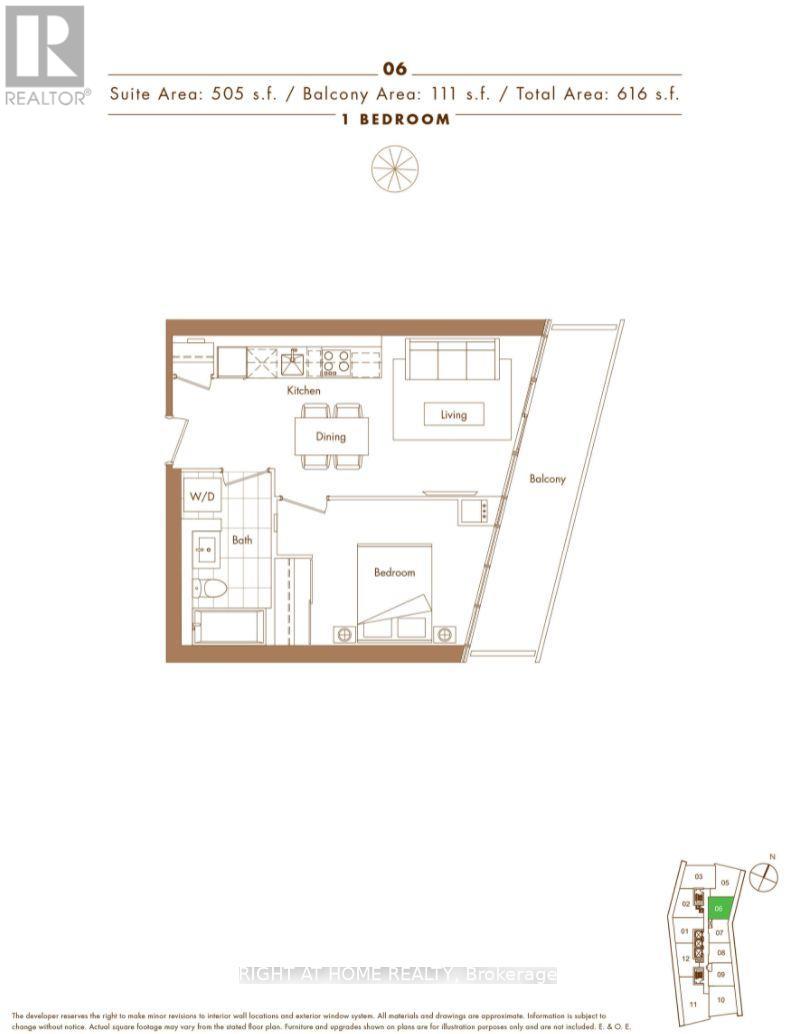
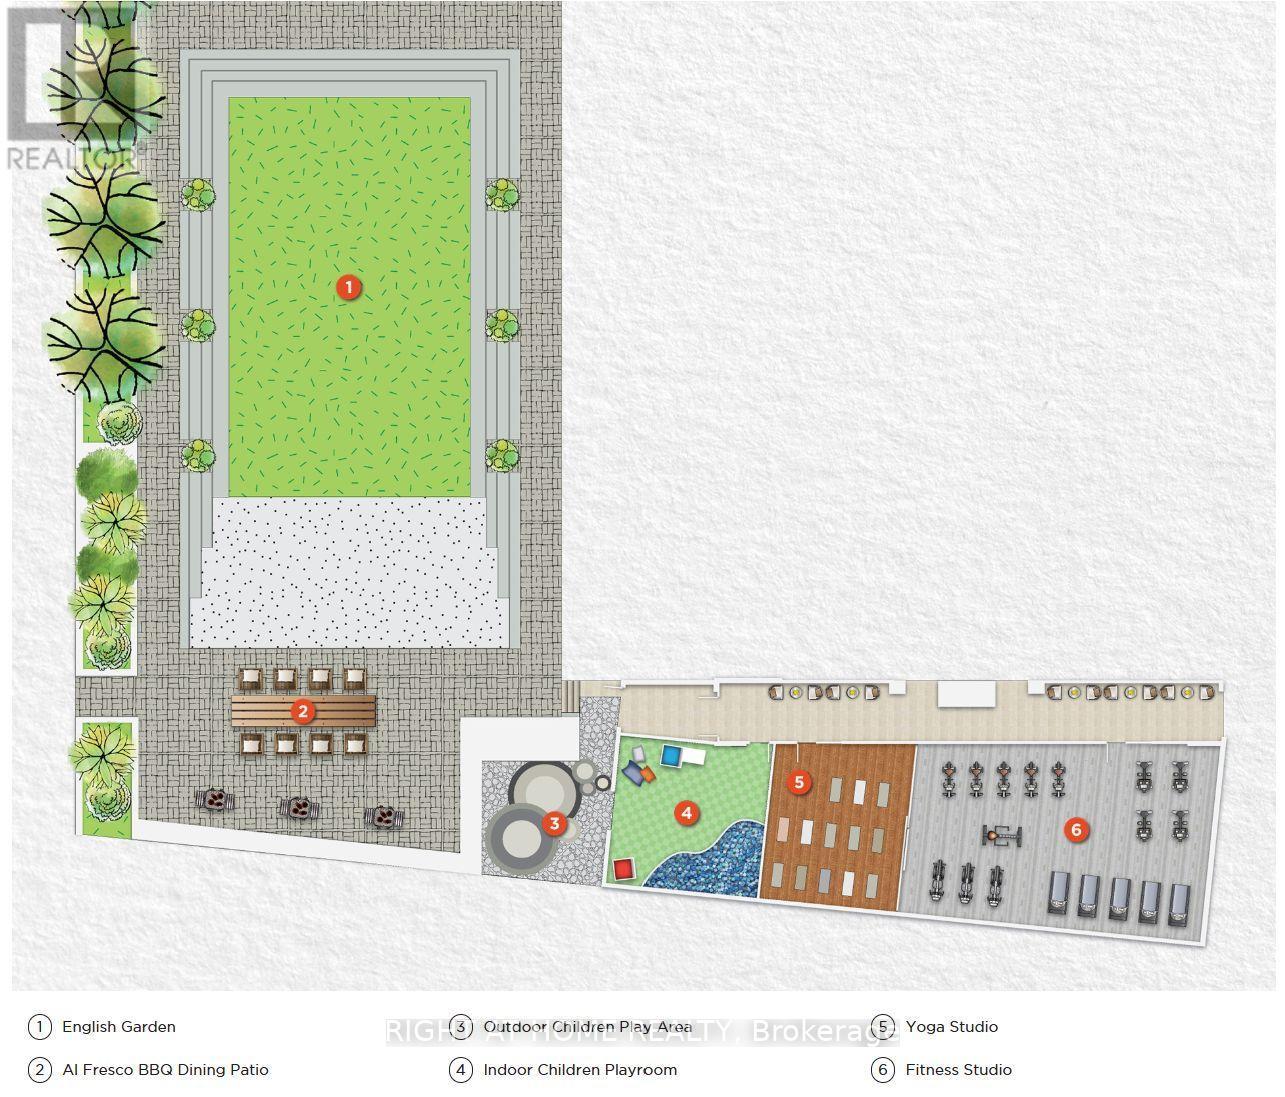
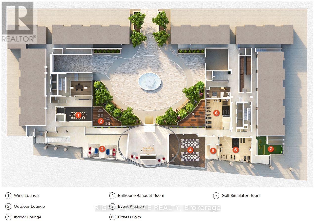
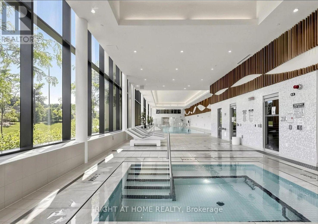
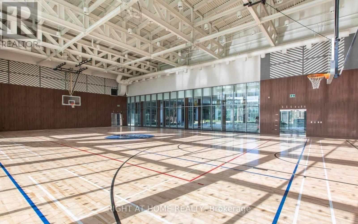
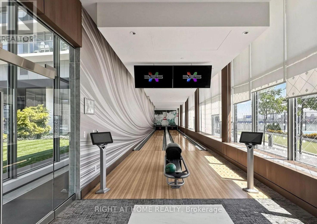
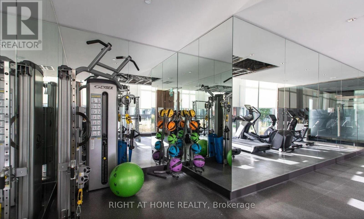
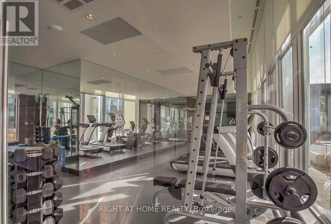
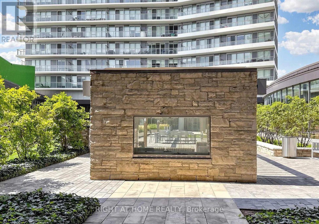
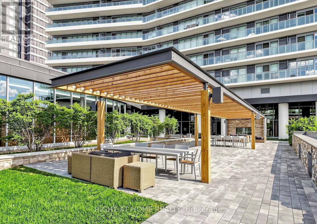
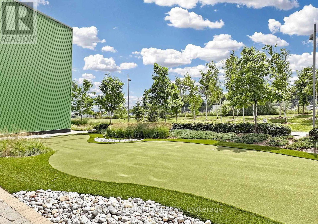
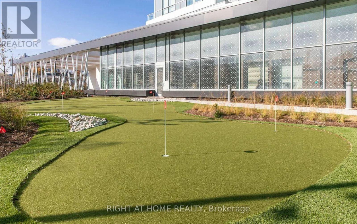
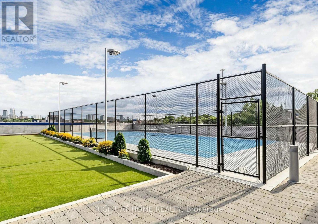
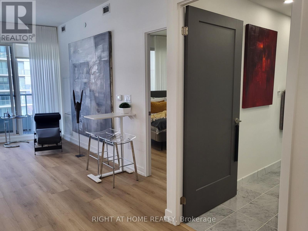
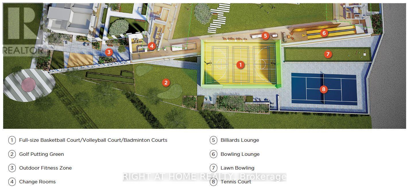
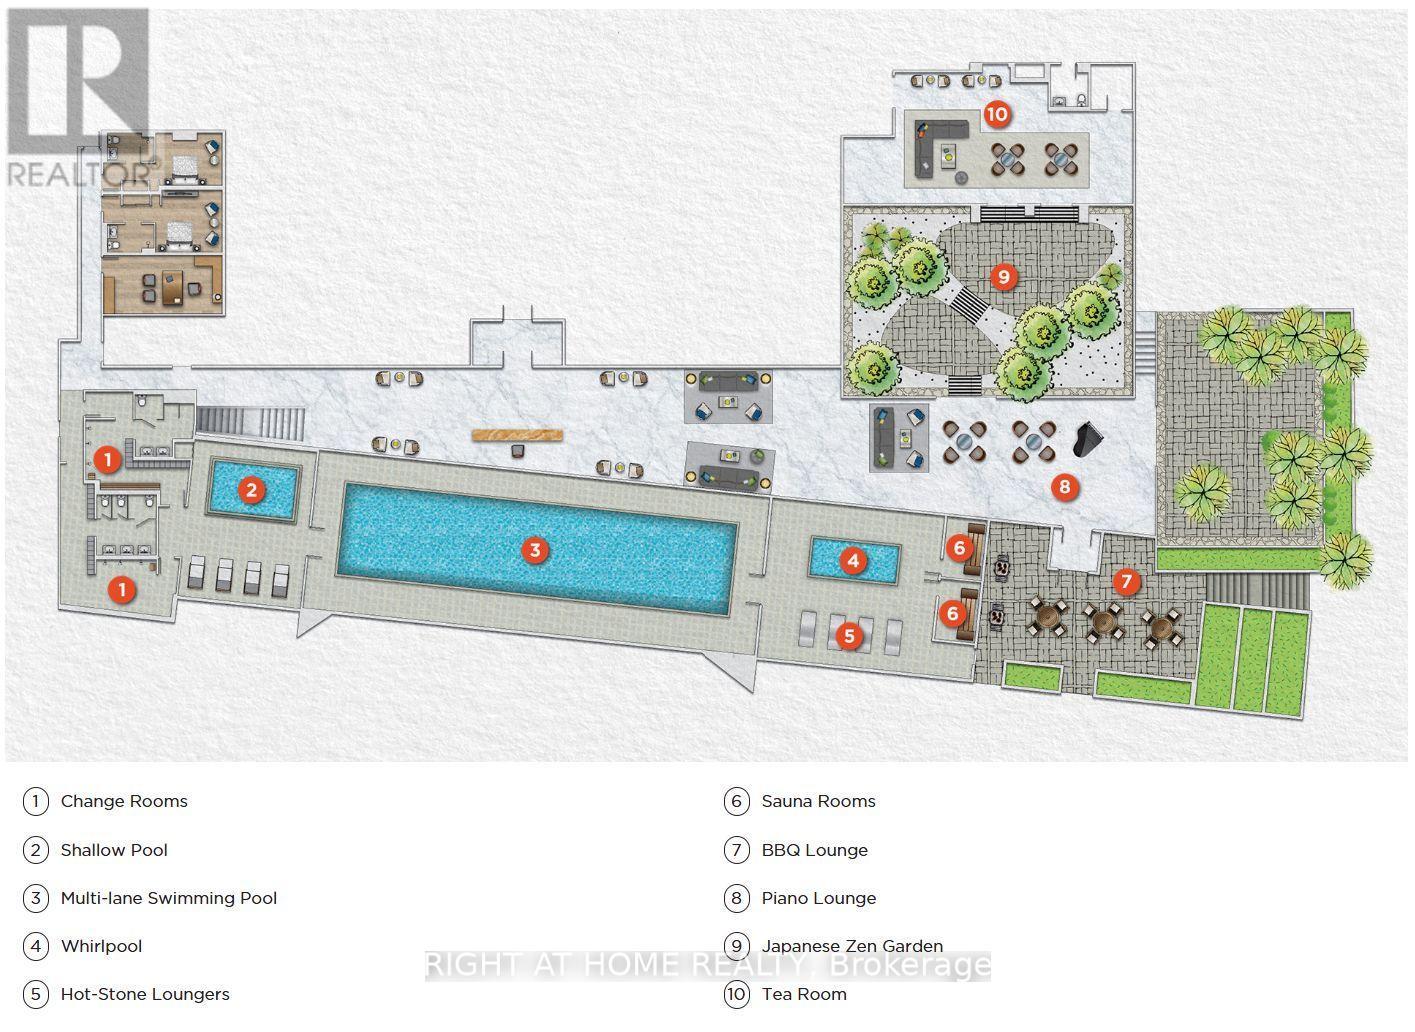
35TH FLOOR | EXTENSIVELY UPGRADED | PREMIUM LIEBHERR & AEG APPLIANCES | Experience Elevated Living at Omega by Concord in the prestigious Bayview Village Community. Perched on the 35th floor, this extensively upgraded 1-Bedroom Residence offers approx. 505 sq ft of thoughtfully Designed Living Space, Soaring 9-ft Ceilings, Floor-to-Ceiling Windows & Generous 111 sq ft Private Balcony with Southeast Exposure & Beautiful Views of Greenery & Surrounding Cityscape. Enhanced well Beyond Builder Finishes, this Turnkey Suite features Smooth Ceilings throughout, Fresh Designer Paint on all Walls, Ceilings & Doors, Wide-Plank Flooring, Upgraded LED Pot Lighting, Custom Closet Organizers, professionally installed Designer Sheers, Upgraded Interior Doors & numerous thoughtfully Selected Improvements. The Contemporary Kitchen Showcases a Premium Integrated European Appliance Package including Liebherr Refrigerator, Separate Liebherr Freezer, AEG Cooktop, built-in AEG Oven, integrated AEG Dishwasher, Panasonic Microwave, Quartz Countertops & Reverse-Osmosis Water Filtration system. The upgraded Bathroom features a Frameless Glass Shower Enclosure, Marble Finishes, Upgraded Lighting & Custom Storage. A standout feature is the Custom Floor-to-Ceiling Laundry & Storage Cabinetry, providing Exceptional Organization Rarely Found in a 1-Bedroom suite. Step outside to a Private 111 sq ft Balcony finished with Deck Flooring, creating a Comfortable Outdoor Living Space ideal for Relaxing or Entertaining above the city. Includes 1 owned P1 parking spot & 1 locker. Residents enjoy Concord's Renowned Mega Club Amenities, including Indoor Pool, Full-size Basketball Court, Bowling lanes, Tennis court, Fitness Facilities, Guest Suites, Concierge Service, Automatic Car Wash, Party Room, BBQ areas, Visitor Parking... Steps to TTC, Oriole GO, Bayview Village, Parks, Restaurants. A RARE OPPORTUNITY TO OWN AN EXTENSIVELY UPGRADED LUXURY RESIDENCE IN NORTH YORK'S SOUGHT-AFTER CONDOMINIUM COMMUNITIES (id:63604)
Key Facts

Type
Condo Apartment
Beds
1
Baths
1
Size
500 sqft
Parking
1 total
Condo fee
$531

Highlights

  • Washer
  • Refrigerator
  • Dishwasher
  • Oven
  • Dryer
  • Microwave
  • Cooktop
  • Freezer
  • Oven - Built-In
  • Water Treatment
Property Details 14 details
Bedrooms
1 bedroom
1 above grade
Bathrooms
1 bathroom
Parking
1 parking space
Garage · Underground
Living area
500 - 599 sq. ft.
Property
Single Family · Condo/Strata · Attached
Property subtype
Single Family
Structure type
Apartment
Ownership
Condo/Strata
Attached status
Attached
Heating
Forced air, Natural gas
Cooling
Central air conditioning
Fireplace
No
Pool
Indoor pool
Taxes
$2,386.34
Views
City view

Interior features

WasherRefrigeratorDishwasherOvenDryerMicrowaveCooktopFreezerOven - Built-InWater TreatmentLaminateStorage - Locker

Exterior features

Concrete

Systems and association

Smoke DetectorsCommon Area MaintenanceHeatWaterInsuranceParking

Lot and water

Conservation/green beltBalconyCarpet Free
Rooms 4 rooms
Level
Room
Dimensions
Flat
Living room
3.3 m x 2.9 m
Flat
Dining room
3 m x 1.8 m
Flat
Kitchen
3.55 m x 1.2 m
Flat
Primary Bedroom
3.7 m x 3.2 m
Mortgage & Affordability Estimate monthly costs
Purchase price$490,000
Down paymentNot available
Mortgage amountNot available
Principal & interestNot available
Property taxesNot available
Condo/HOA feeNot available
Insurance/OtherNot available
UtilitiesNot available
Est. monthly totalNot available
Income needed (GDS 32%)Not available
Estimates only. Not financial advice. Rates, taxes and fees vary by lender and municipality.

Saved Properties

Keep This One Handy

Save this listing, compare it later, or open your saved properties dashboard.

Manage Saved Searches
Map is approximate.

Neighbourhood

Area
Bayview Village
City
Toronto
Postal code
M2K 0E3
Nearby
Cross Streets: Leslie St/Sheppard Ave East. ** Directions: West of Leslie St & South of Sheppard Ave East.