353 Lakeshore Road

Alnwick/Haldimand, ONDetached
$2,250,000
MLS® X13822370
Detached4 beds3 baths11 total
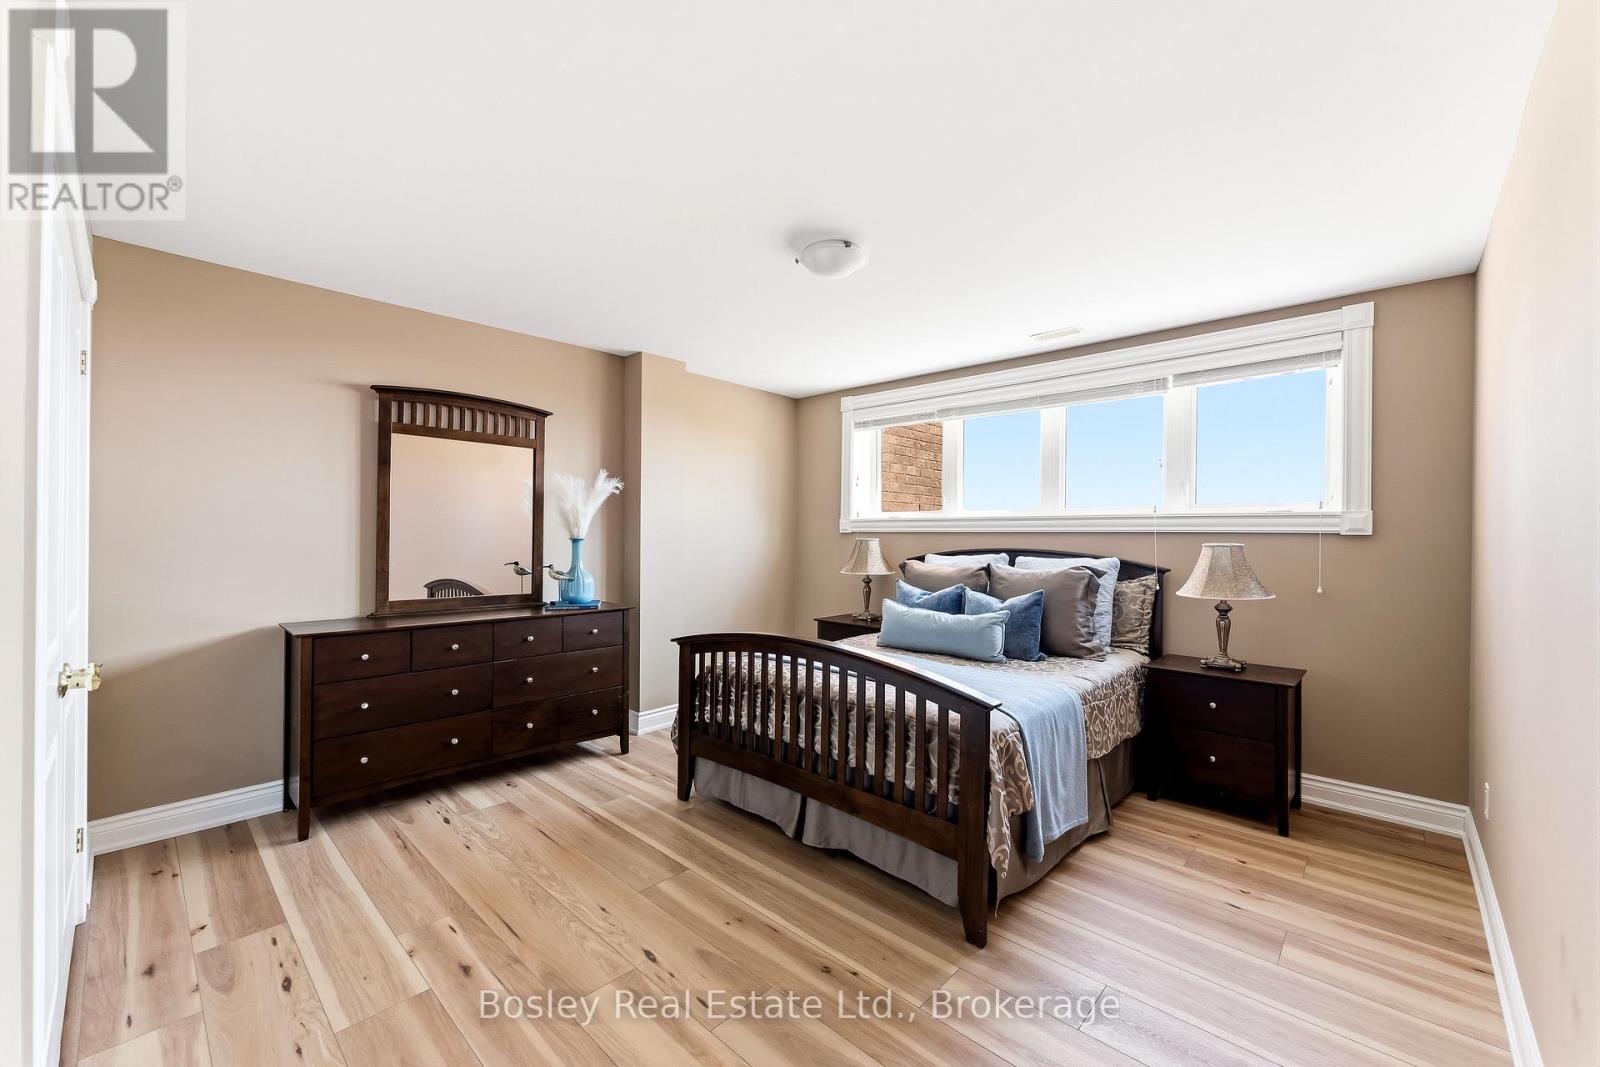
353 Lakeshore Road, Alnwick/Haldimand, ON photo 1
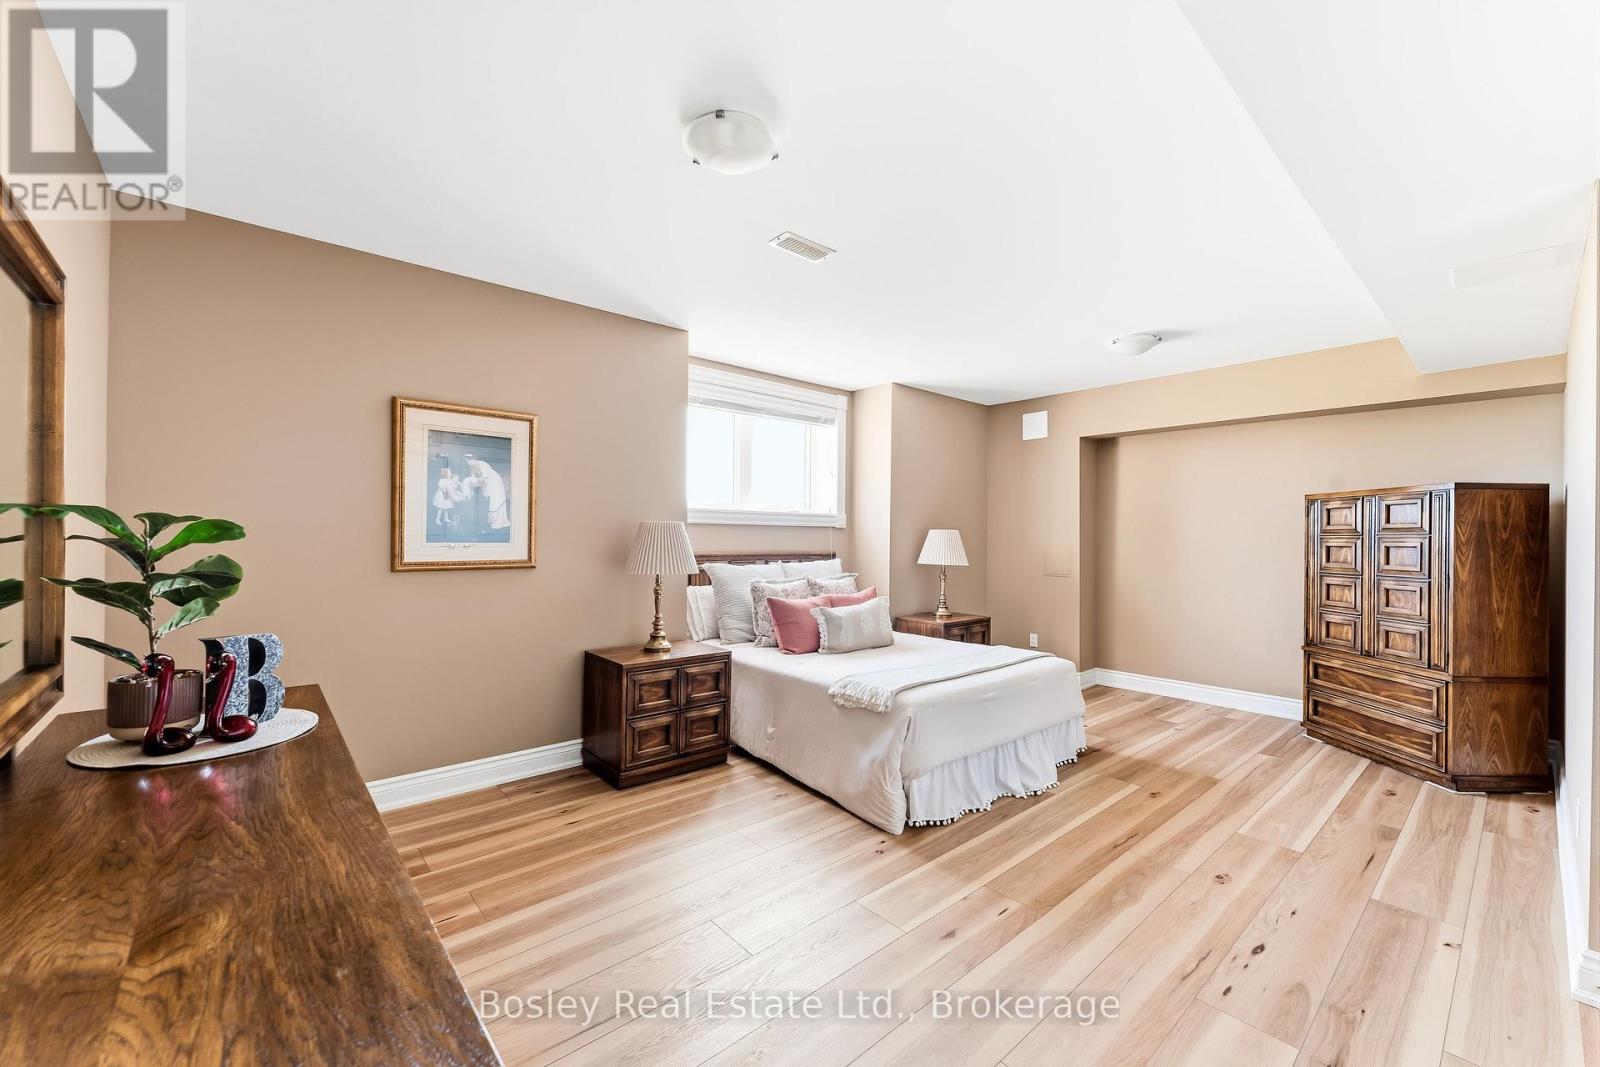
353 Lakeshore Road, Alnwick/Haldimand, ON photo 2
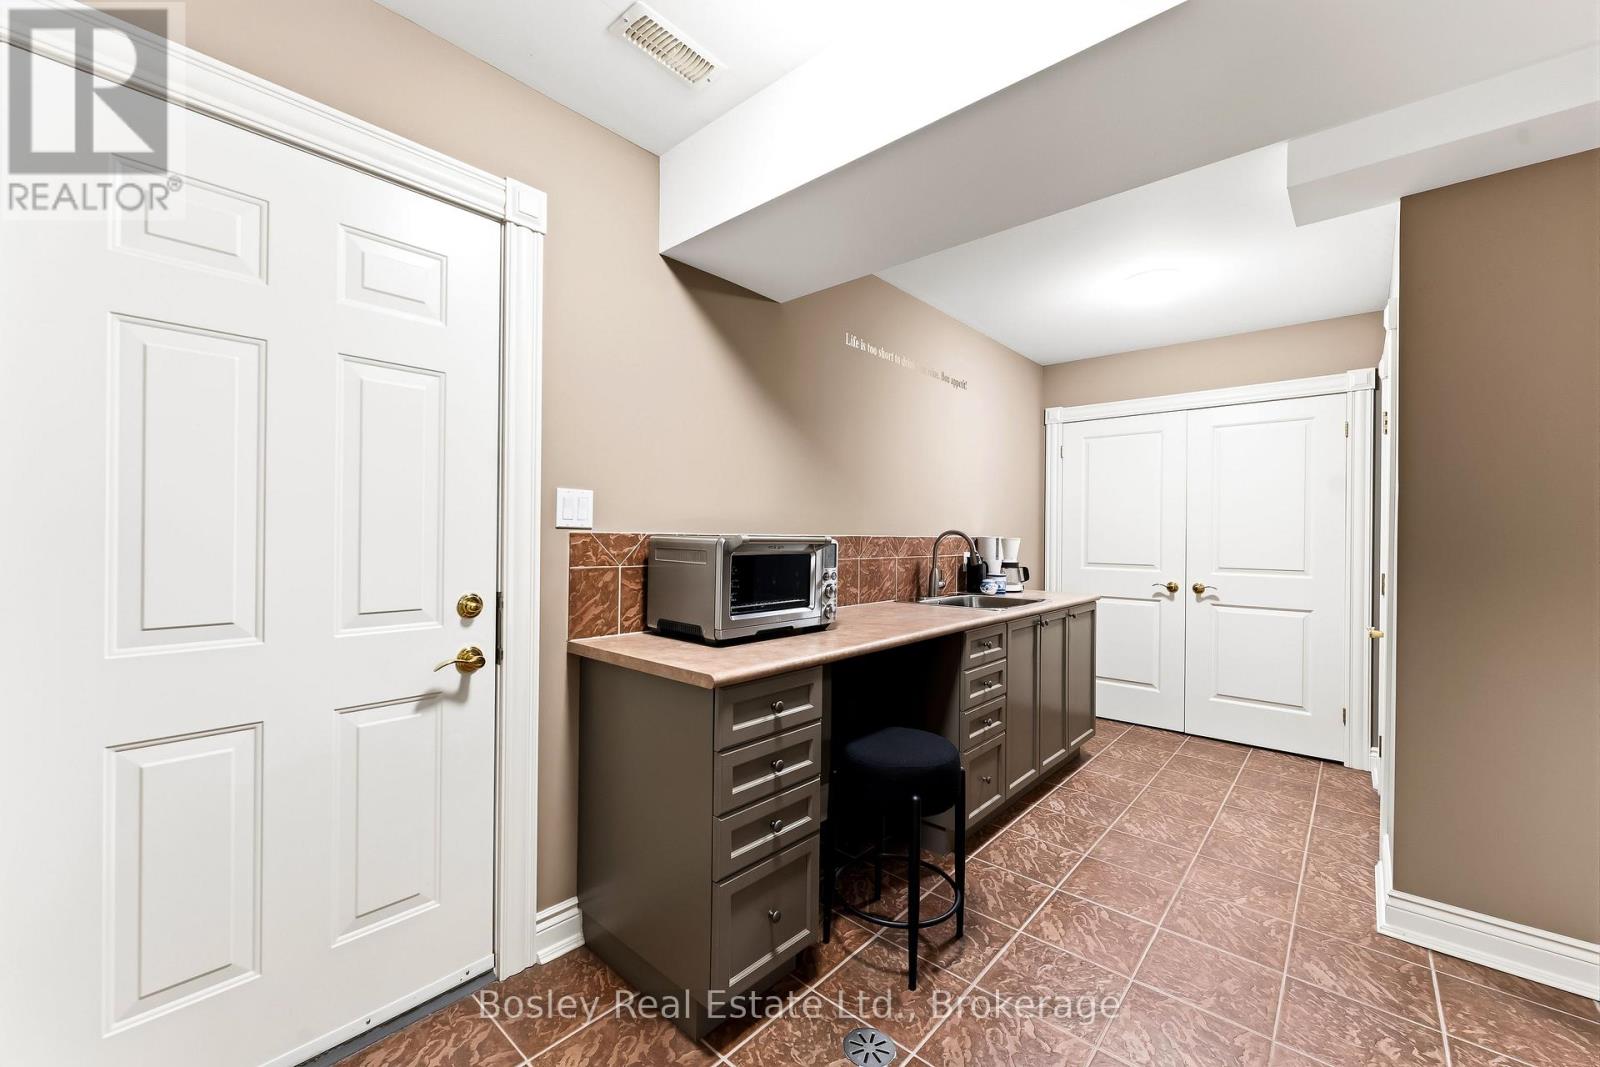
353 Lakeshore Road, Alnwick/Haldimand, ON photo 3
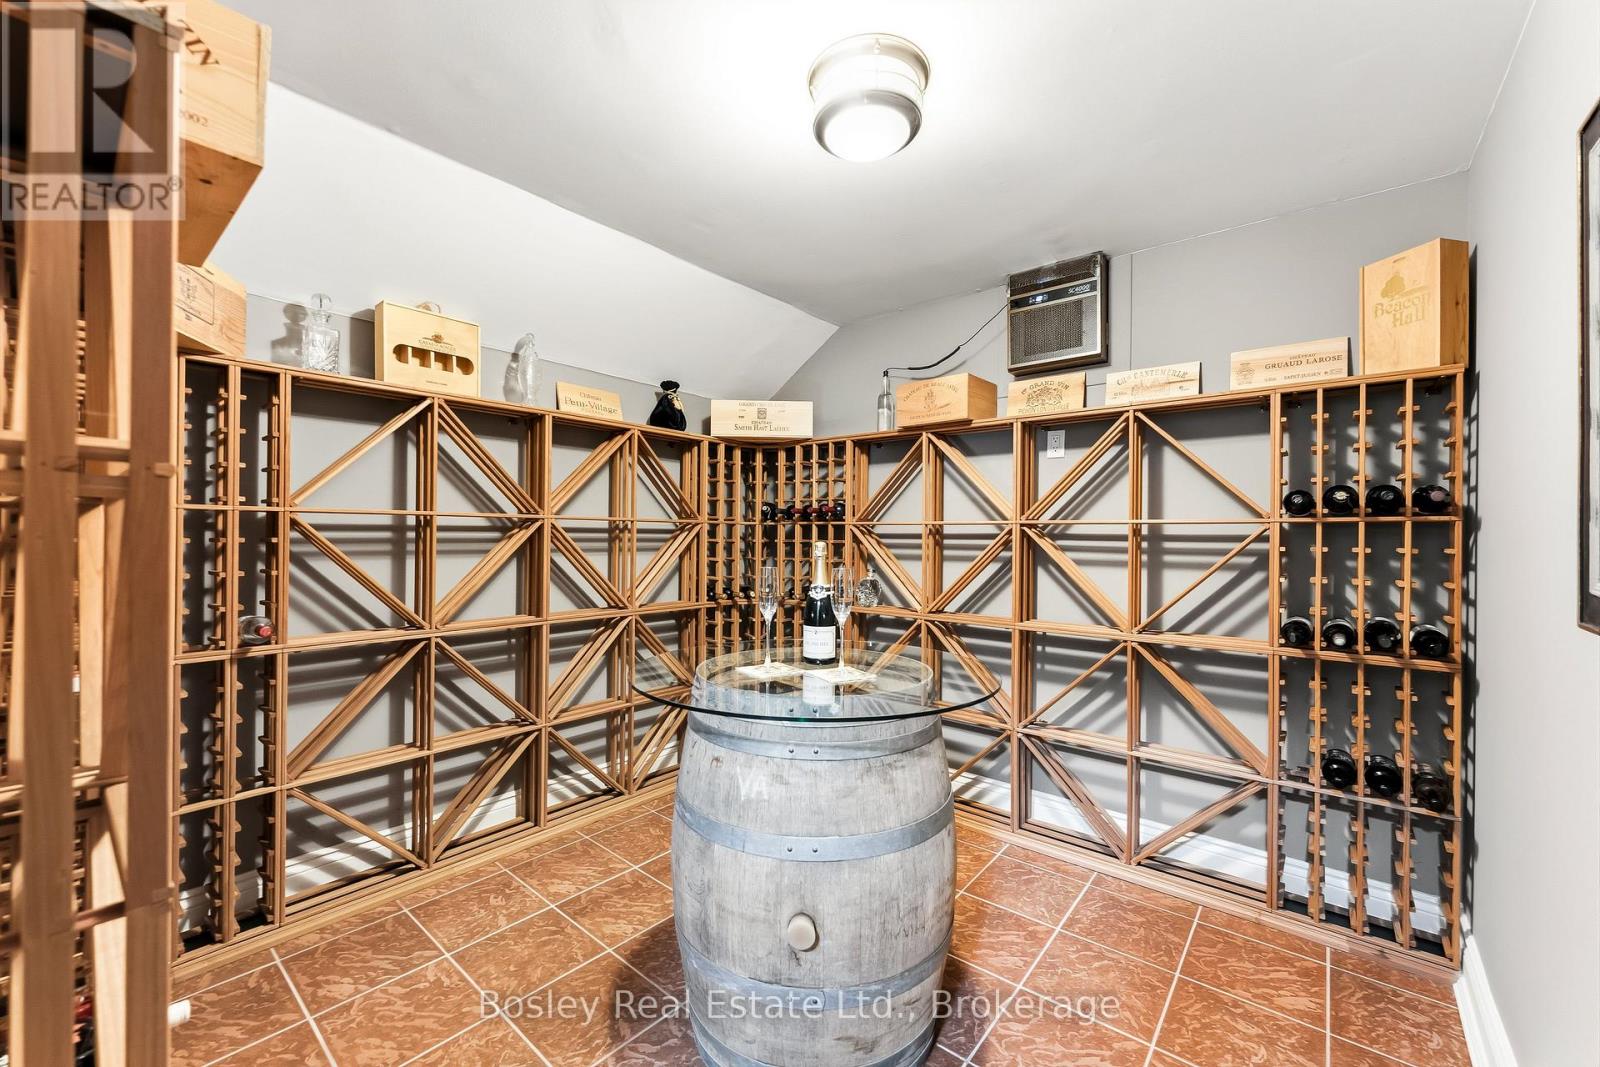
353 Lakeshore Road, Alnwick/Haldimand, ON photo 4
353 Lakeshore Road, Alnwick/Haldimand, ON photo 5
353 Lakeshore Road, Alnwick/Haldimand, ON photo 6
353 Lakeshore Road, Alnwick/Haldimand, ON photo 7
353 Lakeshore Road, Alnwick/Haldimand, ON photo 8
353 Lakeshore Road, Alnwick/Haldimand, ON photo 9
353 Lakeshore Road, Alnwick/Haldimand, ON photo 10
353 Lakeshore Road, Alnwick/Haldimand, ON photo 11
353 Lakeshore Road, Alnwick/Haldimand, ON photo 12
353 Lakeshore Road, Alnwick/Haldimand, ON photo 13
353 Lakeshore Road, Alnwick/Haldimand, ON photo 14
353 Lakeshore Road, Alnwick/Haldimand, ON photo 15
353 Lakeshore Road, Alnwick/Haldimand, ON photo 16
353 Lakeshore Road, Alnwick/Haldimand, ON photo 17
353 Lakeshore Road, Alnwick/Haldimand, ON photo 18
353 Lakeshore Road, Alnwick/Haldimand, ON photo 19
353 Lakeshore Road, Alnwick/Haldimand, ON photo 20
353 Lakeshore Road, Alnwick/Haldimand, ON photo 21
353 Lakeshore Road, Alnwick/Haldimand, ON photo 22
353 Lakeshore Road, Alnwick/Haldimand, ON photo 23
353 Lakeshore Road, Alnwick/Haldimand, ON photo 24
353 Lakeshore Road, Alnwick/Haldimand, ON photo 25
353 Lakeshore Road, Alnwick/Haldimand, ON photo 26
353 Lakeshore Road, Alnwick/Haldimand, ON photo 27
353 Lakeshore Road, Alnwick/Haldimand, ON photo 28
353 Lakeshore Road, Alnwick/Haldimand, ON photo 29
353 Lakeshore Road, Alnwick/Haldimand, ON photo 30
353 Lakeshore Road, Alnwick/Haldimand, ON photo 31
353 Lakeshore Road, Alnwick/Haldimand, ON photo 32
353 Lakeshore Road, Alnwick/Haldimand, ON photo 33
353 Lakeshore Road, Alnwick/Haldimand, ON photo 34
353 Lakeshore Road, Alnwick/Haldimand, ON photo 35
353 Lakeshore Road, Alnwick/Haldimand, ON photo 36
353 Lakeshore Road, Alnwick/Haldimand, ON photo 37
353 Lakeshore Road, Alnwick/Haldimand, ON photo 38
353 Lakeshore Road, Alnwick/Haldimand, ON photo 39
353 Lakeshore Road, Alnwick/Haldimand, ON photo 40
353 Lakeshore Road, Alnwick/Haldimand, ON photo 41
353 Lakeshore Road, Alnwick/Haldimand, ON photo 42
353 Lakeshore Road, Alnwick/Haldimand, ON photo 43
353 Lakeshore Road, Alnwick/Haldimand, ON photo 44
353 Lakeshore Road, Alnwick/Haldimand, ON photo 45
353 Lakeshore Road, Alnwick/Haldimand, ON photo 46
353 Lakeshore Road, Alnwick/Haldimand, ON photo 47
353 Lakeshore Road, Alnwick/Haldimand, ON photo 48
353 Lakeshore Road, Alnwick/Haldimand, ON photo 49
1 / 49

BUYER ADVANTAGE

Buy with confidence

Get a full-service approach built on strategy, strong negotiation, and clear guidance from offer to close.

  • Local Market Expertise
  • Broker-level Negotiation
  • Transparent Process
  • No-pressure Guidance

The right strategy depends on your goals, timing, budget, and the type of home you are buying. Get Your Buyer Snapshot.

About This Property

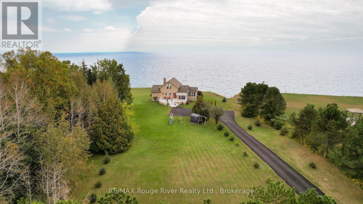
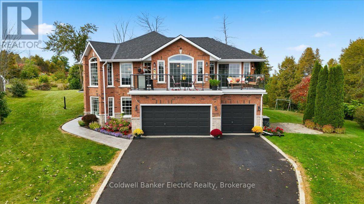
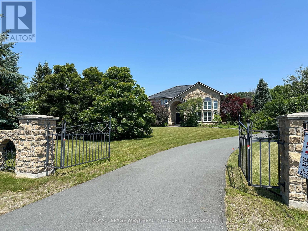
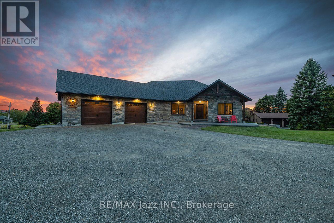
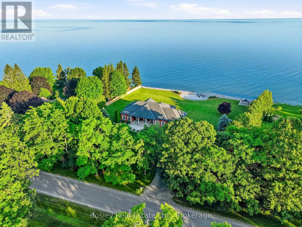
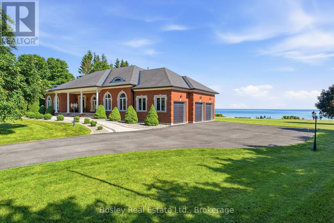
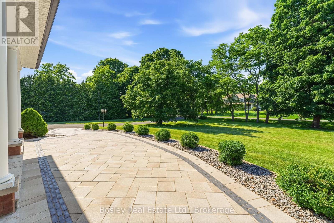
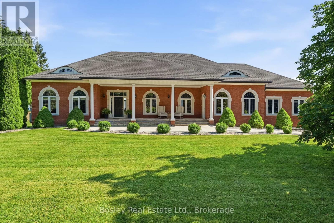
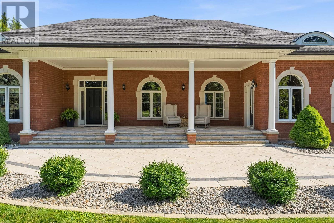
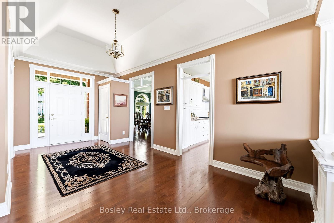
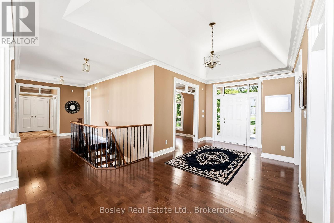
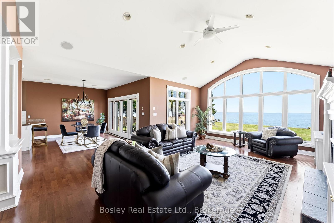
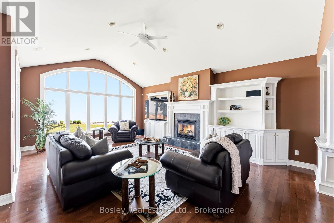
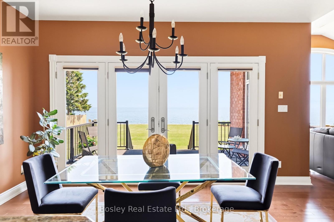
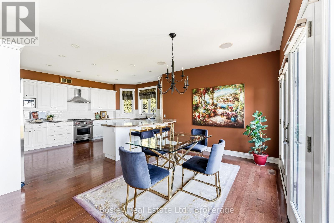
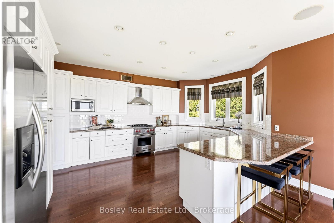
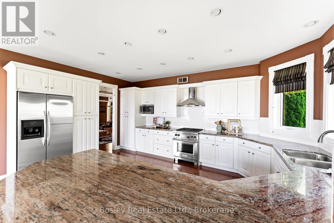
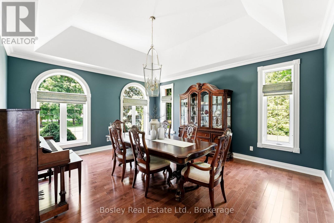
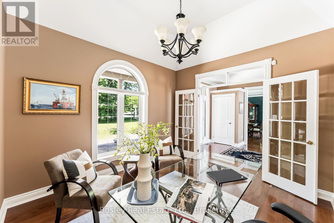
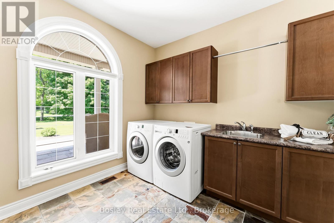
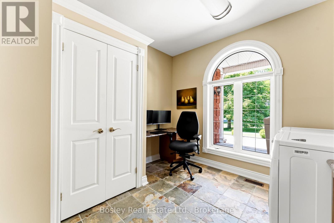
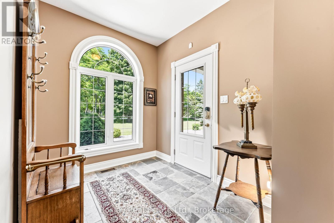
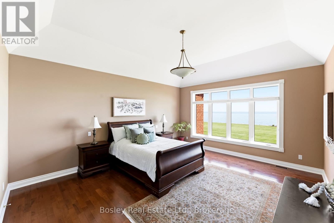
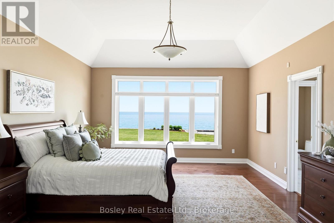
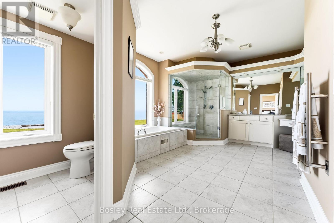
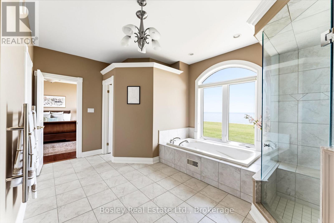
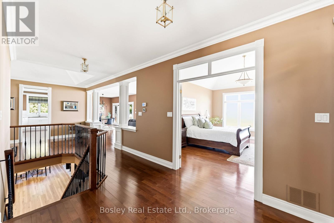
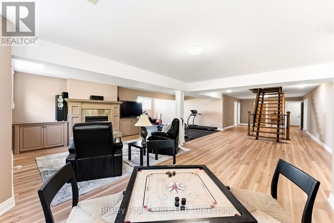
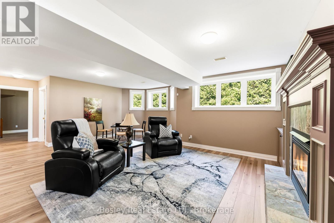
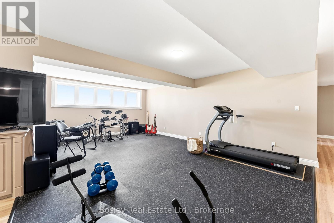
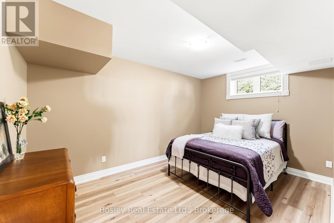
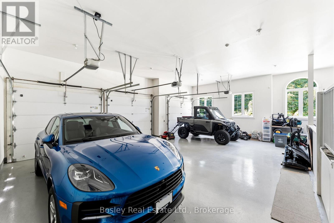
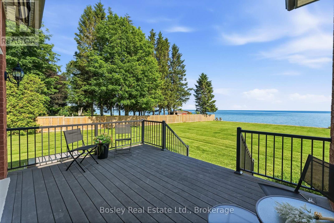
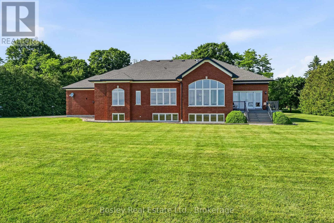
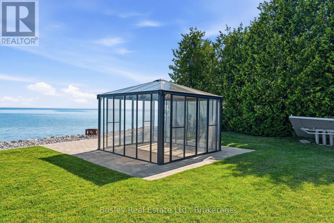
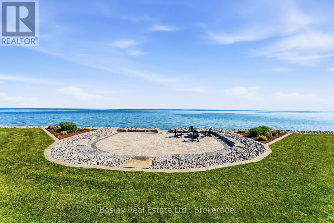
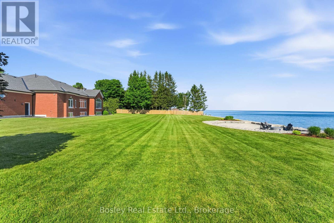
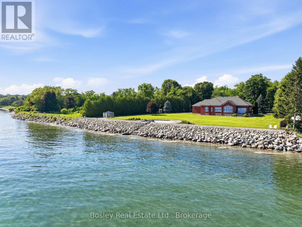
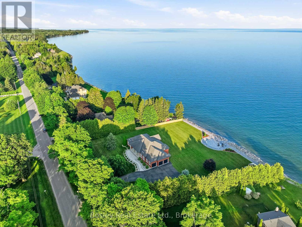
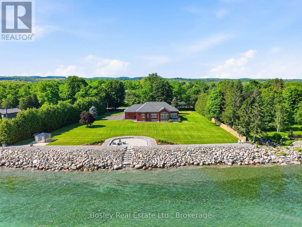
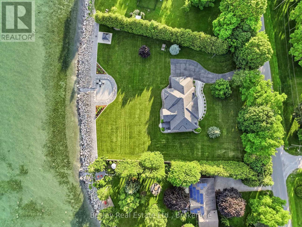
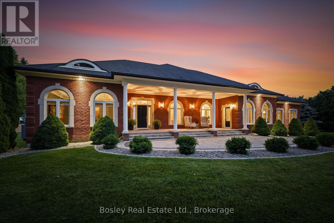
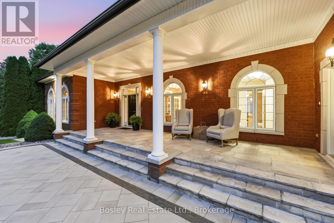
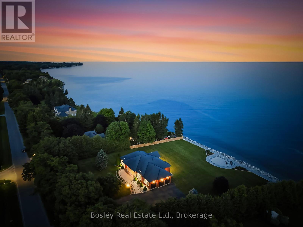
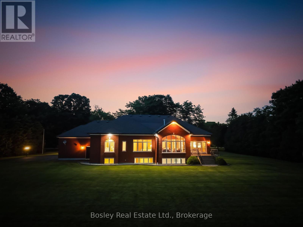
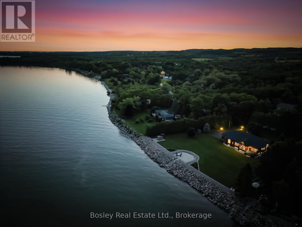
An extraordinary Lake Ontario waterfront estate where luxury, privacy and natural beauty converge. Set in prestigious Haldimand Shores, this exceptional approximately 1.5+ acre property offers 253 feet of pristine shoreline, private beach and breathtaking, unobstructed lake views. The property has been expanded through the recent acquisition of approximately 1/2 acre of additional waterfront land, separately surveyed and identified by its own PIN. Just minutes from the charm and amenities of Cobourg. Custom-built and impeccably maintained, this all-brick bungalow offers over 5,200 sq. ft. of refined living space with spectacular lake views from both levels. The main floor features a sun-filled living room with gas fireplace, elegant dining room, private office, spacious eat-in kitchen and convenient laundry. The luxurious primary suite enjoys stunning lake views and a spa-inspired ensuite.The fully finished lower level continues the exceptional living experience with expansive lake vistas, a generous family room with gas fireplace, kitchenette, fitness area, climate-controlled wine cellar and three large bedrooms. Professionally landscaped grounds create an extraordinary outdoor living environment, featuring a large waterfront patio, enclosed glass gazebo, smokeless fire pit, natural stone steps to the lake and beautifully designed paver walkways. The 253-foot engineered seawall with natural granite boulders is complemented by a 253-foot, six-foot-wide river-rock splash pad with finished edge. An oversized three-car garage with access from both levels, geothermal heating and cooling, full natural gas conversion and a 2025 26 kW Kohler whole-home standby generator with surge protection and transferable 10-year warranty complete the offering. This is a rare opportunity to experience sophisticated year-round waterfront living on one of Lake Ontario's most coveted shorelines. (id:63604)

Key Facts

Type
Detached
Beds
4
Baths
3
Size
2,500 sqft
Lot
208 x 294 FT
Parking
11 total

Highlights

  • Washer
  • Refrigerator
  • Water purifier
  • Water softener
  • Central Vacuum
  • Dishwasher
  • Range
  • Oven
  • Dryer
  • Microwave
  • Freezer
  • Water Treatment
Property Details 21 details
Bedrooms
4 bedrooms
1 above grade + 3 below grade
Bathrooms
3 bathrooms
1 partial
Parking
11 parking spaces
Attached Garage · Garage
Living area
2,500 - 3,000 sq. ft.
Property
Single Family · Bungalow · Freehold · Detached
Property subtype
Single Family
Structure type
House
Architectural style
Bungalow
Ownership
Freehold
Attached status
Detached
Storeys
1
Basement
Finished, Full
Heating
Forced air, Geo Thermal
Fireplace
2 fireplaces
Lot dimensions
208 x 294 FT
Frontage
208 feet
Taxes
$13,468.58
Zoning
Single Family Residential
Water source
Drilled Well
Sewer
Septic System
Waterfront
Waterfront on lake · Lake Ontario
Views
Lake view, View, View of water, Direct Water View

Interior features

WasherRefrigeratorWater purifierWater softenerCentral VacuumDishwasherRangeOvenDryerMicrowaveFreezerWater Treatment

Exterior features

ConcreteBrickPoured ConcretePartially fenced

Systems and association

Alarm systemSecurity systemSmoke DetectorsElectricityCableTelephoneWirelessNatural Gas AvailableElectricity AvailableElectricity ConnectedGenerator

Lot and water

Wooded areaIrregular lot sizeFlat siteLightingCarpet FreeGazeboSump PumpWaterfront on lake
Rooms 15 rooms
Level
Room
Dimensions
Lower level
Recreational, Games room
15.33 m x 10.92 m
Main level
Laundry room
3.3 m x 3.42 m
Lower level
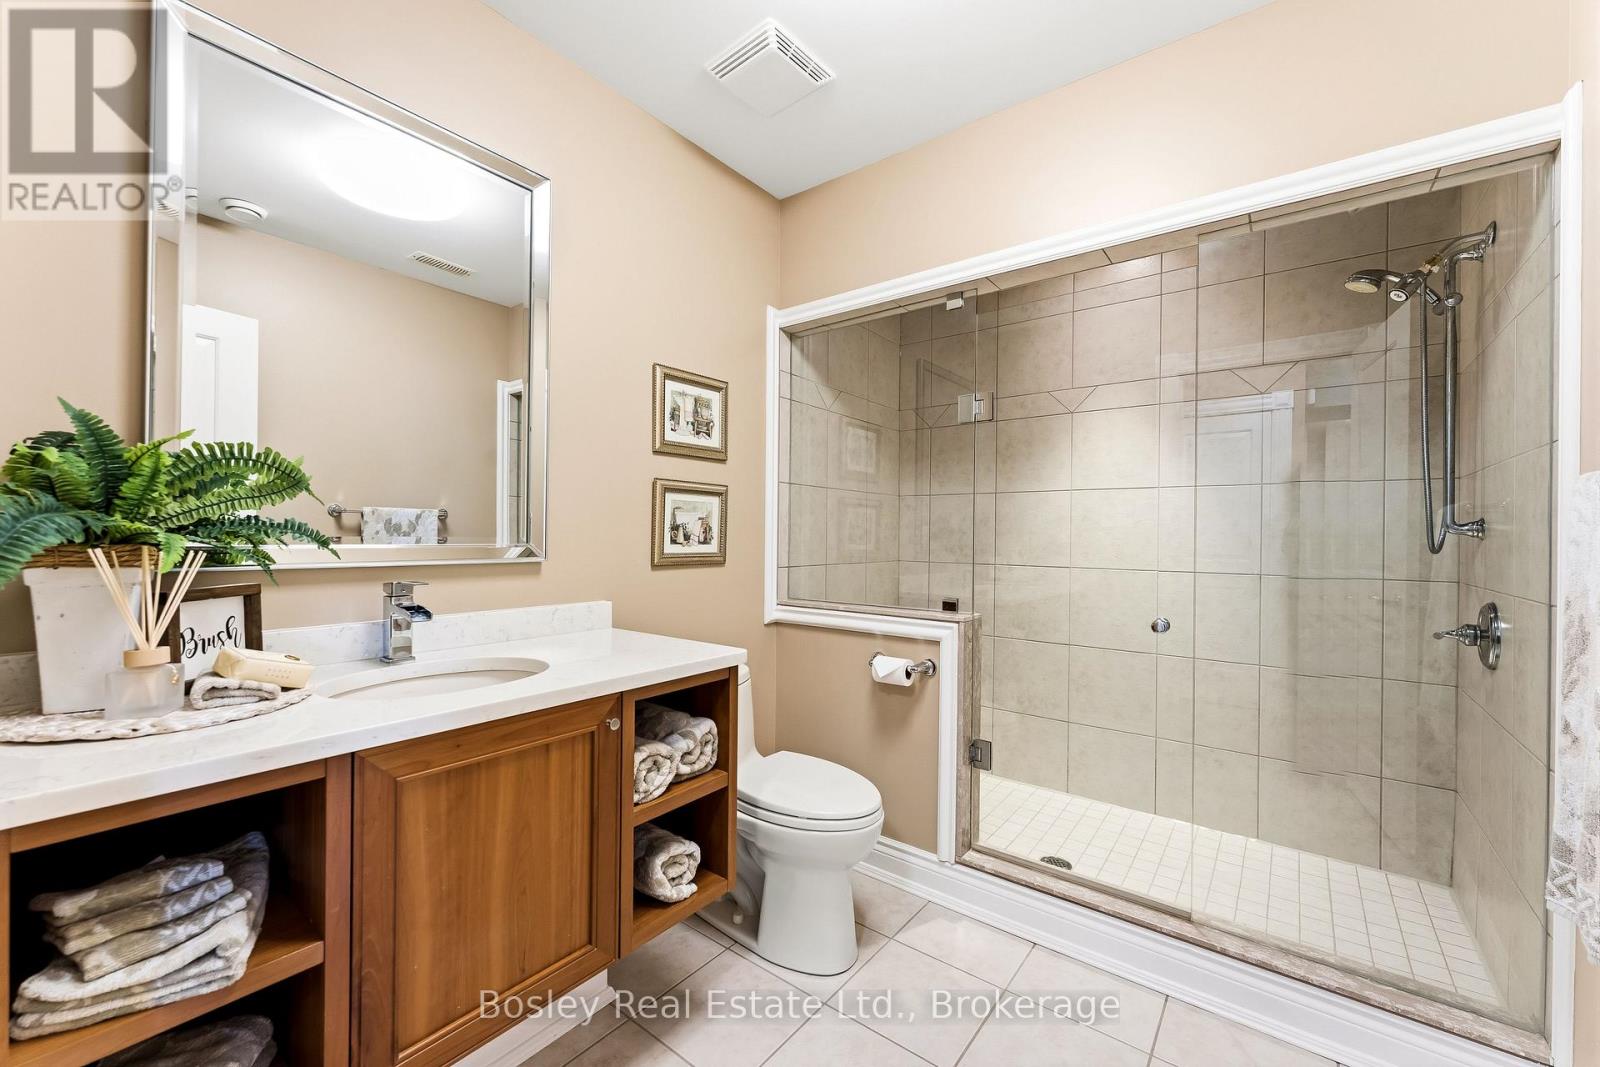
Bathroom
2.87 m x 2.04 m
Main level
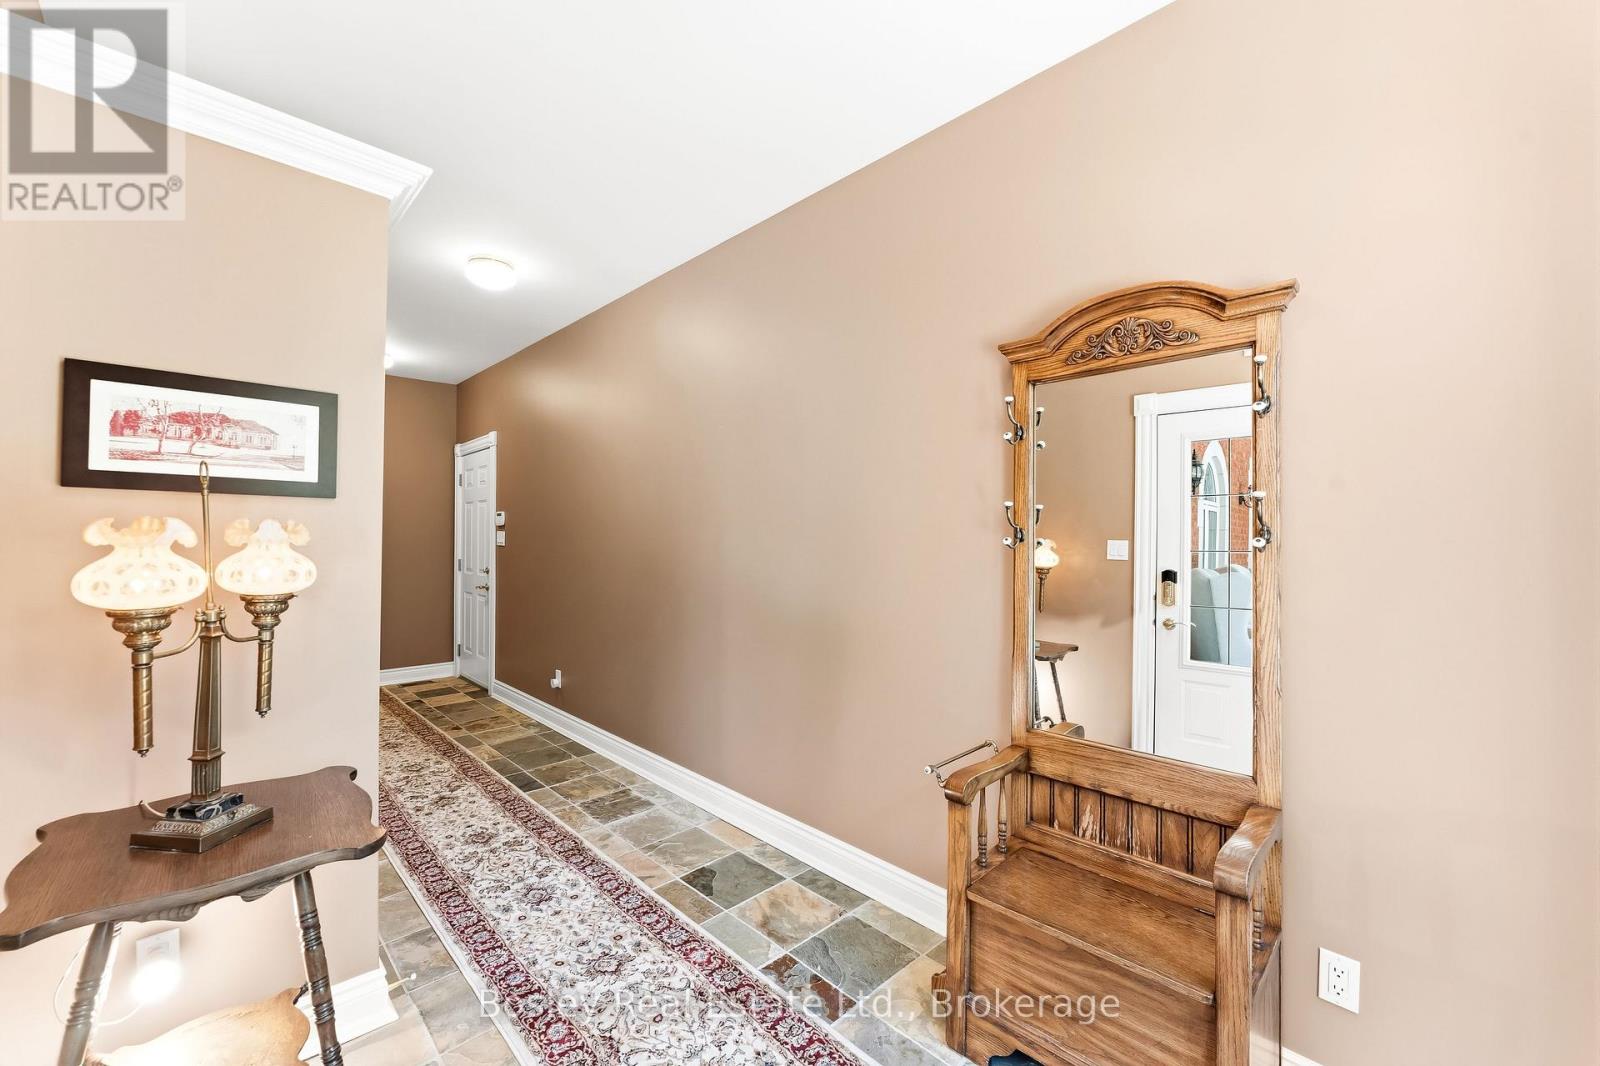
Foyer
3.01 m x 3.52 m
Main level
Primary Bedroom
4.59 m x 5.43 m
Main level
Kitchen
5.15 m x 4.1 m
Lower level
Utility room
8.68 m x 2.23 m
Lower level
Bedroom
4.41 m x 3.73 m
Lower level
Bedroom
6.26 m x 4.95 m
Main level
Office
3.61 m x 3.42 m
Main level
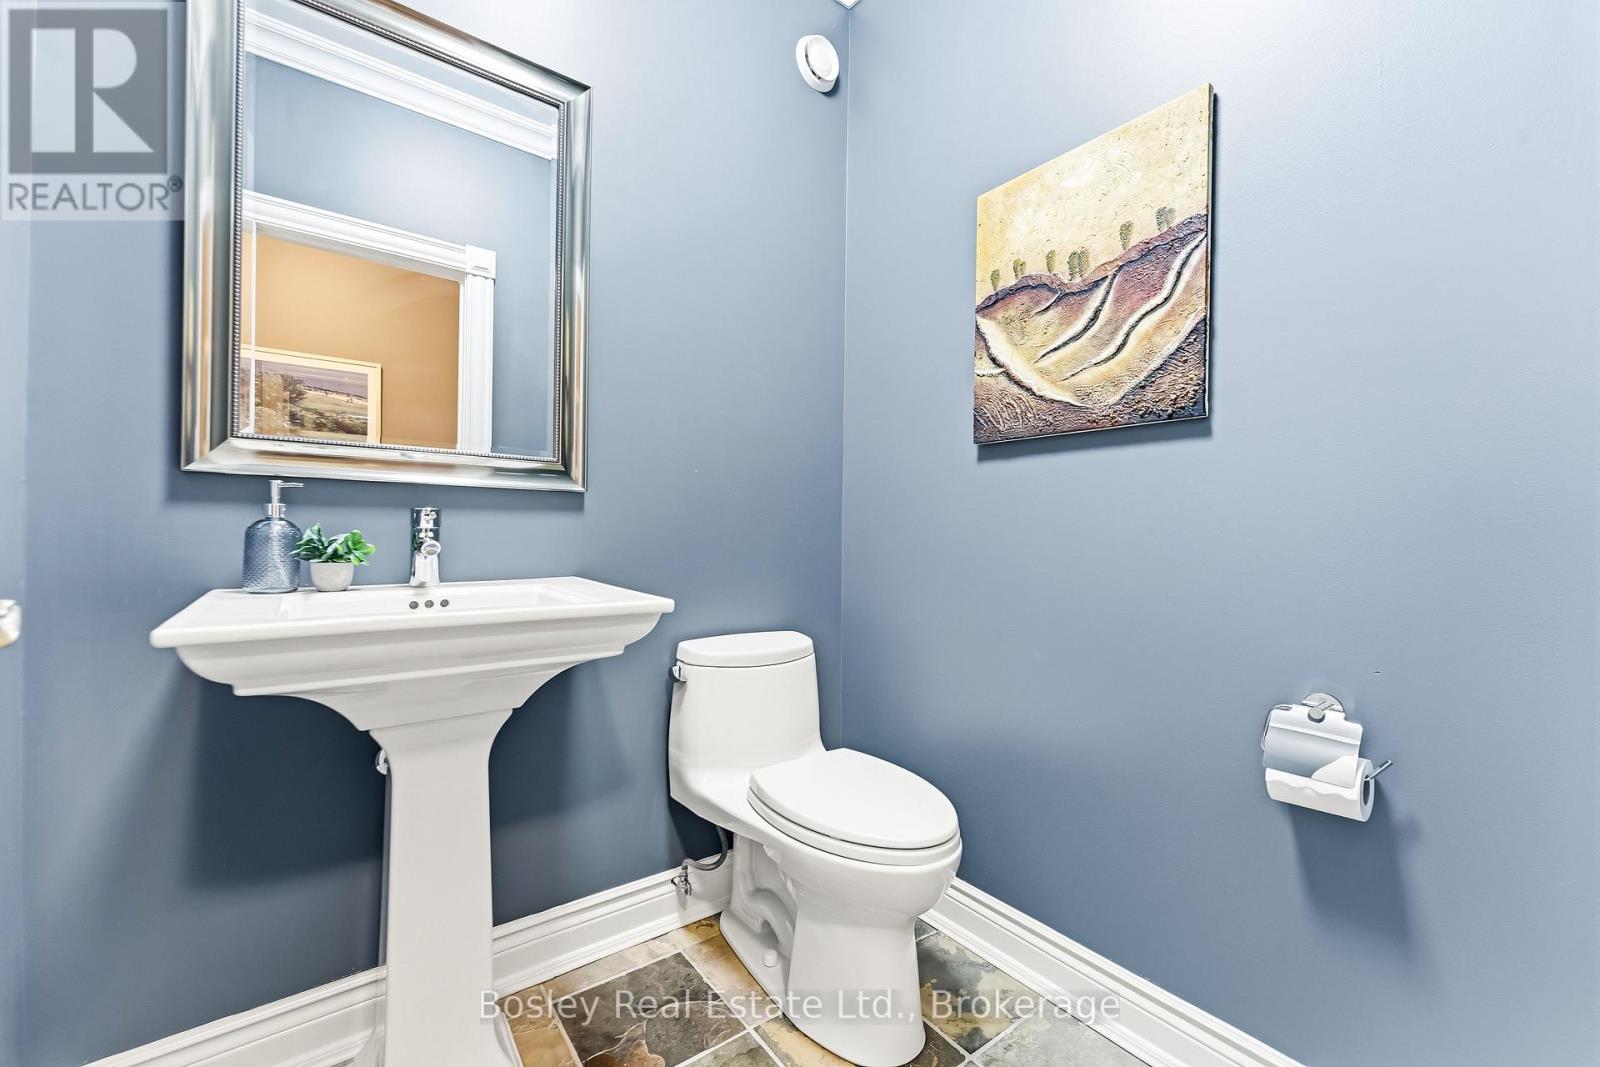
Bathroom
1.64 m x 1.48 m
Main level
Dining room
4.41 m x 5.14 m
Main level
Living room
4.95 m x 7.01 m
Lower level
Bedroom
3.88 m x 4.96 m
Main level
Bathroom
5.46 m x 4.23 m

Virtual Tour & Media

Mortgage & Affordability Estimate monthly costs
Purchase price$2,250,000
Down paymentNot available
Mortgage amountNot available
Principal & interestNot available
Property taxesNot available
Condo/HOA feeNot available
Insurance/OtherNot available
UtilitiesNot available
Est. monthly totalNot available
Income needed (GDS 32%)Not available
Estimates only. Not financial advice. Rates, taxes and fees vary by lender and municipality.

Saved Properties

Keep This One Handy

Save this listing, compare it later, or open your saved properties dashboard.

Manage Saved Searches
Map is approximate.

Neighbourhood

Area
Rural Alnwick/Haldimand
City
Alnwick/Haldimand
Postal code
K9A 4J8
Nearby
Archer's Rd / Lakeshore