
354- 3 Everson Drive
BUYER ADVANTAGE
Buy with confidence
Get a full-service approach built on strategy, strong negotiation, and clear guidance from offer to close.
- Local Market Expertise
- Broker-level Negotiation
- Transparent Process
- No-pressure Guidance

The right strategy depends on your goals, timing, budget, and the type of home you are buying. Get Your Buyer Snapshot.
About This Property
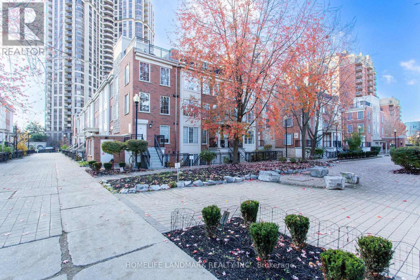
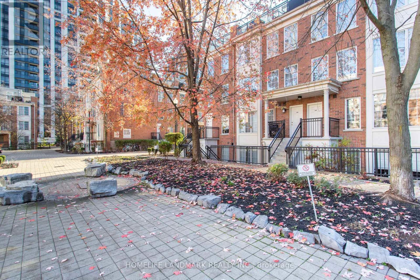
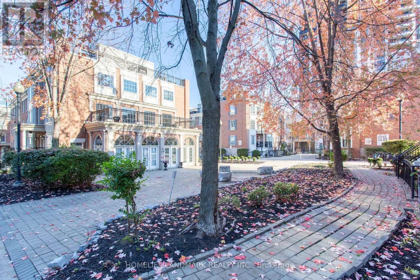
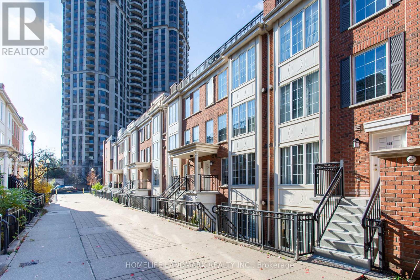
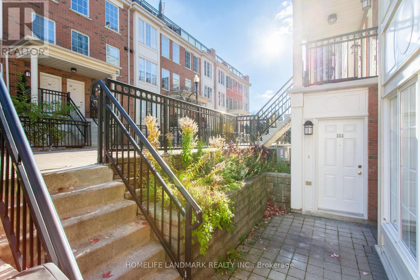
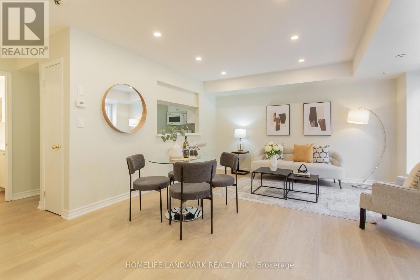
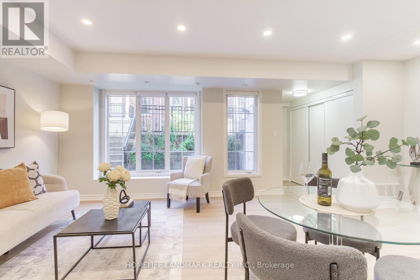
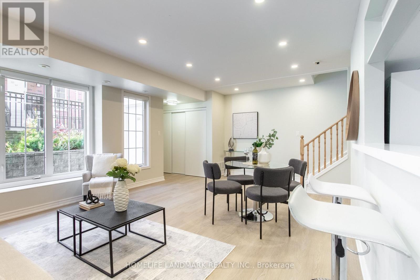
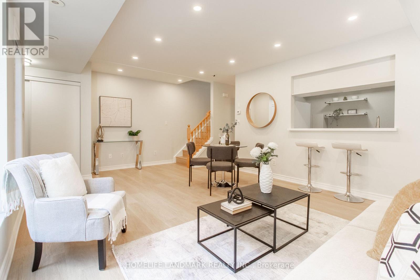
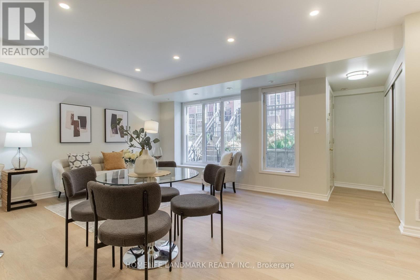
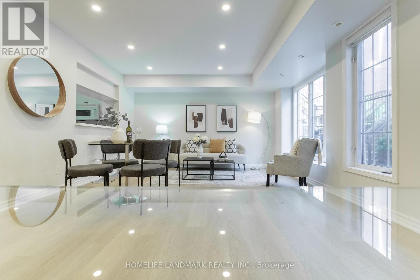
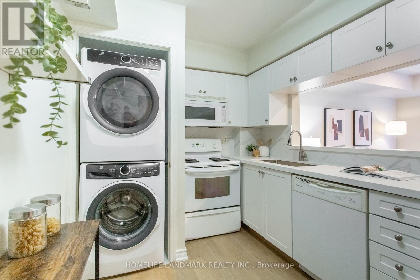
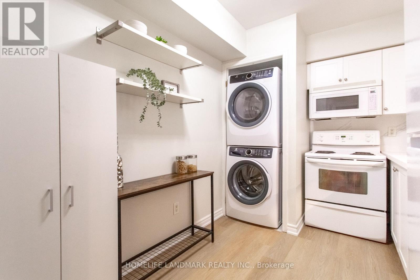
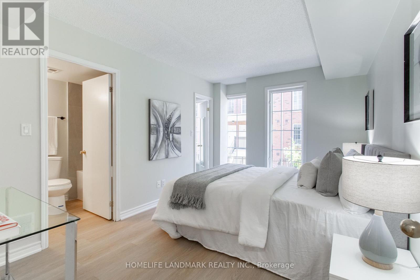
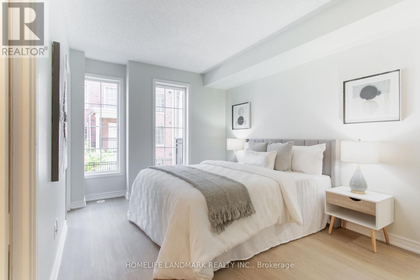
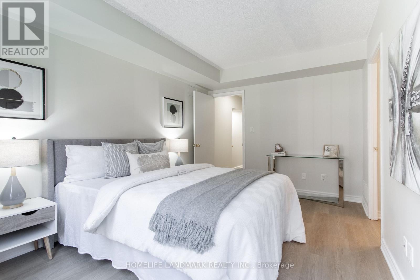
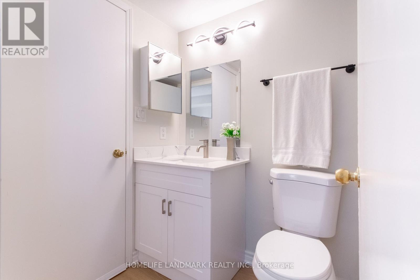
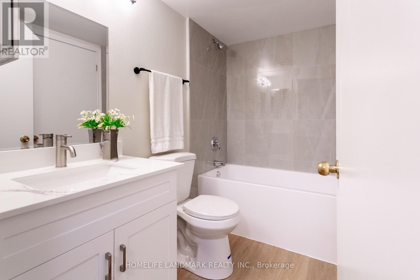
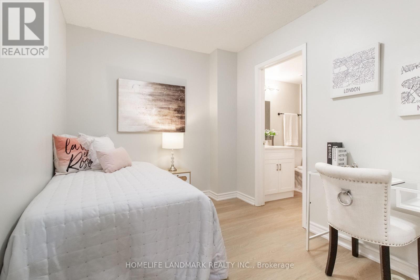
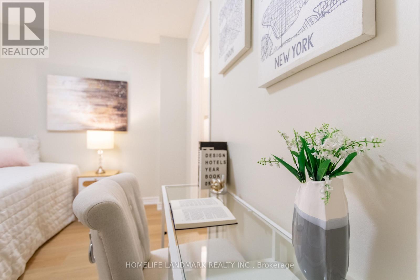
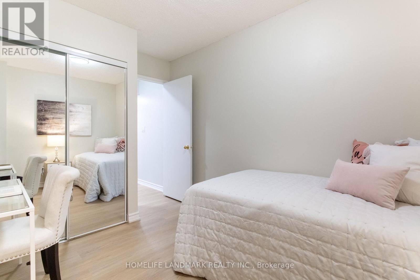
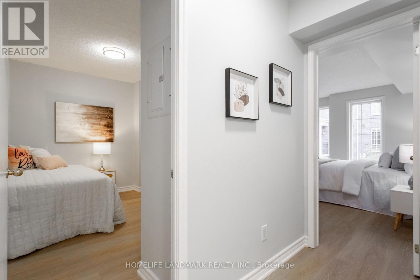
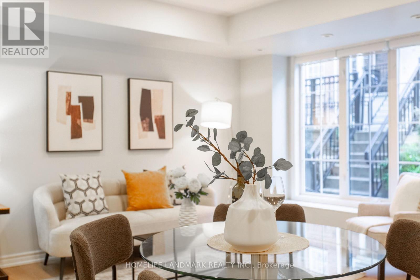
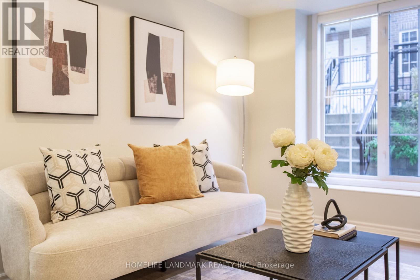
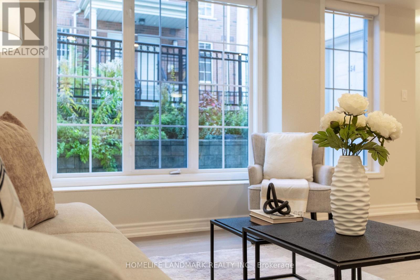
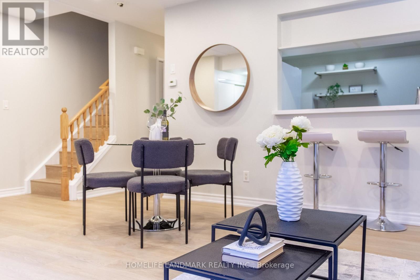
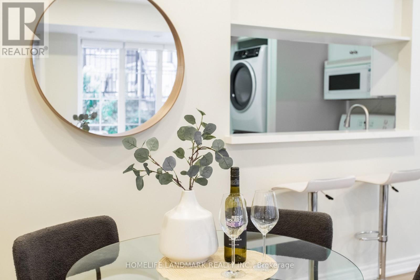
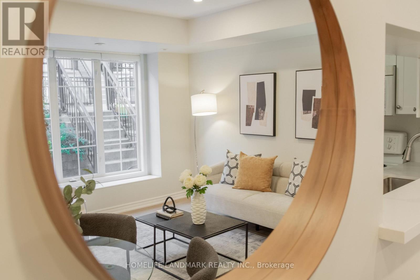
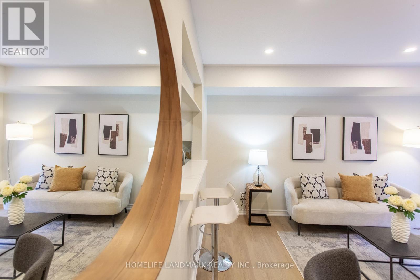
Immaculate, Fully Renovated, Bright & Spacious 2-Bedroom, 2-Bathroom Stacked Townhome offering thoughtfully designed living space in one of North York's most sought-after neighborhoods - Yonge & Sheppard! . Featuring modern finishes, a functional layout, and exceptional convenience, this stunning home is an ideal choice for first-time buyers, young professionals, or downsizers seeking the perfect blend of comfort and urban living. The bright and inviting open-concept main floor features a well-appointed kitchen with elegant quartz countertops, convenient powder room, in-suite laundry, and stylish flooring throughout . Step outside to your private ground-level terrace with a garden bed - the perfect setting for outdoor entertaining, or summer BBQs. The upper level boasts a spacious primary bedroom featuring a 4-piece ensuite bathroom and large windows that fill the room with abundant natural light. A second generously sized bedroom offers flexibility for guests, a nursery, or a home office. Enjoy an exceptional Walk Score, with everything you need just steps away, including Subway Station, LCBO, restaurants, cafés, shopping, parks, schools, fitness studios, and the public library. Commuters will appreciate quick access to Highways 401, 404, and 400, with Yorkdale Shopping Centre just a short 10-minute drive away. A rare opportunity to own a fully renovated, bright, and spacious home in the heart of the vibrant Yonge & Sheppard community. Don't miss this opportunity! (id:63604)
Key Facts
Highlights
- Washer
- Refrigerator
- Dishwasher
- Stove
- Dryer
- Microwave
Property Details
Interior features
Exterior features
Systems and association
Lot and water
Rooms
Mortgage & Affordability
Saved Properties
Keep This One Handy
Save this listing, compare it later, or open your saved properties dashboard.
Neighbourhood
- Area
- Willowdale East
- City
- Toronto
- Postal code
- M2N 7C2
- Nearby
- Cross Streets: Yonge St /Sheppard Ave. ** Directions: South of Sheppard and East of Yonge.
Save This Property
Keep this home handy, return to it anytime, and let us know how to reach you about this listing.
We use this email only to connect your saved properties and saved searches.
Other Available Options
Similar Listings
Listings from our database that match closely.







