355 Concession 2 Road
Brock, ONDetached
$1,350,000
MLS® N13669988
Detached4 beds3 baths31 total
355 Concession 2 Road, Brock, ON photo 1
355 Concession 2 Road, Brock, ON photo 2
355 Concession 2 Road, Brock, ON photo 3
355 Concession 2 Road, Brock, ON photo 4
355 Concession 2 Road, Brock, ON photo 5
355 Concession 2 Road, Brock, ON photo 6
355 Concession 2 Road, Brock, ON photo 7
355 Concession 2 Road, Brock, ON photo 8
355 Concession 2 Road, Brock, ON photo 9
355 Concession 2 Road, Brock, ON photo 10
355 Concession 2 Road, Brock, ON photo 11
355 Concession 2 Road, Brock, ON photo 12
355 Concession 2 Road, Brock, ON photo 13
355 Concession 2 Road, Brock, ON photo 14
355 Concession 2 Road, Brock, ON photo 15
355 Concession 2 Road, Brock, ON photo 16
355 Concession 2 Road, Brock, ON photo 17
355 Concession 2 Road, Brock, ON photo 18
355 Concession 2 Road, Brock, ON photo 19
355 Concession 2 Road, Brock, ON photo 20
355 Concession 2 Road, Brock, ON photo 21
355 Concession 2 Road, Brock, ON photo 22
355 Concession 2 Road, Brock, ON photo 23
355 Concession 2 Road, Brock, ON photo 24
355 Concession 2 Road, Brock, ON photo 25
355 Concession 2 Road, Brock, ON photo 26
355 Concession 2 Road, Brock, ON photo 27
355 Concession 2 Road, Brock, ON photo 28
355 Concession 2 Road, Brock, ON photo 29
355 Concession 2 Road, Brock, ON photo 30
355 Concession 2 Road, Brock, ON photo 31
355 Concession 2 Road, Brock, ON photo 32
355 Concession 2 Road, Brock, ON photo 33
355 Concession 2 Road, Brock, ON photo 34
355 Concession 2 Road, Brock, ON photo 35
355 Concession 2 Road, Brock, ON photo 36
355 Concession 2 Road, Brock, ON photo 37
355 Concession 2 Road, Brock, ON photo 38
355 Concession 2 Road, Brock, ON photo 39
355 Concession 2 Road, Brock, ON photo 40
355 Concession 2 Road, Brock, ON photo 41
355 Concession 2 Road, Brock, ON photo 42
355 Concession 2 Road, Brock, ON photo 43
355 Concession 2 Road, Brock, ON photo 44
355 Concession 2 Road, Brock, ON photo 45
355 Concession 2 Road, Brock, ON photo 46
355 Concession 2 Road, Brock, ON photo 47
355 Concession 2 Road, Brock, ON photo 48
355 Concession 2 Road, Brock, ON photo 49
1 / 49

BUYER ADVANTAGE

Buy with confidence

Get a full-service approach built on strategy, strong negotiation, and clear guidance from offer to close.

  • Local Market Expertise
  • Broker-level Negotiation
  • Transparent Process
  • No-pressure Guidance

The right strategy depends on your goals, timing, budget, and the type of home you are buying. Get Your Buyer Snapshot.

About This Property

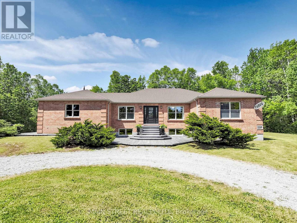
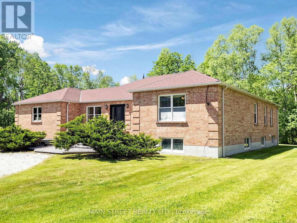
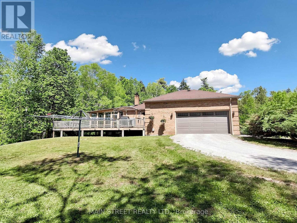
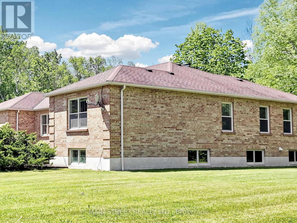
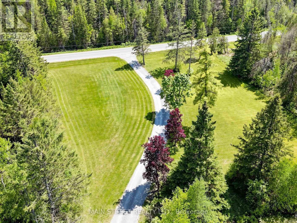
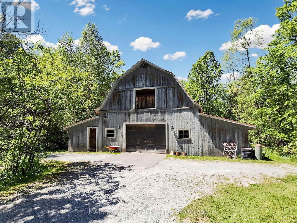
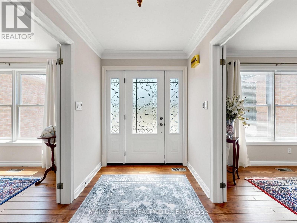
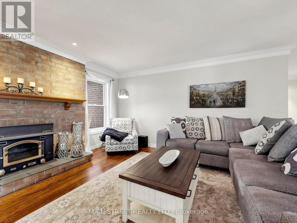
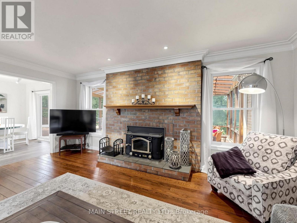
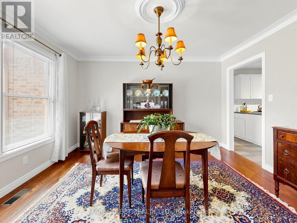
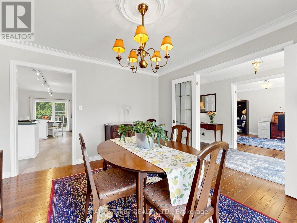
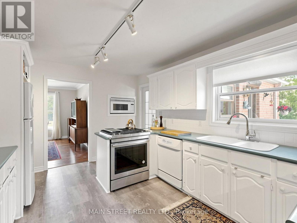
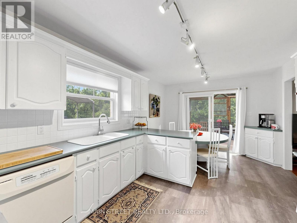
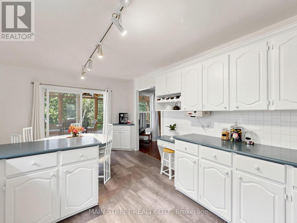
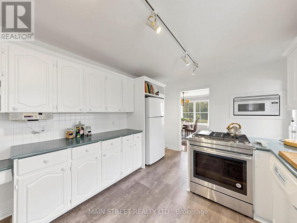
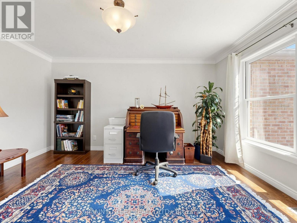
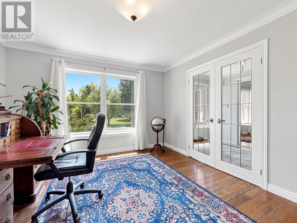
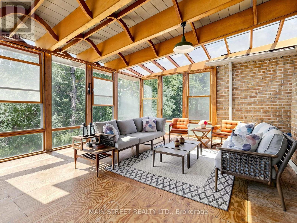
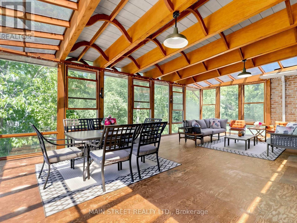
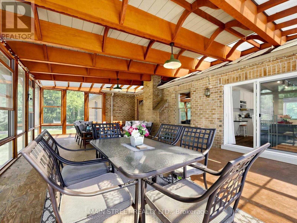
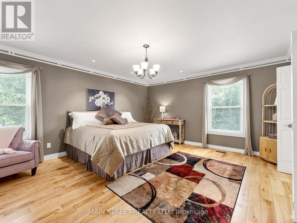
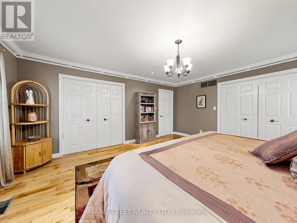
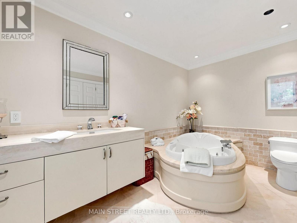
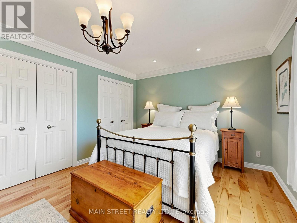
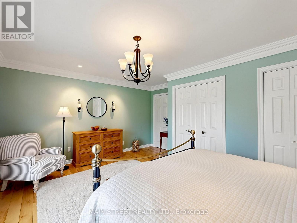
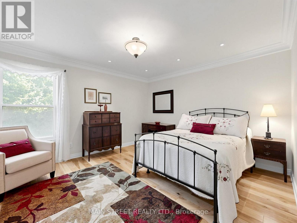
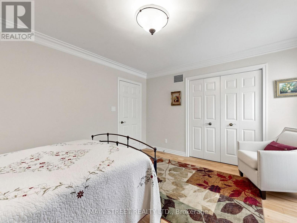
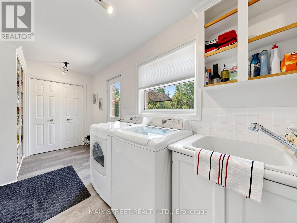
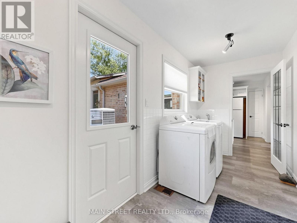
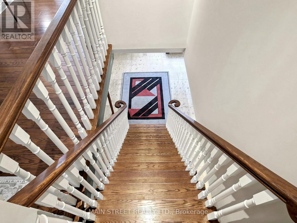
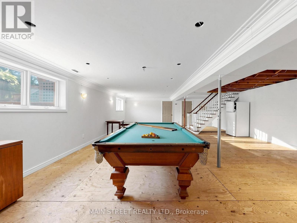
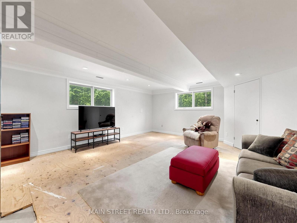
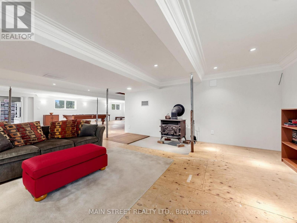
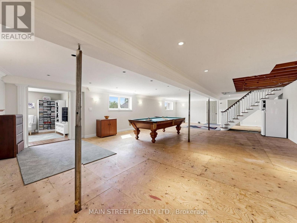
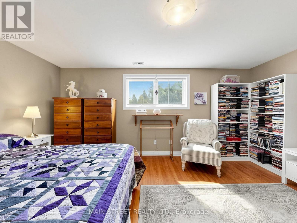
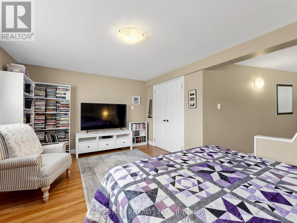
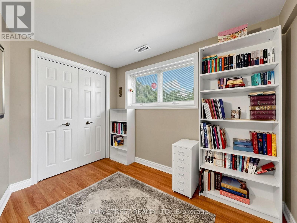
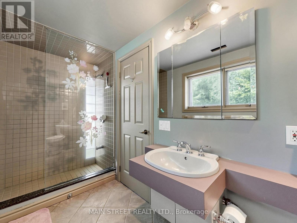
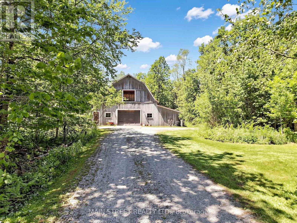
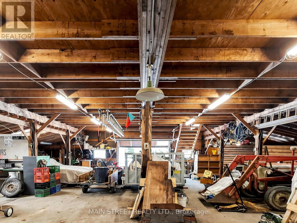
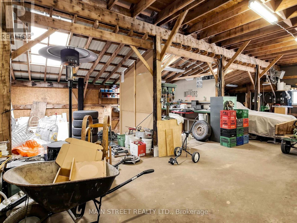
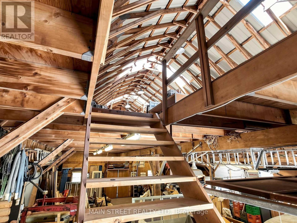
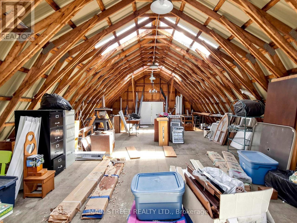
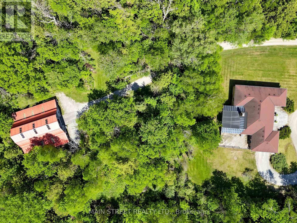
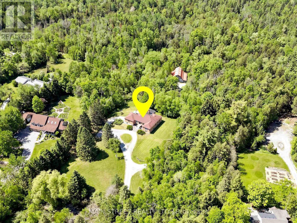
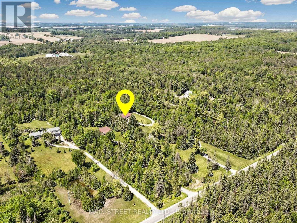
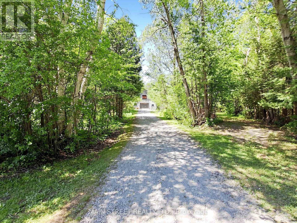
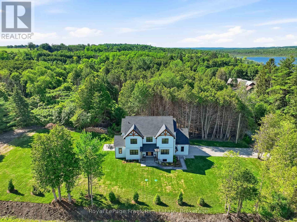
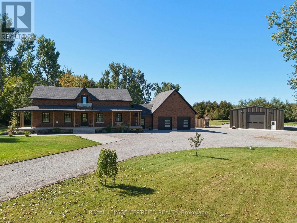
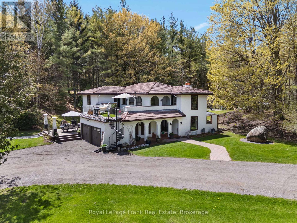
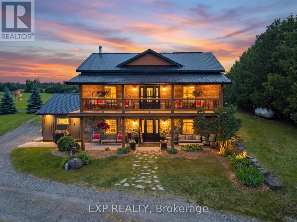
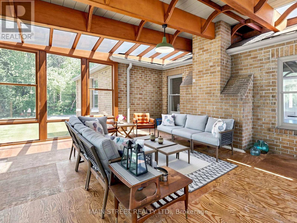
OPEN HOUSE SAT AUG 15 12-2PM. Welcome to your ultimate rural retreat! Nestled on 10 acres of pristine privacy featuring beautiful mature bush and serene natural surroundings. Located 10 mins North of Uxbridge on paved quiet road. Solid brick raised bungalow offers the perfect blend of peaceful country living and incredible versatility. Whether you are looking for a multi-generational family home or a tranquil escape with room to breathe, this property checks every single box. Inside, you'll find an expansive, thoughtfully designed layout boasting approx 2,800 sq ft of main-floor comfortable living space designed with accessibility in mind, featuring oversized rooms and extra-wide hallways. A gorgeous solarium/sunroom customed designed with curved architectural beams is great for entertaining. Home features a bright, spacious eat-in kitchen for casual family meals, plus a separate formal dining room.. Cozy up in front of the brick fireplace with insert on cold winter evenings in the main floor living area. Hardwood floors on the main level along with formal dedicated office at front entrance & main floor laundry. A dedicated walk down separate entrance in garage to above grade lower level provides seamless potential for an in-law suite, multi-generational living, or rental income. The large windows flood the additional living space on the lower level with natural light. A 4th Bdrm with sitting area and 3 pc bath, family room, games room, workroom and plenty of storage make this lower level potential endless. (Finished with exception of flooring & section of ceiling.)An absolute crown jewel of this property is the massive, barn board, 1980's outbuilding featuring approx 2,000 sq. ft. of ground (cement) floor space. An expansive loft area with stairs, electrical and natural sunlight completes this outbuilding that's ideal for a workshop, studio, livestock, hobby farm or heavy equipment storage. Separate driveway and trees hide outbuilding from home assuring privacy. (id:63604)

Key Facts

Type
Detached
Beds
4
Baths
3
Size
2,500 sqft
Lot
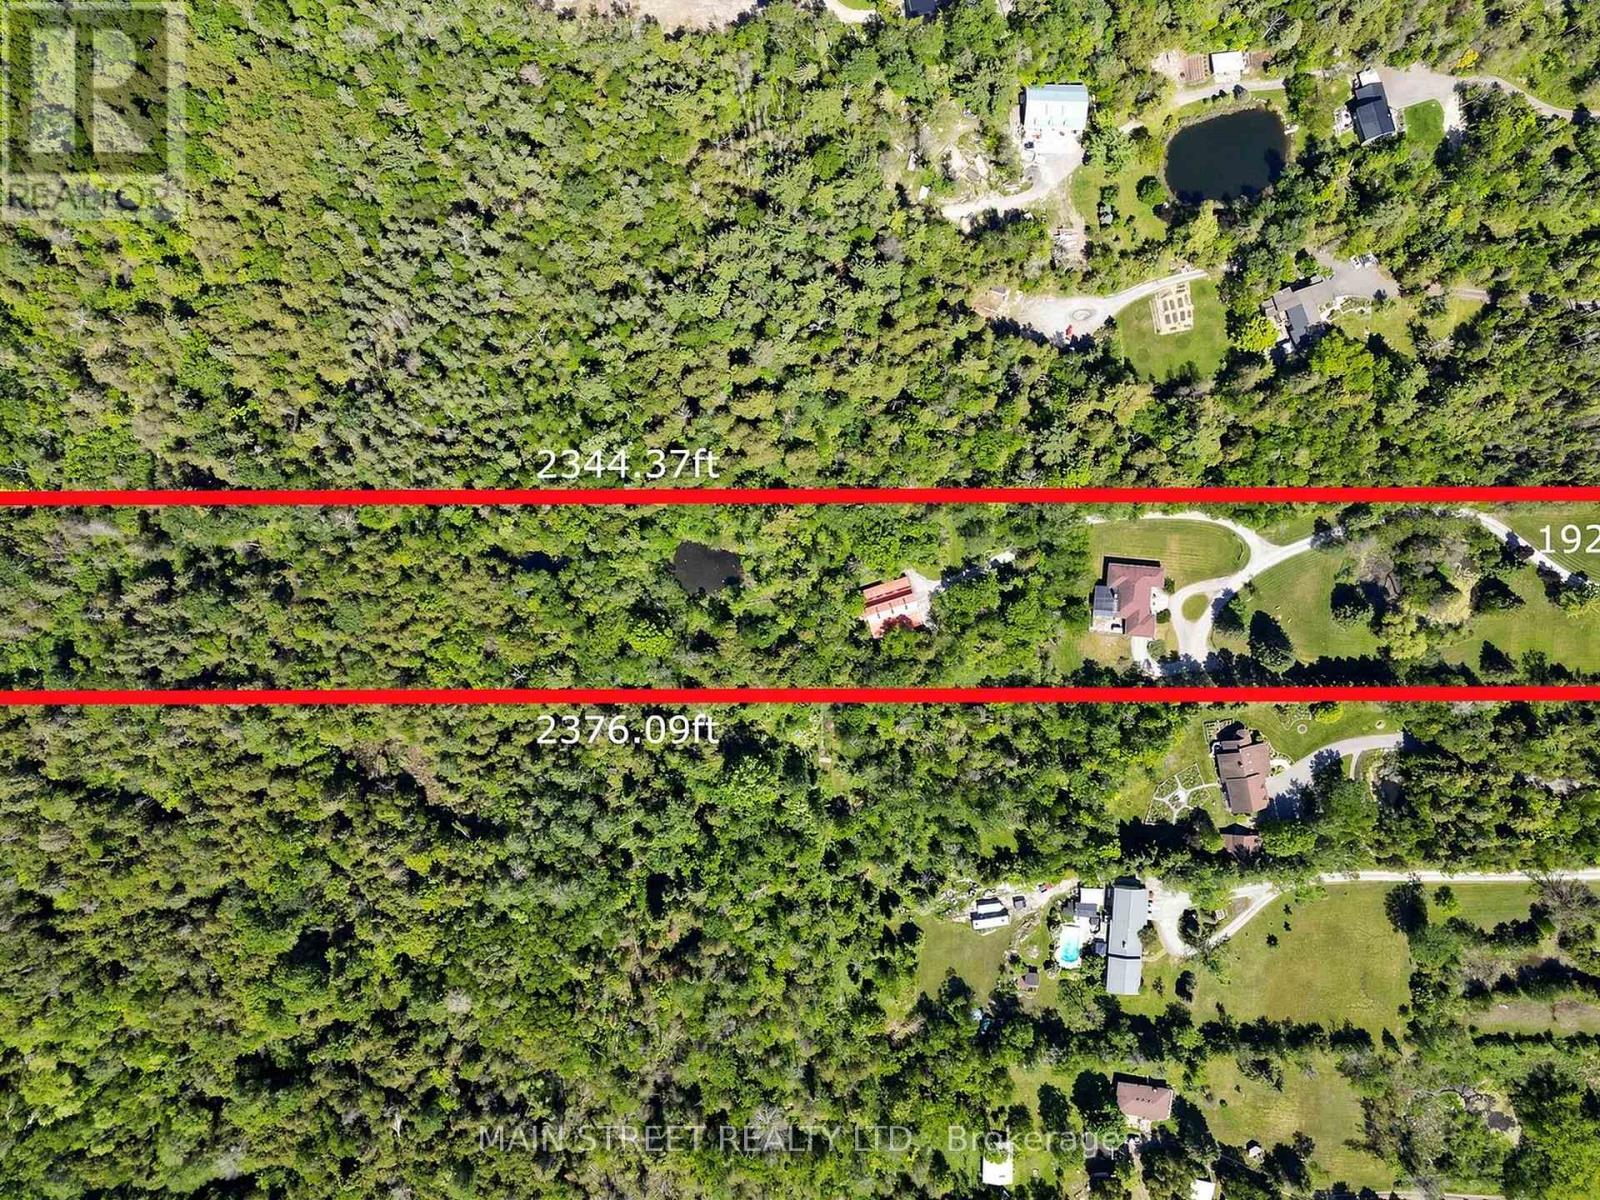
192.4 x 2344.4 FT; 176.51X2376.09X192.41X2344.37
Parking
31 total

Highlights

  • Washer
  • Refrigerator
  • Water softener
  • Dishwasher
  • Stove
  • Dryer
  • Microwave
  • Water Heater
Property Details 19 details
Bedrooms
4 bedrooms
3 above grade + 1 below grade
Bathrooms
3 bathrooms
Parking
31 parking spaces
Garage
Living area
2,500 - 3,000 sq. ft.
Property
Single Family · Raised bungalow · Freehold · Detached
Property subtype
Single Family
Structure type
House
Architectural style
Raised bungalow
Ownership
Freehold
Attached status
Detached
Storeys
1
Basement
Finished, Separate entrance, Walk-up
Heating
Heat Pump, Electric, Other
Cooling
Central air conditioning
Fireplace
1 fireplace
Lot dimensions
192.4 x 2344.4 FT; 176.51X2376.09X192.41X2344.37
Frontage
192.40 feet
Taxes
$10,342.25 (2,025)
Water source
Drilled Well
Sewer
Septic System

Interior features

WasherRefrigeratorWater softenerDishwasherStoveDryerMicrowaveWater HeaterHardwoodLaminateFireplace(s)Insert

Exterior features

BrickBlock

Systems and association

Generator

Lot and water

Level lotWooded areaPartially clearedFlat siteCarpet FreeSump PumpAtrium/Sunroom
Rooms 15 rooms
Level
Room
Dimensions
Main level
Kitchen
6.48 m x 3.25 m
Lower level
Sitting room
6.58 m x 4.88 m
Main level
Dining room
3.89 m x 3.61 m
Lower level
Family room
12.67 m x 12.42 m
Lower level
Games room
12.67 m x 12.42 m
Lower level
Utility room
8.81 m x 3.14 m
Lower level
Cold room
6.65 m x 1.7 m
Main level
Living room
5.94 m x 5.31 m
Main level
Office
4.32 m x 3.65 m
Main level
Sunroom
8.84 m x 5.33 m
Main level
Primary Bedroom
5 m x 4.52 m
Main level
Bedroom 2
5 m x 3.51 m
Main level
Bedroom 3
4.11 m x 3.68 m
Main level
Laundry room
4.42 m x 1.8 m
Lower level
Bedroom 4
6.58 m x 4.88 m

Virtual Tour & Media

Mortgage & Affordability Estimate monthly costs
Purchase price$1,350,000
Down paymentNot available
Mortgage amountNot available
Principal & interestNot available
Property taxesNot available
Condo/HOA feeNot available
Insurance/OtherNot available
UtilitiesNot available
Est. monthly totalNot available
Income needed (GDS 32%)Not available
Estimates only. Not financial advice. Rates, taxes and fees vary by lender and municipality.

Saved Properties

Keep This One Handy

Save this listing, compare it later, or open your saved properties dashboard.

Manage Saved Searches
Map is approximate.

Neighbourhood

Area
Rural Brock
City
Brock
Postal code
L0C 1H0
Nearby
Cross Streets: Lakeridge and Concession 2 Brock. ** Directions: Lakeridge Road to Conc 2 Brock. 5 Mins N of Davis Drive.