358 Kingsway Place

Milton, ONDetached
$1,749,000
MLS® W13811368
Detached5 beds4 baths6 total
358 Kingsway Place, Milton, ON photo 1
358 Kingsway Place, Milton, ON photo 2
358 Kingsway Place, Milton, ON photo 3
358 Kingsway Place, Milton, ON photo 4
358 Kingsway Place, Milton, ON photo 5
358 Kingsway Place, Milton, ON photo 6
358 Kingsway Place, Milton, ON photo 7
358 Kingsway Place, Milton, ON photo 8
358 Kingsway Place, Milton, ON photo 9
358 Kingsway Place, Milton, ON photo 10
358 Kingsway Place, Milton, ON photo 11
358 Kingsway Place, Milton, ON photo 12
358 Kingsway Place, Milton, ON photo 13
358 Kingsway Place, Milton, ON photo 14
358 Kingsway Place, Milton, ON photo 15
358 Kingsway Place, Milton, ON photo 16
358 Kingsway Place, Milton, ON photo 17
358 Kingsway Place, Milton, ON photo 18
358 Kingsway Place, Milton, ON photo 19
358 Kingsway Place, Milton, ON photo 20
358 Kingsway Place, Milton, ON photo 21
358 Kingsway Place, Milton, ON photo 22
358 Kingsway Place, Milton, ON photo 23
358 Kingsway Place, Milton, ON photo 24
358 Kingsway Place, Milton, ON photo 25
358 Kingsway Place, Milton, ON photo 26
358 Kingsway Place, Milton, ON photo 27
358 Kingsway Place, Milton, ON photo 28
358 Kingsway Place, Milton, ON photo 29
358 Kingsway Place, Milton, ON photo 30
358 Kingsway Place, Milton, ON photo 31
358 Kingsway Place, Milton, ON photo 32
358 Kingsway Place, Milton, ON photo 33
358 Kingsway Place, Milton, ON photo 34
358 Kingsway Place, Milton, ON photo 35
358 Kingsway Place, Milton, ON photo 36
358 Kingsway Place, Milton, ON photo 37
358 Kingsway Place, Milton, ON photo 38
358 Kingsway Place, Milton, ON photo 39
358 Kingsway Place, Milton, ON photo 40
358 Kingsway Place, Milton, ON photo 41
1 / 41

BUYER ADVANTAGE

Buy with confidence

Get a full-service approach built on strategy, strong negotiation, and clear guidance from offer to close.

  • Local Market Expertise
  • Broker-level Negotiation
  • Transparent Process
  • No-pressure Guidance

The right strategy depends on your goals, timing, budget, and the type of home you are buying. Get Your Buyer Snapshot.

About This Property

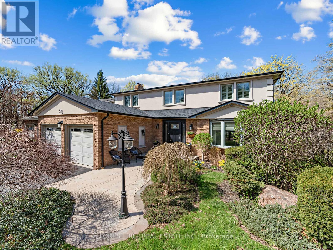
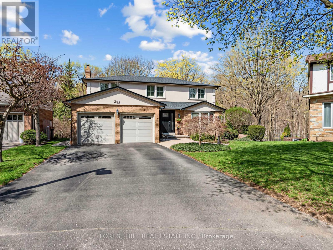
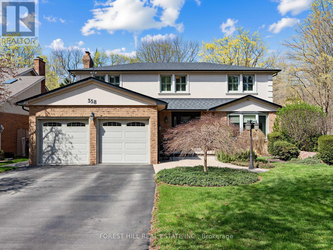
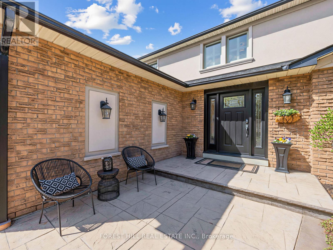
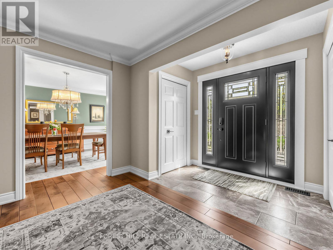
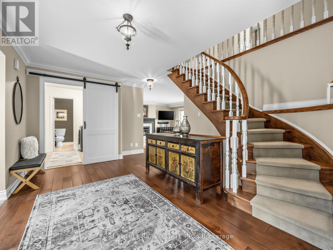
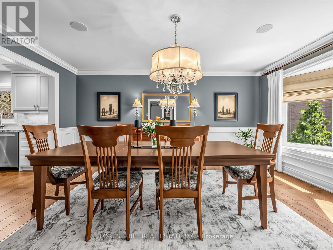
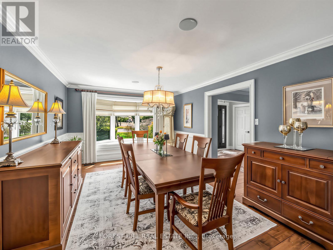
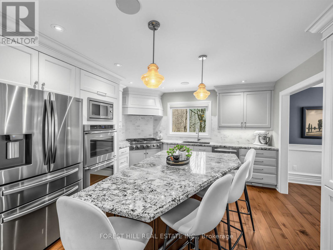
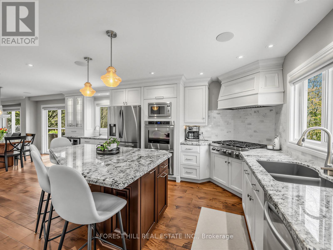
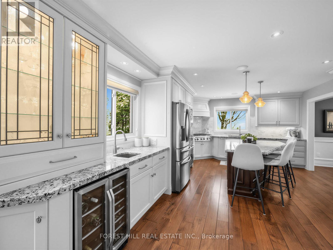
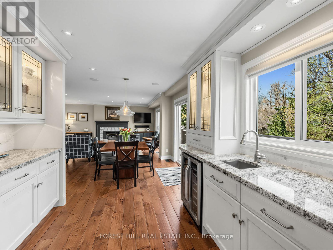
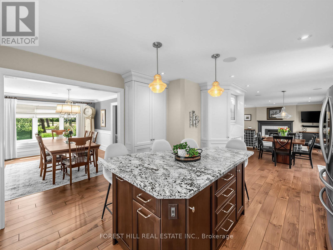
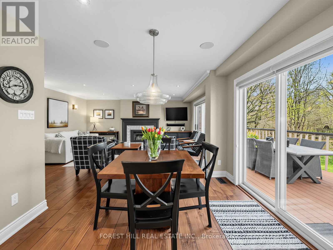
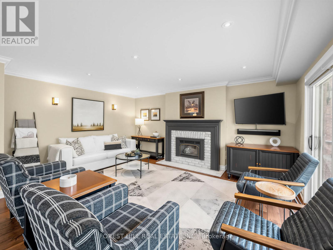
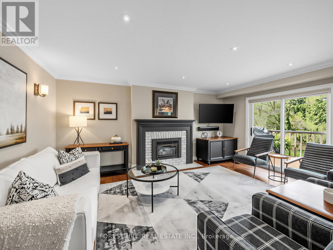
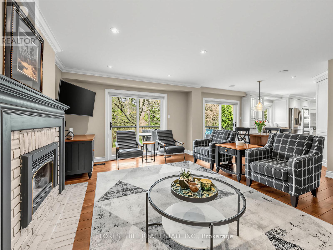
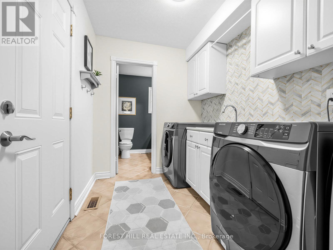
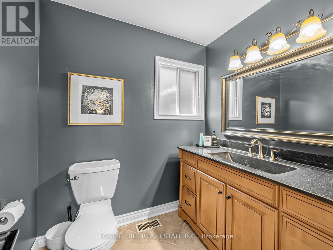
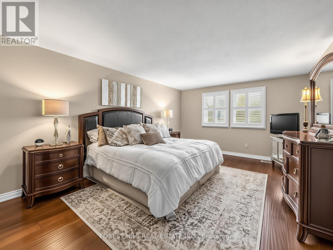
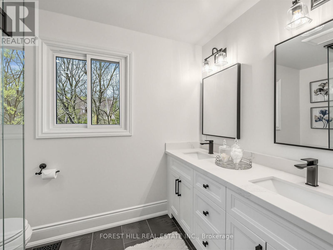
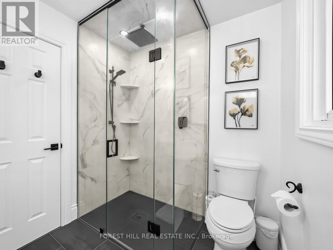
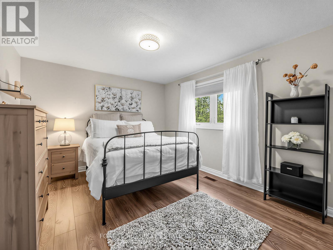
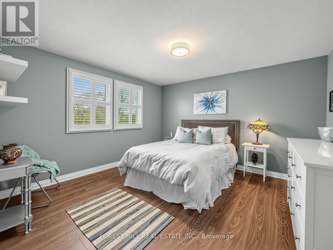
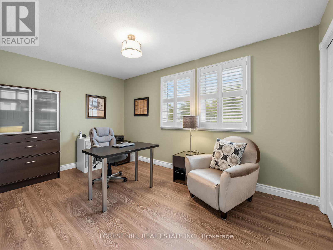
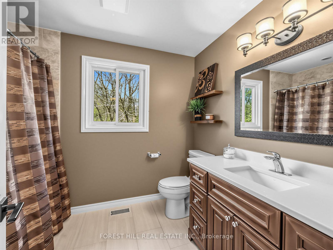
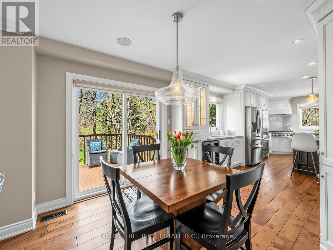
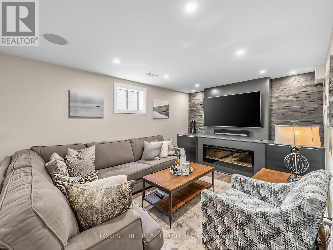
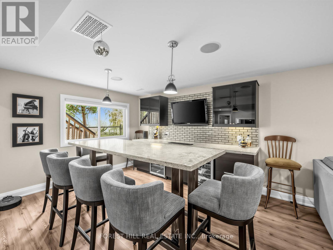
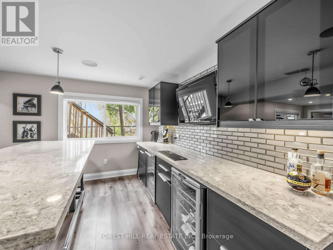
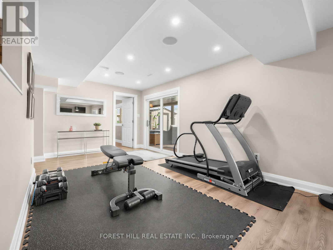
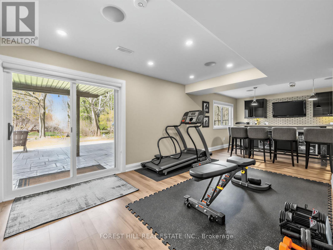
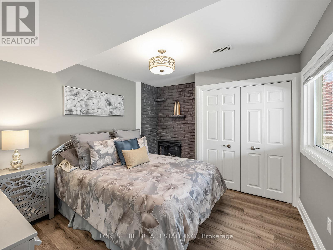
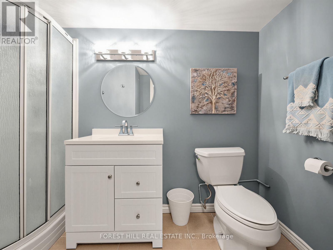
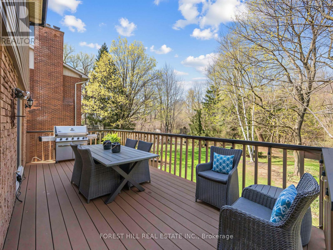
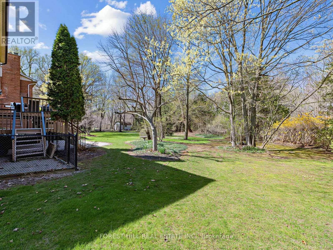
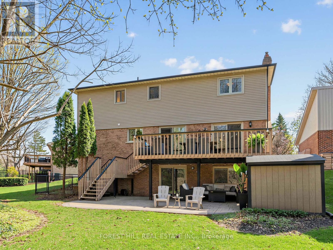
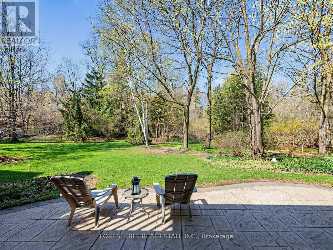
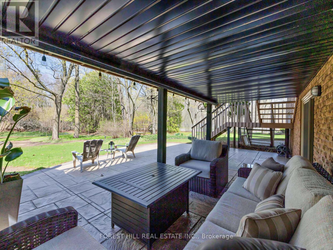
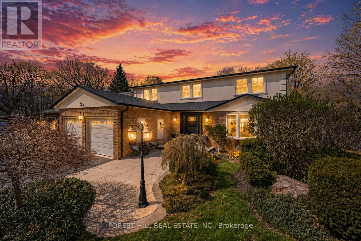
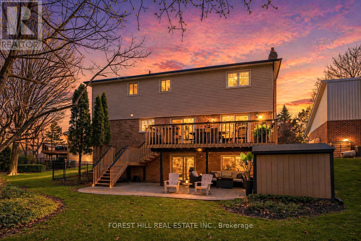
Find the charm of Old Milton in this updated spacious family home. Aspirational cul-de-sac pie shaped lot with loads of privacy and room to roam. From the inviting stamped concrete front porch to the centre hall plan, you will feel at home as soon as you enter. An entertainer's main floor with renovated chef's kitchen and an open concept plan featuring a living room to gather. Curl up on cool nights by the gas fireplace, or in summer you can walk out to the over-sized deck for outdoor dining perched over your impressive lot. With an abundance of trees around and Sixteen Mile Creek in sight, imagine the tranquility of a cottage just steps out of your glass patio doors. Host family dinners in the formal dining room with the character of wainscotting and an impressive bay window. Rounding off a perfect floor plan you can enjoy a main floor powder room and benefit from the direct access mud room/laundry room from the double garage entrance.The second floor has four well appointed bedroom with tons of natural light throughout. The primary bedroom features a walk-in closet and renovated bathroom with glass enclosed curbless shower & double sink vanity.The fully finished basement was designed with entertaining in mind with full renovation (2020). Ease into the recreation room with custom built in wall unit and electric fireplace. Honourable mention goes to the focal point-the high top custom hand made quartz bar table with room to seat 6+ guests. The built-in cabinets with 2 under mount beverage fridges has everything on demand. With a lower 3 pc bathroom, additional bedroom and flex space you can truly enjoy every square foot of this home. The lower level has a walk out patio for casual outdoor lounging while you soak in the sights and nature sounds of this unique, rarely offered treed lot. (id:63604)

Key Facts

Type
Detached
Beds
5
Baths
4
Size
2,000 sqft
Lot
44.7 x 128.9 FT; LOT WIDENS IN THE REAR
Parking
6 total

Highlights

  • Washer
  • Refrigerator
  • Water softener
  • Central Vacuum
  • Dishwasher
  • Range
  • Oven
  • Dryer
  • Microwave
  • Cooktop
  • Oven - Built-In
  • Garage door opener remote(s)
Property Details 17 details
Bedrooms
5 bedrooms
4 above grade + 1 below grade
Bathrooms
4 bathrooms
1 partial
Parking
6 parking spaces
Garage
Living area
2,000 - 2,500 sq. ft.
Property
Single Family · Freehold · Detached
Property subtype
Single Family
Structure type
House
Ownership
Freehold
Attached status
Detached
Storeys
2
Basement
Finished, Walk out
Heating
Forced air, Natural gas
Cooling
Central air conditioning
Fireplace
3 fireplaces
Lot dimensions
44.7 x 128.9 FT; LOT WIDENS IN THE REAR
Frontage
44.80 feet
Taxes
$0.00
Water source
Municipal water
Sewer
Sanitary sewer

Interior features

WasherRefrigeratorWater softenerCentral VacuumDishwasherRangeOvenDryerMicrowaveCooktopOven - Built-InGarage door opener remote(s)

Exterior features

BrickStuccoConcretePartially fenced

Lot and water

Cul-de-sacWooded areaCarpet Free
Rooms 16 rooms
Level
Room
Dimensions
Main level
Kitchen
3.96 m x 6.1 m
Main level
Partial bathroom
2.01 m x 1.83 m
Second level
Primary Bedroom
5.59 m x 3.76 m
Second level
Bathroom
2.13 m x 2.62 m
Second level
Bedroom 3
3.96 m x 3.84 m
Basement
Exercise room
3.18 m x 4.8 m
Main level
Laundry room
2.01 m x 2.44 m
Second level
Bedroom 4
3.96 m x 3.84 m
Main level
Foyer
1.42 m x 2.36 m
Second level
Bedroom 2
2.74 m x 4.32 m
Main level
Living room
5.23 m x 3.71 m
Basement
Bedroom
3.25 m x 3.96 m
Second level
Bathroom
2.13 m x 2.82 m
Basement
Recreational, Games room
8.71 m x 3.48 m
Main level
Eating area
3.12 m x 2.49 m
Main level
Dining room
4.95 m x 3.66 m
Mortgage & Affordability Estimate monthly costs
Purchase price$1,749,000
Down paymentNot available
Mortgage amountNot available
Principal & interestNot available
Property taxesNot available
Condo/HOA feeNot available
Insurance/OtherNot available
UtilitiesNot available
Est. monthly totalNot available
Income needed (GDS 32%)Not available
Estimates only. Not financial advice. Rates, taxes and fees vary by lender and municipality.

Saved Properties

Keep This One Handy

Save this listing, compare it later, or open your saved properties dashboard.

Manage Saved Searches
Map is approximate.

Neighbourhood

Area
OM Old Milton
City
Milton
Postal code
L9T 4C8
Nearby
Commercial & Kingsway Pl