358 South Shores Road
Trent Hills, ONHouse
$689,900
MLS® X13457680
House3 beds2 baths3 total
358 South Shores Road, Trent Hills, ON photo 1
358 South Shores Road, Trent Hills, ON photo 2
358 South Shores Road, Trent Hills, ON photo 3
358 South Shores Road, Trent Hills, ON photo 4
358 South Shores Road, Trent Hills, ON photo 5
358 South Shores Road, Trent Hills, ON photo 6
358 South Shores Road, Trent Hills, ON photo 7
358 South Shores Road, Trent Hills, ON photo 8
358 South Shores Road, Trent Hills, ON photo 9
358 South Shores Road, Trent Hills, ON photo 10
358 South Shores Road, Trent Hills, ON photo 11
358 South Shores Road, Trent Hills, ON photo 12
358 South Shores Road, Trent Hills, ON photo 13
358 South Shores Road, Trent Hills, ON photo 14
358 South Shores Road, Trent Hills, ON photo 15
358 South Shores Road, Trent Hills, ON photo 16
358 South Shores Road, Trent Hills, ON photo 17
358 South Shores Road, Trent Hills, ON photo 18
358 South Shores Road, Trent Hills, ON photo 19
358 South Shores Road, Trent Hills, ON photo 20
358 South Shores Road, Trent Hills, ON photo 21
358 South Shores Road, Trent Hills, ON photo 22
358 South Shores Road, Trent Hills, ON photo 23
358 South Shores Road, Trent Hills, ON photo 24
358 South Shores Road, Trent Hills, ON photo 25
358 South Shores Road, Trent Hills, ON photo 26
358 South Shores Road, Trent Hills, ON photo 27
358 South Shores Road, Trent Hills, ON photo 28
358 South Shores Road, Trent Hills, ON photo 29
358 South Shores Road, Trent Hills, ON photo 30
358 South Shores Road, Trent Hills, ON photo 31
358 South Shores Road, Trent Hills, ON photo 32
358 South Shores Road, Trent Hills, ON photo 33
358 South Shores Road, Trent Hills, ON photo 34
358 South Shores Road, Trent Hills, ON photo 35
358 South Shores Road, Trent Hills, ON photo 36
358 South Shores Road, Trent Hills, ON photo 37
358 South Shores Road, Trent Hills, ON photo 38
358 South Shores Road, Trent Hills, ON photo 39
358 South Shores Road, Trent Hills, ON photo 40
358 South Shores Road, Trent Hills, ON photo 41
358 South Shores Road, Trent Hills, ON photo 42
358 South Shores Road, Trent Hills, ON photo 43
358 South Shores Road, Trent Hills, ON photo 44
358 South Shores Road, Trent Hills, ON photo 45
358 South Shores Road, Trent Hills, ON photo 46
358 South Shores Road, Trent Hills, ON photo 47
358 South Shores Road, Trent Hills, ON photo 48
358 South Shores Road, Trent Hills, ON photo 49
358 South Shores Road, Trent Hills, ON photo 50
1 / 50

BUYER ADVANTAGE

Buy with confidence

Get a full-service approach built on strategy, strong negotiation, and clear guidance from offer to close.

  • Local Market Expertise
  • Broker-level Negotiation
  • Transparent Process
  • No-pressure Guidance

The right strategy depends on your goals, timing, budget, and the type of home you are buying. Get Your Buyer Snapshot.

About This Property

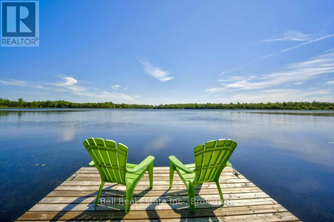
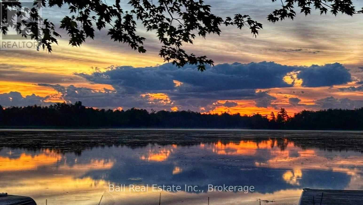
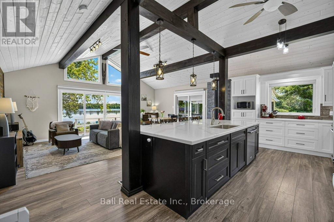
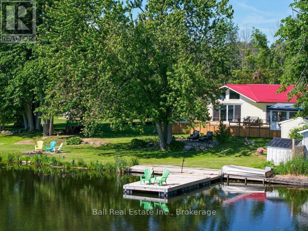
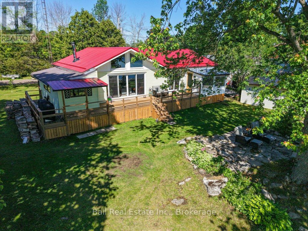
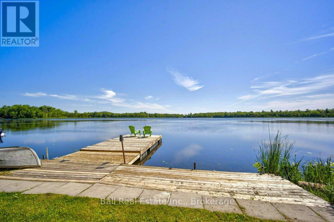
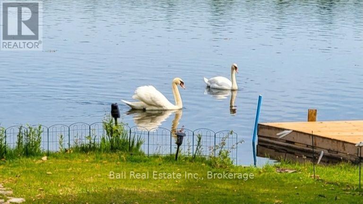
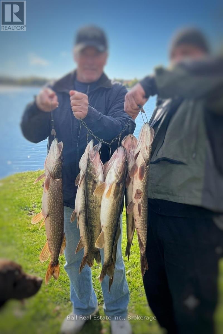
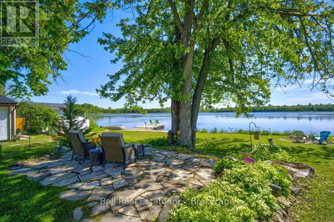
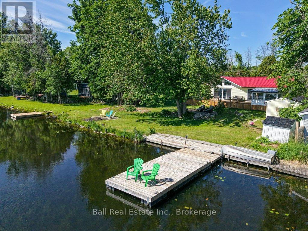
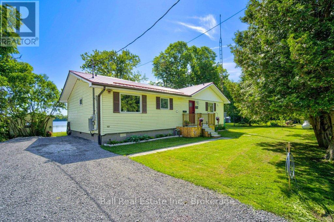
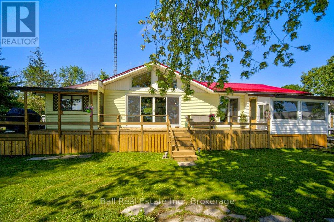
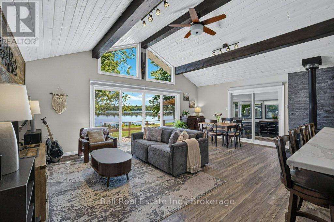
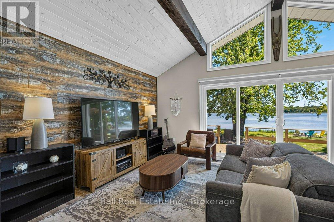
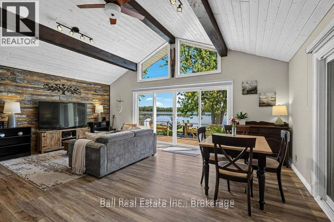
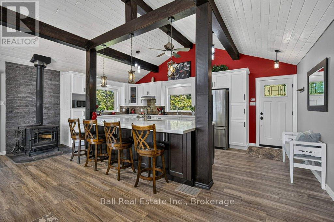
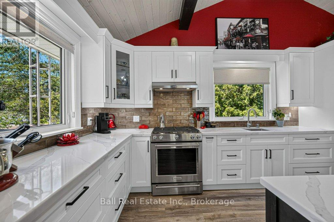
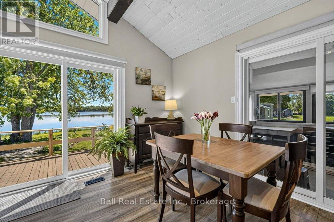
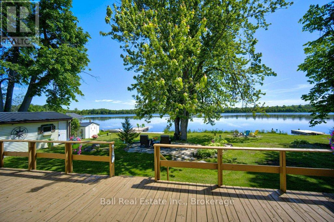
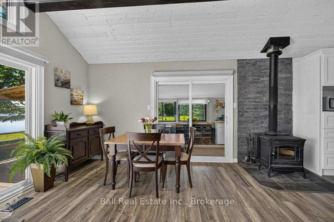
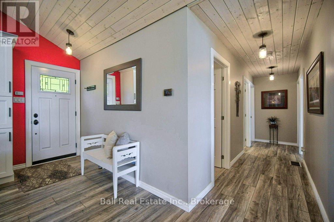
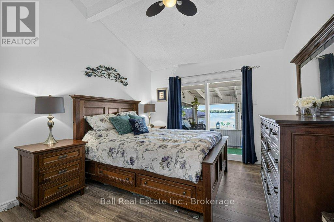
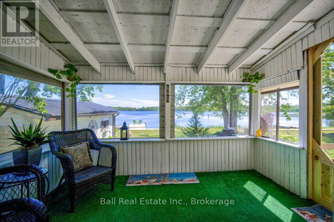
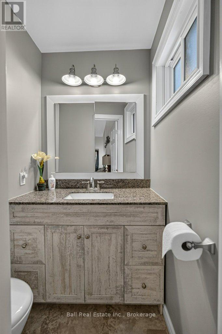
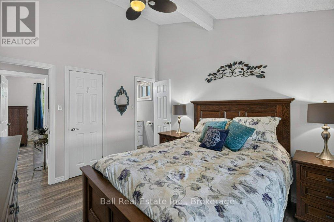
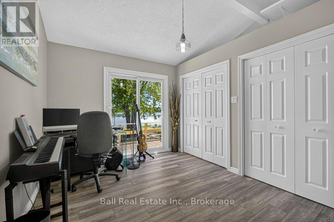
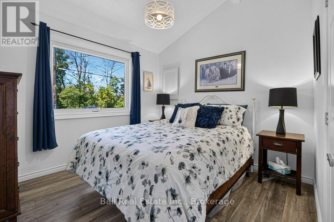
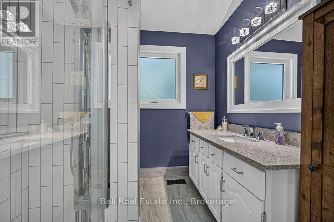
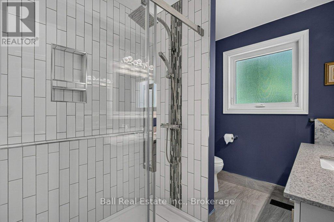
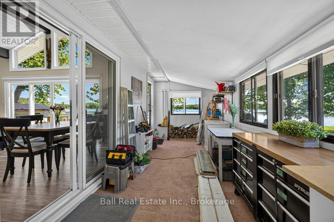
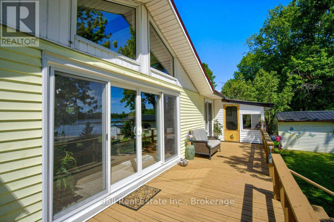
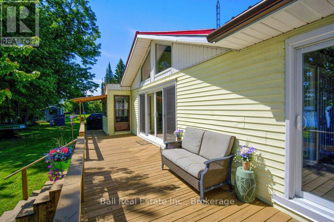
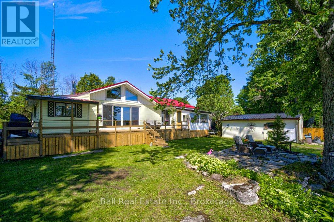
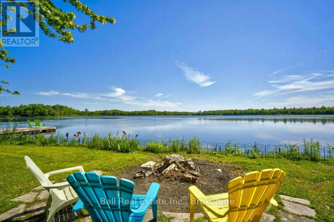
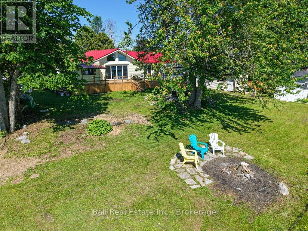
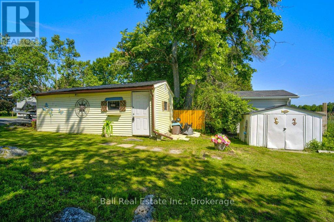
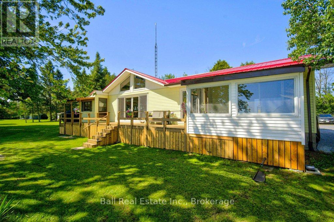
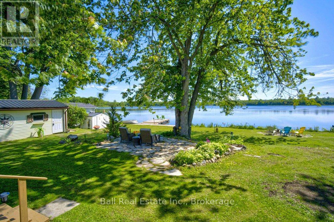
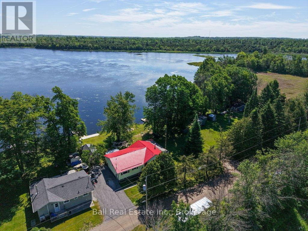
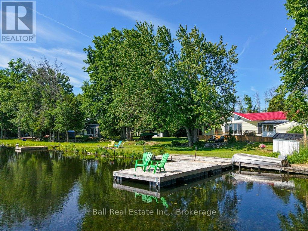
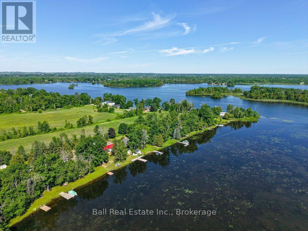
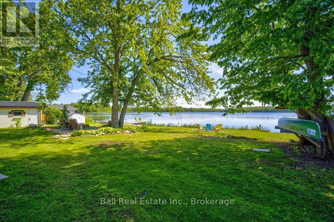
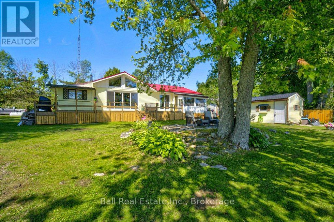
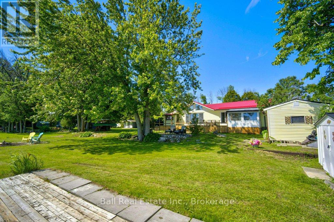
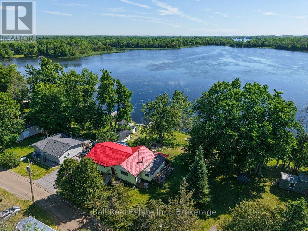
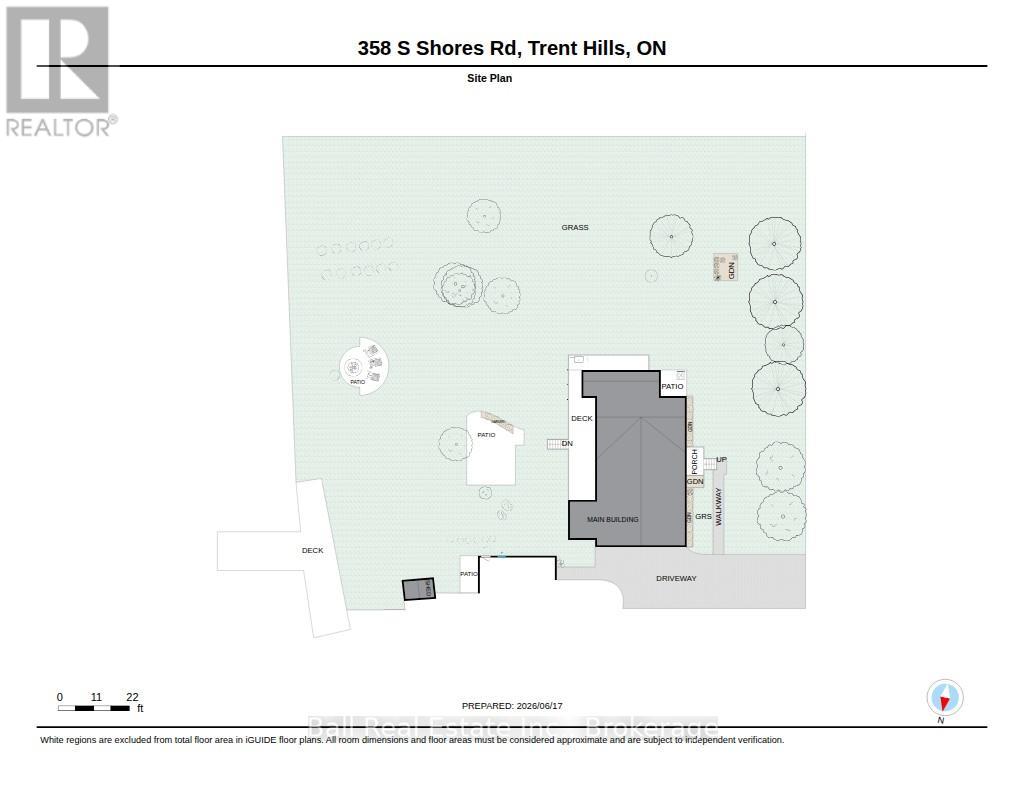
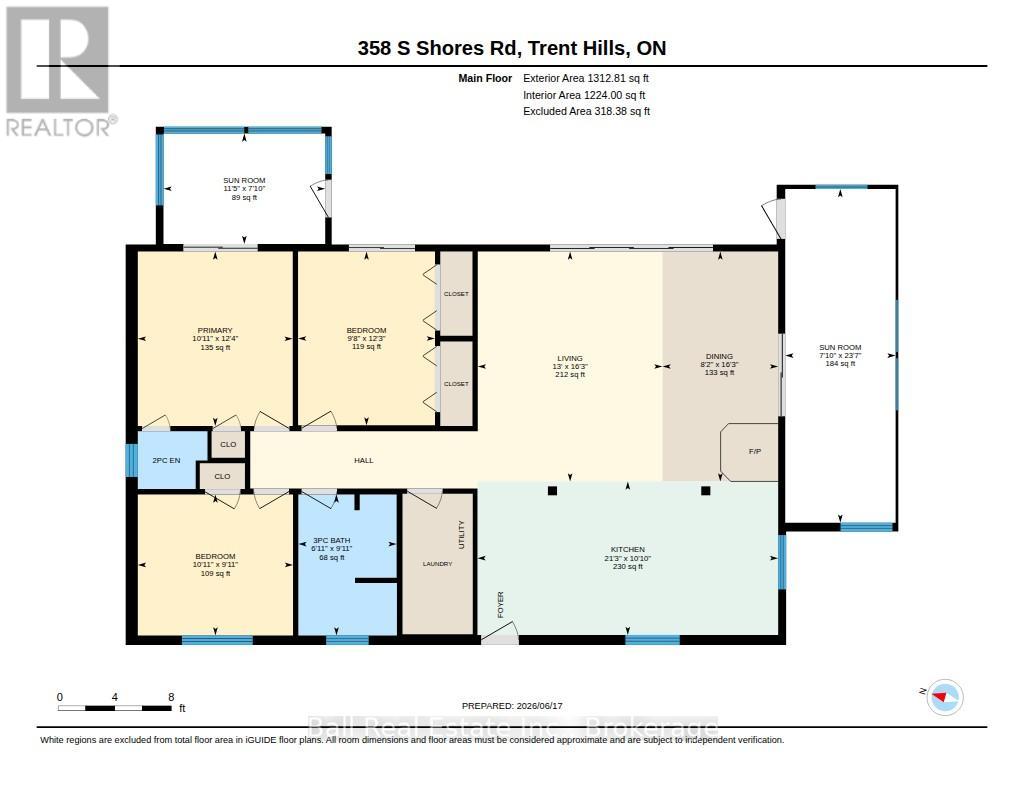
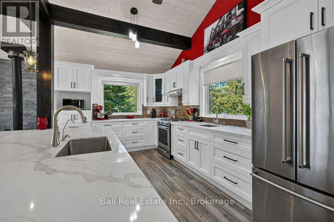
* Motivated Seller * Turnkey Waterfront Living & Fisherman's Paradise - Seymour Lake, Trent-Severn Waterway - w 23km of Lock-free Fishing & Boating! Welcome to your private waterfront retreat on offering 106 feet of waterfront and direct boating and fishing access to the entire system. Tucked away on a quiet dead-end street in peaceful Burnt Point Bay this property delivers exceptional privacy, calm fish-full waters (bass, pike & walleye), and abundant wildlife-perfect for those seeking a tranquil, year-round escape. This beautifully updated 1,300 sq. ft. bungalow features 3 bedrooms and 1.5 bathrooms, and has been extensively renovated inside and out. Designed for comfortable four-season living, the home sits on a spray foam-insulated crawlspace and is topped w R-50 roof insulation and a durable steel roof (2023), ensuring efficiency and peace of mind. The interior showcases vaulted ceilings throughout, a stunning 2023 kitchen renovation, complete with KitchenAid appliances (2022), complemented by a warm and inviting tongue-and-groove ceiling with exposed beams. Updated flooring, doors, and modern finishes throughout create a cohesive, move-in-ready space. Major upgrades add significant value and convenience, including: High-efficiency modulating furnace with A/C (2019), 10 kW automatic backup generator (2022), Updated windows and doors (2018), Two refreshed bathrooms (2017), PEX plumbing, structural supports, exterior drainage improvements, Whirlpool water softener (2026) New eaves with double leaf guards (2026). Enjoy outdoor living w a floating dock (2022), ideal for kayaking, boating, or simply relaxing and taking in the peaceful surroundings. Whether you're entertaining, unwinding at the water's edge, or exploring the interconnected lakes of the Trent-Severn, this property offers a rare blend of modern comfort, thoughtful upgrades, and an unbeatable waterfront lifestyle. This is truly a turnkey opportunity to enjoy fishing and waterfront living at its best. (id:63604)

Key Facts

Type
House
Beds
3
Baths
2
Size
1,100 sqft
Lot
106 x 91 FT
Parking
3 total

Highlights

  • Washer
  • Refrigerator
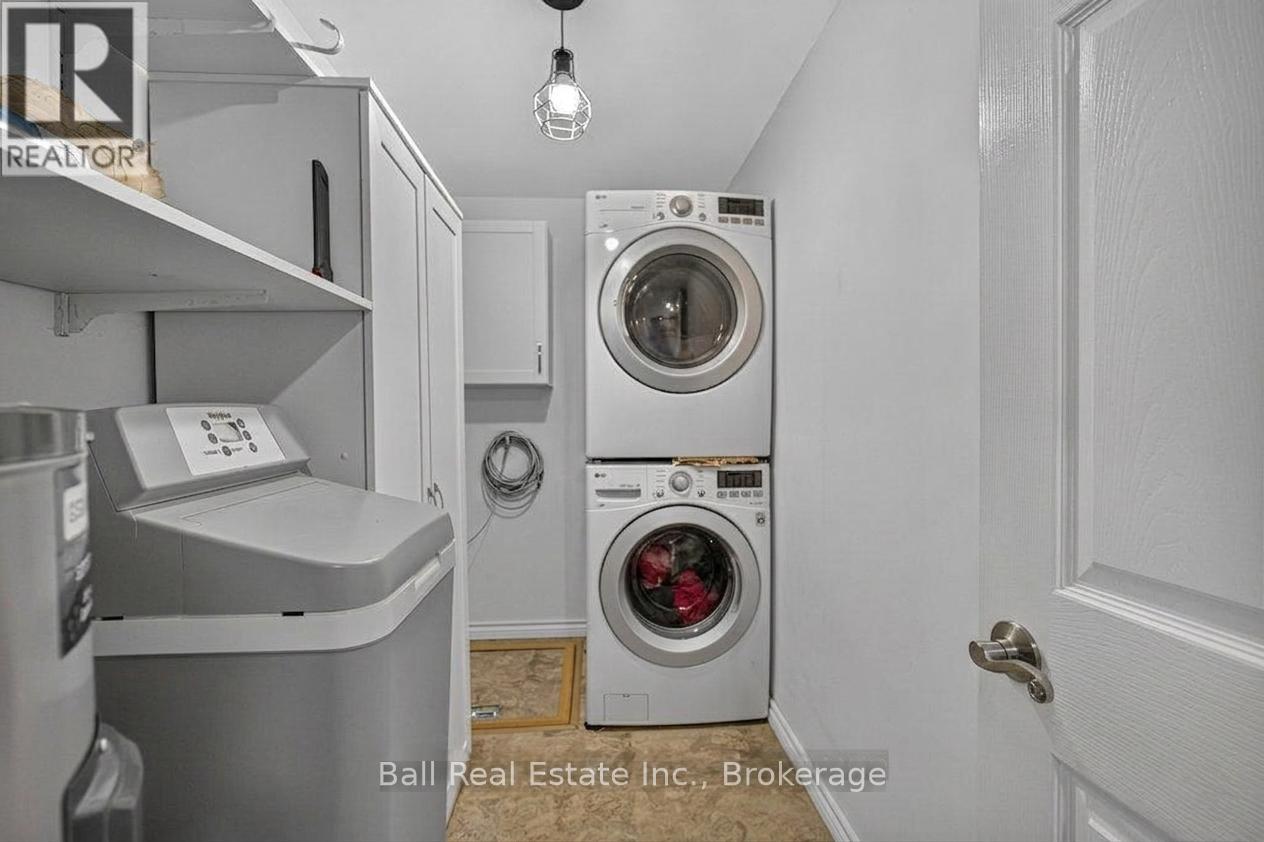
  • Water softener
  • Dishwasher
  • Range
  • Dryer
Property Details 19 details
Bedrooms
3 bedrooms
3 above grade
Bathrooms
2 bathrooms
1 partial
Parking
3 parking spaces
No Garage
Living area
1,100 - 1,500 sq. ft.
Property
Single Family · Bungalow
Property subtype
Single Family
Structure type
House
Architectural style
Bungalow
Storeys
1
Basement
Crawl space
Heating
Forced air, Propane, Wood
Cooling
Central air conditioning
Fireplace
1 fireplace
Lot dimensions
106 x 91 FT
Frontage
106 feet
Taxes
$3,026.27 (2,026)
Water source
Drilled Well
Sewer
Septic System
Waterfront
Waterfront on river · Trent Severn River
Views
River view, View of water, Direct Water View

Interior features

WasherRefrigeratorWater softenerDishwasherRangeDryerWoodstove

Exterior features

Vinyl sidingBlockInsulation upgraded

Systems and association

Smoke DetectorsElectricityTelephoneWirelessElectricity ConnectedGenerator

Lot and water

Cul-de-sacLevel lotFlat siteConservation/green beltCountry residentialSump PumpWaterfront on river
Rooms 10 rooms
Level
Room
Dimensions
Ground level
Kitchen
3.3 m x 6.47 m
Ground level
Living room
4.95 m x 3.98 m
Ground level
Dining room
4.95 m x 2.49 m
Ground level
Bathroom
3.04 m x 3.34 m
Ground level
Primary Bedroom
3.75 m x 3.33 m
Ground level
Sunroom
7.18 m x 2.38 m
Ground level
Bathroom
1.25 m x 1.25 m
Ground level
Bedroom 2
3.74 m x 2.95 m
Ground level
Bedroom 3
3.04 m x 3.34 m
Ground level
Other
2.38 m x 3.48 m

Virtual Tour & Media

Mortgage & Affordability Estimate monthly costs
Purchase price$689,900
Down paymentNot available
Mortgage amountNot available
Principal & interestNot available
Property taxesNot available
Condo/HOA feeNot available
Insurance/OtherNot available
UtilitiesNot available
Est. monthly totalNot available
Income needed (GDS 32%)Not available
Estimates only. Not financial advice. Rates, taxes and fees vary by lender and municipality.

Saved Properties

Keep This One Handy

Save this listing, compare it later, or open your saved properties dashboard.

Manage Saved Searches
Map is approximate.

Neighbourhood

Area
Rural Trent Hills
City
Trent Hills
Postal code
K0L 1L0
Nearby
Cross Streets: CR 30 and 12th Line W. ** Directions: CR 30 to 12th Line W., turn east on 12th Line West to end of road where it turns into South Shore Rd.