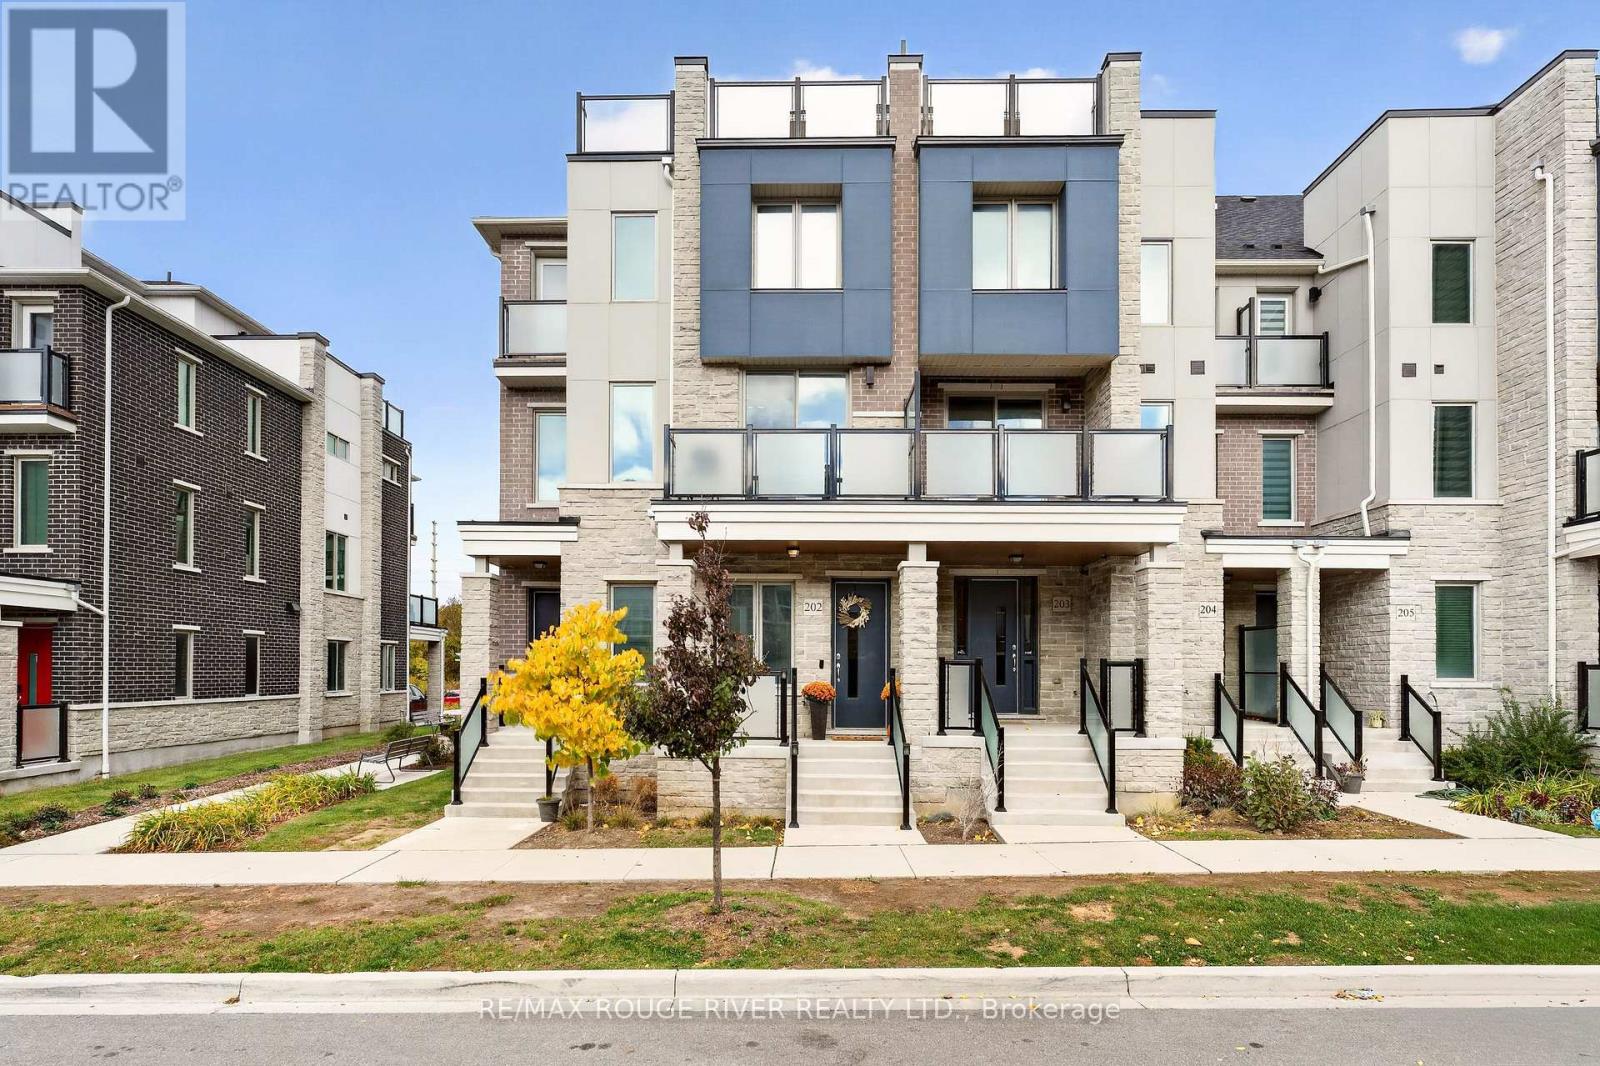
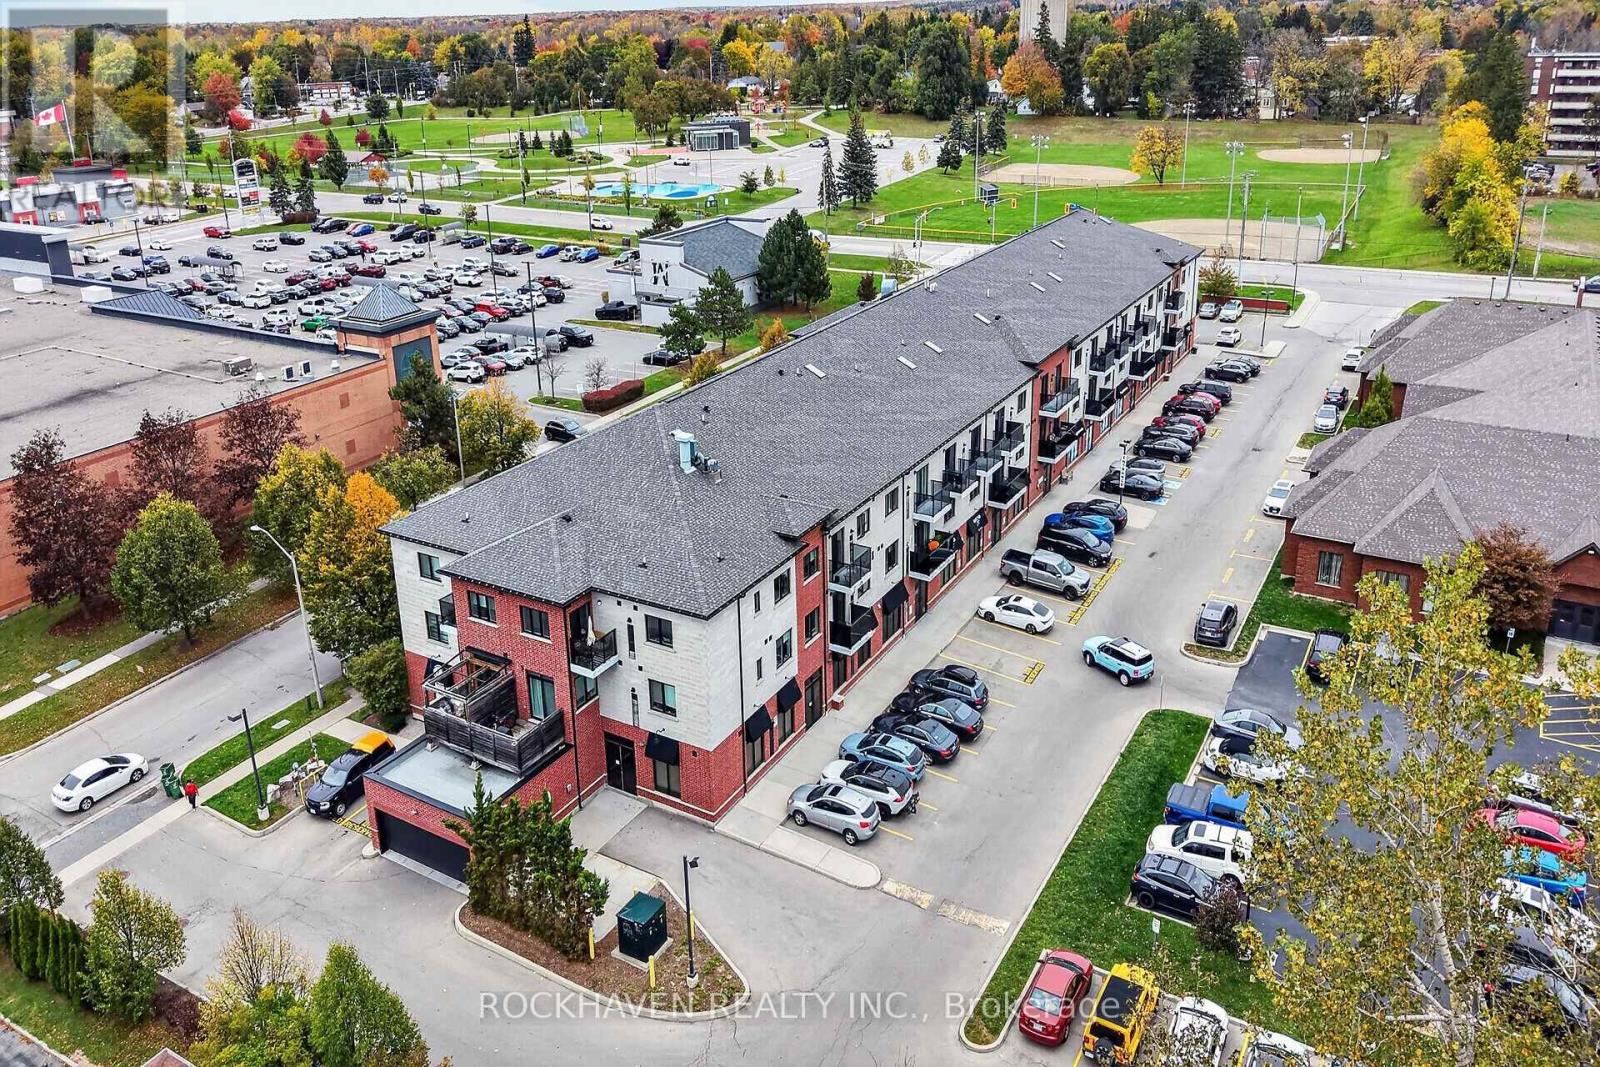
36- 2774 King Street East
Hamilton, ONCondo Townhouse
$679,900
MLS® X13512000
Condo Townhouse3 beds3 baths2 total
36- 2774 King Street East, Hamilton, ON photo 1
36- 2774 King Street East, Hamilton, ON photo 2
36- 2774 King Street East, Hamilton, ON photo 3
36- 2774 King Street East, Hamilton, ON photo 4
36- 2774 King Street East, Hamilton, ON photo 5
36- 2774 King Street East, Hamilton, ON photo 6
36- 2774 King Street East, Hamilton, ON photo 7
36- 2774 King Street East, Hamilton, ON photo 8
36- 2774 King Street East, Hamilton, ON photo 9
36- 2774 King Street East, Hamilton, ON photo 10
36- 2774 King Street East, Hamilton, ON photo 11
36- 2774 King Street East, Hamilton, ON photo 12
36- 2774 King Street East, Hamilton, ON photo 13
36- 2774 King Street East, Hamilton, ON photo 14
36- 2774 King Street East, Hamilton, ON photo 15
36- 2774 King Street East, Hamilton, ON photo 16
36- 2774 King Street East, Hamilton, ON photo 17
36- 2774 King Street East, Hamilton, ON photo 18
36- 2774 King Street East, Hamilton, ON photo 19
36- 2774 King Street East, Hamilton, ON photo 20
36- 2774 King Street East, Hamilton, ON photo 21
36- 2774 King Street East, Hamilton, ON photo 22
36- 2774 King Street East, Hamilton, ON photo 23
36- 2774 King Street East, Hamilton, ON photo 24
36- 2774 King Street East, Hamilton, ON photo 25
36- 2774 King Street East, Hamilton, ON photo 26
36- 2774 King Street East, Hamilton, ON photo 27
36- 2774 King Street East, Hamilton, ON photo 28
36- 2774 King Street East, Hamilton, ON photo 29
36- 2774 King Street East, Hamilton, ON photo 30
36- 2774 King Street East, Hamilton, ON photo 31
36- 2774 King Street East, Hamilton, ON photo 32
36- 2774 King Street East, Hamilton, ON photo 33
36- 2774 King Street East, Hamilton, ON photo 34
36- 2774 King Street East, Hamilton, ON photo 35
36- 2774 King Street East, Hamilton, ON photo 36
36- 2774 King Street East, Hamilton, ON photo 37
36- 2774 King Street East, Hamilton, ON photo 38
36- 2774 King Street East, Hamilton, ON photo 39
36- 2774 King Street East, Hamilton, ON photo 40
36- 2774 King Street East, Hamilton, ON photo 41
36- 2774 King Street East, Hamilton, ON photo 42
36- 2774 King Street East, Hamilton, ON photo 43
36- 2774 King Street East, Hamilton, ON photo 44
36- 2774 King Street East, Hamilton, ON photo 45
36- 2774 King Street East, Hamilton, ON photo 46
1 / 46

BUYER ADVANTAGE

Buy with confidence

Get a full-service approach built on strategy, strong negotiation, and clear guidance from offer to close.

  • Local Market Expertise
  • Broker-level Negotiation
  • Transparent Process
  • No-pressure Guidance

The right strategy depends on your goals, timing, budget, and the type of home you are buying. Get Your Buyer Snapshot.

About This Property

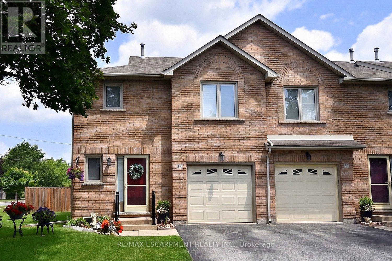
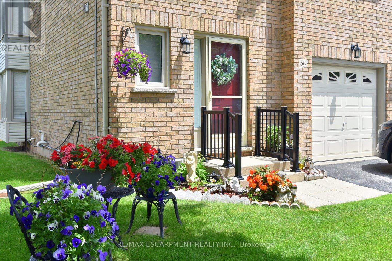
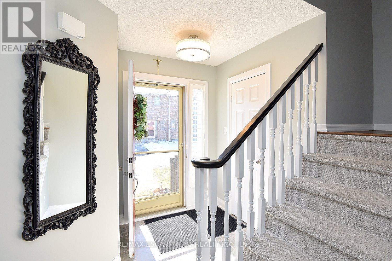
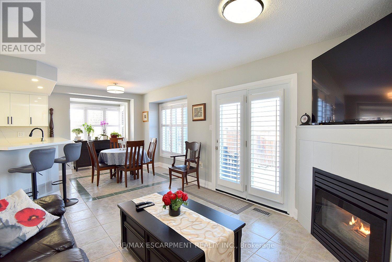
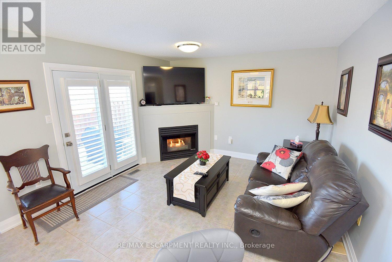
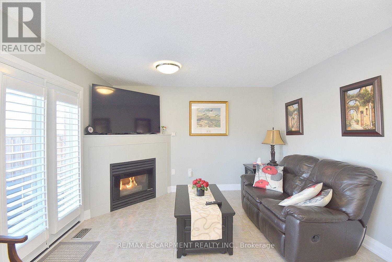
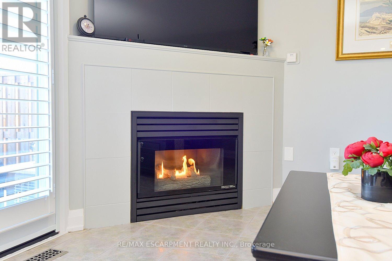
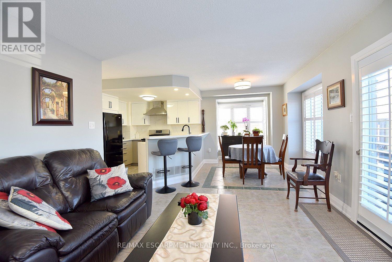
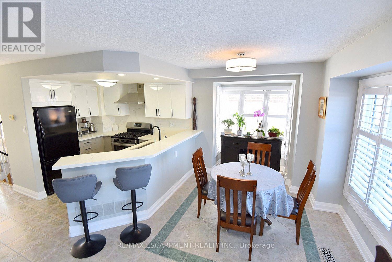
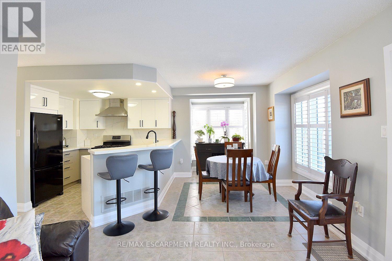
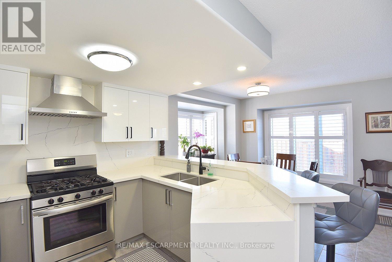
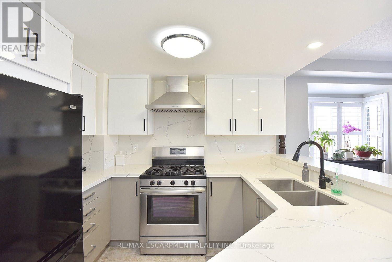
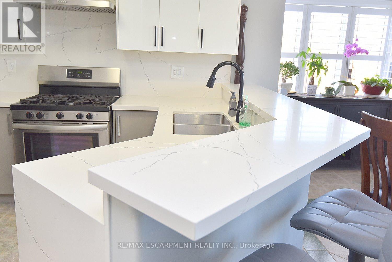
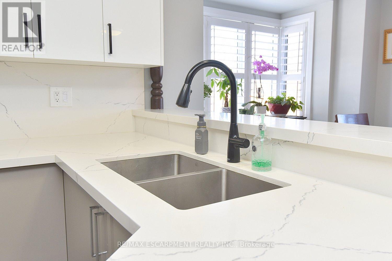
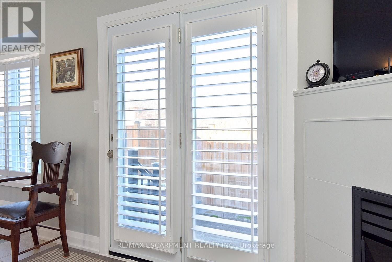
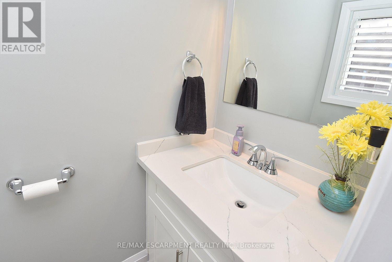
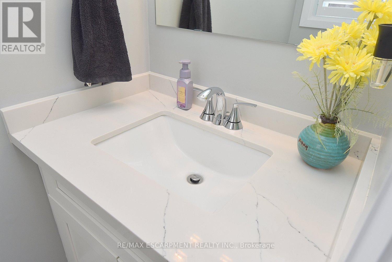
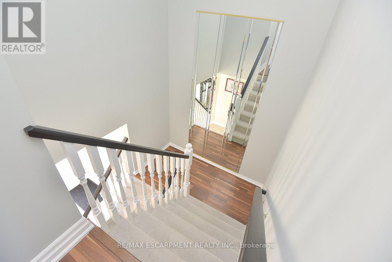
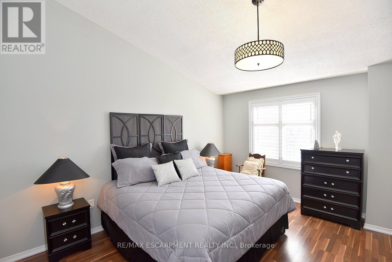
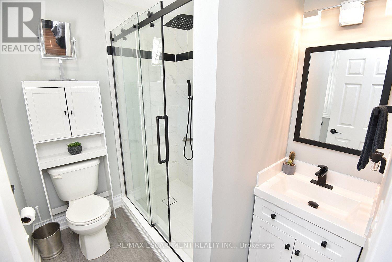
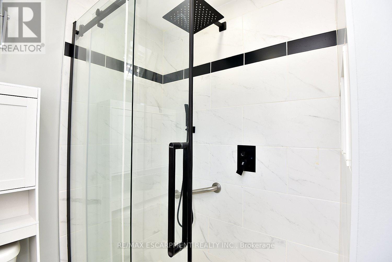
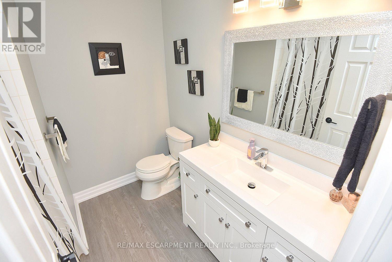
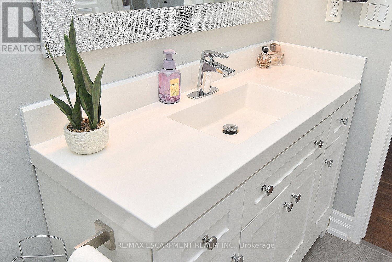
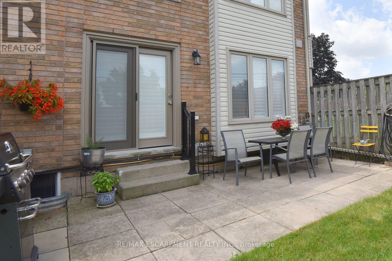
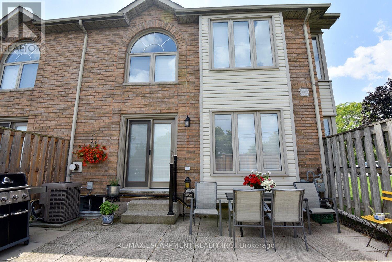
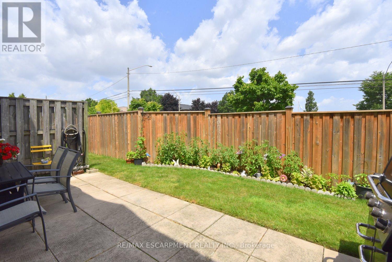
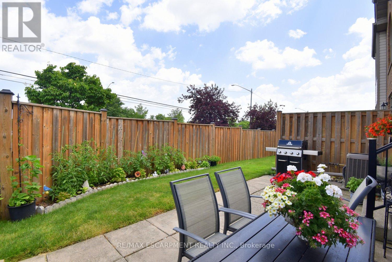
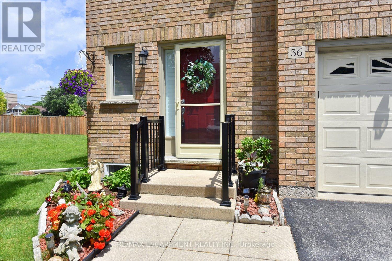
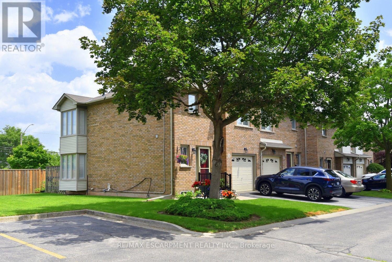
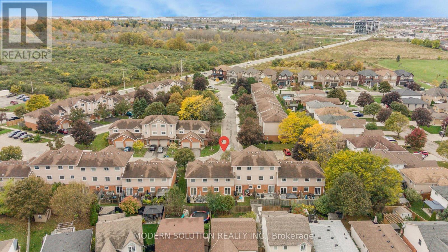
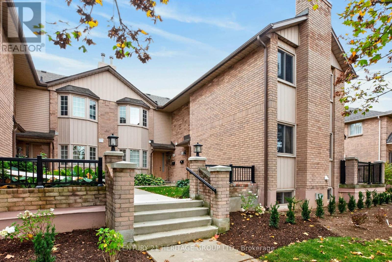
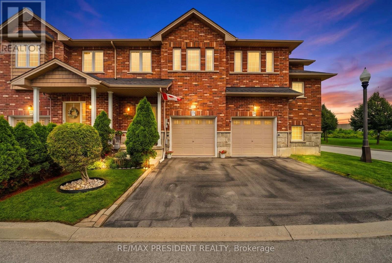
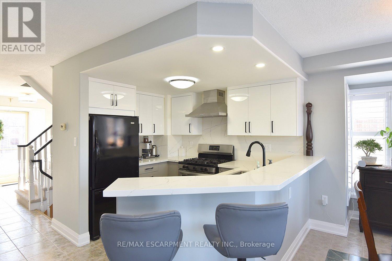
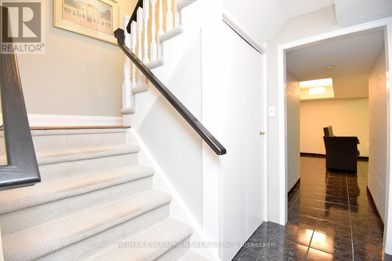
Immaculate and bright, open-concept 3 Bedroom end unit townhome in desirable Bayberry Village.Ideally located within the complex with open space and visitor parking to one side offering a park-likesetting. The main level is perfect for entertaining thanks to the open layout combining the kitchen,dining, and living room which features a corner gas fireplace and terrace doors leading to the privatepatio. The renovated kitchen boasts modern white upper and grey lower cabinetry with hinged cornercabinets, quartz countertop with waterfall edge and backsplash, undermount sink, breakfast bar andchimney-style range hood. The handy powder room has also been updated with a quartz countertopvanity. The upper level has laminate flooring throughout and all bedrooms enjoy ample natural light.The large primary bedroom suite enjoys a vaulted ceiling, walk-in closet and renovated 3-piece bathwith a large shower with rainfall showerhead. The 4-piece main bath, also renewed, is shared by the 2additional bedrooms. The lower level offers a large rec room, laundry room and utility room with loadsof storage. Features include California shutters, upgraded baseboards, white painted spindles, Decoralight switches, inside entry to garage, plywood subfloors and is virtually carpet-free (only on stairs).The fridge, gas range, dishwasher and Samsung laundry pair are all included. This small quiet enclaveof 43 townhomes is conveniently located across from St. Joseph's Healthcare King Campus, close toEastgate Square, Queenston Rd. & Centennial Parkway shopping and restaurants. Steps to publictransit, and with excellent highway access to the Red Hill Valley Parkway and QEW and a short driveto the new Confederation GO station for commuters. Welcome Home! (id:63604)
Key Facts

Type
Condo Townhouse
Beds
3
Baths
3
Size
1,200 sqft
Parking
2 total
Condo fee
$495

Highlights

  • Washer
  • Refrigerator
  • Dishwasher
  • Stove
  • Dryer
  • Window Coverings
  • Garage door opener
  • Garage door opener remote(s)
Property Details 15 details
Bedrooms
3 bedrooms
3 above grade
Bathrooms
3 bathrooms
1 partial
Parking
2 parking spaces
Attached Garage · Garage · Inside Entry
Living area
1,200 - 1,399 sq. ft.
Property
Single Family · Condo/Strata · Attached
Property subtype
Single Family
Structure type
Row / Townhouse
Ownership
Condo/Strata
Attached status
Attached
Storeys
2
Basement
Finished, Full
Heating
Forced air, Natural gas
Cooling
Central air conditioning
Fireplace
1 fireplace
Taxes
$3,713.00
Zoning
G/S-955

Interior features

WasherRefrigeratorDishwasherStoveDryerWindow CoveringsGarage door openerGarage door opener remote(s)LaminateCeramicFireplace(s)Visitor Parking

Exterior features

BrickVinyl sidingPoured Concrete

Systems and association

Common Area MaintenanceWaterInsuranceParking

Lot and water

Carpet Free
Rooms 8 rooms
Level
Room
Dimensions
Ground level
Living room
3.65 m x 3.2 m
Ground level
Dining room
3.25 m x 2.8 m
Ground level
Kitchen
3.25 m x 2.8 m
Second level
Primary Bedroom
4.35 m x 4.15 m
Second level
Bedroom
3.35 m x 3.25 m
Second level
Bedroom
4.2 m x 2.45 m
Basement
Recreational, Games room
4.9 m x 3.45 m
Basement
Laundry room
3.05 m x 1.7 m

Virtual Tour & Media

Mortgage & Affordability Estimate monthly costs
Purchase price$679,900
Down paymentNot available
Mortgage amountNot available
Principal & interestNot available
Property taxesNot available
Condo/HOA feeNot available
Insurance/OtherNot available
UtilitiesNot available
Est. monthly totalNot available
Income needed (GDS 32%)Not available
Estimates only. Not financial advice. Rates, taxes and fees vary by lender and municipality.

Saved Properties

Keep This One Handy

Save this listing, compare it later, or open your saved properties dashboard.

Manage Saved Searches
Map is approximate.

Neighbourhood

Area
Gershome
City
Hamilton
Postal code
L8G 1J4
Nearby
Cross Streets: KingéGreenhill. ** Directions: King St E Near Greenhill.