
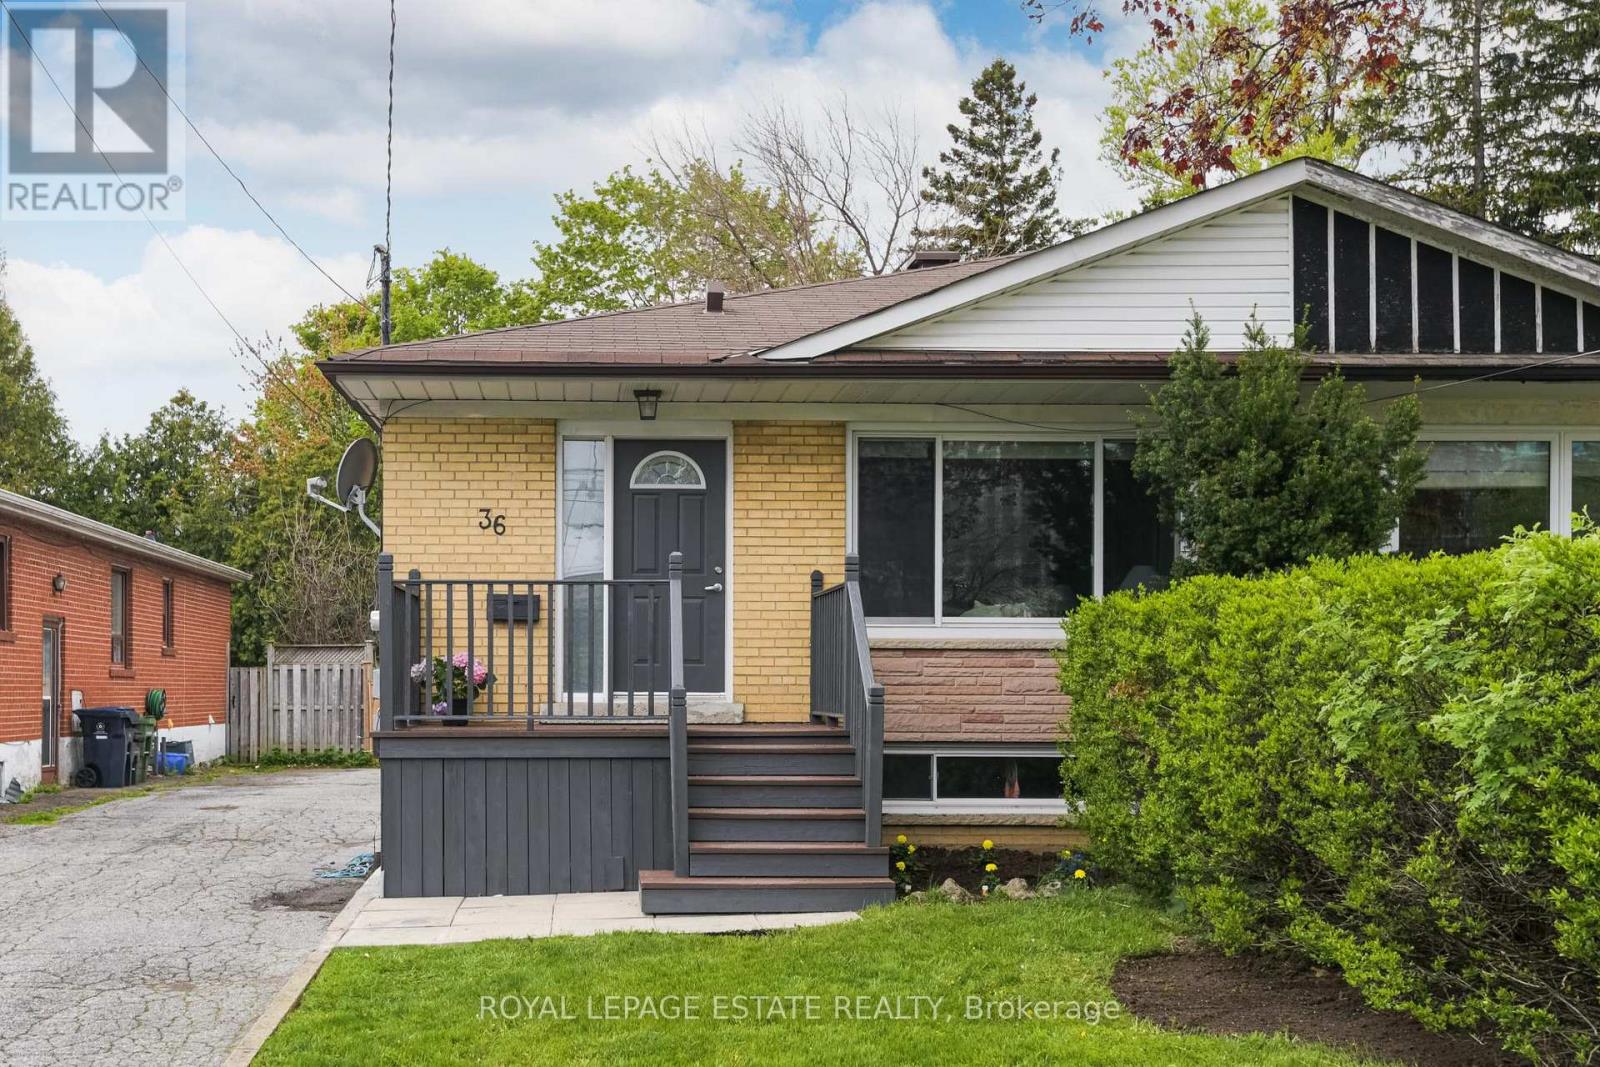
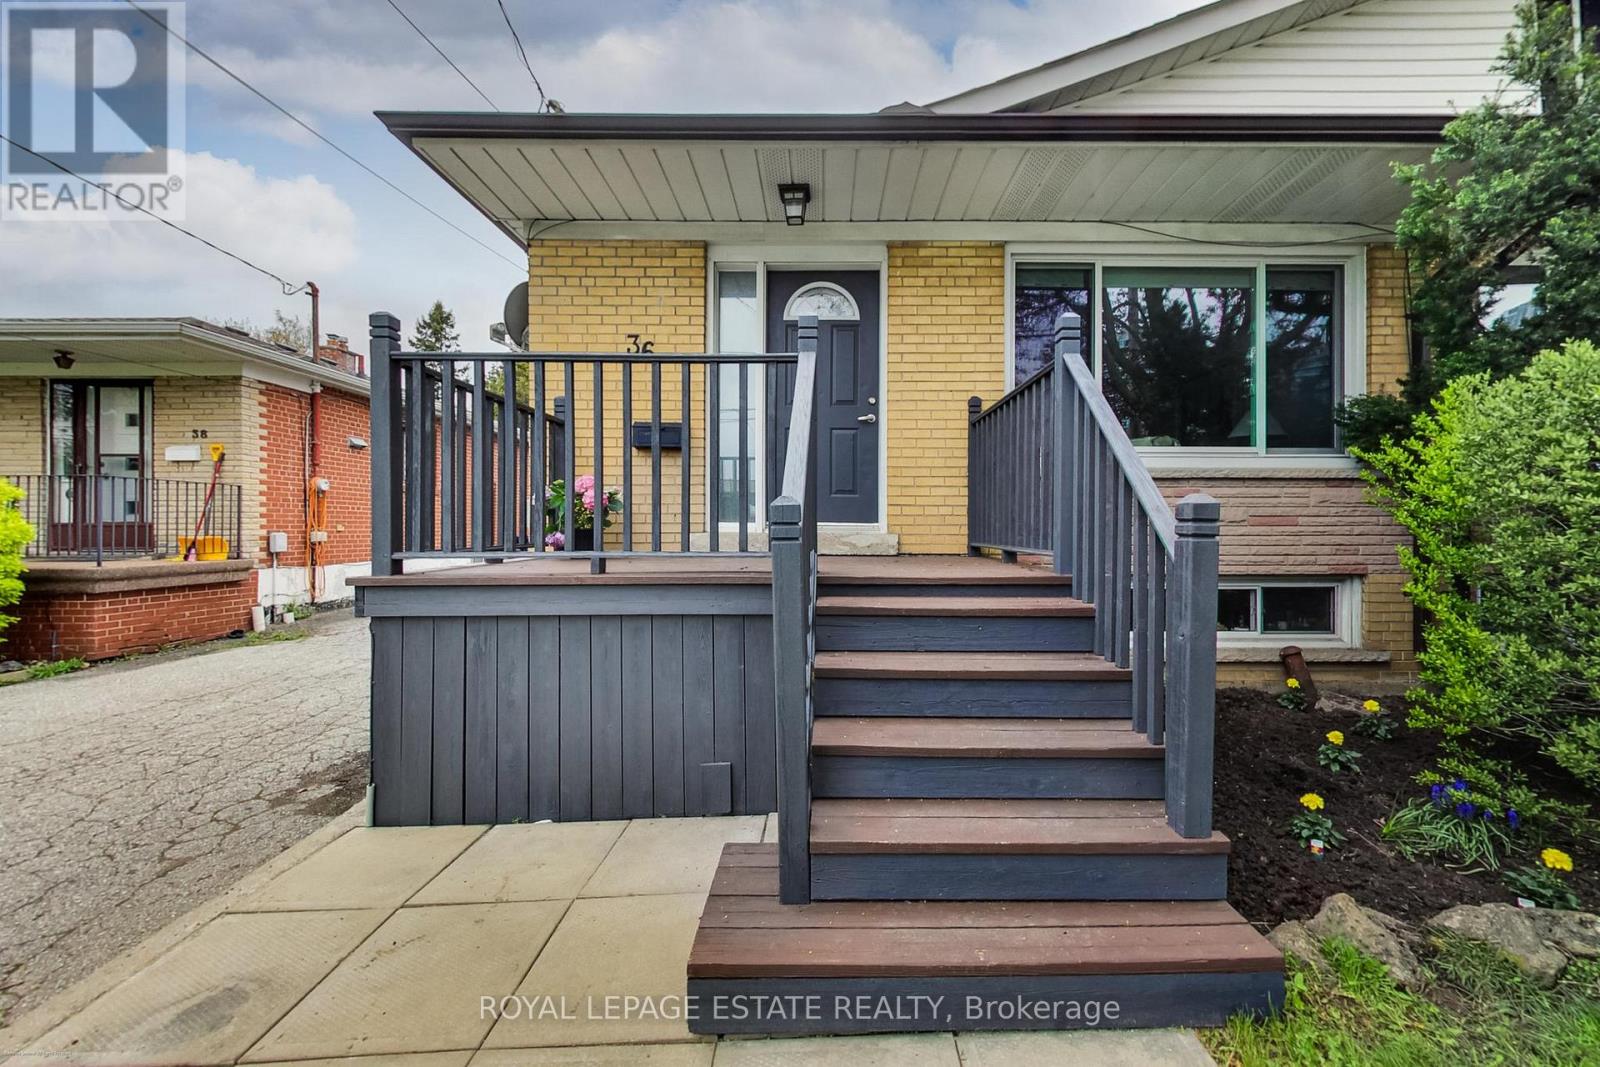
36 Linelle Street
BUYER ADVANTAGE
Buy with confidence
Get a full-service approach built on strategy, strong negotiation, and clear guidance from offer to close.
- Local Market Expertise
- Broker-level Negotiation
- Transparent Process
- No-pressure Guidance

The right strategy depends on your goals, timing, budget, and the type of home you are buying. Get Your Buyer Snapshot.
About This Property
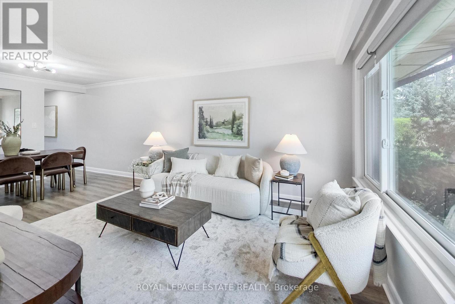
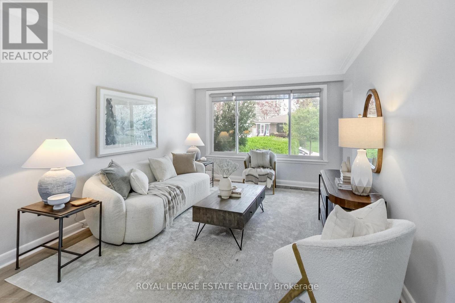
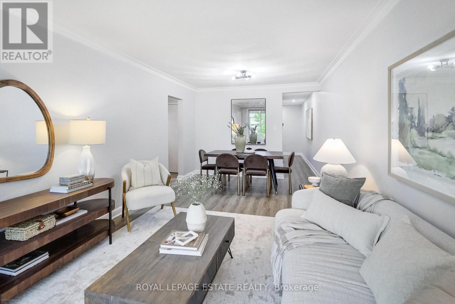
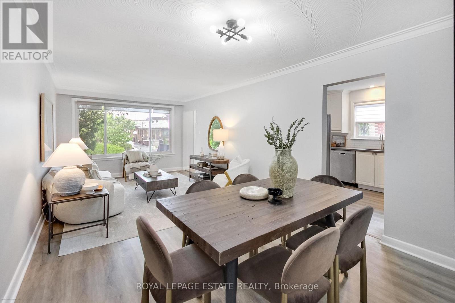
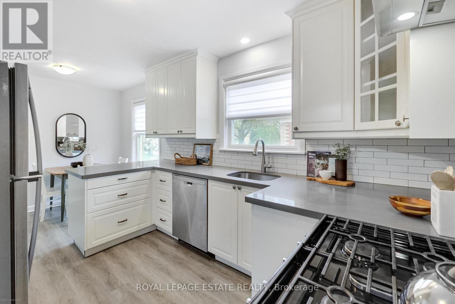
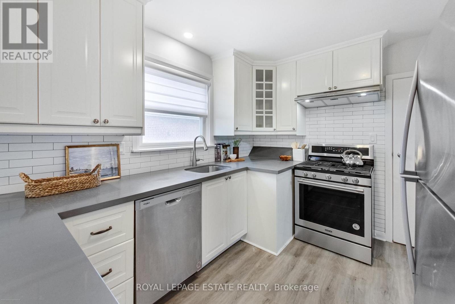
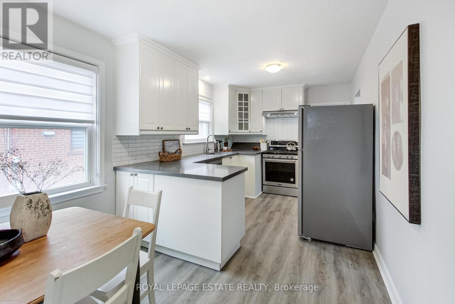
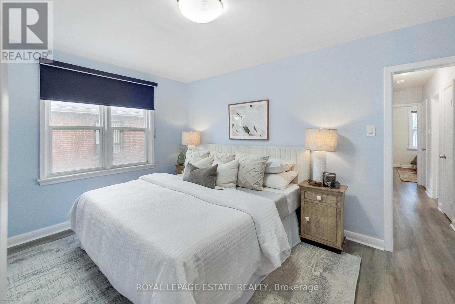
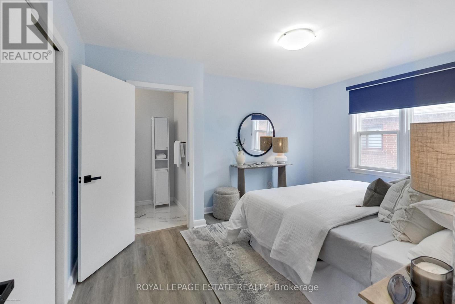
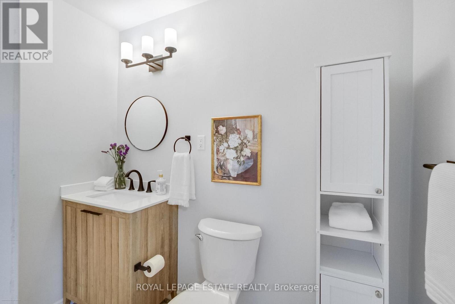
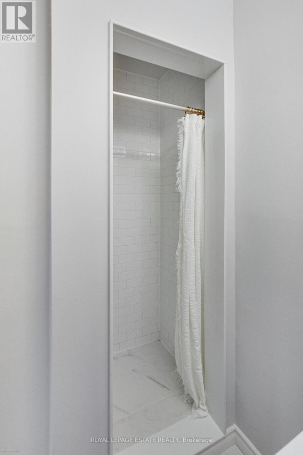
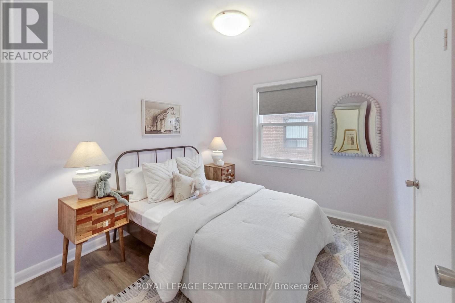
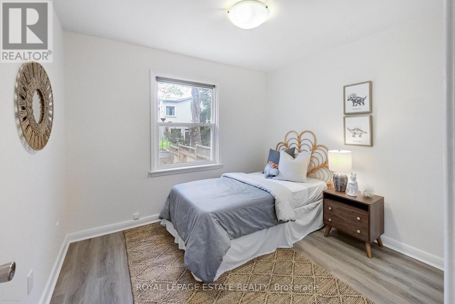
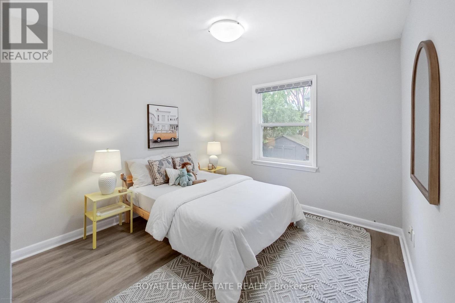
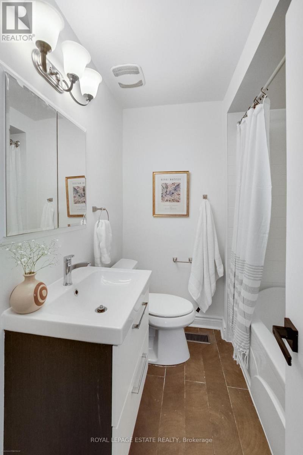
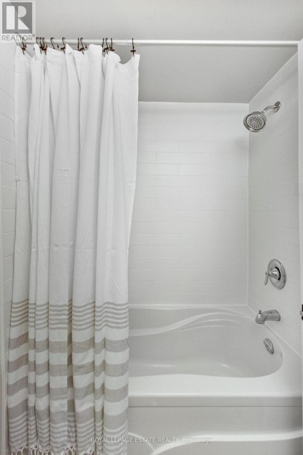
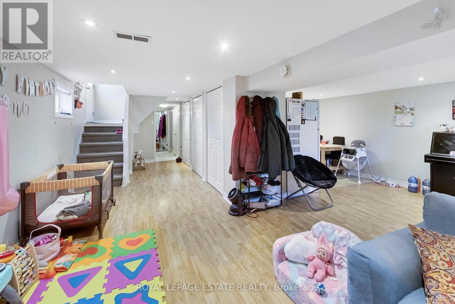
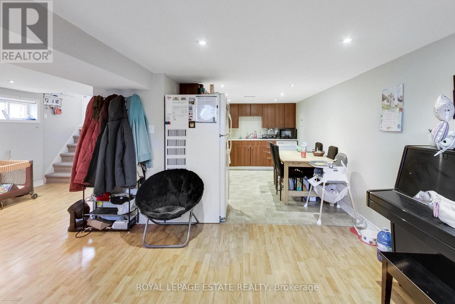
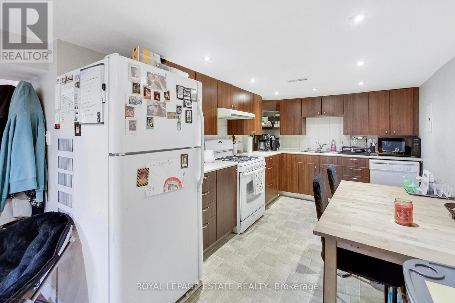
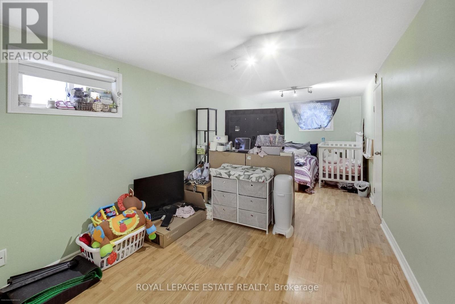
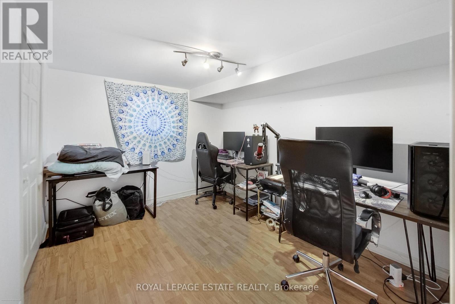
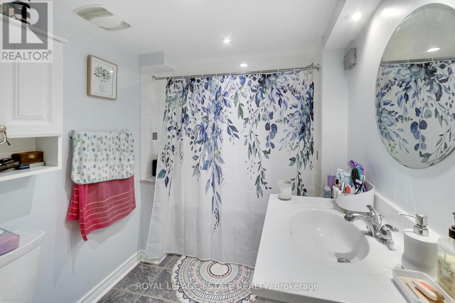
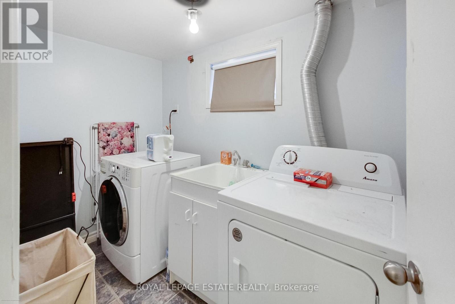
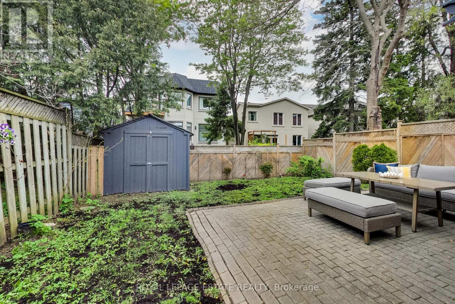
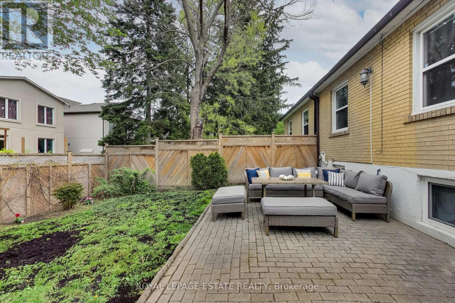
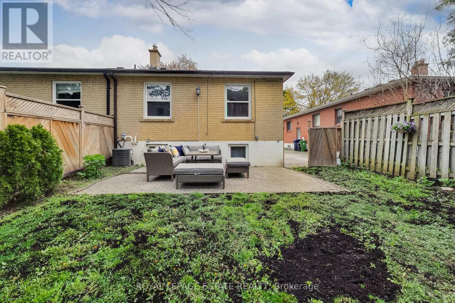
Much larger than it appears, this family-sized spacious all brick home offers 4+2 bedrooms, 3 bathrooms in the heart of North York. Perfectly tucked away on a quiet, family-friendly street, yet just steps to Yonge Street and a short walk to the subway, this lovingly updated home offers the ideal blend of comfort, convenience, and versatility. Filled with natural light, the main floor features a beautifully renovated kitchen (2021) with stainless steel appliances, including a gas range and quartz countertops. A newer (2024) stunning oversized window in the spacious living creates a warm and welcoming main space to relax and enjoy. Four generously sized bedrooms and two renovated full bathrooms (2025 and 2026) round out the bright and spacious main floor. The finished basement with separate entrance offers exceptional versatility with a fully self-contained suite featuring 2 bedrooms, a kitchen, living and dining areas, a 4 piece bathroom and a separate laundry are (stairs to basement still intact for possibility to use the upstairs and downstairs as a single family residence). The bright lower level is ideal for extended family, guests, or your own personal use (extra family space!). The basement is currently rented for $1950 per month plus 50% of utilities to a wonderful tenant who is easy-going and willing to stay or go (has lived there for 3 years and is month-to-month). * NOTE - home is currently not staged (id:63604)
Key Facts
Highlights
- Washer
- Refrigerator
- Gas stove(s)
- Dishwasher
- Dryer
Property Details
Interior features
Exterior features
Rooms
Mortgage & Affordability
Saved Properties
Keep This One Handy
Save this listing, compare it later, or open your saved properties dashboard.
Neighbourhood
- Area
- Lansing-Westgate
- City
- Toronto
- Postal code
- M2N 2J3
- Nearby
- Cross Streets: Yonge and Sheppard. ** Directions: South of Sheppard, West of Yonge.
Save This Property
Keep this home handy, return to it anytime, and let us know how to reach you about this listing.
We use this email only to connect your saved properties and saved searches.
Other Available Options
Similar Listings
Listings from our database that match closely.







