36 Princess Street

Port Hope, ONDetached
$749,900
MLS® X13756512
Detached3 beds3 baths5 total
36 Princess Street, Port Hope, ON photo 1
36 Princess Street, Port Hope, ON photo 2
36 Princess Street, Port Hope, ON photo 3
36 Princess Street, Port Hope, ON photo 4
36 Princess Street, Port Hope, ON photo 5
36 Princess Street, Port Hope, ON photo 6
36 Princess Street, Port Hope, ON photo 7
36 Princess Street, Port Hope, ON photo 8
36 Princess Street, Port Hope, ON photo 9
36 Princess Street, Port Hope, ON photo 10
36 Princess Street, Port Hope, ON photo 11
36 Princess Street, Port Hope, ON photo 12
36 Princess Street, Port Hope, ON photo 13
36 Princess Street, Port Hope, ON photo 14
36 Princess Street, Port Hope, ON photo 15
36 Princess Street, Port Hope, ON photo 16
36 Princess Street, Port Hope, ON photo 17
36 Princess Street, Port Hope, ON photo 18
36 Princess Street, Port Hope, ON photo 19
36 Princess Street, Port Hope, ON photo 20
36 Princess Street, Port Hope, ON photo 21
36 Princess Street, Port Hope, ON photo 22
36 Princess Street, Port Hope, ON photo 23
36 Princess Street, Port Hope, ON photo 24
36 Princess Street, Port Hope, ON photo 25
36 Princess Street, Port Hope, ON photo 26
36 Princess Street, Port Hope, ON photo 27
36 Princess Street, Port Hope, ON photo 28
36 Princess Street, Port Hope, ON photo 29
36 Princess Street, Port Hope, ON photo 30
36 Princess Street, Port Hope, ON photo 31
36 Princess Street, Port Hope, ON photo 32
36 Princess Street, Port Hope, ON photo 33
36 Princess Street, Port Hope, ON photo 34
36 Princess Street, Port Hope, ON photo 35
36 Princess Street, Port Hope, ON photo 36
36 Princess Street, Port Hope, ON photo 37
36 Princess Street, Port Hope, ON photo 38
36 Princess Street, Port Hope, ON photo 39
36 Princess Street, Port Hope, ON photo 40
36 Princess Street, Port Hope, ON photo 41
36 Princess Street, Port Hope, ON photo 42
36 Princess Street, Port Hope, ON photo 43
36 Princess Street, Port Hope, ON photo 44
36 Princess Street, Port Hope, ON photo 45
36 Princess Street, Port Hope, ON photo 46
36 Princess Street, Port Hope, ON photo 47
36 Princess Street, Port Hope, ON photo 48
36 Princess Street, Port Hope, ON photo 49
36 Princess Street, Port Hope, ON photo 50
1 / 50

BUYER ADVANTAGE

Buy with confidence

Get a full-service approach built on strategy, strong negotiation, and clear guidance from offer to close.

  • Local Market Expertise
  • Broker-level Negotiation
  • Transparent Process
  • No-pressure Guidance

The right strategy depends on your goals, timing, budget, and the type of home you are buying. Get Your Buyer Snapshot.

About This Property

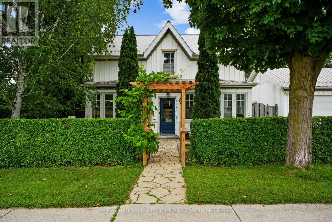
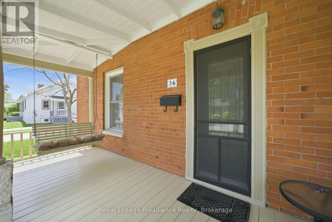
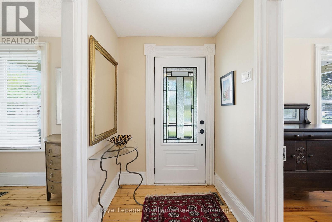
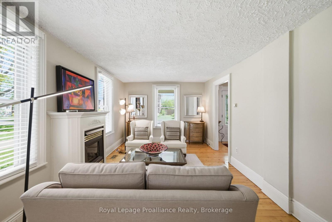
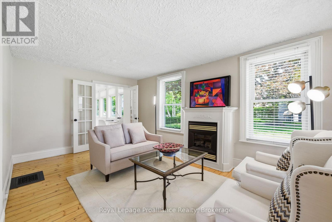
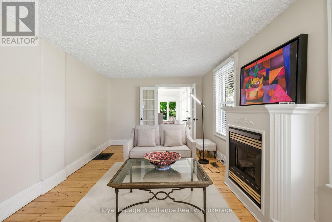
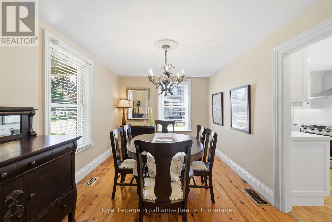
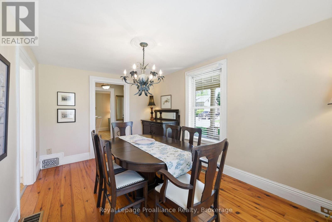
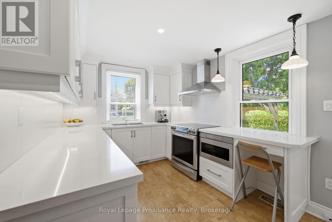
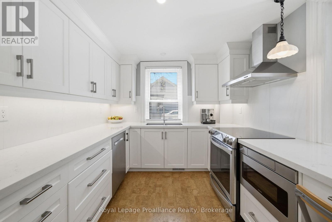
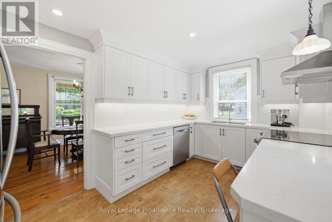
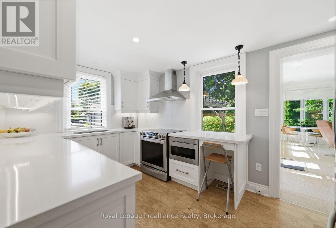
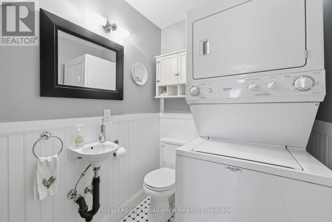
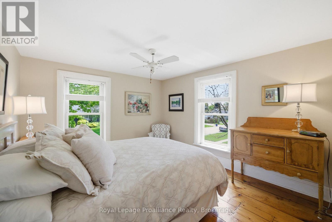
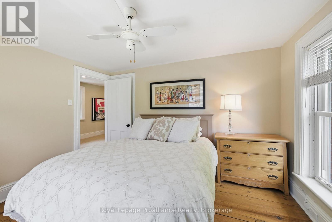
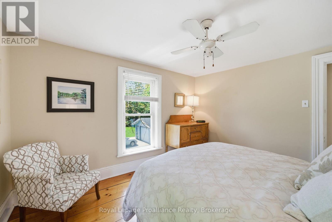
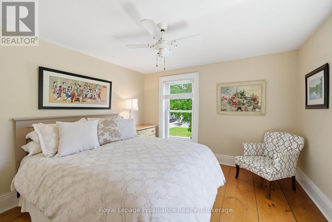
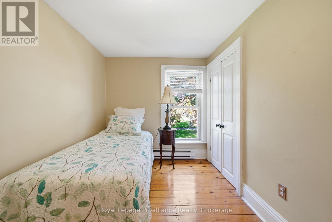
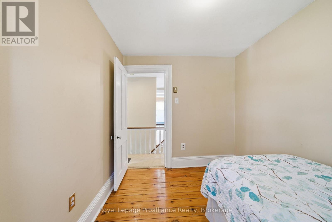
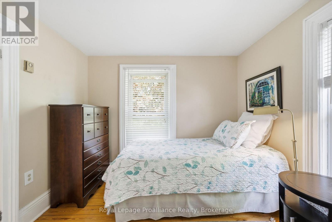
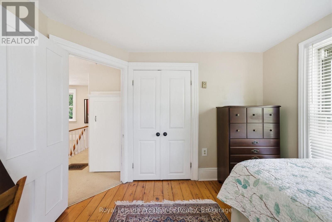
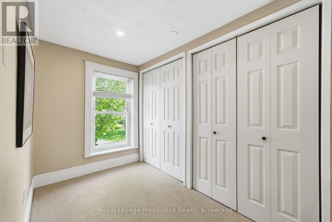
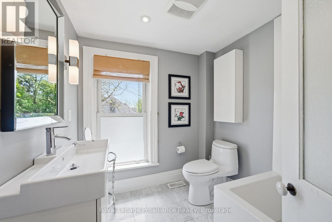
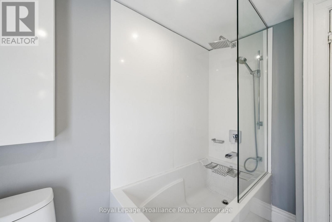
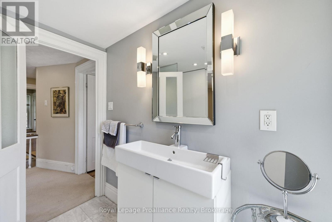
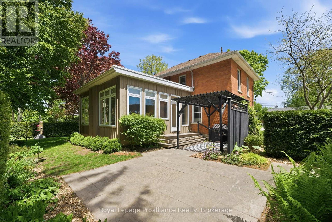
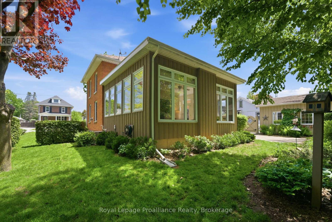
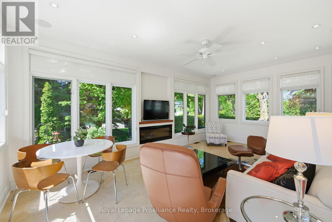
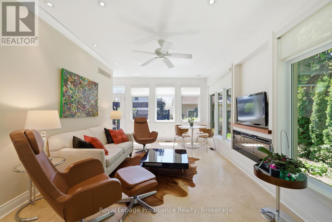
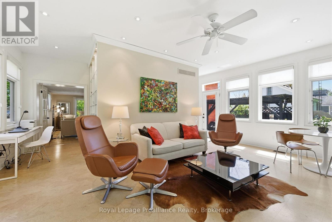
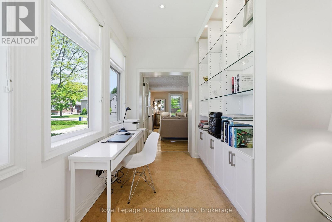
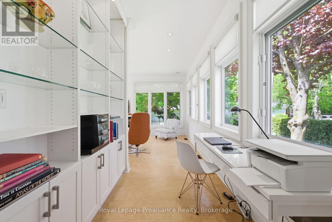
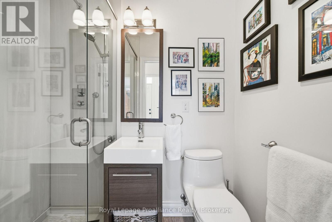
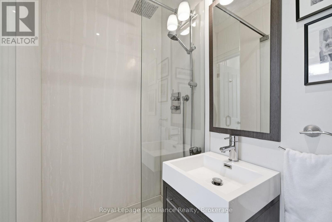
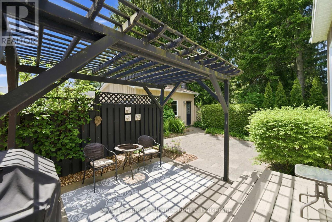
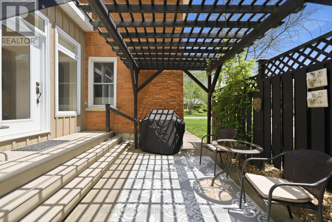
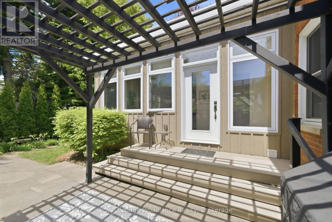
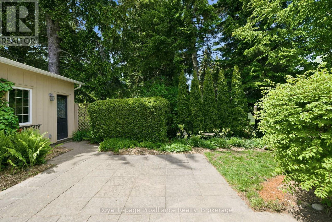
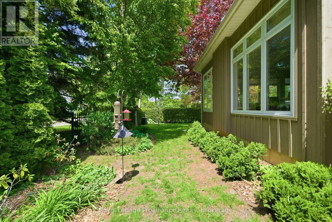
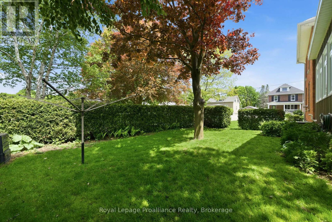
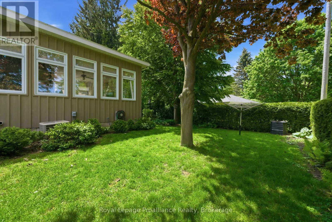
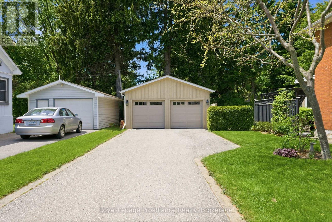
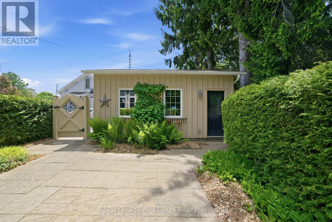
Welcome to 36 Princess Street, a captivating circa-1880 century home where timeless historic charm seamlessly meets modern luxury. Nestled on a picturesque, tree-lined street in a prime residential neighborhood, this property is just steps from downtown Port Hope's vibrant shops, restaurants, library, and the scenic Ganaraska River. The experience begins on the classic front veranda-complete with a porch swing perfect for peaceful mornings. Inside, the main floor beautifully preserves its original era with pristine original pine floors, a formal living room anchored by a cozy gas fireplace, and a traditional dining room. The updated kitchen features high-end finishes, including an induction stove and built-in microwave, effortlessly servicing both daily living and entertaining. A thoughtful two-piece bath and laundry combination rounds out the original main floor footprint. Upstairs, you will find three bright, sun-filled bedrooms, all equipped with closets, and a beautifully updated four-piece bathroom. The true showstopper is the expansive 2012 rear addition. This substantial main-floor family room boasts dramatic floor-to-ceiling windows that flood the space with natural light, offering tranquil views of the mature trees and local wildlife, complemented by a convenient three-piece bathroom. Outside, the generous, level lot features a private patio perfect for al fresco dining, and a rare, detached two-car garage. Offering three bedrooms, 2.5 baths, and the perfect blend of old-world soul and contemporary comfort, this turnkey property truly has it all. (id:63604)

Key Facts

Type
Detached
Beds
3
Baths
3
Size
1,500 sqft
Lot
92.7 x 72.4 FT
Parking
5 total

Highlights

  • Washer
  • Refrigerator
  • Central Vacuum
  • Dishwasher
  • Stove
  • Dryer
  • Microwave
  • Window Coverings
  • Garage door opener remote(s)
Property Details 18 details
Bedrooms
3 bedrooms
3 above grade
Bathrooms
3 bathrooms
1 partial
Parking
5 parking spaces
Detached Garage · Garage
Living area
1,500 - 2,000 sq. ft.
Property
Single Family · Freehold · Detached
Property subtype
Single Family
Structure type
House
Ownership
Freehold
Attached status
Detached
Storeys
2
Basement
Unfinished, Full
Heating
Baseboard heaters, Forced air, Electric, Natural gas
Cooling
Central air conditioning
Fireplace
1 fireplace
Lot dimensions
92.7 x 72.4 FT
Frontage
92.80 feet
Taxes
$5,406.66
Water source
Municipal water
Sewer
Sanitary sewer

Interior features

WasherRefrigeratorCentral VacuumDishwasherStoveDryerMicrowaveWindow CoveringsGarage door opener remote(s)CorkFireplace(s)

Exterior features

WoodBrickStonePoured Concrete

Systems and association

Smoke DetectorsSewerElectricityCable

Lot and water

Level lotFlat siteSump Pump
Rooms 10 rooms
Level
Room
Dimensions
Second level
Bedroom 3
3.06 m x 2.74 m
Ground level
Living room
3.21 m x 5.71 m
Ground level
Bathroom
1.2 m x 1.93 m
Second level
Primary Bedroom
3.21 m x 3.56 m
Second level
Bedroom 2
3.07 m x 2.22 m
Ground level
Dining room
4.25 m x 2.96 m
Ground level
Family room
6.05 m x 5.99 m
Ground level
Bathroom
1.53 m x 1.65 m
Ground level
Kitchen
4.24 m x 2.68 m
Second level
Bathroom
2.56 m x 2.08 m

Virtual Tour & Media

Mortgage & Affordability Estimate monthly costs
Purchase price$749,900
Down paymentNot available
Mortgage amountNot available
Principal & interestNot available
Property taxesNot available
Condo/HOA feeNot available
Insurance/OtherNot available
UtilitiesNot available
Est. monthly totalNot available
Income needed (GDS 32%)Not available
Estimates only. Not financial advice. Rates, taxes and fees vary by lender and municipality.

Saved Properties

Keep This One Handy

Save this listing, compare it later, or open your saved properties dashboard.

Manage Saved Searches
Map is approximate.

Neighbourhood

Area
Port Hope
City
Port Hope
Postal code
L1A 2P8
Nearby
Cross Streets: Princess St. and William St. ** Directions: From Hwy 401, S. on Ontario St, S. on Hope St.N,W. on Ward St., S on Princess St.