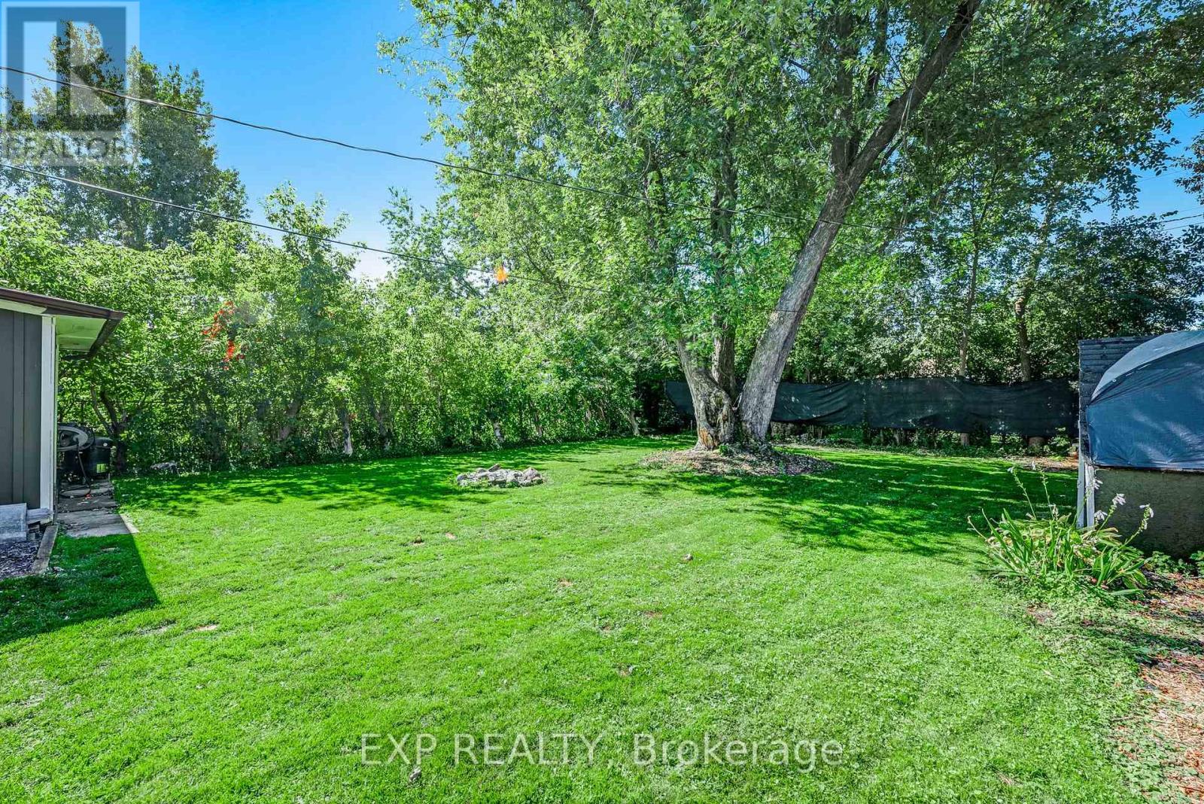
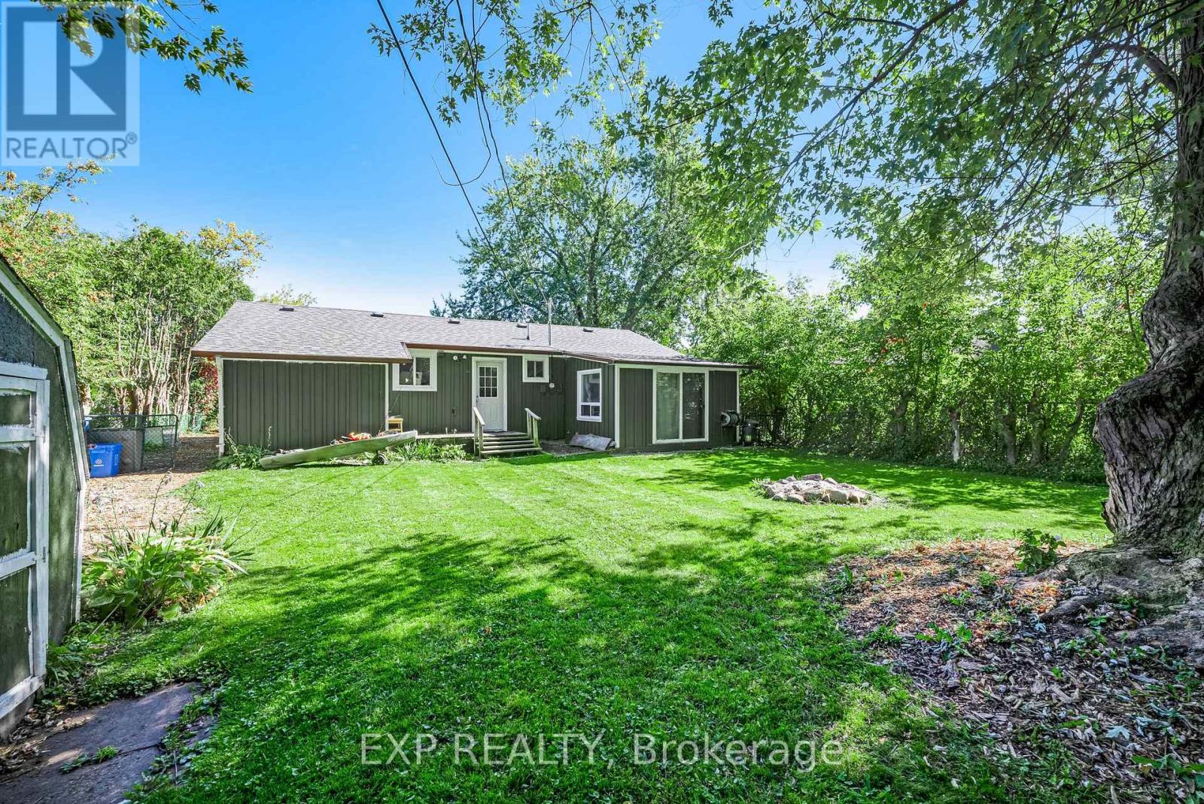
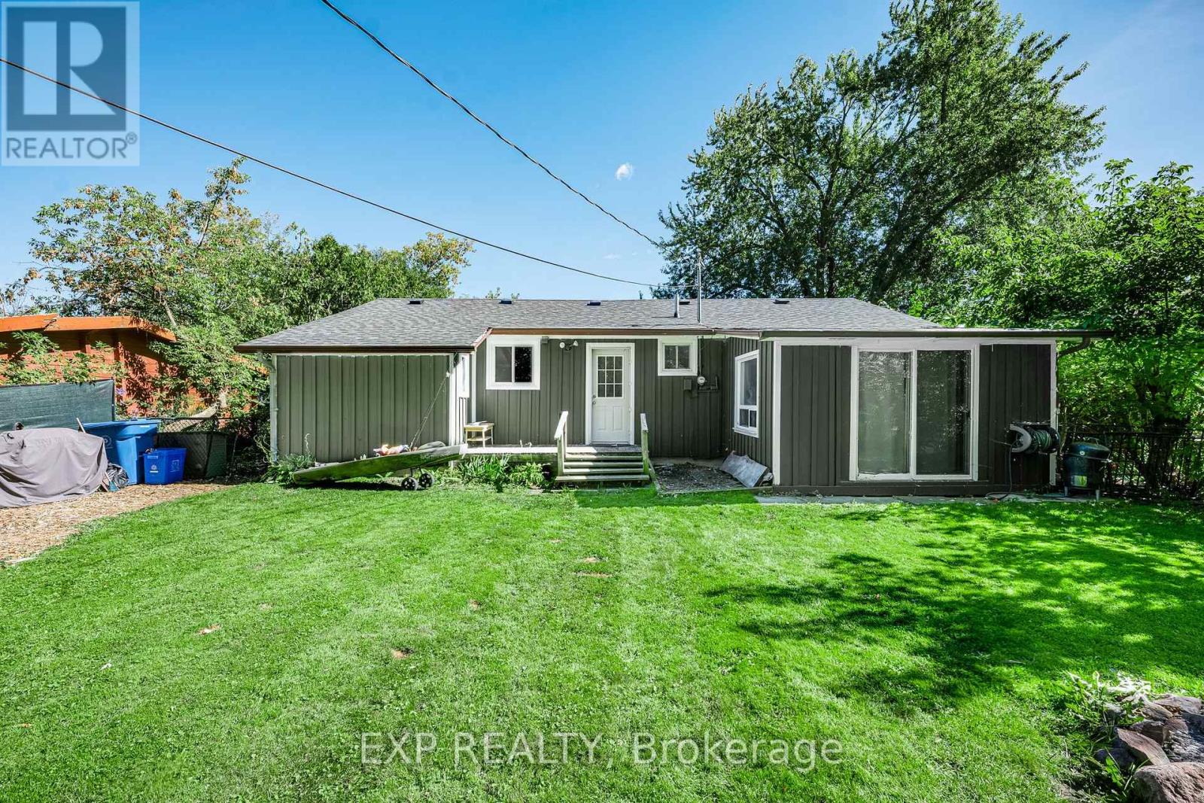
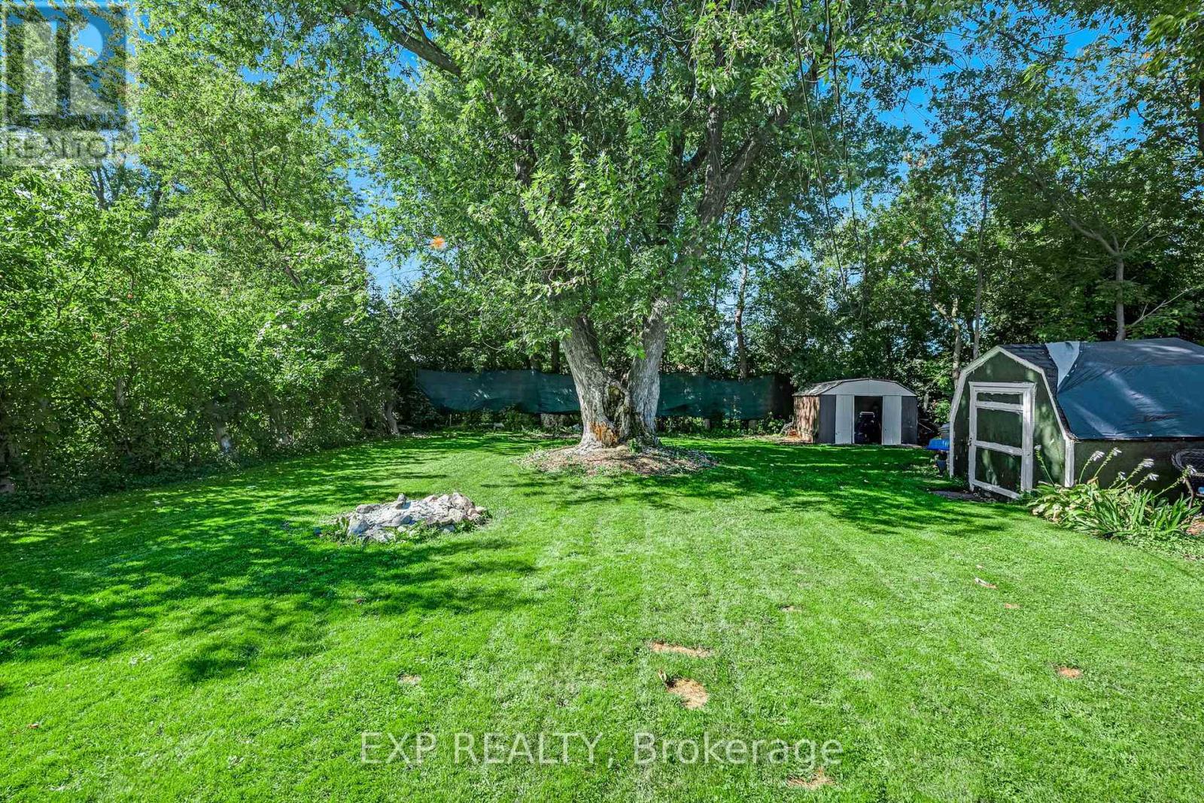
36 Sumach Drive

Georgina, ONDetached
$569,000
MLS® N14187038
Detached3 beds1 baths3 total
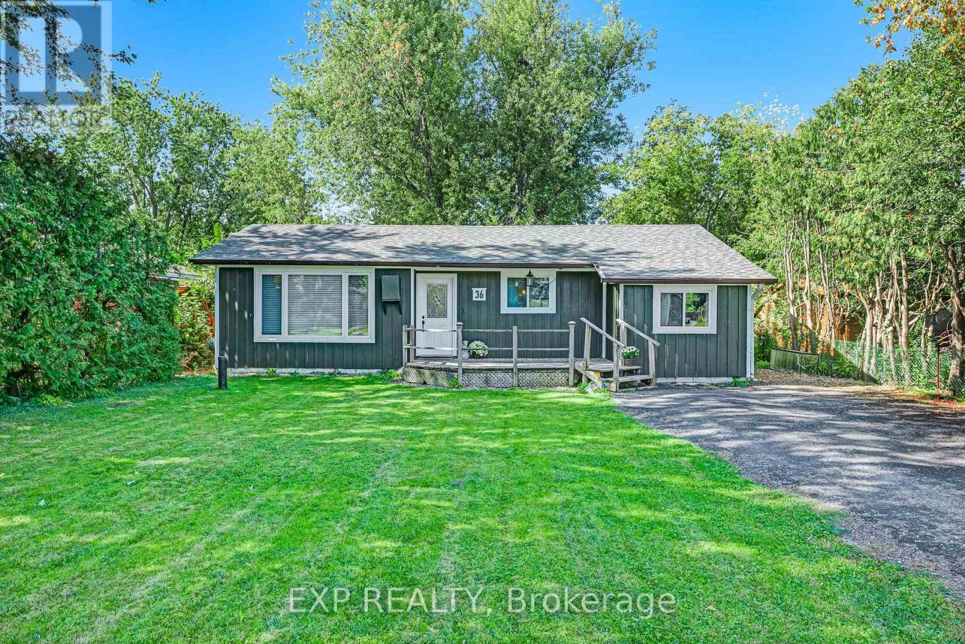
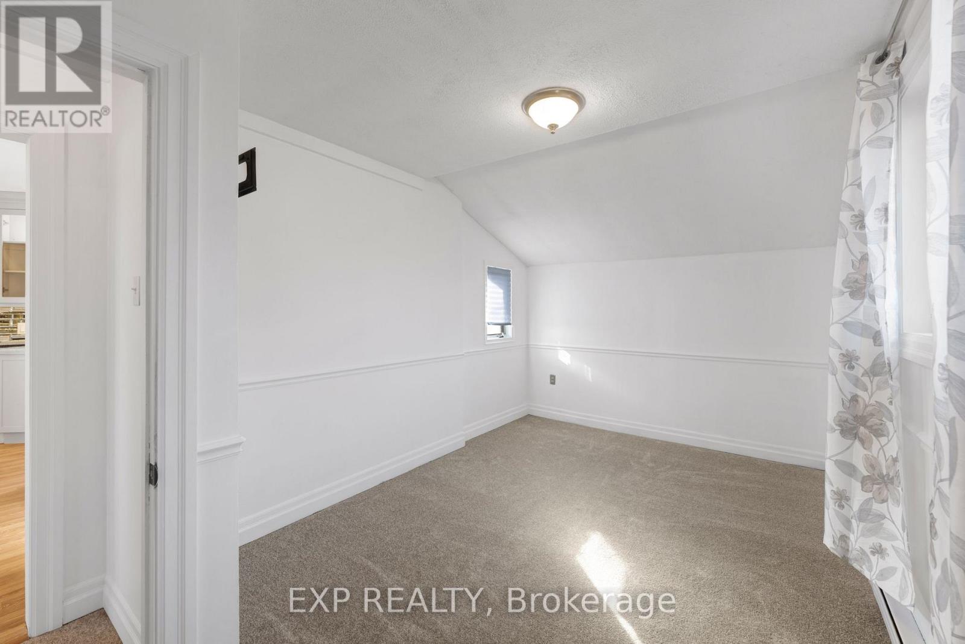
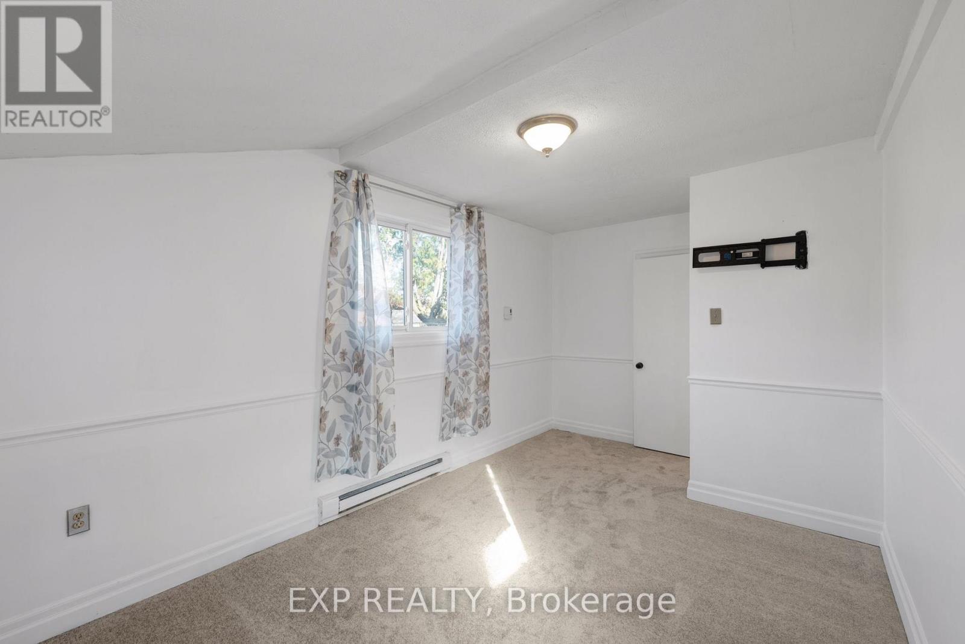
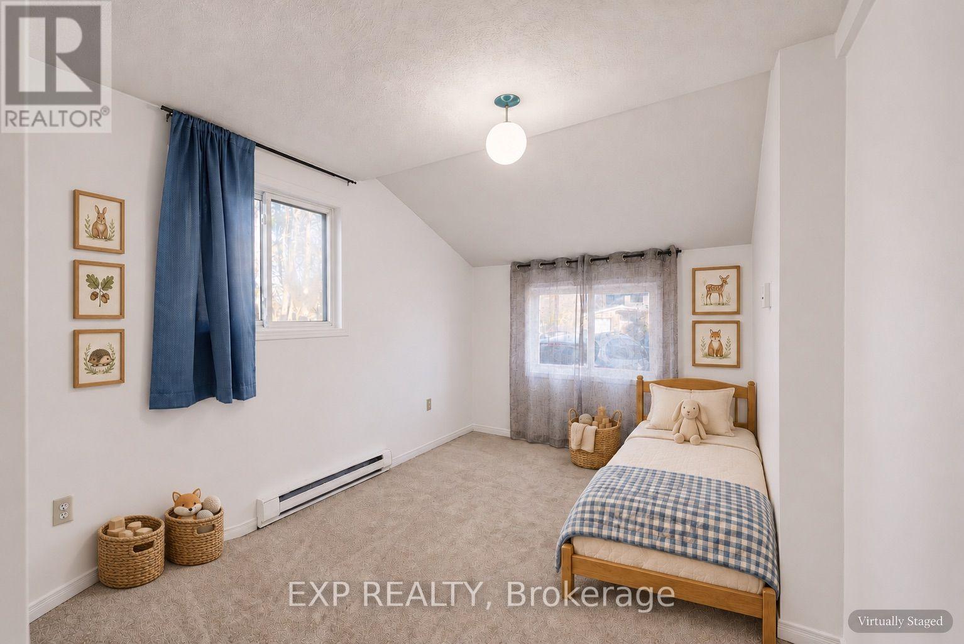
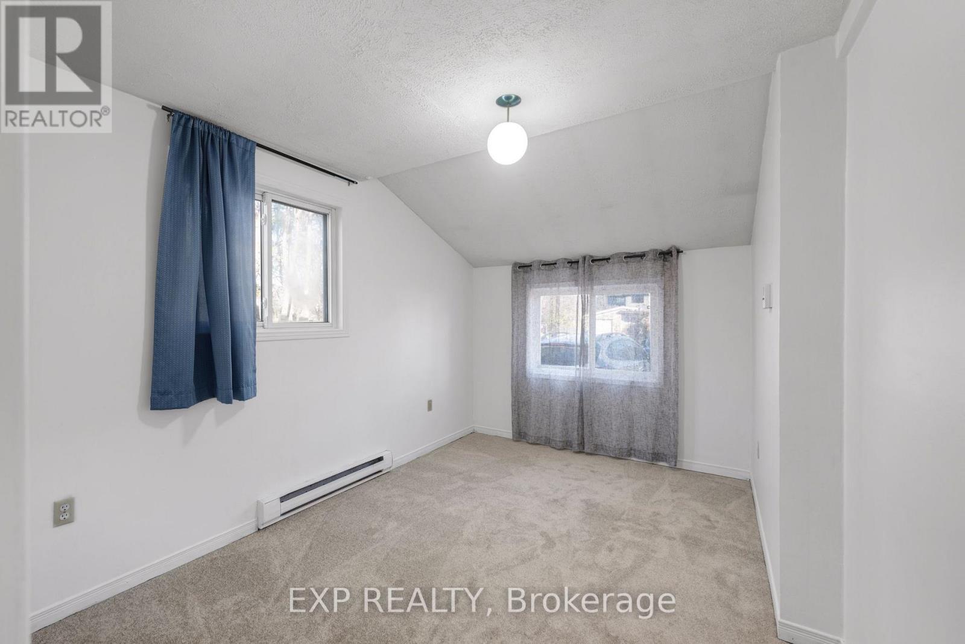
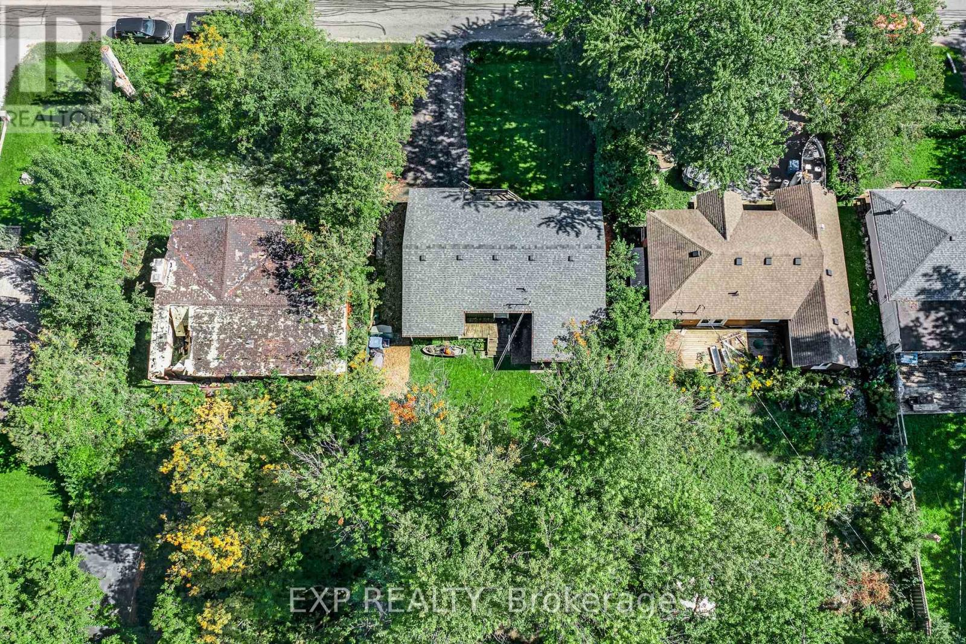
36 Sumach Drive, Georgina, ON photo 1
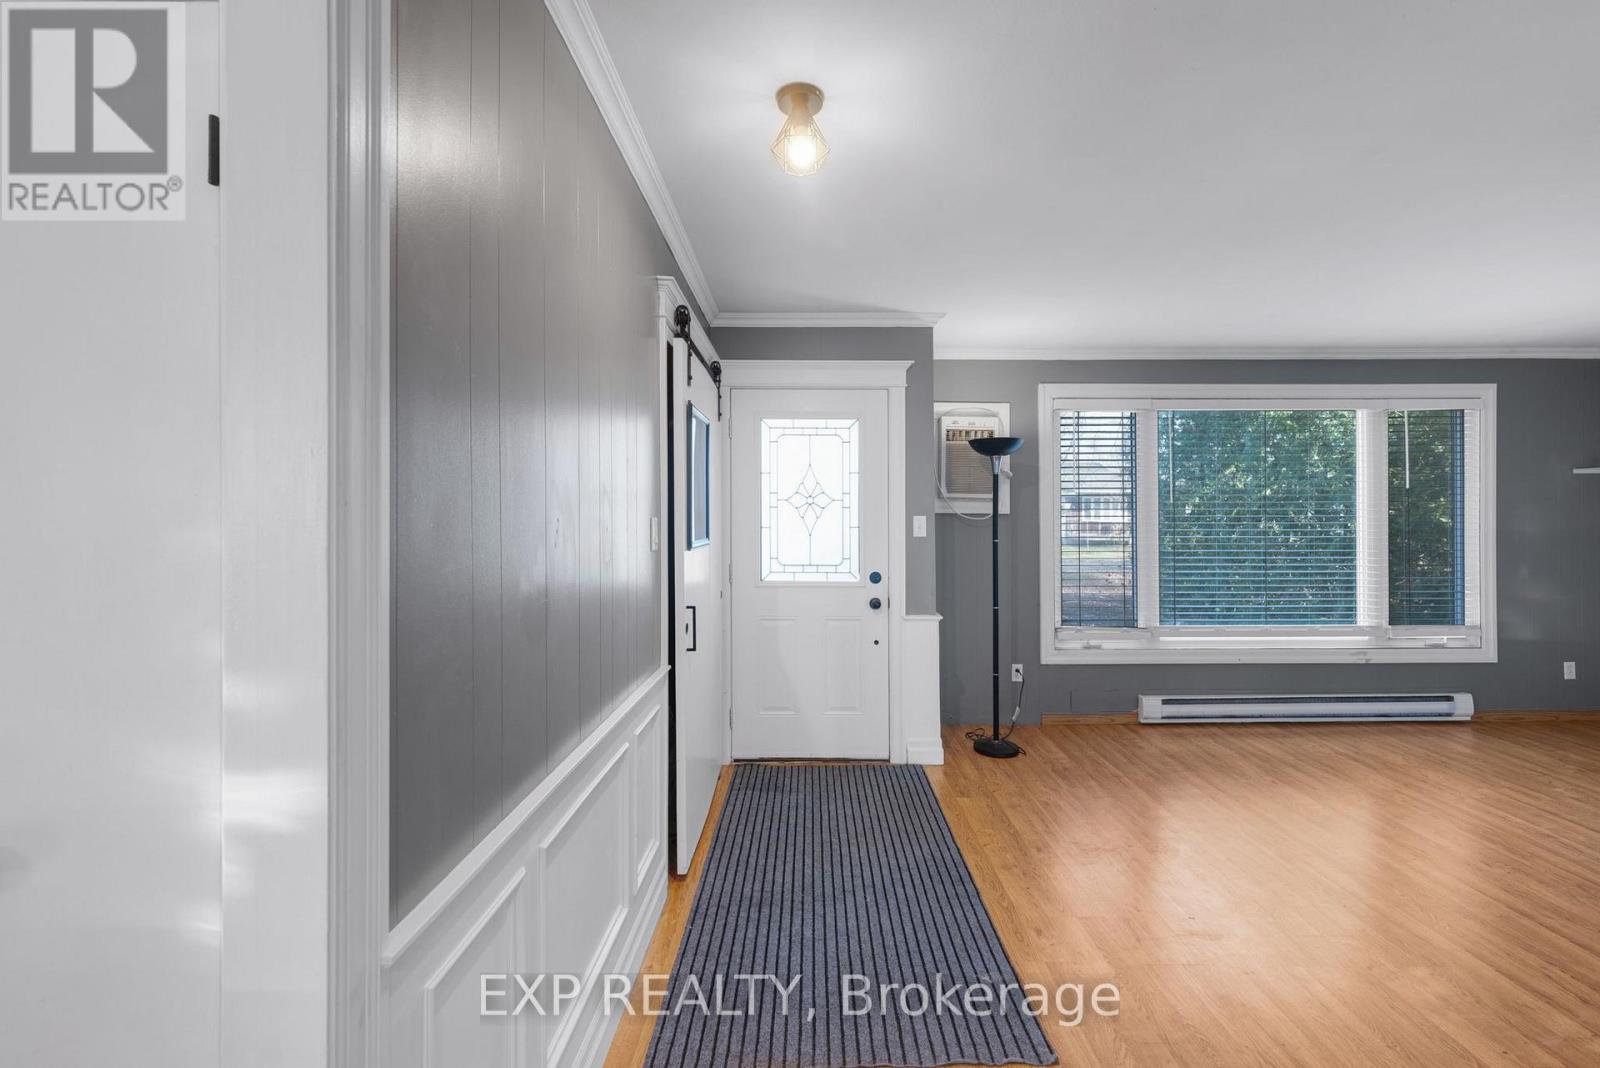
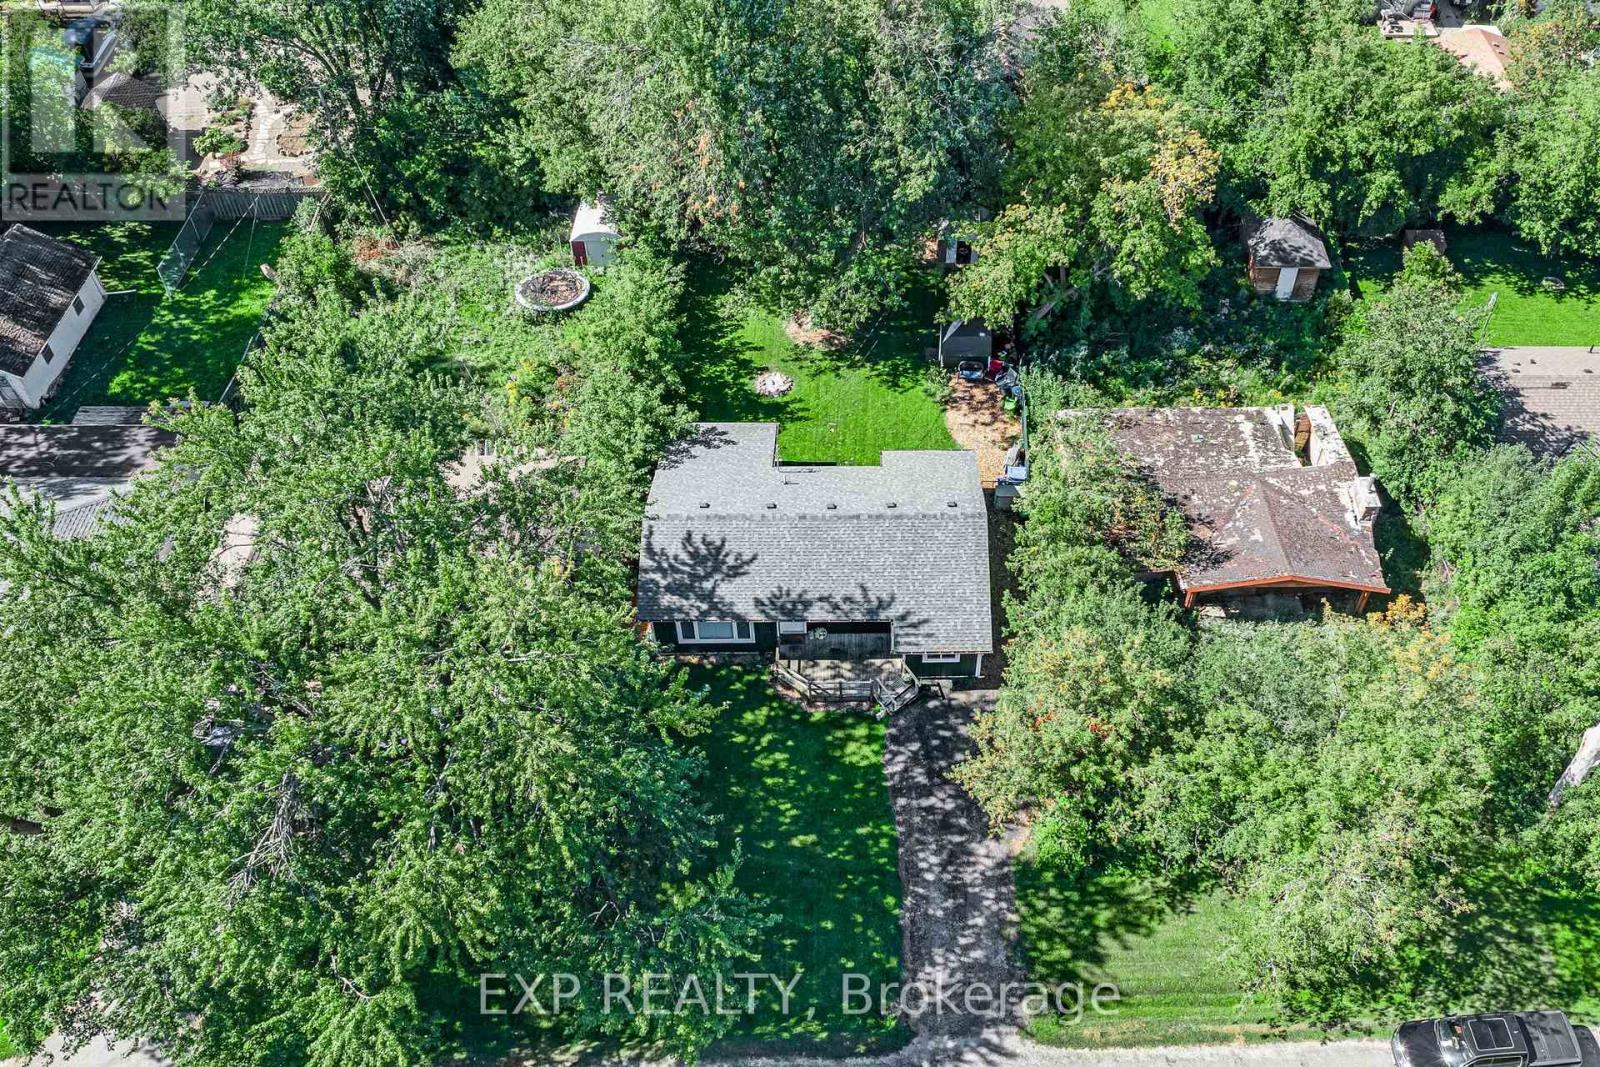
36 Sumach Drive, Georgina, ON photo 2
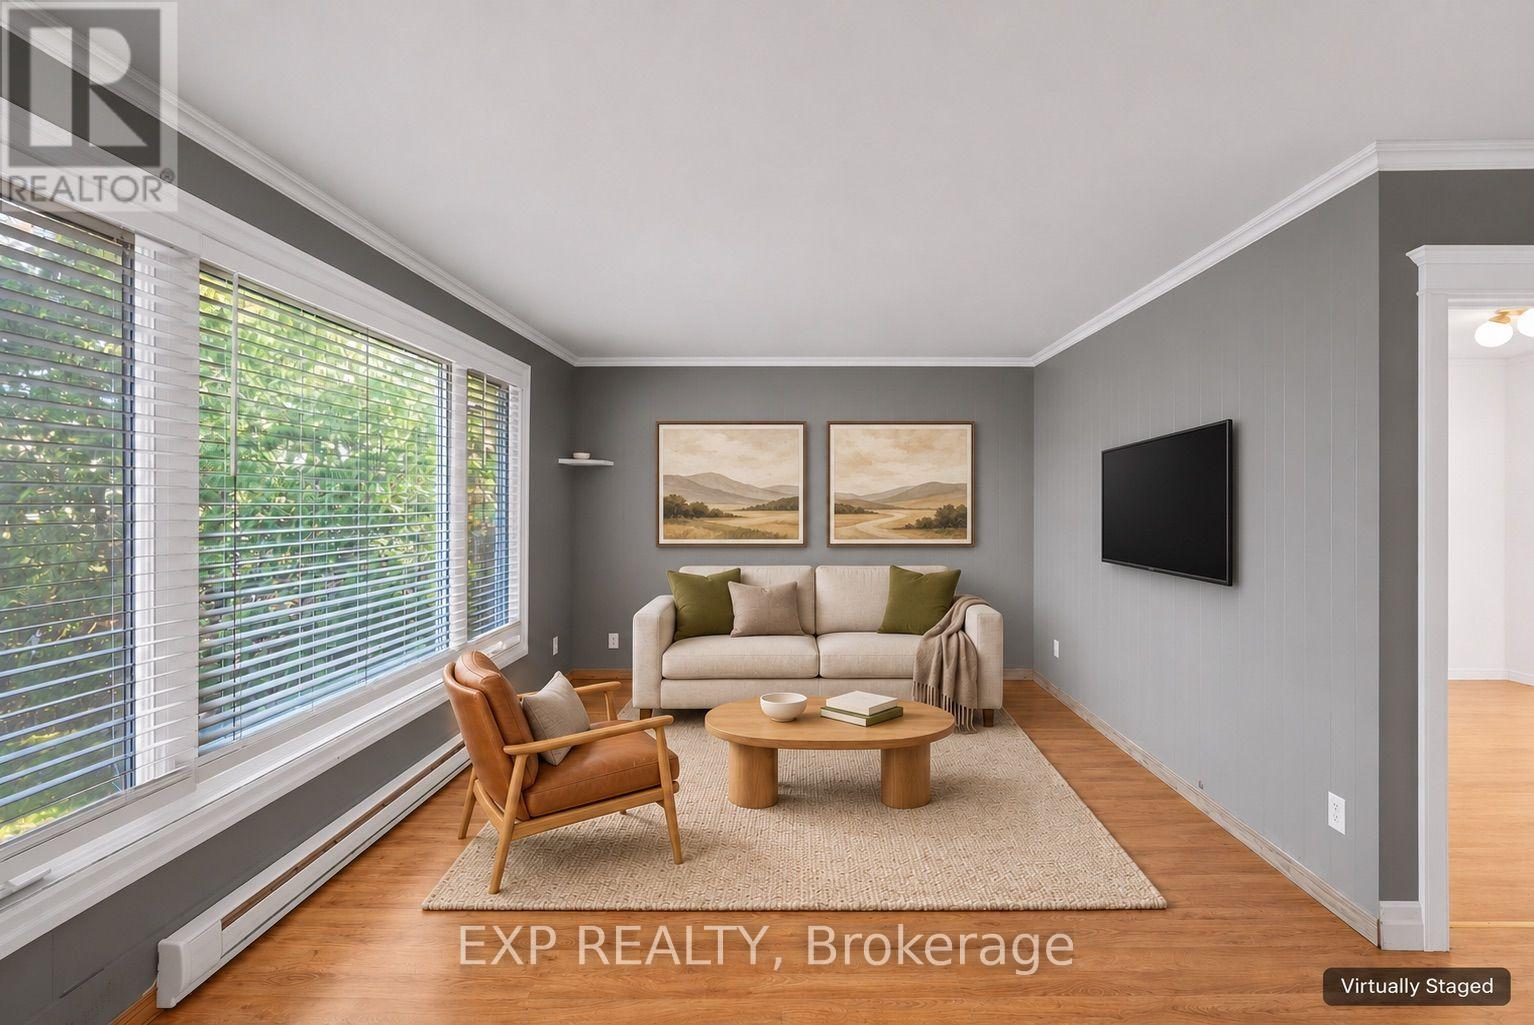
36 Sumach Drive, Georgina, ON photo 3
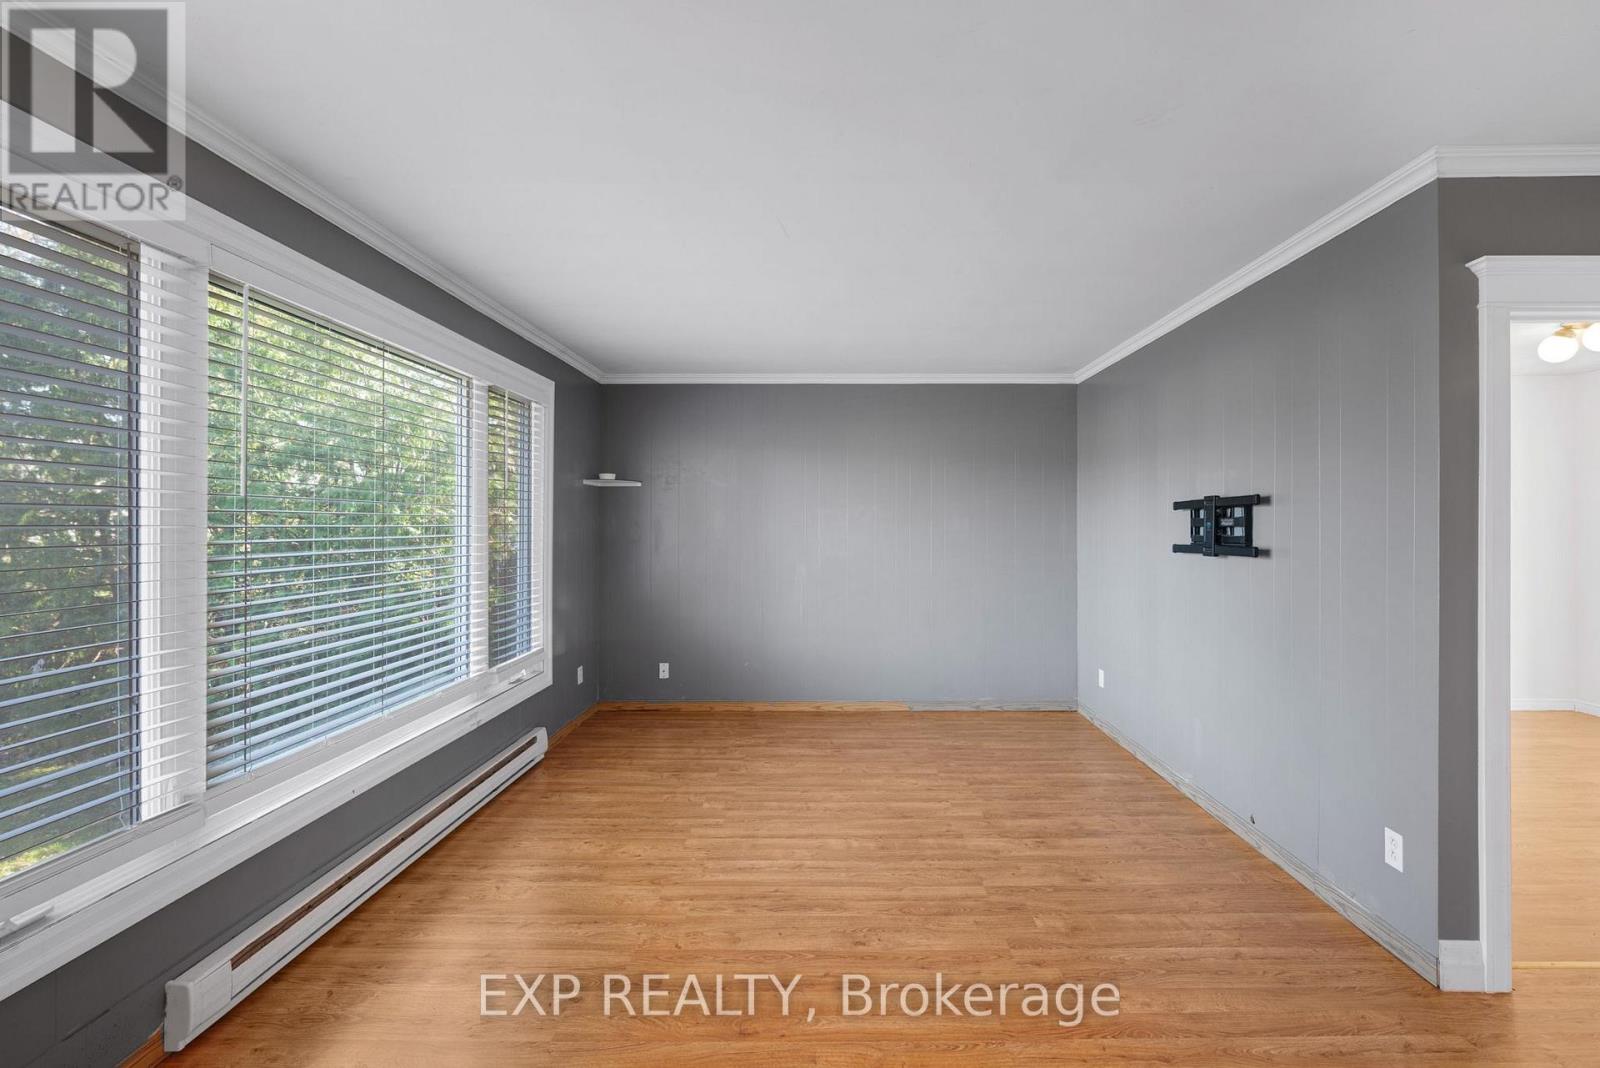
36 Sumach Drive, Georgina, ON photo 4
36 Sumach Drive, Georgina, ON photo 5
36 Sumach Drive, Georgina, ON photo 6
36 Sumach Drive, Georgina, ON photo 7
36 Sumach Drive, Georgina, ON photo 8
36 Sumach Drive, Georgina, ON photo 9
36 Sumach Drive, Georgina, ON photo 10
36 Sumach Drive, Georgina, ON photo 11
36 Sumach Drive, Georgina, ON photo 12
36 Sumach Drive, Georgina, ON photo 13
36 Sumach Drive, Georgina, ON photo 14
36 Sumach Drive, Georgina, ON photo 15
36 Sumach Drive, Georgina, ON photo 16
36 Sumach Drive, Georgina, ON photo 17
36 Sumach Drive, Georgina, ON photo 18
36 Sumach Drive, Georgina, ON photo 19
36 Sumach Drive, Georgina, ON photo 20
36 Sumach Drive, Georgina, ON photo 21
36 Sumach Drive, Georgina, ON photo 22
36 Sumach Drive, Georgina, ON photo 23
36 Sumach Drive, Georgina, ON photo 24
36 Sumach Drive, Georgina, ON photo 25
36 Sumach Drive, Georgina, ON photo 26
36 Sumach Drive, Georgina, ON photo 27
36 Sumach Drive, Georgina, ON photo 28
36 Sumach Drive, Georgina, ON photo 29
36 Sumach Drive, Georgina, ON photo 30
36 Sumach Drive, Georgina, ON photo 31
36 Sumach Drive, Georgina, ON photo 32
36 Sumach Drive, Georgina, ON photo 33
36 Sumach Drive, Georgina, ON photo 34
36 Sumach Drive, Georgina, ON photo 35
36 Sumach Drive, Georgina, ON photo 36
36 Sumach Drive, Georgina, ON photo 37
36 Sumach Drive, Georgina, ON photo 38
36 Sumach Drive, Georgina, ON photo 39
36 Sumach Drive, Georgina, ON photo 40
36 Sumach Drive, Georgina, ON photo 41
36 Sumach Drive, Georgina, ON photo 42
1 / 42

BUYER ADVANTAGE

Buy with confidence

Get a full-service approach built on strategy, strong negotiation, and clear guidance from offer to close.

  • Local Market Expertise
  • Broker-level Negotiation
  • Transparent Process
  • No-pressure Guidance

The right strategy depends on your goals, timing, budget, and the type of home you are buying. Get Your Buyer Snapshot.

About This Property

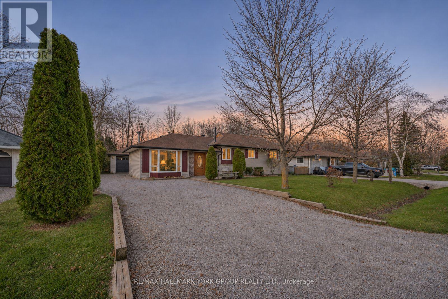
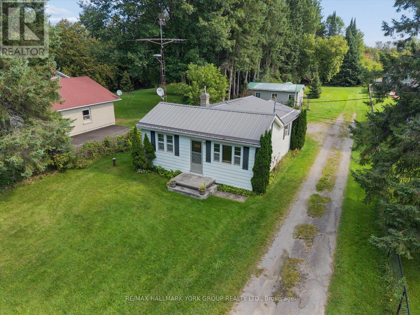
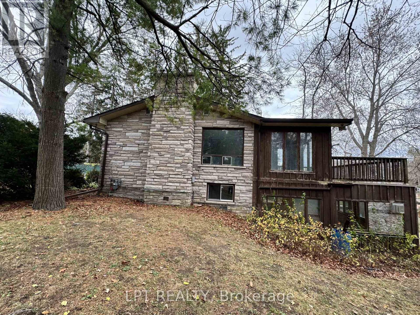
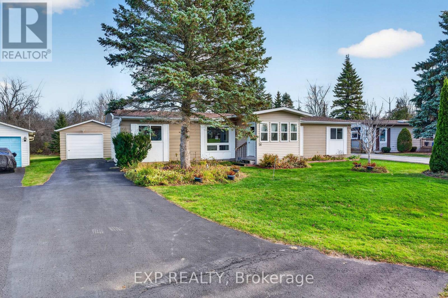
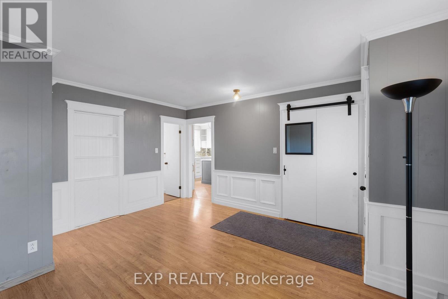
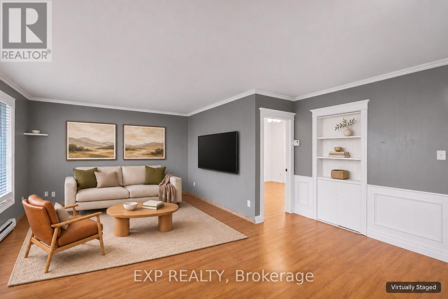
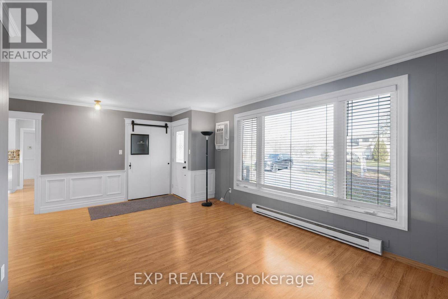
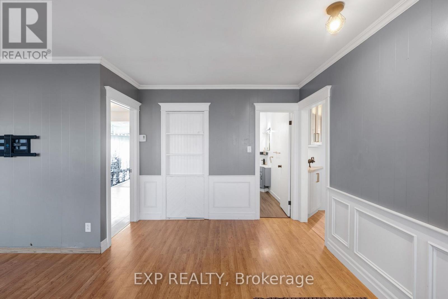
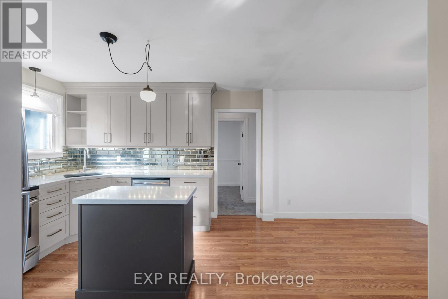
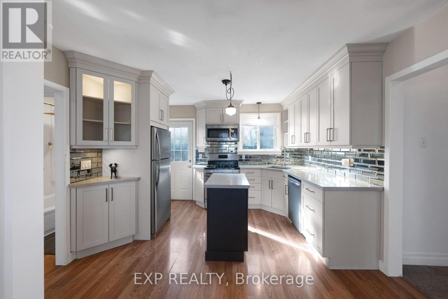
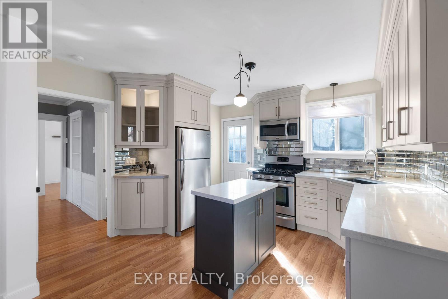
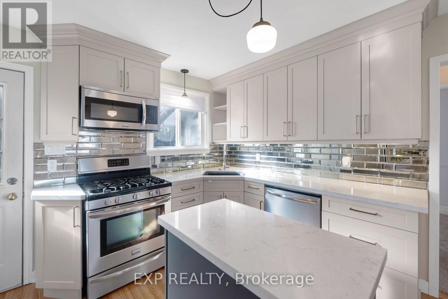
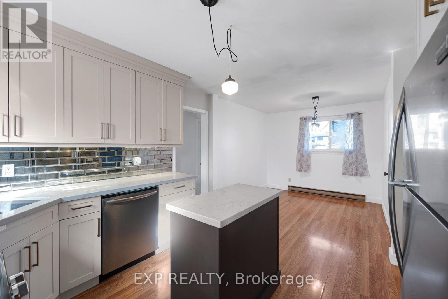
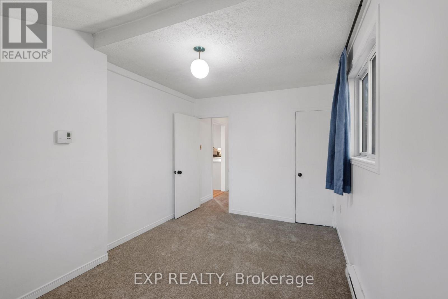
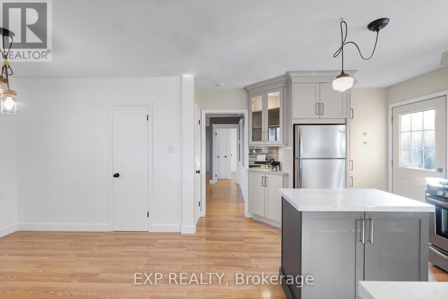
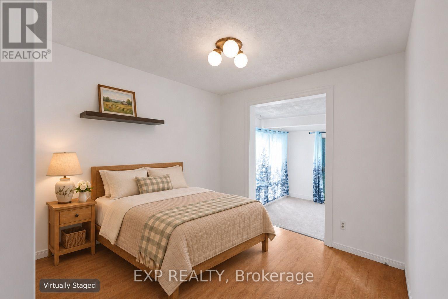
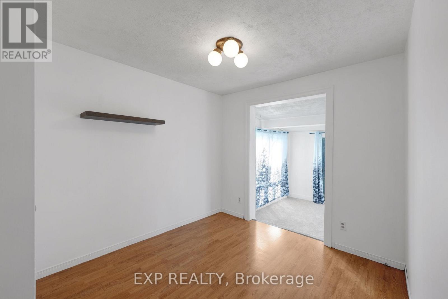
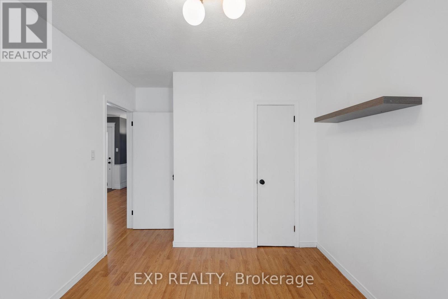
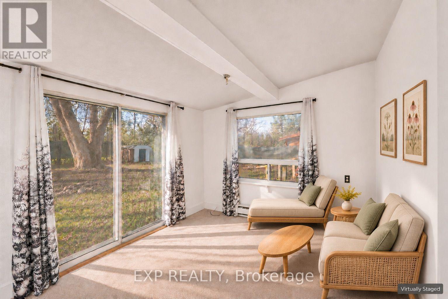
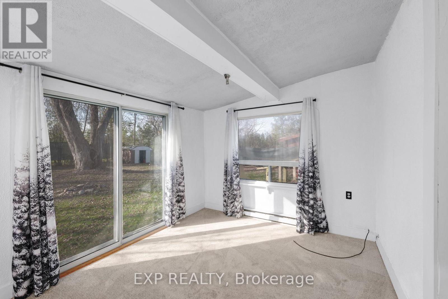
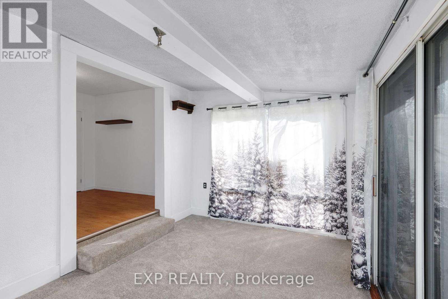
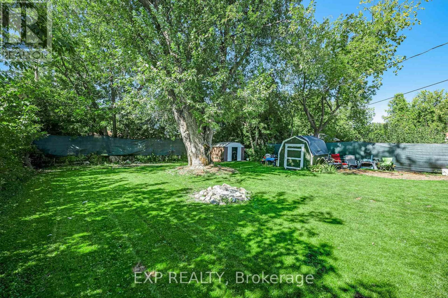
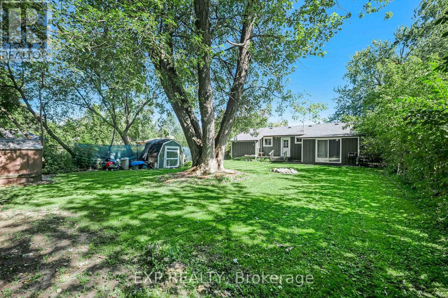
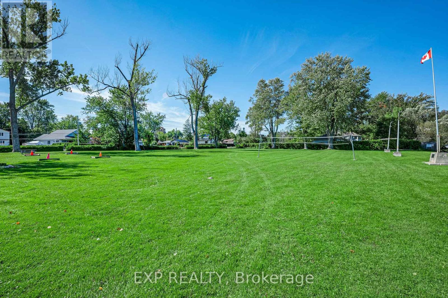
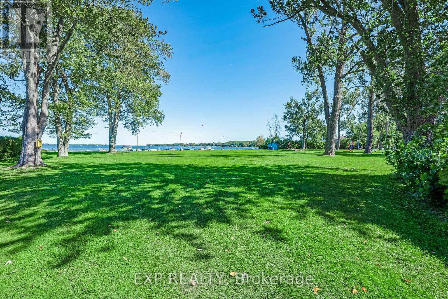
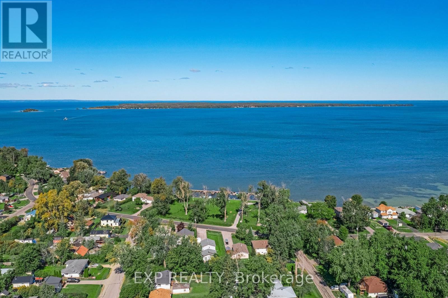
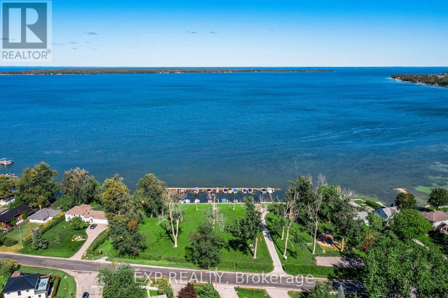
Welcome to 36 Sumach Drive! This charming 3-bedroom bungalow offers over 1,230 sq. ft. of comfortable living space, just minutes from the shores of Lake Simcoe. The updated kitchen pairs soft grey shaker-style cabinetry and crown moulding with a contrasting charcoal centre island. Crisp white countertops, a mirrored subway tile backsplash and a matching suite of stainless steel appliances, round out the space. A glass-front display cabinet, an undermount sink beneath a sunny window and schoolhouse-style pendant lighting add both character and function, and a convenient side door leads straight outside. The bright living room is filled with natural light from a large picture window. Classic white wainscoting and crown moulding stand out against a modern two-tone grey palette, with warm laminate flooring running throughout. A built-in shelving nook neatly hides the laundry room behind it, and a sliding closet barn door adds charm and practical storage. The home also features a unique sunken sunroom with a walkout to the backyard, perfect for relaxing or entertaining. Through the community association, you can add private beach rights and marina access for a reasonable fee, putting swimming, boating and lakeside sunsets close at hand. Whether you're a first-time buyer, a downsizer or looking for a relaxed lakeside lifestyle, this property is a wonderful opportunity to enjoy everything Georgina has to offer. Discover the appeal of Georgina living and make this home your own! (id:63604)

Key Facts

Type
Detached
Beds
3
Baths
1
Size
1,100 sqft
Lot
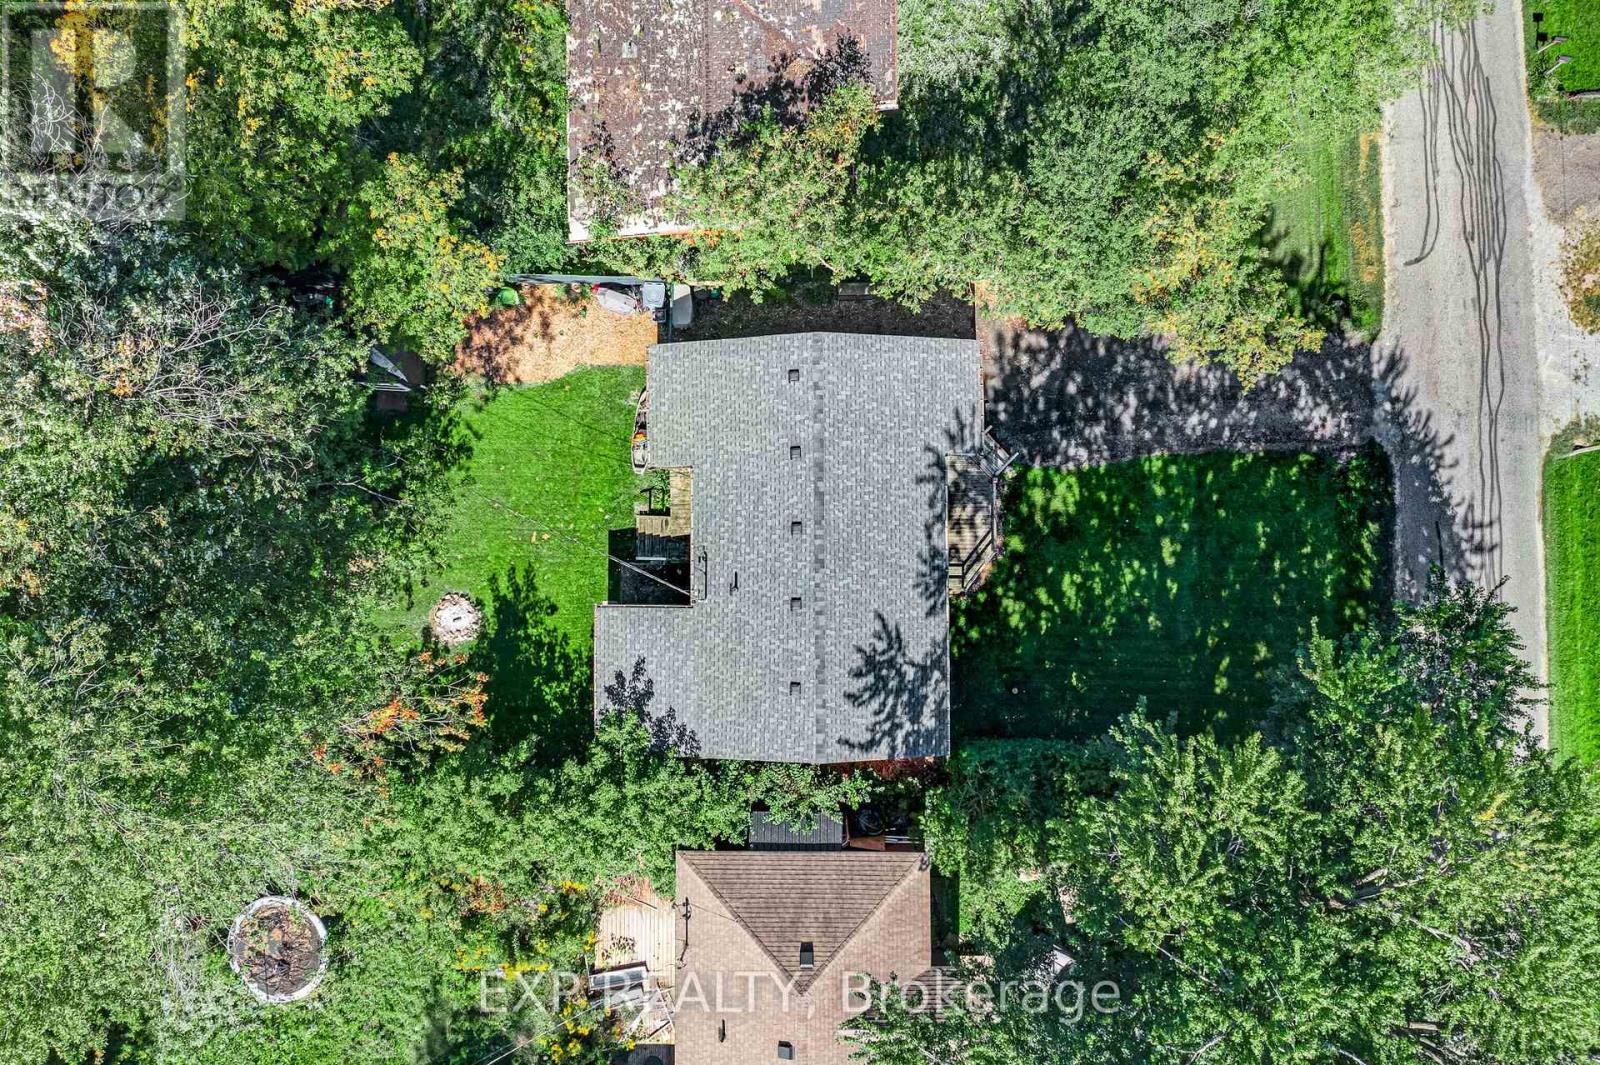
58 x 130 FT
Parking
3 total

Highlights

  • Washer
  • Refrigerator
  • Water purifier
  • Dishwasher
  • Stove
  • Dryer
  • Microwave
  • Window Coverings
  • Water Heater
Property Details 18 details
Bedrooms
3 bedrooms
3 above grade
Bathrooms
1 bathroom
Parking
3 parking spaces
No Garage
Living area
1,100 - 1,500 sq. ft.
Property
Single Family · Bungalow · Freehold · Detached
Property subtype
Single Family
Structure type
House
Architectural style
Bungalow
Ownership
Freehold
Attached status
Detached
Storeys
1
Basement
Crawl space
Heating
Baseboard heaters, Electric
Cooling
Wall unit
Fireplace
No
Lot dimensions
58 x 130 FT
Frontage
58 feet
Taxes
$2,847.21
Water source
Drilled Well
Sewer
Septic System

Interior features

WasherRefrigeratorWater purifierDishwasherStoveDryerMicrowaveWindow CoveringsWater HeaterLaminateCarpeted

Exterior features

WoodBlock

Systems and association

ElectricityCable
Rooms 7 rooms
Level
Room
Dimensions
Main level
Living room
5.83 m x 4.75 m
Main level
Kitchen
3.55 m x 3.53 m
Main level
Dining room
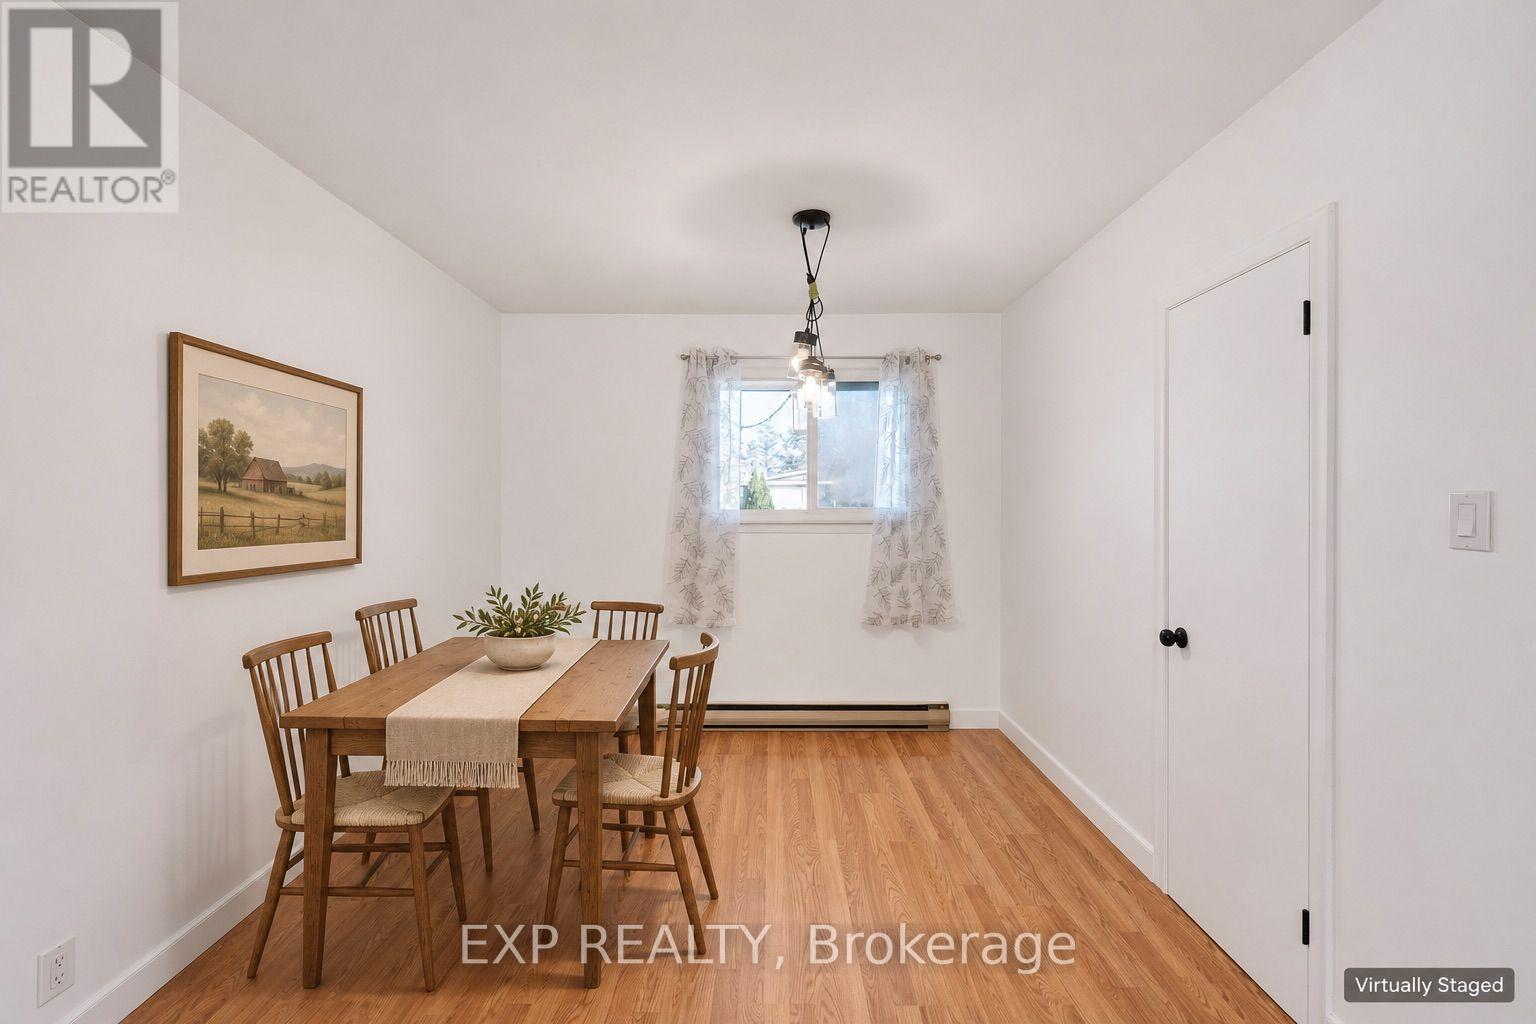
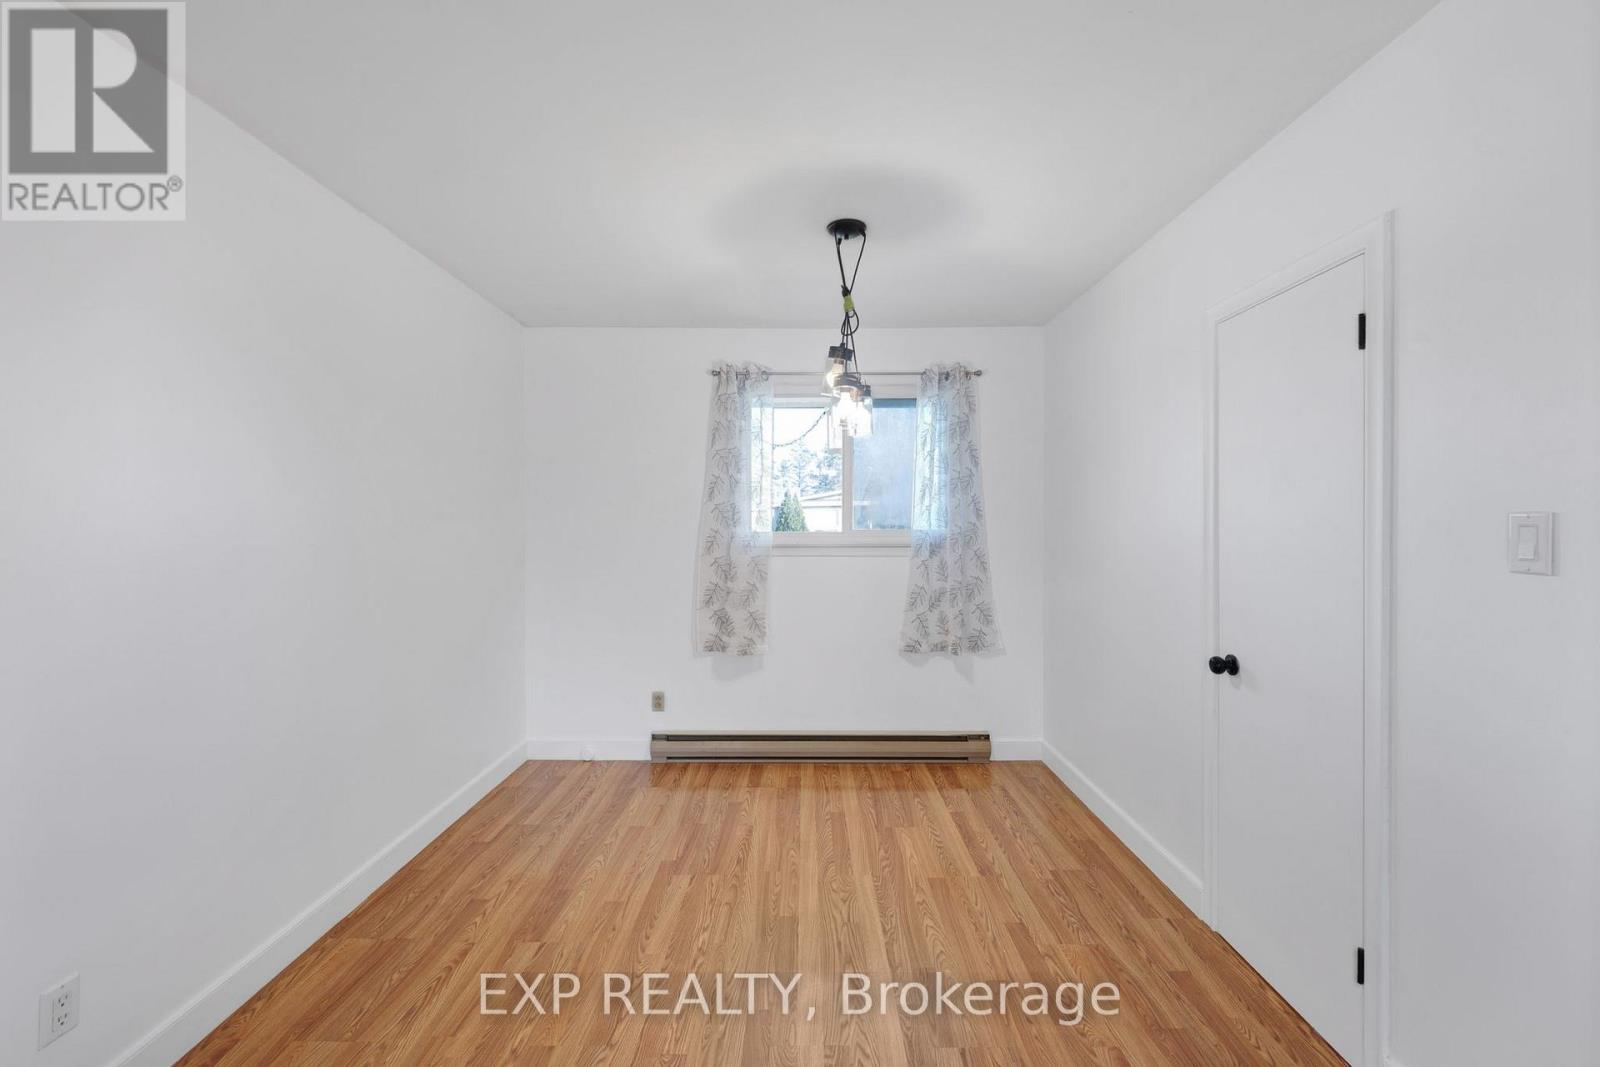
2.91 m x 2.86 m
Main level
Primary Bedroom
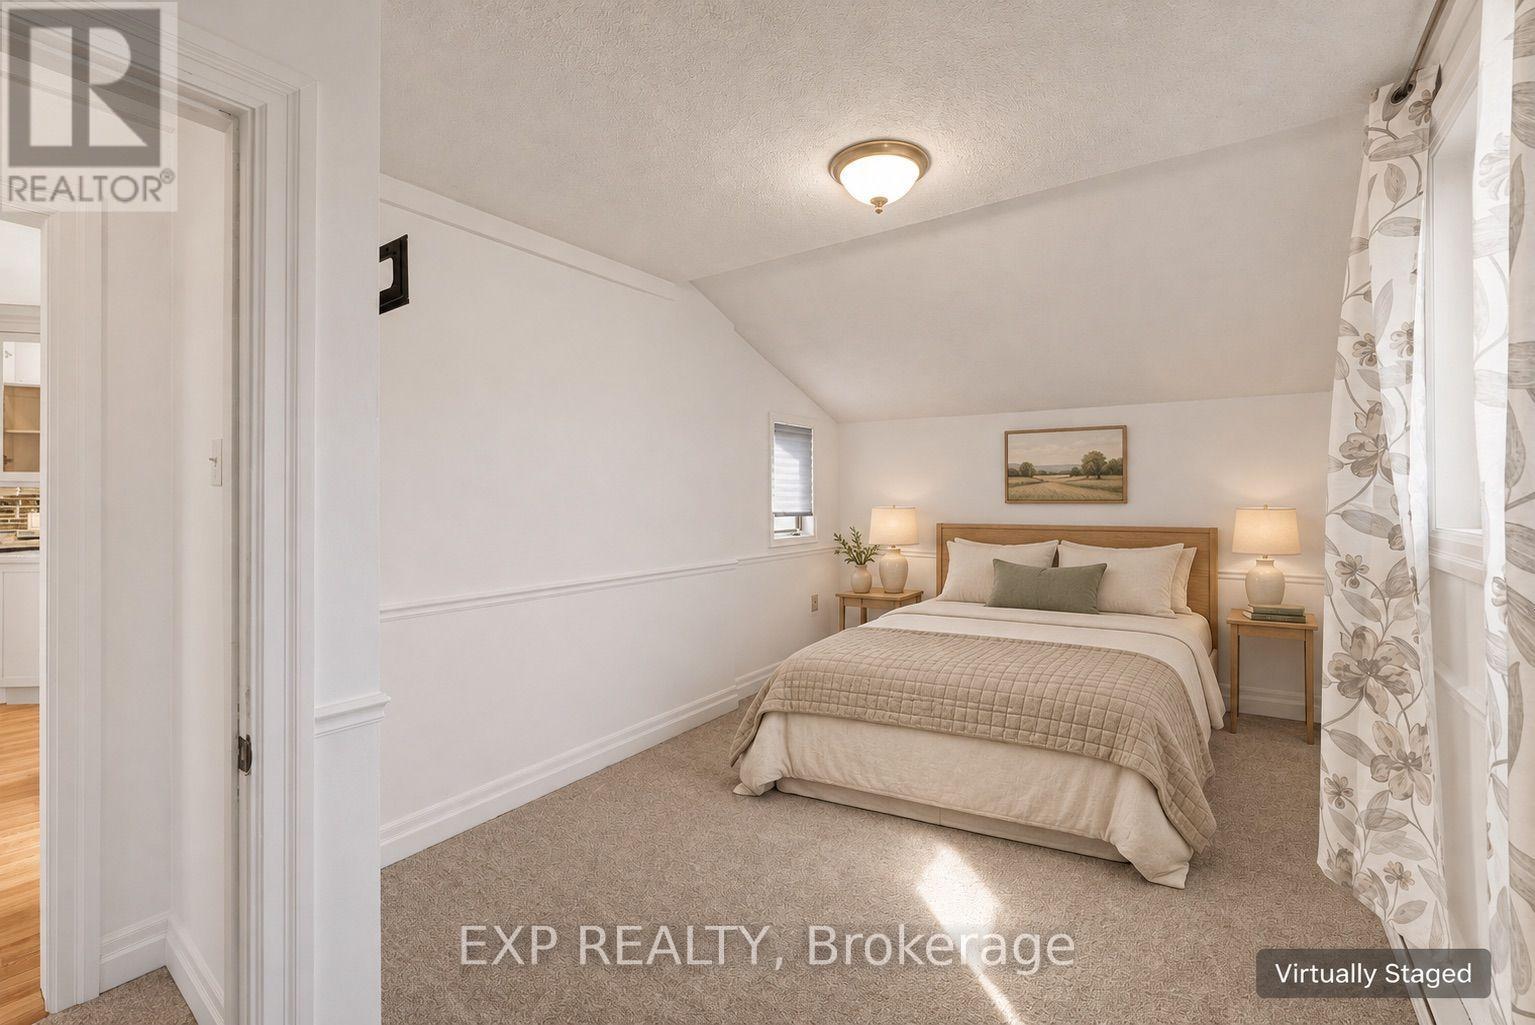
4.88 m x 2.95 m
Main level
Bedroom 2
4.13 m x 2.85 m
Main level
Bedroom 3
3.54 m x 2.85 m
Main level
Sunroom
3.94 m x 3.11 m

Virtual Tour & Media

Mortgage & Affordability Estimate monthly costs
Purchase price$569,000
Down paymentNot available
Mortgage amountNot available
Principal & interestNot available
Property taxesNot available
Condo/HOA feeNot available
Insurance/OtherNot available
UtilitiesNot available
Est. monthly totalNot available
Income needed (GDS 32%)Not available
Estimates only. Not financial advice. Rates, taxes and fees vary by lender and municipality.

Saved Properties

Keep This One Handy

Save this listing, compare it later, or open your saved properties dashboard.

Manage Saved Searches
Map is approximate.

Neighbourhood

Area
Virginia
City
Georgina
Postal code
L0E 1N0
Nearby
Hwy 48/Cronsberry