
36 Wakeford Road

Kawartha Lakes, ONDetached
$699,900
MLS® X13839852
Detached3 beds1 baths4 total
36 Wakeford Road, Kawartha Lakes, ON photo 1
36 Wakeford Road, Kawartha Lakes, ON photo 2
36 Wakeford Road, Kawartha Lakes, ON photo 3
36 Wakeford Road, Kawartha Lakes, ON photo 4
36 Wakeford Road, Kawartha Lakes, ON photo 5
36 Wakeford Road, Kawartha Lakes, ON photo 6
36 Wakeford Road, Kawartha Lakes, ON photo 7
36 Wakeford Road, Kawartha Lakes, ON photo 8
36 Wakeford Road, Kawartha Lakes, ON photo 9
36 Wakeford Road, Kawartha Lakes, ON photo 10
36 Wakeford Road, Kawartha Lakes, ON photo 11
36 Wakeford Road, Kawartha Lakes, ON photo 12
36 Wakeford Road, Kawartha Lakes, ON photo 13
36 Wakeford Road, Kawartha Lakes, ON photo 14
36 Wakeford Road, Kawartha Lakes, ON photo 15
36 Wakeford Road, Kawartha Lakes, ON photo 16
36 Wakeford Road, Kawartha Lakes, ON photo 17
36 Wakeford Road, Kawartha Lakes, ON photo 18
36 Wakeford Road, Kawartha Lakes, ON photo 19
36 Wakeford Road, Kawartha Lakes, ON photo 20
36 Wakeford Road, Kawartha Lakes, ON photo 21
36 Wakeford Road, Kawartha Lakes, ON photo 22
36 Wakeford Road, Kawartha Lakes, ON photo 23
36 Wakeford Road, Kawartha Lakes, ON photo 24
36 Wakeford Road, Kawartha Lakes, ON photo 25
36 Wakeford Road, Kawartha Lakes, ON photo 26
36 Wakeford Road, Kawartha Lakes, ON photo 27
36 Wakeford Road, Kawartha Lakes, ON photo 28
36 Wakeford Road, Kawartha Lakes, ON photo 29
36 Wakeford Road, Kawartha Lakes, ON photo 30
36 Wakeford Road, Kawartha Lakes, ON photo 31
36 Wakeford Road, Kawartha Lakes, ON photo 32
36 Wakeford Road, Kawartha Lakes, ON photo 33
36 Wakeford Road, Kawartha Lakes, ON photo 34
36 Wakeford Road, Kawartha Lakes, ON photo 35
36 Wakeford Road, Kawartha Lakes, ON photo 36
36 Wakeford Road, Kawartha Lakes, ON photo 37
36 Wakeford Road, Kawartha Lakes, ON photo 38
36 Wakeford Road, Kawartha Lakes, ON photo 39
36 Wakeford Road, Kawartha Lakes, ON photo 40
36 Wakeford Road, Kawartha Lakes, ON photo 41
36 Wakeford Road, Kawartha Lakes, ON photo 42
36 Wakeford Road, Kawartha Lakes, ON photo 43
36 Wakeford Road, Kawartha Lakes, ON photo 44
36 Wakeford Road, Kawartha Lakes, ON photo 45
36 Wakeford Road, Kawartha Lakes, ON photo 46
36 Wakeford Road, Kawartha Lakes, ON photo 47
36 Wakeford Road, Kawartha Lakes, ON photo 48
36 Wakeford Road, Kawartha Lakes, ON photo 49
36 Wakeford Road, Kawartha Lakes, ON photo 50
1 / 50

BUYER ADVANTAGE

Buy with confidence

Get a full-service approach built on strategy, strong negotiation, and clear guidance from offer to close.

  • Local Market Expertise
  • Broker-level Negotiation
  • Transparent Process
  • No-pressure Guidance

The right strategy depends on your goals, timing, budget, and the type of home you are buying. Get Your Buyer Snapshot.

About This Property

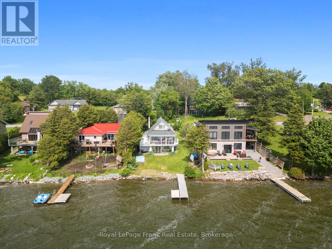
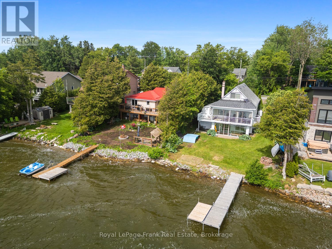
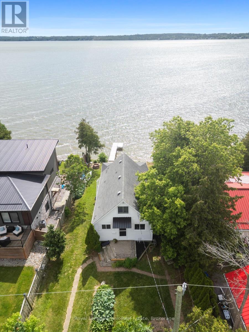
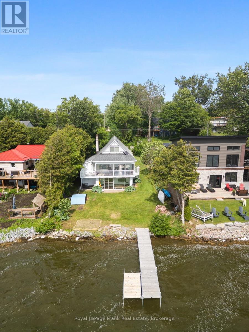
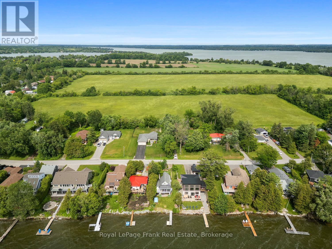
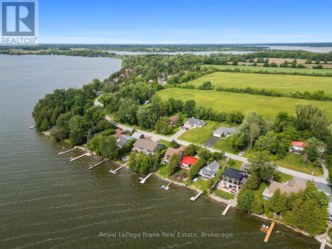
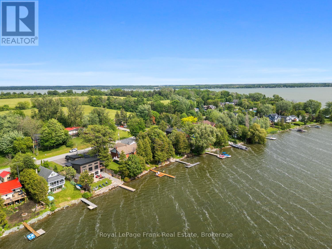
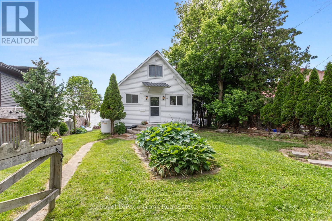
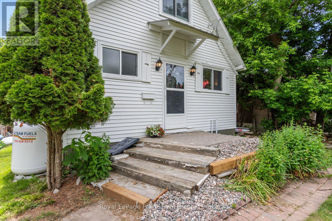
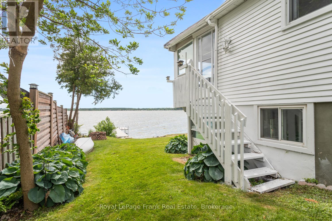
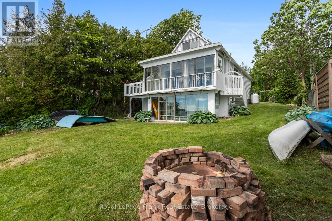
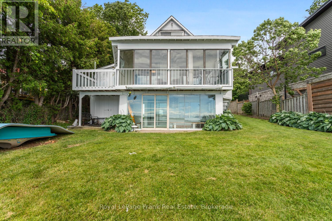
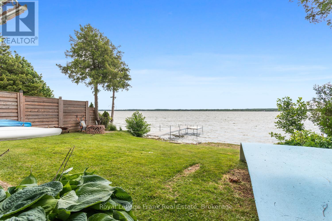
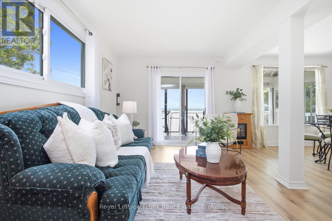
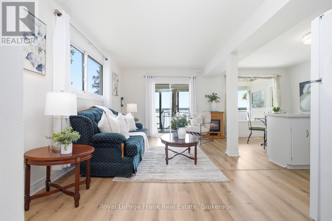
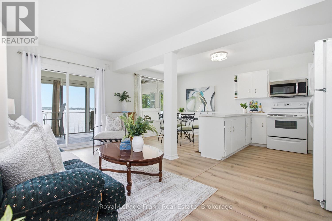
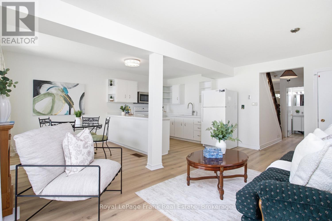
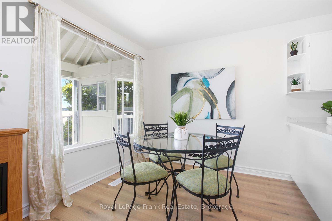
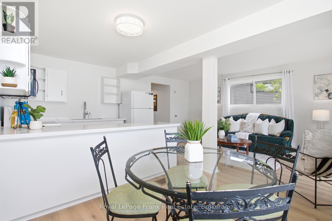
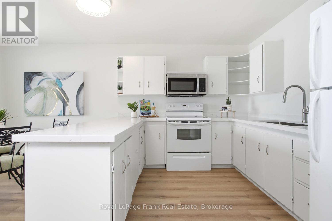
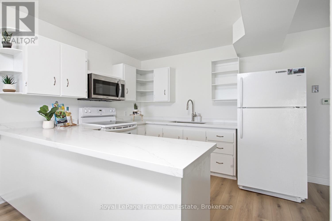
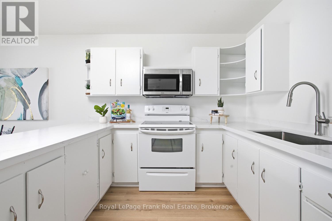
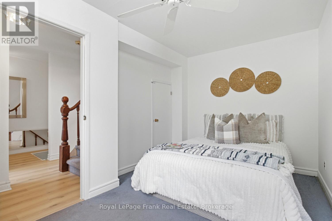
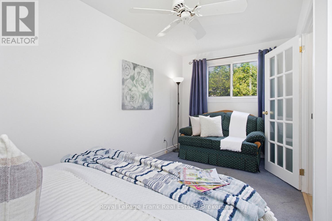
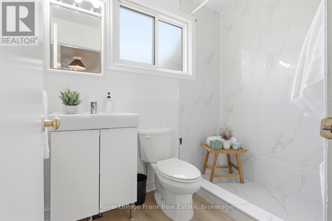
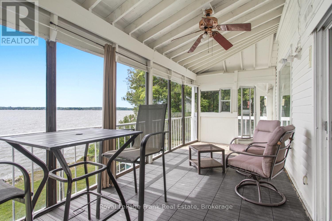
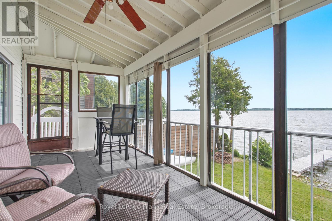
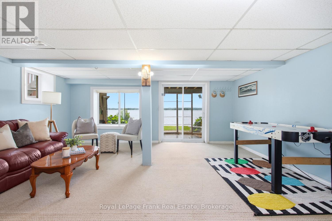
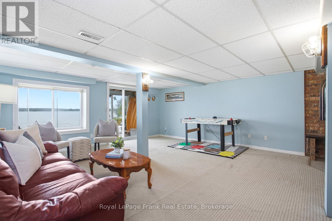
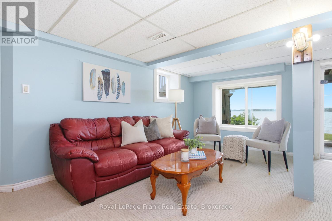
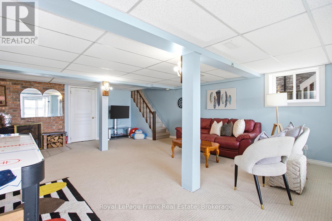
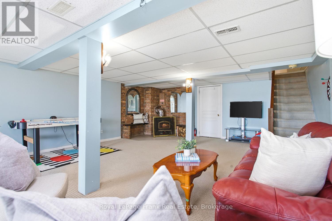
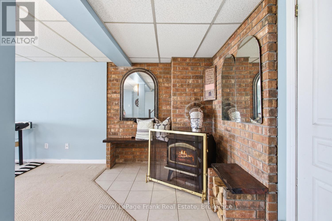
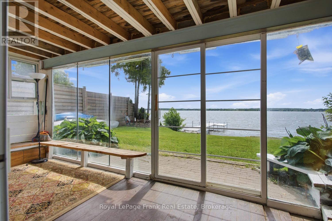
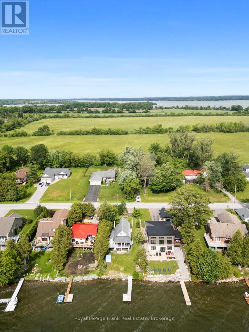
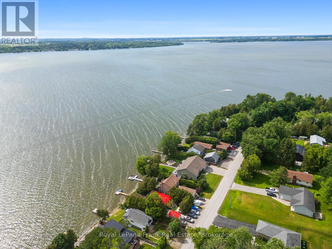
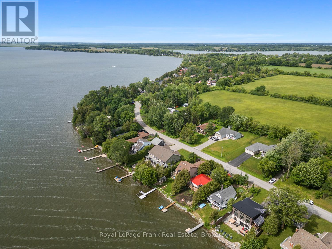
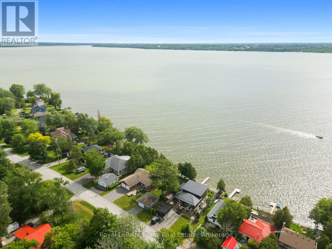
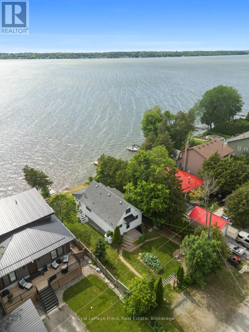
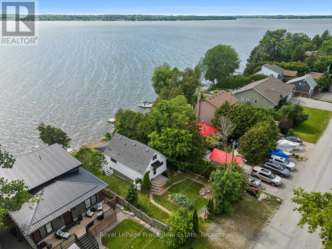
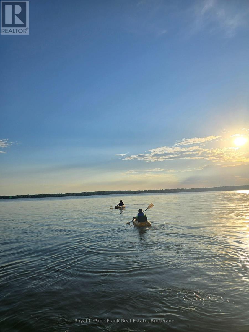
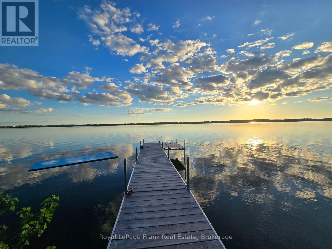
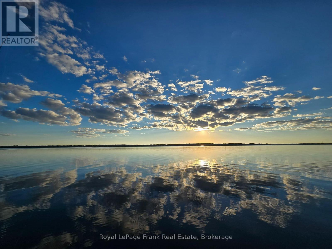
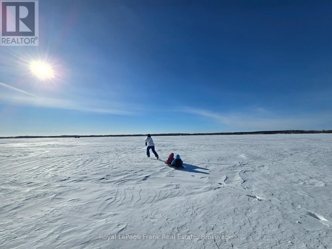
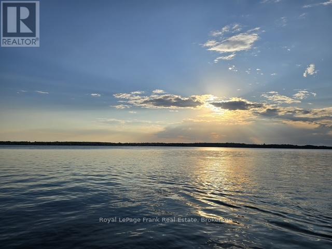
NEW PRICE $699,900!! WATERFRONT! GORGEOUS SUNSETS! SANDY SHORELINE! Stop Dreaming - ACT NOW before it's gone! Waterfront Opportunities at this price are increasingly rare for a home or cottage on one of the most desirable Sandy Shoreline Streets on Lake Scugog! Spectacular Sunsets, and endless summer & winter adventures await! Imagine your family spending the day Swimming, Fishing off your private Dock, Boating or taking the Sea-Doo over to the nearby Sandbar! As the sun sets, gather around the campfire, roast marshmallows, share stories & create memories that will be treasured for generations. This charming 3-bedroom captures everything buyers love about lake life. The bright open-concept living, dining & kitchen area is designed to bring everyone together, featuring granite counters, new durable vinyl flooring & incredible panoramic water views. The sunroom provides the perfect front-row seat to morning coffee with nature, where ducks & graceful blue herons are part of your scenery. The main floor primary bedroom offers convenient one-level living, while 2 additional upper bedrooms provide plenty of space for children, grandchildren & weekend guests. The walkout lower level is where the fun continues, featuring an oversized recreation room, cozy wood-burning stove & ample room for games, entertaining & relaxing after a day on the lake. Cruise by boat into Port Perry for waterfront dining, enjoy the convenience of nearby amenities & appreciate the flexibility of working from home or commuting easily to the GTA, Markham, Thornhill, Port Perry, Lindsay or Peterborough. This Lake Scugog waterfront has become one of the BEST VALUES but opportunities like this don't last. Whether you're searching for a year-round home, weekend escape or an investment in your family's future, this is your chance to make the Lake Lifestyle you've always imagined a reality. Don't wait another summer wishing you were on the water. Make this the one you own now! (id:63604)

Key Facts

Type
Detached
Beds
3
Baths
1
Size
700 sqft
Lot
48.2 x 129.7 FT; 132.46' x 5.33' x 42.88' x129.71'x48.13'
Parking
4 total

Highlights

  • Washer
  • Refrigerator
  • Stove
  • Microwave
Property Details 21 details
Bedrooms
3 bedrooms
3 above grade
Bathrooms
1 bathroom
Parking
4 parking spaces
No Garage
Living area
700 - 1,100 sq. ft.
Property
Single Family · Freehold · Detached
Property subtype
Single Family
Structure type
House
Ownership
Freehold
Attached status
Detached
Storeys
1.50
Basement
Finished, Walk out
Heating
Forced air, Propane
Cooling
Central air conditioning
Fireplace
1 fireplace
Lot dimensions
48.2 x 129.7 FT; 132.46' x 5.33' x 42.88' x129.71'x48.13'
Frontage
48.20 feet
Taxes
$3,248.49
Zoning
Residental
Water source
Dug Well
Sewer
Holding Tank
Waterfront
Waterfront on lake · Lake Scugog
Views
Lake view, View, View of water, Direct Water View, Unobstructed Water View

Interior features

WasherRefrigeratorStoveMicrowaveFireplace(s)

Exterior features

Vinyl sidingPartially fencedFenced yard

Systems and association

ElectricityCable

Lot and water

Cul-de-sacLevel lotIrregular lot sizeLevelWaterfront on lake
Rooms 12 rooms
Level
Room
Dimensions
Main level
Living room
5.47 m x 2.92 m
Lower level
Recreational, Games room
7.1 m x 5.34 m
Lower level
Sunroom
5.79 m x 1.55 m
Other
Dining room
5.47 m x 2.87 m
Other
Kitchen
Not specified
Other
Primary Bedroom
4.8 m x 2.72 m
Other
Bathroom
2.21 m x 1.55 m
Other
Sunroom
5.79 m x 1.55 m
Other
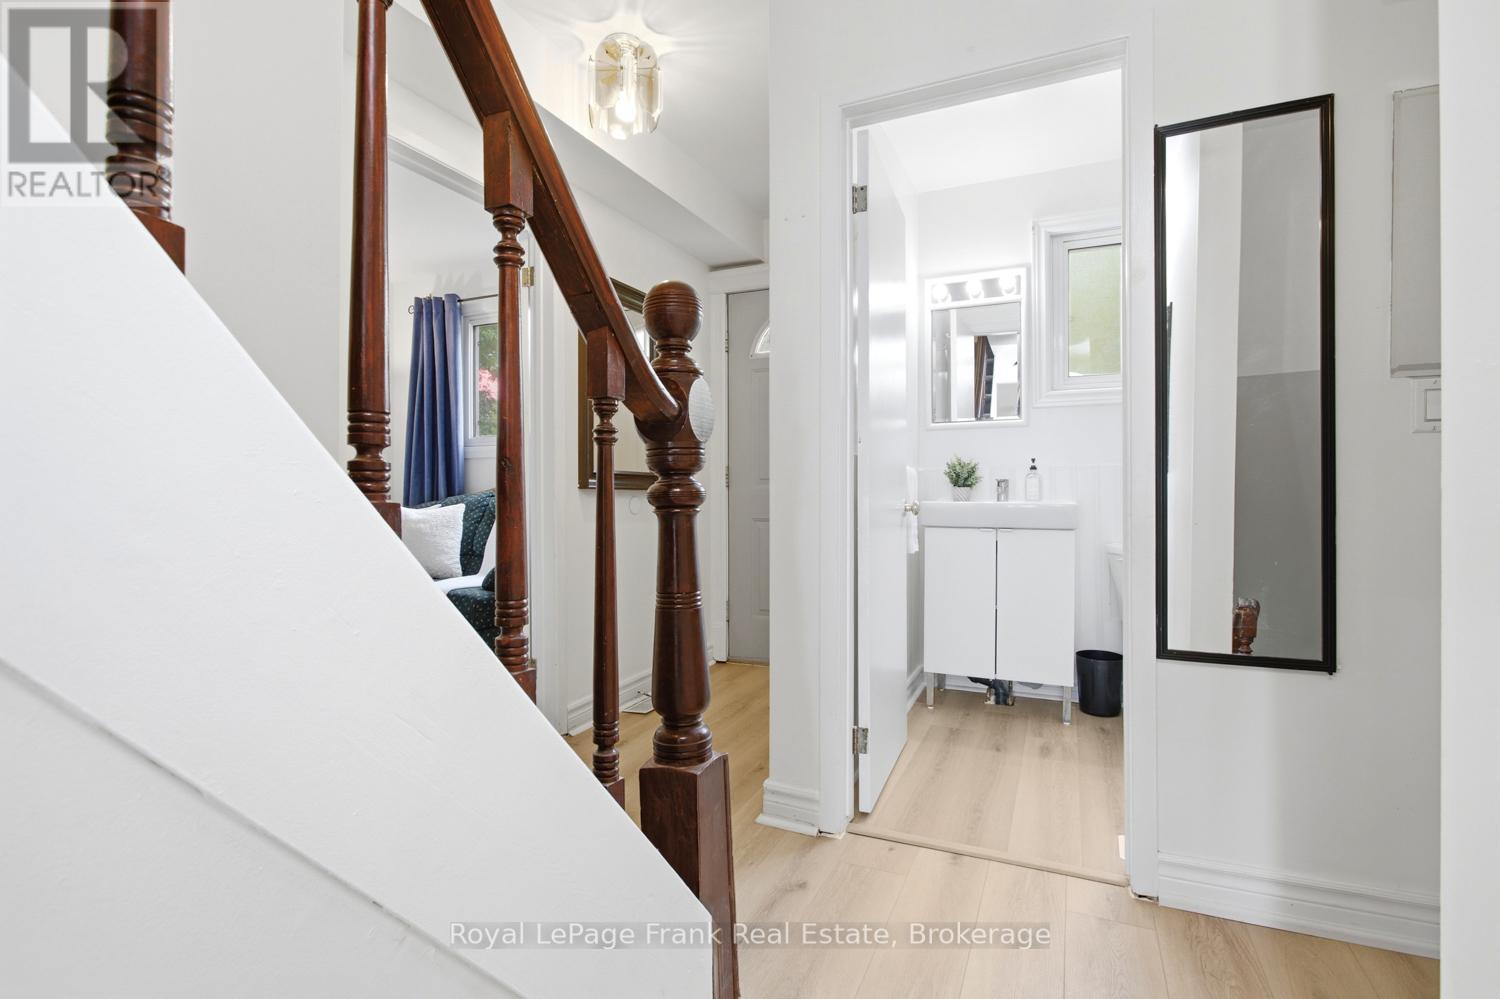
Foyer
3.37 m x 3.16 m
Upper Level
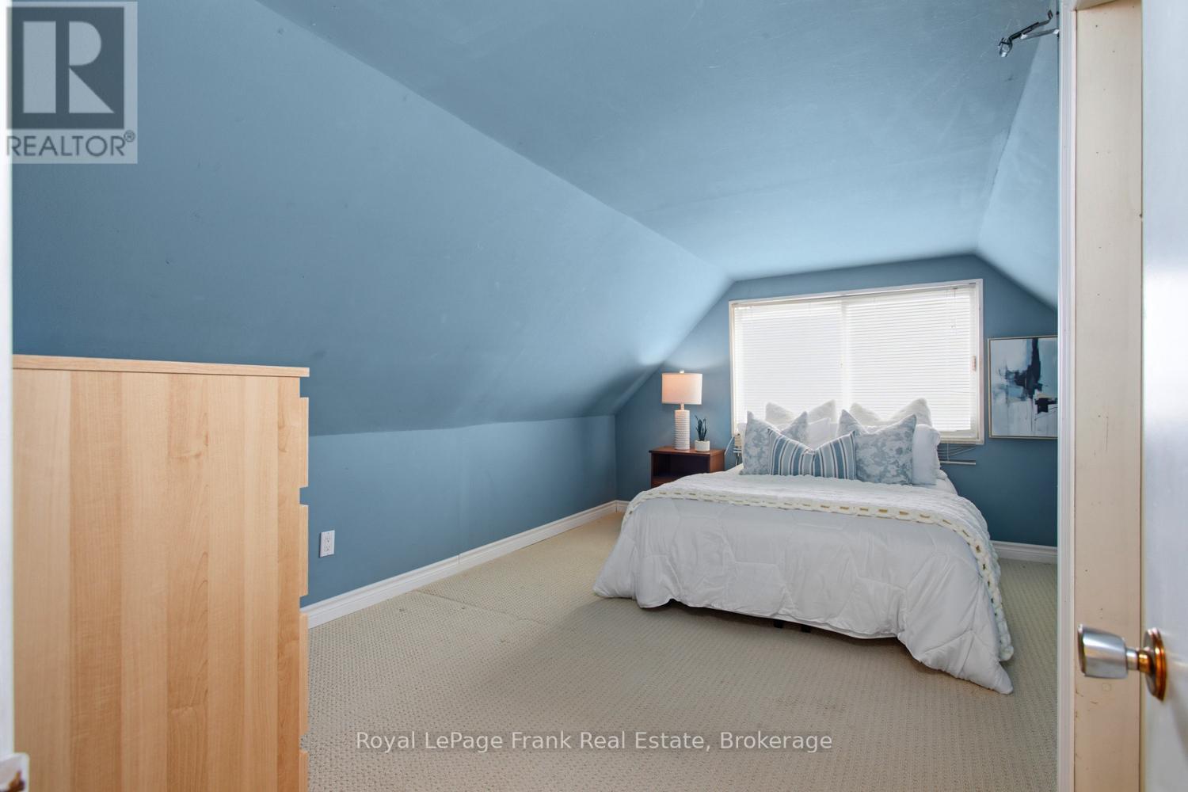
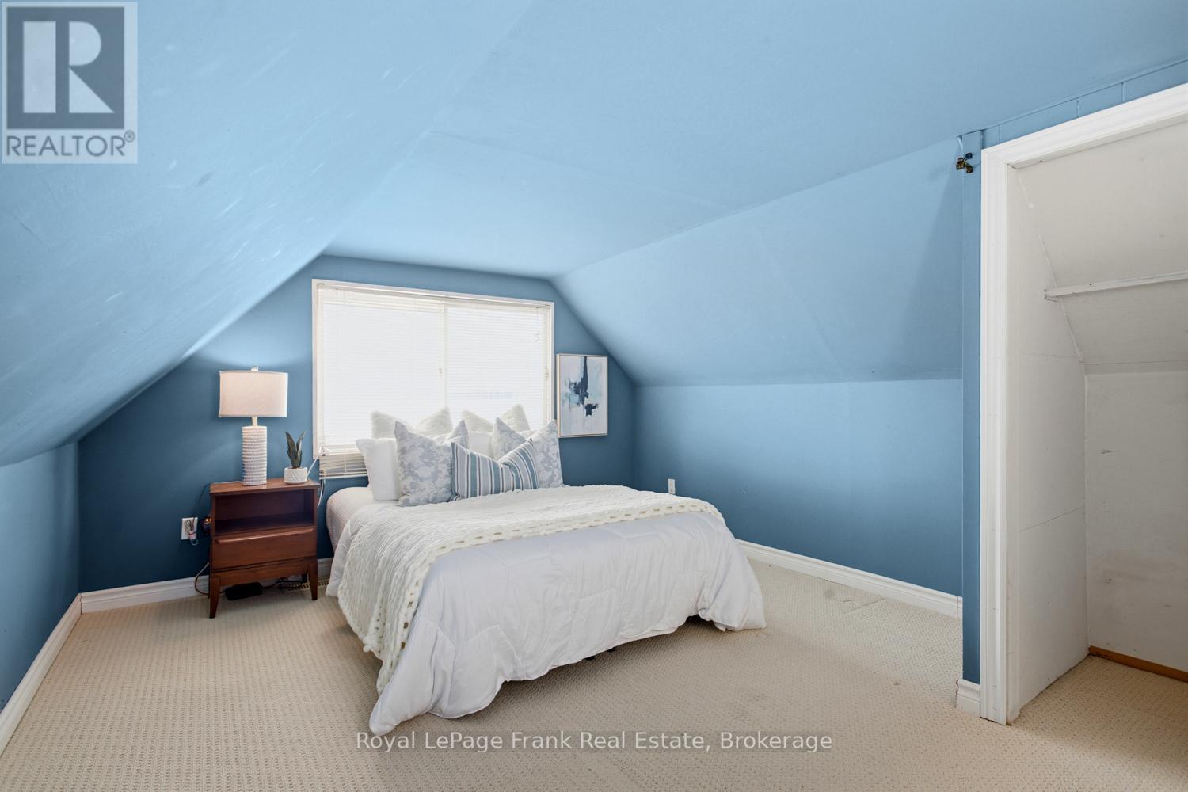
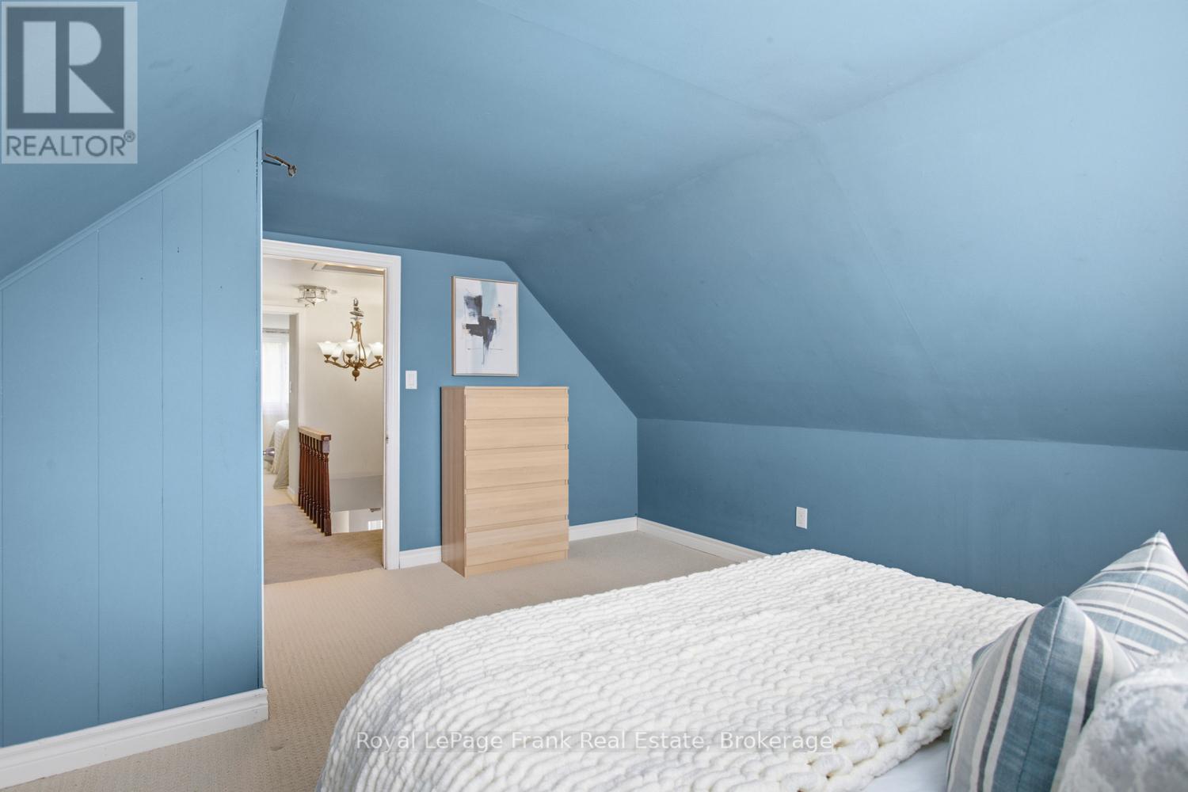
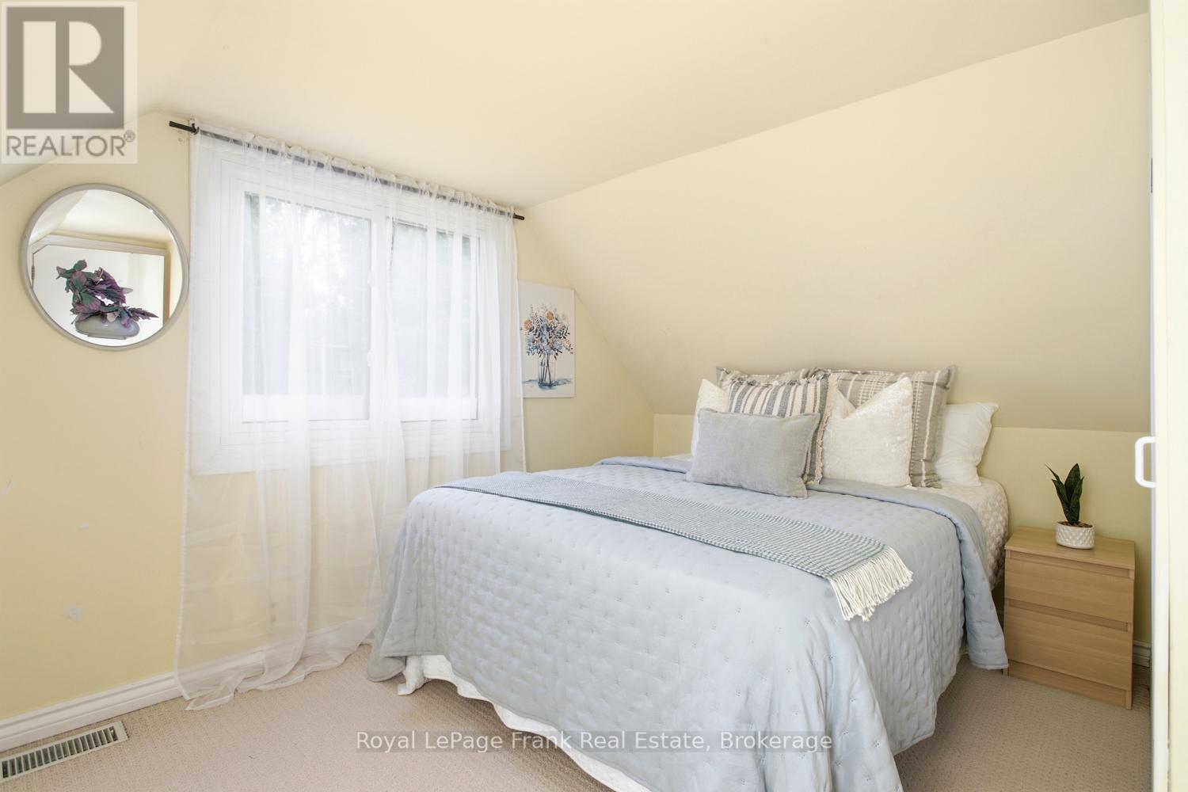
Bedroom 2
4.45 m x 3.61 m
Other
Bedroom 3
3.03 m x 3.63 m
Other
Foyer
2.58 m x 2.44 m

Virtual Tour & Media

Mortgage & Affordability Estimate monthly costs
Purchase price$699,900
Down paymentNot available
Mortgage amountNot available
Principal & interestNot available
Property taxesNot available
Condo/HOA feeNot available
Insurance/OtherNot available
UtilitiesNot available
Est. monthly totalNot available
Income needed (GDS 32%)Not available
Estimates only. Not financial advice. Rates, taxes and fees vary by lender and municipality.

Saved Properties

Keep This One Handy

Save this listing, compare it later, or open your saved properties dashboard.

Manage Saved Searches
Map is approximate.

Neighbourhood

Area
Little Britain
City
Kawartha Lakes
Postal code
K0M 2C0
Nearby
Cross Streets: Bowen Rd to Wakeford Rd. ** Directions: Ramsey Rd to Ogemah to Washburn Island Rd, Bowen Rd to Wakeford Rd.








