36 Wildrose Crescent East
BUYER ADVANTAGE
Buy with confidence
Get a full-service approach built on strategy, strong negotiation, and clear guidance from offer to close.
- Local Market Expertise
- Broker-level Negotiation
- Transparent Process
- No-pressure Guidance

The right strategy depends on your goals, timing, budget, and the type of home you are buying. Get Your Buyer Snapshot.
About This Property
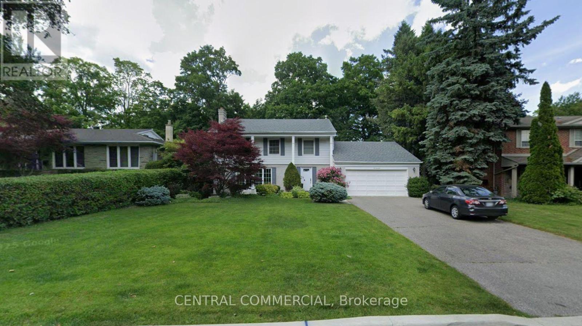
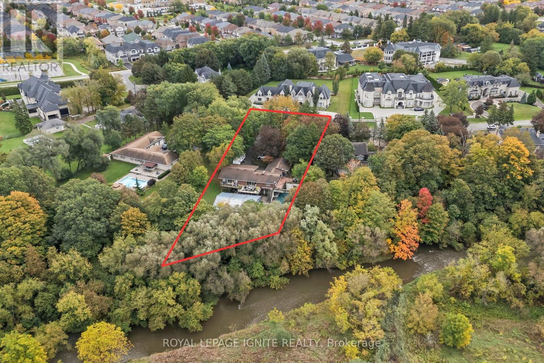
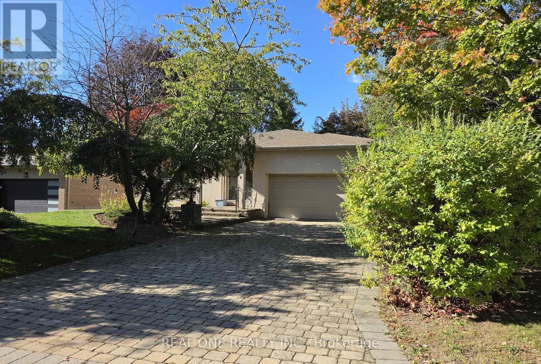
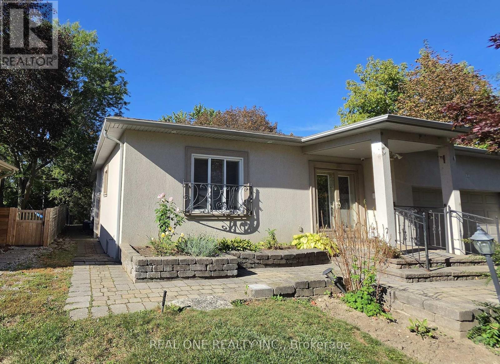
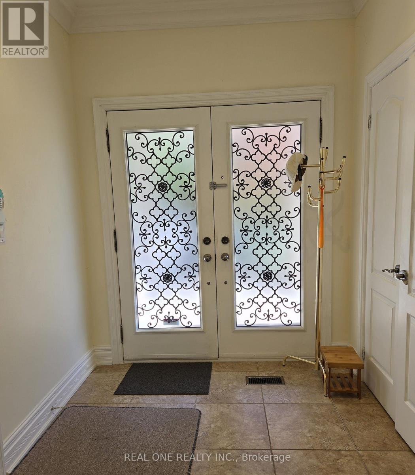
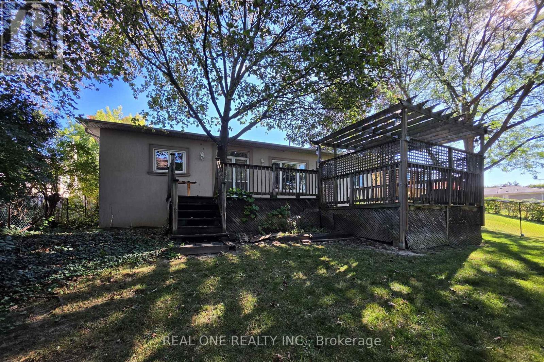
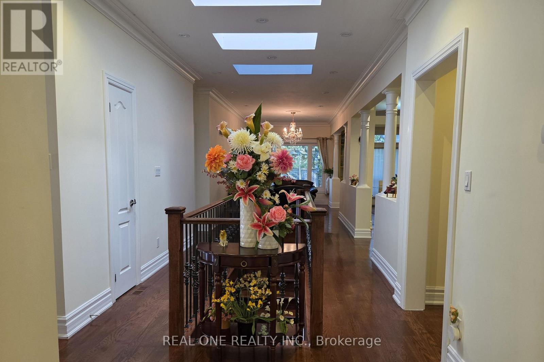
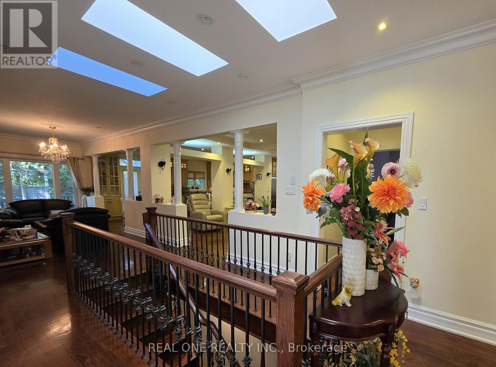
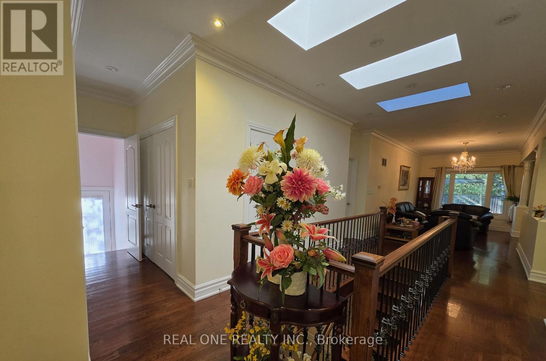
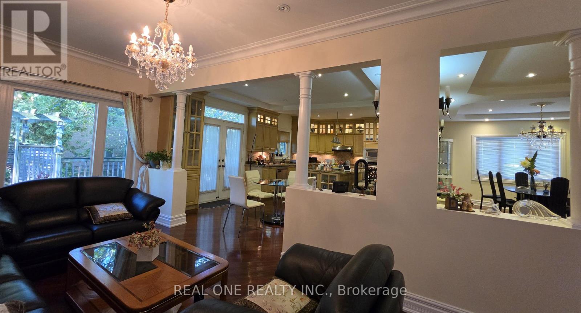
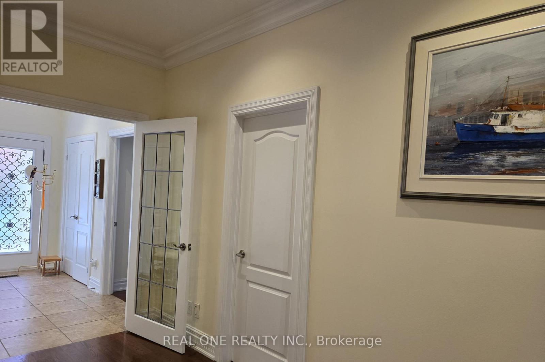
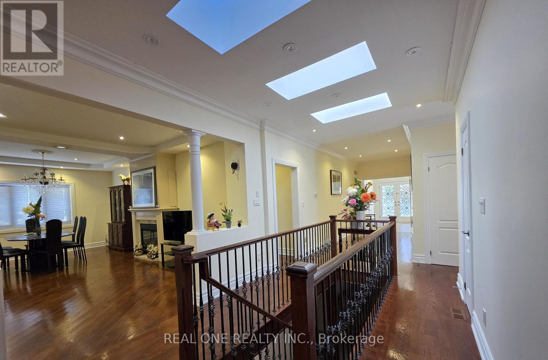
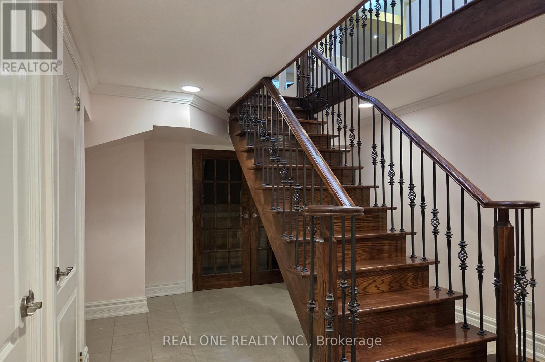
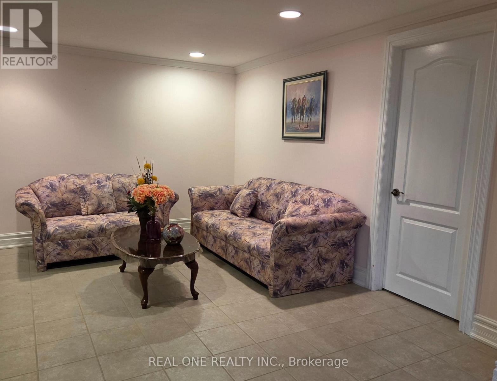
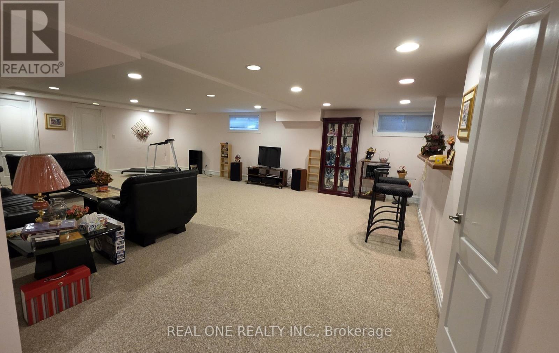
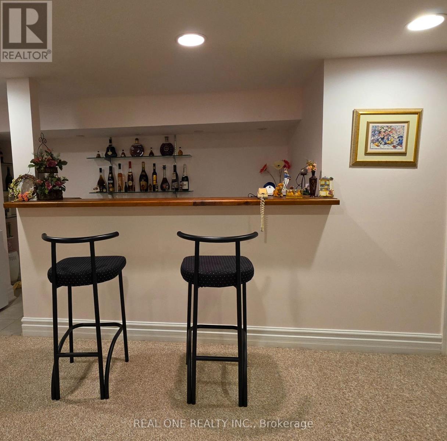
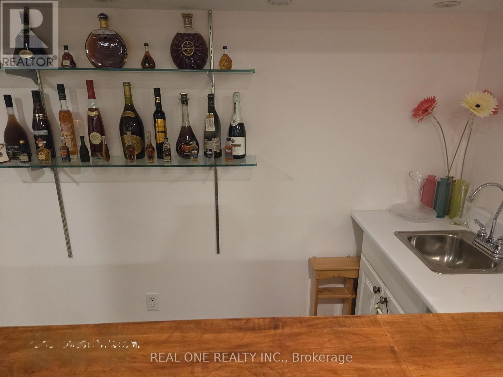
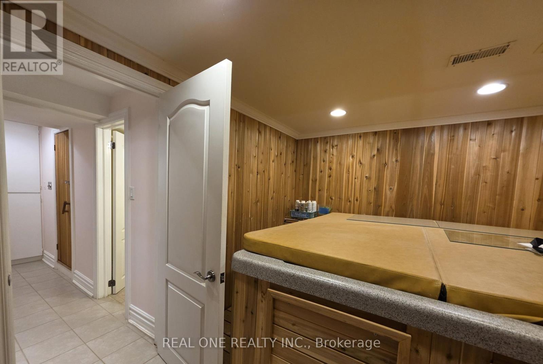
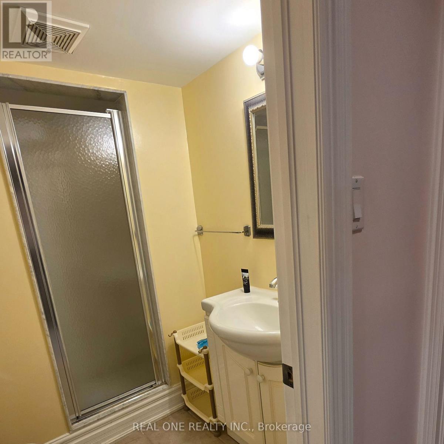
A Rare Luxury Offering In Prestigious Bayview Glen On A Quiet Crescent In Lauraleaf Multimillion Dollar Home Neighbourhood! This Impeccably Maintained Bungalow Showcase Timeless Elegance. The Grand Entrance Foyer Features Bright Skylight And Wroght Iron Staircase To The Similar Size Basement. With 2500+ Sq Ft On The Main Floor, All 4 Bedrooms Are Generous in Size With 3 Washrooms, Main Floor Laundry, Great Room, Family Room, Dining Room, Granite Countertops Kitchen With A Large Island. The Oversized Breakfast Area Walk-Out To The patio / Deck. The Professionally Finished Basement Has A Separate e Entrance With A Wet Bar , A Kitchenette, 1 Bedroom, 1 Den, 1 Study Room With Window, A Wellness Area with Sauna, Hot Tub And A 3 Piece Washroom. This Home With Such Well Designed Living Space Is Perfect For Multi-Generation Families, Or Any Family Looking To Live Comfortably, Its Layout Offers Remarkable Flexibility. The Location Is Unbeatable, Just Minutes To Bayview Golf & Country Club, Top-Ranked Public And Private Schools, Parks , Trails, Transit, And Highways. It Is A Truly Exceptional Family Home In One Of Markham 's Most Sought-After Communities (id:63604)
Key Facts
Highlights
- Washer
- Refrigerator
- Sauna
- Central Vacuum
- Dishwasher
- Range
- Oven
- Dryer
- Microwave
- Cooktop
- Oven - Built-In
- Garage door opener remote(s)
Property Details
Interior features
Exterior features
Lot and water
Rooms
Virtual Tour & Media
Mortgage & Affordability
Saved Properties
Keep This One Handy
Save this listing, compare it later, or open your saved properties dashboard.
Neighbourhood
- Area
- Bayview Glen
- City
- Markham
- Postal code
- L3T 1N5
- Nearby
- Bayview / Laureleaf
Save This Property
Keep this home handy, return to it anytime, and let us know how to reach you about this listing.
We use this email only to connect your saved properties and saved searches.
Other Available Options
Similar Listings
Listings from our database that match closely.