3601- 10 Navy Wharf Court
Toronto, ONCondo Apartment
$618,888
MLS® C13736818
Condo Apartment2 beds1 baths1 total
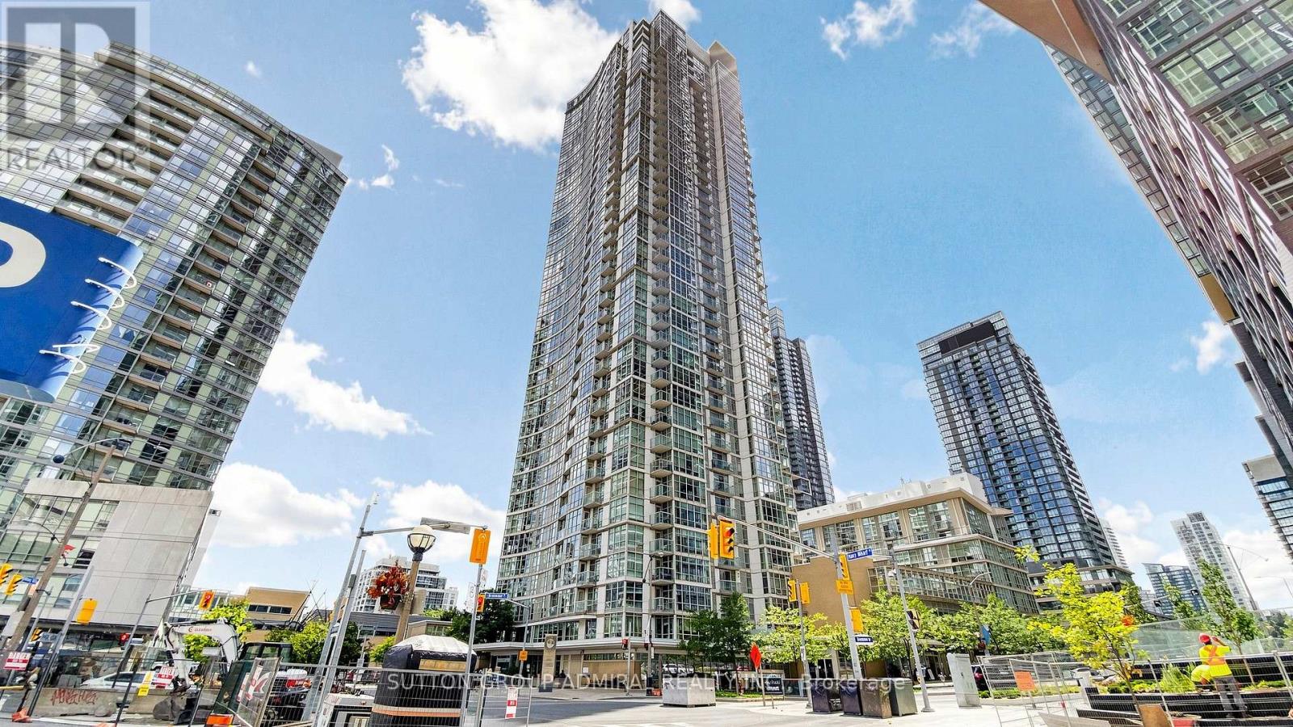
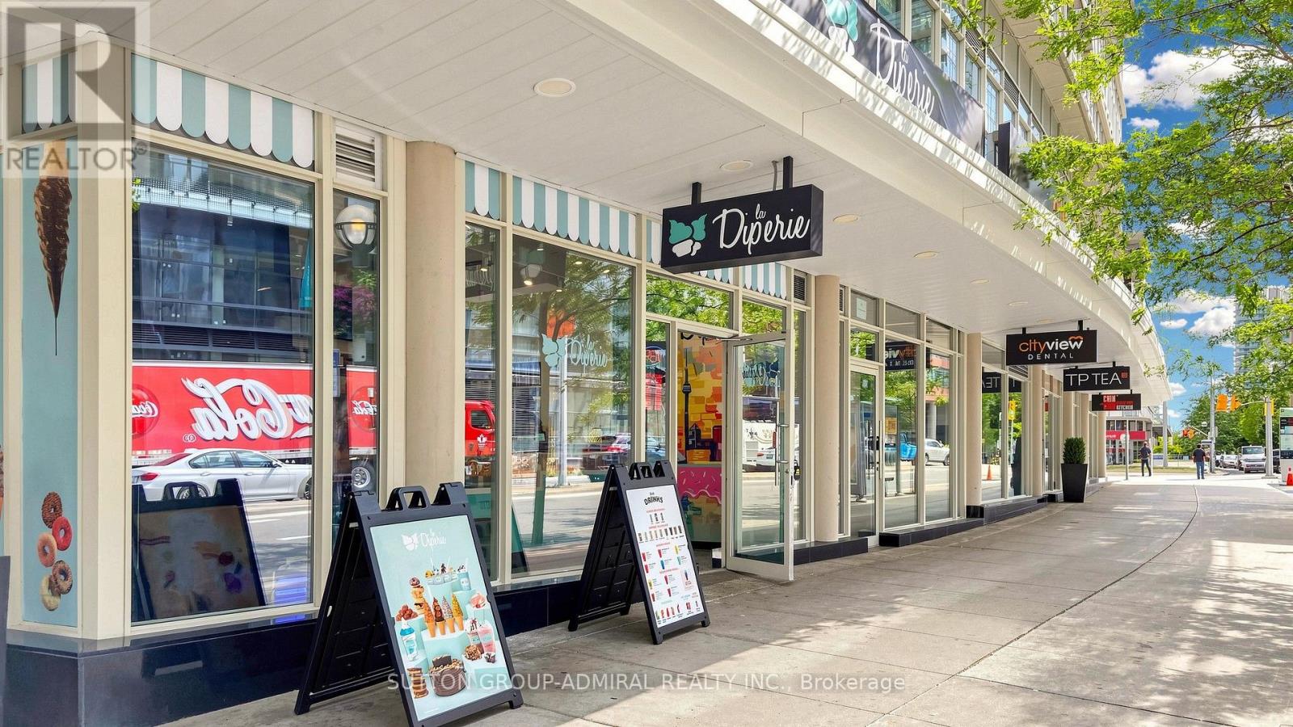
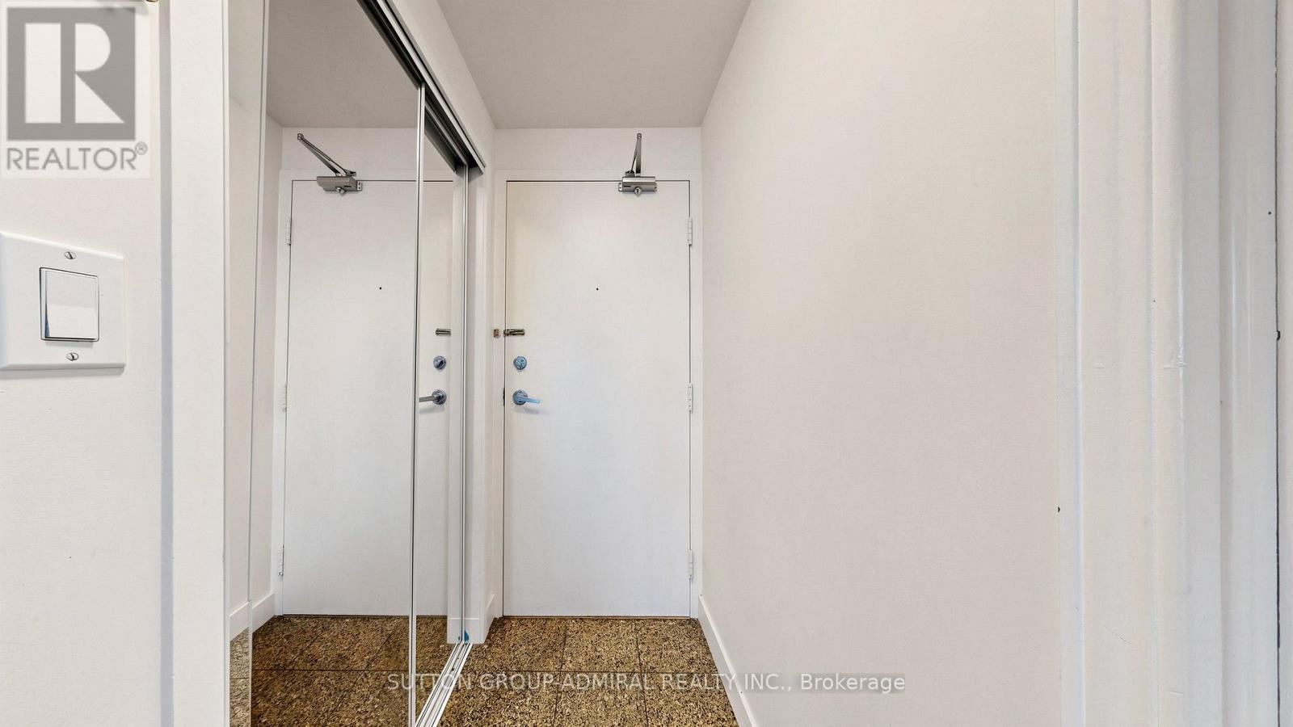
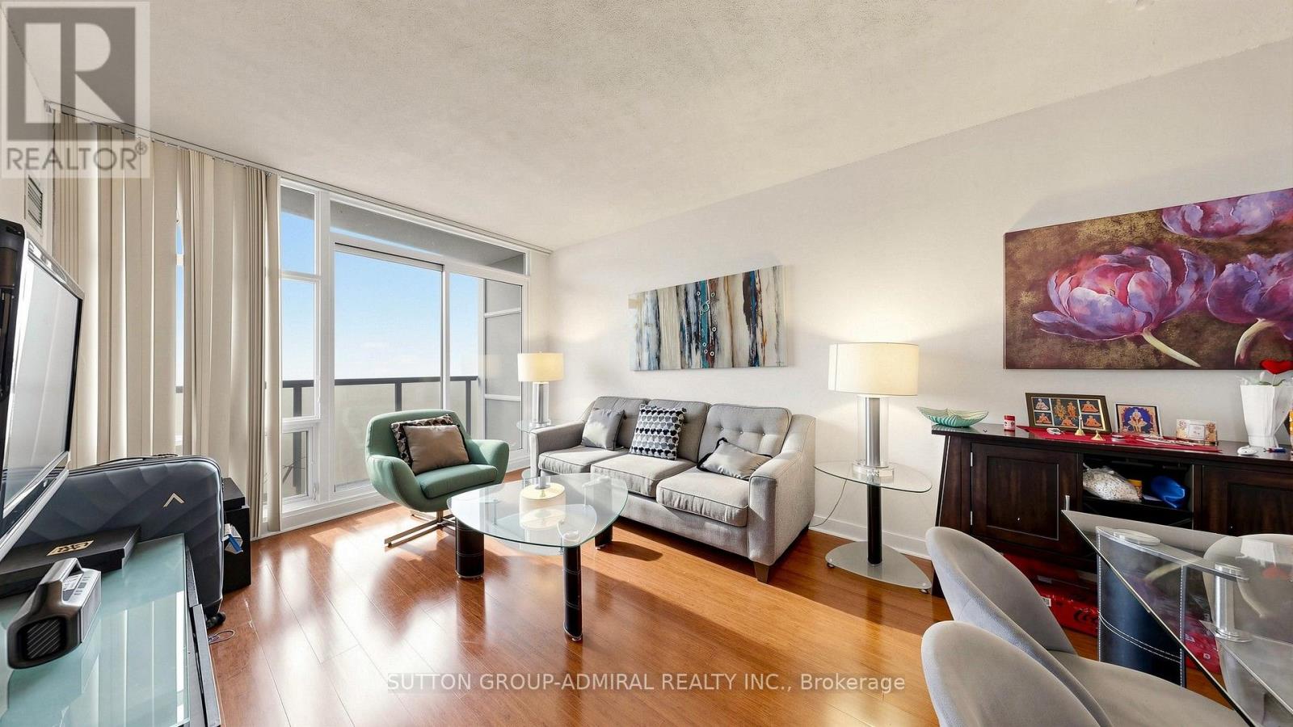
3601- 10 Navy Wharf Court, Toronto, ON photo 1
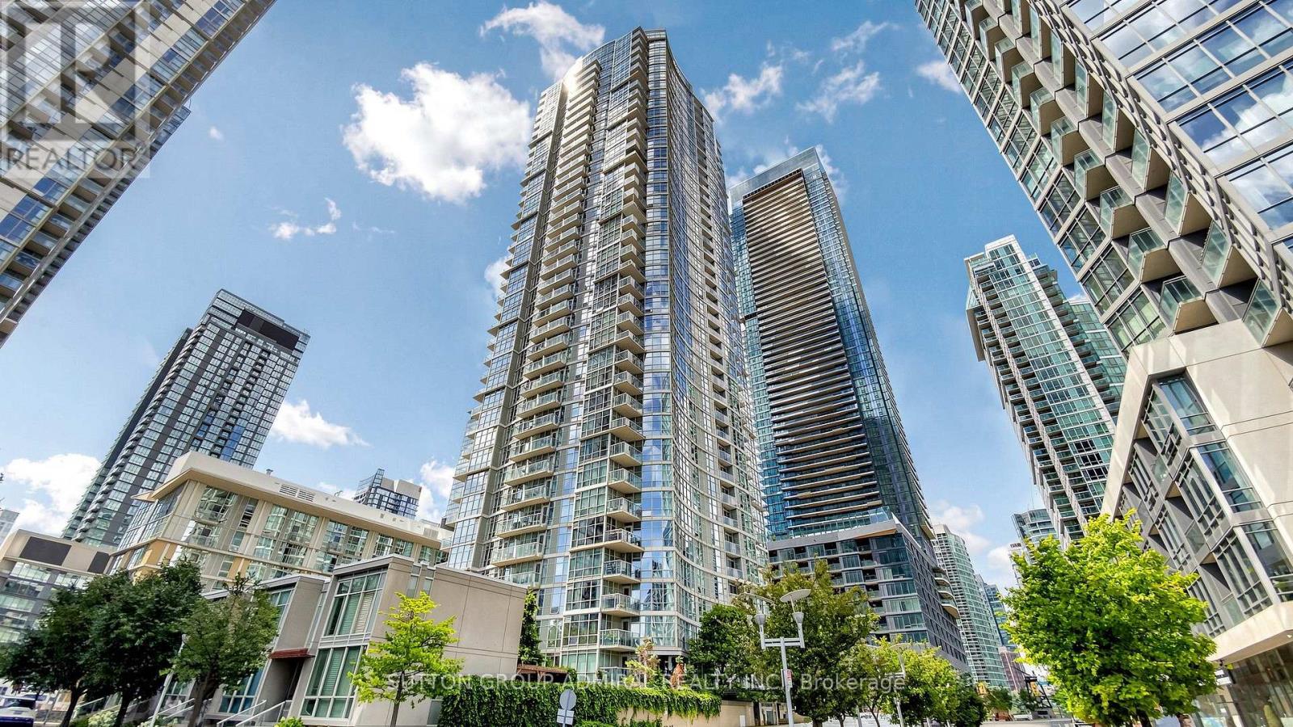
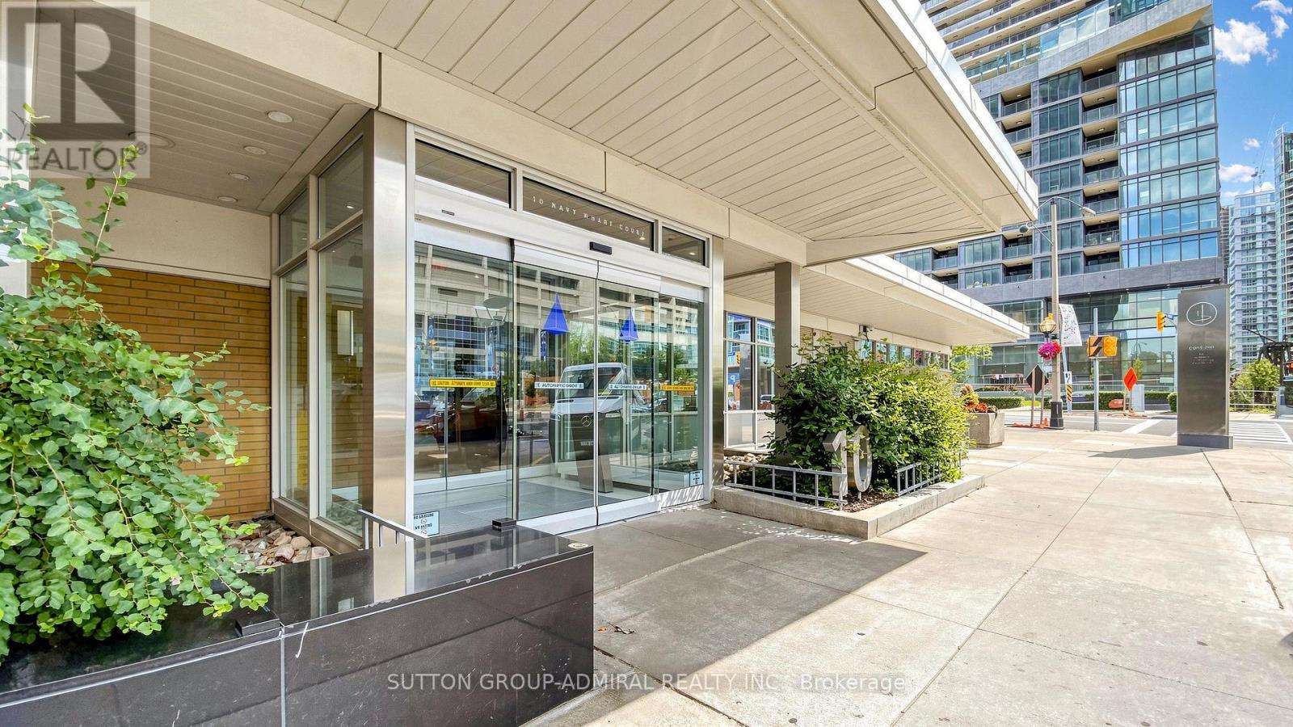
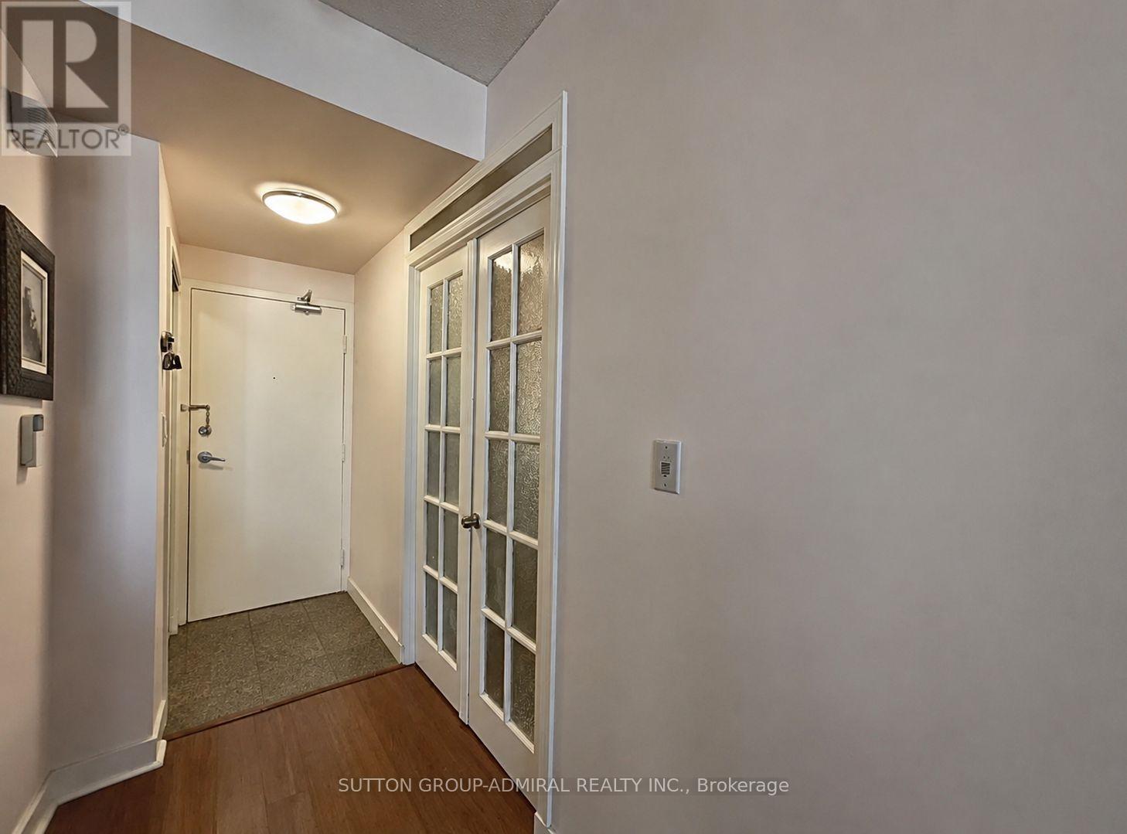
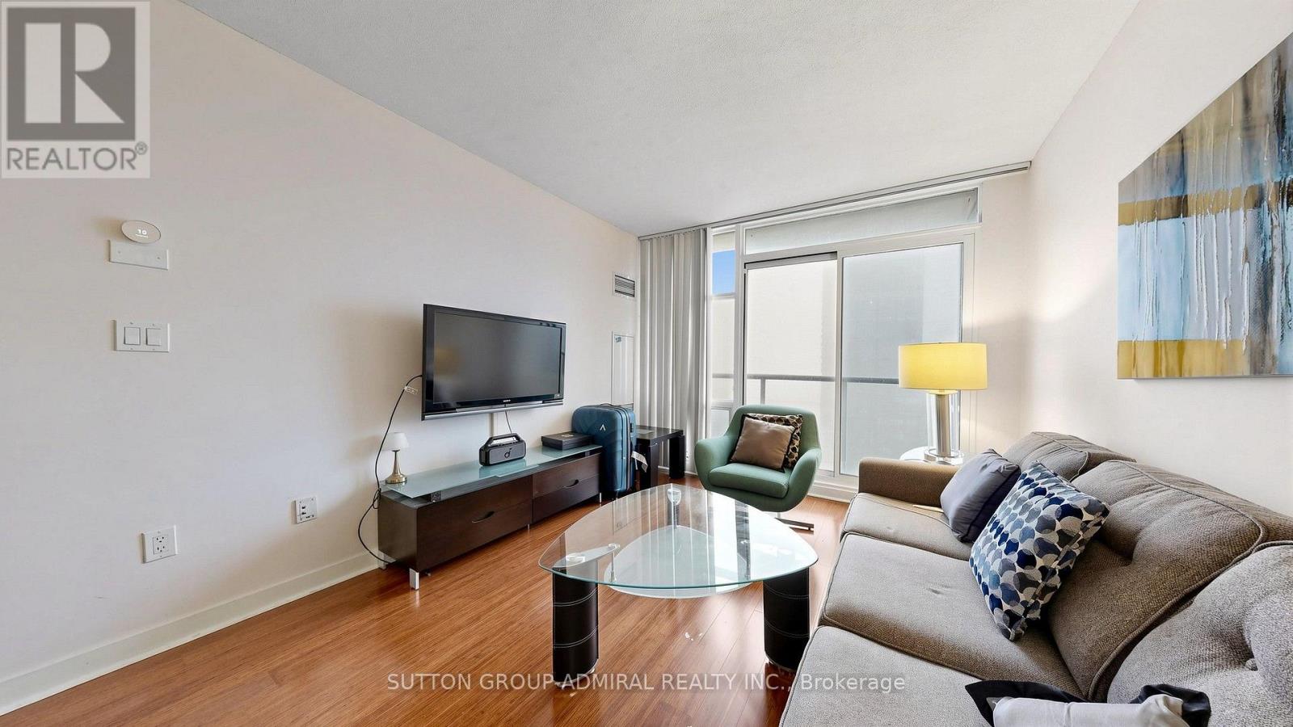
3601- 10 Navy Wharf Court, Toronto, ON photo 2
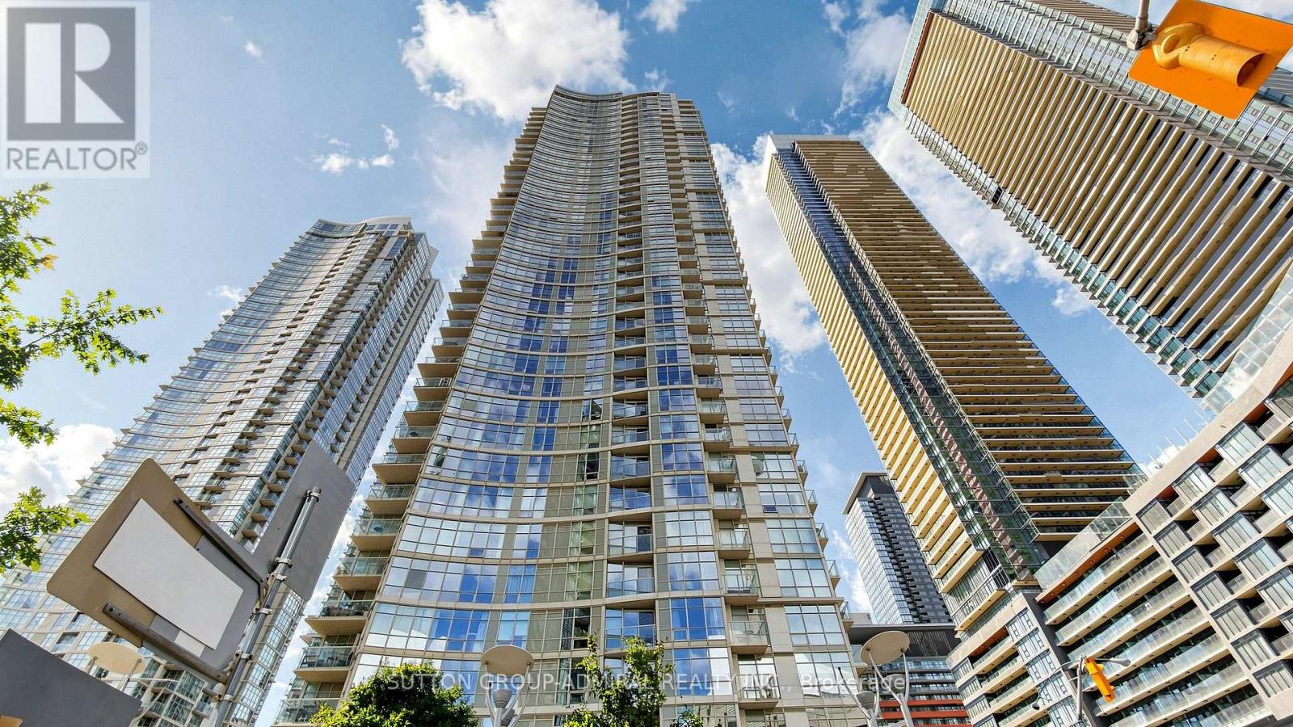
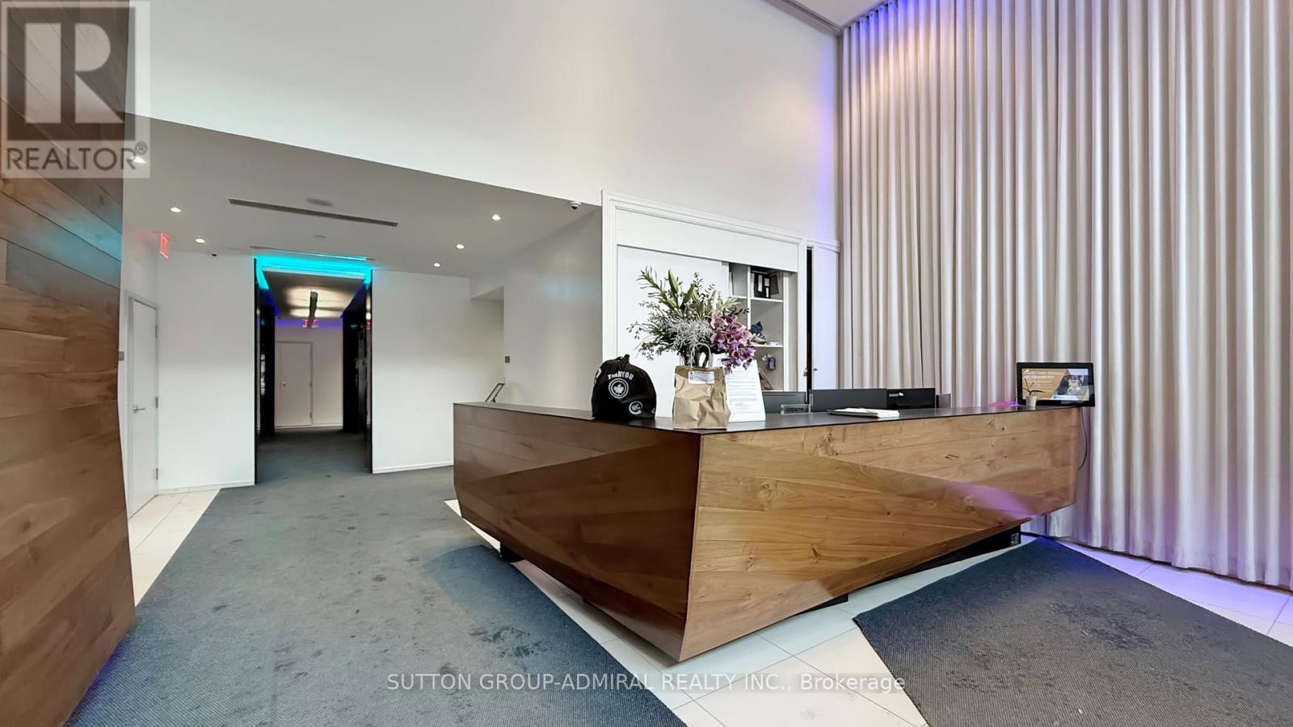
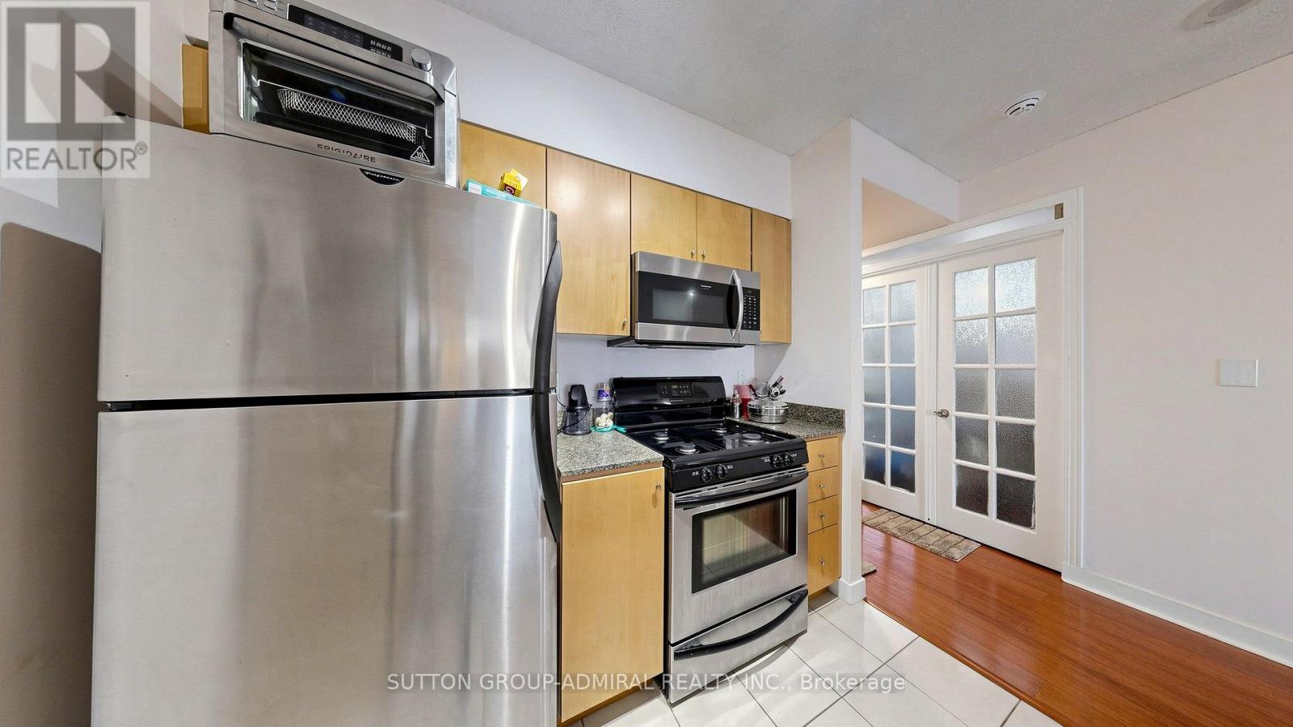
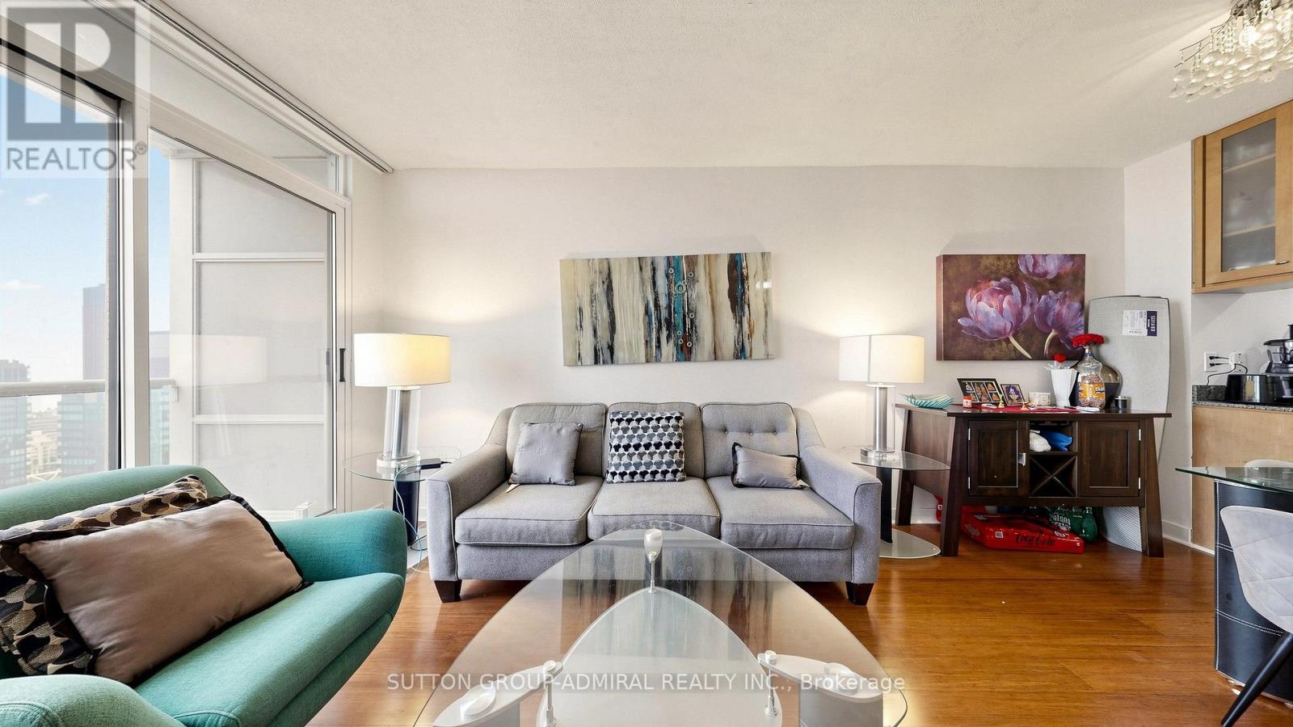
3601- 10 Navy Wharf Court, Toronto, ON photo 3
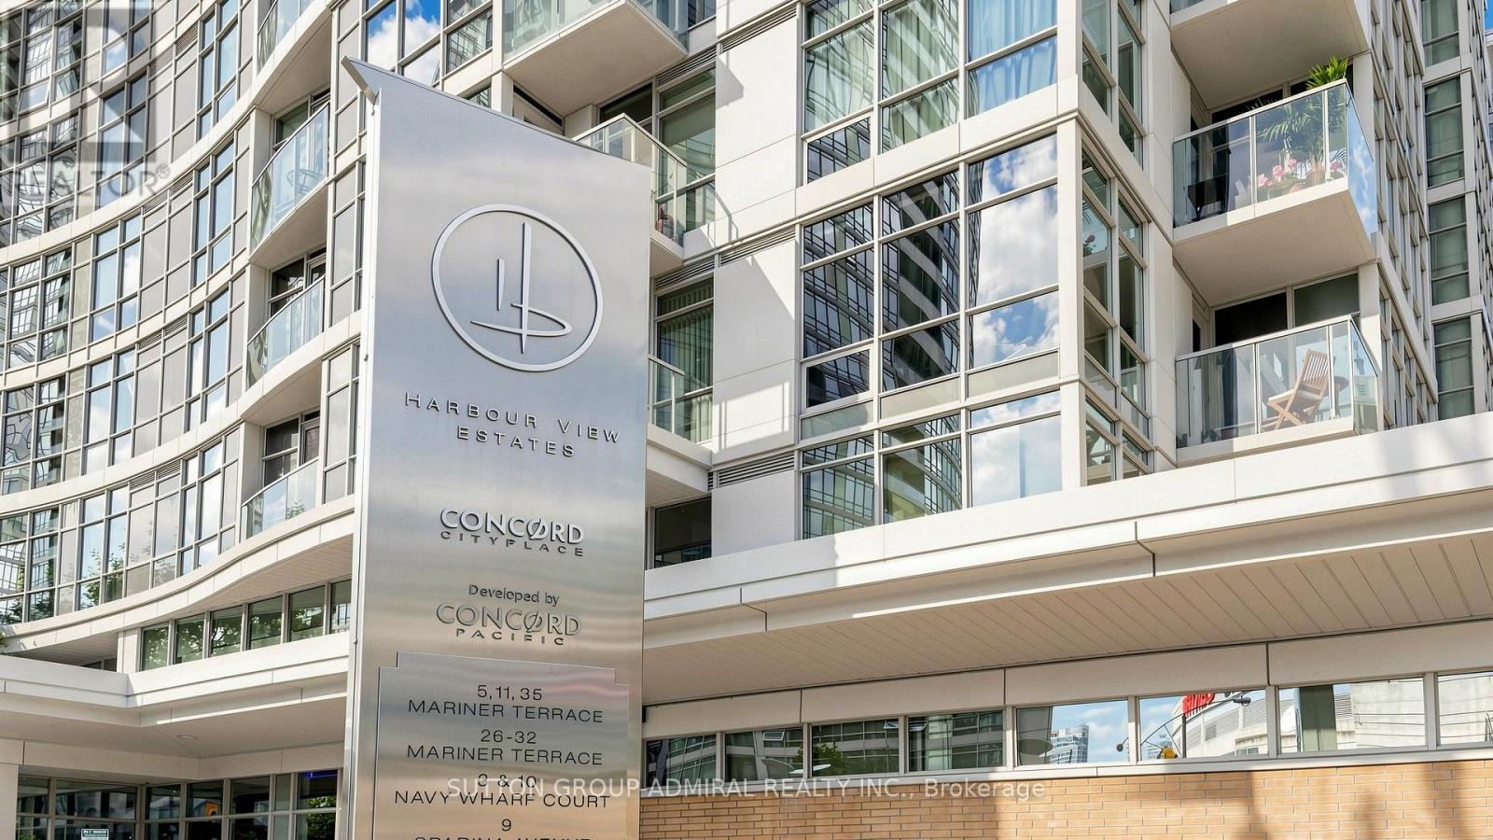
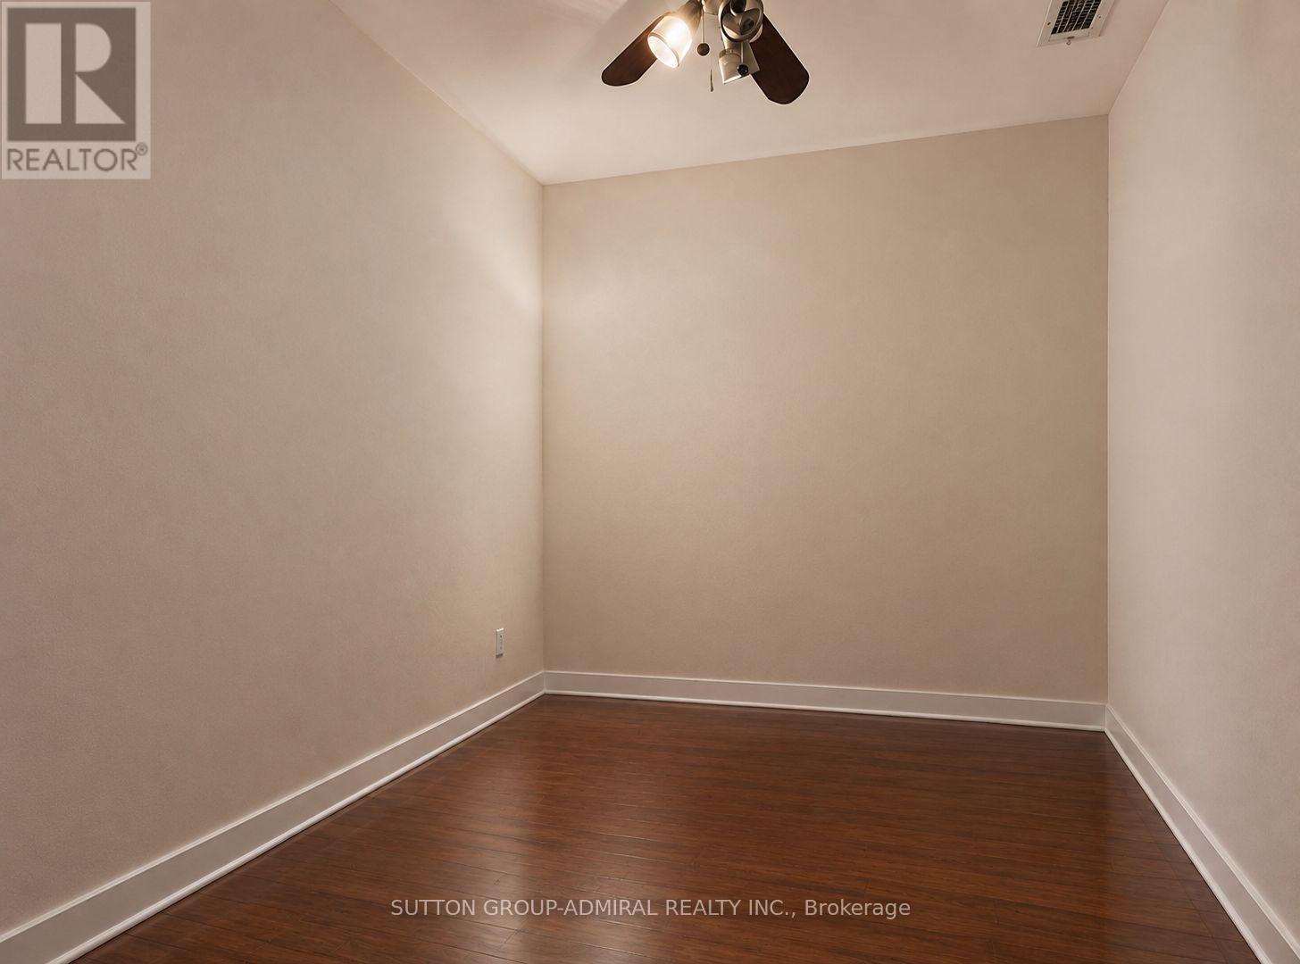
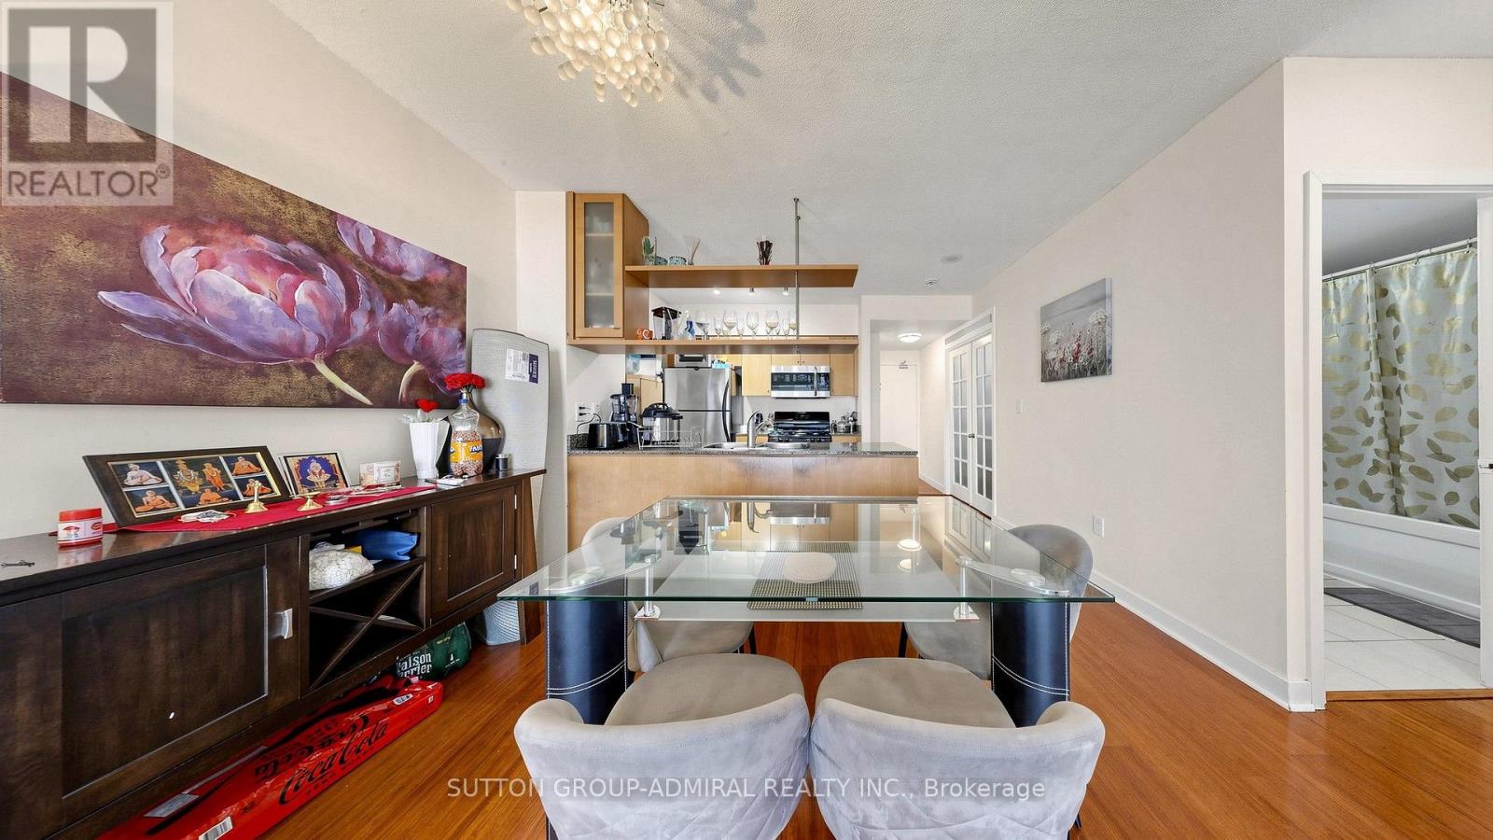
3601- 10 Navy Wharf Court, Toronto, ON photo 4
3601- 10 Navy Wharf Court, Toronto, ON photo 5
3601- 10 Navy Wharf Court, Toronto, ON photo 6
3601- 10 Navy Wharf Court, Toronto, ON photo 7
3601- 10 Navy Wharf Court, Toronto, ON photo 8
3601- 10 Navy Wharf Court, Toronto, ON photo 9
3601- 10 Navy Wharf Court, Toronto, ON photo 10
3601- 10 Navy Wharf Court, Toronto, ON photo 11
3601- 10 Navy Wharf Court, Toronto, ON photo 12
3601- 10 Navy Wharf Court, Toronto, ON photo 13
3601- 10 Navy Wharf Court, Toronto, ON photo 14
3601- 10 Navy Wharf Court, Toronto, ON photo 15
3601- 10 Navy Wharf Court, Toronto, ON photo 16
3601- 10 Navy Wharf Court, Toronto, ON photo 17
3601- 10 Navy Wharf Court, Toronto, ON photo 18
3601- 10 Navy Wharf Court, Toronto, ON photo 19
3601- 10 Navy Wharf Court, Toronto, ON photo 20
3601- 10 Navy Wharf Court, Toronto, ON photo 21
3601- 10 Navy Wharf Court, Toronto, ON photo 22
3601- 10 Navy Wharf Court, Toronto, ON photo 23
3601- 10 Navy Wharf Court, Toronto, ON photo 24
3601- 10 Navy Wharf Court, Toronto, ON photo 25
3601- 10 Navy Wharf Court, Toronto, ON photo 26
3601- 10 Navy Wharf Court, Toronto, ON photo 27
3601- 10 Navy Wharf Court, Toronto, ON photo 28
3601- 10 Navy Wharf Court, Toronto, ON photo 29
3601- 10 Navy Wharf Court, Toronto, ON photo 30
3601- 10 Navy Wharf Court, Toronto, ON photo 31
3601- 10 Navy Wharf Court, Toronto, ON photo 32
3601- 10 Navy Wharf Court, Toronto, ON photo 33
3601- 10 Navy Wharf Court, Toronto, ON photo 34
3601- 10 Navy Wharf Court, Toronto, ON photo 35
3601- 10 Navy Wharf Court, Toronto, ON photo 36
3601- 10 Navy Wharf Court, Toronto, ON photo 37
3601- 10 Navy Wharf Court, Toronto, ON photo 38
3601- 10 Navy Wharf Court, Toronto, ON photo 39
3601- 10 Navy Wharf Court, Toronto, ON photo 40
3601- 10 Navy Wharf Court, Toronto, ON photo 41
3601- 10 Navy Wharf Court, Toronto, ON photo 42
3601- 10 Navy Wharf Court, Toronto, ON photo 43
3601- 10 Navy Wharf Court, Toronto, ON photo 44
3601- 10 Navy Wharf Court, Toronto, ON photo 45
3601- 10 Navy Wharf Court, Toronto, ON photo 46
3601- 10 Navy Wharf Court, Toronto, ON photo 47
1 / 47

BUYER ADVANTAGE

Buy with confidence

Get a full-service approach built on strategy, strong negotiation, and clear guidance from offer to close.

  • Local Market Expertise
  • Broker-level Negotiation
  • Transparent Process
  • No-pressure Guidance

The right strategy depends on your goals, timing, budget, and the type of home you are buying. Get Your Buyer Snapshot.

About This Property

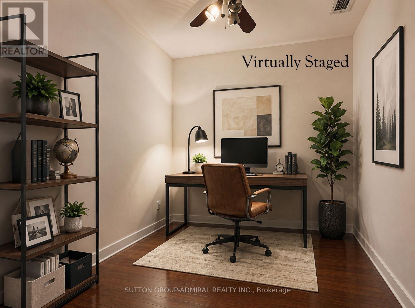
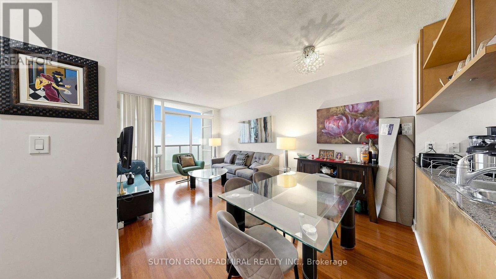
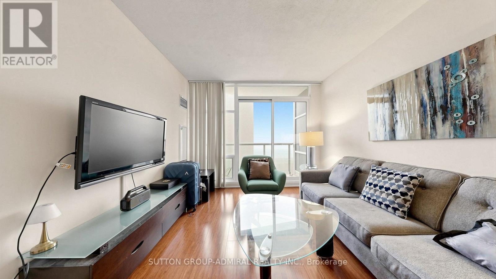
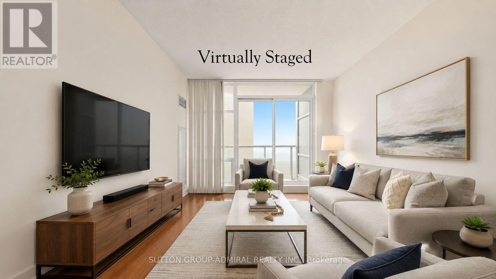
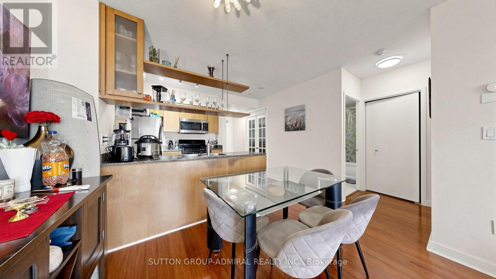
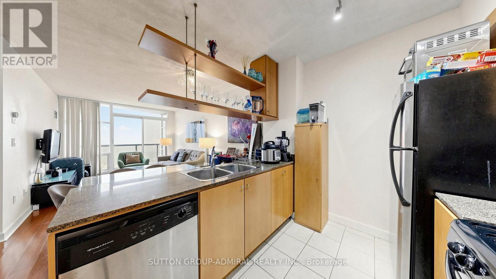
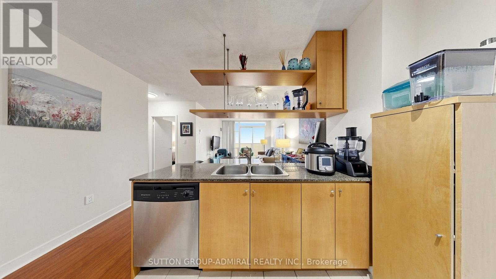
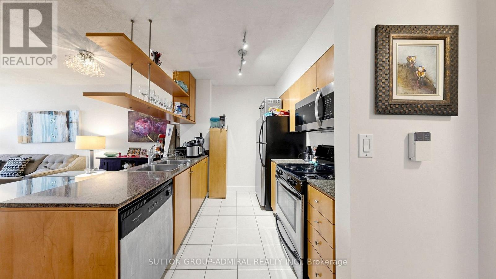
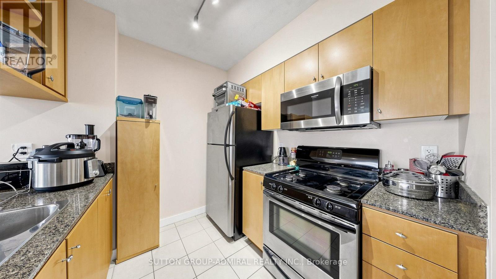
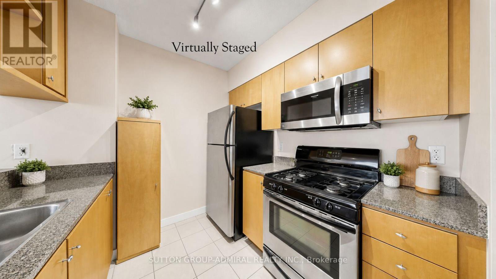
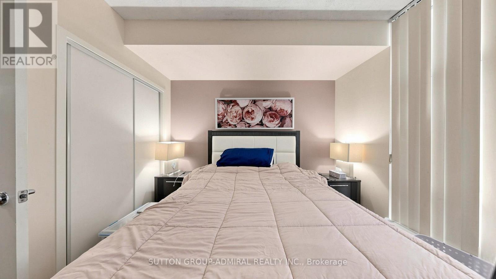
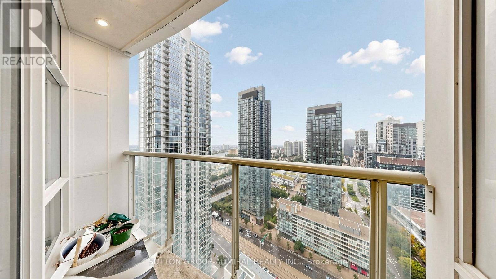
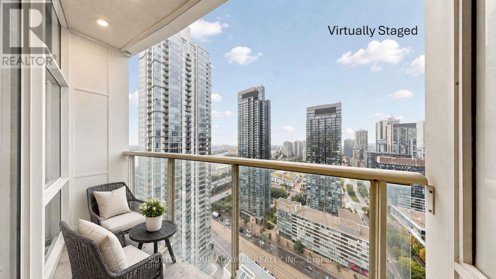
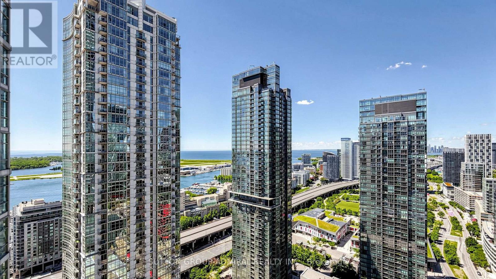
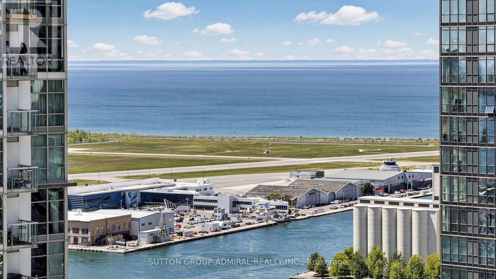
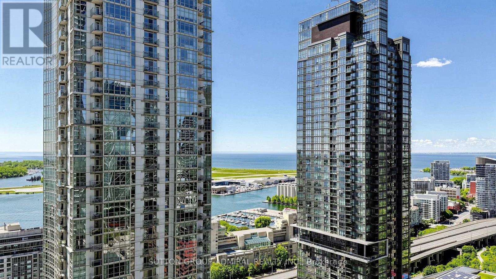
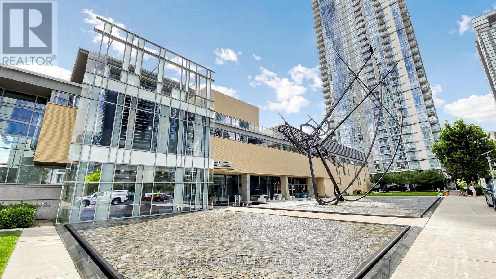
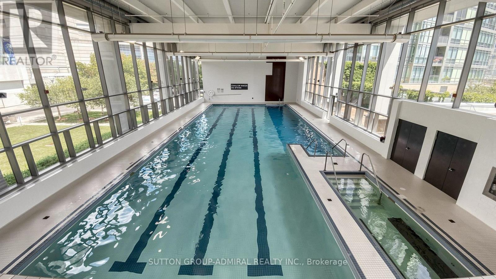
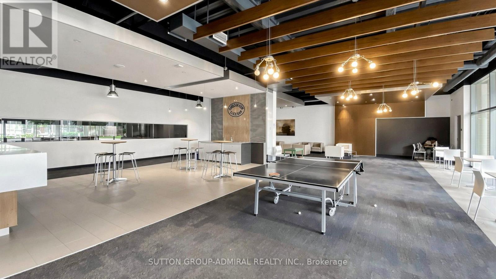
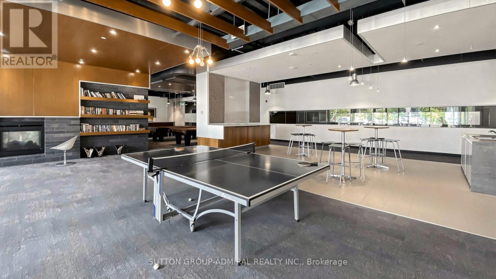
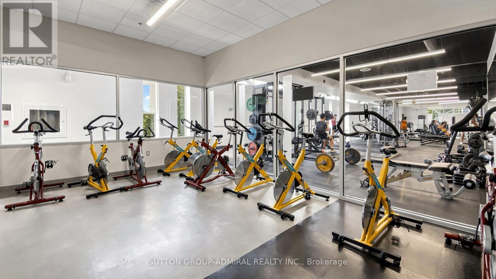
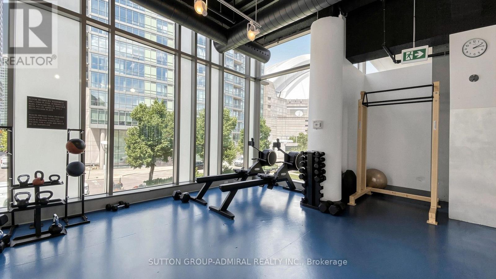
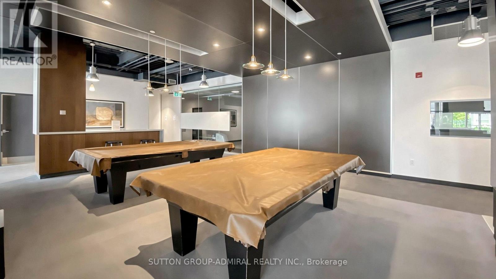
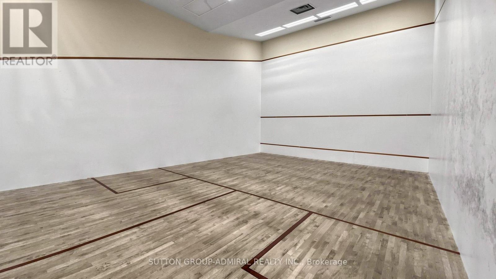
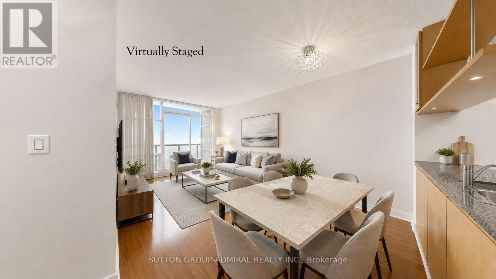
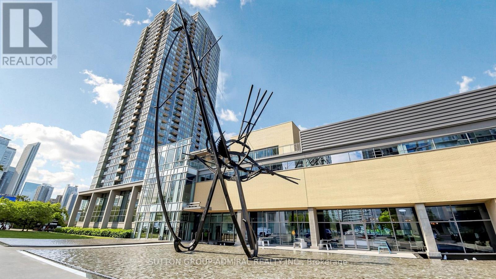
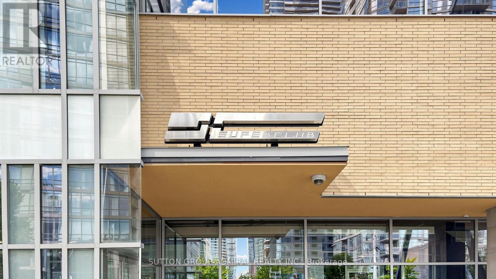
Welcome to Harbour View Estates-where downtown living comes with a serious view! Perched high above the city with stunning lake views and natural light pouring in, this spacious 1-bedroom + den offers the kind of lifestyle people move downtown for. The versatile den with french doors can easily moonlight as a second bedroom, home office or guest space. Add owned parking and a locker and suddenly condo living feels a whole lot easier. Whip up dinner in the kitchen, entertain friends before a night on King West, kick back on the couch for the game or take a drink out to the balcony and watch the city do its thing below. Morning coffee, sunset cocktails, Netflix nights or dinner with friends-this is not just somewhere you sleep. It's a real lifestyle. A real vibe. Step outside and you're moments from the CN Tower, Rogers Centre, waterfront, The Well, King & Queen West, Scotiabank Arena, Union Station, PATH, Farm Boy, Crumbl, Prince Street Pizza, restaurants, nightlife, parks and transit. You're so close to the action, you may know what happened at the game before the sportscasters do. Inside, enjoy stainless steel appliances, granite countertops and laminate flooring. Maintenance fees include ALL utilities, plus 24-hour concierge/security and access to the incredible 30,000 sq.ft. Super Club with indoor pool, full-size gym, running track, bowling alley, squash courts and more. Nearby are schools, Montessori options, Canoe Landing Community Centre, Toronto Public Library and an 8-acre park, plus quick access to the Gardiner, DVP, Spadina streetcar, YTZ Airport and waterfront trails. Situated so high in the building, it's rumoured you can hear the angels talking. Location. Views. Amenities. Parking. Locker. Pets allowed. This isn't just a condo-it's a vibe. Water You Waiting For.......offer today!!!! (id:63604)
Key Facts

Type
Condo Apartment
Beds
2
Baths
1
Size
600 sqft
Parking
1 total
Condo fee
$782

Highlights

  • Washer
  • Refrigerator
  • Dishwasher
  • Stove
  • Dryer
  • Microwave
  • Hood Fan
  • Window Coverings
Property Details 16 details
Bedrooms
2 bedrooms
1 above grade + 1 below grade
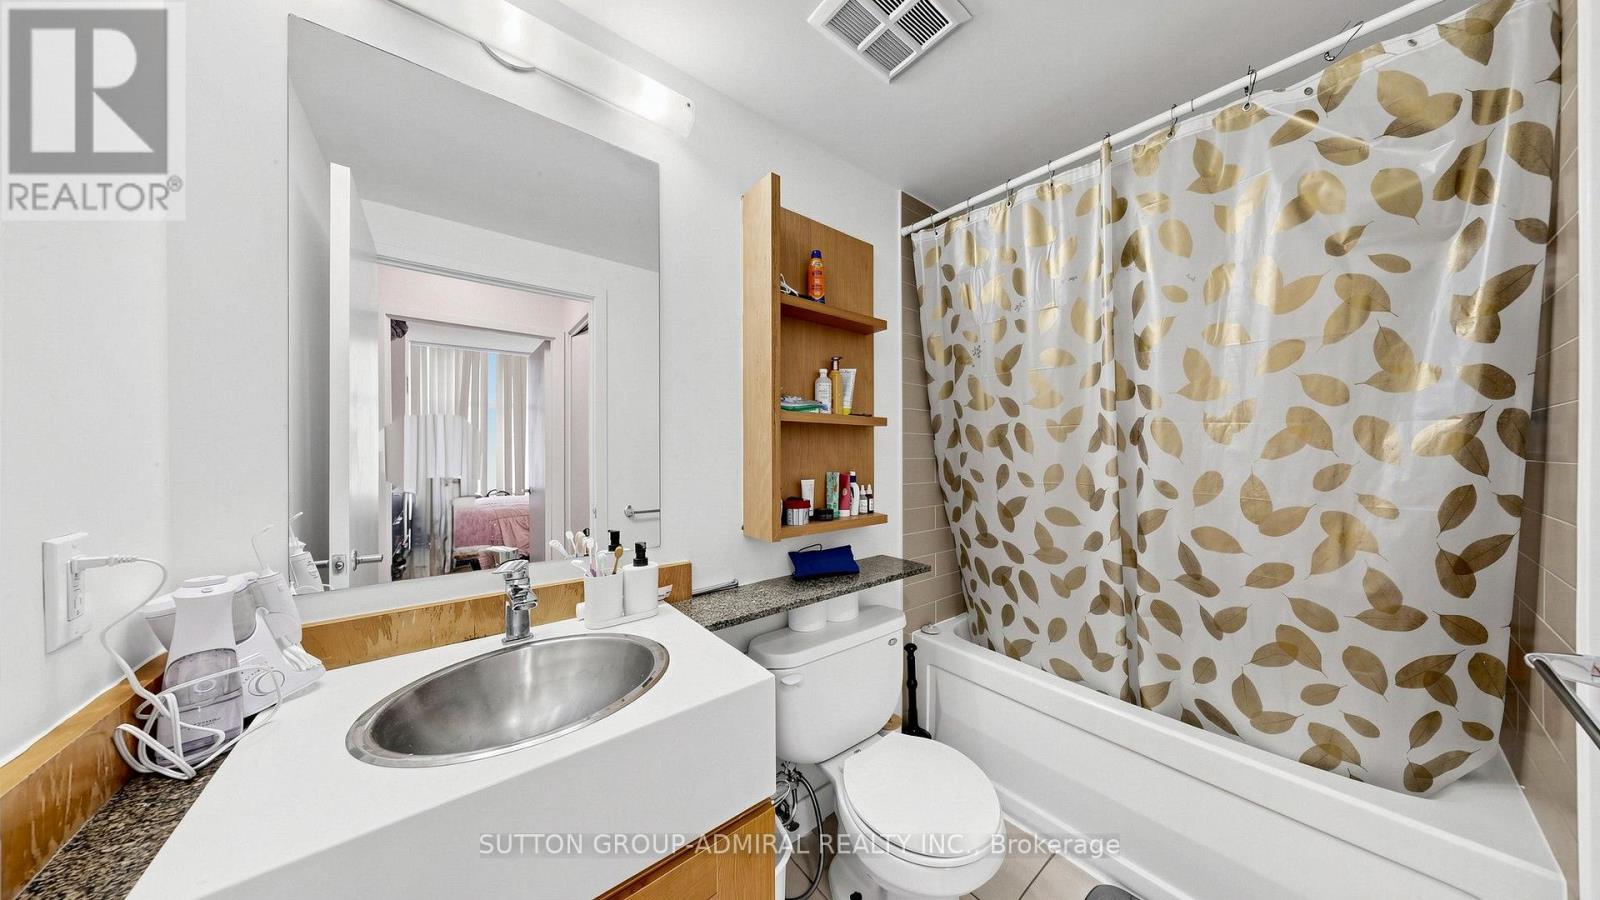
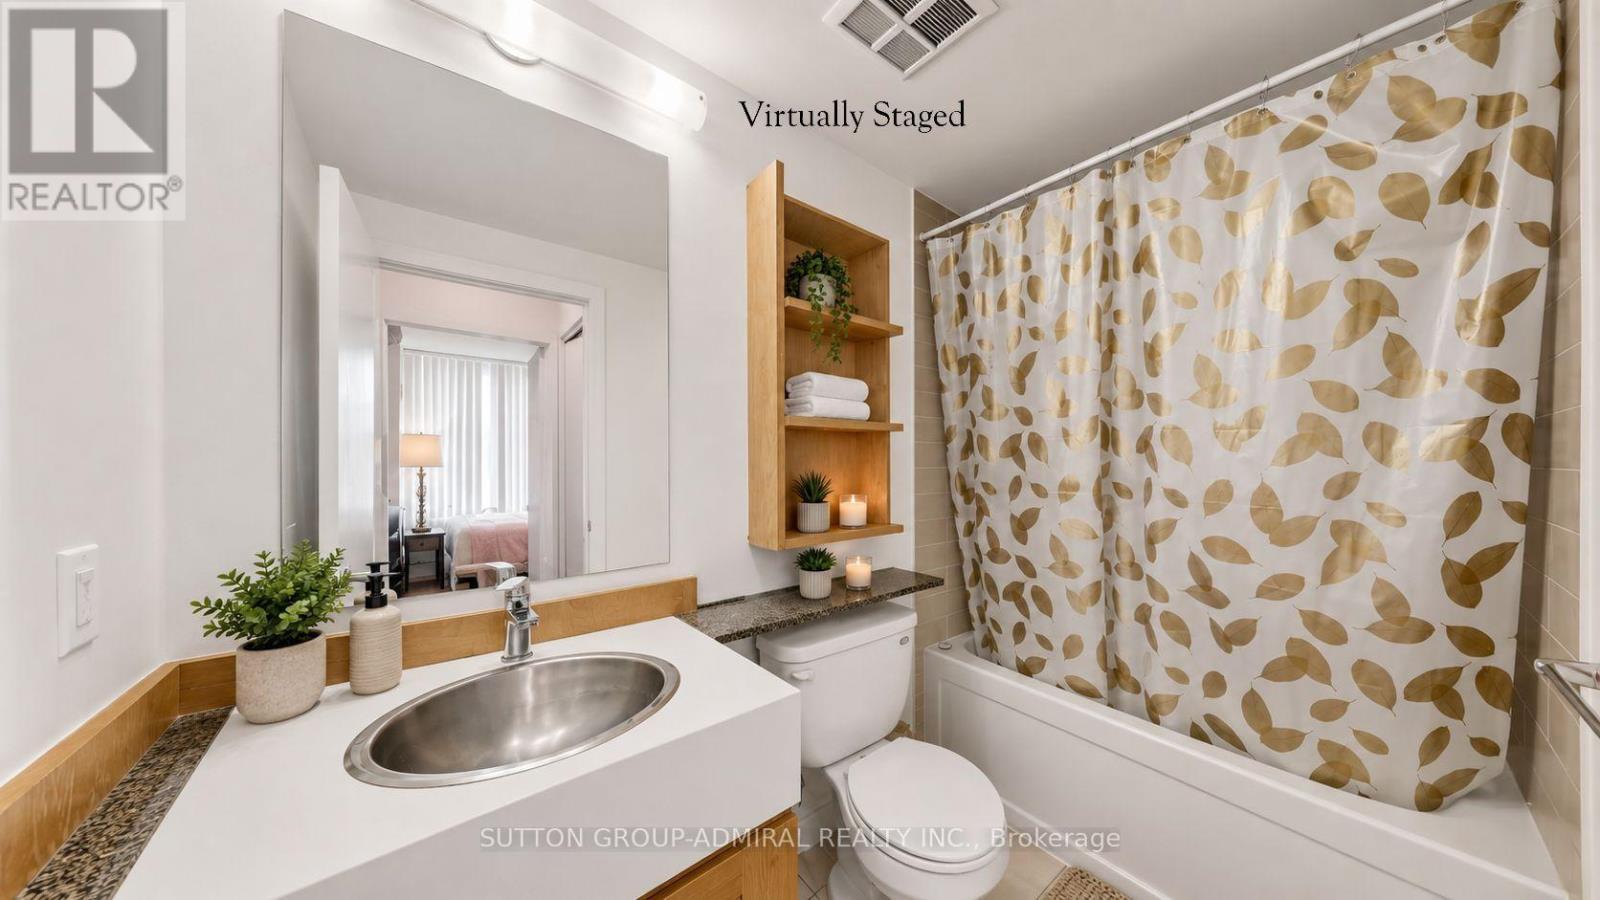
Bathrooms
1 bathroom
Parking
1 parking space
Garage · Underground
Living area
600 - 699 sq. ft.
Property
Single Family · Condo/Strata · Attached
Property subtype
Single Family
Structure type
Apartment
Ownership
Condo/Strata
Attached status
Attached
Heating
Forced air, Natural gas
Cooling
Central air conditioning
Fireplace
No
Pool
Indoor pool
Taxes
$2,775.04
Zoning
Residential
Waterfront
Waterfront · Lake Ontario
Views
City view, Lake view, View, View of water, Direct Water View

Interior features

WasherRefrigeratorDishwasherStoveDryerMicrowaveHood FanWindow CoveringsTileLaminateStorage - LockerExercise Centre

Exterior features

Brick

Systems and association

Smoke DetectorsCommon Area MaintenanceHeatElectricityWaterInsuranceParking

Lot and water

BalconyIn suite LaundryWaterfront
Rooms 6 rooms
Level
Room
Dimensions
Main level
Foyer
1.25 m x 1.25 m
Main level
Kitchen
2.44 m x 2.44 m
Main level
Living room
3.05 m x 3.34 m
Main level
Dining room
3 m x 2.13 m
Main level
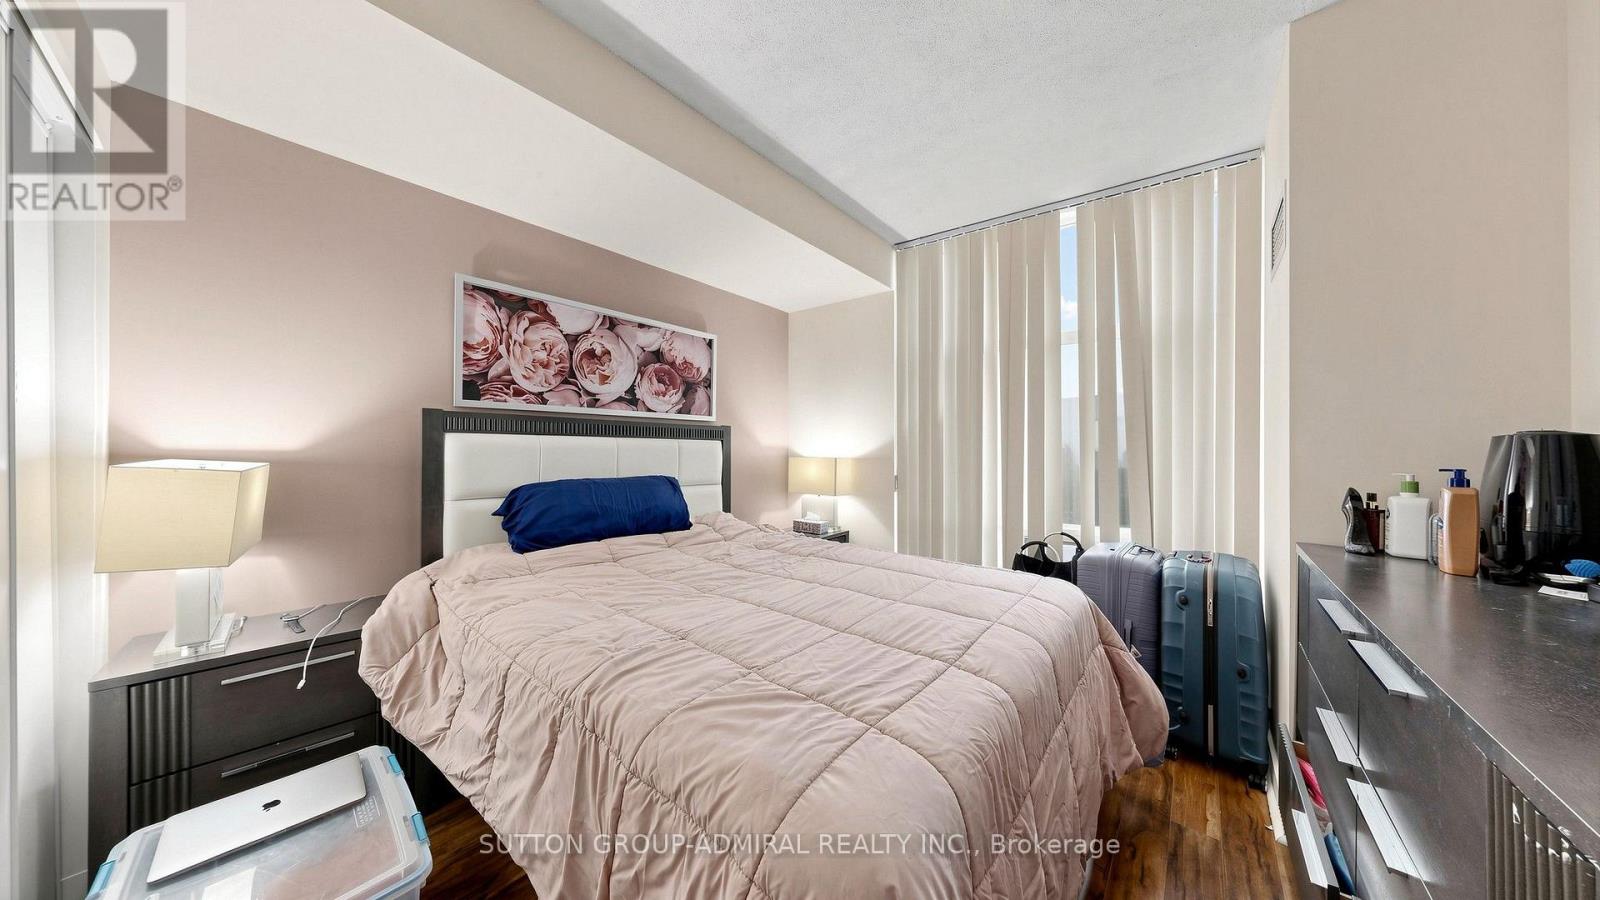
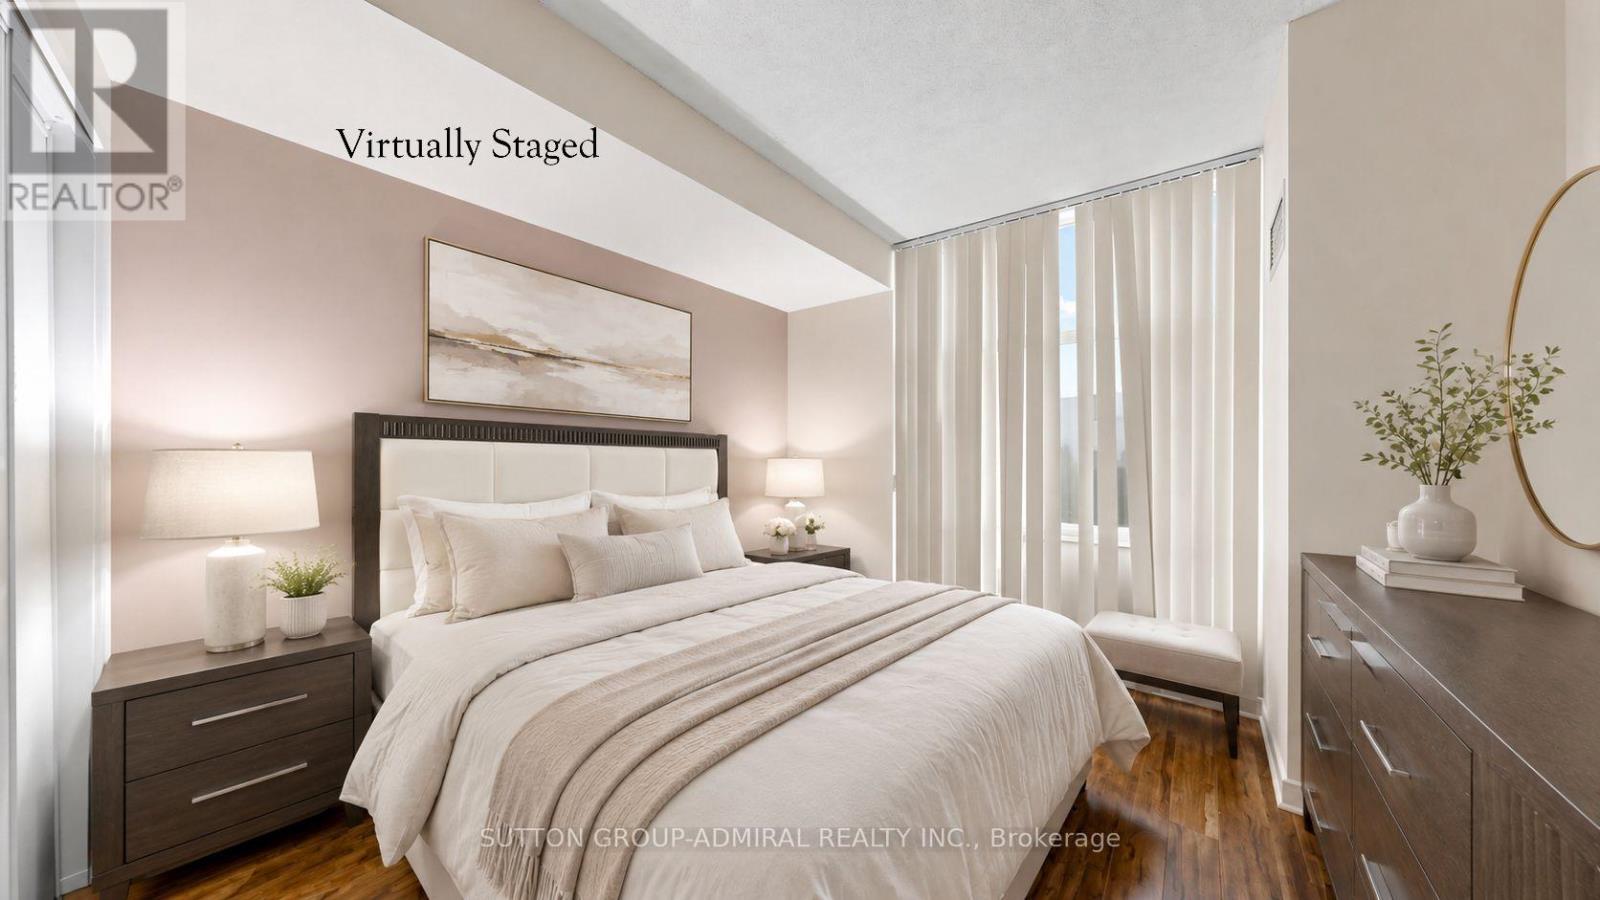
Primary Bedroom
3.66 m x 3.05 m
Main level
Den
2.56 m x 2.13 m

Virtual Tour & Media

Mortgage & Affordability Estimate monthly costs
Purchase price$618,888
Down paymentNot available
Mortgage amountNot available
Principal & interestNot available
Property taxesNot available
Condo/HOA feeNot available
Insurance/OtherNot available
UtilitiesNot available
Est. monthly totalNot available
Income needed (GDS 32%)Not available
Estimates only. Not financial advice. Rates, taxes and fees vary by lender and municipality.

Saved Properties

Keep This One Handy

Save this listing, compare it later, or open your saved properties dashboard.

Manage Saved Searches
Map is approximate.

Neighbourhood

Area
Waterfront Communities
City
Toronto
Postal code
M5V 3V2
Nearby
Cross Streets: Lake Shore Blvd. W./Spadina Ave. ** Directions: Spadina Ave./Bremner Blvd./Navy Wharf Crt.