
3604- 10 Yonge Street
BUYER ADVANTAGE
Buy with confidence
Get a full-service approach built on strategy, strong negotiation, and clear guidance from offer to close.
- Local Market Expertise
- Broker-level Negotiation
- Transparent Process
- No-pressure Guidance

The right strategy depends on your goals, timing, budget, and the type of home you are buying. Get Your Buyer Snapshot.
About This Property
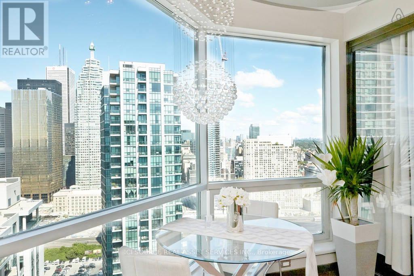
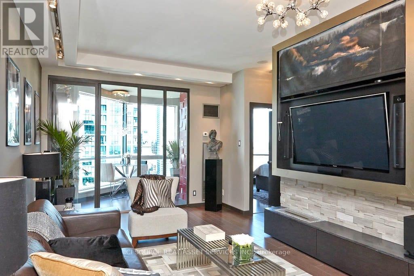
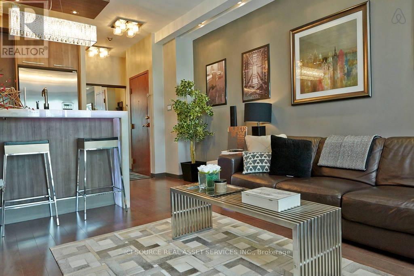
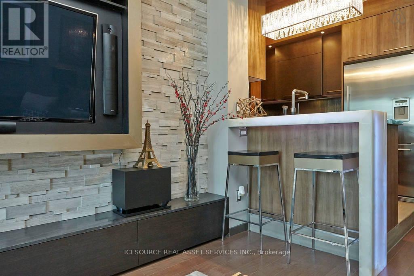
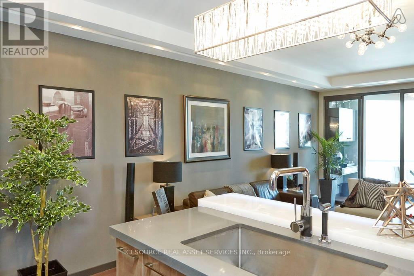
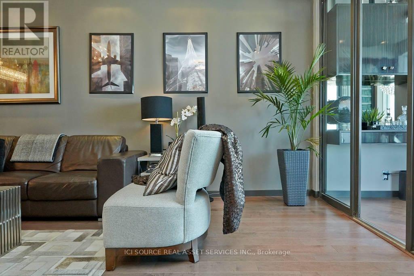
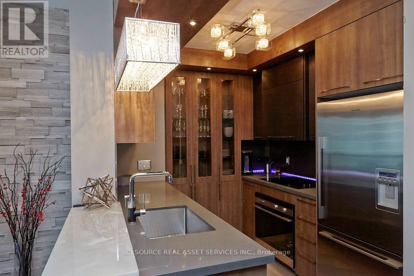
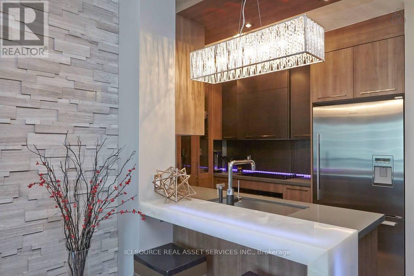
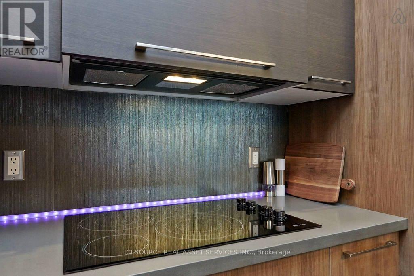
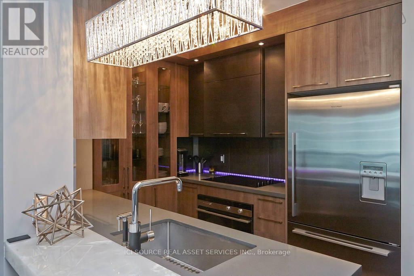
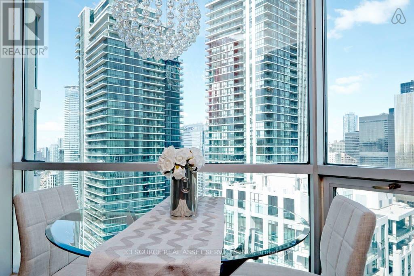
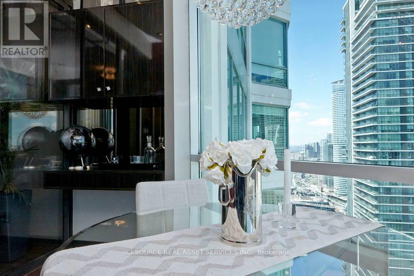
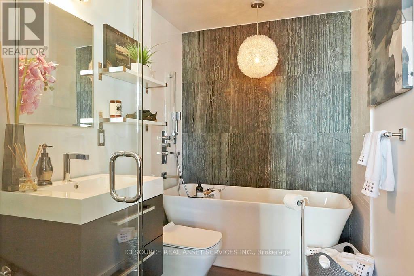
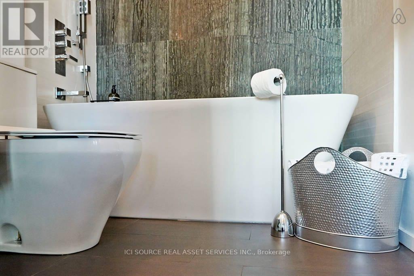
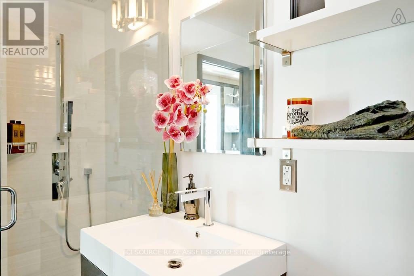
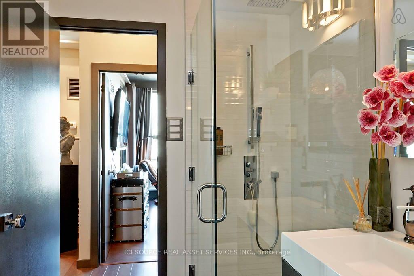
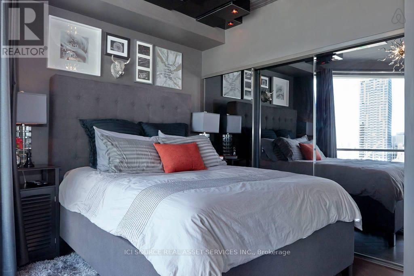
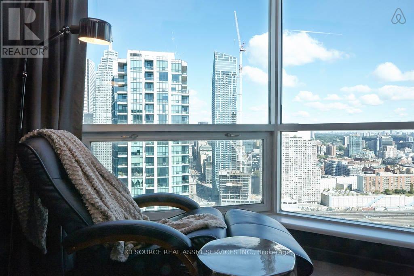
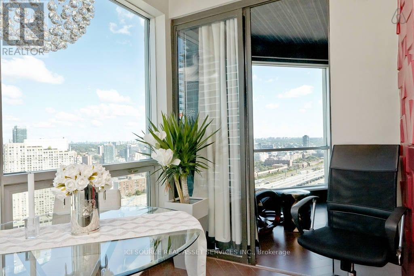
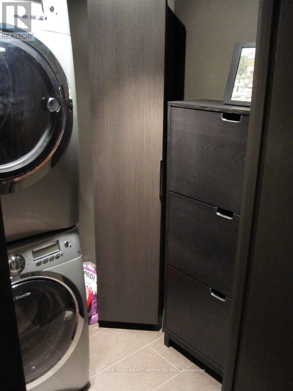
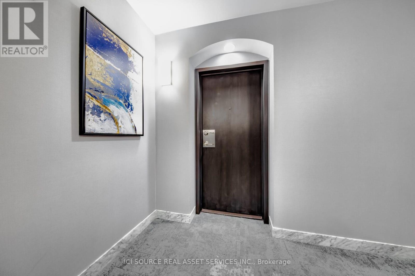
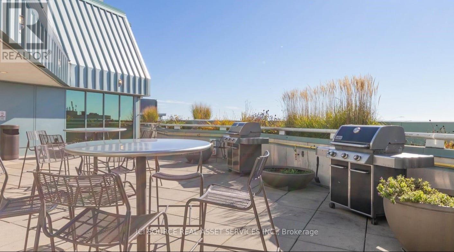
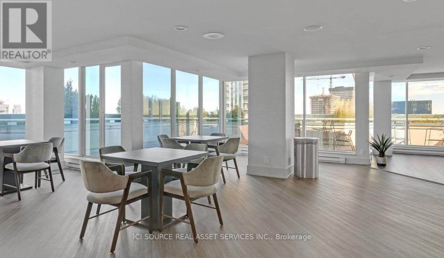
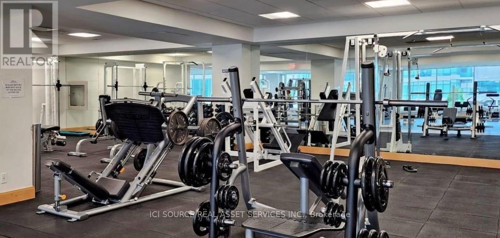
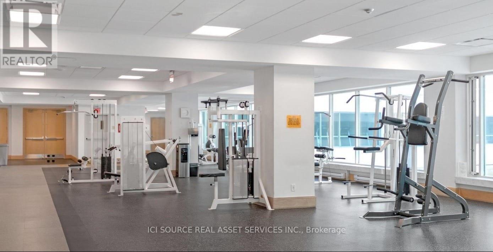
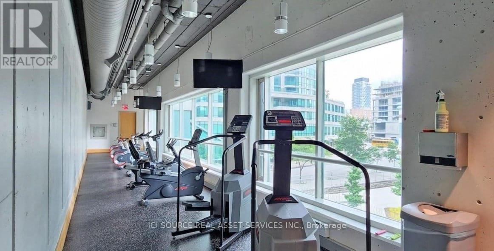
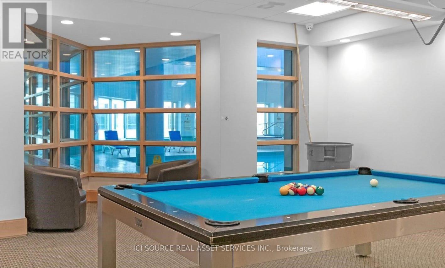
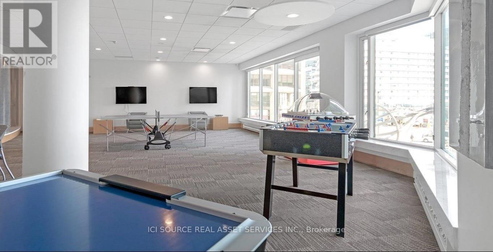
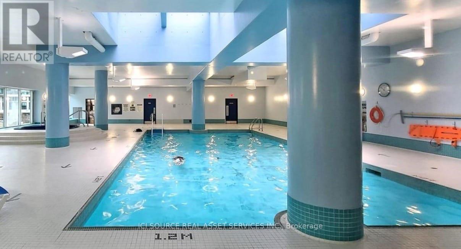
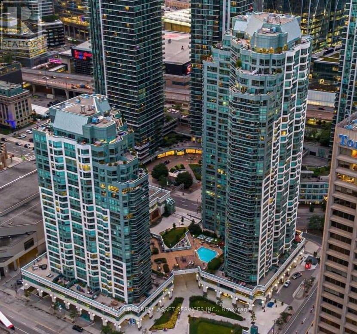
Experience Harbourfront luxury in this stunning 750 square foot penthouse at 3604-10 Yonge Street. This newly renovated custom designed 1+1 unit showcases 9 foot ceilings, hardwood floors and floor-to-ceiling windows that frame spectacular city views from every room. The thoughtfully designed kitchen features stainless steel appliances and custom-built cabinetry, perfect for culinary enthusiasts. The oversized master bedroom includes mirrored closet along the full length of aside wall and the spacious solarium provides flexibility as an additional bedroom or home office. Beautifully renovated 6-piece bathroom includes oversized shower and big deep bathtub. Exquisite custom-tray ceilings paired with high-end, adjustable lighting create a tailored, luminous ambiance throughout the entire home. This exceptional property includes one underground parking space and one storage locker. The maintenance fees cover ALL utilities plus Full HD Bell TV and 1.5TB Internet service. Impressive 10,000 square feet of amenities with both indoor and outdoor pools, hot tub, sauna, professional fitness center and 360 sky-lounge and outdoor BBQ areas. Location is everything. Union Station sits just 200 meters away, connecting you to Toronto's entire transit network. Grocery stores, sports bars, restaurants and coffee places are within very short walking distance. Professional concierge services and 24-hour security ensure safety, piece of mind and convenience witht his stunning unique penthouse. *For Additional Property Details Click The Brochure Icon Below* (id:63604)
Key Facts
Highlights
- Oven - Built-In
- Window Coverings
Property Details
Interior features
Systems and association
Lot and water
Rooms
Virtual Tour & Media
Mortgage & Affordability
Saved Properties
Keep This One Handy
Save this listing, compare it later, or open your saved properties dashboard.
Neighbourhood
- Area
- Waterfront Communities
- City
- Toronto
- Postal code
- M5E 1R4
- Nearby
- Cross Streets: Yonge & Queens Quay. ** Directions: NW corner of Yonge Street and Queens Quay W.
Save This Property
Keep this home handy, return to it anytime, and let us know how to reach you about this listing.
We use this email only to connect your saved properties and saved searches.
Other Available Options
Similar Listings
Listings from our database that match closely.







