3674 Ferretti Court

Innisfil, ONTownhouse
$2,499,900
MLS® N13747854
Townhouse5 beds5 baths2 total
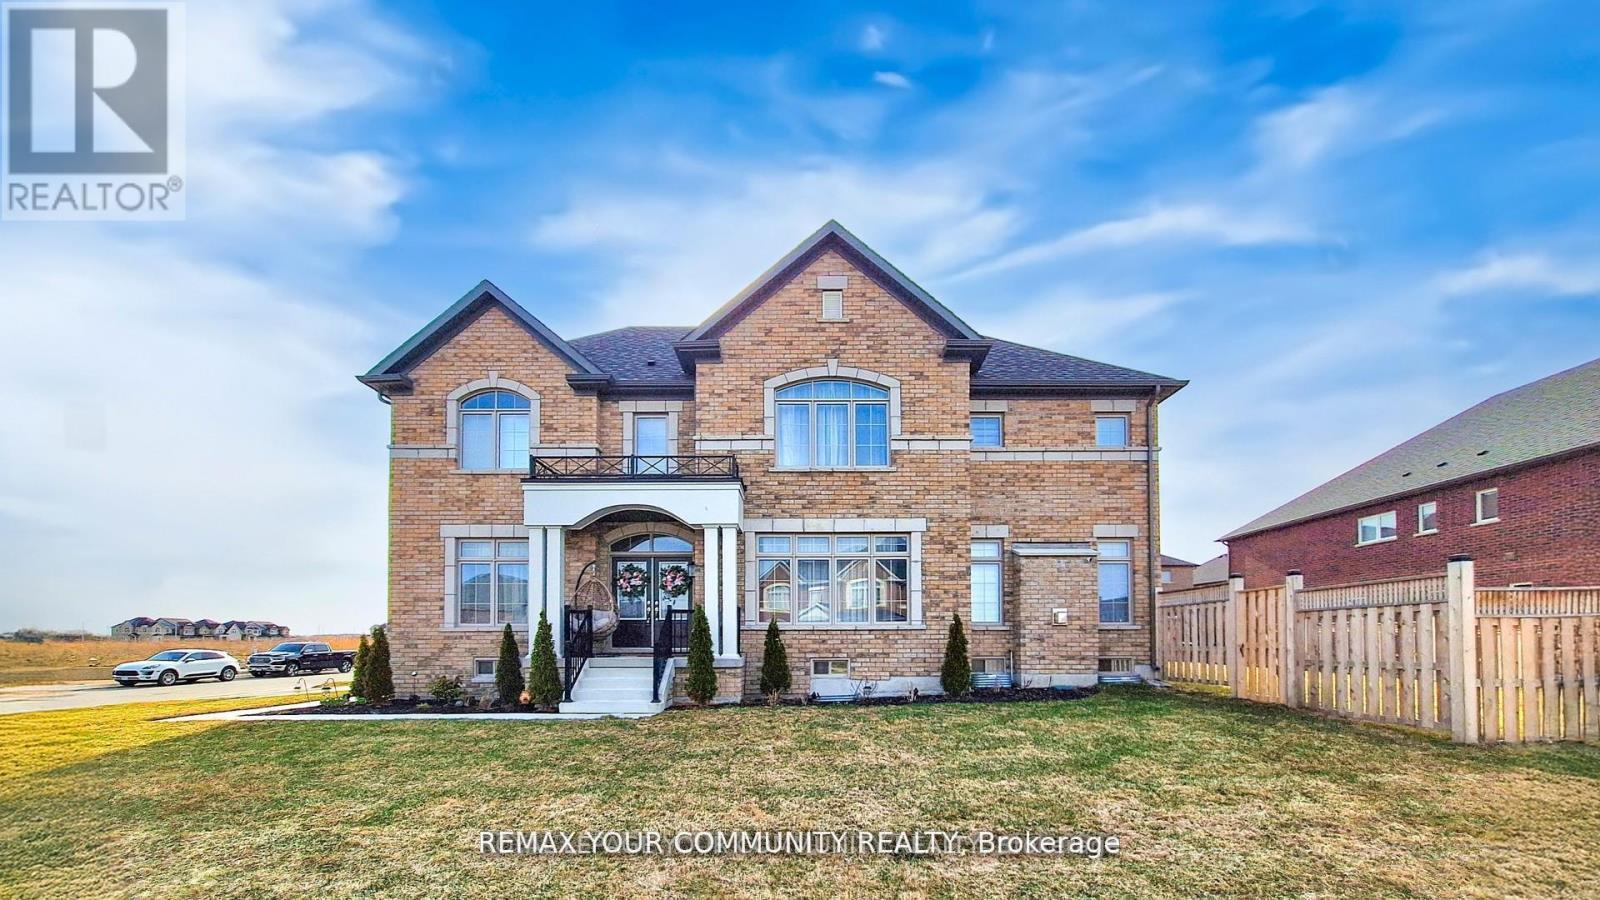
3674 Ferretti Court, Innisfil, ON photo 1
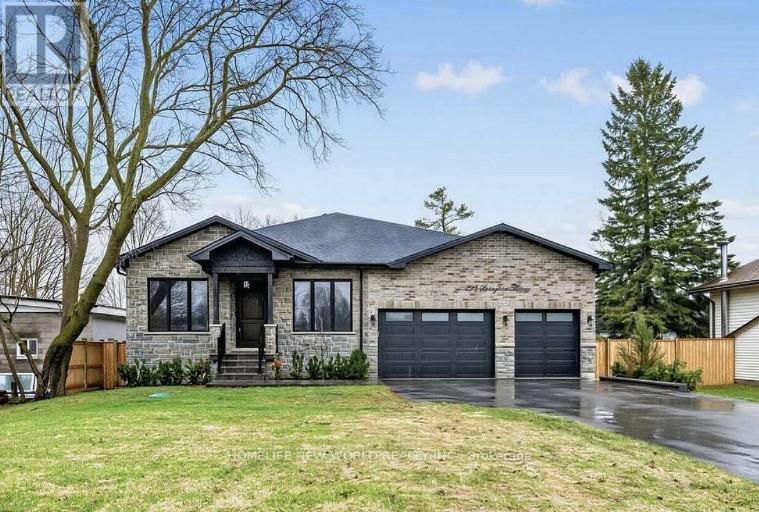
3674 Ferretti Court, Innisfil, ON photo 2
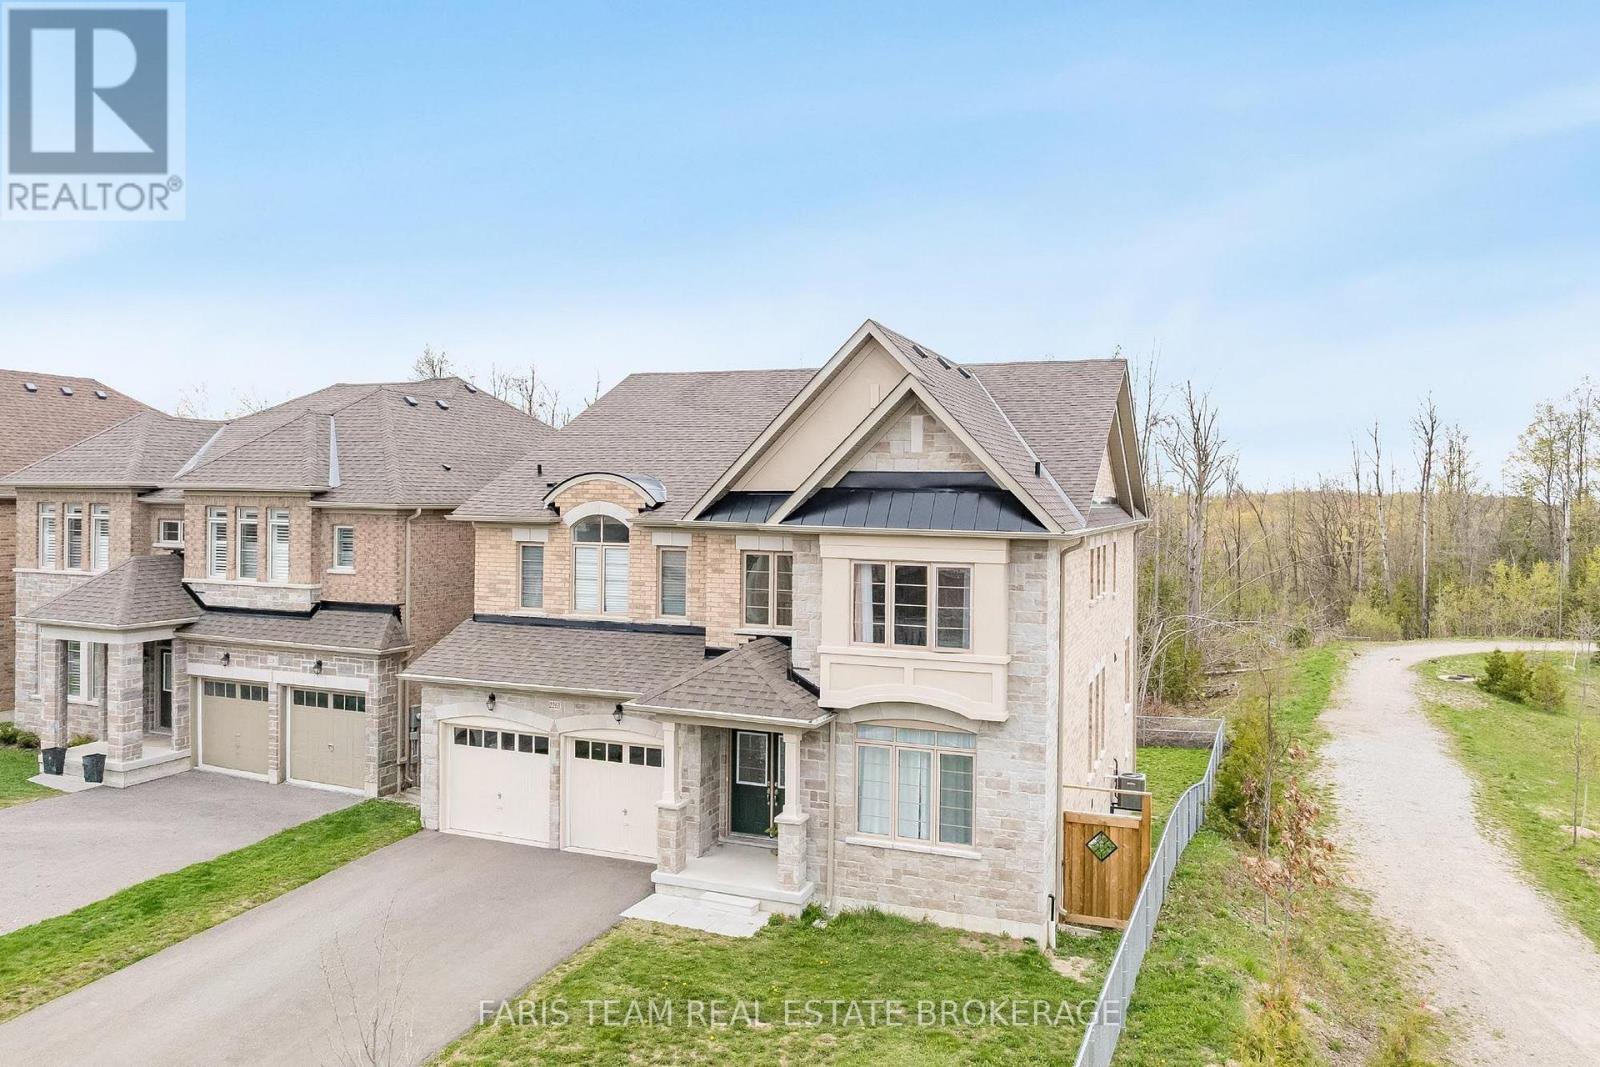
3674 Ferretti Court, Innisfil, ON photo 3
3674 Ferretti Court, Innisfil, ON photo 4
3674 Ferretti Court, Innisfil, ON photo 5
3674 Ferretti Court, Innisfil, ON photo 6
3674 Ferretti Court, Innisfil, ON photo 7
3674 Ferretti Court, Innisfil, ON photo 8
3674 Ferretti Court, Innisfil, ON photo 9
3674 Ferretti Court, Innisfil, ON photo 10
3674 Ferretti Court, Innisfil, ON photo 11
3674 Ferretti Court, Innisfil, ON photo 12
3674 Ferretti Court, Innisfil, ON photo 13
3674 Ferretti Court, Innisfil, ON photo 14
3674 Ferretti Court, Innisfil, ON photo 15
3674 Ferretti Court, Innisfil, ON photo 16
3674 Ferretti Court, Innisfil, ON photo 17
3674 Ferretti Court, Innisfil, ON photo 18
3674 Ferretti Court, Innisfil, ON photo 19
3674 Ferretti Court, Innisfil, ON photo 20
3674 Ferretti Court, Innisfil, ON photo 21
3674 Ferretti Court, Innisfil, ON photo 22
3674 Ferretti Court, Innisfil, ON photo 23
3674 Ferretti Court, Innisfil, ON photo 24
3674 Ferretti Court, Innisfil, ON photo 25
3674 Ferretti Court, Innisfil, ON photo 26
3674 Ferretti Court, Innisfil, ON photo 27
3674 Ferretti Court, Innisfil, ON photo 28
3674 Ferretti Court, Innisfil, ON photo 29
3674 Ferretti Court, Innisfil, ON photo 30
3674 Ferretti Court, Innisfil, ON photo 31
3674 Ferretti Court, Innisfil, ON photo 32
3674 Ferretti Court, Innisfil, ON photo 33
3674 Ferretti Court, Innisfil, ON photo 34
3674 Ferretti Court, Innisfil, ON photo 35
3674 Ferretti Court, Innisfil, ON photo 36
3674 Ferretti Court, Innisfil, ON photo 37
3674 Ferretti Court, Innisfil, ON photo 38
3674 Ferretti Court, Innisfil, ON photo 39
3674 Ferretti Court, Innisfil, ON photo 40
3674 Ferretti Court, Innisfil, ON photo 41
3674 Ferretti Court, Innisfil, ON photo 42
3674 Ferretti Court, Innisfil, ON photo 43
3674 Ferretti Court, Innisfil, ON photo 44
3674 Ferretti Court, Innisfil, ON photo 45
3674 Ferretti Court, Innisfil, ON photo 46
3674 Ferretti Court, Innisfil, ON photo 47
3674 Ferretti Court, Innisfil, ON photo 48
3674 Ferretti Court, Innisfil, ON photo 49
1 / 49

BUYER ADVANTAGE

Buy with confidence

Get a full-service approach built on strategy, strong negotiation, and clear guidance from offer to close.

  • Local Market Expertise
  • Broker-level Negotiation
  • Transparent Process
  • No-pressure Guidance

The right strategy depends on your goals, timing, budget, and the type of home you are buying. Get Your Buyer Snapshot.

About This Property

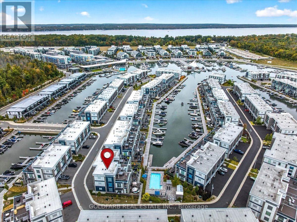
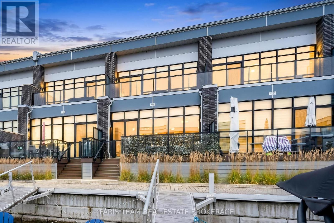
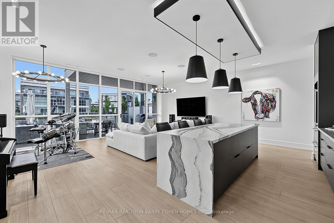
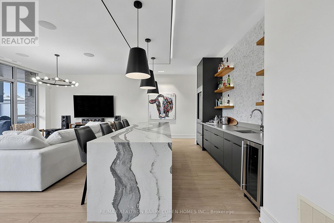
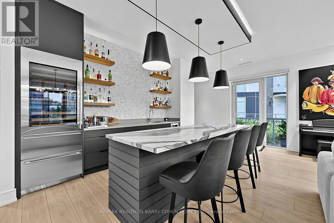
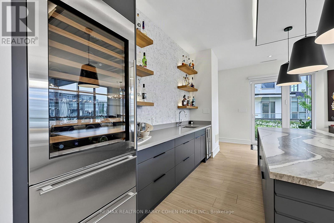
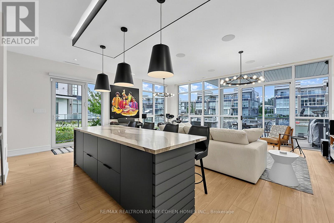
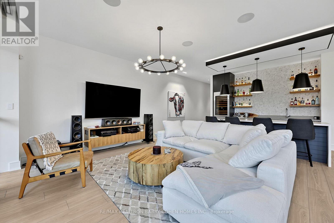
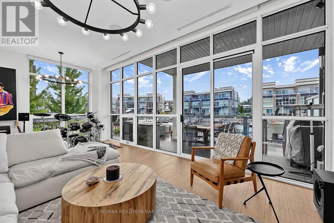
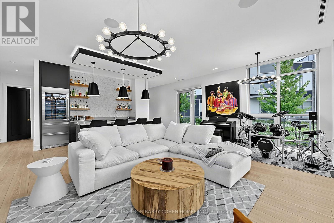
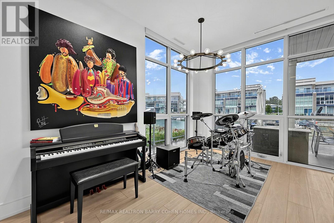
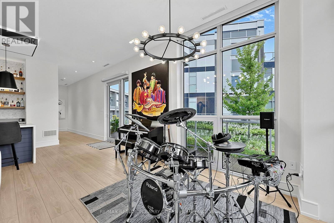
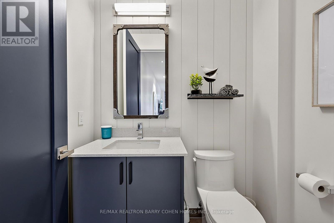
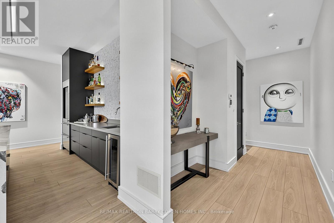
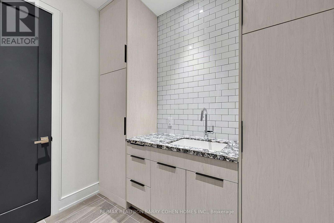
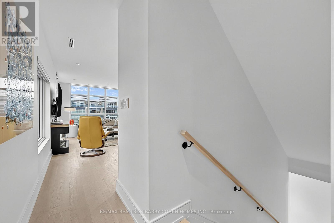
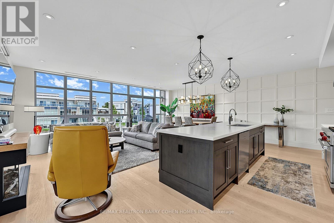
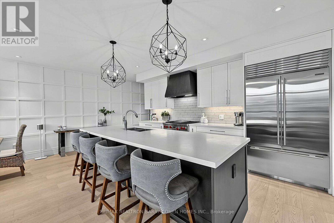
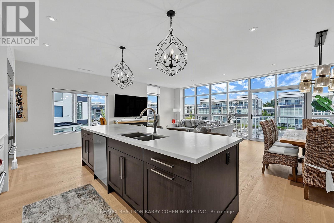
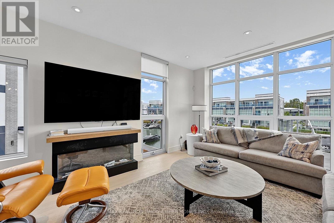
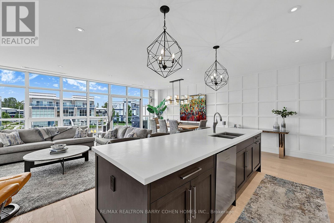
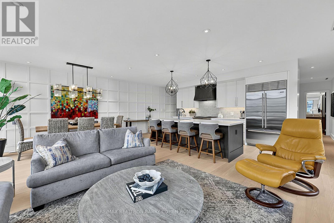
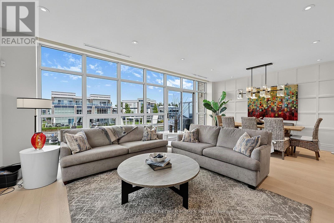
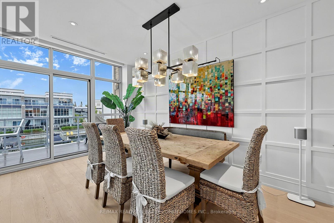
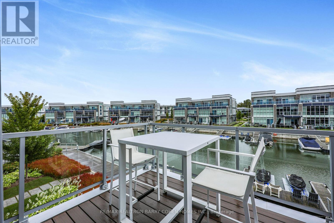
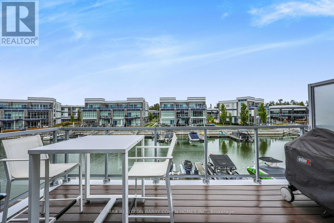
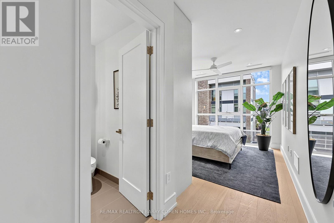
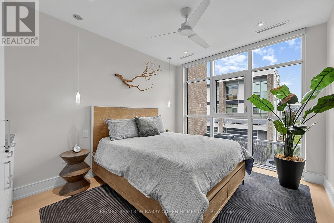
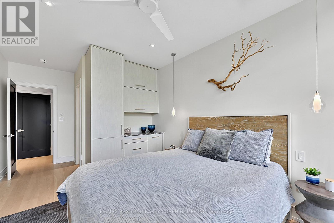
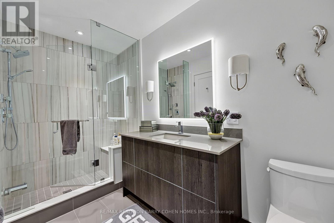
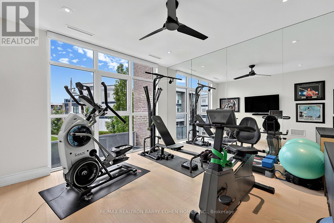
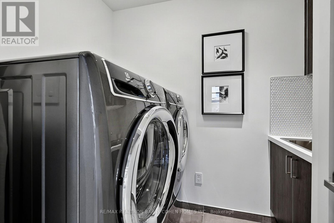
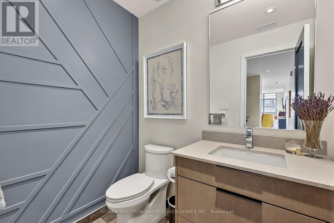
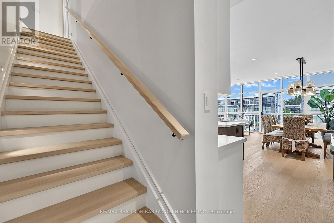
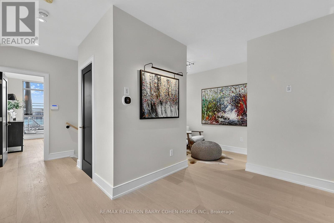
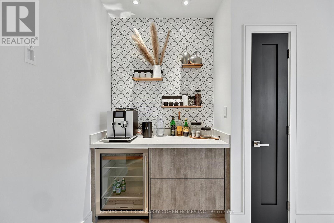
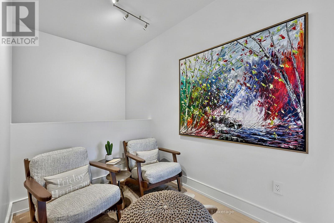
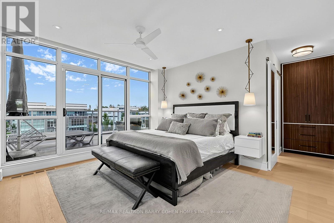
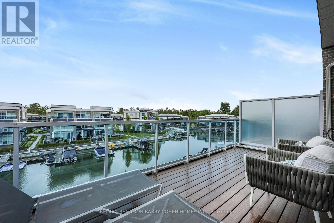
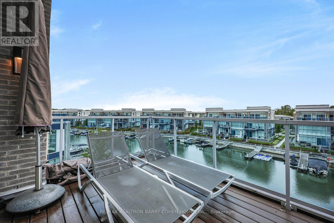
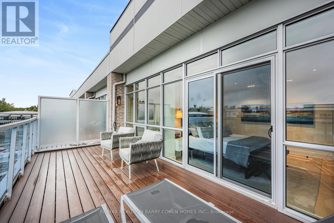
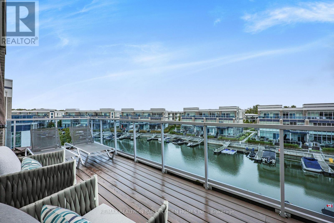
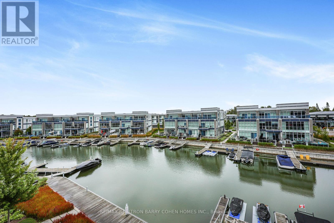
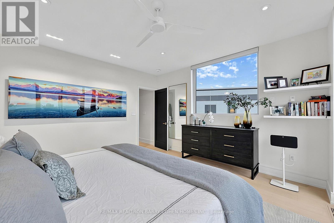
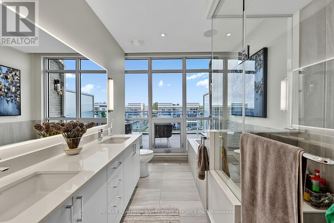
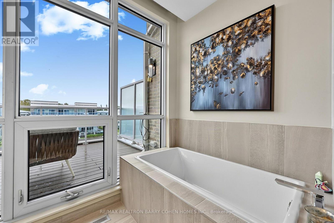
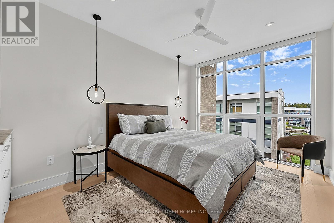
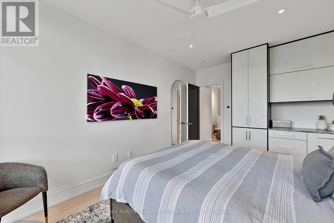
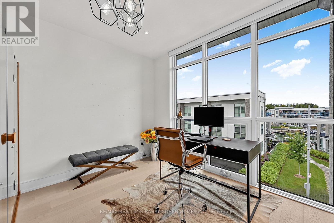
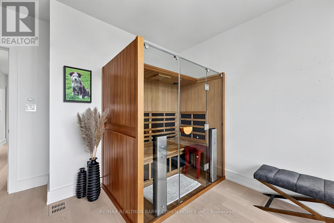
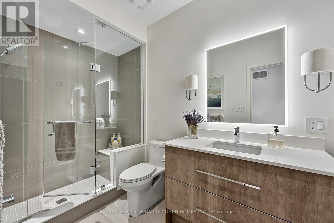
Exceptional end unit with almost 3,600 sq ft of above-grade living space, this expansive Ferretti waterfront townhome is one of the largest footprint properties in Friday Harbour, delivering the grand scale of a traditional estate with turn-key, resort ease. Showcase-featured in Our Homes Magazine (Spring 2021), this custom-finished model was thoughtfully curated by an experienced luxury custom-home builder to balance refined modern elegance with relaxed, water-centric living. Manicured gardens line the walkway to the entrance, setting an elevated atmosphere the moment you step inside. The main level features floor-to-ceiling glass sliding doors that open onto a large private terrace framed by water views-ideal for entertaining, lounging, or watching the boats go by-complete with a gas BBQ hookup and your own dedicated boat slip for effortless Lake Simcoe access. The open-concept second level centers around a gourmet chef's kitchen outfitted with premium Irpinia cabinetry, quartz countertops, Sub-Zero and Wolf appliances, and statement lighting, all seamlessly transitioning into living areas with built-in ceiling speakers and floor-to-ceiling windows with remote shades with an additional gas BBQ hookup on the 2nd level balcony. Spanning multiple levels with automated Lutron lighting throughout, the versatile 5-bedroom, 4-bathroom layout offers exceptional space for multigenerational hosting or executive home offices, topped by a primary sanctuary with a spa-inspired ensuite, walk-in closet and private balcony. Complete with custom garage storage solutions and direct inside entry, this rare residence is tucked into an exclusive, low-traffic pocket steps from the Marina Village, fine dining, nature trails, and The Nest Golf Club. Come and explore the ultimate waterfront resort lifestyle! (id:63604)

Key Facts

Type
Townhouse
Beds
5
Baths
5
Size
2,500 sqft
Lot
28.9 x 84.9 FT
Parking
2 total
Condo fee
$390

Highlights

  • Oven - Built-In
  • Blinds
Property Details 19 details
Bedrooms
5 bedrooms
4 above grade + 1 below grade
Bathrooms
5 bathrooms
2 partials
Parking
2 parking spaces
Attached Garage · Garage
Living area
2,500 - 3,000 sq. ft.
Property
Single Family · Freehold · Attached
Property subtype
Single Family
Structure type
Row / Townhouse
Ownership
Freehold
Attached status
Attached
Storeys
3
Heating
Forced air, Natural gas
Cooling
Central air conditioning
Fireplace
Yes
Lot dimensions
28.9 x 84.9 FT
Frontage
28.10 feet
Taxes
$12,503.00
Water source
Municipal water
Sewer
Sanitary sewer
Waterfront
Waterfront on lake · Lake Simcoe
Views
Direct Water View

Interior features

Oven - Built-InBlindsHardwood

Exterior features

ConcreteBrick

Systems and association

Parcel of Tied Land

Lot and water

Waterfront on lake
Rooms 9 rooms
Level
Room
Dimensions
Main level
Living room
6.93 m x 6.75 m
Second level
Dining room
4.6 m x 2.15 m
Second level
Kitchen
6.93 m x 4.08 m
Second level
Family room
4.76 m x 4.6 m
Second level
Bedroom 2
5.74 m x 3.13 m
Second level
Exercise room
5.75 m x 3.7 m
Third level
Primary Bedroom
5.21 m x 4.4 m
Third level
Bedroom 3
4.57 m x 3.73 m
Third level
Bedroom 4
4.73 m x 3.09 m
Mortgage & Affordability Estimate monthly costs
Purchase price$2,499,900
Down paymentNot available
Mortgage amountNot available
Principal & interestNot available
Property taxesNot available
Condo/HOA feeNot available
Insurance/OtherNot available
UtilitiesNot available
Est. monthly totalNot available
Income needed (GDS 32%)Not available
Estimates only. Not financial advice. Rates, taxes and fees vary by lender and municipality.

Saved Properties

Keep This One Handy

Save this listing, compare it later, or open your saved properties dashboard.

Manage Saved Searches
Map is approximate.

Neighbourhood

Area
Rural Innisfil
City
Innisfil
Postal code
L9S 0N6
Nearby
Cross Streets: Big Bay Point Rd/25th Side Rd. ** Directions: South of Big Bay Point Rd.