
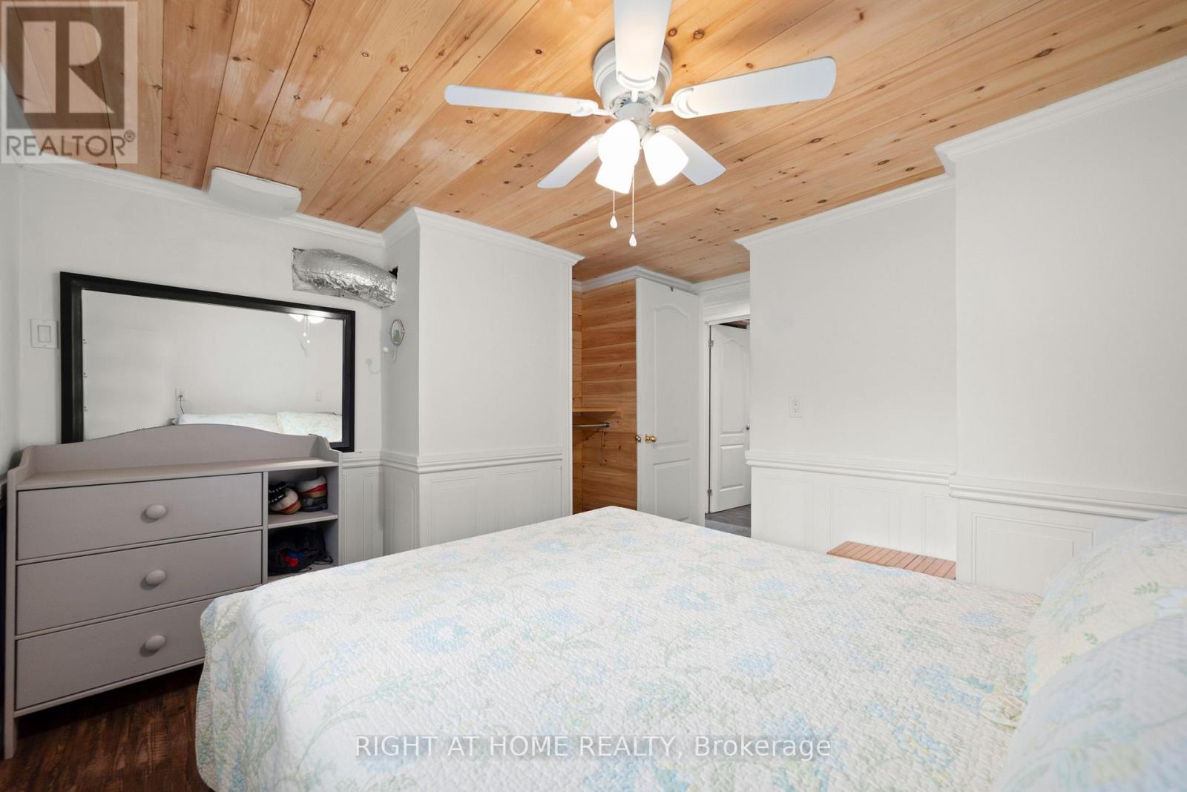
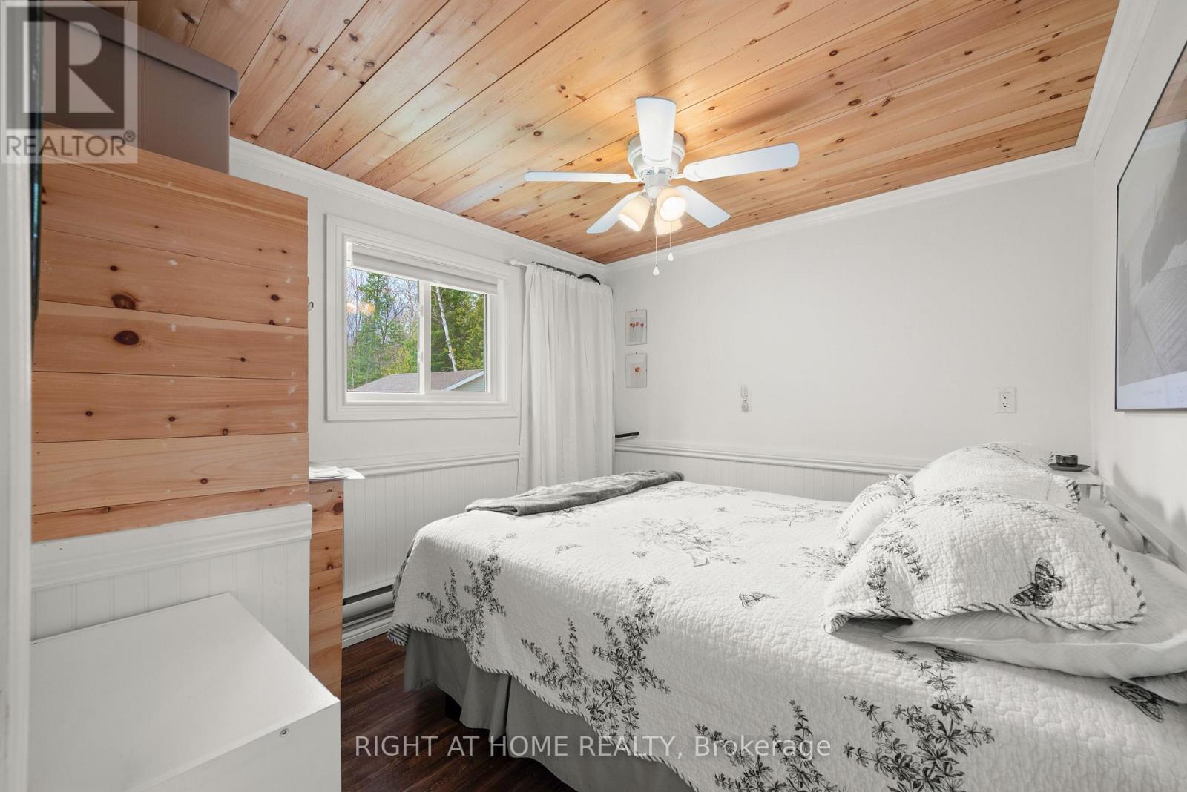
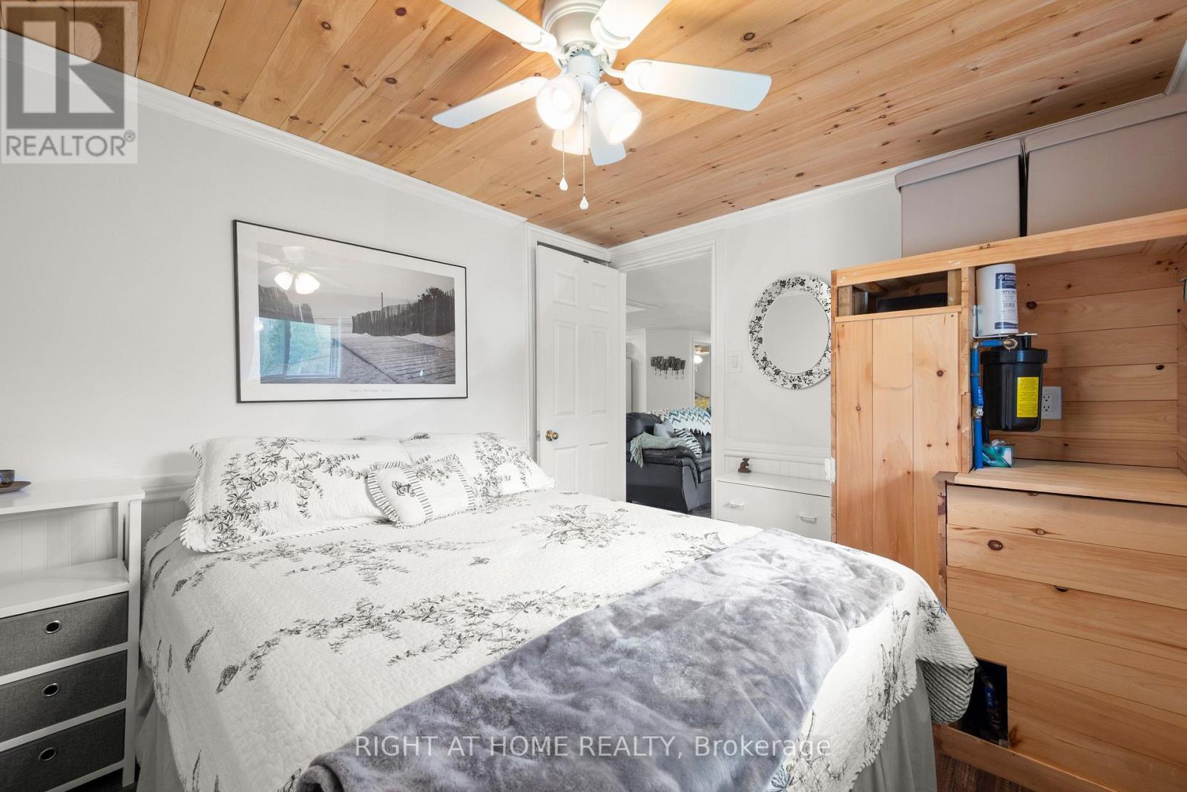
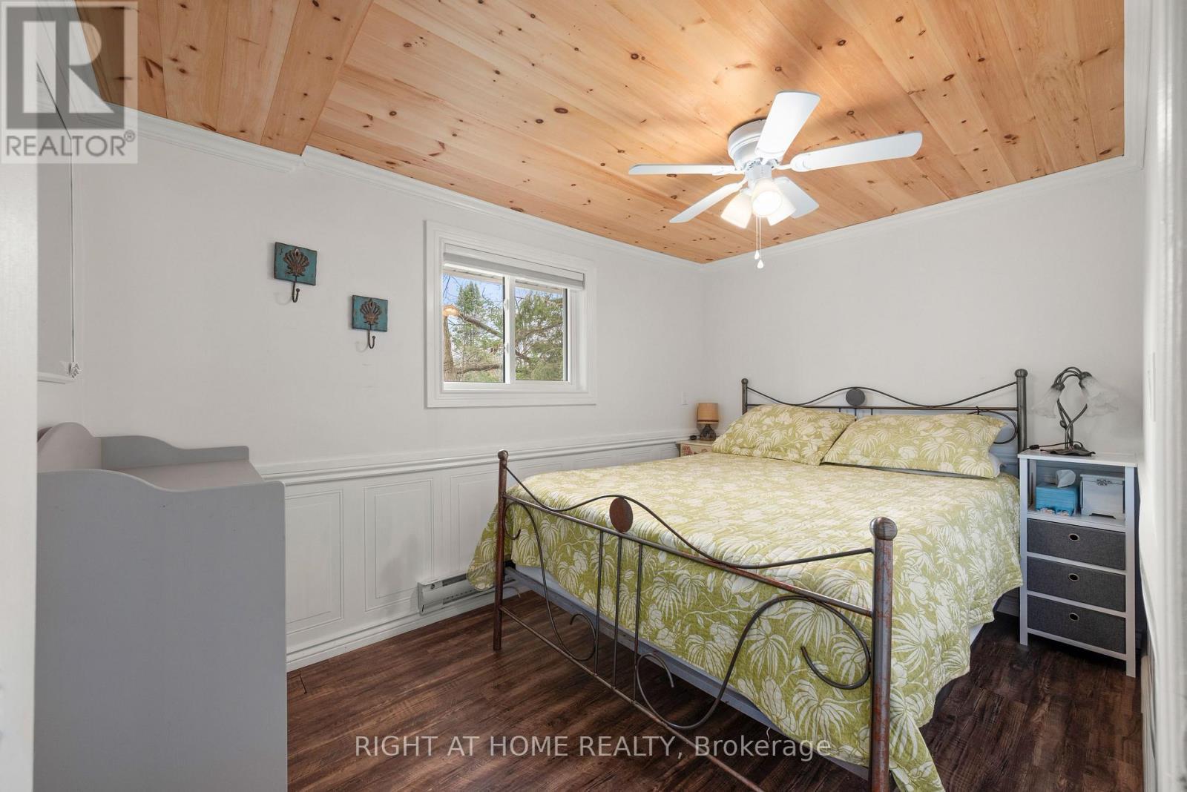
369 Southam Drive

Kawartha Lakes, ONDetached
$659,000
MLS® X13614480
Detached3 beds1 baths9 total
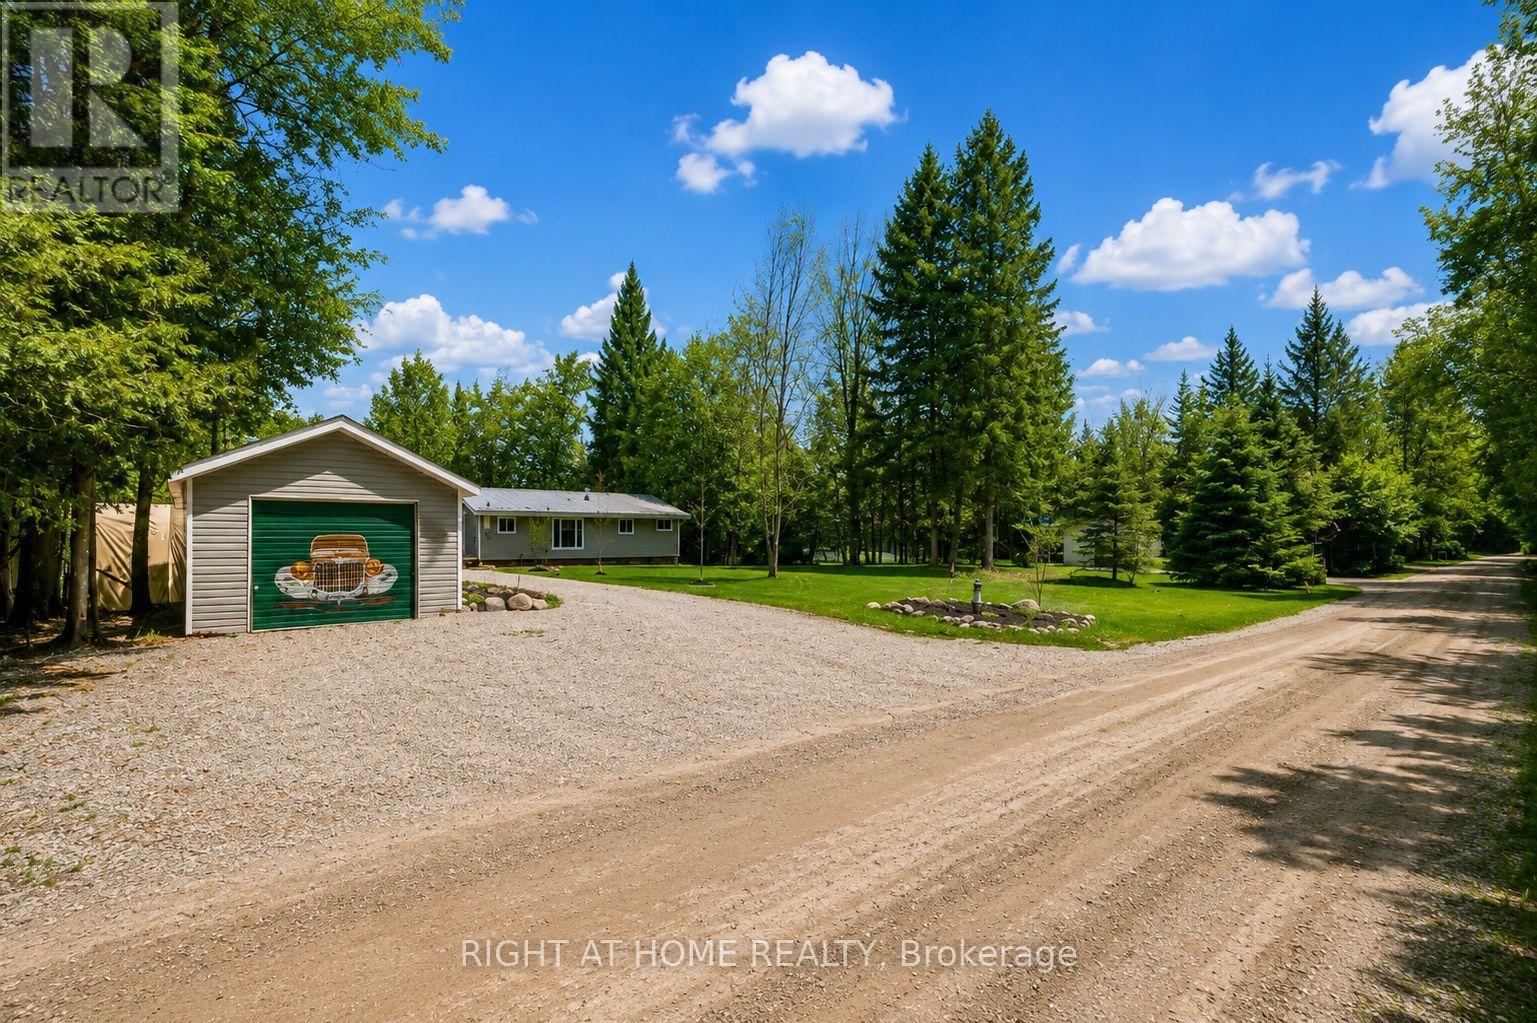
369 Southam Drive, Kawartha Lakes, ON photo 1
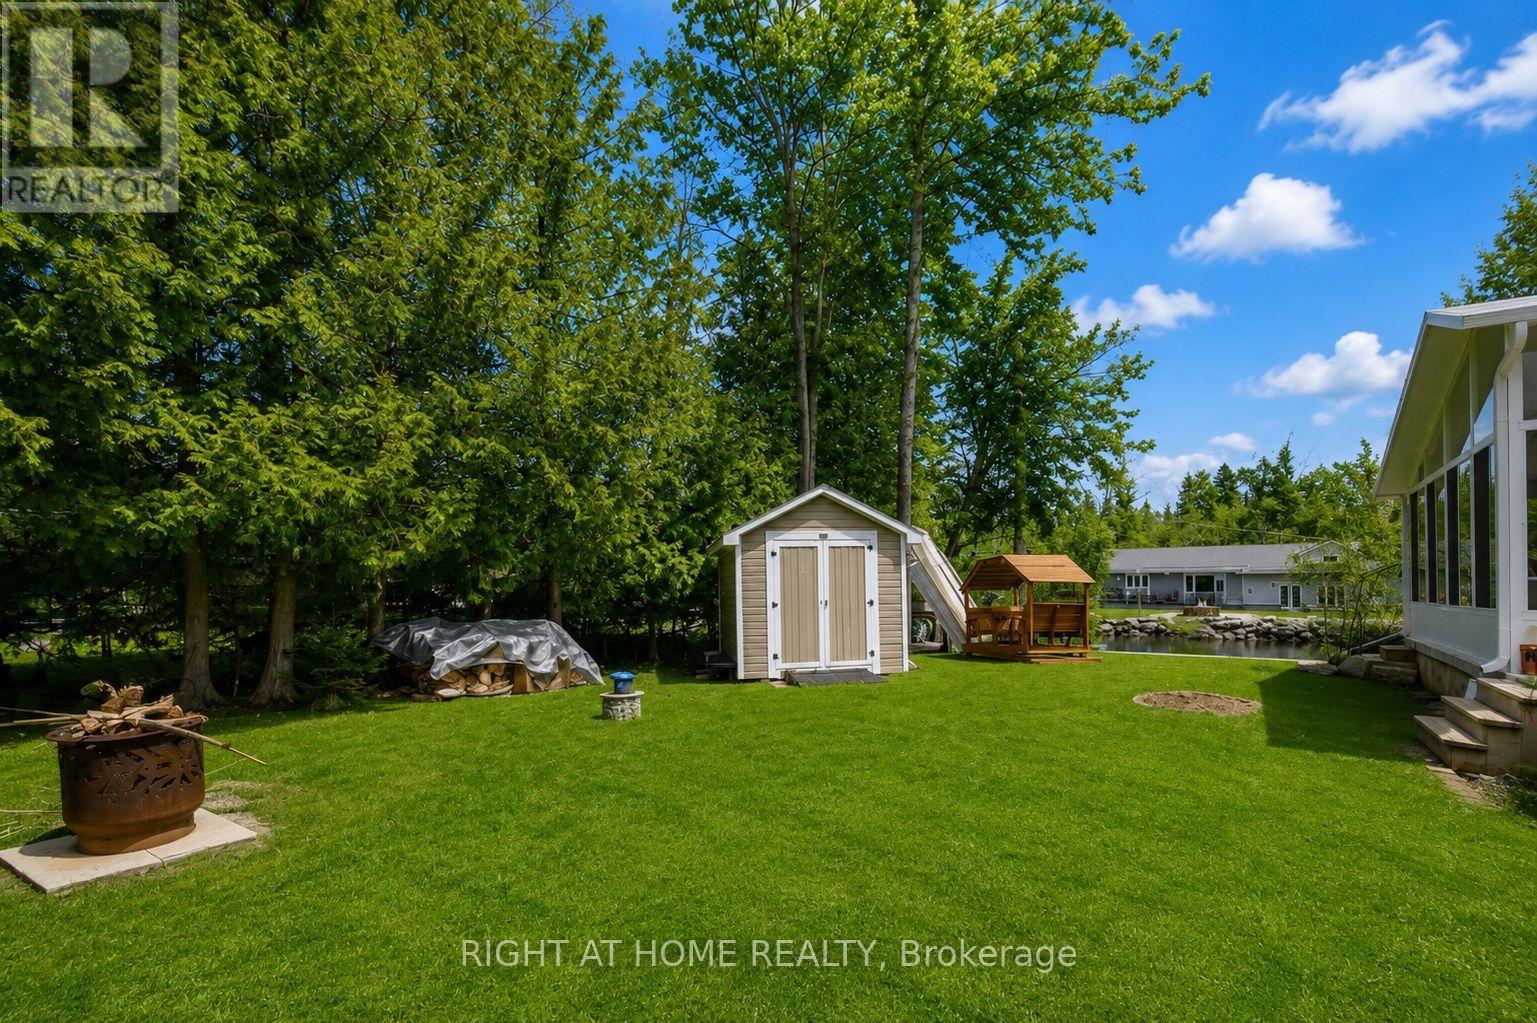
369 Southam Drive, Kawartha Lakes, ON photo 2
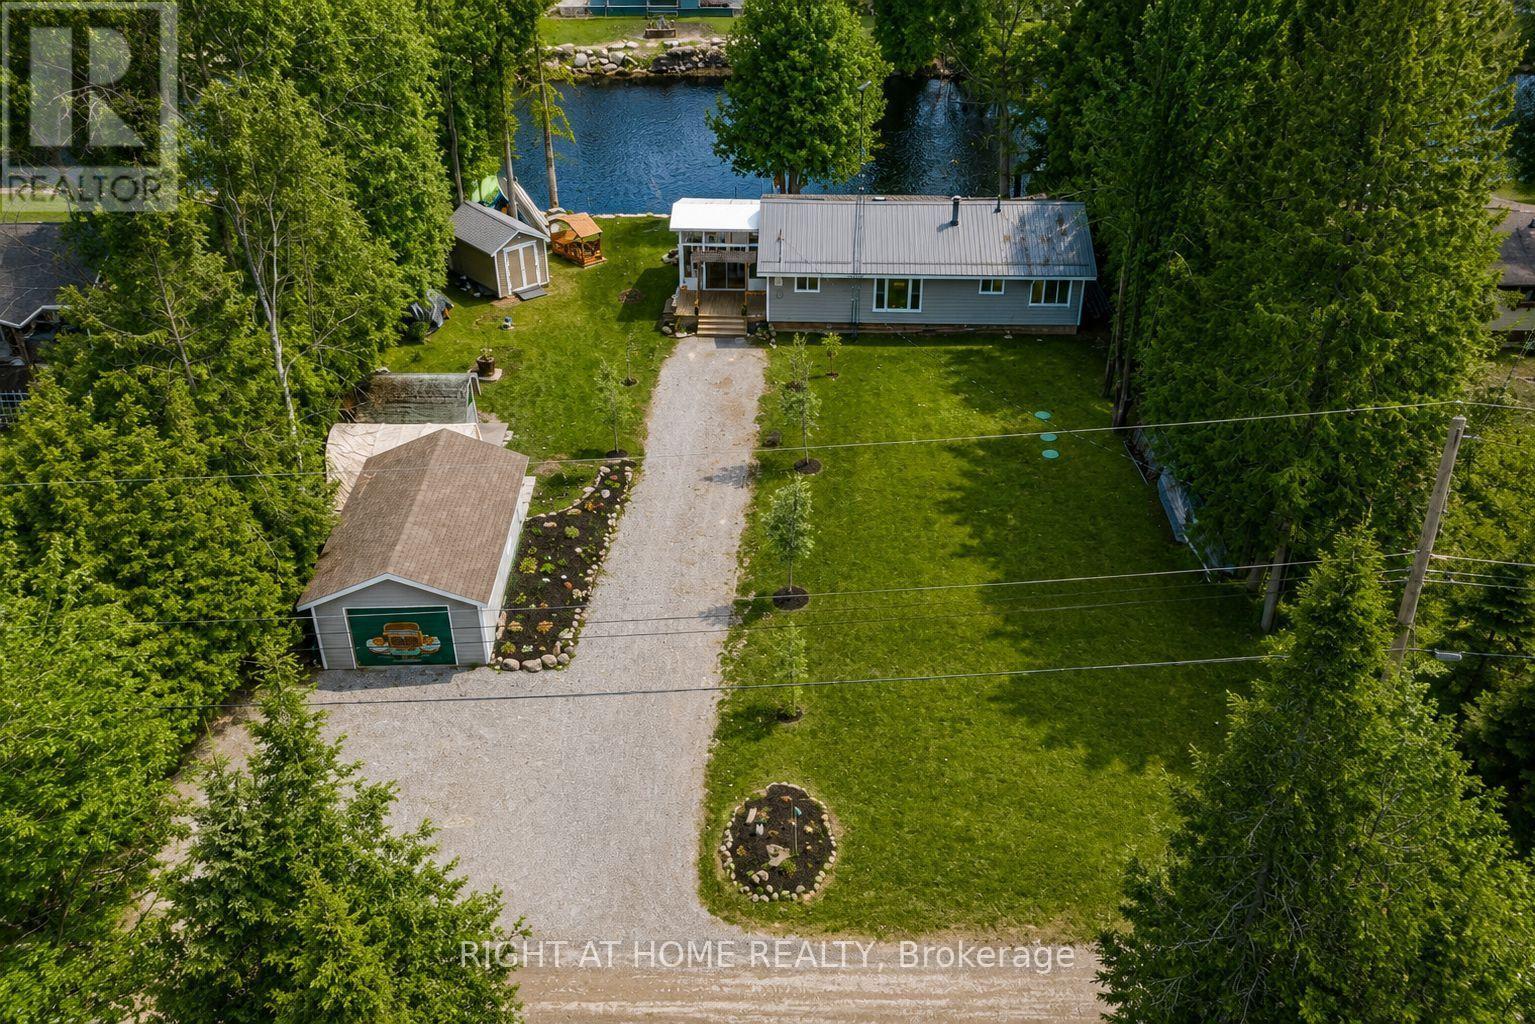
369 Southam Drive, Kawartha Lakes, ON photo 3
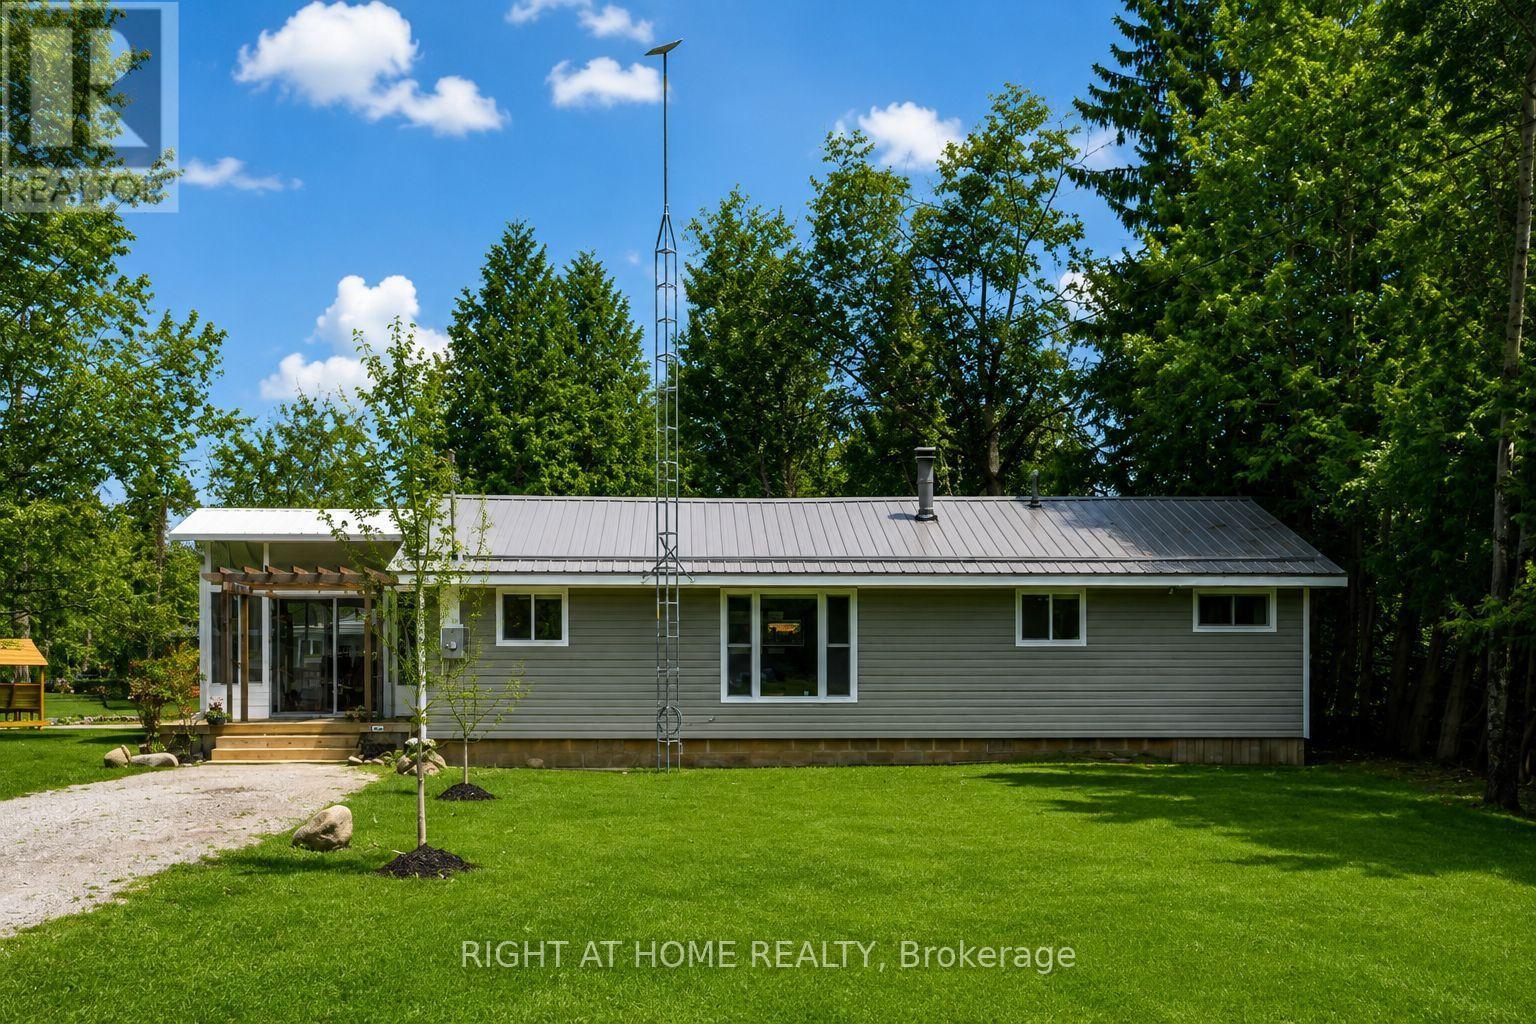
369 Southam Drive, Kawartha Lakes, ON photo 4
369 Southam Drive, Kawartha Lakes, ON photo 5
369 Southam Drive, Kawartha Lakes, ON photo 6
369 Southam Drive, Kawartha Lakes, ON photo 7
369 Southam Drive, Kawartha Lakes, ON photo 8
369 Southam Drive, Kawartha Lakes, ON photo 9
369 Southam Drive, Kawartha Lakes, ON photo 10
369 Southam Drive, Kawartha Lakes, ON photo 11
369 Southam Drive, Kawartha Lakes, ON photo 12
369 Southam Drive, Kawartha Lakes, ON photo 13
369 Southam Drive, Kawartha Lakes, ON photo 14
369 Southam Drive, Kawartha Lakes, ON photo 15
369 Southam Drive, Kawartha Lakes, ON photo 16
369 Southam Drive, Kawartha Lakes, ON photo 17
369 Southam Drive, Kawartha Lakes, ON photo 18
369 Southam Drive, Kawartha Lakes, ON photo 19
369 Southam Drive, Kawartha Lakes, ON photo 20
369 Southam Drive, Kawartha Lakes, ON photo 21
369 Southam Drive, Kawartha Lakes, ON photo 22
369 Southam Drive, Kawartha Lakes, ON photo 23
369 Southam Drive, Kawartha Lakes, ON photo 24
369 Southam Drive, Kawartha Lakes, ON photo 25
369 Southam Drive, Kawartha Lakes, ON photo 26
369 Southam Drive, Kawartha Lakes, ON photo 27
369 Southam Drive, Kawartha Lakes, ON photo 28
369 Southam Drive, Kawartha Lakes, ON photo 29
369 Southam Drive, Kawartha Lakes, ON photo 30
369 Southam Drive, Kawartha Lakes, ON photo 31
369 Southam Drive, Kawartha Lakes, ON photo 32
369 Southam Drive, Kawartha Lakes, ON photo 33
369 Southam Drive, Kawartha Lakes, ON photo 34
369 Southam Drive, Kawartha Lakes, ON photo 35
369 Southam Drive, Kawartha Lakes, ON photo 36
369 Southam Drive, Kawartha Lakes, ON photo 37
369 Southam Drive, Kawartha Lakes, ON photo 38
369 Southam Drive, Kawartha Lakes, ON photo 39
369 Southam Drive, Kawartha Lakes, ON photo 40
369 Southam Drive, Kawartha Lakes, ON photo 41
369 Southam Drive, Kawartha Lakes, ON photo 42
369 Southam Drive, Kawartha Lakes, ON photo 43
1 / 43

BUYER ADVANTAGE

Buy with confidence

Get a full-service approach built on strategy, strong negotiation, and clear guidance from offer to close.

  • Local Market Expertise
  • Broker-level Negotiation
  • Transparent Process
  • No-pressure Guidance

The right strategy depends on your goals, timing, budget, and the type of home you are buying. Get Your Buyer Snapshot.

About This Property

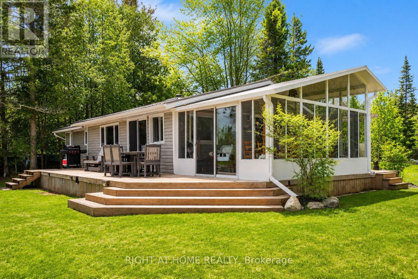
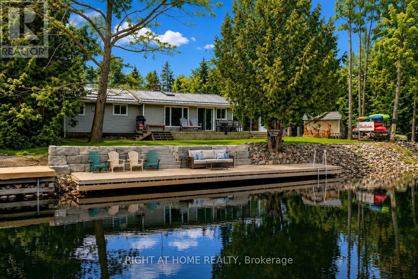
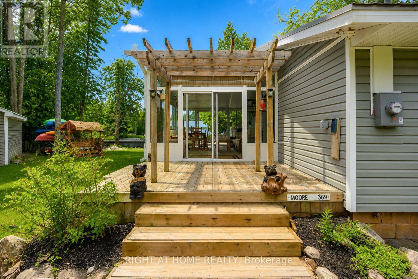
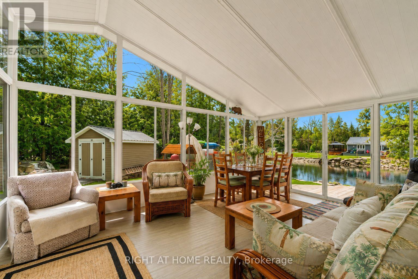
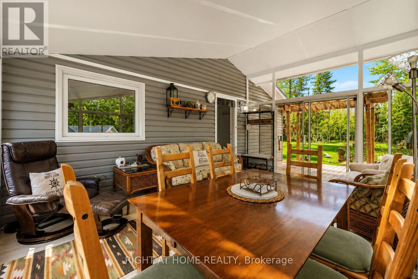
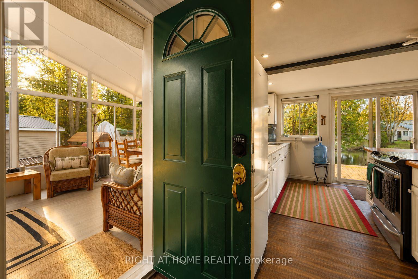
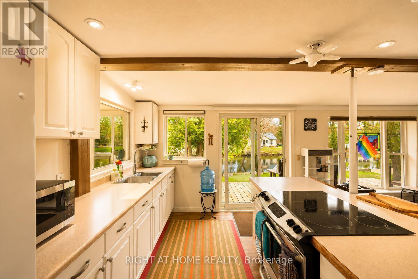
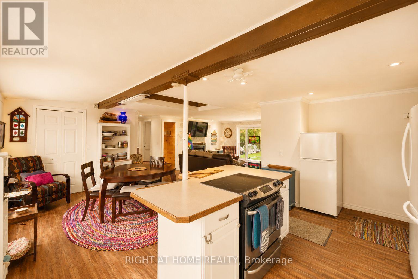
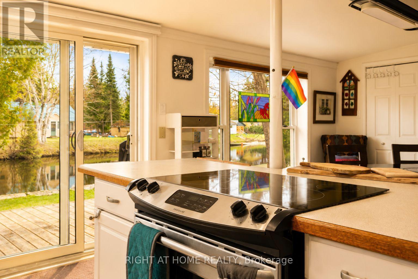
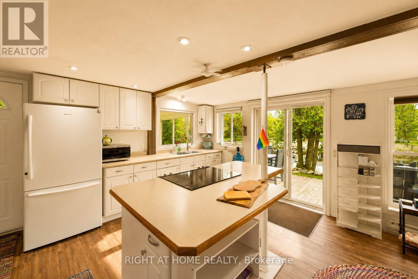
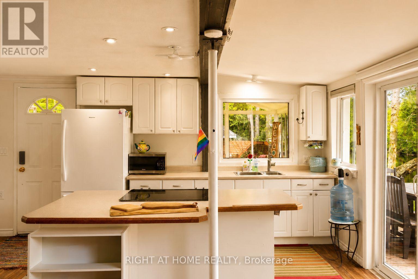
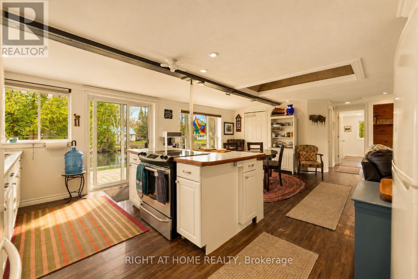
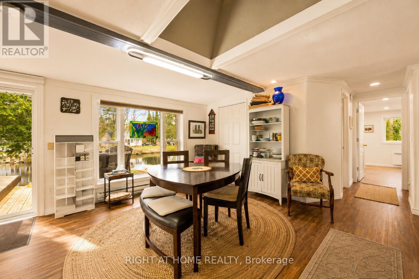
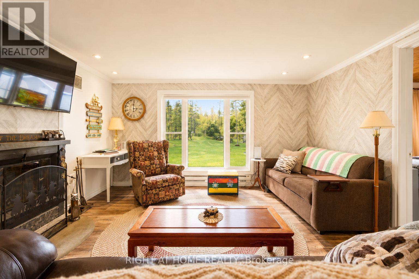
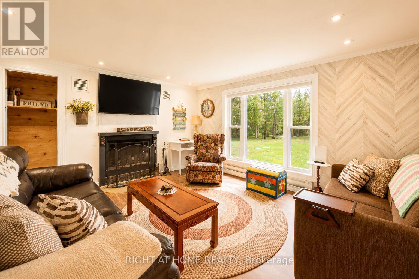
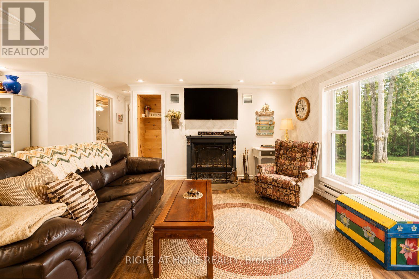
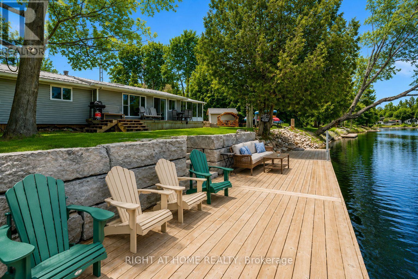
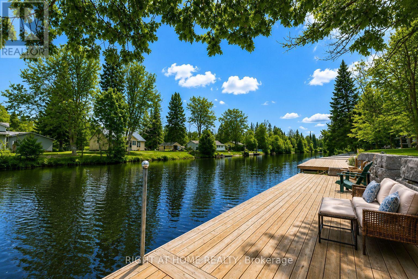
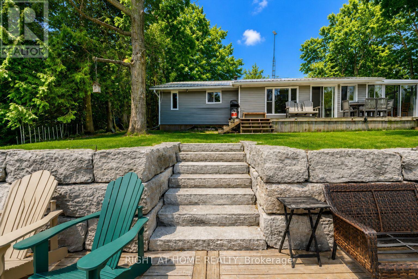
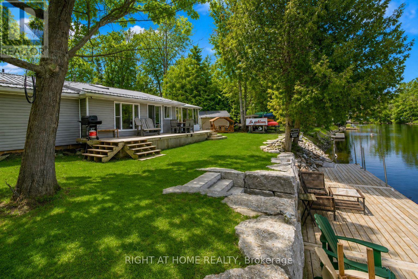
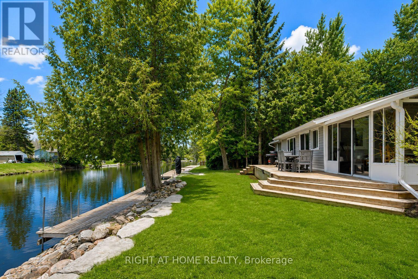
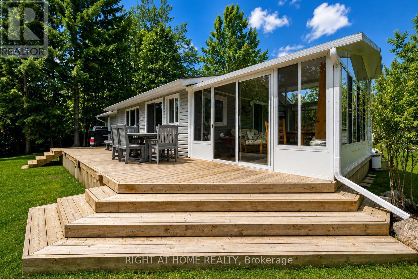
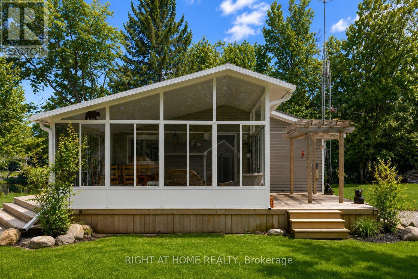
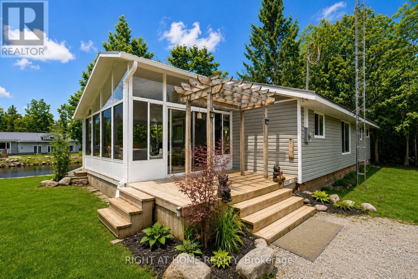
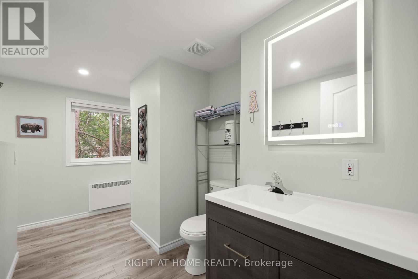
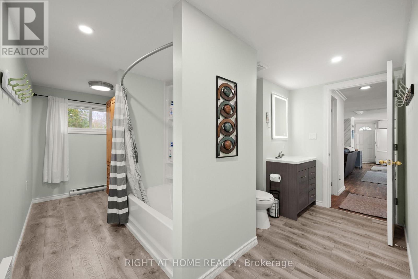
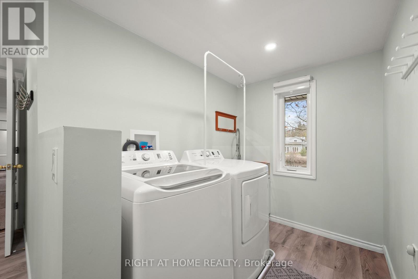
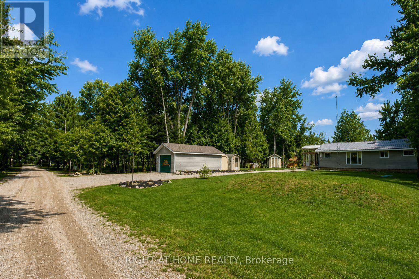
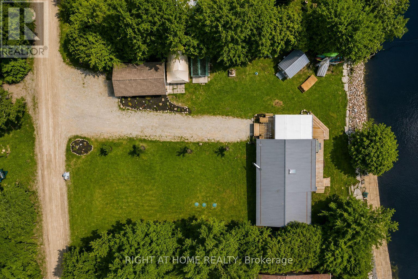
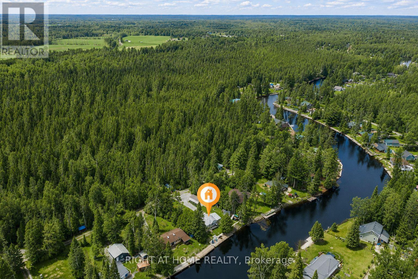
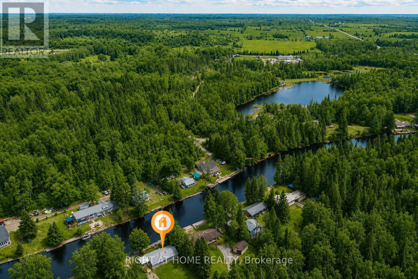
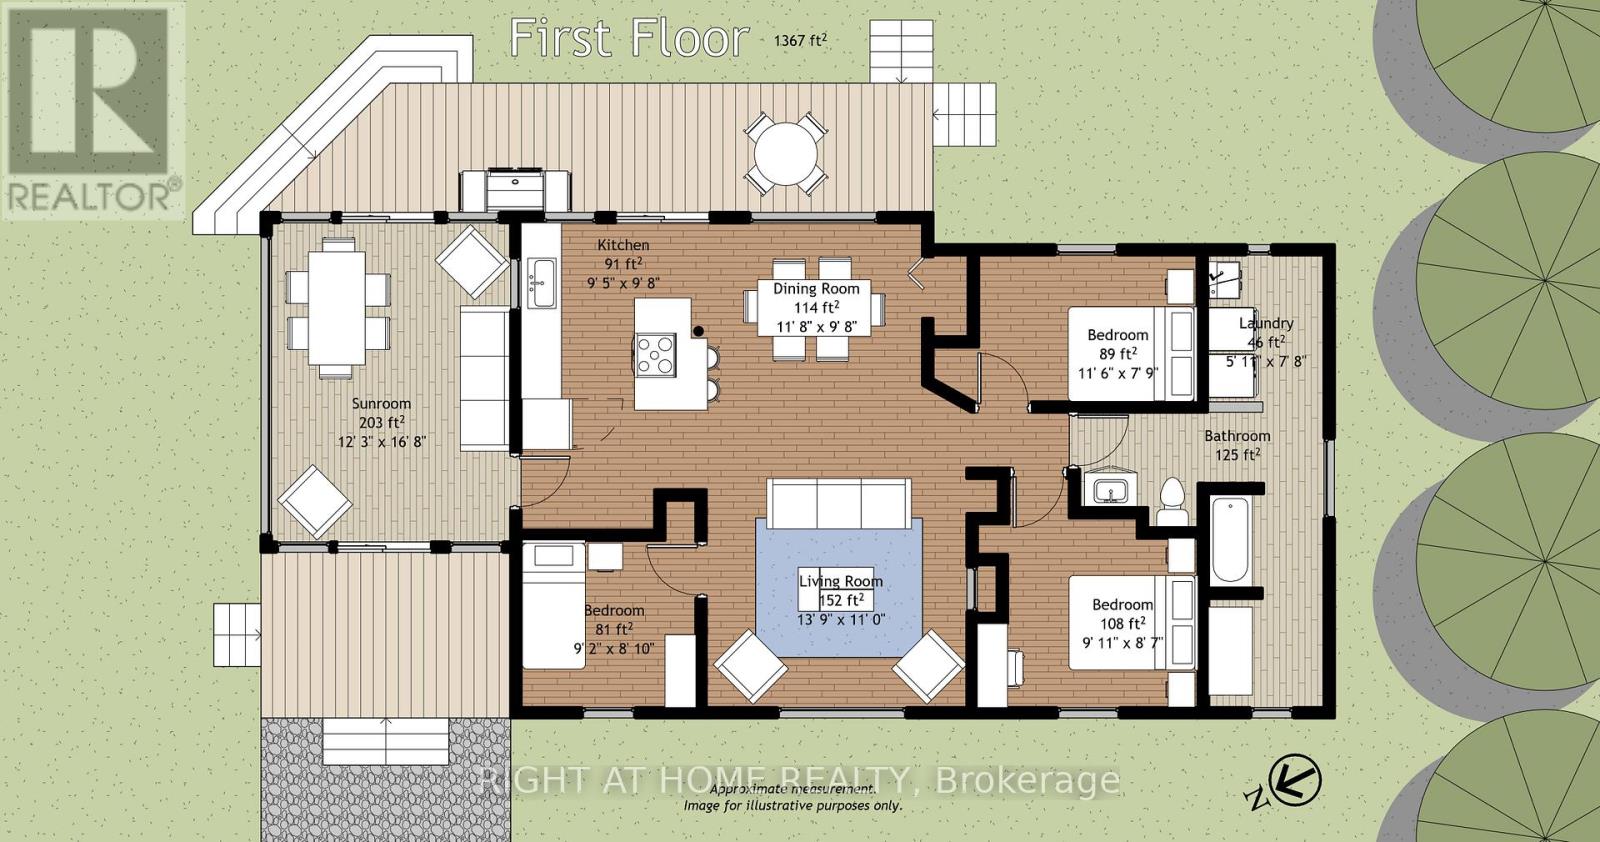
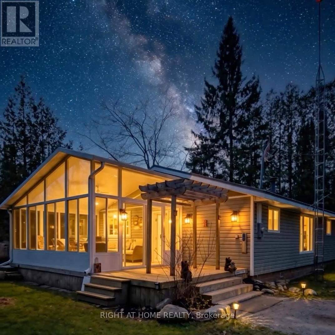
Welcome to Kawartha Lakes waterfront living at its finest. This extensively improved home or cottage sits on 100 feet of pristine Burnt River frontage, offering the rare combination of a turn-key property where every major capital item has already been done - and done right. The waterfront itself has been fully transformed with armour stone shoreline protection and a substantial permanent dock system, delivering clean, stable water access that's built to last with virtually no upkeep. A new three-season sunroom and wraparound deck extend your living space outdoors, creating effortless spots to enjoy morning coffee or evening river views across every season. Inside and out, the upgrades are thorough: a new drilled well, new septic system, and 200-amp electrical service with EV charging give you the infrastructure for comfortable, worry-free ownership. A fully permitted addition expands the home with an oversized bathroom, laundry, and additional storage. A steel roof, updated windows, updated siding, and improved insulation round out a property that performs as well in January as it does in July. A detached garage, multiple storage buildings, and ample parking on a flat, accessible lot add everyday practicality. The property sits near the end of a year-round maintained road, and fibre optic internet is available - so whether you're working remotely or simply unwinding, this is a waterfront property that keeps up with your life. The Burnt River provides direct access into Cameron Lake and the rest of the Trent Severn Waterway for endless boating adventures. Properties this complete on the Burnt River don't come along often, and almost never at this price point. Come see it for yourself. (id:63604)

Key Facts

Type
Detached
Beds
3
Baths
1
Size
1,100 sqft
Lot
100 x 148 FT; 151 on north border
Parking
9 total

Highlights

  • Washer
  • Refrigerator
  • Stove
  • Dryer
  • Furniture
  • Water Heater
Property Details 19 details
Bedrooms
3 bedrooms
3 above grade
Bathrooms
1 bathroom
Parking
9 parking spaces
Detached Garage · Garage
Living area
1,100 - 1,500 sq. ft.
Property
Single Family · Freehold · Detached
Property subtype
Single Family
Structure type
House
Ownership
Freehold
Attached status
Detached
Basement
Crawl space
Heating
Baseboard heaters, Electric
Fireplace
1 fireplace
Lot dimensions
100 x 148 FT; 151 on north border
Frontage
100 feet
Taxes
$2,269.00
Zoning
LSR(F)
Water source
Drilled Well
Sewer
Septic System
Waterfront
Waterfront on river · Burnt River
Views
River view, View, View of water, Direct Water View

Interior features

WasherRefrigeratorStoveDryerFurnitureWater HeaterFireplace(s)

Exterior features

Vinyl sidingBlock

Systems and association

ElectricityCableWirelessElectricity Connected

Lot and water

Wooded areaFlat siteCarpet FreeWaterfront on river
Rooms 9 rooms
Level
Room
Dimensions
Main level
Sunroom
3.7 m x 5 m
Main level
Kitchen
2.8 m x 2.9 m
Main level
Dining room
3.5 m x 2.9 m
Main level
Living room
4.2 m x 3.3 m
Main level
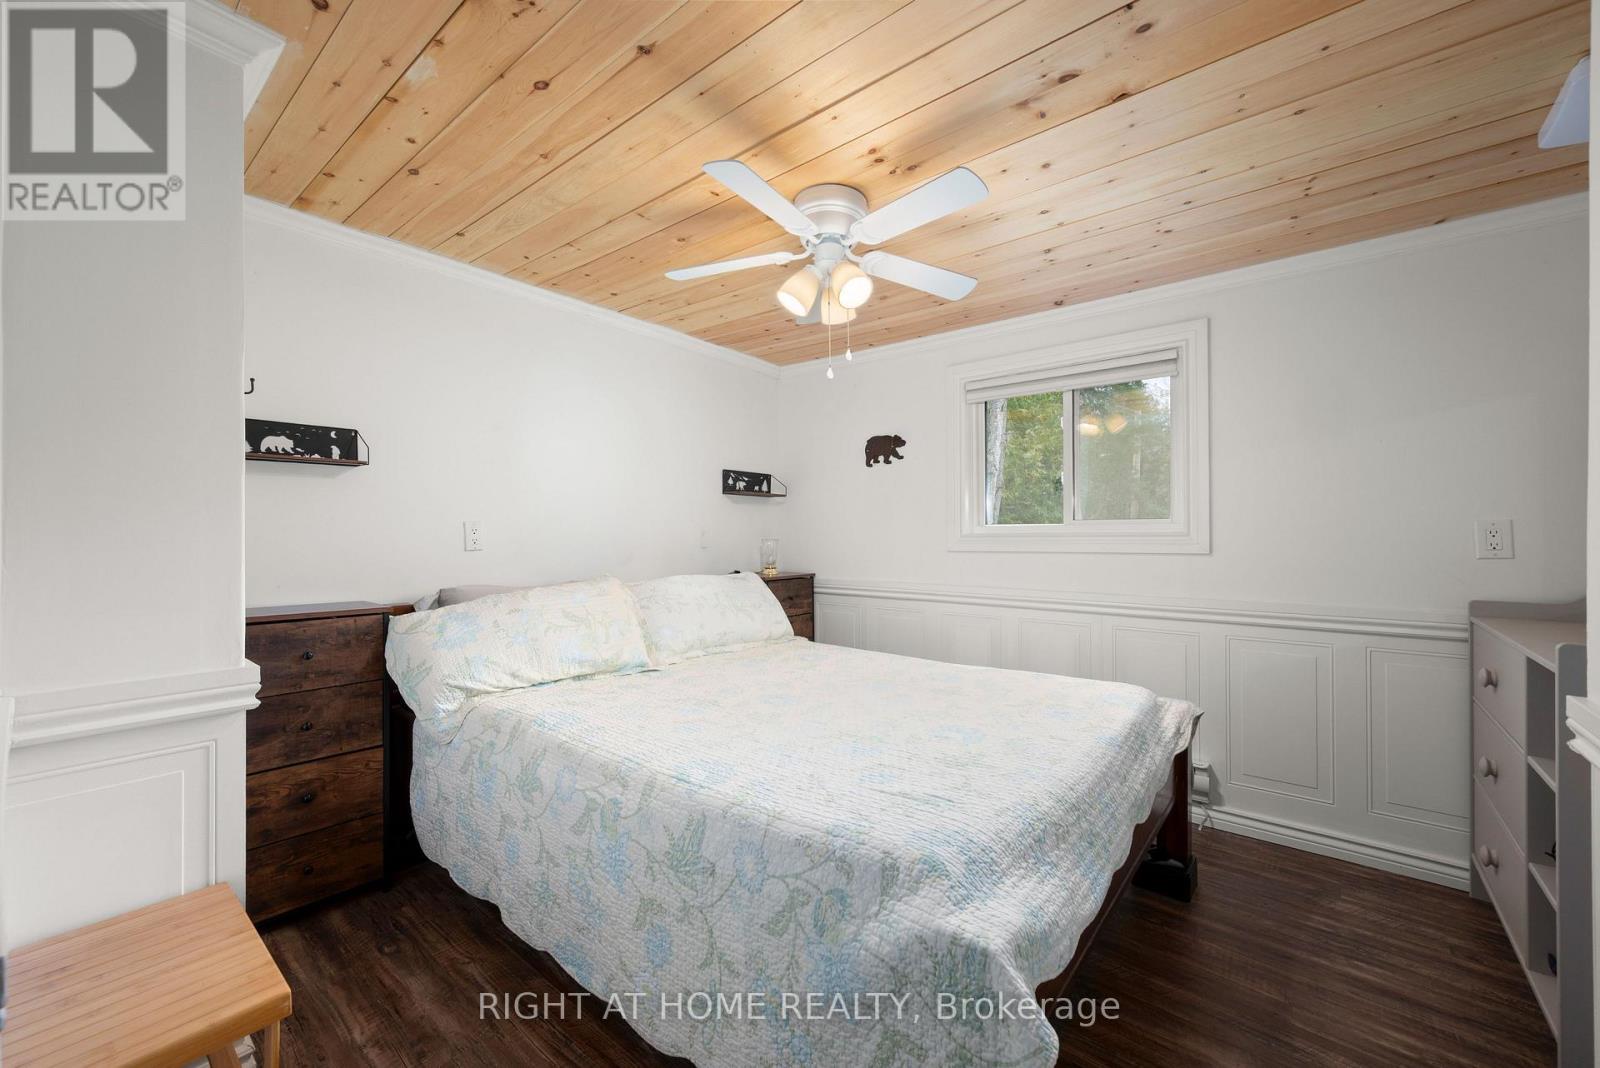
Bedroom
3.1 m x 2.6 m
Main level
Bedroom 2
3.5 m x 2.3 m
Main level
Bedroom 3
2.7 m x 2.6 m
Main level
Laundry room
1.8 m x 2.3 m
Main level
Bathroom
5 m x 3 m

Virtual Tour & Media

Mortgage & Affordability Estimate monthly costs
Purchase price$659,000
Down paymentNot available
Mortgage amountNot available
Principal & interestNot available
Property taxesNot available
Condo/HOA feeNot available
Insurance/OtherNot available
UtilitiesNot available
Est. monthly totalNot available
Income needed (GDS 32%)Not available
Estimates only. Not financial advice. Rates, taxes and fees vary by lender and municipality.

Saved Properties

Keep This One Handy

Save this listing, compare it later, or open your saved properties dashboard.

Manage Saved Searches
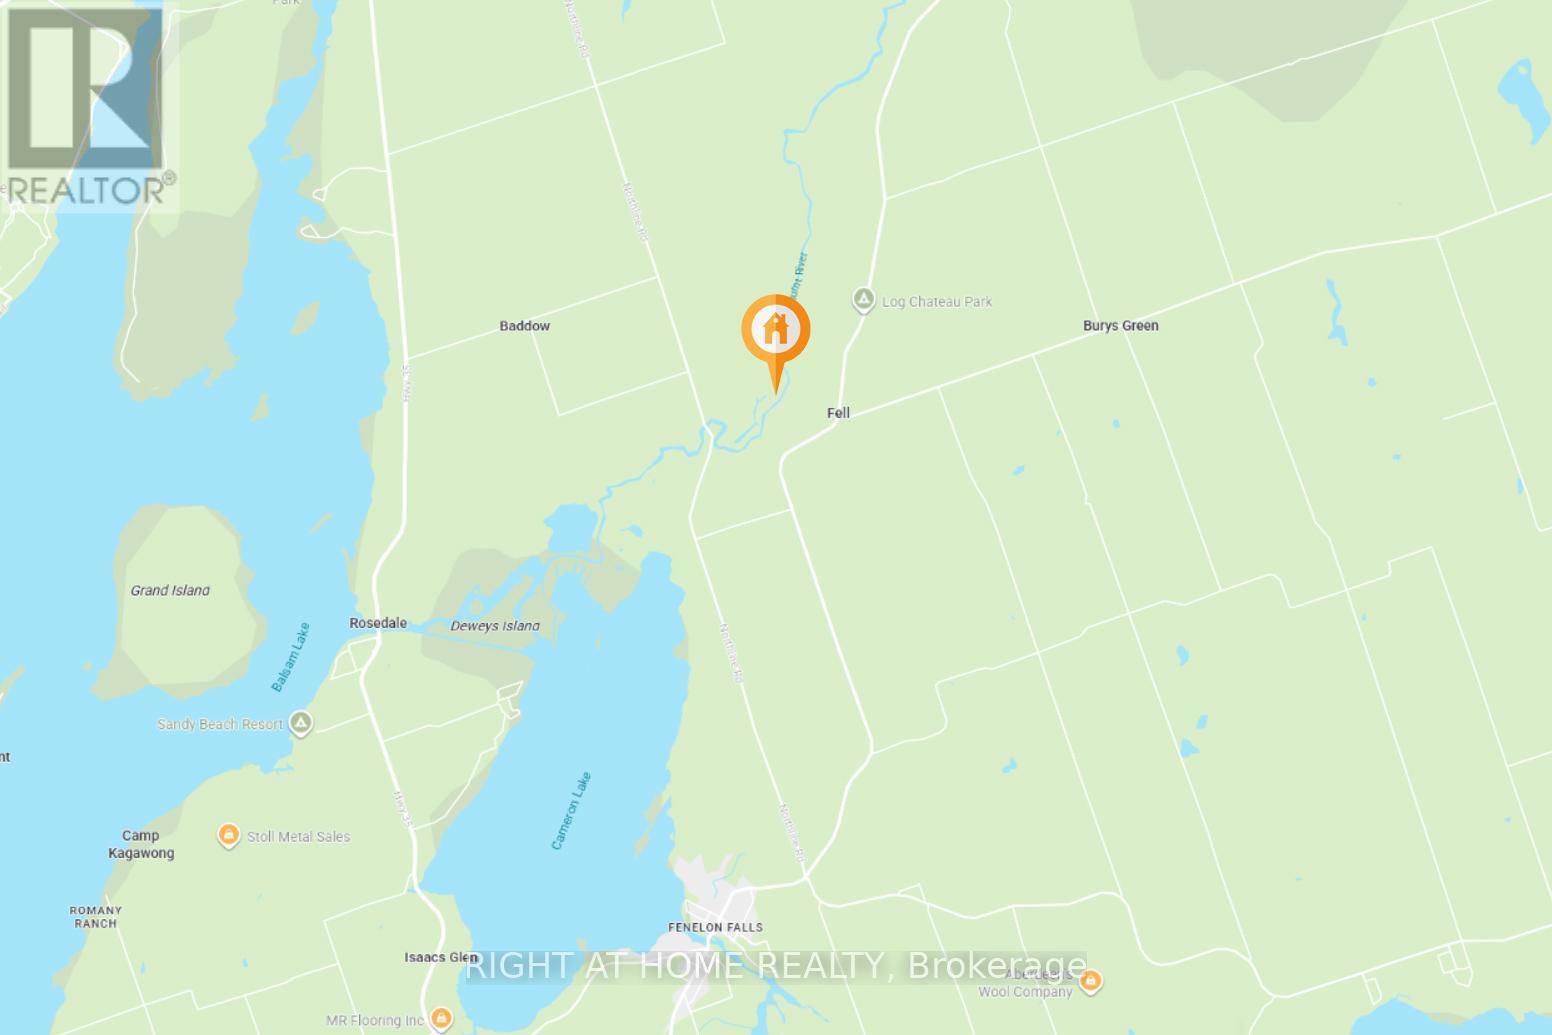
Map is approximate.

Neighbourhood

Area
Somerville
City
Kawartha Lakes
Postal code
K0M 1N0
Nearby
Cross Streets: Northline and 2nd Concession. ** Directions: GPS to property.








