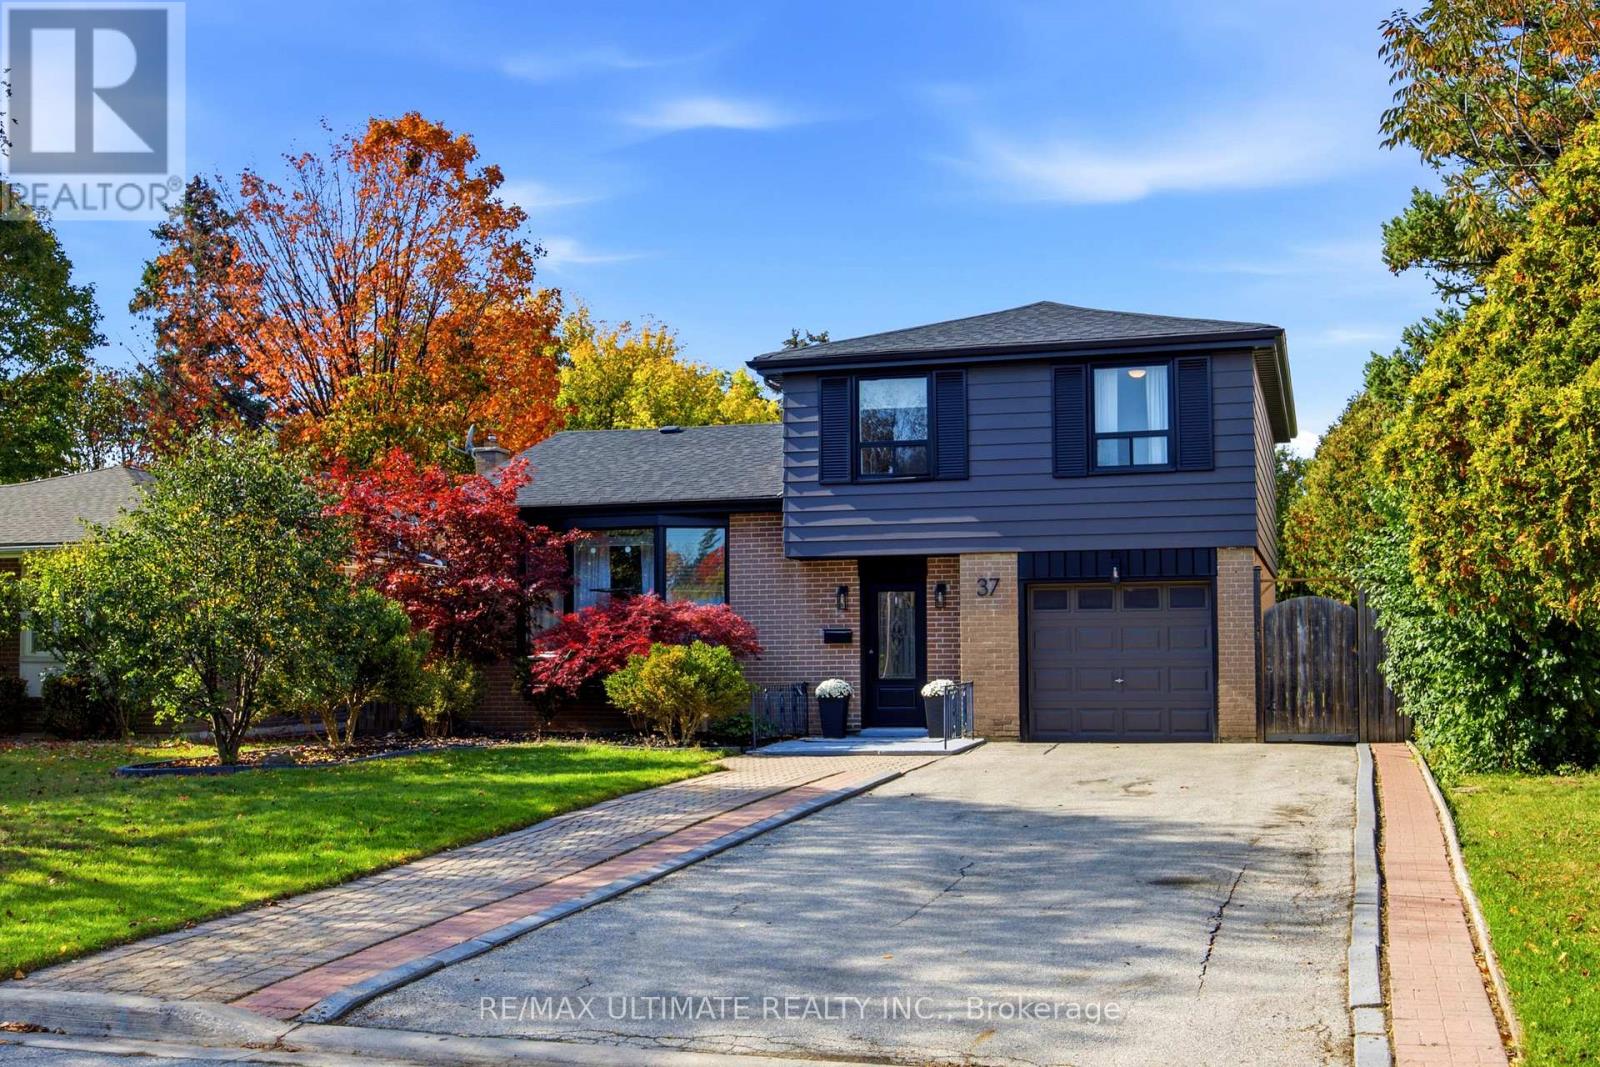
37 Banbury Court
BUYER ADVANTAGE
Buy with confidence
Get a full-service approach built on strategy, strong negotiation, and clear guidance from offer to close.
- Local Market Expertise
- Broker-level Negotiation
- Transparent Process
- No-pressure Guidance

The right strategy depends on your goals, timing, budget, and the type of home you are buying. Get Your Buyer Snapshot.
About This Property
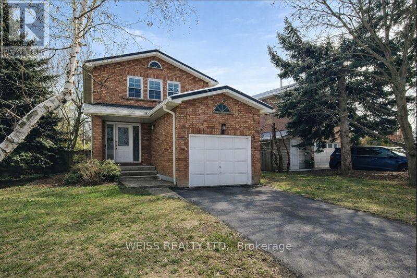
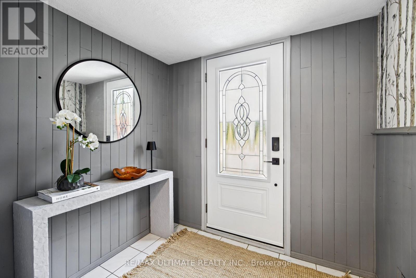
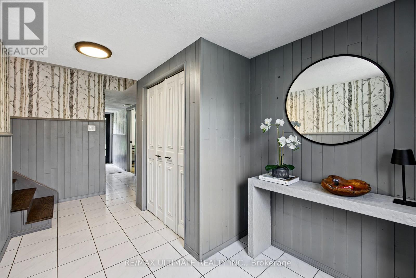
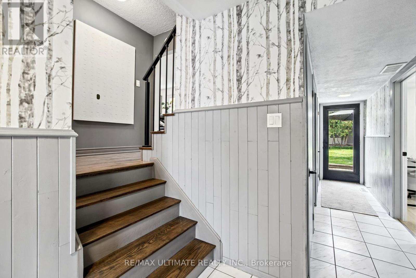
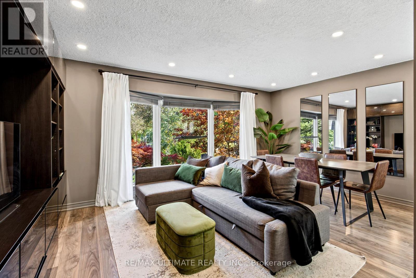
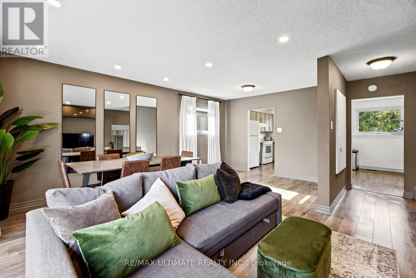
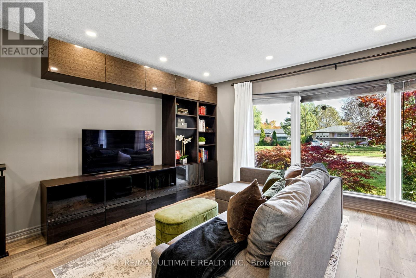
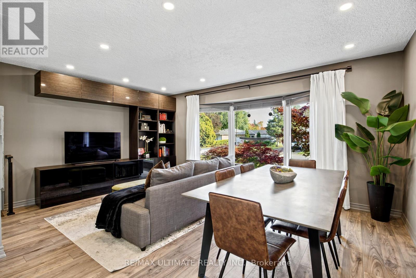
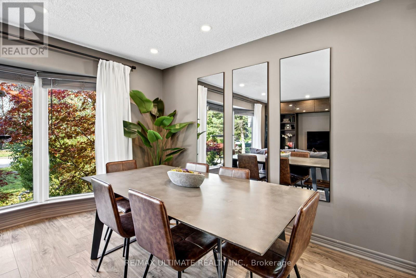
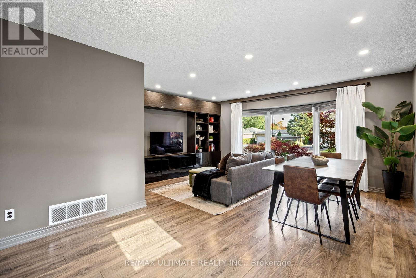
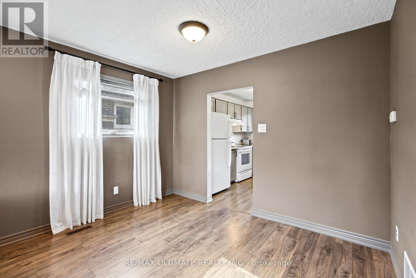
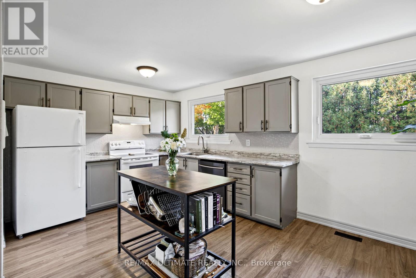
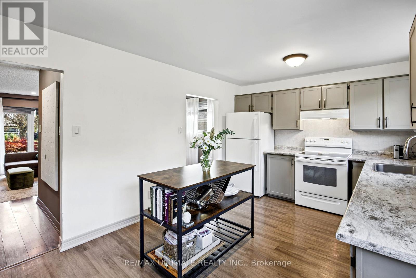
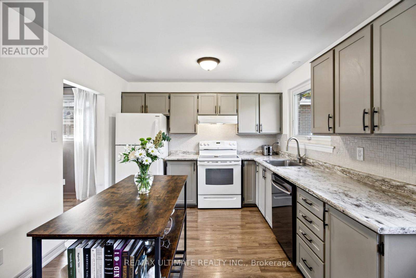
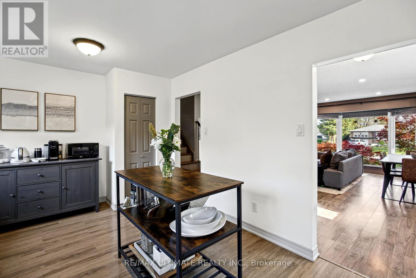
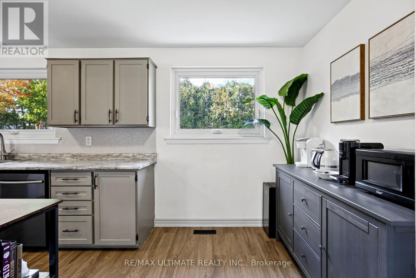
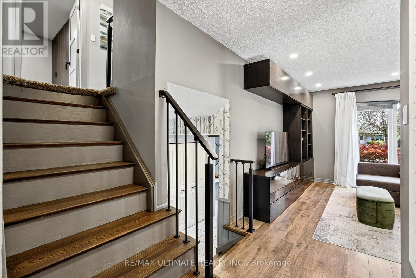
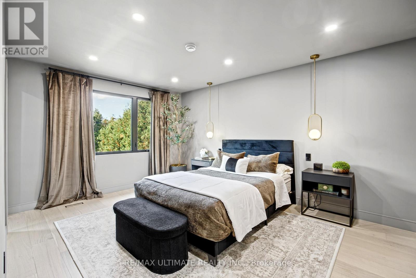
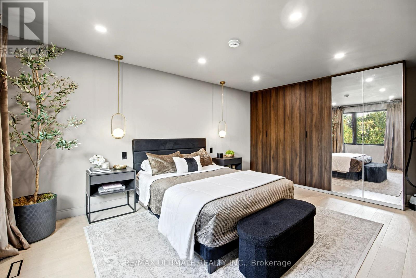
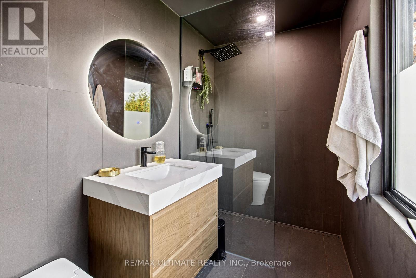
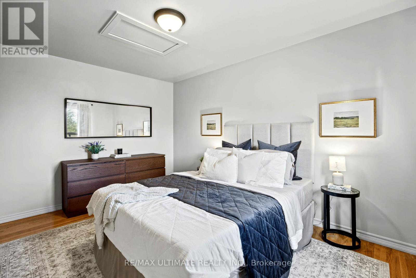
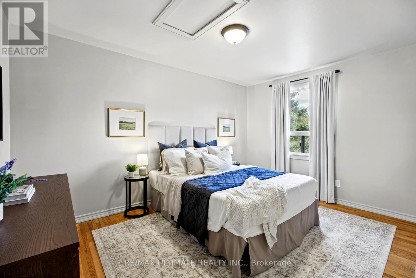
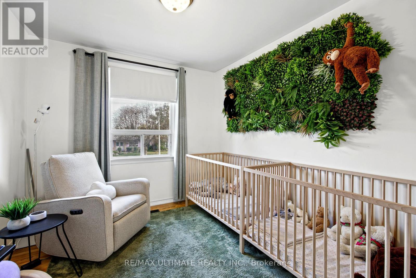
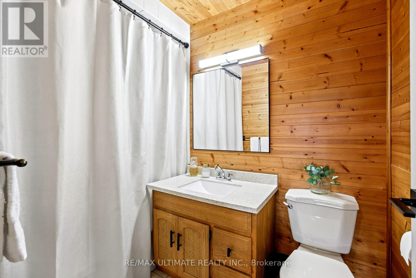
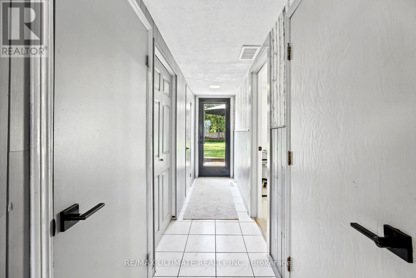
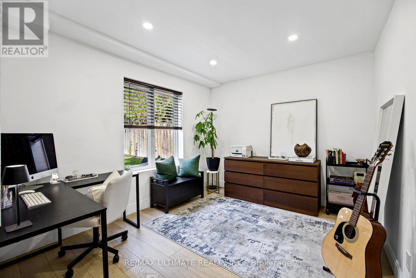
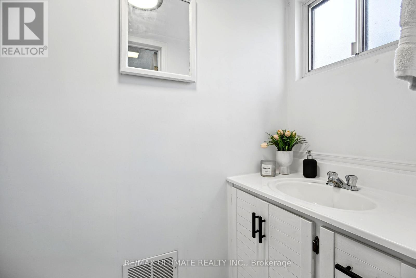
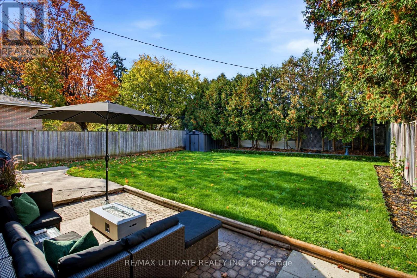
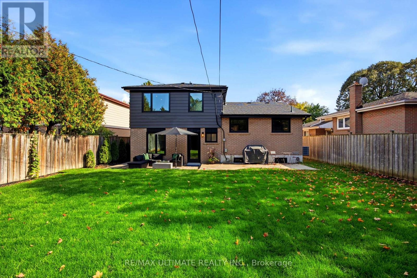
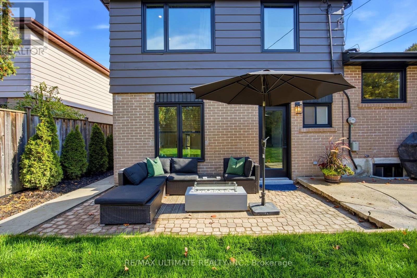
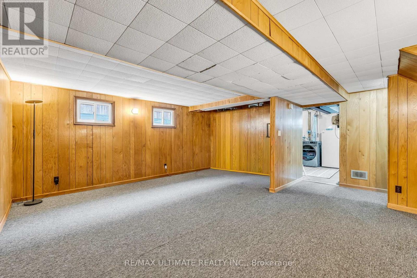
Welcome to 37 Banbury Court, a beautifully updated detached home nestled on a quiet, family-friendly court in Brampton's desirable Avondale neighbourhood! Offering 4 bedrooms, 3 bathrooms and parking for up to 5 vehicles, this home combines comfort, style and thoughtful upgrades throughout. Step inside to discover a bright and inviting living and dining area, perfect for everyday living and entertaining, complemented by a refreshed kitchen with modern finishes. The spacious primary retreat is a true highlight, featuring gorgeous engineered white oak flooring, custom storage and a stunning spa-inspired ensuite complete with heated floors, a rainfall shower and smart features for added luxury. A beautifully renovated fourth bedroom on the main level offers flexibility for growing families, guests or a home office. Enjoy peace of mind with numerous updates, including a newer roof, furnace, air conditioning and appliances, along with freshly painted interior doors, updated light fixtures and modern door hardware. Outside, the home's freshly painted exterior adds curb appeal, while the spacious backyard, complete with fresh sod, offers endless possibilities for outdoor enjoyment. Whether you're hosting summer barbecues, celebrating family milestones, watching the kids play or simply unwinding after a long day, there's plenty of room to make lasting memories. Conveniently located near parks, schools, shopping, public transit and Highway 410, this home offers the perfect balance of peaceful neighbourhood living and everyday convenience. With so many improvements already completed, all that's left to do is move in and make it your own! (id:63604)
Key Facts
Highlights
- Washer
- Refrigerator
- Dishwasher
- Stove
- Dryer
- Hood Fan
- Window Coverings
- Garage door opener remote(s)
- Water Heater
Property Details
Interior features
Exterior features
Systems and association
Lot and water
Rooms
Virtual Tour & Media
Mortgage & Affordability
Saved Properties
Keep This One Handy
Save this listing, compare it later, or open your saved properties dashboard.
Neighbourhood
- Area
- Avondale
- City
- Brampton
- Postal code
- L6T 1Y9
- Nearby
- Dixie & Clark
Save This Property
Keep this home handy, return to it anytime, and let us know how to reach you about this listing.
We use this email only to connect your saved properties and saved searches.
Other Available Options
Similar Listings
Listings from our database that match closely.