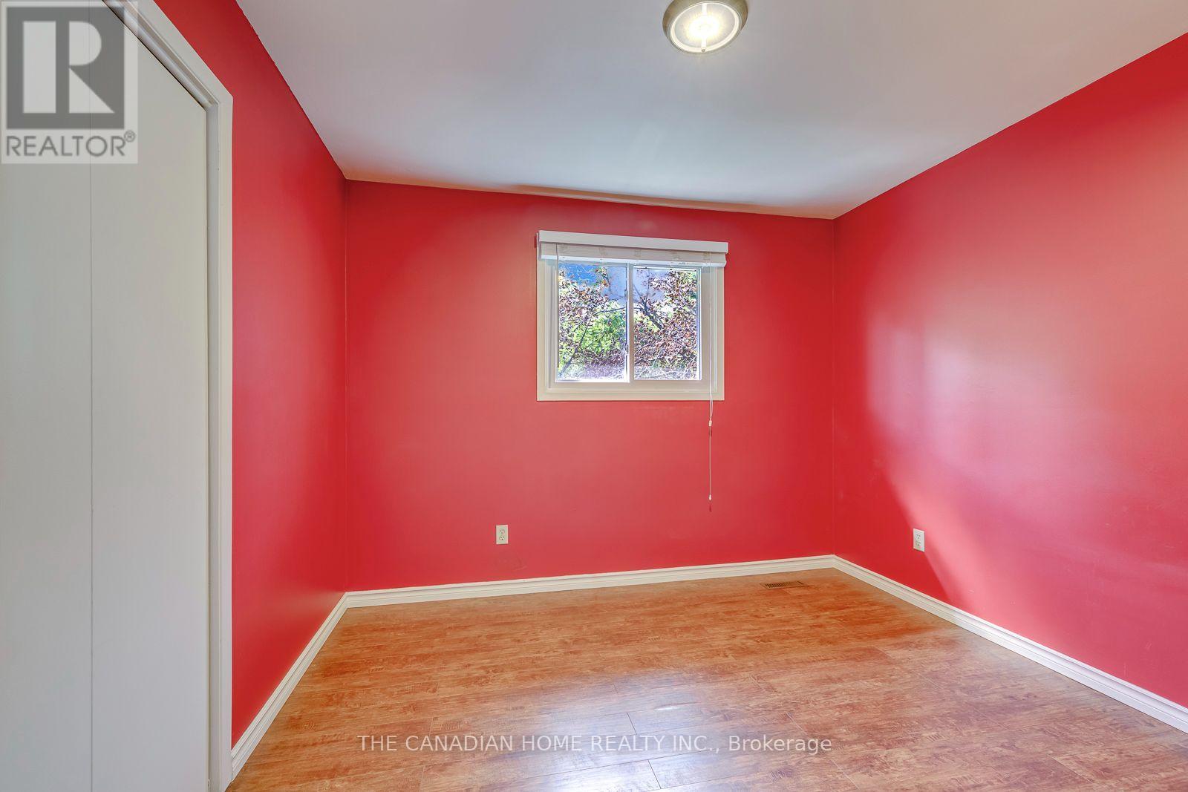
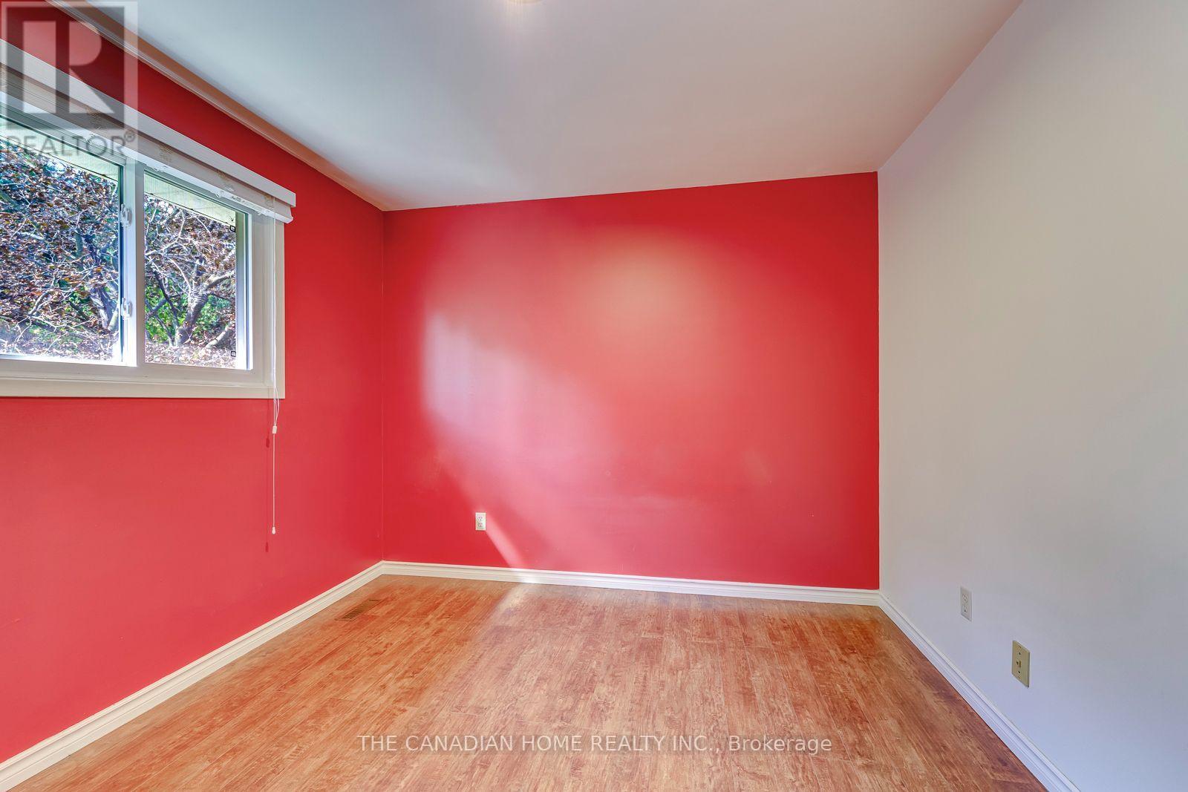
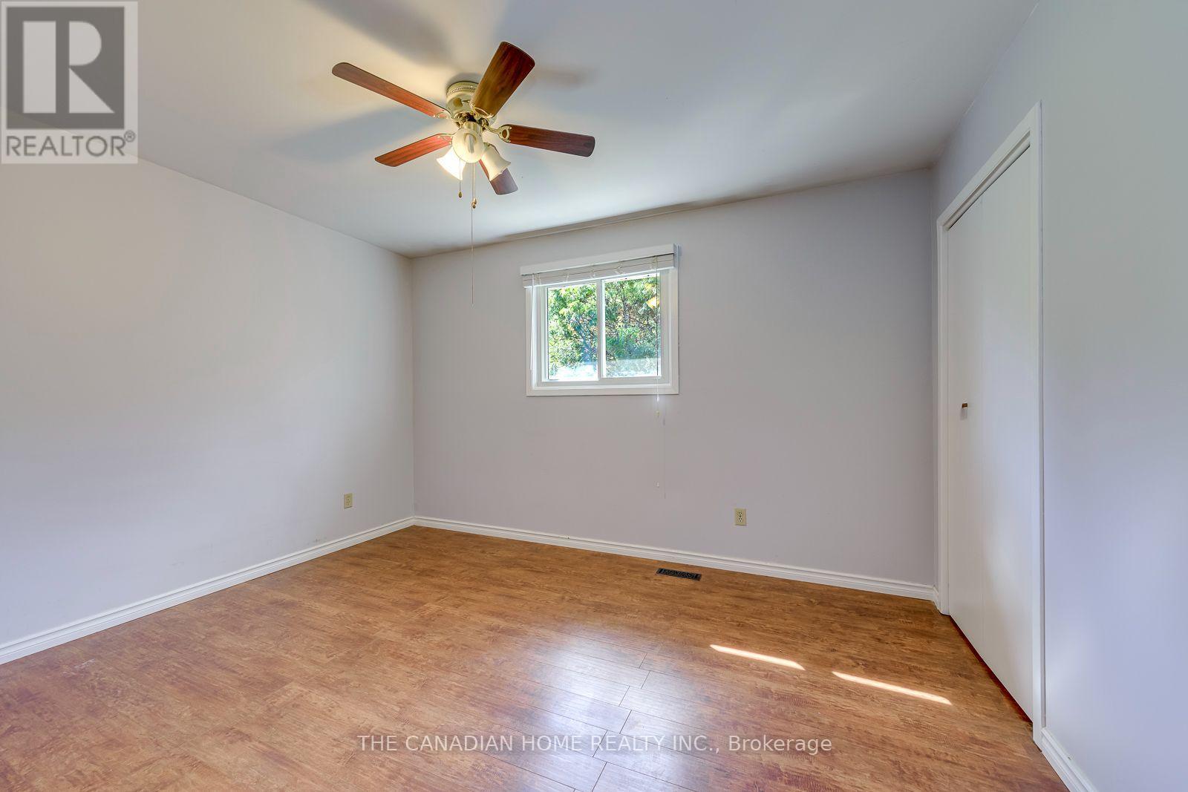
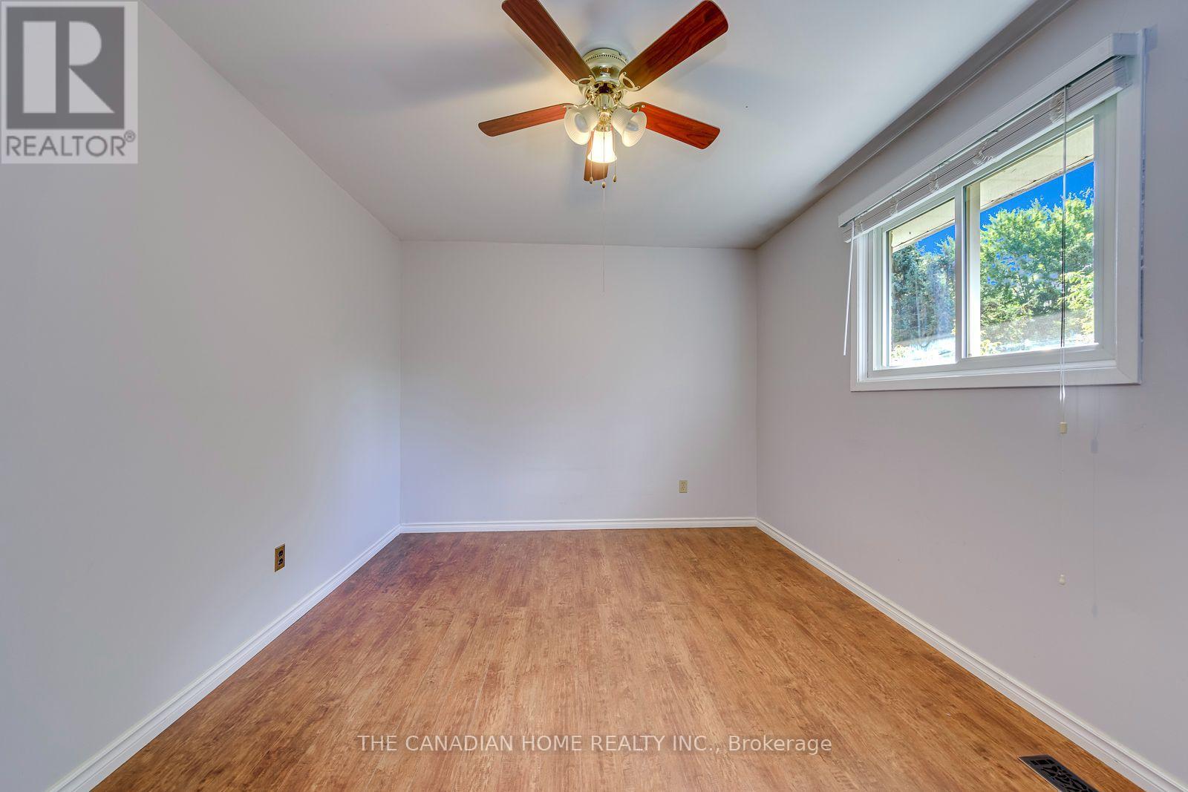
15 Newton Road

Brampton, ONDetached
$799,999
MLS® W14084964
Detached3 beds3 baths3 total
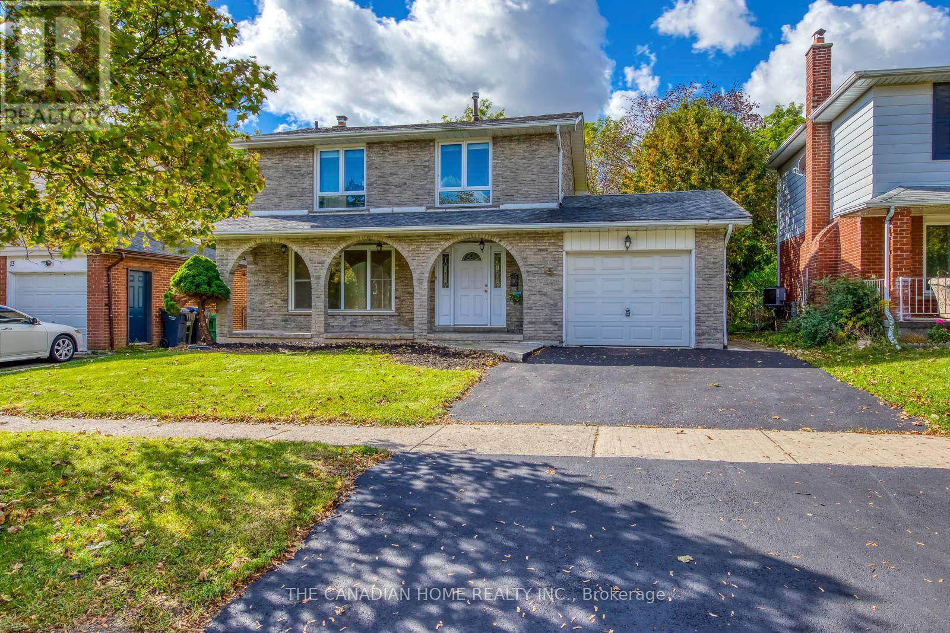
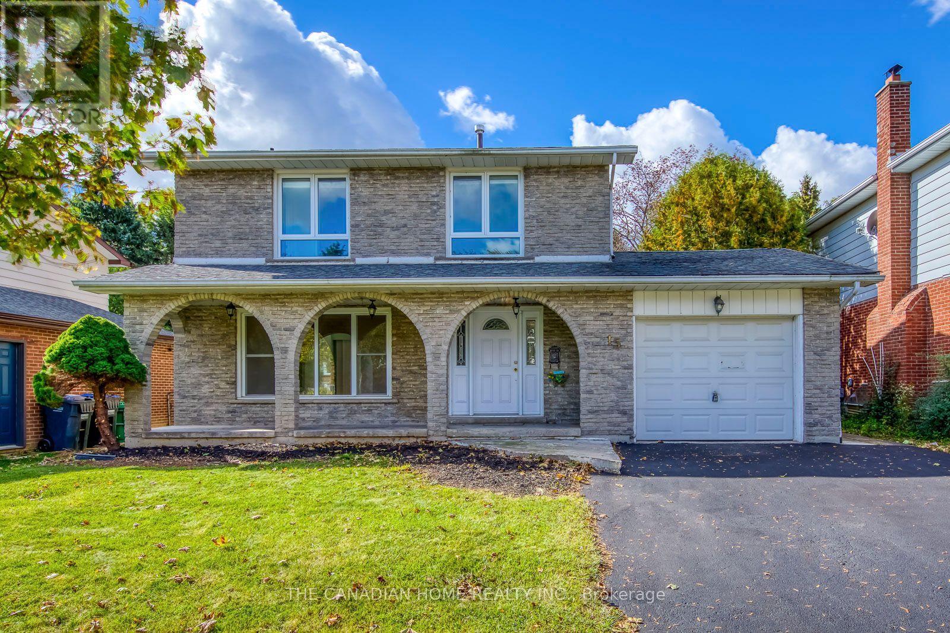
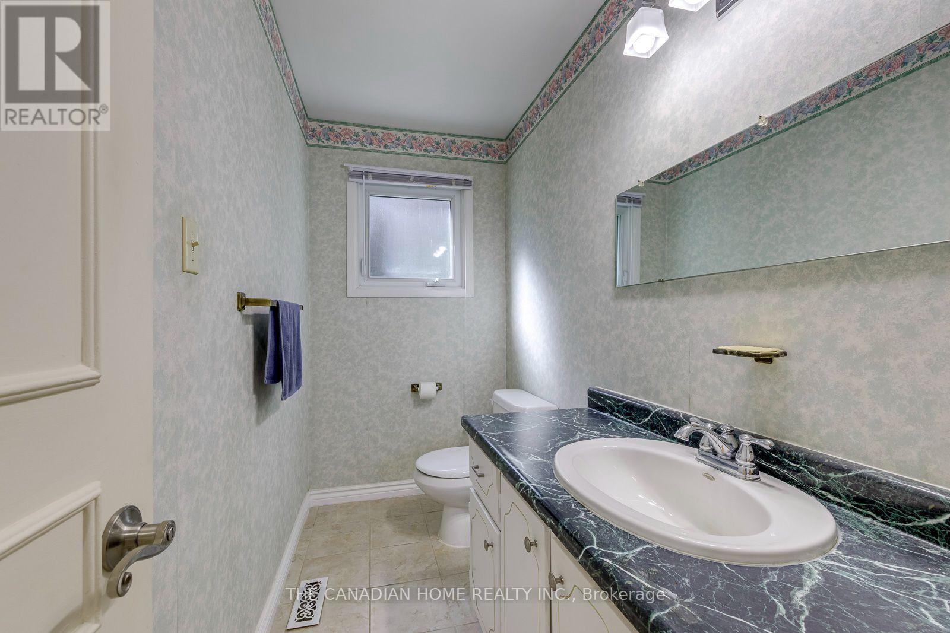
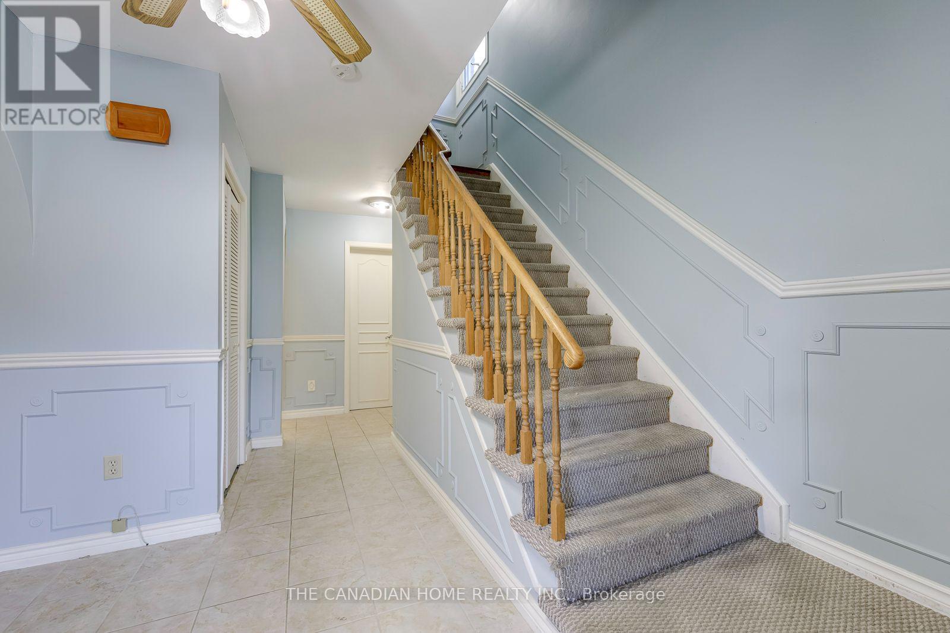
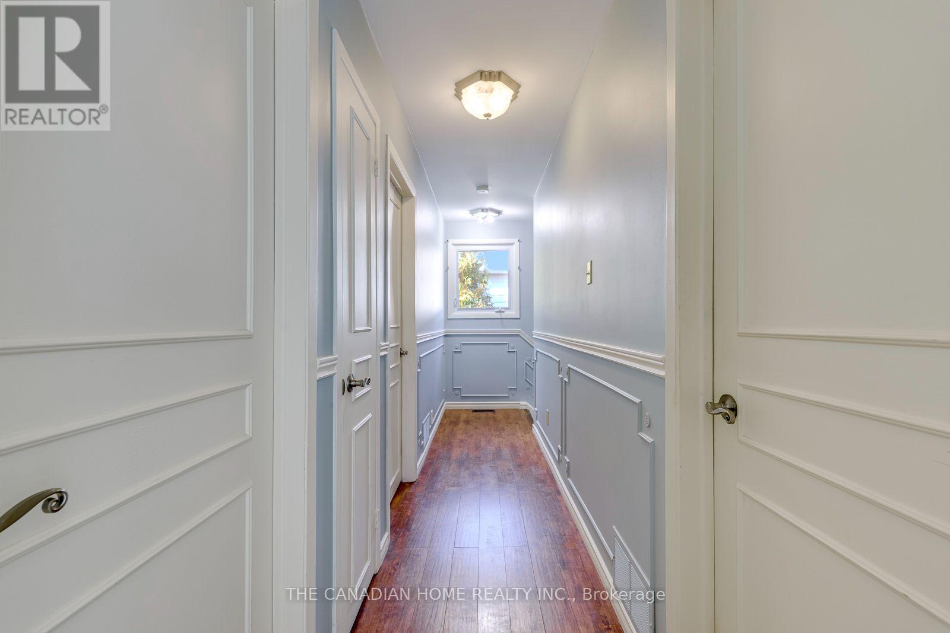
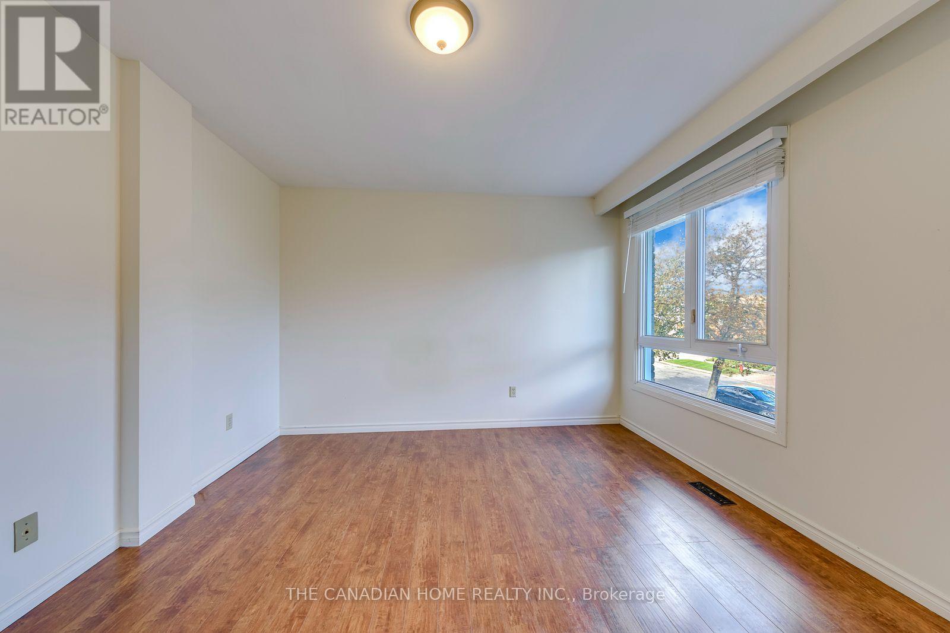
15 Newton Road, Brampton, ON photo 1
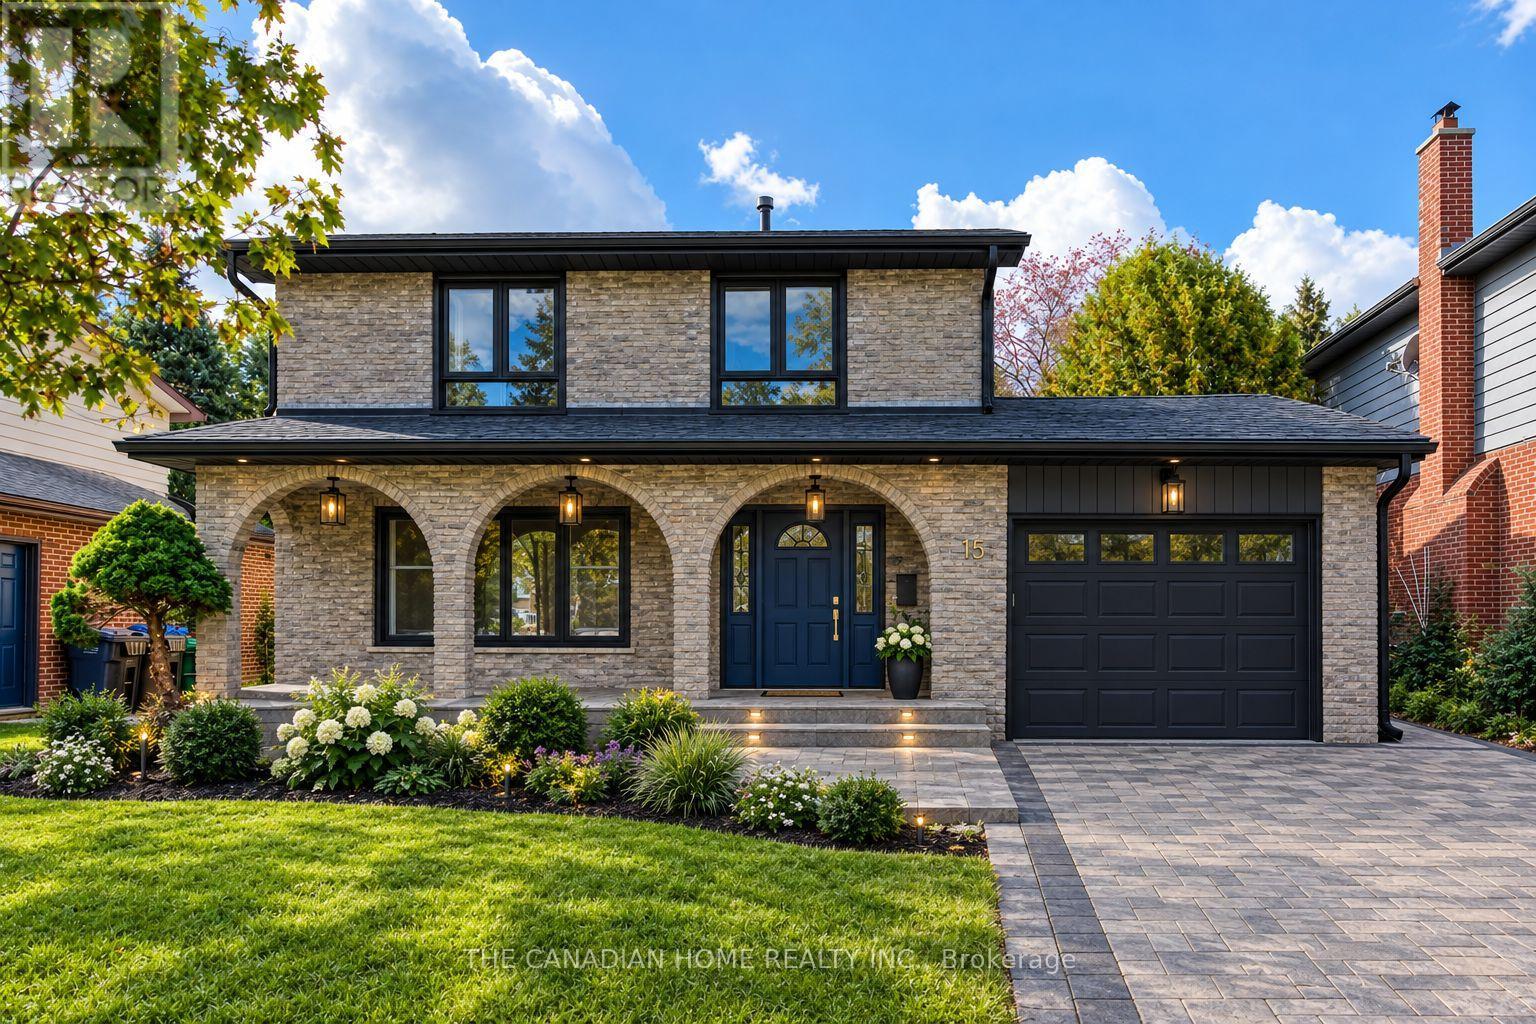
15 Newton Road, Brampton, ON photo 2
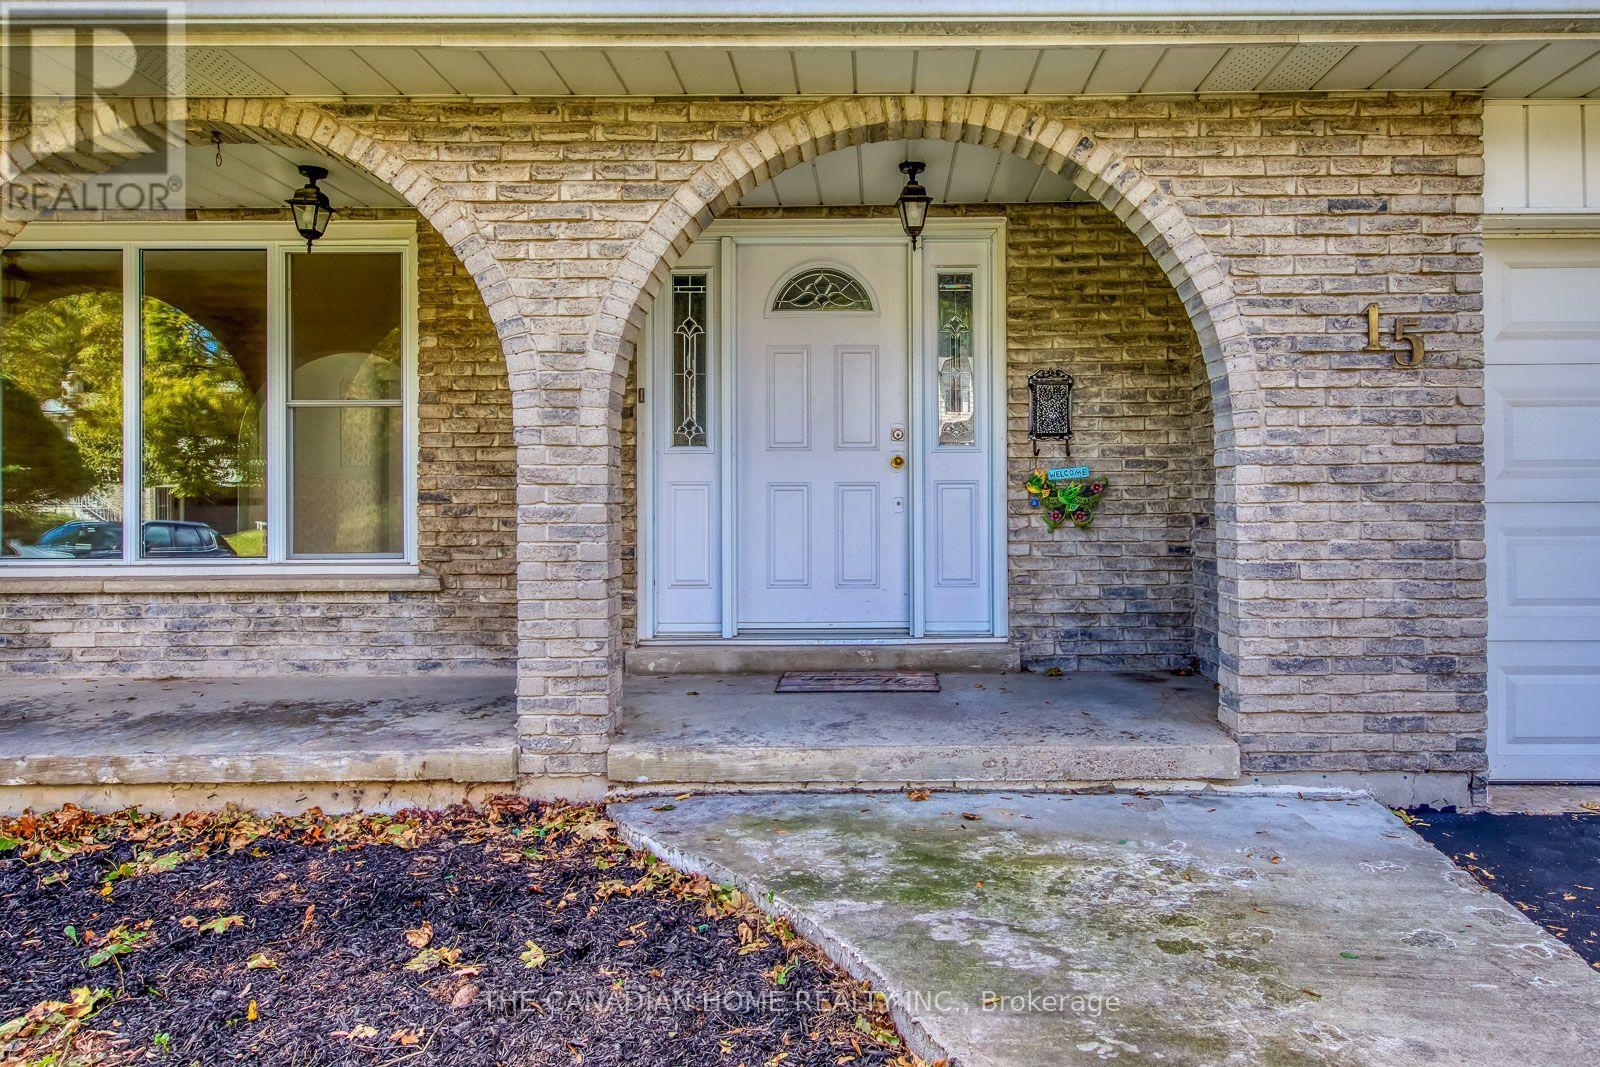
15 Newton Road, Brampton, ON photo 3
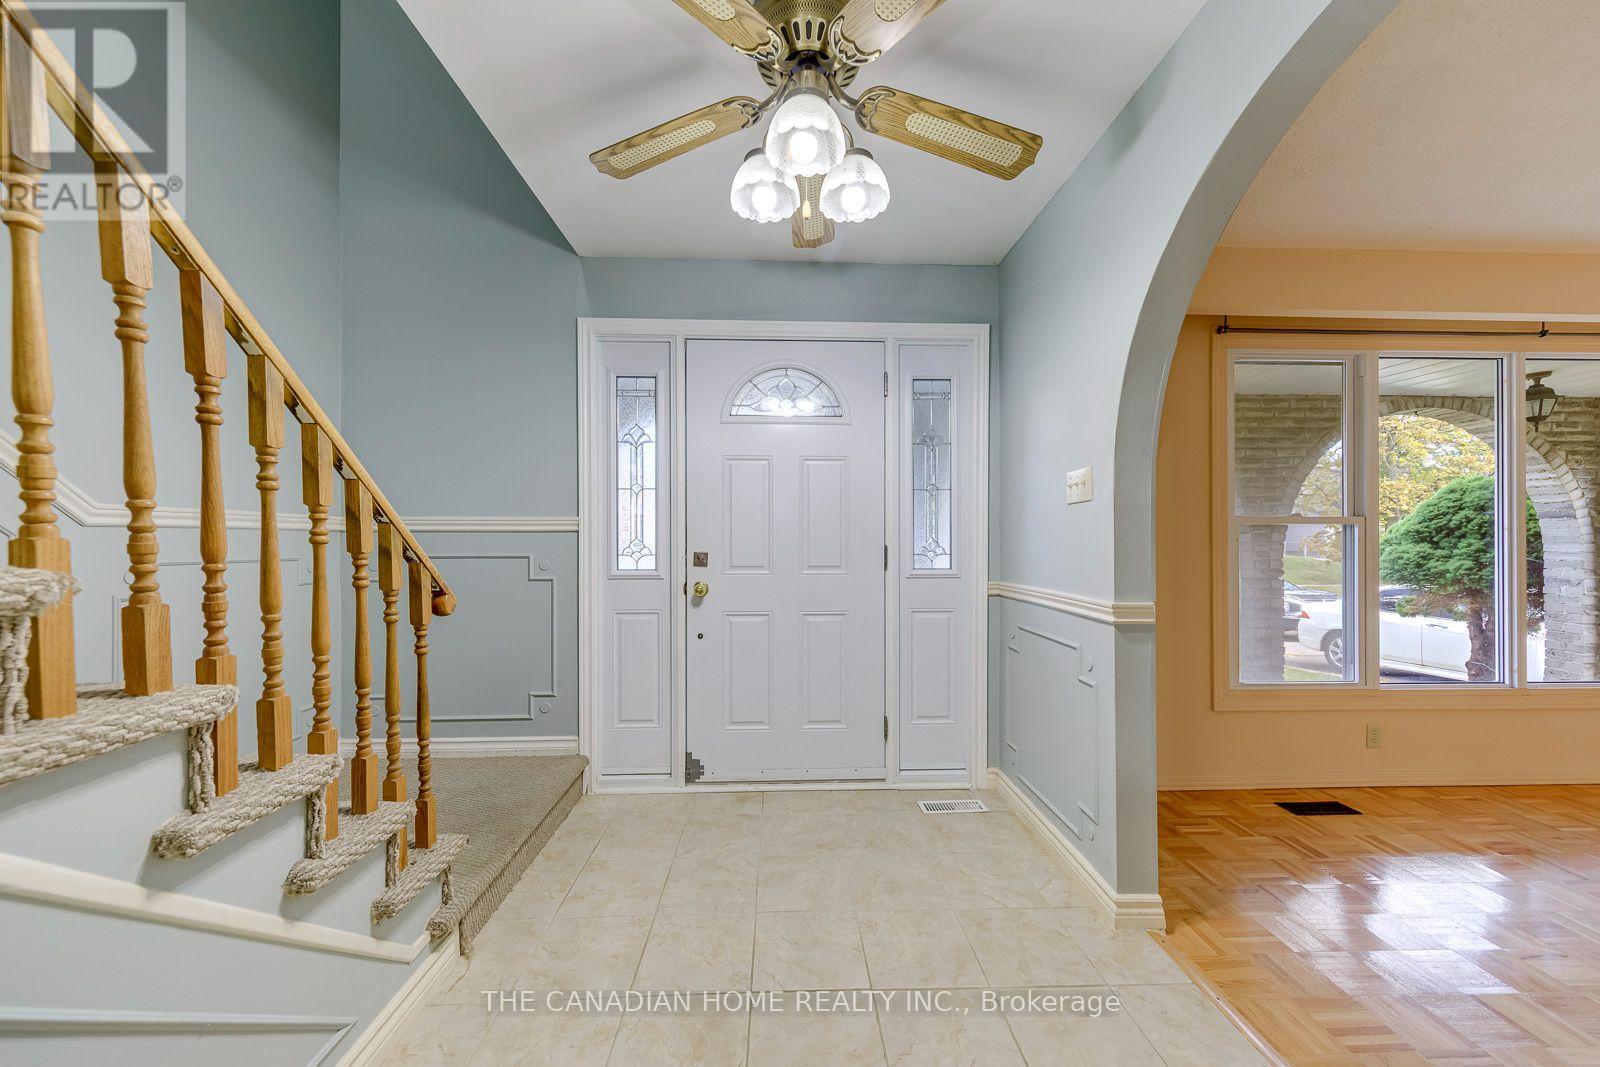
15 Newton Road, Brampton, ON photo 4
15 Newton Road, Brampton, ON photo 5
15 Newton Road, Brampton, ON photo 6
15 Newton Road, Brampton, ON photo 7
15 Newton Road, Brampton, ON photo 8
15 Newton Road, Brampton, ON photo 9
15 Newton Road, Brampton, ON photo 10
15 Newton Road, Brampton, ON photo 11
15 Newton Road, Brampton, ON photo 12
15 Newton Road, Brampton, ON photo 13
15 Newton Road, Brampton, ON photo 14
15 Newton Road, Brampton, ON photo 15
15 Newton Road, Brampton, ON photo 16
15 Newton Road, Brampton, ON photo 17
15 Newton Road, Brampton, ON photo 18
15 Newton Road, Brampton, ON photo 19
15 Newton Road, Brampton, ON photo 20
15 Newton Road, Brampton, ON photo 21
15 Newton Road, Brampton, ON photo 22
15 Newton Road, Brampton, ON photo 23
15 Newton Road, Brampton, ON photo 24
15 Newton Road, Brampton, ON photo 25
15 Newton Road, Brampton, ON photo 26
15 Newton Road, Brampton, ON photo 27
15 Newton Road, Brampton, ON photo 28
15 Newton Road, Brampton, ON photo 29
15 Newton Road, Brampton, ON photo 30
15 Newton Road, Brampton, ON photo 31
15 Newton Road, Brampton, ON photo 32
15 Newton Road, Brampton, ON photo 33
15 Newton Road, Brampton, ON photo 34
15 Newton Road, Brampton, ON photo 35
15 Newton Road, Brampton, ON photo 36
15 Newton Road, Brampton, ON photo 37
15 Newton Road, Brampton, ON photo 38
15 Newton Road, Brampton, ON photo 39
15 Newton Road, Brampton, ON photo 40
15 Newton Road, Brampton, ON photo 41
15 Newton Road, Brampton, ON photo 42
15 Newton Road, Brampton, ON photo 43
15 Newton Road, Brampton, ON photo 44
15 Newton Road, Brampton, ON photo 45
15 Newton Road, Brampton, ON photo 46
15 Newton Road, Brampton, ON photo 47
15 Newton Road, Brampton, ON photo 48
15 Newton Road, Brampton, ON photo 49
1 / 49

BUYER ADVANTAGE

Buy with confidence

Get a full-service approach built on strategy, strong negotiation, and clear guidance from offer to close.

  • Local Market Expertise
  • Broker-level Negotiation
  • Transparent Process
  • No-pressure Guidance

The right strategy depends on your goals, timing, budget, and the type of home you are buying. Get Your Buyer Snapshot.

About This Property

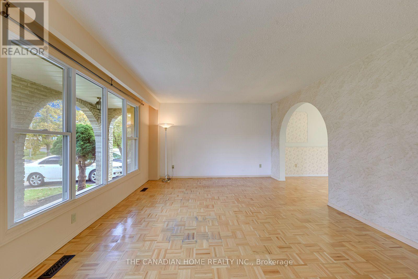
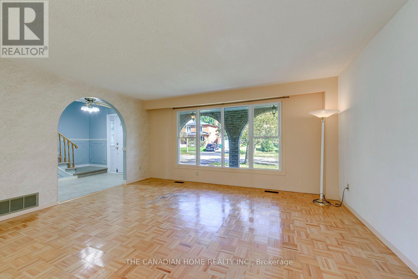
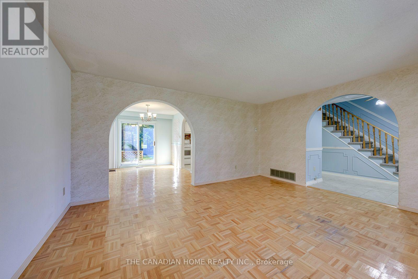
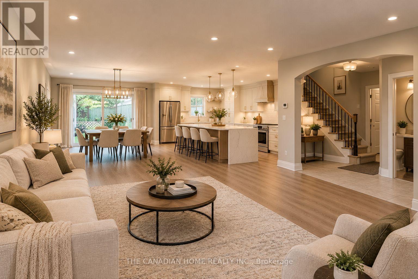
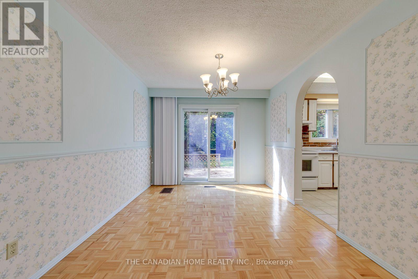
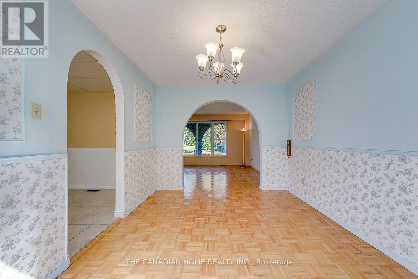
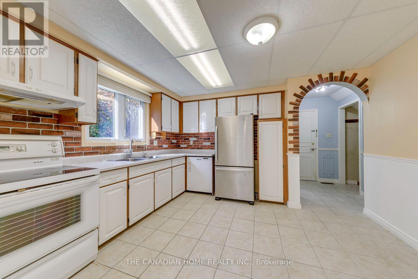
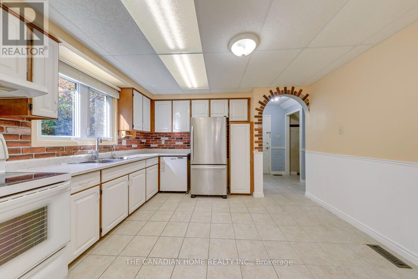
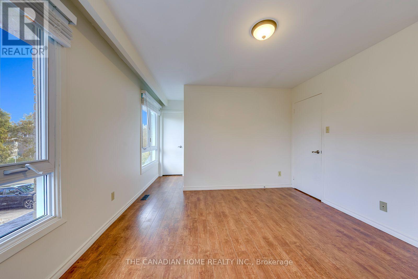
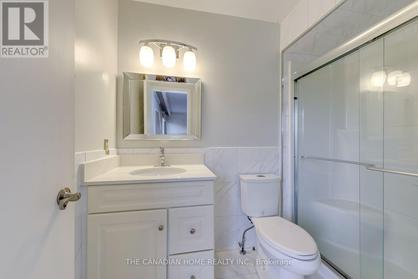
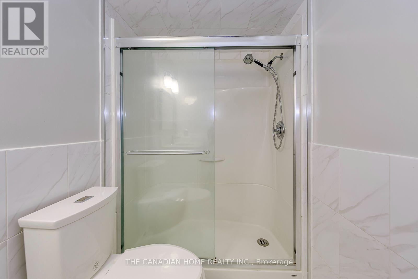
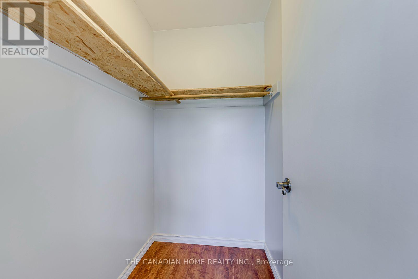
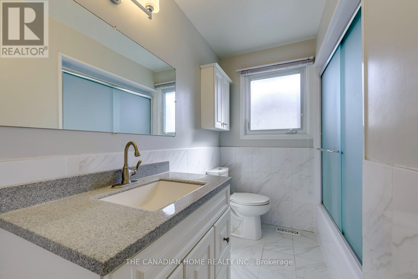
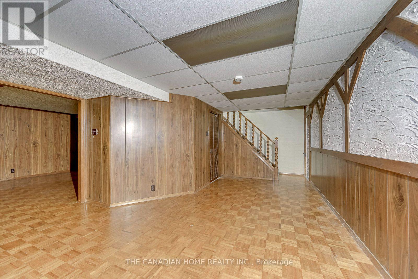
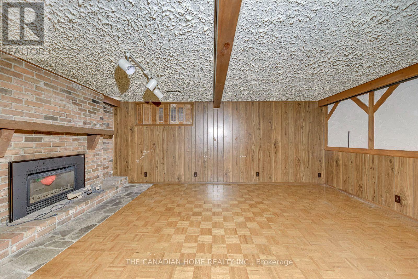
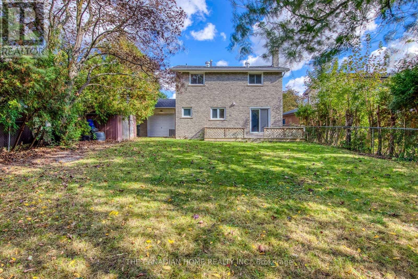
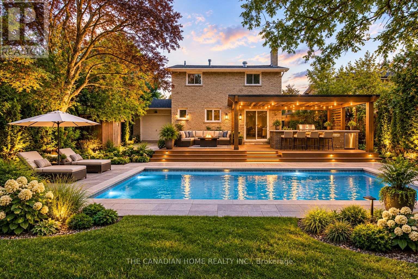
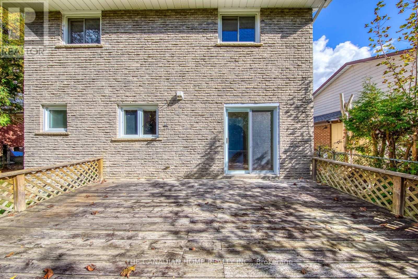
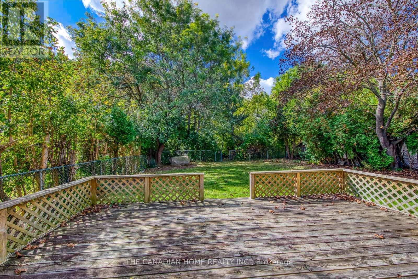
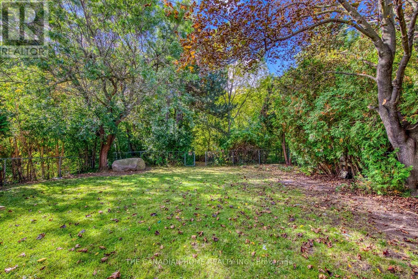
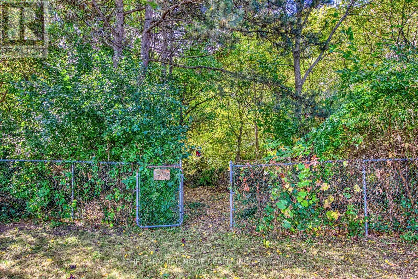
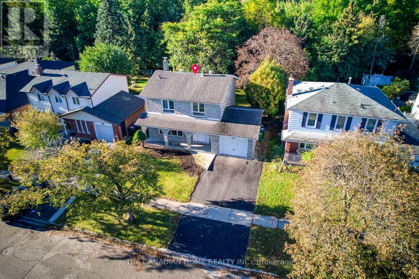
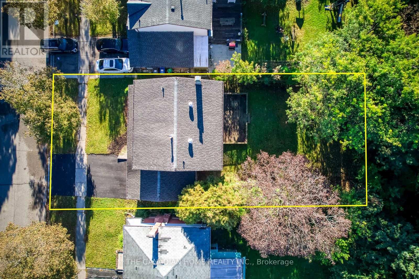
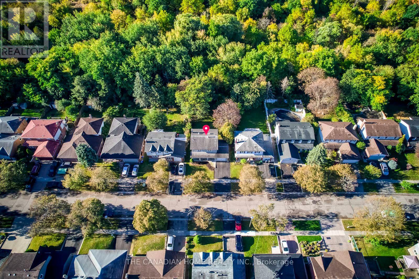
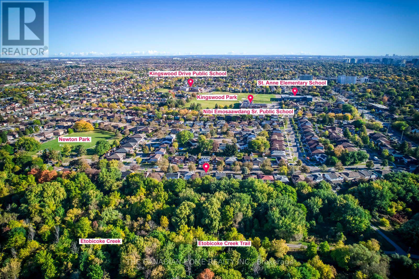
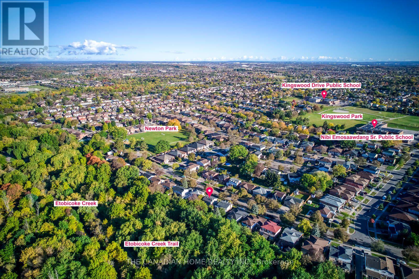
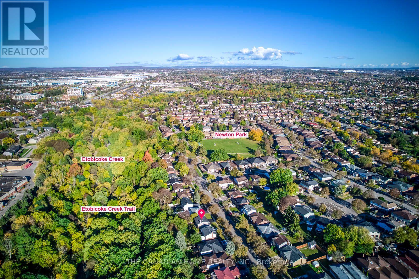
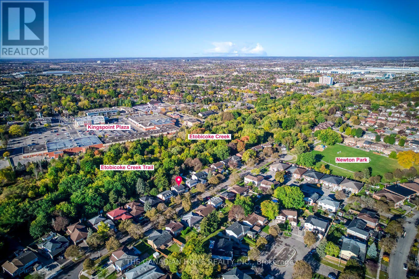
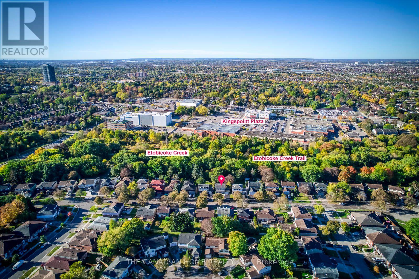
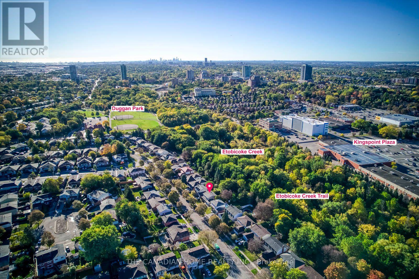
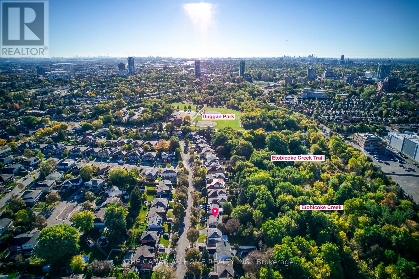
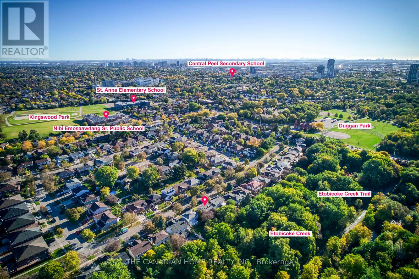
Priced to be chased - and worth chasing.At $799,000, 15 Newton Rd puts a detached Brampton home within reach of buyers who thought it wasn't. This is where equity can be built. FIRST-TIME BUYERS & UPSIZERS: a detached Brampton home, within reach - or the upsizer's move: the house and the lot, without paying for someone else's renovations. Renovated fully, it stands in the approximately $900,000 conversation in today's market. Move in, renovate slowly - your timeline, your budget - every project finished is equity you can build yourself. INVESTORS: run your numbers. Flip it, or fix it, rent it, hold it - buying in below where a renovated version would sit: $799,000, not approximately $900,000. Vacant - your rent, your tenants, from day one. Flippers - one more thing, and you can only get it from Team Rocky: buy through Team Rocky and our construction team can fully renovate the home under contract, then take their payment from the resale when you sell it - not out of your pocket up front. We help you buy it, our team renovates it, we help you sell it. The details are in the attachments. Why this one? A massive 50 x 110 ft lot backing onto Etobicoke Creek - west-facing backyard and deck, backing no renovation can buy later. A coveted Brampton North pocket (Williams Pkwy & Centre St), white brick facade, primary bedroom with ensuite and walk-in closet - two bathrooms upstairs. And a DRIVE-THROUGH garage, doors front and back - rare gold on a lot like this. POTENTIAL - what this home can become, and the EQUITY you build getting it there. Detached 2-storey, 3 bd/3 ba, 2,312 sq ft, 3 finished levels incl lower rec/laundry, drive-through garage, 3 parking, A/C, AS-IS, vacant. OPEN THE ATTACHMENTS - the numbers are all there: financial breakdown (cost to own, month by month), investor breakdown (flip + rent-and-hold numbers), the flipper offer explained. Most buyers never open them. Don't be most buyers. Come see the potential for yourself - bring your vision. (id:63604)

Key Facts

Type
Detached
Beds
3
Baths
3
Size
1,100 sqft
Lot
50 x 110 FT
Parking
3 total

Highlights

  • All
  • Washer
  • Refrigerator
  • Dishwasher
  • Stove
  • Dryer
  • Hood Fan
  • Blinds
Property Details 17 details
Bedrooms
3 bedrooms
3 above grade
Bathrooms
3 bathrooms
1 partial
Parking
3 parking spaces
Attached Garage · Garage
Living area
1,100 - 1,500 sq. ft.
Property
Single Family · Freehold · Detached
Property subtype
Single Family
Structure type
House
Ownership
Freehold
Attached status
Detached
Storeys
2
Basement
Finished, Full
Heating
Forced air, Natural gas
Cooling
Central air conditioning
Fireplace
1 fireplace
Lot dimensions
50 x 110 FT
Frontage
50 feet
Taxes
$5,527.41 (2,026)
Water source
Municipal water
Sewer
Sanitary sewer

Interior features

AllWasherRefrigeratorDishwasherStoveDryerHood FanBlindsParquetVinylFireplace(s)Insert

Exterior features

BrickConcreteFenced yardFully Fenced

Lot and water

Wooded areaRavineBacks on greenbelt
Rooms 8 rooms
Level
Room
Dimensions
Main level
Living room
4.83 m x 3.89 m
Main level
Dining room
3.81 m x 3.02 m
Main level
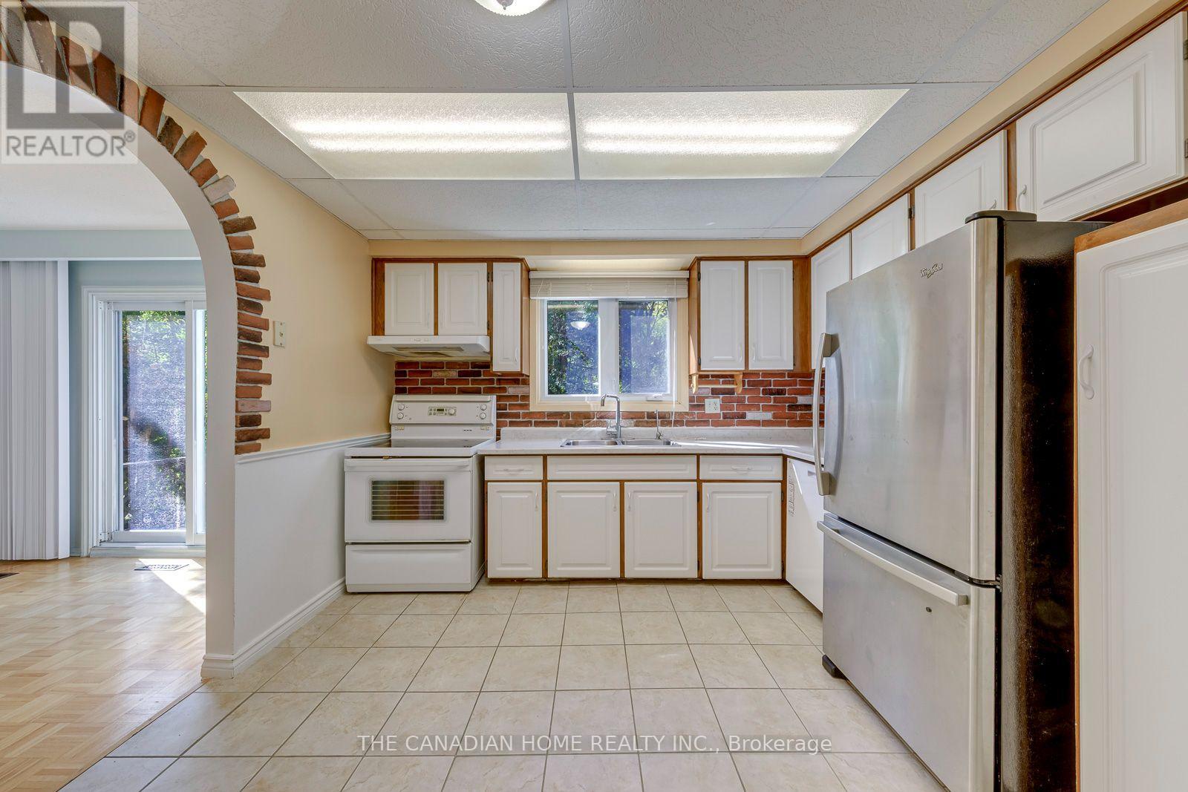
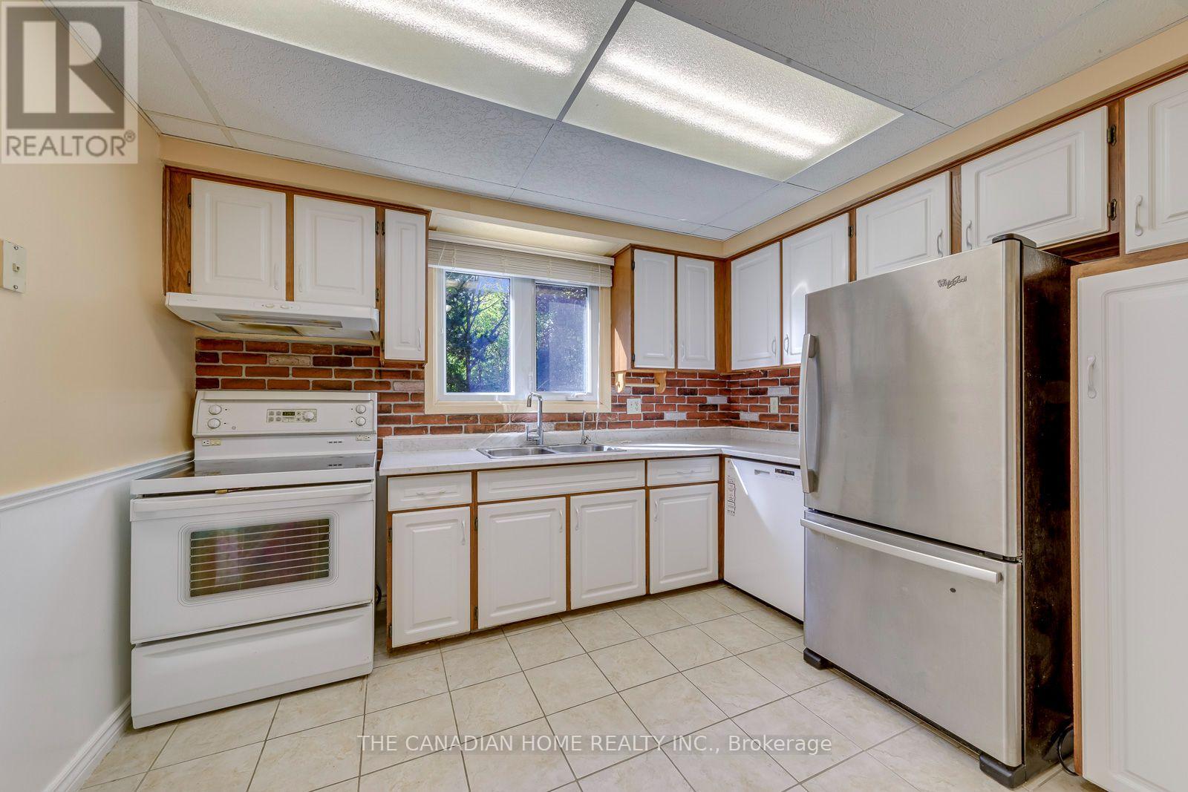
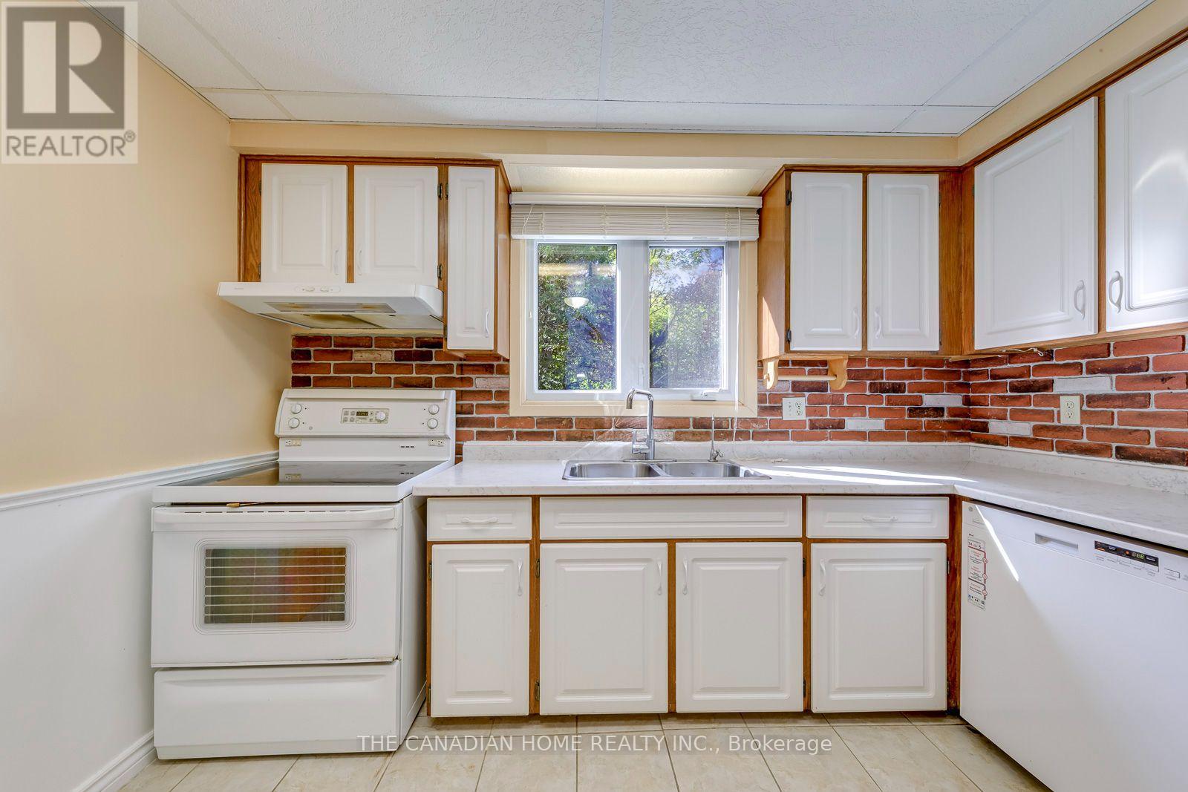
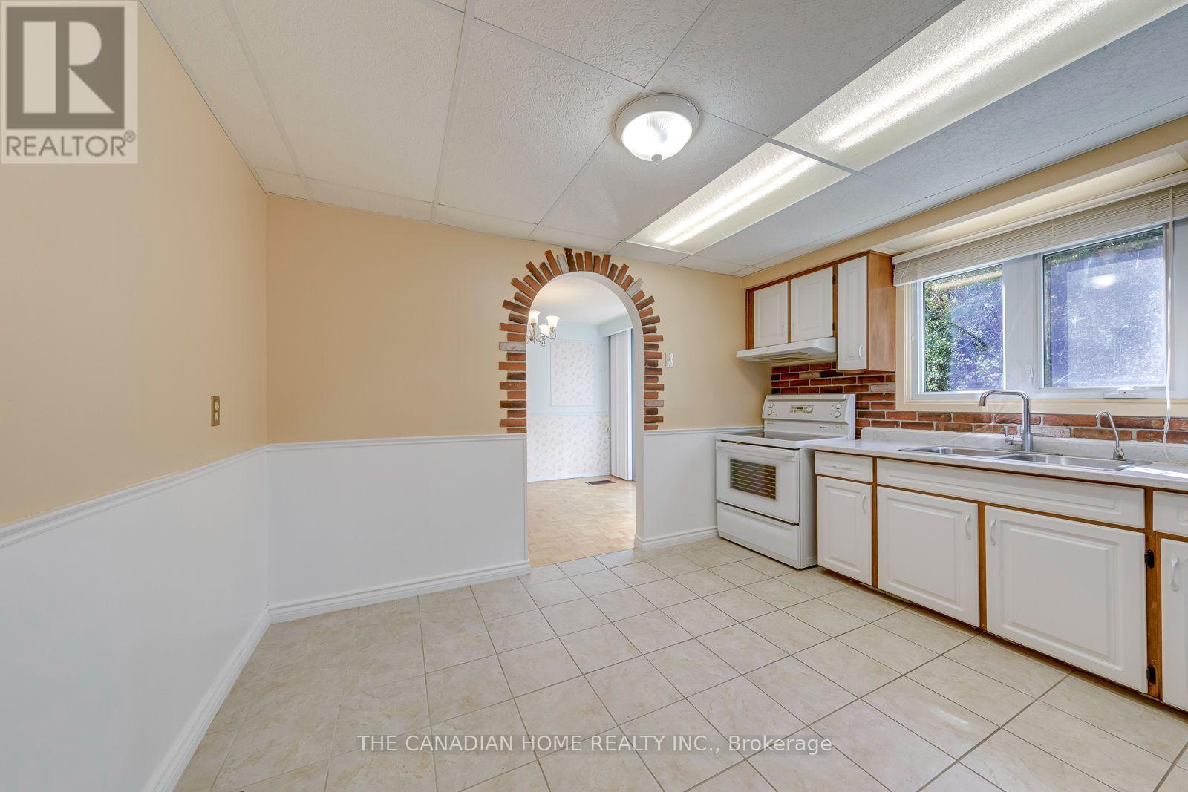
Kitchen
3.81 m x 3.85 m
Second level
Primary Bedroom
3.53 m x 3.81 m
Second level
Bedroom 2
3.07 m x 3.82 m
Basement
Recreational, Games room
5.36 m x 3.51 m
Basement
Laundry room
4.09 m x 1.65 m
Basement
Utility room
5.18 m x 2.39 m
Mortgage & Affordability Estimate monthly costs
Purchase price$799,999
Down paymentNot available
Mortgage amountNot available
Principal & interestNot available
Property taxesNot available
Condo/HOA feeNot available
Insurance/OtherNot available
UtilitiesNot available
Est. monthly totalNot available
Income needed (GDS 32%)Not available
Estimates only. Not financial advice. Rates, taxes and fees vary by lender and municipality.

Saved Properties

Keep This One Handy

Save this listing, compare it later, or open your saved properties dashboard.

Manage Saved Searches
Map is approximate.

Neighbourhood

Area
Brampton North
City
Brampton
Postal code
L6V 2P4
Nearby
Main St N & Vodden St E