2 Poppythorn Road

Brampton, ONDetached
$1,049,000
MLS® W14084908
Detached4 beds3 baths4 total
2 Poppythorn Road, Brampton, ON photo 1
2 Poppythorn Road, Brampton, ON photo 2
2 Poppythorn Road, Brampton, ON photo 3
2 Poppythorn Road, Brampton, ON photo 4
2 Poppythorn Road, Brampton, ON photo 5
2 Poppythorn Road, Brampton, ON photo 6
2 Poppythorn Road, Brampton, ON photo 7
2 Poppythorn Road, Brampton, ON photo 8
2 Poppythorn Road, Brampton, ON photo 9
2 Poppythorn Road, Brampton, ON photo 10
2 Poppythorn Road, Brampton, ON photo 11
2 Poppythorn Road, Brampton, ON photo 12
2 Poppythorn Road, Brampton, ON photo 13
2 Poppythorn Road, Brampton, ON photo 14
2 Poppythorn Road, Brampton, ON photo 15
2 Poppythorn Road, Brampton, ON photo 16
2 Poppythorn Road, Brampton, ON photo 17
2 Poppythorn Road, Brampton, ON photo 18
2 Poppythorn Road, Brampton, ON photo 19
2 Poppythorn Road, Brampton, ON photo 20
2 Poppythorn Road, Brampton, ON photo 21
2 Poppythorn Road, Brampton, ON photo 22
2 Poppythorn Road, Brampton, ON photo 23
2 Poppythorn Road, Brampton, ON photo 24
2 Poppythorn Road, Brampton, ON photo 25
2 Poppythorn Road, Brampton, ON photo 26
2 Poppythorn Road, Brampton, ON photo 27
2 Poppythorn Road, Brampton, ON photo 28
2 Poppythorn Road, Brampton, ON photo 29
2 Poppythorn Road, Brampton, ON photo 30
2 Poppythorn Road, Brampton, ON photo 31
2 Poppythorn Road, Brampton, ON photo 32
2 Poppythorn Road, Brampton, ON photo 33
2 Poppythorn Road, Brampton, ON photo 34
2 Poppythorn Road, Brampton, ON photo 35
2 Poppythorn Road, Brampton, ON photo 36
2 Poppythorn Road, Brampton, ON photo 37
2 Poppythorn Road, Brampton, ON photo 38
2 Poppythorn Road, Brampton, ON photo 39
2 Poppythorn Road, Brampton, ON photo 40
2 Poppythorn Road, Brampton, ON photo 41
2 Poppythorn Road, Brampton, ON photo 42
2 Poppythorn Road, Brampton, ON photo 43
2 Poppythorn Road, Brampton, ON photo 44
2 Poppythorn Road, Brampton, ON photo 45
2 Poppythorn Road, Brampton, ON photo 46
2 Poppythorn Road, Brampton, ON photo 47
2 Poppythorn Road, Brampton, ON photo 48
1 / 48

BUYER ADVANTAGE

Buy with confidence

Get a full-service approach built on strategy, strong negotiation, and clear guidance from offer to close.

  • Local Market Expertise
  • Broker-level Negotiation
  • Transparent Process
  • No-pressure Guidance

The right strategy depends on your goals, timing, budget, and the type of home you are buying. Get Your Buyer Snapshot.

About This Property

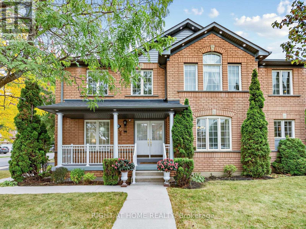
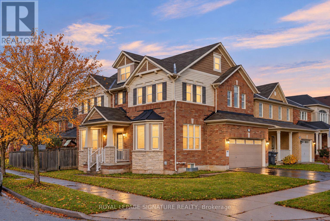
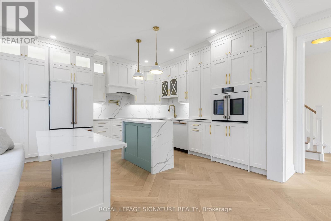
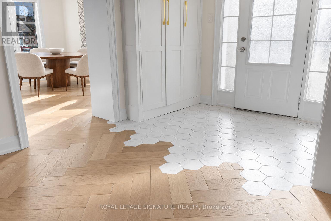
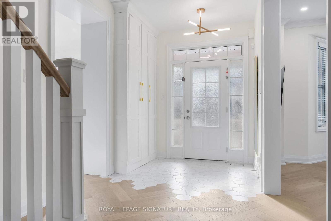
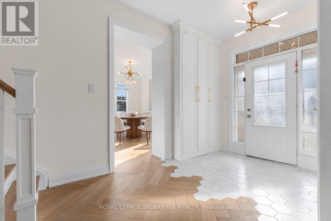
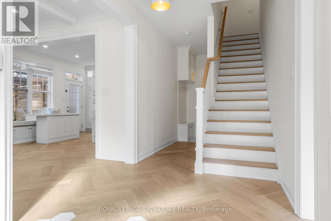
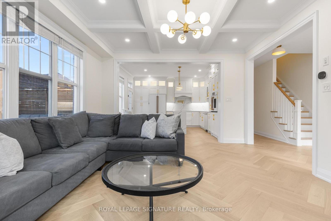
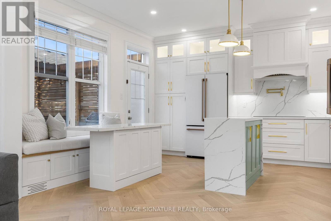
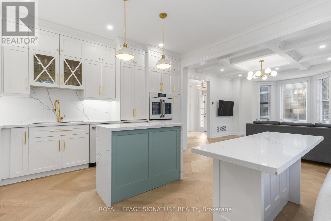
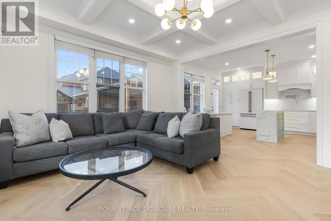
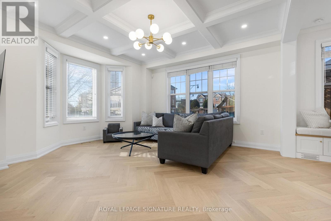
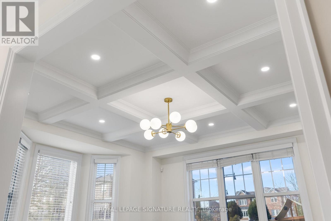
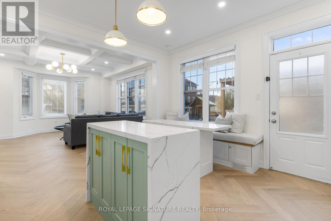
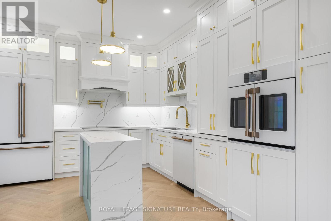
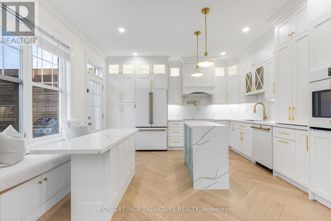
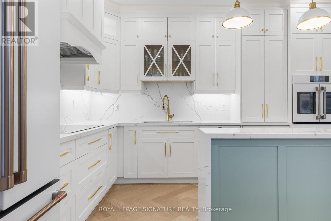
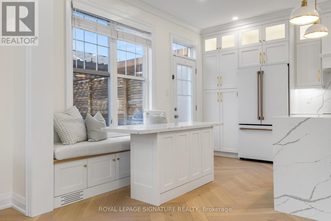
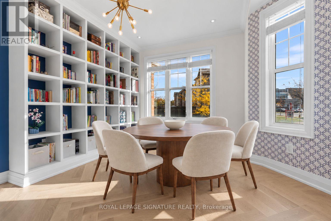
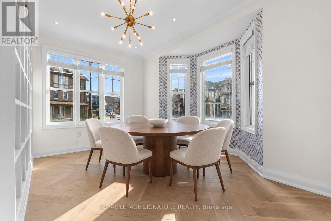
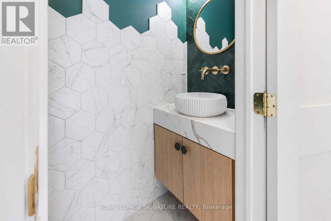
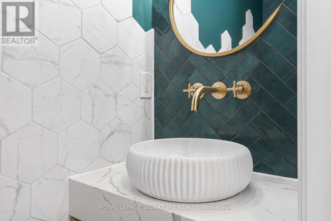
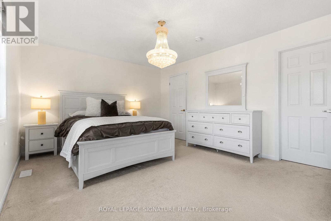
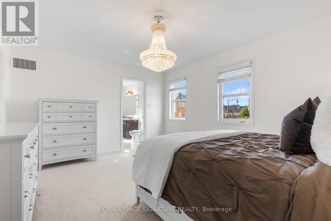
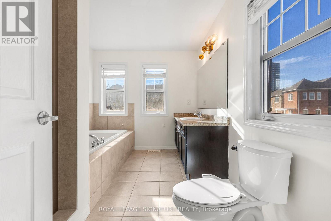
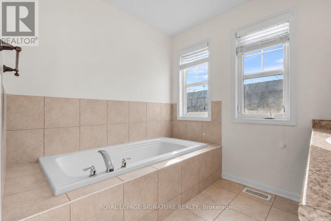
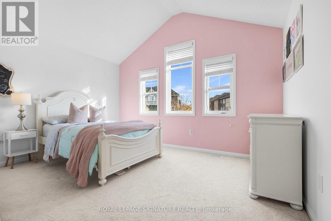
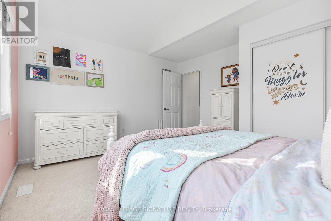
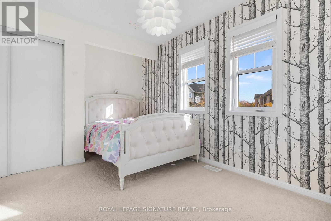
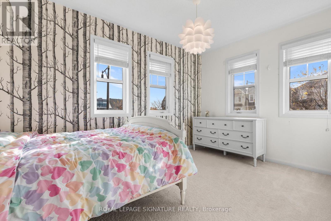
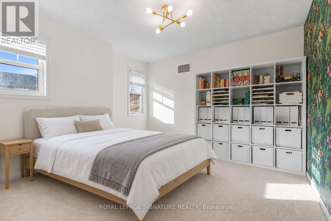
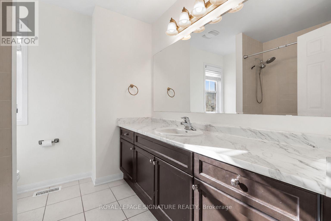
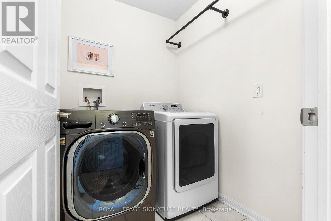
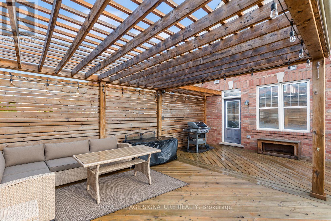
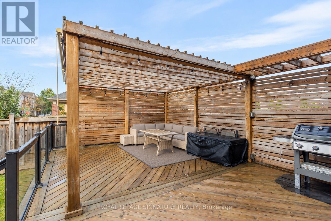
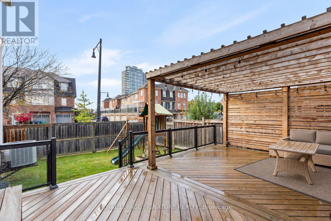
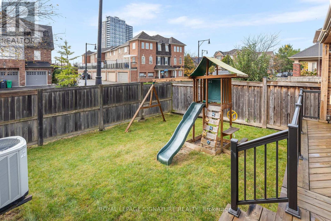
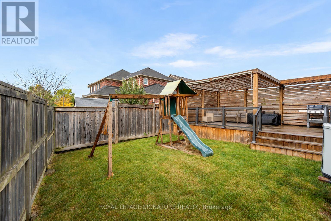
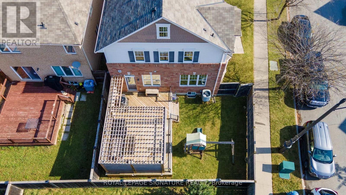
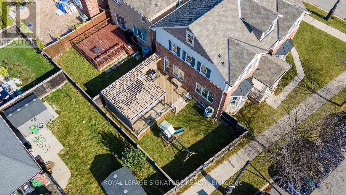
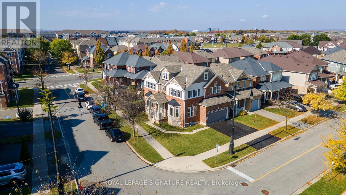
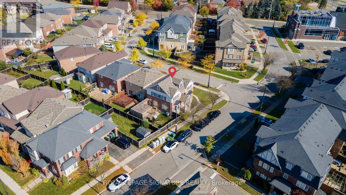
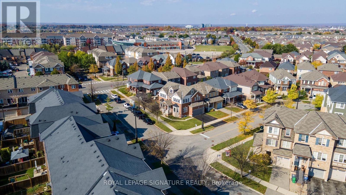
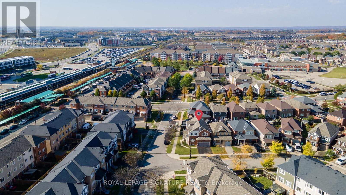
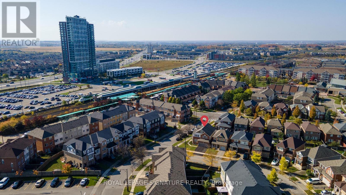
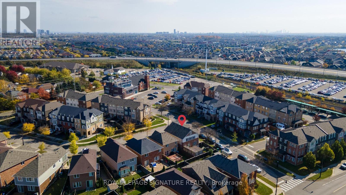
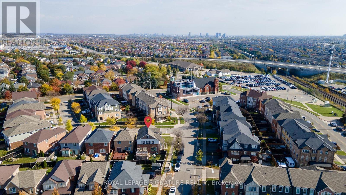
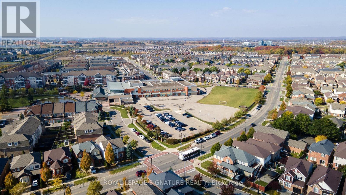
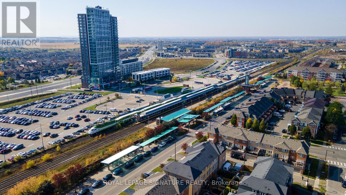
Beautifully renovated 4 bedroom home with exceptional finishes that are second to none, A covered front porch opens to a bright foyer, where hexagonal tile meets rich herringbone hardwood flooring. The stunning kitchen features full-height white cabinetry, illuminated upper display cabinets, gold-tone hardware and a soft green island with a dramatically veined waterfall counter. A matching veined backsplash, pot filler, Café built-in French-door wall oven, sleek cooktop, white French-door refrigerator and coordinating dishwasher create a beautifully cohesive space. A window-seat breakfast bench with integrated storage offers a welcoming spot for morning coffee, and the kitchen opens to the family room perfect for entertaining. The separate dining room features a wall of built-in library shelving. The powder room makes its own statement with a floating wood-tone vanity, fluted vessel sink, wall-mounted faucet and striking teal and hexagonal tile accents. Upstairs you'll find 4 great size bedrooms include a primary retreat with a walk-in closet and 4 piece ensuite with a separate tub and shower; upper-level laundry adds everyday convenience. Outside, a spacious deck with a pergola and privacy screens overlooks the fenced lawn, with an attached two-car garage completing the home. A short walk to Mount Pleasant GO Station, with the village square, library, community centre, schools and parks nearby, adds everyday convenience to this beautifully presented home. (id:63604)

Key Facts

Type
Detached
Beds
4
Baths
3
Size
2,000 sqft
Lot
48.2 x 89.5 FT; Irregular corner lot
Parking
4 total

Highlights

  • Washer
  • Refrigerator
  • Central Vacuum
  • Dishwasher
  • Stove
  • Range
  • Dryer
  • Cooktop
  • Oven - Built-In
  • Window Coverings
  • Garage door opener remote(s)
Property Details 17 details
Bedrooms
4 bedrooms
4 above grade
Bathrooms
3 bathrooms
1 partial
Parking
4 parking spaces
Attached Garage · Garage
Living area
2,000 - 2,500 sq. ft.
Property
Single Family · Freehold · Detached
Property subtype
Single Family
Structure type
House
Ownership
Freehold
Attached status
Detached
Storeys
2
Basement
Full
Heating
Forced air, Natural gas
Cooling
Central air conditioning, Air exchanger
Fireplace
No
Lot dimensions
48.2 x 89.5 FT; Irregular corner lot
Frontage
48.20 feet
Taxes
$6,676.00
Water source
Municipal water
Sewer
Sanitary sewer

Interior features

WasherRefrigeratorCentral VacuumDishwasherStoveRangeDryerCooktopOven - Built-InWindow CoveringsGarage door opener remote(s)Tile

Exterior features

WoodBrickPoured ConcreteFenced yard

Lot and water

Irregular lot size
Rooms 9 rooms
Level
Room
Dimensions
Main level
Foyer
2.26 m x 3.05 m
Main level
Family room
4.3 m x 4.8 m
Main level
Kitchen
4.3 m x 4.4 m
Second level
Bedroom 2
3.9 m x 4.3 m
Second level
Bedroom 3
3.9 m x 4.3 m
Second level
Bedroom 4
4 m x 3.7 m
Second level
Primary Bedroom
3.8 m x 4.8 m
Second level
Laundry room
1.7 m x 1.8 m
Second level
Bathroom
2.4 m x 2.6 m

Virtual Tour & Media

Mortgage & Affordability Estimate monthly costs
Purchase price$1,049,000
Down paymentNot available
Mortgage amountNot available
Principal & interestNot available
Property taxesNot available
Condo/HOA feeNot available
Insurance/OtherNot available
UtilitiesNot available
Est. monthly totalNot available
Income needed (GDS 32%)Not available
Estimates only. Not financial advice. Rates, taxes and fees vary by lender and municipality.

Saved Properties

Keep This One Handy

Save this listing, compare it later, or open your saved properties dashboard.

Manage Saved Searches
Map is approximate.

Neighbourhood

Area
Fletcher's Meadow
City
Brampton
Postal code
L7A 0R1
Nearby
Cross Streets: Bovaird Dr W & Creditview Rd. ** Directions: Poppythorn Rd & Viewforth Rd.