56 Iceland Poppy Trail

BUYER ADVANTAGE
Buy with confidence
Get a full-service approach built on strategy, strong negotiation, and clear guidance from offer to close.
- Local Market Expertise
- Broker-level Negotiation
- Transparent Process
- No-pressure Guidance

The right strategy depends on your goals, timing, budget, and the type of home you are buying. Get Your Buyer Snapshot.
About This Property
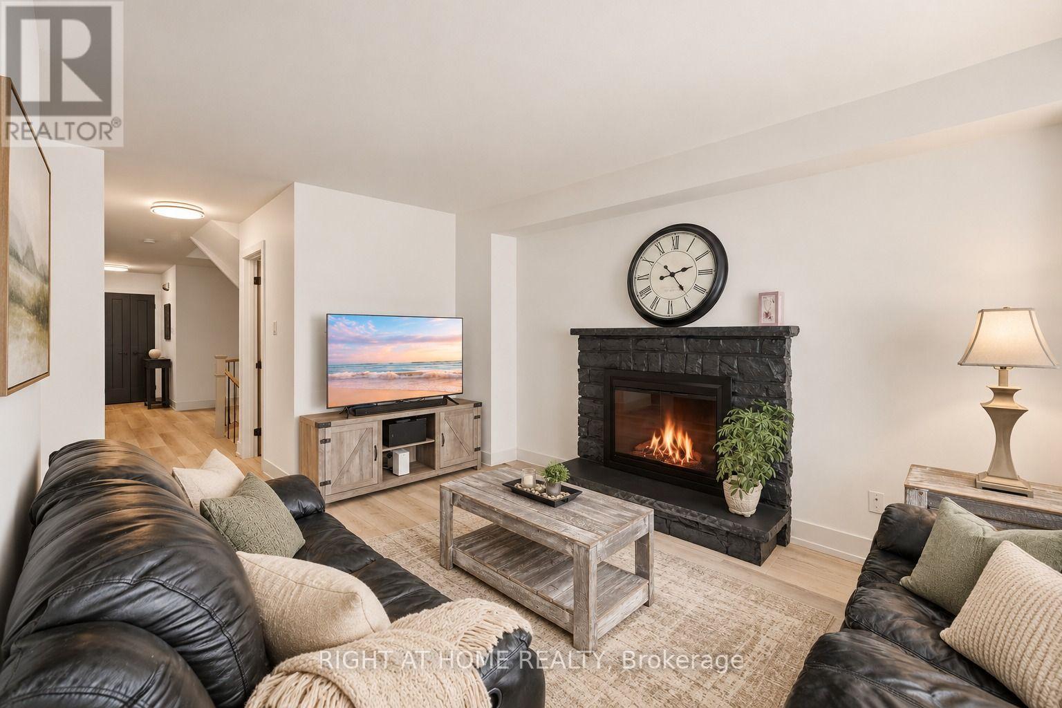
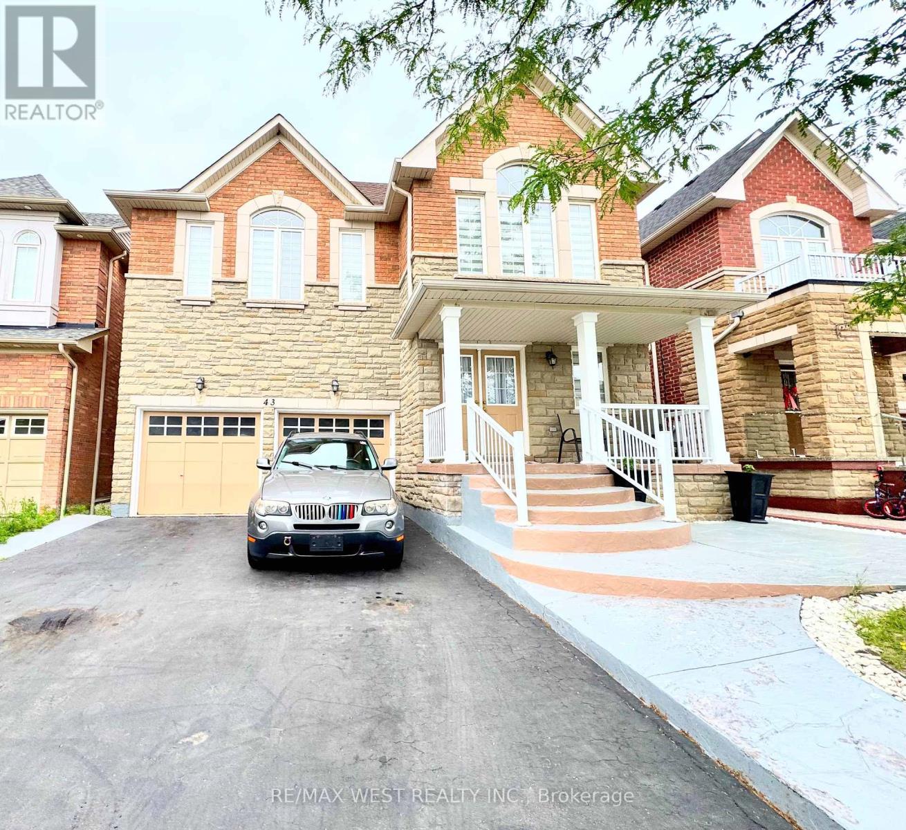
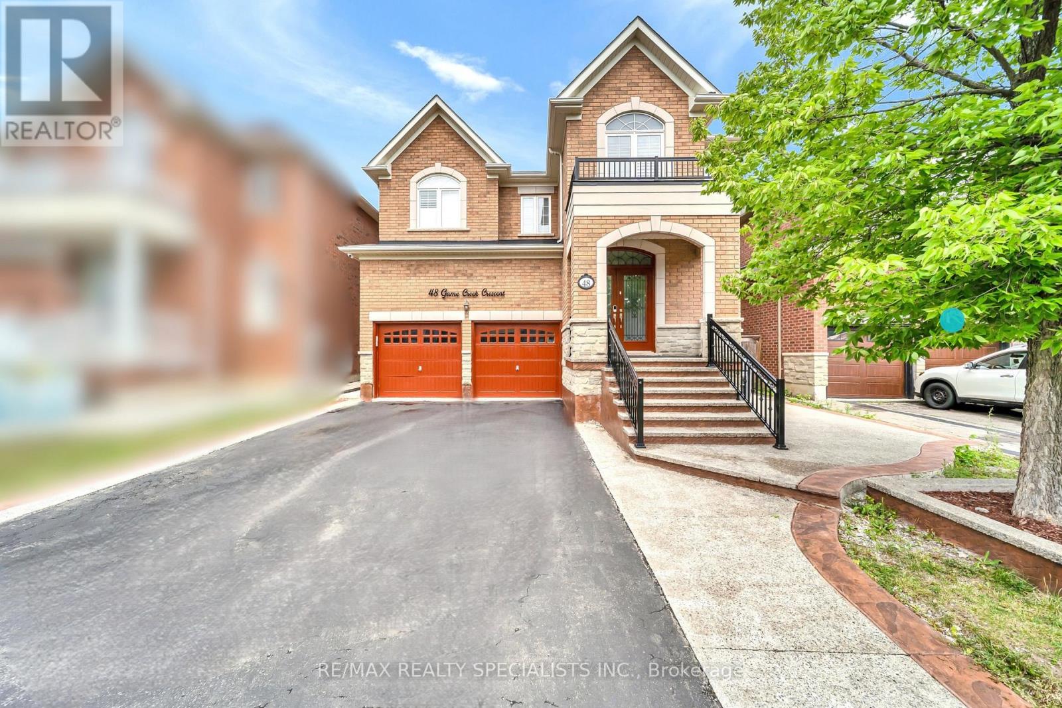
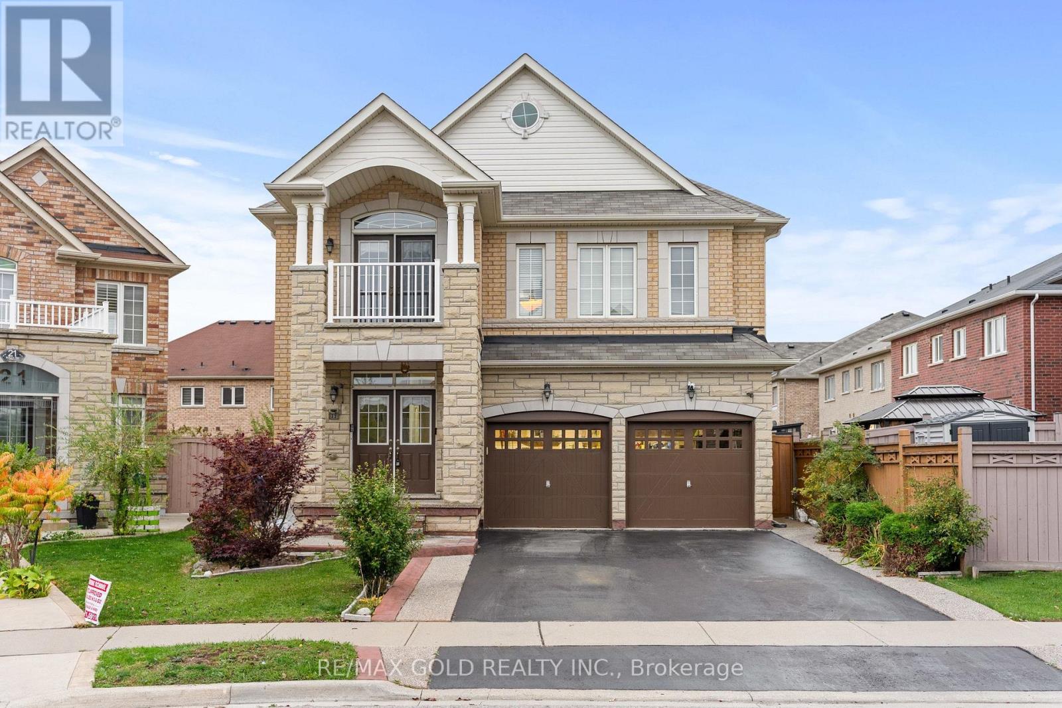
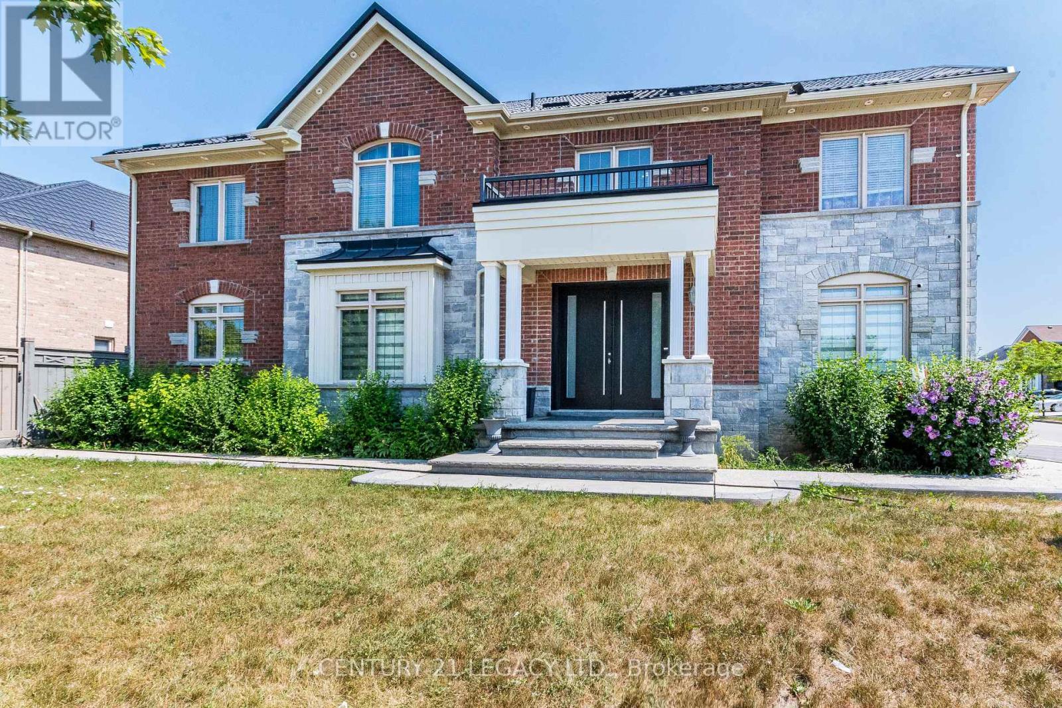
Fully renovated 4-bedroom detached home on a desirable corner lot in Brampton's Northwest Sandalwood Parkway community! Featuring a stunning stone and brick exterior, double-door entry, hardwood floors on the main floor, pot lights, and a cozy gas fireplace. The spacious eat-in kitchen boasts granite countertops and stainless steel appliances, complemented by separate living and dining rooms, a family room, and an elegant oak staircase with iron pickets. The primary bedroom offers a walk-in closet and a 4-piece ensuite. Enjoy the beautifully renovated backyard, perfect for outdoor entertaining and relaxation, along with newly added sprinkler systems for added convenience. Convenient garage access through the mudroom. The unfinished basement offers excellent potential for customization. Ideally located near schools, parks, public transit, community centres, and major routes. An exceptional opportunity for families seeking comfort, style, and convenience! (id:63604)
Key Facts
Highlights
- Washer
- Central Vacuum
- Dryer
- Window Coverings
Property Details
Interior features
Exterior features
Lot and water
Mortgage & Affordability
Saved Properties
Keep This One Handy
Save this listing, compare it later, or open your saved properties dashboard.
Neighbourhood
- Area
- Northwest Sandalwood Parkway
- City
- Brampton
- Postal code
- L7A 0M9
- Nearby
- Vankirk Dr / Mayfield Rd
Save This Property
Keep this home handy, return to it anytime, and let us know how to reach you about this listing.
We use this email only to connect your saved properties and saved searches.
Other Available Options
Similar Listings
Listings from our database that match closely.