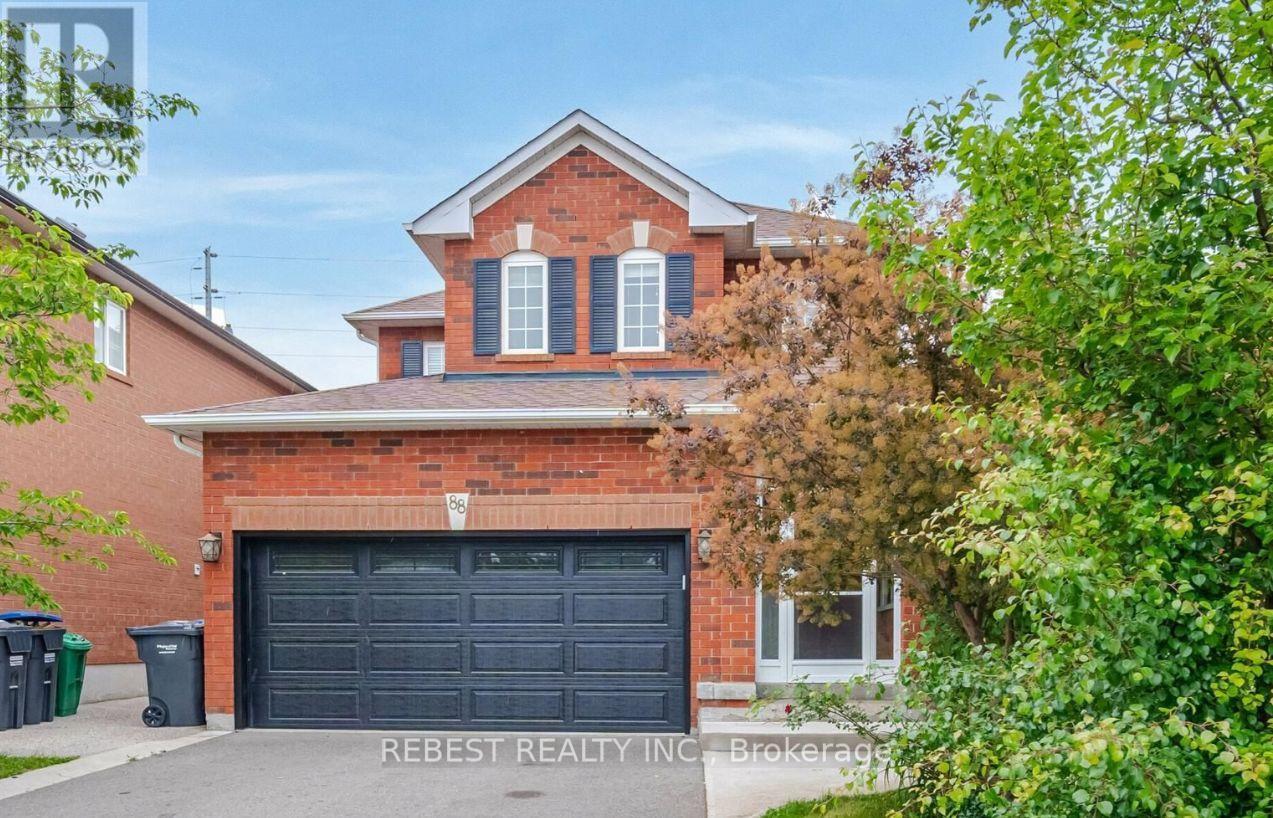
88 Sundridge Street
BUYER ADVANTAGE
Buy with confidence
Get a full-service approach built on strategy, strong negotiation, and clear guidance from offer to close.
- Local Market Expertise
- Broker-level Negotiation
- Transparent Process
- No-pressure Guidance

The right strategy depends on your goals, timing, budget, and the type of home you are buying. Get Your Buyer Snapshot.
About This Property
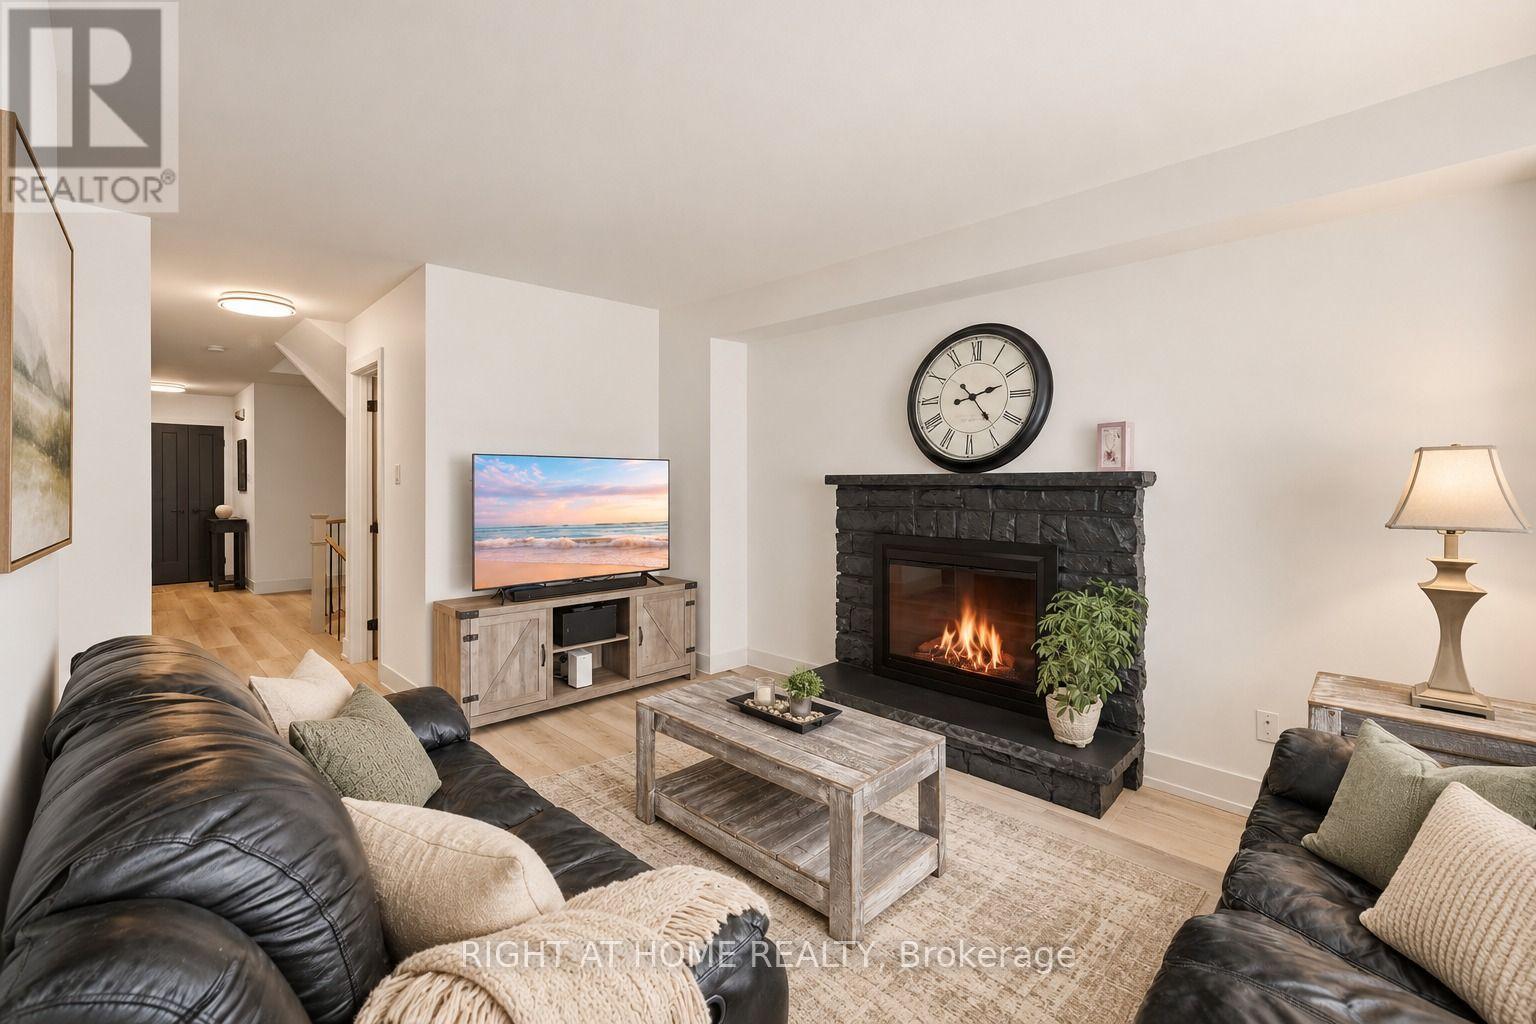
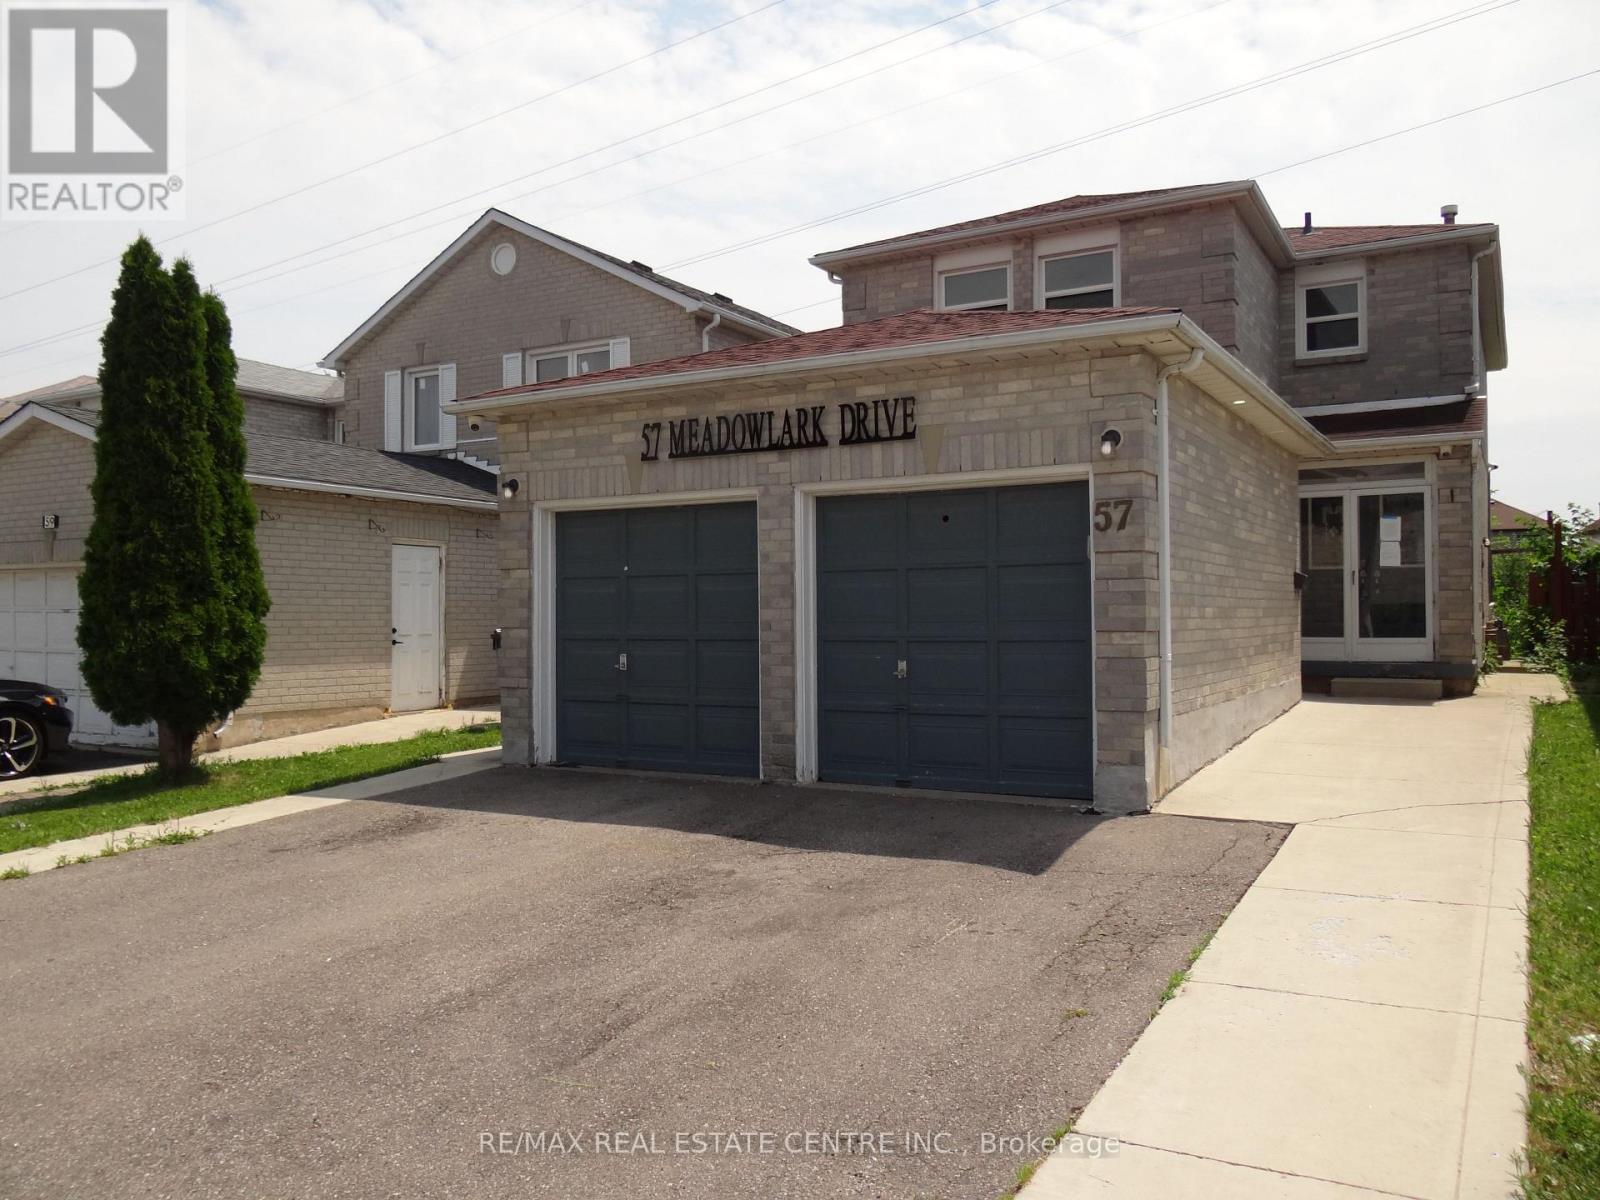
POWER OF SALE! An excellent opportunity for first-time home buyers, renovators, investors, or flippers in one of Brampton's most desirable neighbourhoods! This spacious home features a charming brick exterior, a double-car garage, and a well-designed layout with 3 generously sized bedrooms, a family-sized eat-in kitchen, and a bright living/dining area with solid hardwood floors, multiple large sun-filled windows, a cozy gas fireplace, and a grand spiral staircase. The finished basement offers 2 additional bedrooms and a 4-piece ensuite, along with a separate entrance, providing excellent potential for an in-law suite or rental opportunity, subject to applicable approvals. Enjoy complete backyard privacy with no homes behind, a spacious aggregate concrete walkway, and a total of 6 parking spaces. Conveniently located less than a 5-minute walk to a shopping plaza featuring Sobeys, Wine Rack, a gas station, Dollar Store, spa, restaurants, and more. Just a 2-minute drive to Highway 410 for easy commuting, with major amenities and highways nearby. A fantastic opportunity with tremendous potential in a prime location-don't miss out! (id:63604)
Key Facts
Property Details
Exterior features
Rooms
Mortgage & Affordability
Saved Properties
Keep This One Handy
Save this listing, compare it later, or open your saved properties dashboard.
Neighbourhood
- Area
- Snelgrove
- City
- Brampton
- Postal code
- L7A 1J8
- Nearby
- Robertson Davies/Mayfield Rd
Save This Property
Keep this home handy, return to it anytime, and let us know how to reach you about this listing.
We use this email only to connect your saved properties and saved searches.
Other Available Options
Similar Listings
Listings from our database that match closely.