37 De Vere Gardens

Toronto, ONDetached
$2,559,000
MLS® C14079932
Detached4 beds2 baths2 total
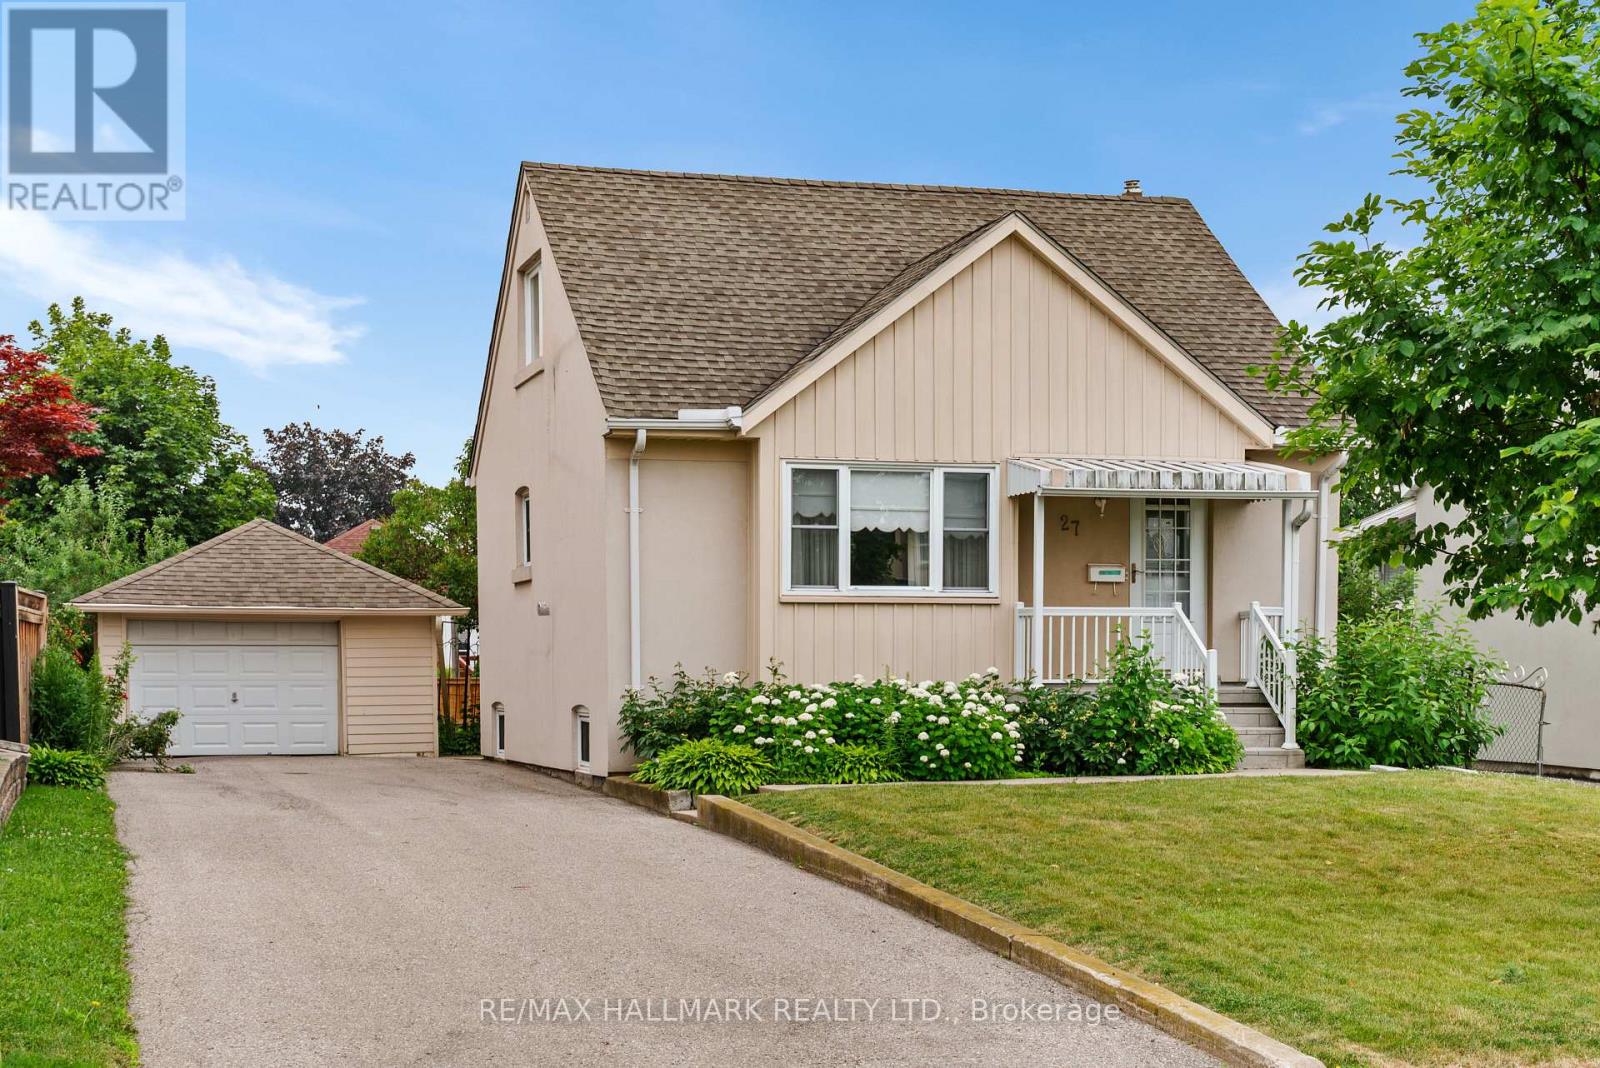
37 De Vere Gardens, Toronto, ON photo 1
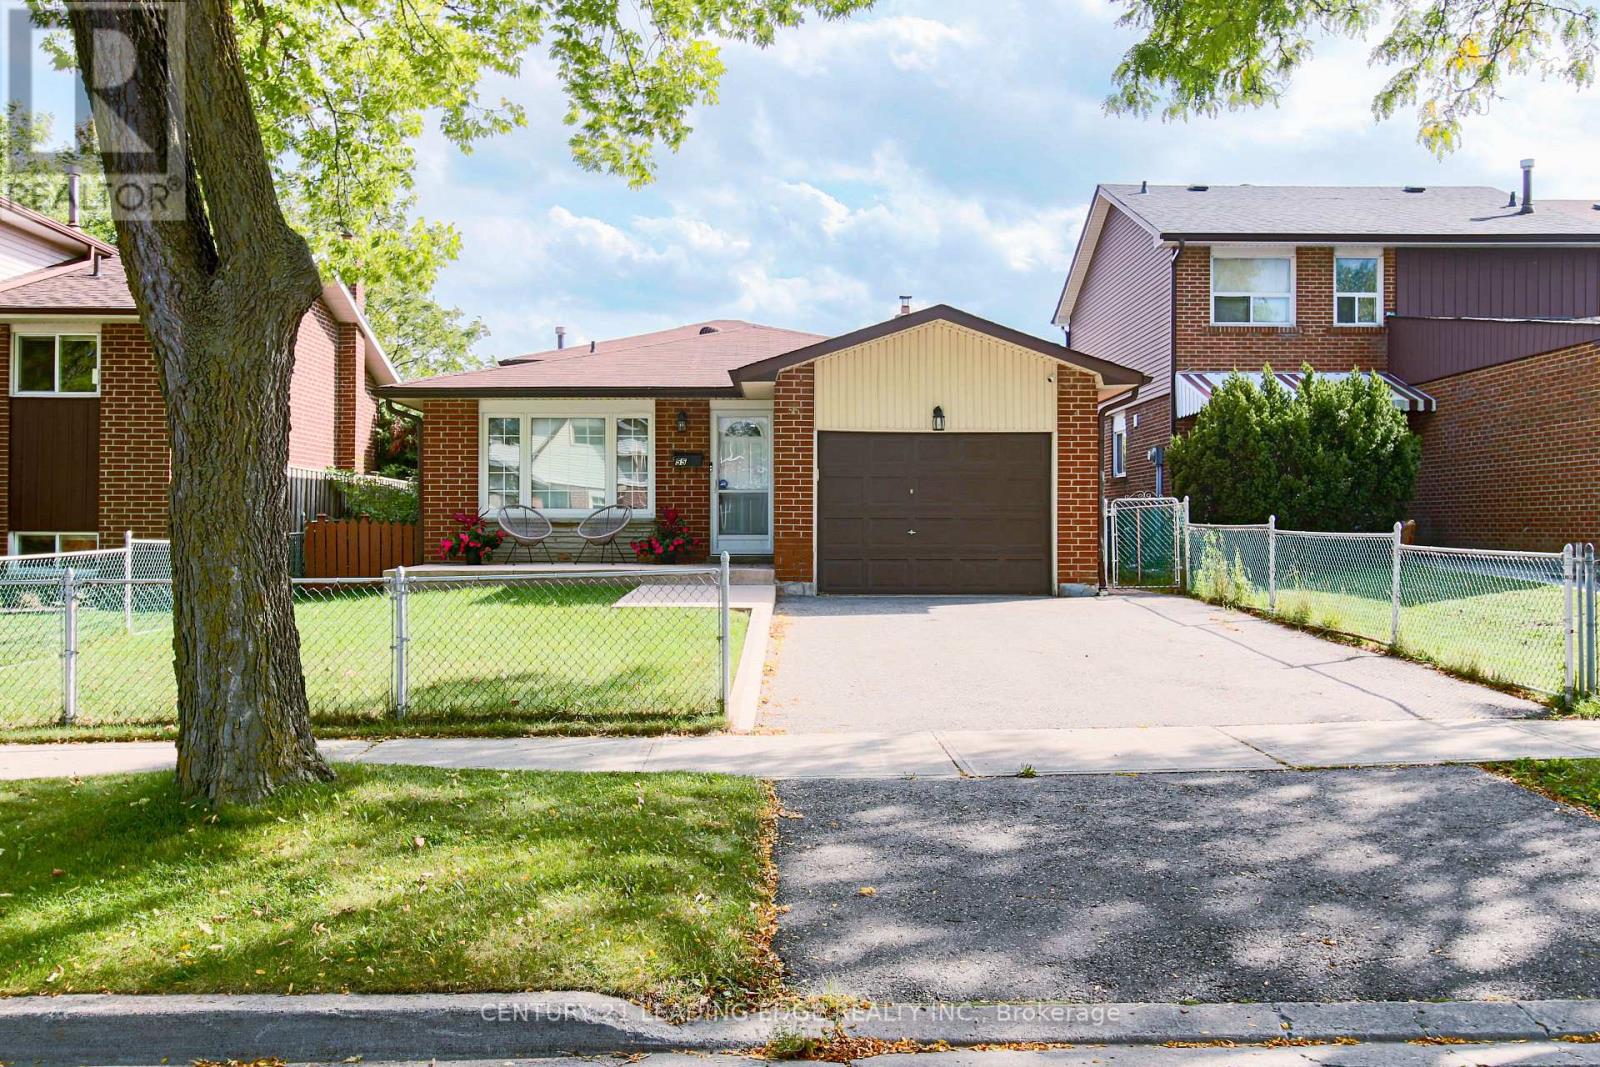
37 De Vere Gardens, Toronto, ON photo 2
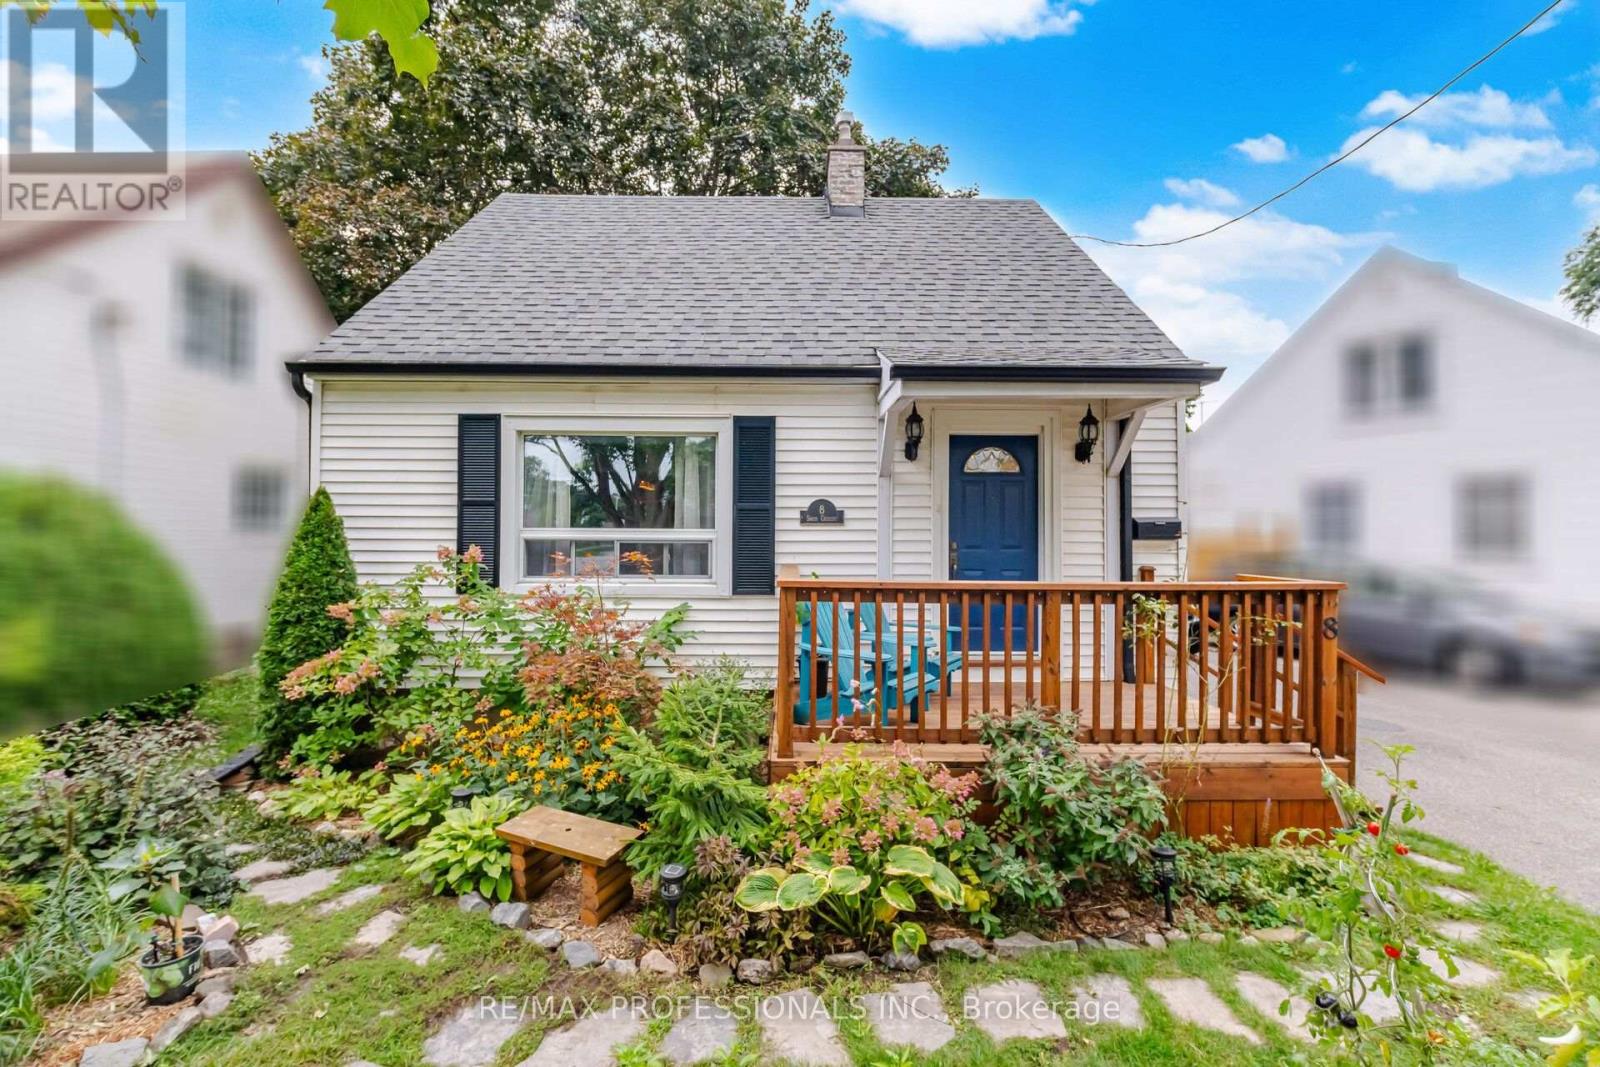
37 De Vere Gardens, Toronto, ON photo 3
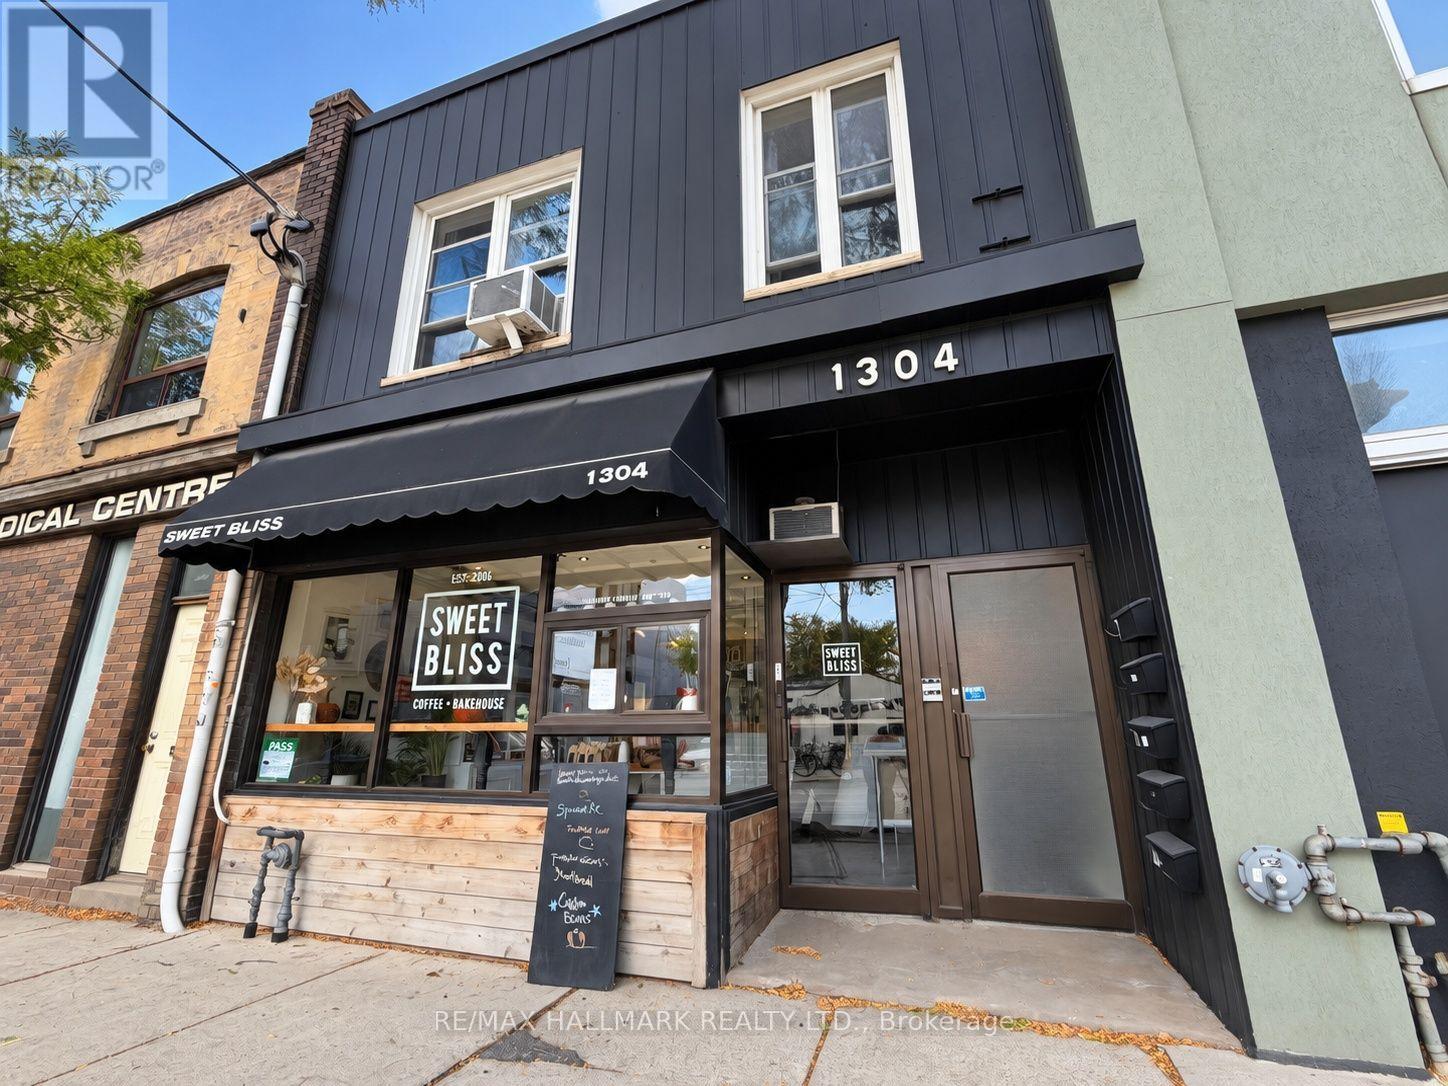
37 De Vere Gardens, Toronto, ON photo 4
37 De Vere Gardens, Toronto, ON photo 5
37 De Vere Gardens, Toronto, ON photo 6
37 De Vere Gardens, Toronto, ON photo 7
37 De Vere Gardens, Toronto, ON photo 8
37 De Vere Gardens, Toronto, ON photo 9
37 De Vere Gardens, Toronto, ON photo 10
37 De Vere Gardens, Toronto, ON photo 11
37 De Vere Gardens, Toronto, ON photo 12
37 De Vere Gardens, Toronto, ON photo 13
37 De Vere Gardens, Toronto, ON photo 14
37 De Vere Gardens, Toronto, ON photo 15
37 De Vere Gardens, Toronto, ON photo 16
37 De Vere Gardens, Toronto, ON photo 17
37 De Vere Gardens, Toronto, ON photo 18
37 De Vere Gardens, Toronto, ON photo 19
37 De Vere Gardens, Toronto, ON photo 20
37 De Vere Gardens, Toronto, ON photo 21
37 De Vere Gardens, Toronto, ON photo 22
37 De Vere Gardens, Toronto, ON photo 23
37 De Vere Gardens, Toronto, ON photo 24
37 De Vere Gardens, Toronto, ON photo 25
37 De Vere Gardens, Toronto, ON photo 26
37 De Vere Gardens, Toronto, ON photo 27
37 De Vere Gardens, Toronto, ON photo 28
37 De Vere Gardens, Toronto, ON photo 29
37 De Vere Gardens, Toronto, ON photo 30
37 De Vere Gardens, Toronto, ON photo 31
37 De Vere Gardens, Toronto, ON photo 32
37 De Vere Gardens, Toronto, ON photo 33
37 De Vere Gardens, Toronto, ON photo 34
37 De Vere Gardens, Toronto, ON photo 35
37 De Vere Gardens, Toronto, ON photo 36
37 De Vere Gardens, Toronto, ON photo 37
37 De Vere Gardens, Toronto, ON photo 38
37 De Vere Gardens, Toronto, ON photo 39
37 De Vere Gardens, Toronto, ON photo 40
37 De Vere Gardens, Toronto, ON photo 41
37 De Vere Gardens, Toronto, ON photo 42
37 De Vere Gardens, Toronto, ON photo 43
37 De Vere Gardens, Toronto, ON photo 44
37 De Vere Gardens, Toronto, ON photo 45
37 De Vere Gardens, Toronto, ON photo 46
37 De Vere Gardens, Toronto, ON photo 47
37 De Vere Gardens, Toronto, ON photo 48
37 De Vere Gardens, Toronto, ON photo 49
37 De Vere Gardens, Toronto, ON photo 50
1 / 50

BUYER ADVANTAGE

Buy with confidence

Get a full-service approach built on strategy, strong negotiation, and clear guidance from offer to close.

  • Local Market Expertise
  • Broker-level Negotiation
  • Transparent Process
  • No-pressure Guidance

The right strategy depends on your goals, timing, budget, and the type of home you are buying. Get Your Buyer Snapshot.

About This Property

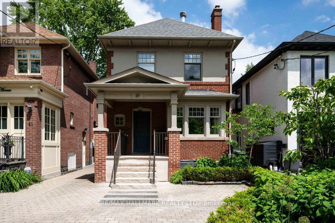
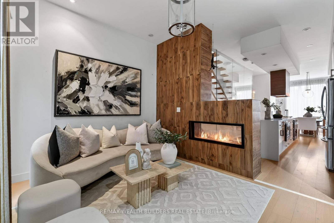
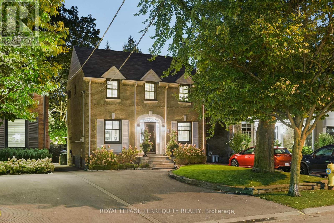
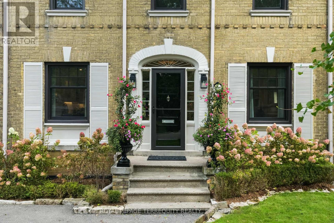
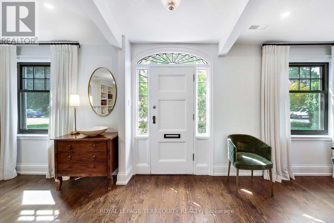
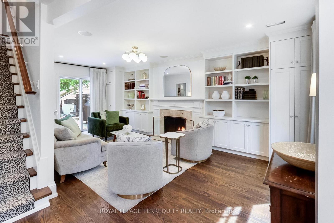
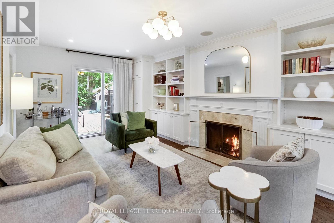
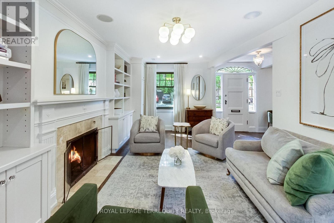
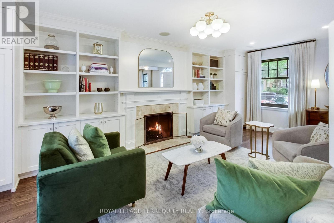
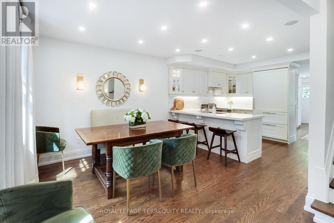
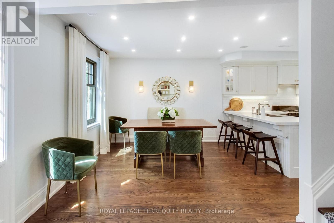
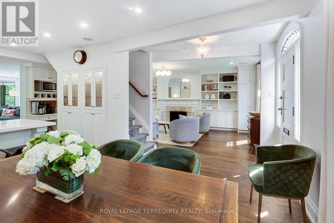
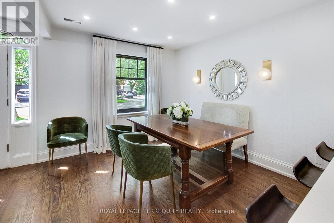
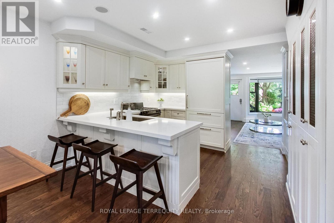
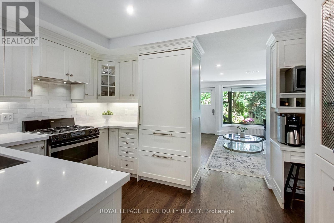
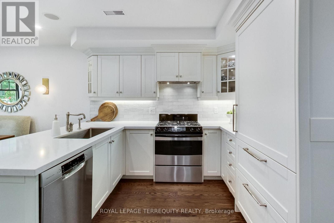
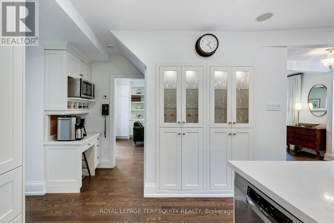
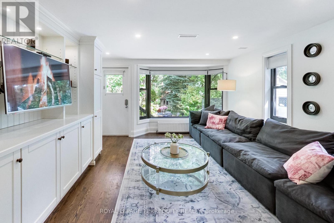
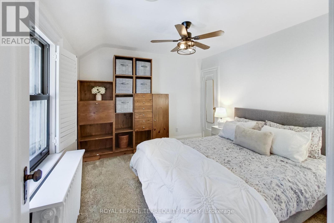
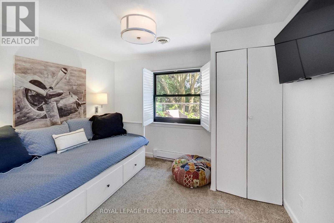
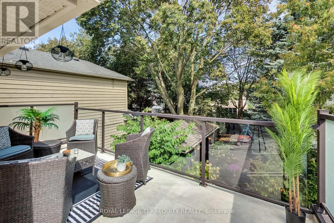
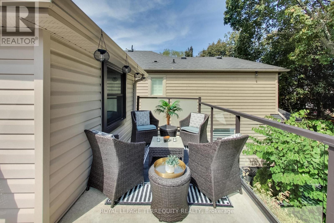
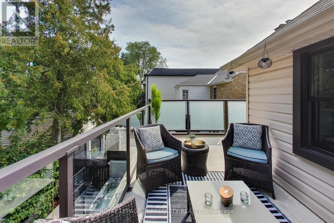
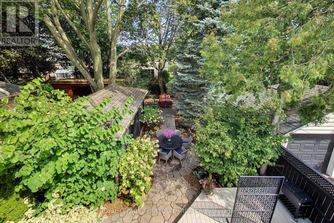
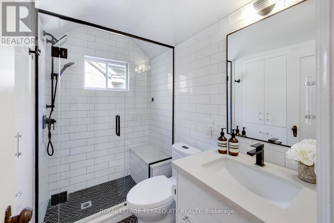
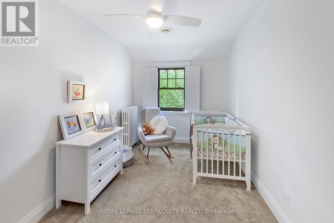
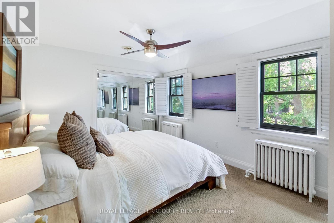
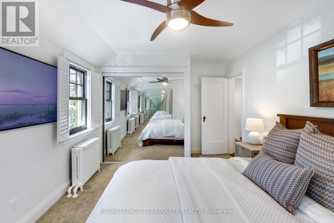
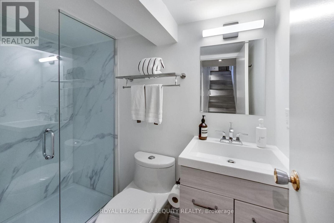
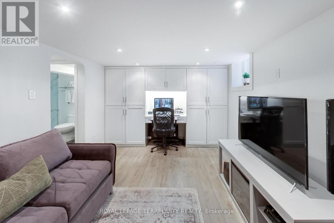
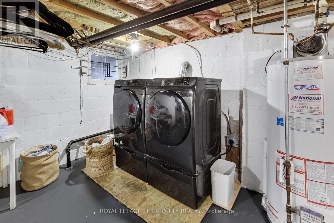
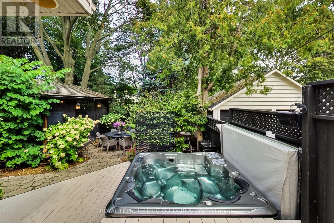
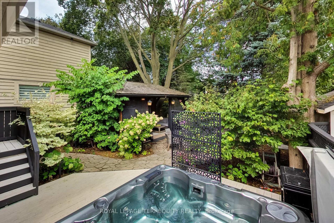
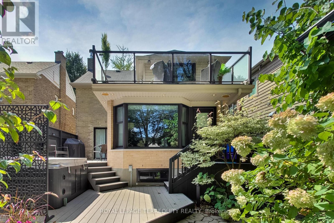
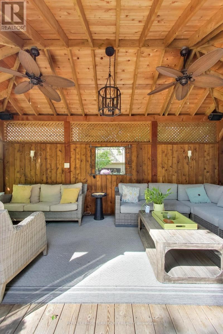
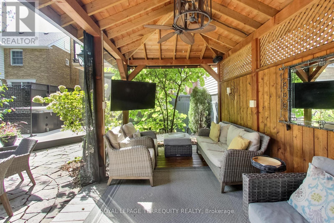
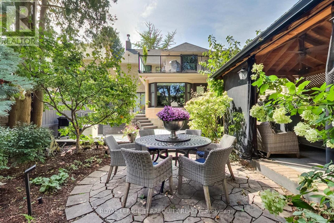
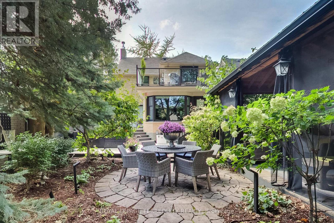
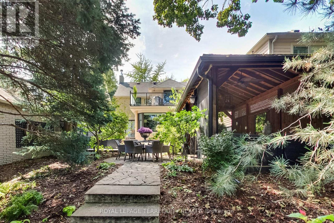
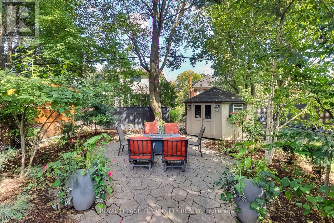
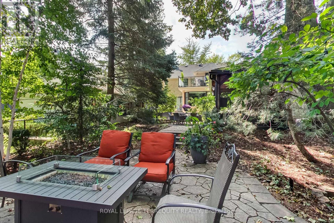
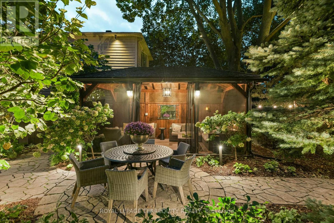
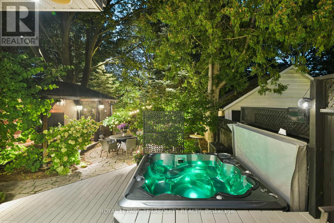
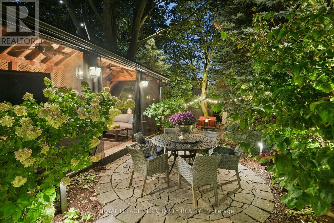
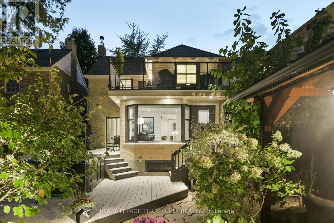
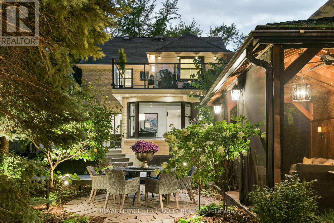
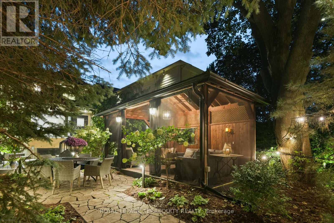
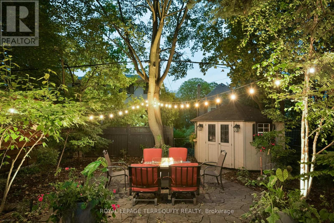
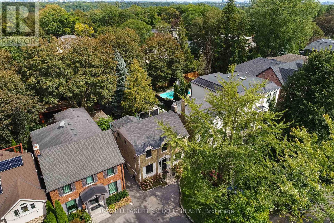
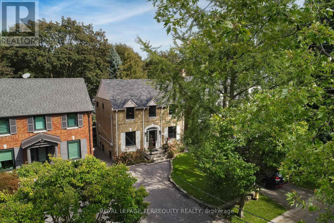
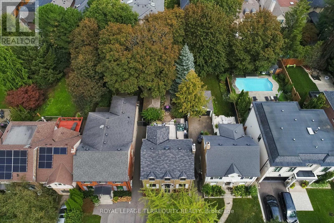
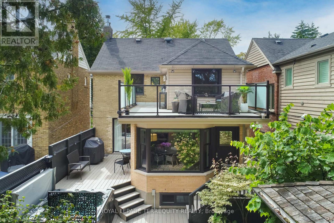
37 De Vere Gardens - A Cricket Club Hidden Gem ! Nestled in a quiet, highly coveted pocket of Toronto's Cricket Club neighbourhood, this charming 4 bedroom, 2 bathroom home offers a rare blend of warmth and serene city living. The spectacular backyard Oasis is a private haven, highlighted by a screened in Cabana complete with a winterized TV. Gather around the inviting outdoor firepit, enjoy the lush woodland garden canopy, unwind in the premium Hydropool hot tub (new motor 2026) surrounded by nature and tuck seasonal gear away in the large storage shed. Inside, the beautifully curated main floor showcases radiant heated floors(2021) Cozy up in the inviting living room by the wood burning fireplace (new liner 2025), or host dinners from the kitchen, which includes Caesarstone counters, a Sub-Zero double freezer fridge (2024), Bosch dishwasher(2021) and a Thermador gas stove. The welcoming family room offers custom built-ins and a massive picture window framing the garden views. Upstairs, four sunlit bedrooms provide a versatile layout. Turn one into your home office and enjoy coffee breaks from the upper walk out to a balcony overlooking the ever changing canopy. The living space extends to a finished room in the basement conveniently beside the second bathroom. This location has excellent walkability, close to the Subway, upscale shopping and dining. Quick access to the 401. School districts: Armour Heights PS , Lawrence Park C.I. Buyer to verify. Conveniently close to Lorretto Abbey and all the top private schools. A rare offering in an unbeatable location. Schedule your private viewing today. (id:63604)

Key Facts

Type
Detached
Beds
4
Baths
2
Size
1,500 sqft
Lot
32.2 x 139 FT
Parking
2 total

Highlights

  • Washer
  • Refrigerator
  • Hot Tub
  • Central Vacuum
  • Gas stove(s)
  • Dishwasher
  • Dryer
  • Window Coverings
Property Details 18 details
Bedrooms
4 bedrooms
4 above grade
Bathrooms
2 bathrooms
Parking
2 parking spaces
No Garage · Tandem
Living area
1,500 - 2,000 sq. ft.
Property
Single Family · Freehold · Detached
Property subtype
Single Family
Structure type
House
Ownership
Freehold
Attached status
Detached
Storeys
2
Basement
Partially finished
Heating
Radiant heat, Natural gas
Cooling
Central air conditioning
Fireplace
Yes
Lot dimensions
32.2 x 139 FT
Frontage
32.20 feet
Taxes
$11,278.72
Water source
Municipal water
Sewer
Sanitary sewer

Interior features

WasherRefrigeratorHot TubCentral VacuumGas stove(s)DishwasherDryerWindow CoveringsConcreteHardwoodCarpetedVinyl

Exterior features

BrickBlockFenced yardFully Fenced

Systems and association

Smoke DetectorsControlled entry

Lot and water

Wooded areaLightingGazebo
Rooms 10 rooms
Level
Room
Dimensions
Main level
Living room
6.4 m x 3.1 m
Main level
Kitchen
4.3 m x 2.3 m
Main level
Dining room
3.3 m x 3.5 m
Main level
Family room
3.9 m x 4.3 m
Second level
Primary Bedroom
3.8 m x 3.08 m
Second level
Bedroom 2
4.08 m x 2.37 m
Second level
Bedroom 3
3.53 m x 2.8 m
Second level
Bedroom 4
3.07 m x 2.46 m
Basement
Recreational, Games room
3 m x 5.1 m
Basement
Other
3.69 m x 4.38 m
Mortgage & Affordability Estimate monthly costs
Purchase price$2,559,000
Down paymentNot available
Mortgage amountNot available
Principal & interestNot available
Property taxesNot available
Condo/HOA feeNot available
Insurance/OtherNot available
UtilitiesNot available
Est. monthly totalNot available
Income needed (GDS 32%)Not available
Estimates only. Not financial advice. Rates, taxes and fees vary by lender and municipality.

Saved Properties

Keep This One Handy

Save this listing, compare it later, or open your saved properties dashboard.

Manage Saved Searches
Map is approximate.

Neighbourhood

Area
Bedford Park-Nortown
City
Toronto
Postal code
M5M 3E6
Nearby
Cross Streets: Yonge St. & Yonge Blvd. ** Directions: West of Yonge St, South of Wilson.