37 Laird Drive

Kawartha Lakes, ONDetached
$1,190,000
MLS® X13763426
Detached6 beds4 baths6 total
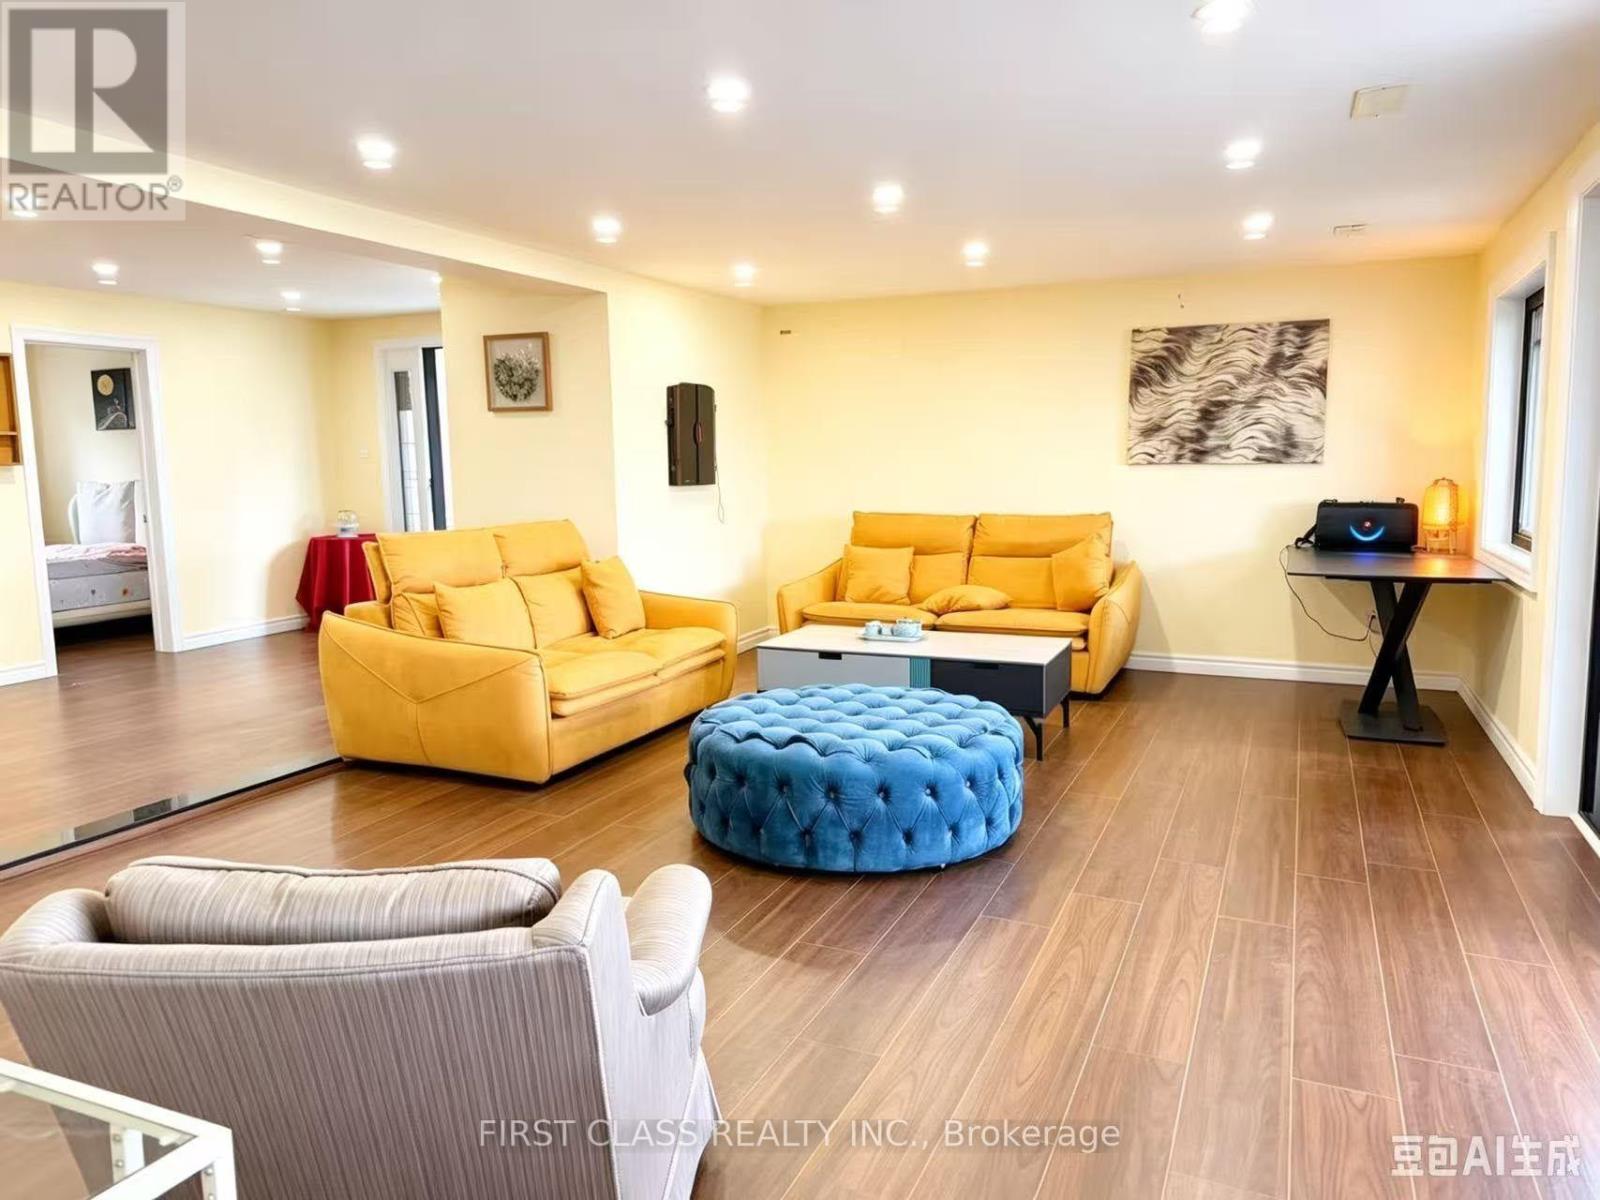
37 Laird Drive, Kawartha Lakes, ON photo 1
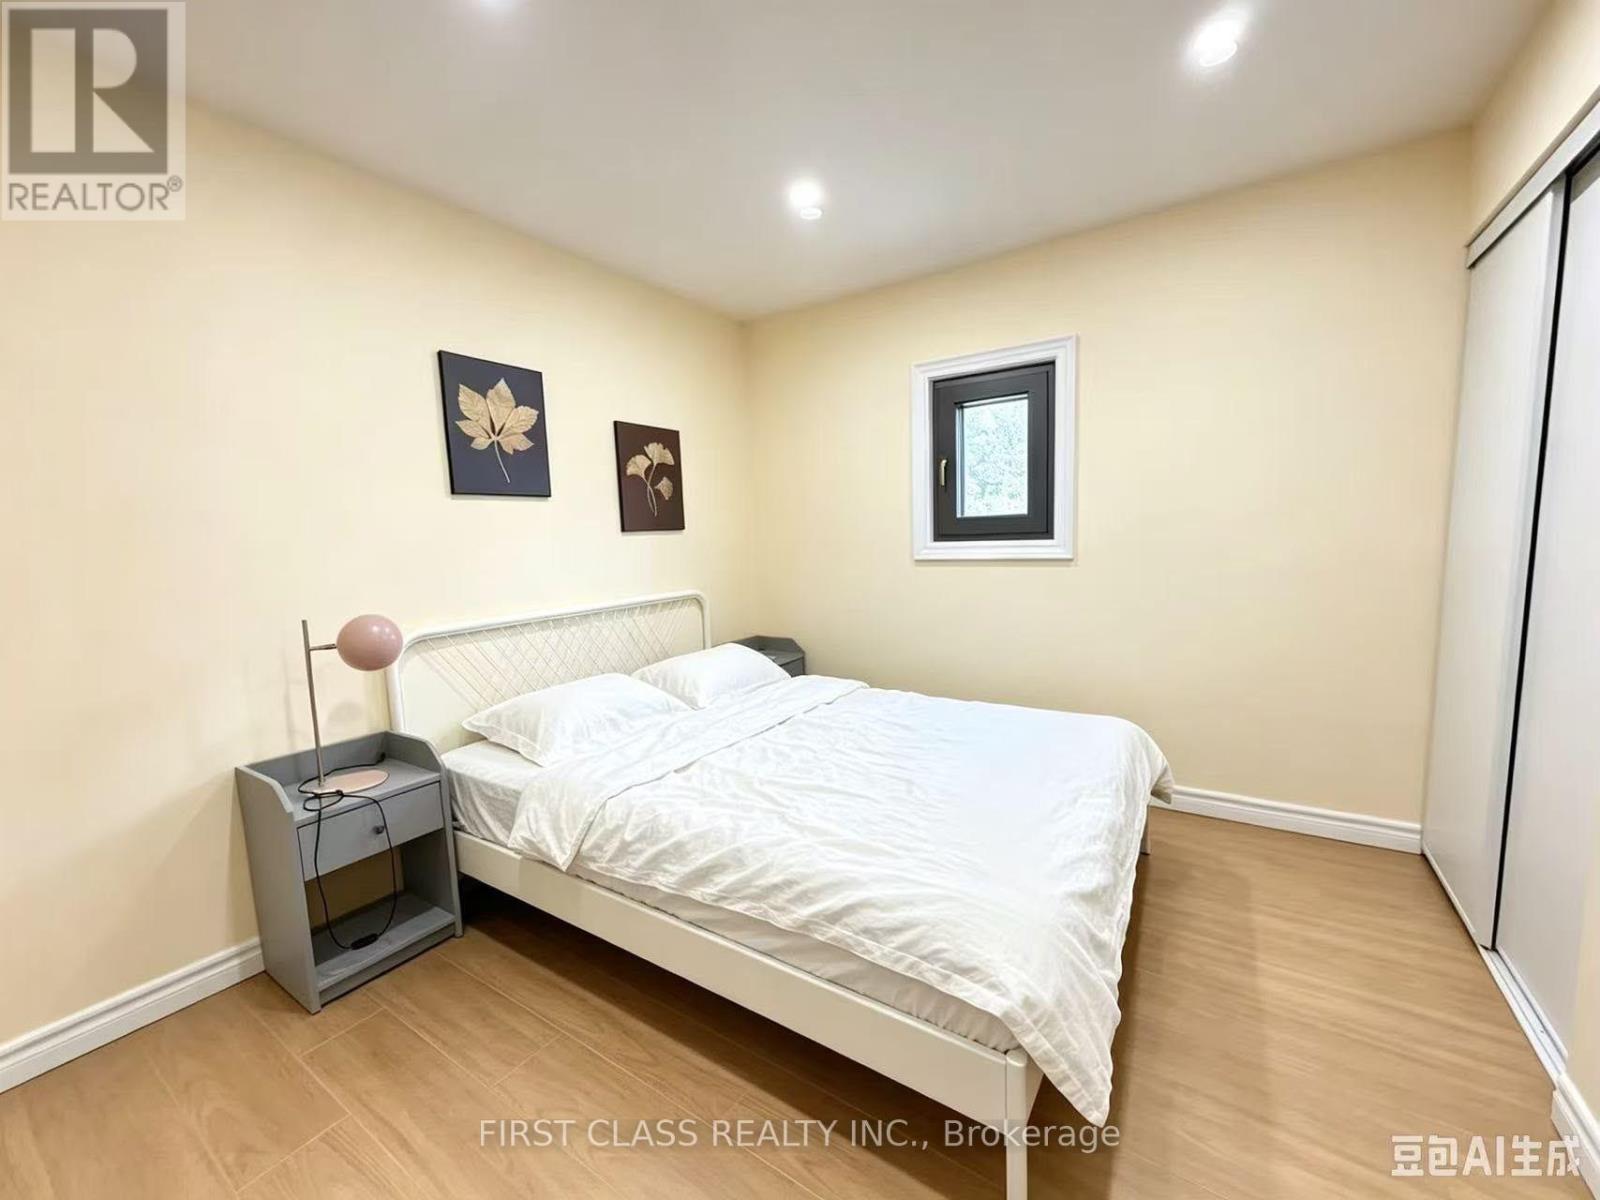
37 Laird Drive, Kawartha Lakes, ON photo 2
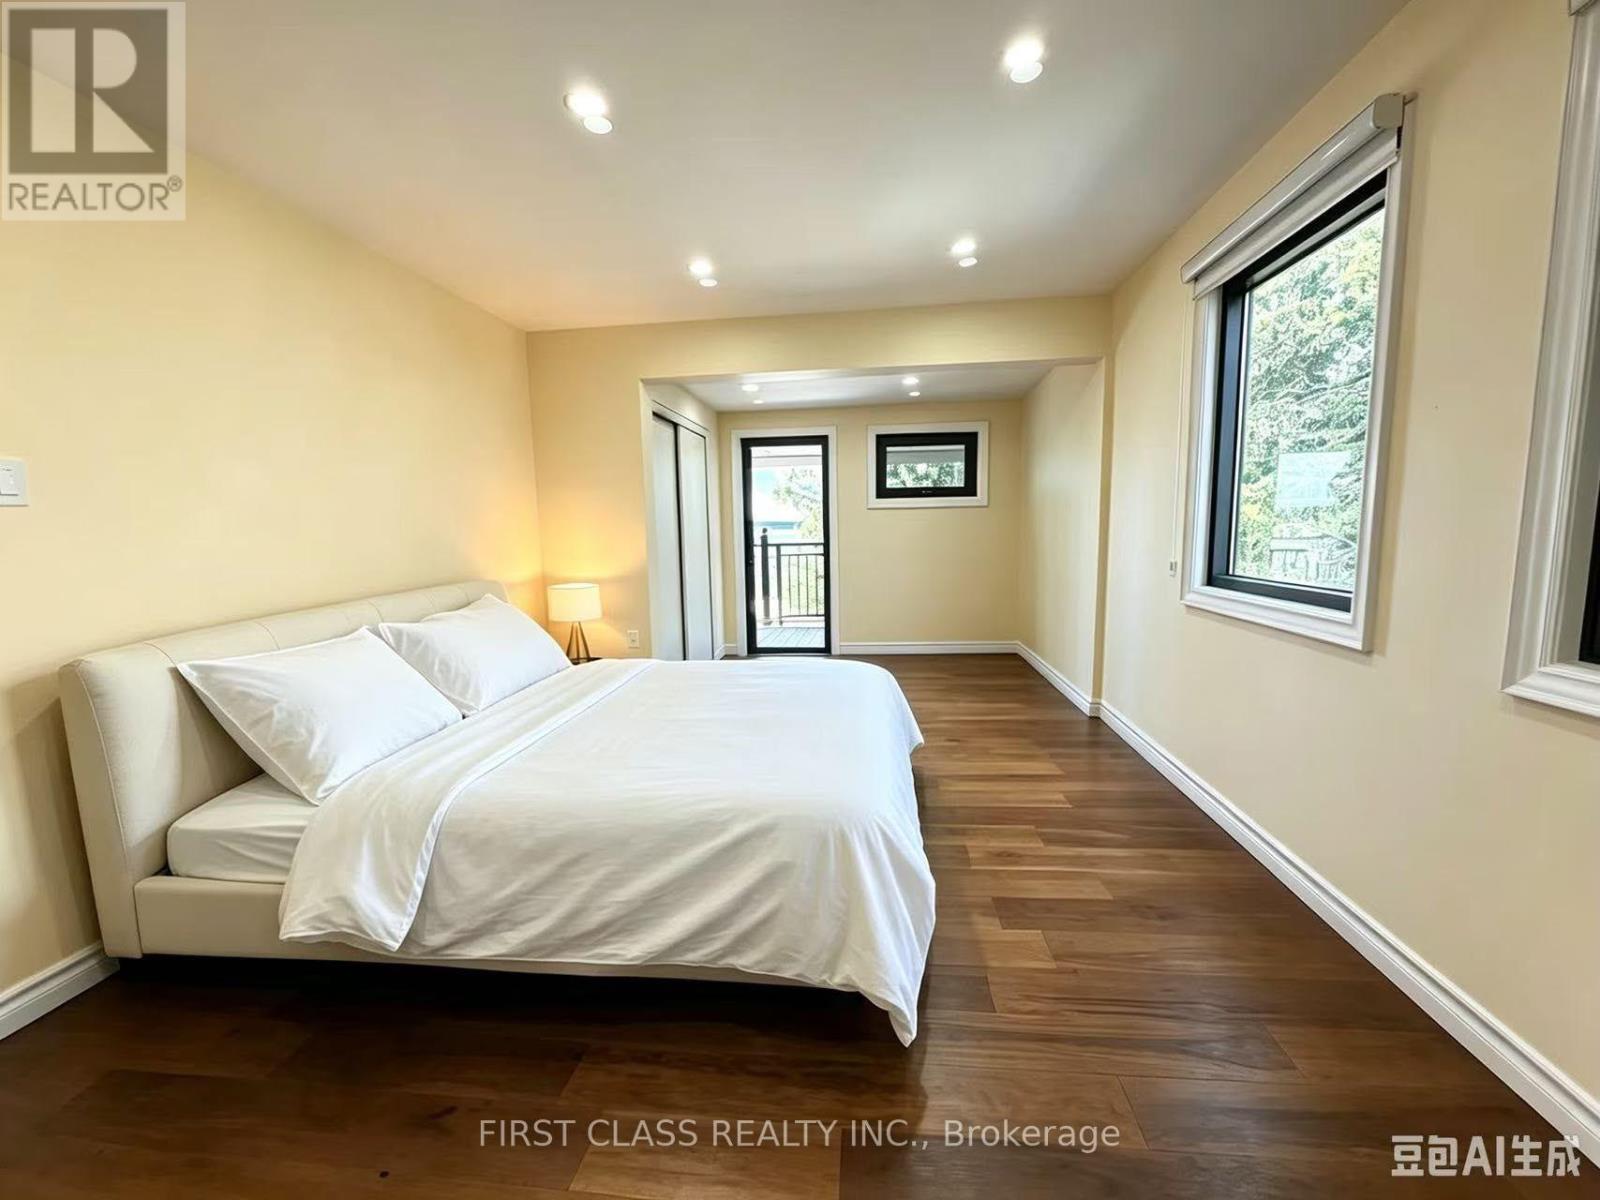
37 Laird Drive, Kawartha Lakes, ON photo 3
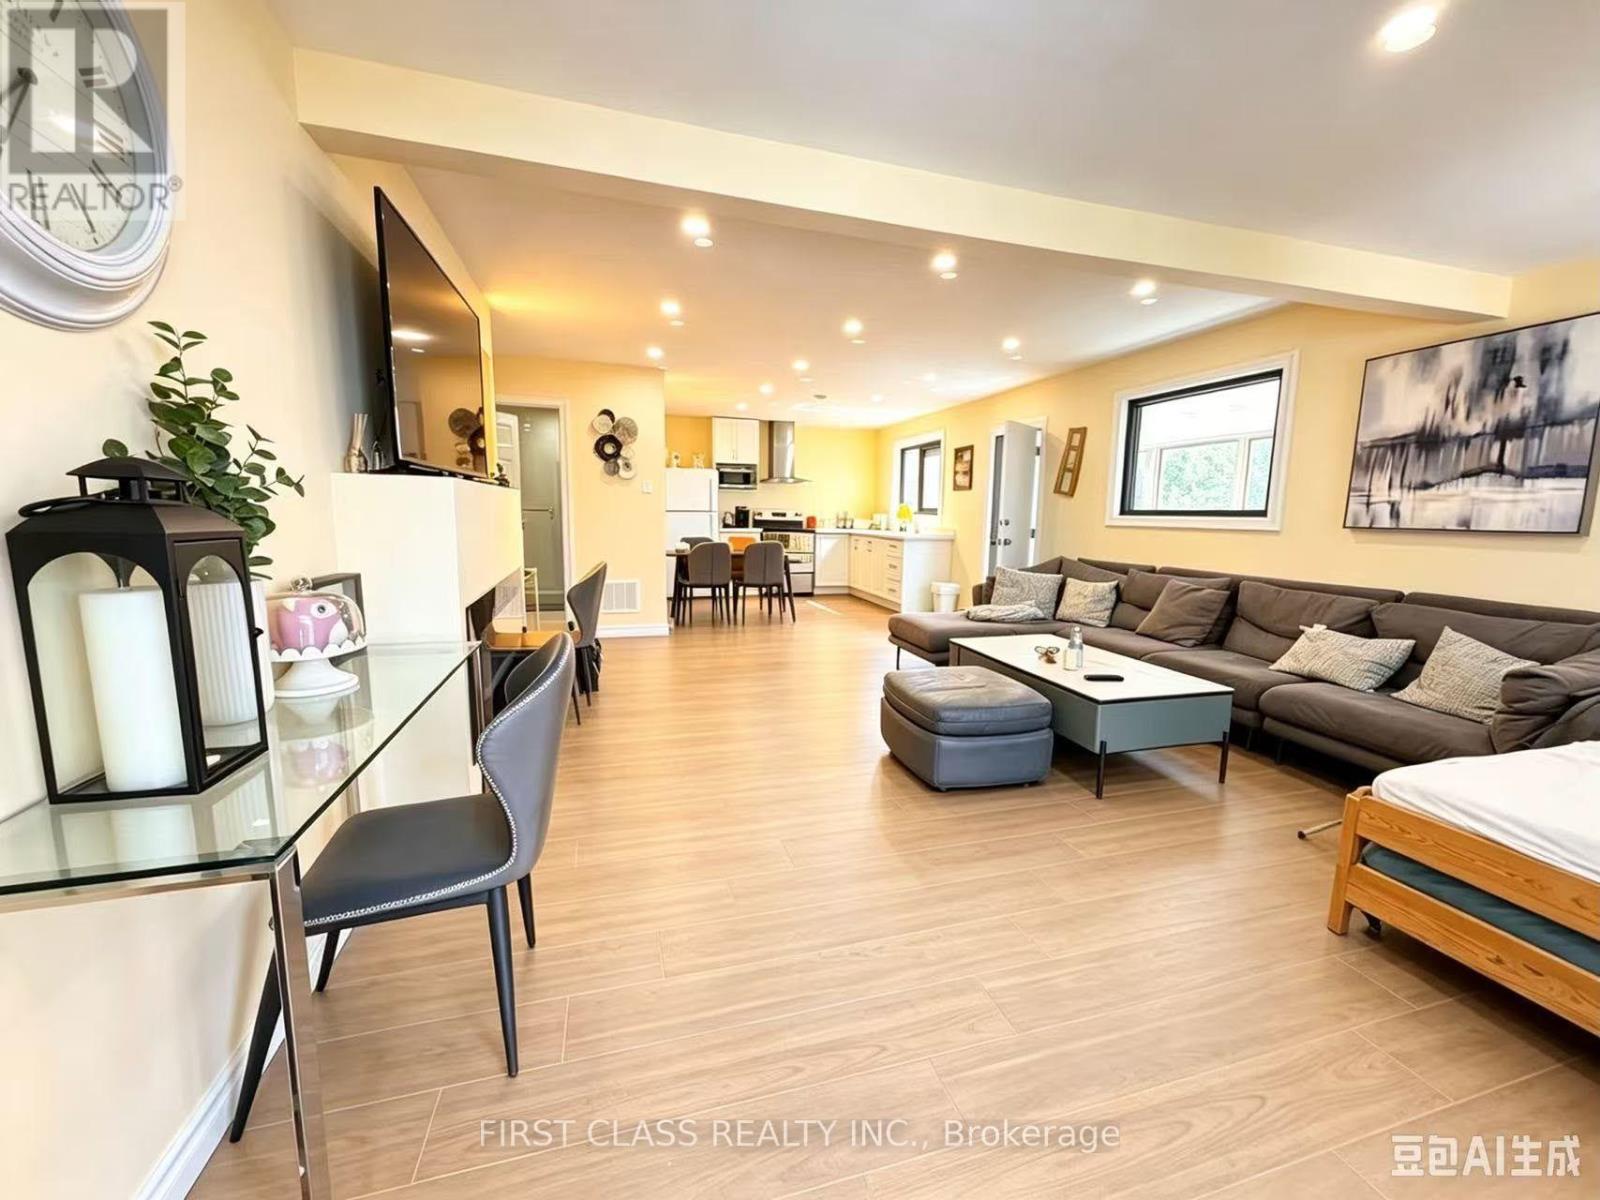
37 Laird Drive, Kawartha Lakes, ON photo 4
37 Laird Drive, Kawartha Lakes, ON photo 5
37 Laird Drive, Kawartha Lakes, ON photo 6
37 Laird Drive, Kawartha Lakes, ON photo 7
37 Laird Drive, Kawartha Lakes, ON photo 8
37 Laird Drive, Kawartha Lakes, ON photo 9
37 Laird Drive, Kawartha Lakes, ON photo 10
37 Laird Drive, Kawartha Lakes, ON photo 11
37 Laird Drive, Kawartha Lakes, ON photo 12
37 Laird Drive, Kawartha Lakes, ON photo 13
37 Laird Drive, Kawartha Lakes, ON photo 14
37 Laird Drive, Kawartha Lakes, ON photo 15
37 Laird Drive, Kawartha Lakes, ON photo 16
37 Laird Drive, Kawartha Lakes, ON photo 17
37 Laird Drive, Kawartha Lakes, ON photo 18
37 Laird Drive, Kawartha Lakes, ON photo 19
37 Laird Drive, Kawartha Lakes, ON photo 20
37 Laird Drive, Kawartha Lakes, ON photo 21
37 Laird Drive, Kawartha Lakes, ON photo 22
37 Laird Drive, Kawartha Lakes, ON photo 23
37 Laird Drive, Kawartha Lakes, ON photo 24
37 Laird Drive, Kawartha Lakes, ON photo 25
37 Laird Drive, Kawartha Lakes, ON photo 26
37 Laird Drive, Kawartha Lakes, ON photo 27
1 / 27

BUYER ADVANTAGE

Buy with confidence

Get a full-service approach built on strategy, strong negotiation, and clear guidance from offer to close.

  • Local Market Expertise
  • Broker-level Negotiation
  • Transparent Process
  • No-pressure Guidance

The right strategy depends on your goals, timing, budget, and the type of home you are buying. Get Your Buyer Snapshot.

About This Property

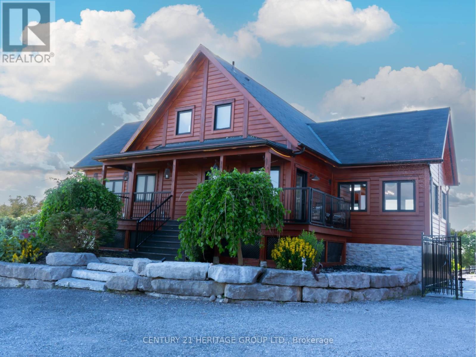
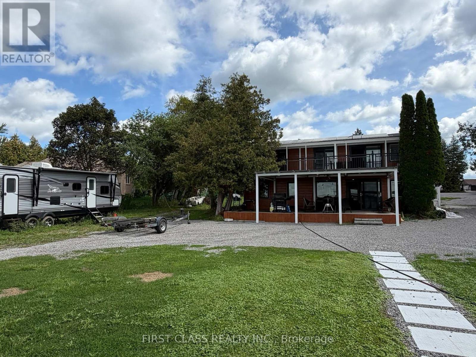
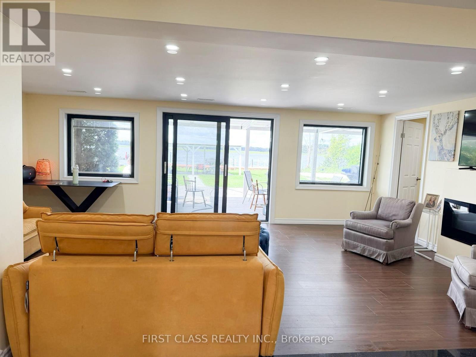
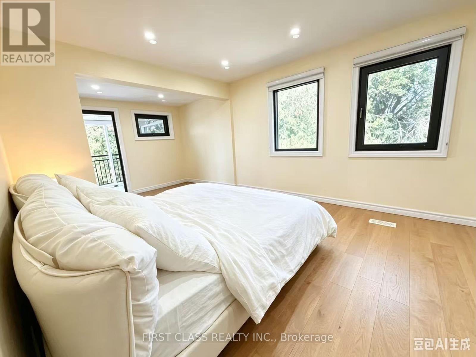
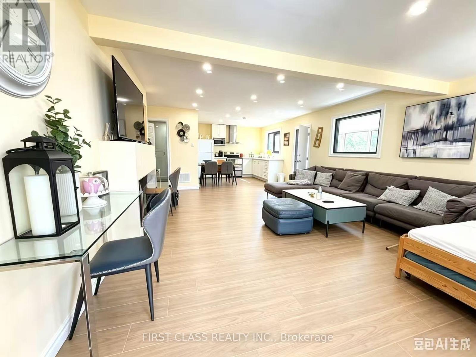
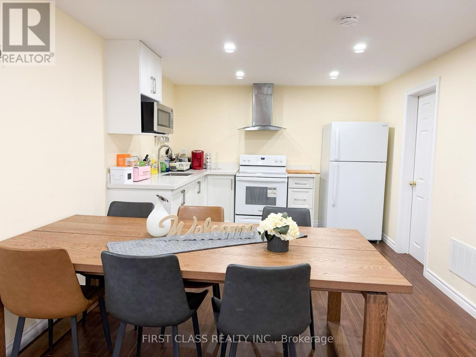
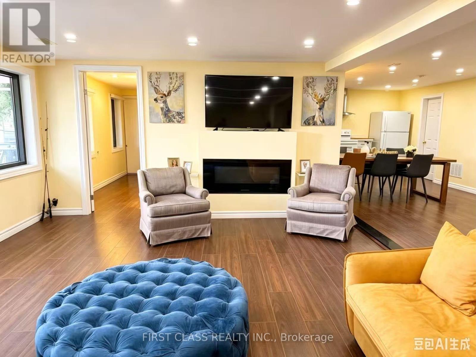
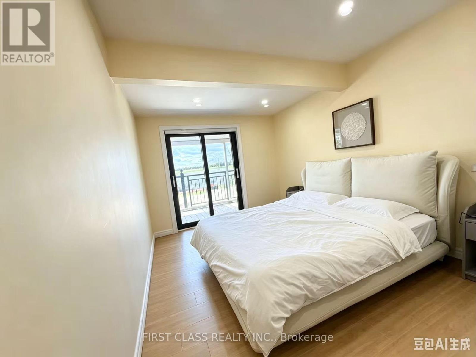
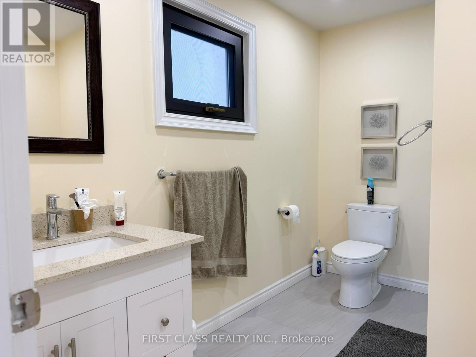
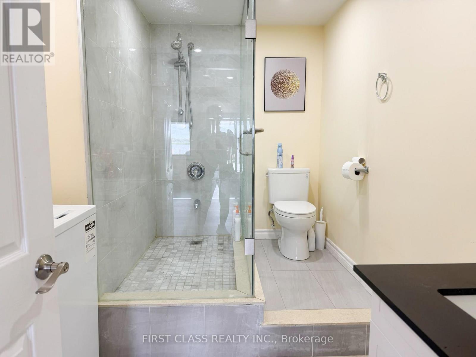
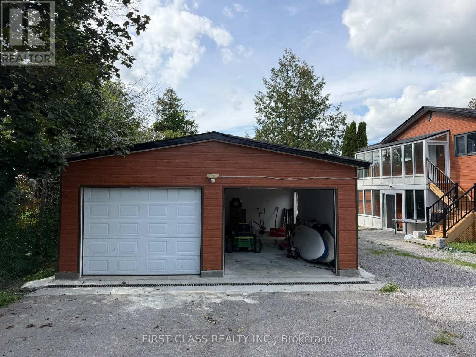
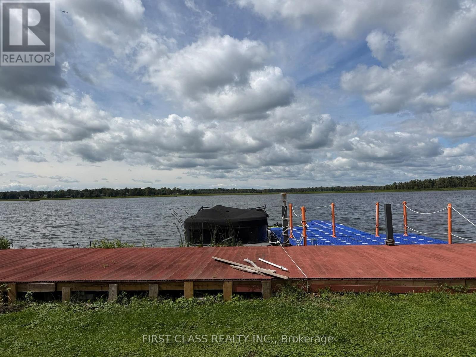
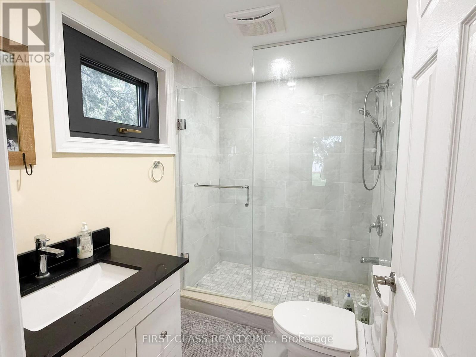
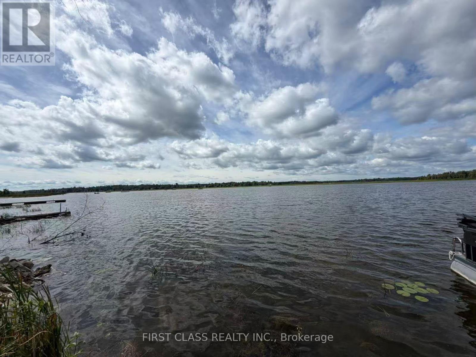
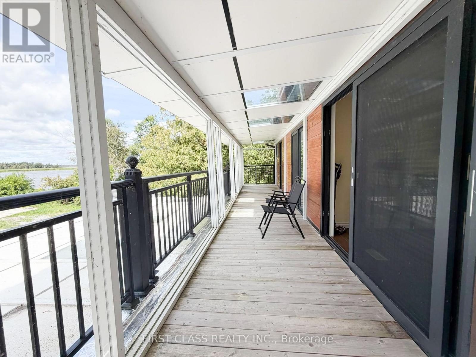
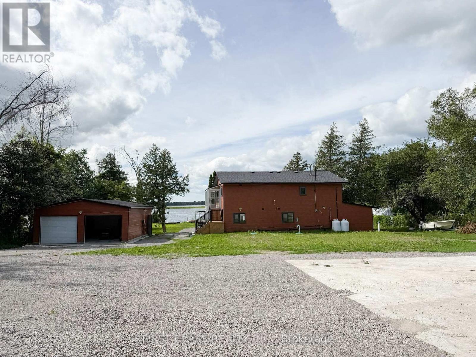
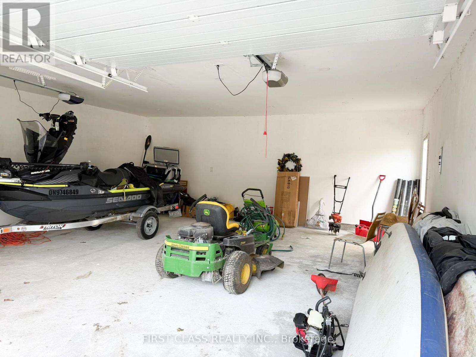
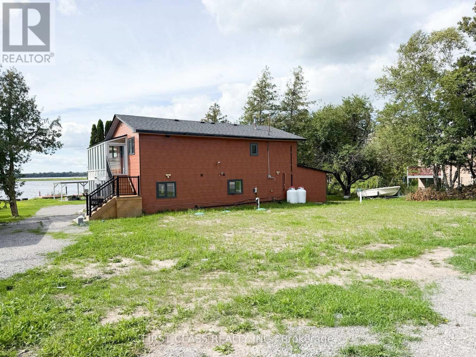
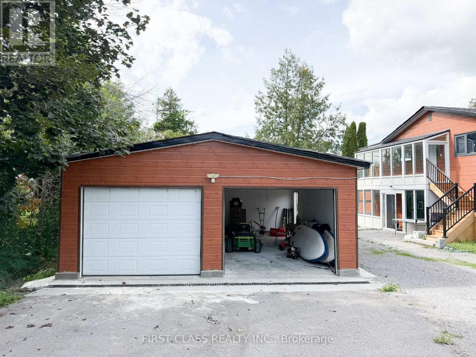
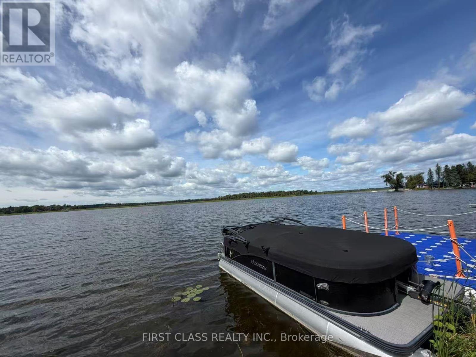
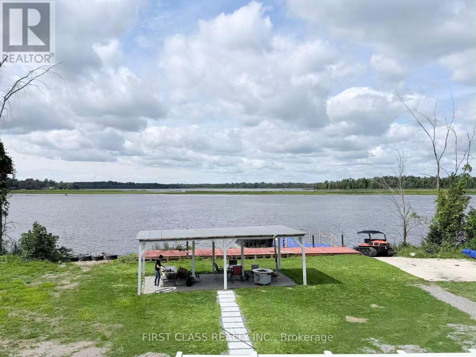
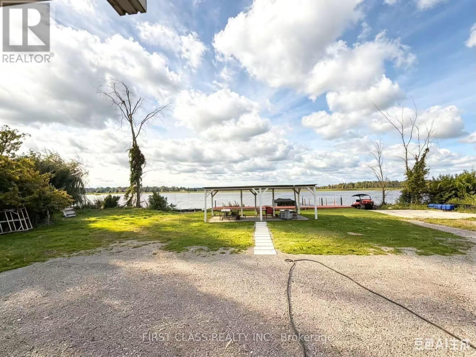
Rarely Large Double Lot on Sturgeon River Close to Lindsay. Two Tax bills - Lots 17 and18!!Over $300K spent on extensive permitted upgrades! This unique lake-facing property featuresa new double garage by permit, new septic system with permit, central A/C and heating, plusadditional A/C on the second floor. The upper level offers a newly renovated 3-bedroomapartment with separate entrance and private kitchen with Ensuite laundry in washroom, whilethe lower level features 3 bedrooms, Ensuite laundry area in washroom, private kitchen.Designed with two separate living units, offering flexibility for two families ormulti-generational living. Situated on two separate parcels with dockside access and beautifullake views. New EV charger installation. Buyer and Buyer agent must measurement for all sizes.Double garages aren't available for showing due to landlord's storages ( refer to photos only,Size exactly what you see outlooking, will showing with final offer) ***ATTENTION: DO NOT DRIVEOVER SEPTIC FIELD AREA ON GRASS, ONLY PARK IN FRONT OF THE DETACHED GARAGE AND DRIVE ON THEDRIVEWAY** (id:63604)

Key Facts

Type
Detached
Beds
6
Baths
4
Size
1,500 sqft
Lot
149.3 FT
Parking
6 total
Property Details 20 details
Bedrooms
6 bedrooms
6 above grade
Bathrooms
4 bathrooms
Parking
6 parking spaces
Detached Garage · Garage
Living area
1,500 - 2,000 sq. ft.
Property
Single Family · Raised bungalow · Freehold · Detached
Property subtype
Single Family
Structure type
House
Architectural style
Raised bungalow
Ownership
Freehold
Attached status
Detached
Storeys
1
Basement
Finished, Separate entrance, Walk out
Heating
Forced air, Propane
Cooling
Central air conditioning, Wall unit
Fireplace
Yes
Lot dimensions
149.3 FT
Frontage
149.30 feet
Taxes
$4,029.14 (2,026)
Sewer
Septic System
Waterfront
Waterfront · Sturgeon Lake
Views
Direct Water View

Interior features

Fireplace(s)

Exterior features

Aluminum sidingConcrete

Systems and association

Electricity

Lot and water

Carpet FreeWaterfront
Mortgage & Affordability Estimate monthly costs
Purchase price$1,190,000
Down paymentNot available
Mortgage amountNot available
Principal & interestNot available
Property taxesNot available
Condo/HOA feeNot available
Insurance/OtherNot available
UtilitiesNot available
Est. monthly totalNot available
Income needed (GDS 32%)Not available
Estimates only. Not financial advice. Rates, taxes and fees vary by lender and municipality.

Saved Properties

Keep This One Handy

Save this listing, compare it later, or open your saved properties dashboard.

Manage Saved Searches
Map is approximate.

Neighbourhood

Area
Fenelon
City
Kawartha Lakes
Postal code
K9V 4R6
Nearby
Pickerel Point Rd & Laird Dr