501 Hillhead Road
BUYER ADVANTAGE
Buy with confidence
Get a full-service approach built on strategy, strong negotiation, and clear guidance from offer to close.
- Local Market Expertise
- Broker-level Negotiation
- Transparent Process
- No-pressure Guidance

The right strategy depends on your goals, timing, budget, and the type of home you are buying. Get Your Buyer Snapshot.
About This Property
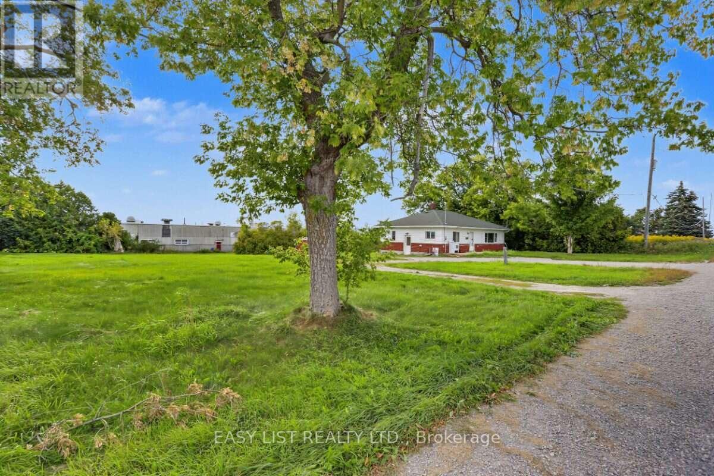
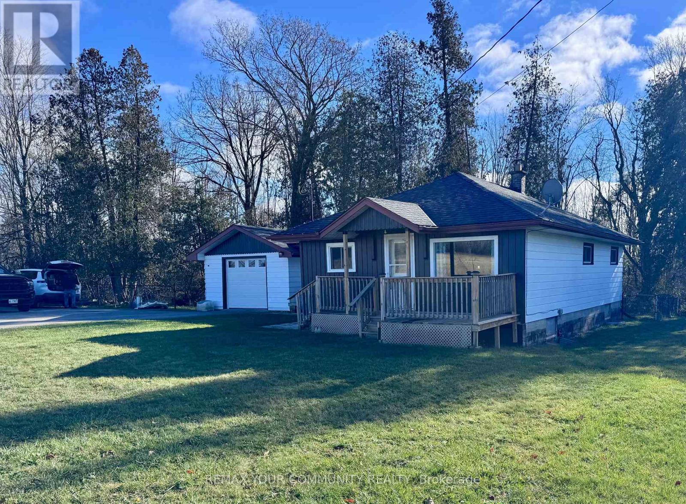
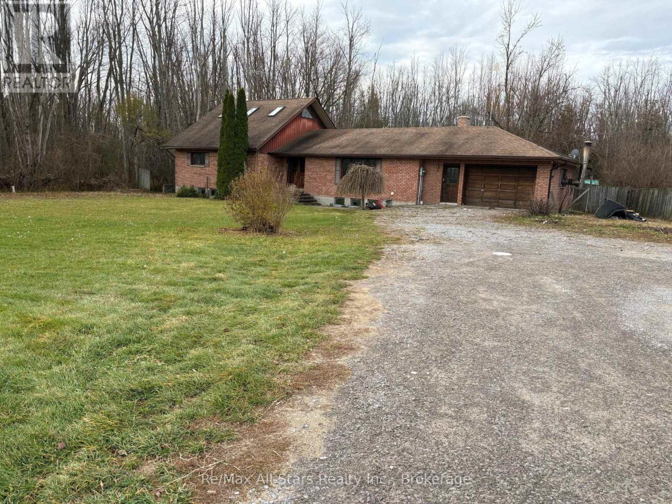
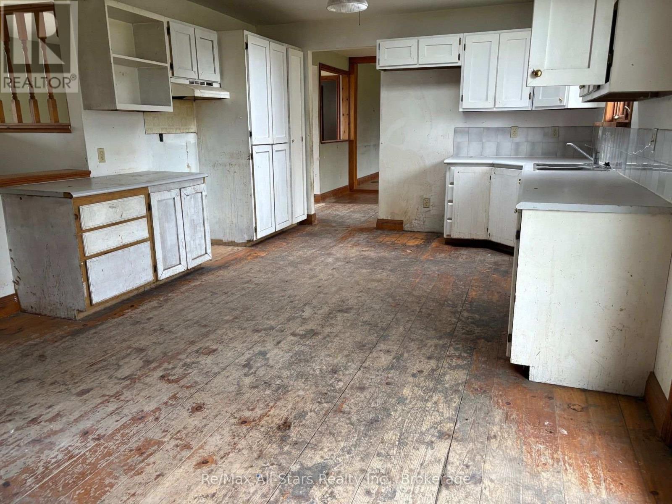
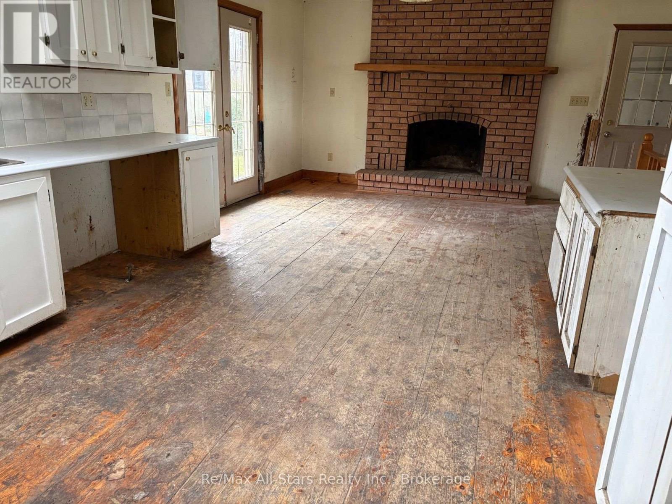
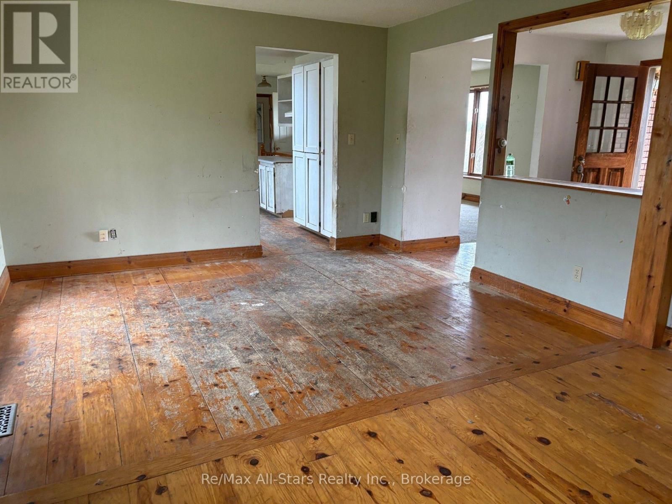
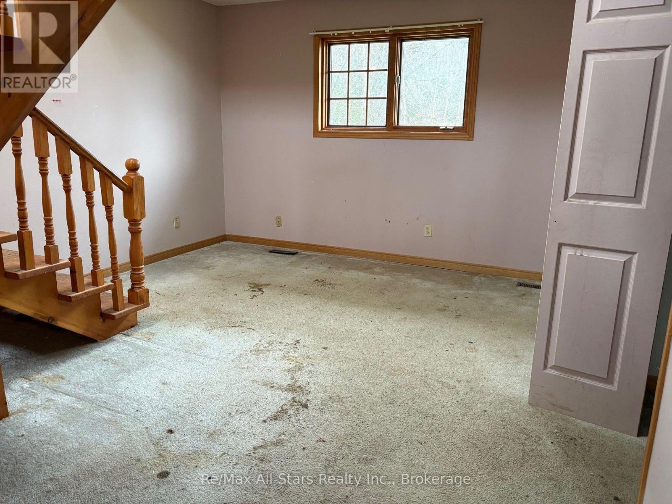
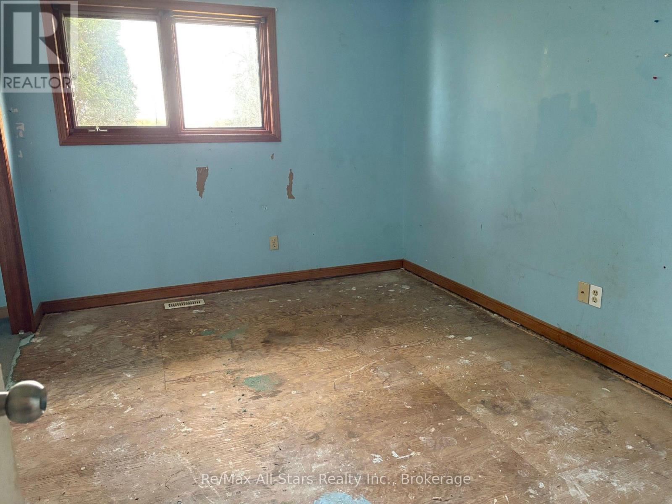
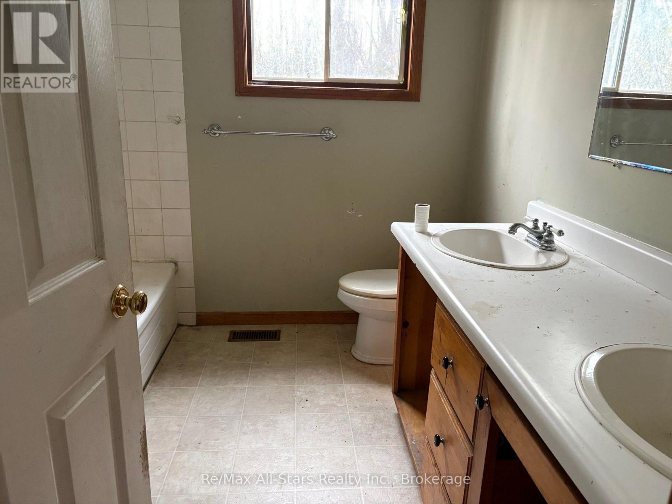
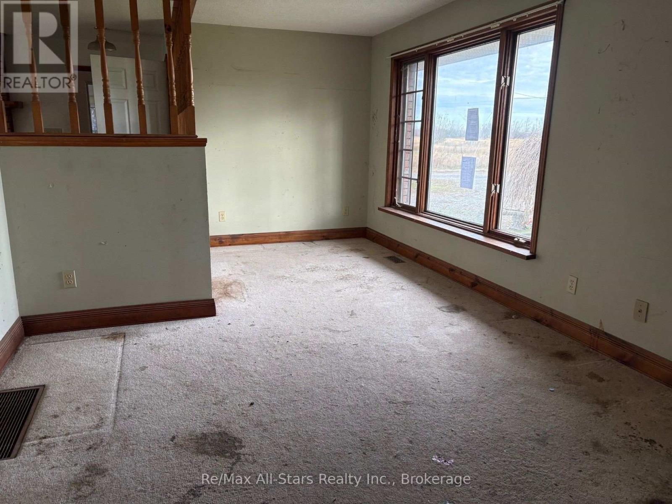
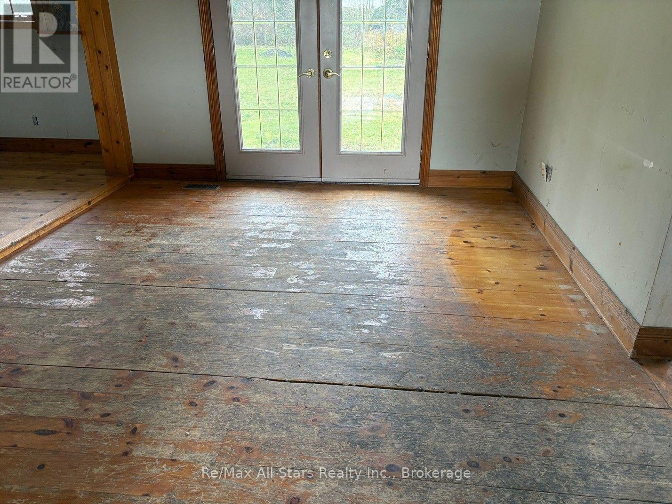
501 Hillhead Road - Outstanding Potential in a Great Location! Situated on just over an acre in a highly sought-after area, this spacious six-bedroom bungalow with loft offers tremendous potential for the right buyer. With generous living space, a desirable location, and a substantial property, this home presents an excellent opportunity for those looking to renovate and create something truly special. The interior requires extensive updating and renovations, making this an ideal property for buyers with vision who recognize the value of location, lot size, and potential. Priced to reflect its current condition, this property offers an opportunity to purchase in a desirable area at an attractive price point. Please note: Interior photographs are limited due to the property's current condition and extensive renovation requirements. Buyers are encouraged to view the property in person to fully appreciate its potential. (id:63604)
Key Facts
Property Details
Interior features
Exterior features
Lot and water
Rooms
Mortgage & Affordability
Saved Properties
Keep This One Handy
Save this listing, compare it later, or open your saved properties dashboard.
Neighbourhood
- Area
- Ops
- City
- Kawartha Lakes
- Postal code
- K0L 2X0
- Nearby
- Cross Streets: River Rd/ Hillhead Rd. ** Directions: 35 to Mount Horeb Rd to Hillhead Rd.
Save This Property
Keep this home handy, return to it anytime, and let us know how to reach you about this listing.
We use this email only to connect your saved properties and saved searches.
Other Available Options
Similar Listings
Listings from our database that match closely.