37 Michelangelo Boulevard
BUYER ADVANTAGE
Buy with confidence
Get a full-service approach built on strategy, strong negotiation, and clear guidance from offer to close.
- Local Market Expertise
- Broker-level Negotiation
- Transparent Process
- No-pressure Guidance

The right strategy depends on your goals, timing, budget, and the type of home you are buying. Get Your Buyer Snapshot.
About This Property
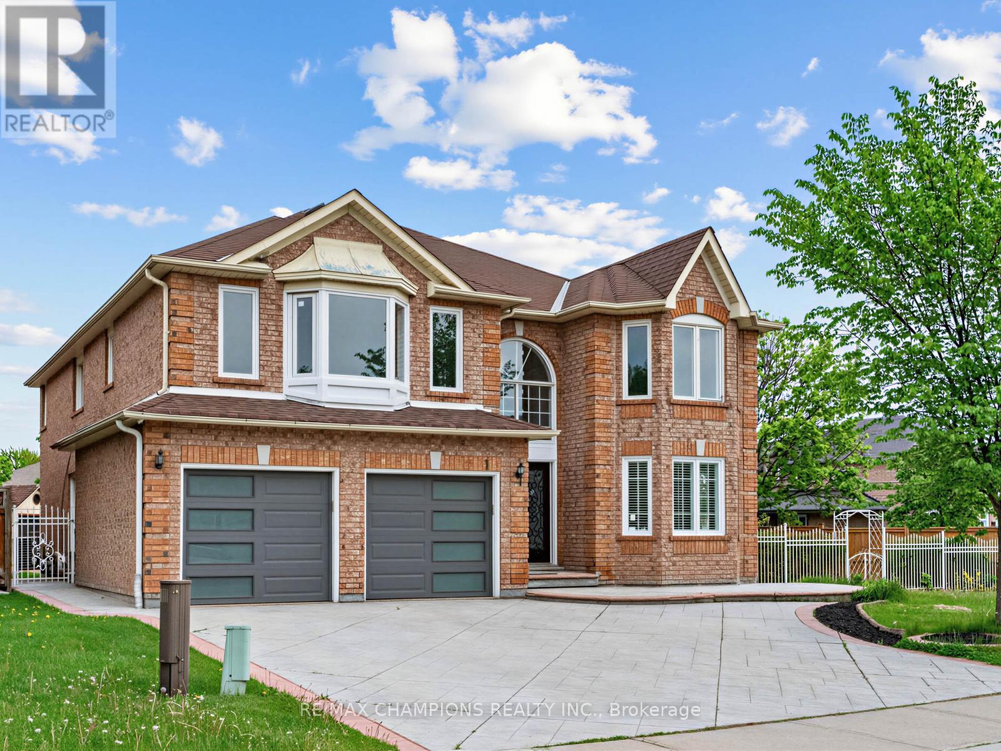
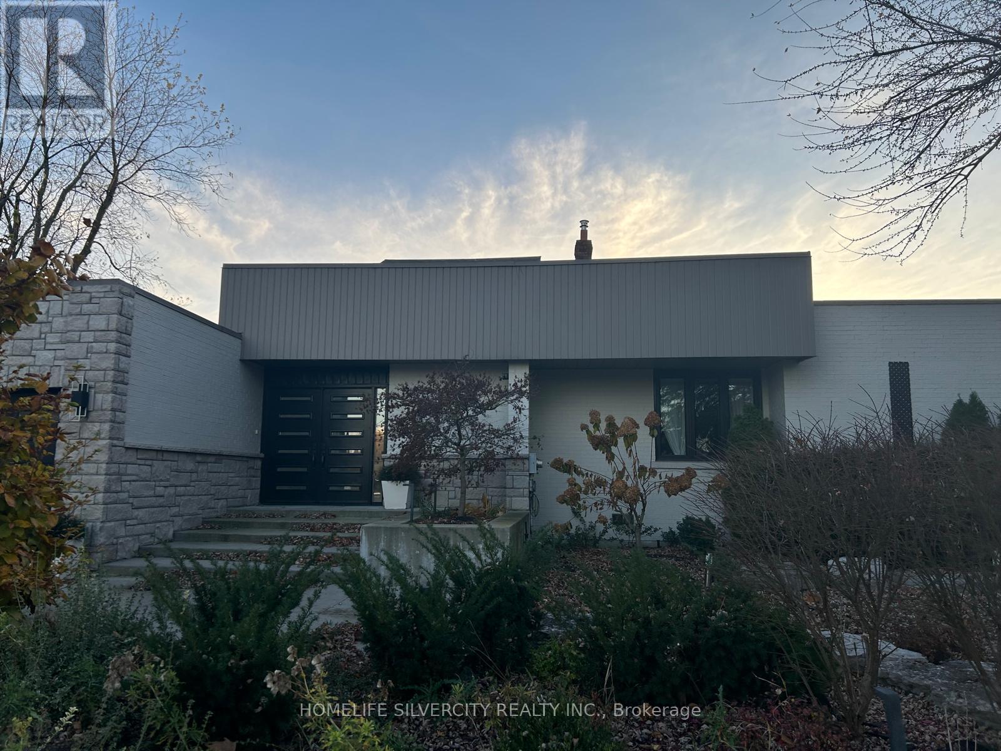
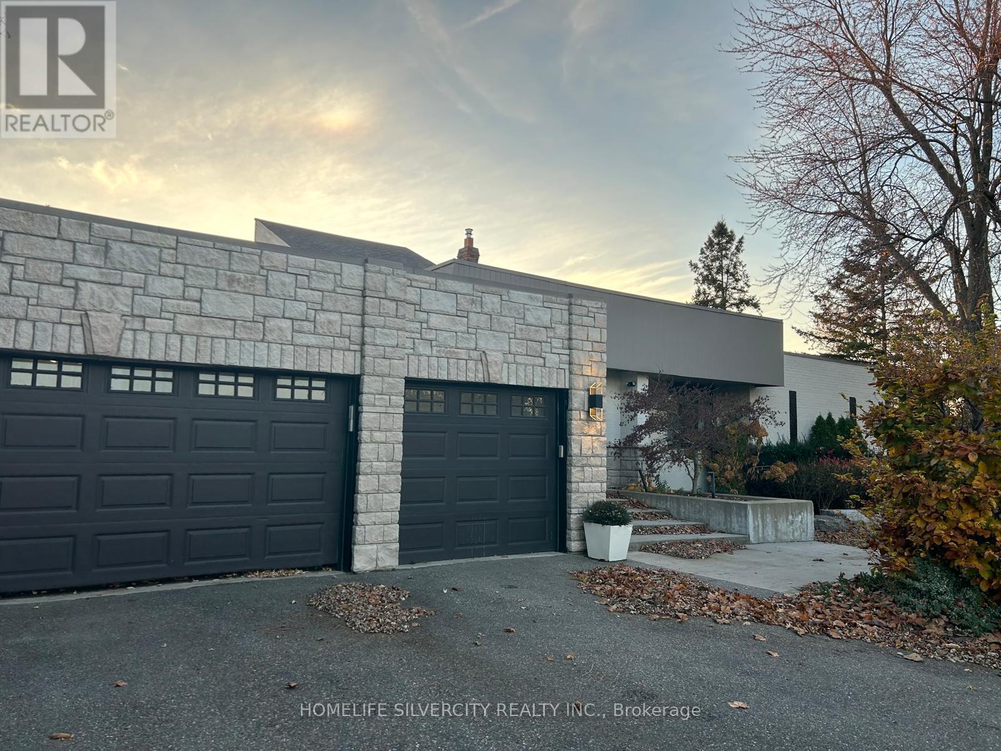
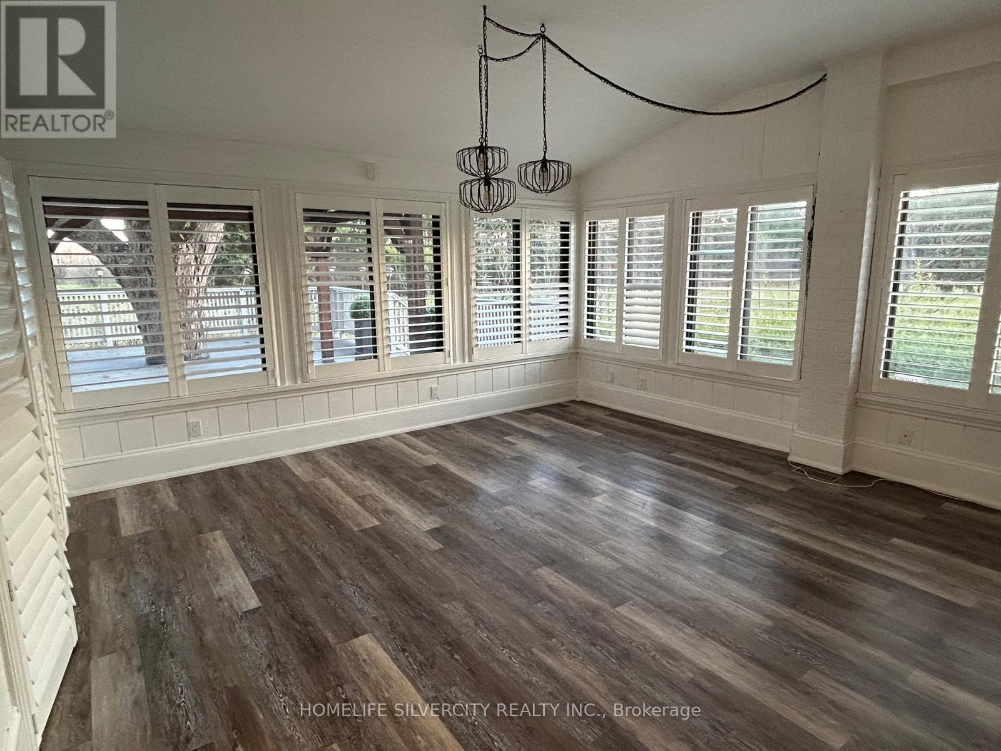
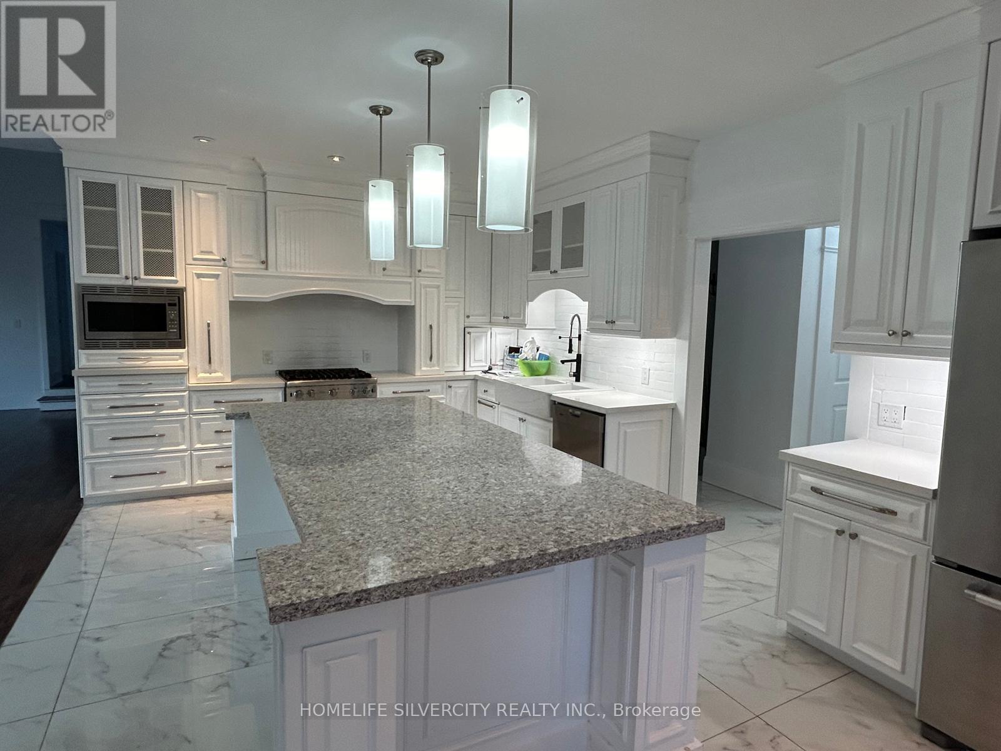
Exceptional executive home situated on a private 2.30-acre lot in prestigious Castlemore. offering 4 bedrooms and 4.5 baths, this elegant residence features an open-concept layout, vaulted ceilings, hardwood floors, pot lights, and expansive windows providing abundant natural light. Gourmet kitchen with granite counters and stainless steel appliances overlooks the breakfast and family rooms. Spacious primary suite with luxurious 5-piece ensuite and walk-in closet, plus three generously sized bedrooms. Finished lower level includes a 1-bedroom guest suite, 4-piece bath, versatile living space, and heated floors. Enjoy the beautifully landscaped, tree-lined backyard, large deck, and expansive green space-ideal for entertaining, relaxing, and outdoor living. (id:63604)
Key Facts
Highlights
- All
- Window Coverings
Property Details
Interior features
Exterior features
Mortgage & Affordability
Saved Properties
Keep This One Handy
Save this listing, compare it later, or open your saved properties dashboard.
Neighbourhood
- Area
- Toronto Gore Rural Estate
- City
- Brampton
- Postal code
- L6P 0H1
- Nearby
- Mcvean/ Castlemore
Save This Property
Keep this home handy, return to it anytime, and let us know how to reach you about this listing.
We use this email only to connect your saved properties and saved searches.
Other Available Options
Similar Listings
Listings from our database that match closely.